Features & Amenities

Interior

  • Other Interior Features

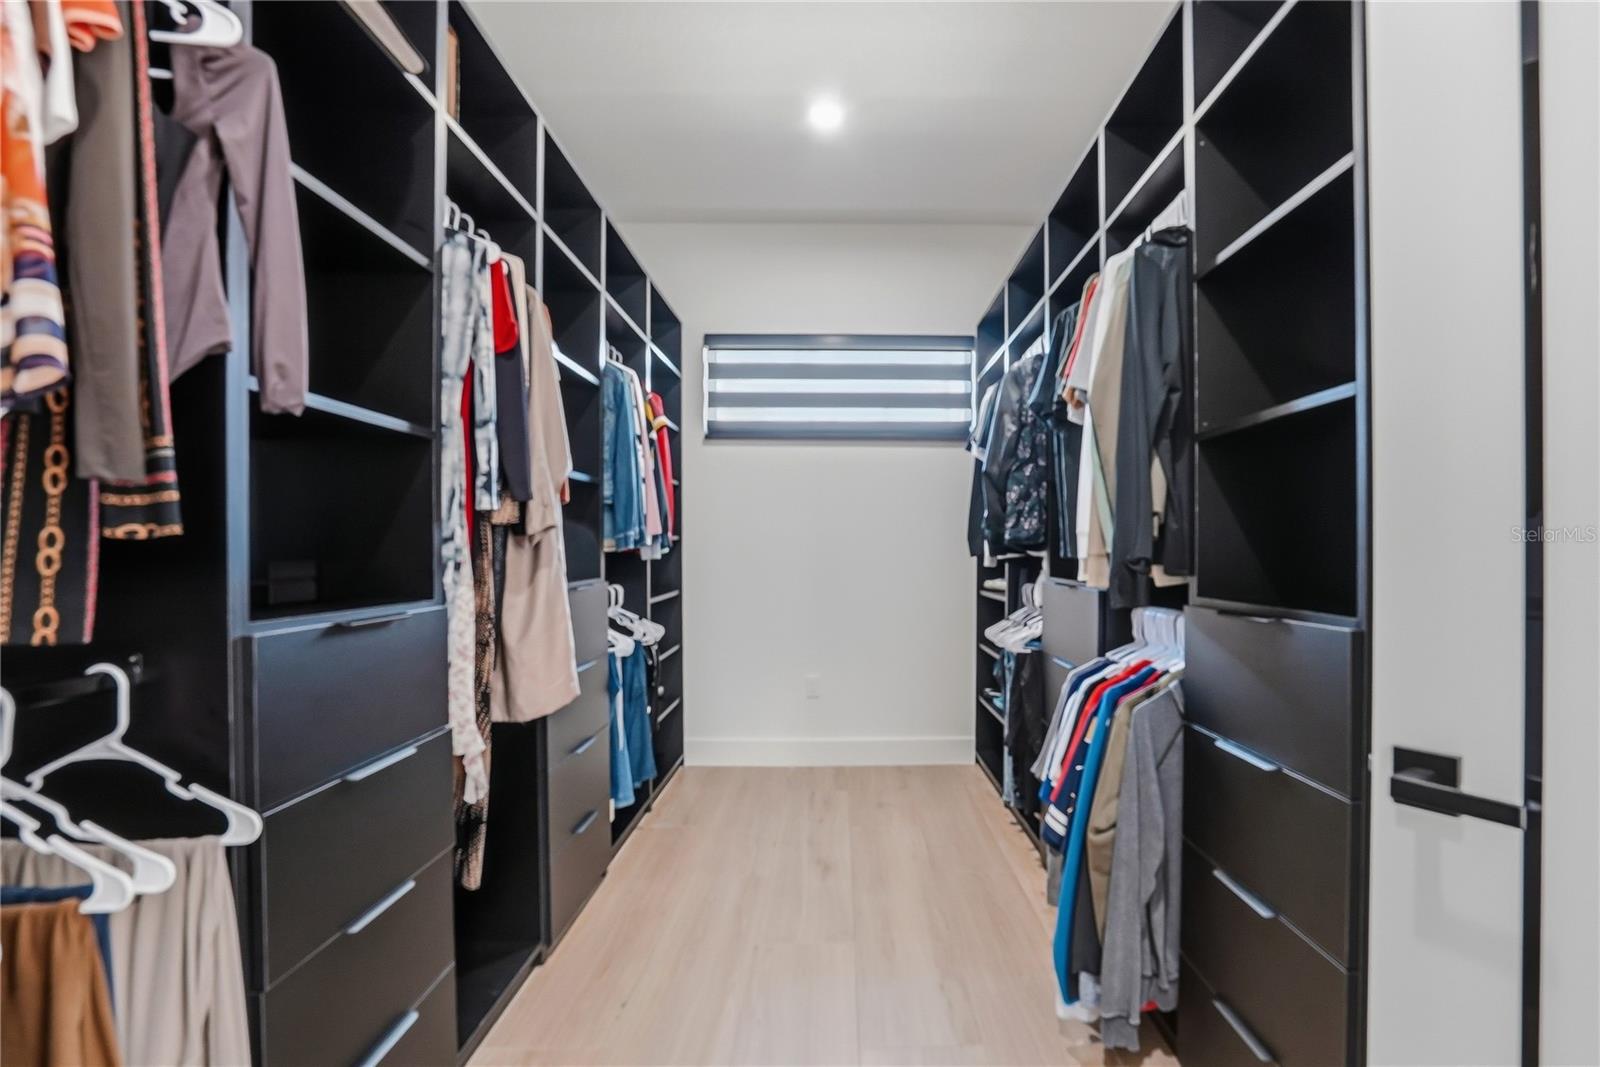
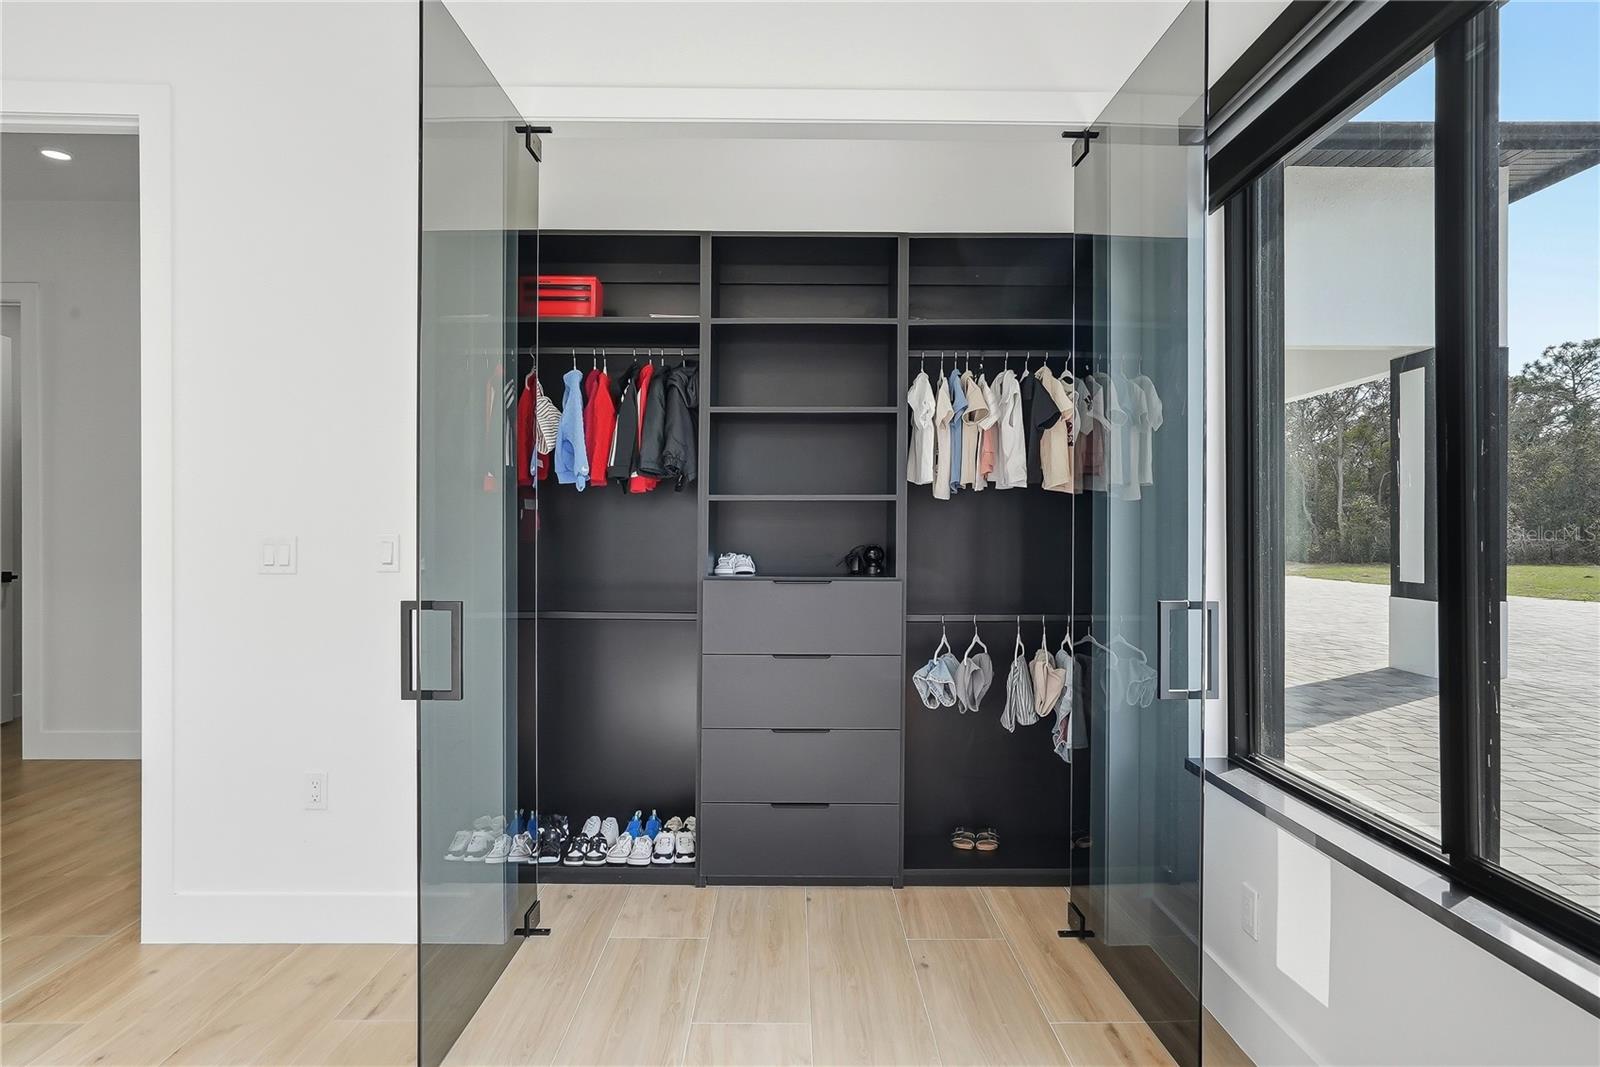
    Eat-in Kitchen, High Ceilings, Smart Home, Stone Counters, Walk-In Closet(s)

  • Total Bedrooms

    3

  • Bathrooms

    2

  • 1/2 Bathrooms

    1

  • Cooling YN

    YES

  • Cooling

    Wall/Window Unit(s)

  • Fireplace YN

    YES

  • Heating YN

    YES

  • Heating

    Electric

  • Pet friendly

    Yes

Exterior

  • Garage

    No

  • Other Exterior Features

    Balcony, Storage

  • Parking

    Boat, None, Open

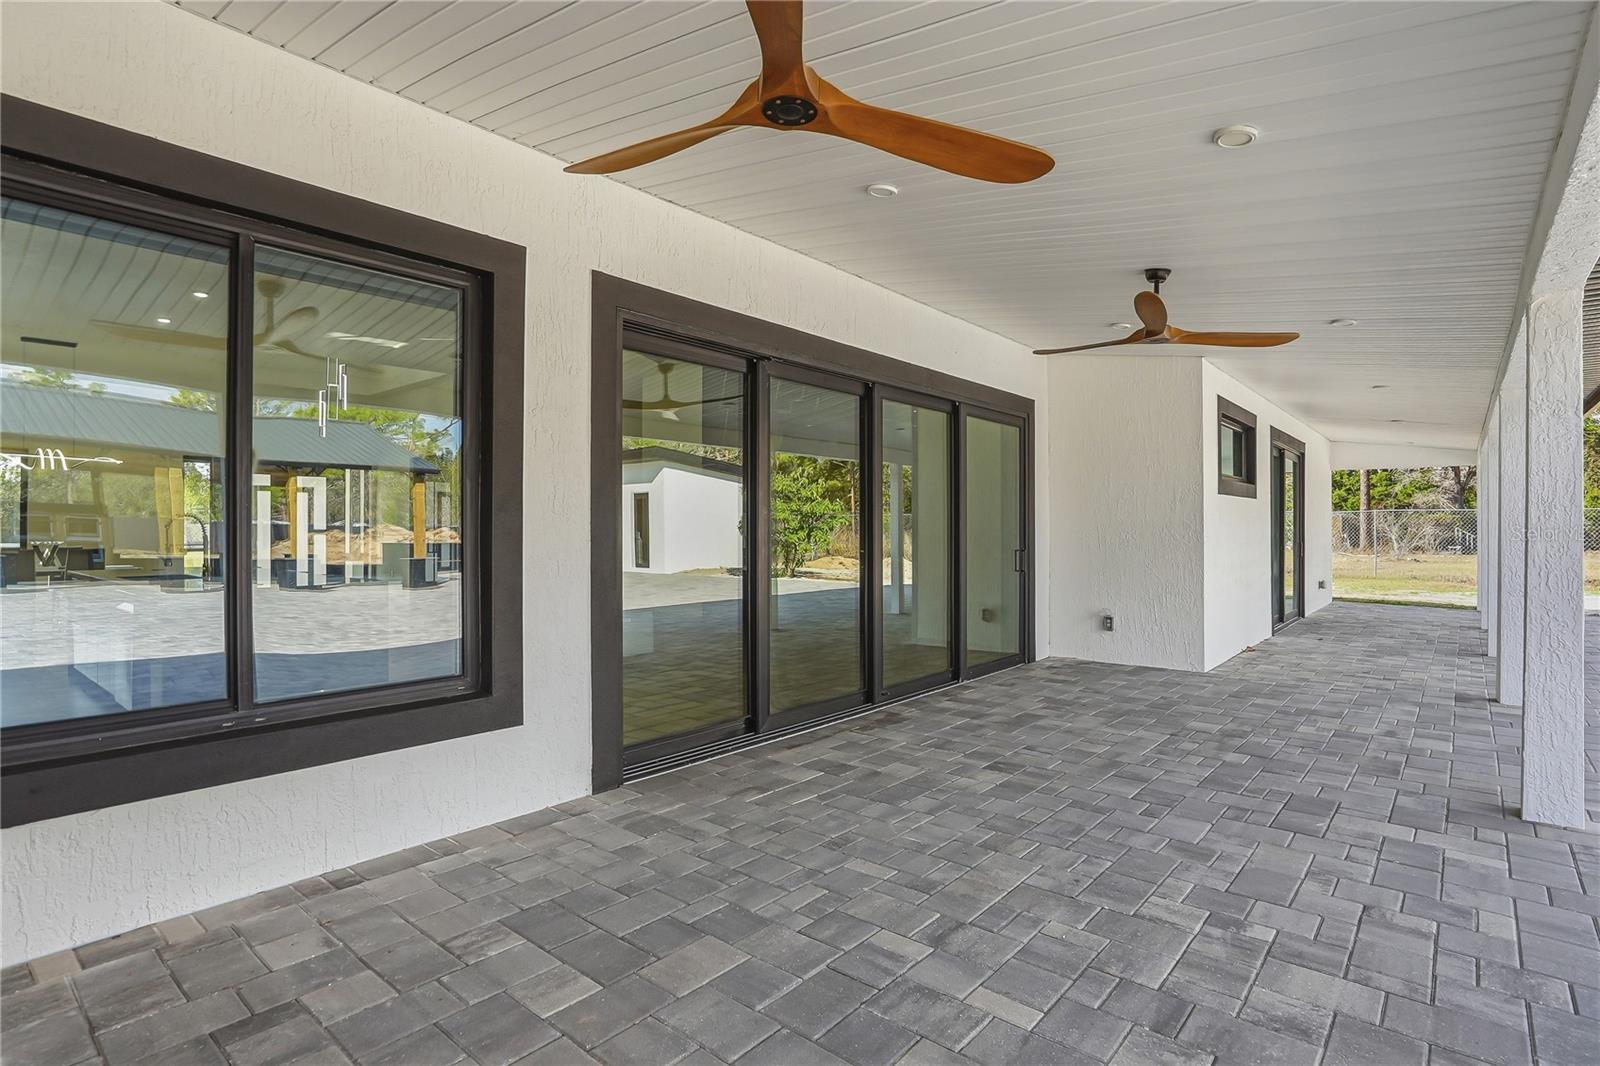
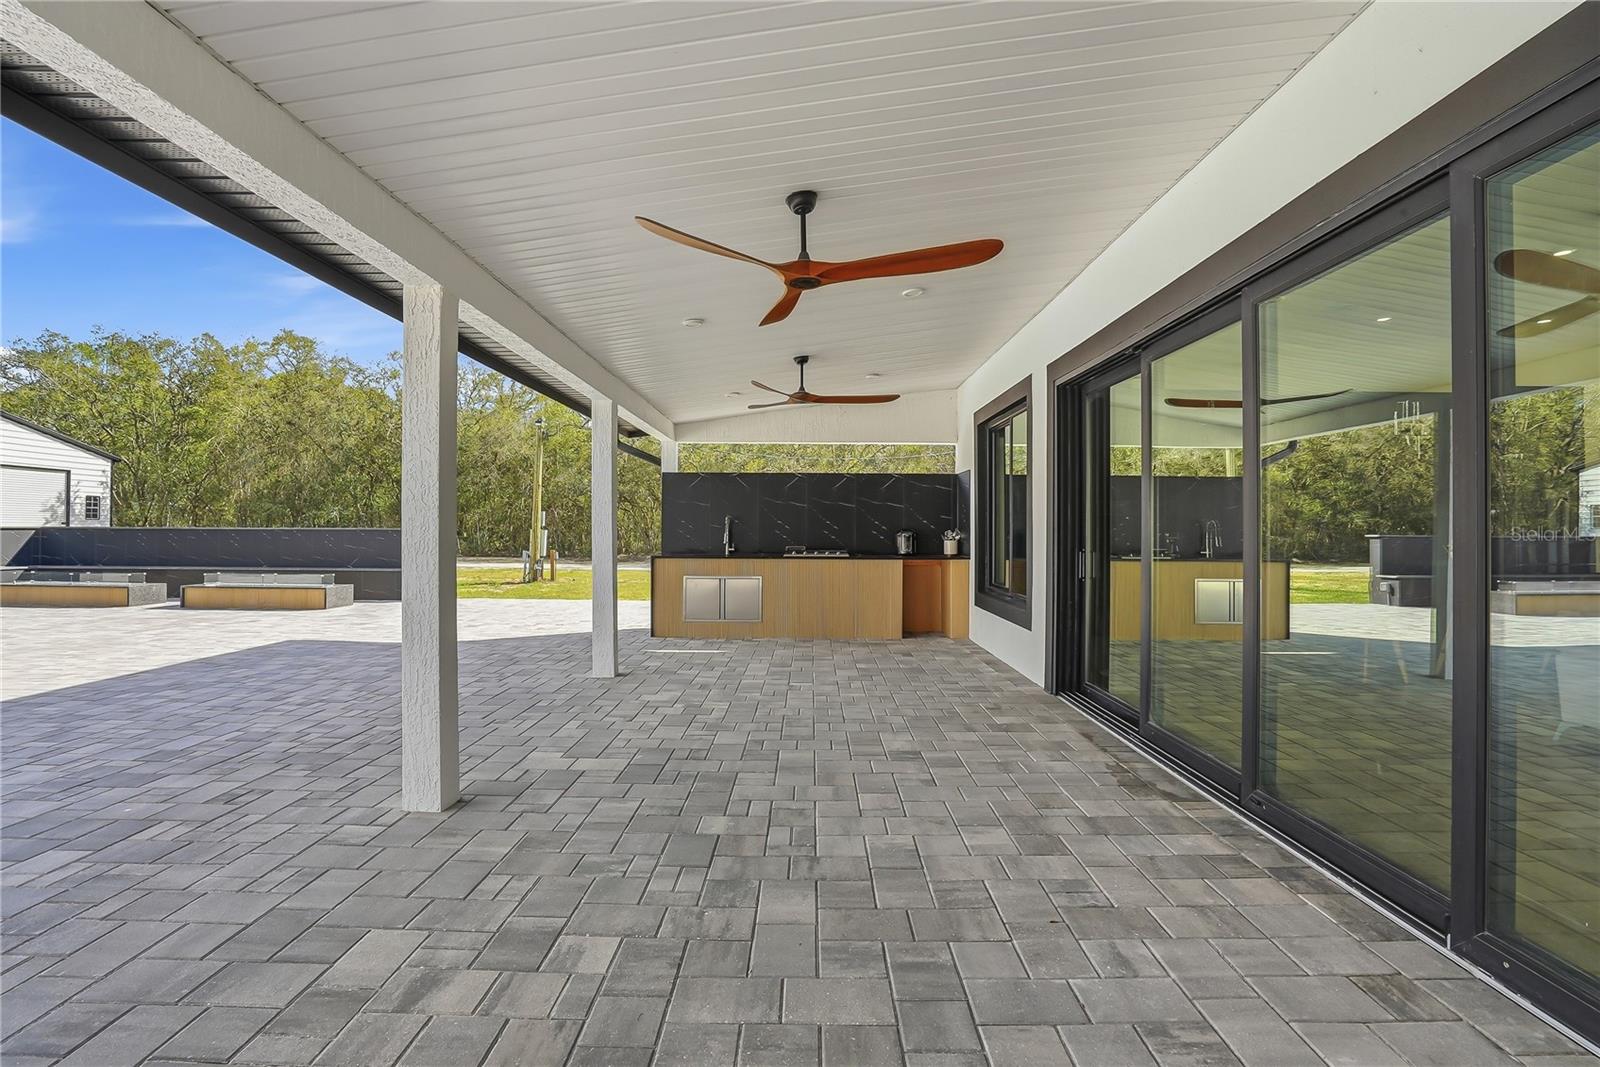
  • Patio and Porch Features

    Covered, Other, Patio, Porch, Rear Porch, Side Porch, Wrap Around

  • Pool

    No

  • Waterfront YN

    NO

  • View

    Trees/Woods

Area & Lot

  • Lot Features

    Wooded, Cleared, Level, Paved

  • Lot Size(acres)

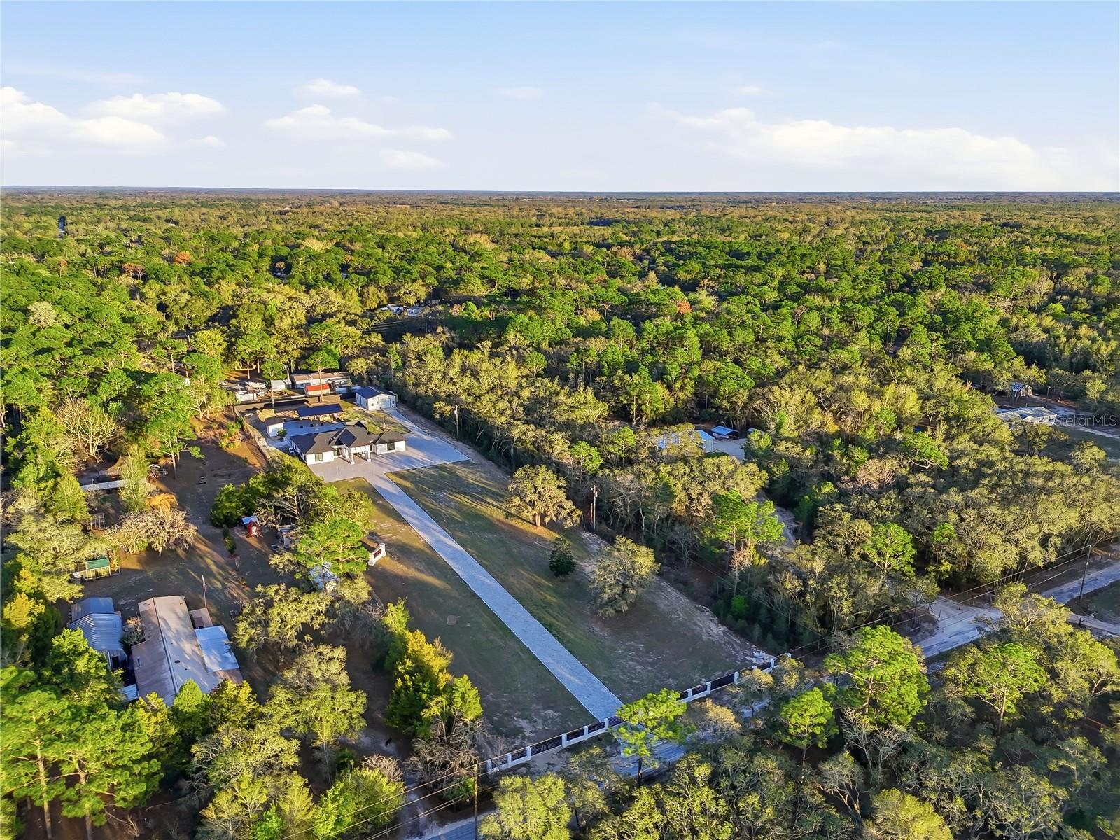
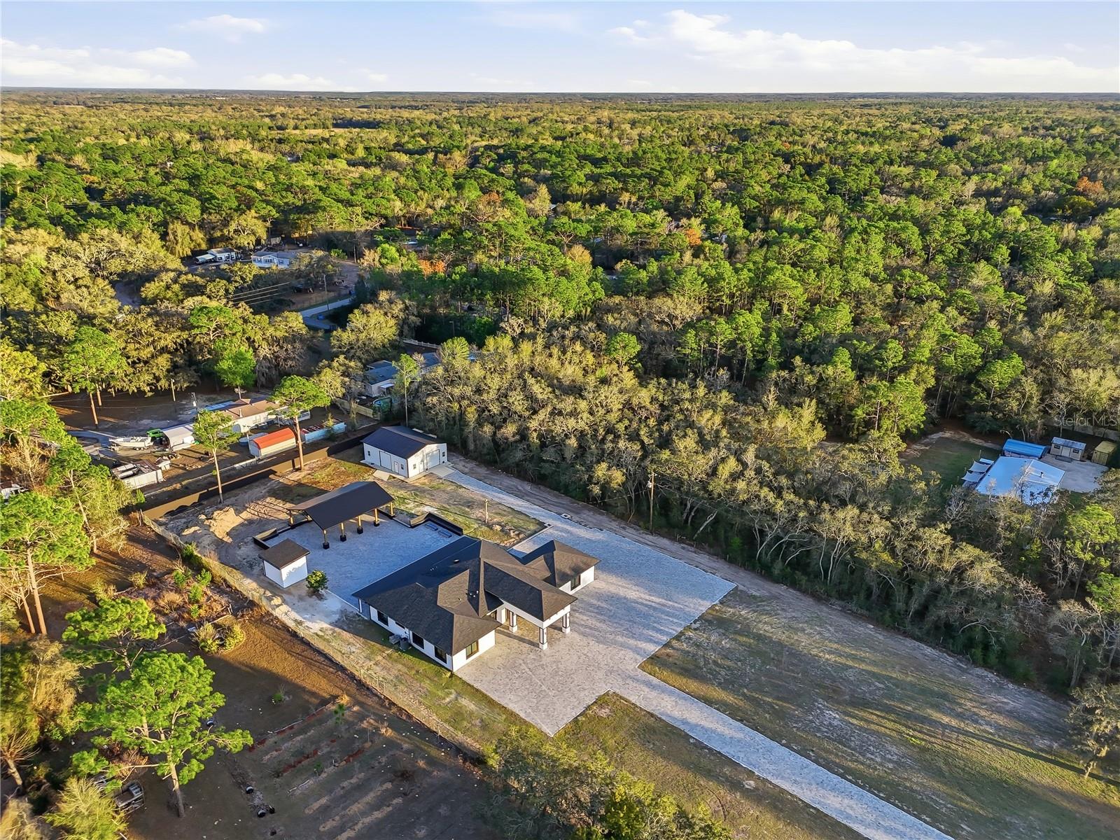
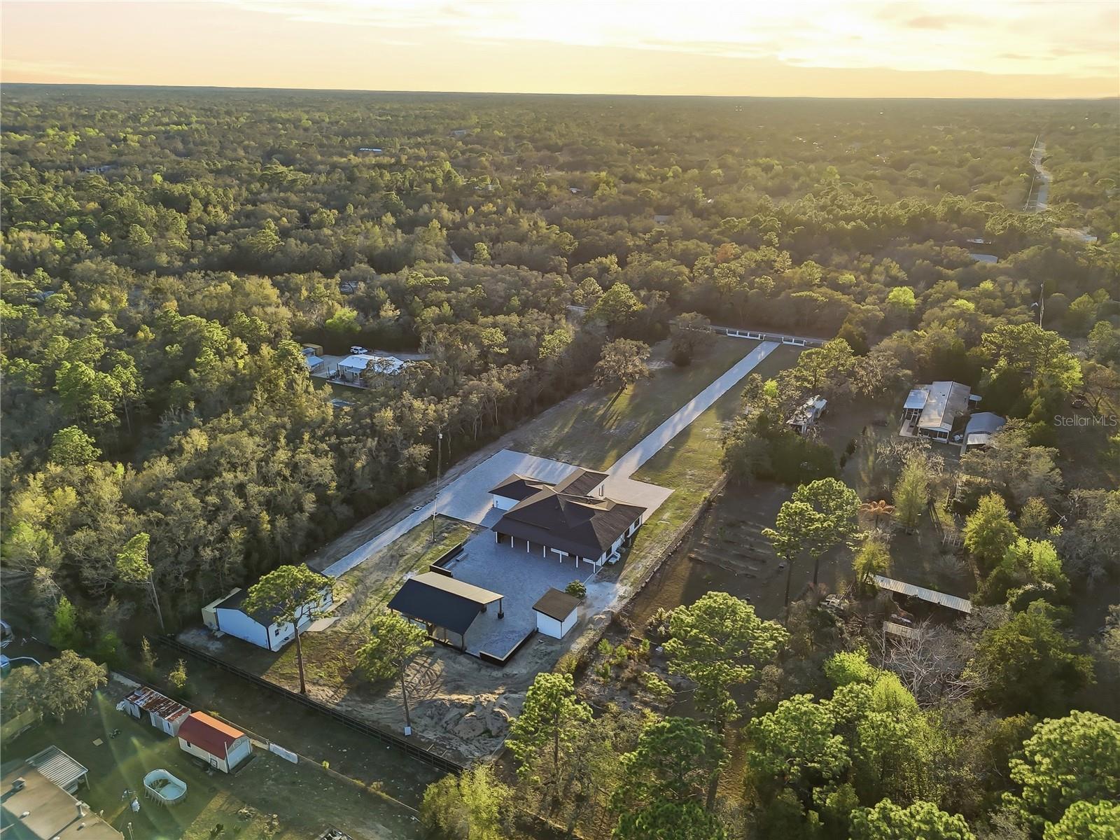
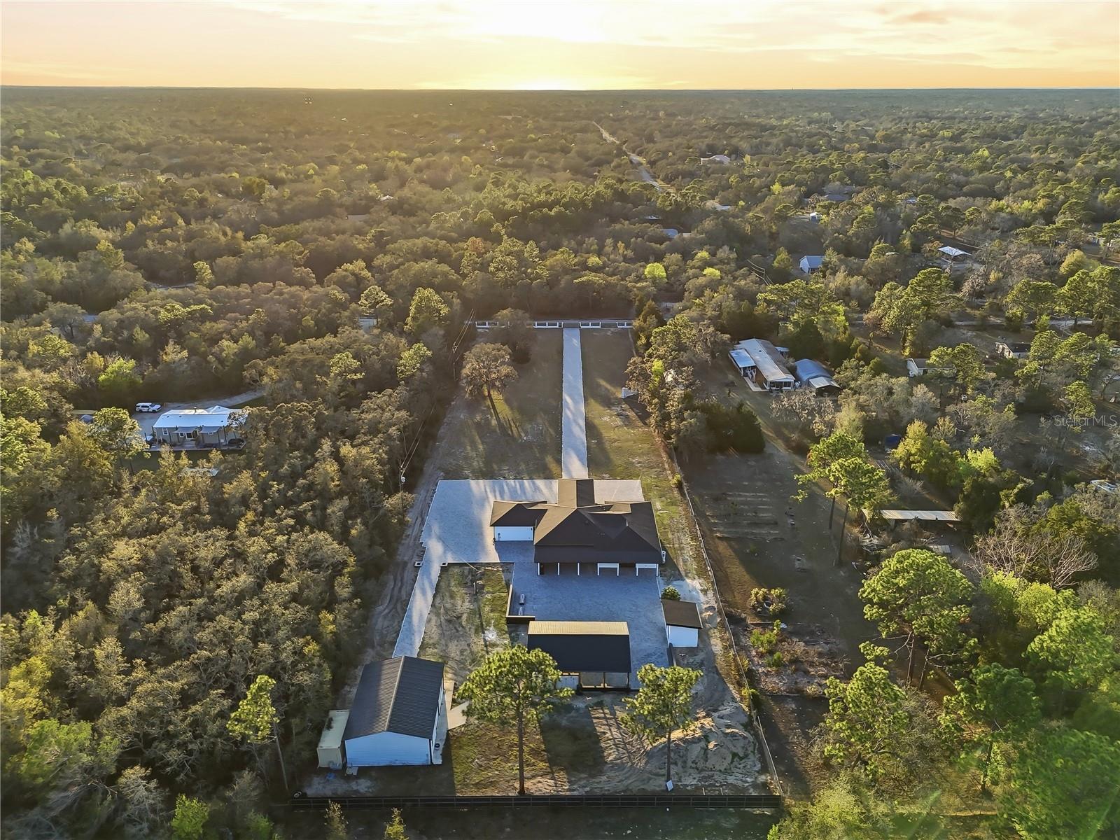
    2.42

  • Lot Size(square feet)

    105,600

  • Property Type

    Residential

  • Property Sub Type

    Single Family Residence

  • Architectural Style

    Contemporary, Traditional

Price

  • Sales Price

    $1,149,500

  • Tax Amount

    $8,950.68

  • Sq. Footage

    2,704

  • Price/SqFt

    $425

HOA

  • Association

    No

School District

  • Elementary School

    Shady Hills Elementary-PO

  • Middle School

    N/A

  • High School

    N/A

Property Features

  • Stories

    1

  • New Construction

    YES

  • Ownership

    Fee Simple

  • Senior Community YN

    NO

  • Sewer

    Septic Tank

  • Tax Lot

    4

  • Water Source

    Private, Well

Schedule a Showing

Showing scheduled successfully.

<
>
IN PERSON
VIA CHAT

What is 3 + 4 ?


Change time

Mortgage calculator

Estimate your monthly mortgage payment, including the principal and interest, property taxes, and HOA. Adjust the values to generate a more accurate rate.

Your payment

Principal and Interest:

$

Property taxes:

$

HOA fees:

$

Total loan payment:

$

Total interest amount:

$

Location

County

Pasco

Elementary School

Shady Hills Elementary-PO

Middle School

High School

Listing Courtesy of Merlyn Velez Bodib , AVENUE HOMES LLC

RealHub Information is provided exclusively for consumers' personal, non-commercial use, and it may not be used for any purpose other than to identify prospective properties consumers may be interested in purchasing. All information deemed reliable but not guaranteed and should be independently verified. All properties are subject to prior sale, change or withdrawal. RealHub website owner shall not be responsible for any typographical errors, misinformation, misprints and shall be held totally harmless.

Agent Ashley Baillio

FOUNDER

Ashley Baillio

Call Ashley today to schedule a private showing.


* Listings on this website come from the FMLS IDX Compilation and may be held by brokerage firms other than the owner of this website. The listing brokerage is identified in any listing details. Information is deemed reliable but is not guaranteed. If you believe any FMLS listing contains material that infringes your copyrighted work please click here to review our DMCA policy and learn how to submit a takedown request.© 2024 FMLS.
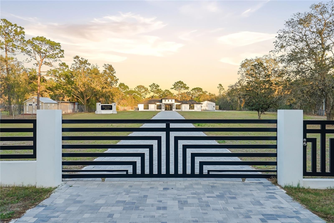
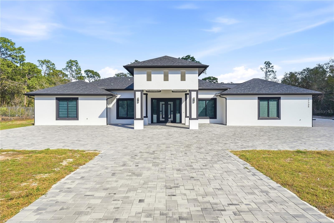
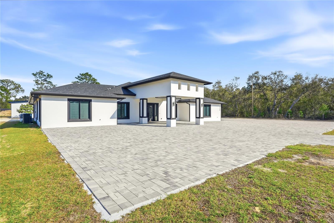
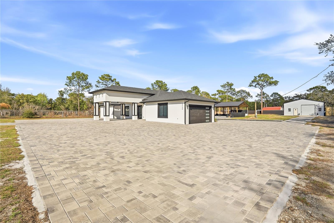
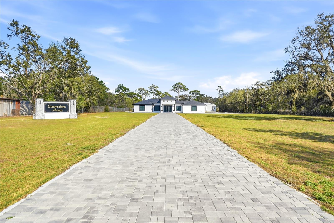
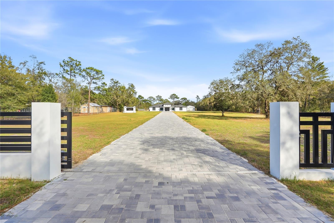
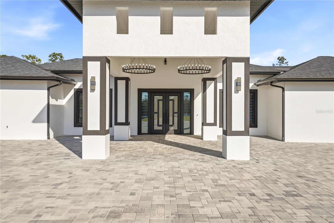
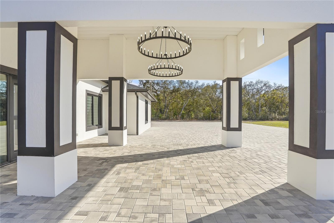
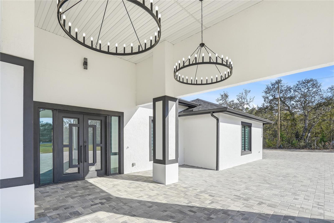
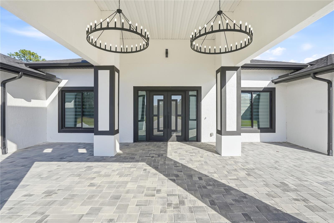
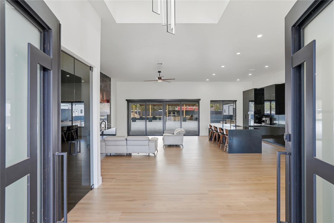
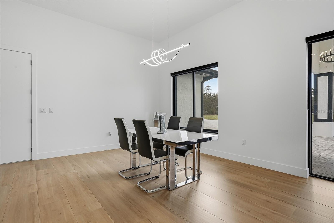
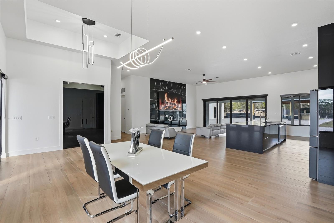
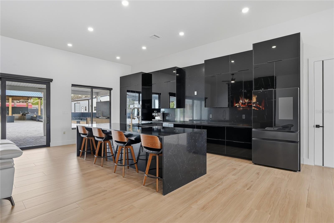
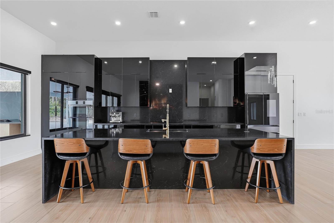
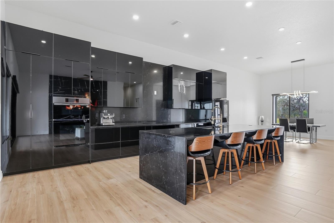
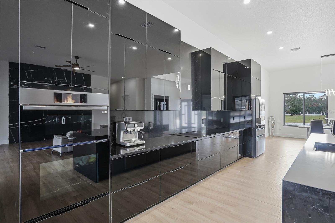
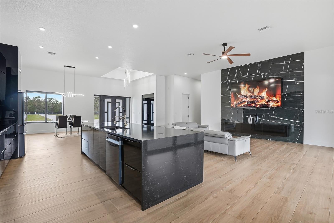
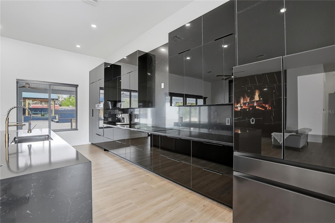
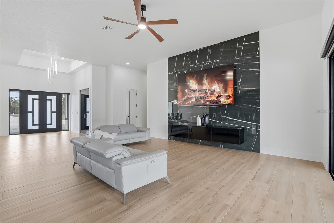
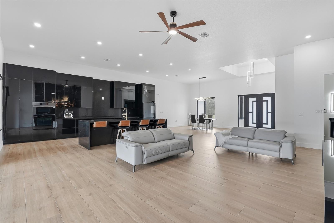
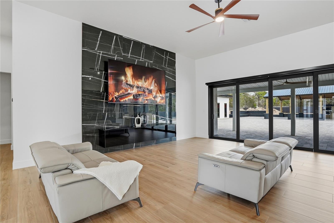
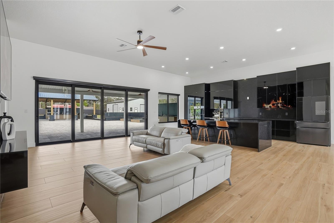
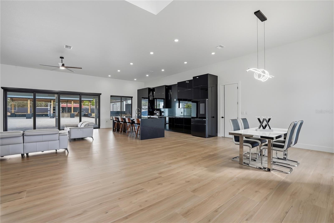
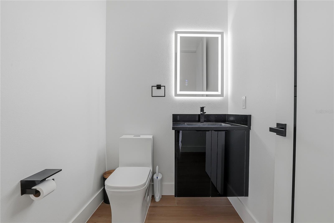
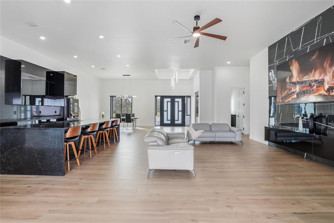
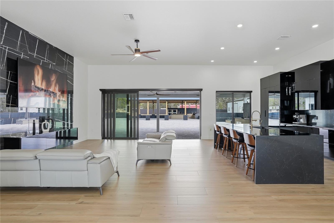
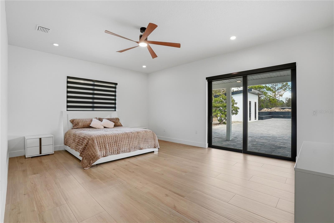
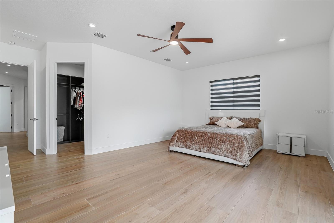
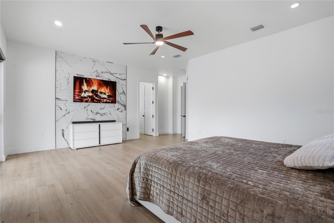
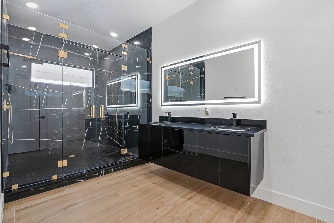
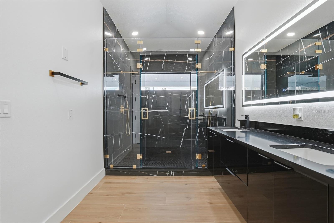
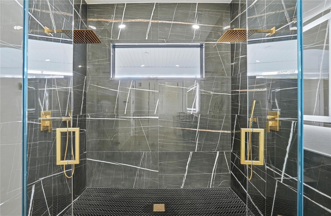
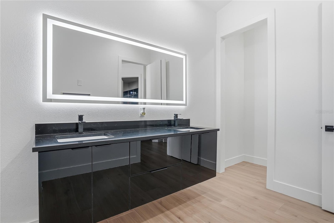
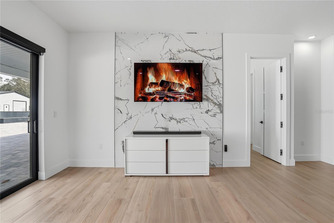
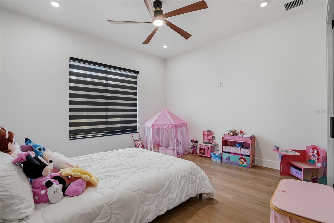
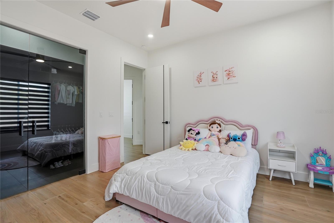
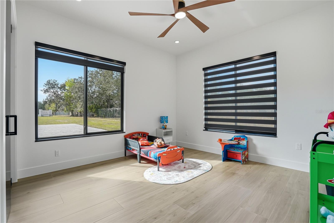
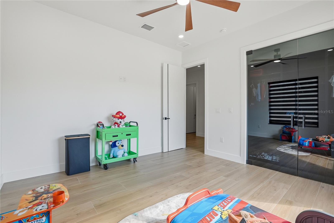
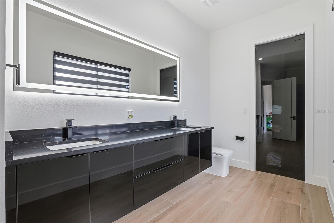
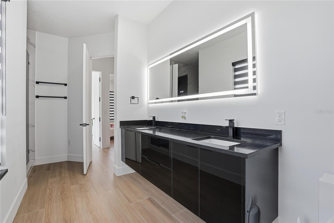
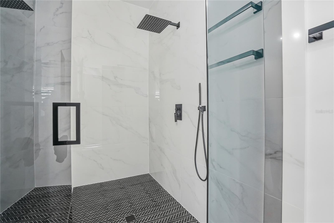
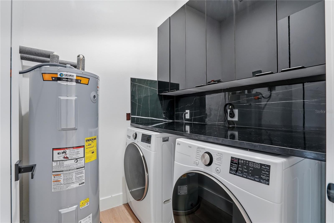
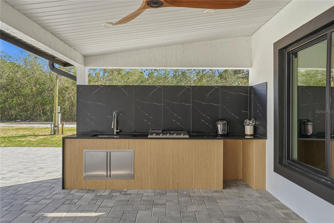
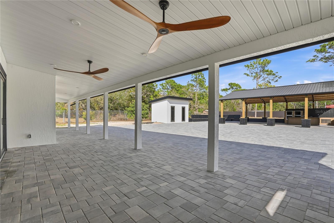
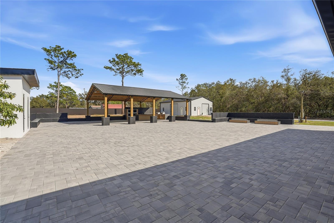
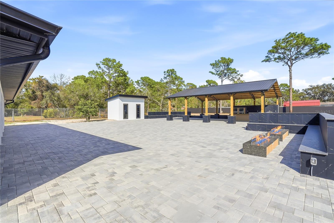
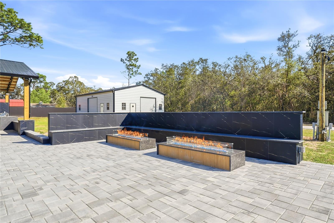
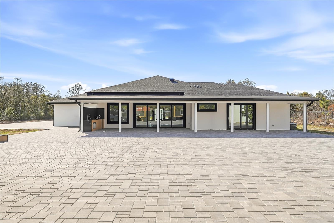
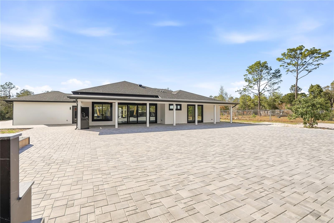
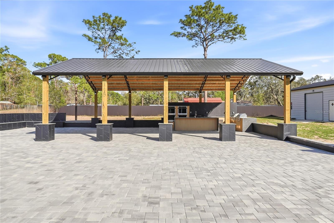
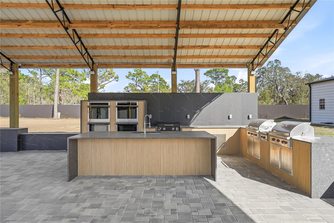
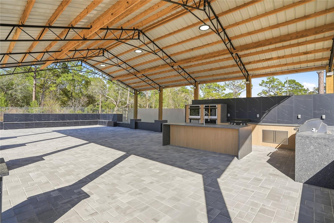
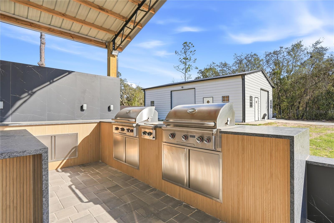
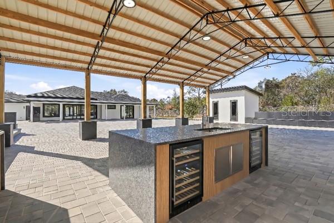
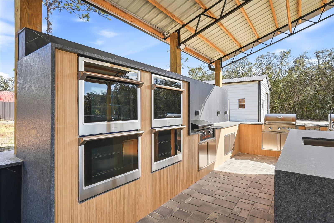
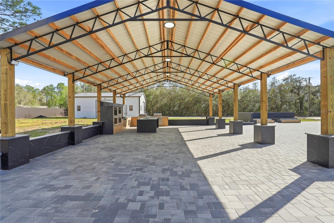
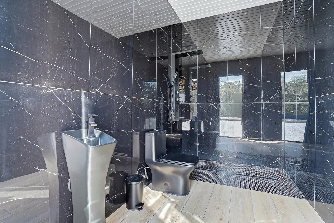
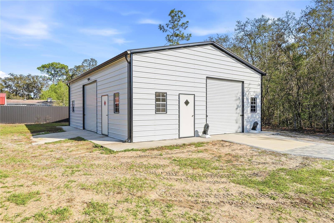
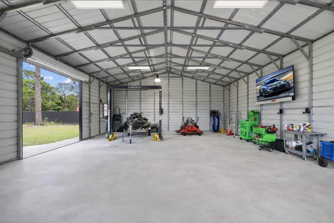
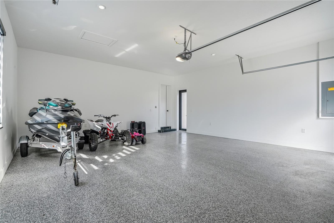
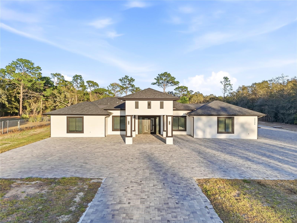
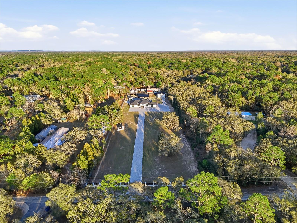
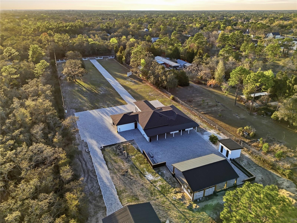
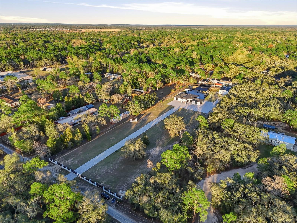
Welcome to this fully custom masterpiece in Spring Hill, where modern luxury meets privacy and functionality on 2.5 acres of beautifully cleared land. This exceptional residence offers 3 bedrooms and 2.5 bathrooms, thoughtfully designed with elevated finishes and impeccable craftsmanship throughout. From the moment you arrive, the attention to detail is undeniable. The home features a spacious two car attached garage with sleek epoxy flooring. Inside, a dramatic accent wall in the living room creates a striking focal point, perfectly complementing the expansive open concept floor plan designed for refined entertaining. The chef inspired kitchen is a true showpiece, appointed with high end acrylic cabinetry, soft close drawers, premium appliances, and an oversized island ideal for gathering. Modern illuminated bathroom mirrors, designer light fixtures, and high ceiling and luxury ceiling fans enhance the contemporary aesthetic, while abundant natural light pours into every space. Throughout the home, 96” solid core Euro style interior doors add an elegant architectural touch. The owner’s suite serves as a private retreat, featuring an expansive walk-in closet and a spa inspired bath with a must see oversized walk in shower, designer tilework, and elevated finishes. The additional bedrooms are generously sized, and the half bath is perfectly positioned for guests. Built with quality and efficiency in mind, the property includes a 2024 roof, AC system, septic and well system with Clack filtration, and energy efficient windows, offering peace of mind and modern sustainability. Beyond the main residence, the estate continues to impress with a fully detached metal building, ideal for storage, business, or hobby use. This impressive structure includes a commercial grade air compressor and a BendPak two-post lift, a rare and valuable addition. The exterior is equally exceptional, featuring custom concrete and aluminum fencing with a main electric gate, two additional vehicle gates, and a walk in entry for privacy and security. Professionally installed pavers create elegant outdoor living spaces, highlighted by a covered outdoor kitchen complete with double convection oven combos, two grills, a griddle, a modern fire pit with seating areas, a central island, and a full contemporary outdoor bathroom, perfectly designed for unforgettable gatherings and elevated entertaining. Ideally located near major roadways, fine dining, and shopping, this extraordinary property offers the perfect balance of luxury, space, and convenience.This is more than a home ,it is a statement of lifestyle, craftsmanship, and elevated living.

17736 OVERSTREET LANE

Message successfully sent.

What would you like to know?

What is 3 + 4 ?

I agree to receive email communication and understand I can unsubscribe at any time.

I agree to be contacted by Sell South Florida via call, email, and text for real estate services. To opt out, you can reply 'stop' at any time or reply 'help' for assistance. You can also click the unsubscribe link in the emails. Message and data rates may apply. Message frequency may vary. Privacy Policy

Related Properties

This elegant home comes with an expansive, nearly half acre lot that provides privacy and solitude which are increasingly rare to find! Timeless elegance meets effortless Florida living in this exceptional residence in Quail Ridge. This impressive nearly 4,000 square feet of beautifully appointed living space is designed to make a statement while remaining warm and inviting. From the moment you enter, the scale and architectural presence are unmistakable. The 10-foot ceilings and 8-foot interior doors create an elevated sense of proportion throughout the home; while the sweeping 21-foot ceiling in the living room creates a dramatic focal point and an extraordinary sense of openness. The expansive floor plan provides generous space for both everyday living and elevated entertaining, with multiple gathering areas and an abundance of room for family and guests. Every element of this home contributes to an atmosphere of comfort, scale, and understated luxury. The 5 bedrooms and 4.5 baths allow privacy for homeowners and guests alike. The den/office provides a quiet, convenient home office situation. Whether hosting an elegant gathering, enjoying quiet evenings at home, or simply appreciating the generous proportions and thoughtful design, this home offers a lifestyle that is both refined and remarkably comfortable. The .40 acre lot brings additional peace and serenity, a water view of the conservation area, stately palm trees, strolling deer, wild turkeys, and a beautiful array of native Florida wildlife. The community has upscale landscaping, wetland conservation areas, and natural wooden bridges. This serene community is located approximately 20 minutes north of Tampa and conveniently located within minutes of the Suncoast Parkway and the Veterans Expressway, making your commute easy from any direction.
#TB8541639

SPRING HILL

12754 SERONERA VALLEY COURT

5 Beds

4 Baths

3,983 Sq.Ft.

$949,000

MLS#: TB8541639

Prepare to be impressed by this exceptional Florida estate, where luxury, craftsmanship, and resort-style living come together. This spacious 5-bedroom, 3-full-bath home also features a dedicated office, 10-foot ceilings, elegant tray ceilings with crown molding, and custom solid-core doors throughout. The beautifully appointed kitchen showcases custom wood cabinetry with soft-close doors and drawers, upgraded appliances, and granite countertops.

Travertine flooring flows throughout the home, complemented by pavered front and rear outdoor areas and plantation shutters. Spray foam insulation adds energy efficiency and year-round comfort.

Step outside to your own private resort featuring a stunning pool with beach entry, a custom grotto with waterfall, and a slide—perfect for entertaining or relaxing in true Florida style. The property also offers a basketball court and an impressive 4-car attached garage plus a separate 4-car detached garage, providing an extraordinary amount of parking, storage, and flexibility.

A rare combination of high-end finishes, incredible amenities, and abundant garage space, this one-of-a-kind property is designed for both luxurious everyday living and unforgettable entertaining.
#W7888748

SPRING HILL

533 STORYBOOK LANE

5 Beds

3 Baths

3,609 Sq.Ft.

$1,300,000

MLS#: W7888748

Over five acres in the heart of Spring Hill, a true private oasis. Opportunities like this are becoming incredibly hard to find. Set on a rare 5.5 acre plus high and dry parcel, no flood insurance required, turn key 2,600+ square foot Craftsman offers the space, privacy, versatility, and location that simply cannot be duplicated on a typical homesite. Whether you're dreaming of your own Florida homestead, looking for room for horses, chickens, goats and more, Or you're a business owner or tradesperson tired of paying to store equipment, trailers, boats, RVs, or a fleet of vehicles. This property opens up a world of possibilities. And all while being right in the middle of Spring Hill. The home is built for enjoying the Florida lifestyle, highlighted by a massive oversized swimming pool with sun deck and an expansive screened outdoor living area. The roof was added in 2025. The pool was refinished in 2023, the pool deck was redone in 2023, and a new pool pump was installed in 2025, creating an incredible backyard setting for entertaining, relaxing, and enjoying your acreage. But the showstopper may be the massive 52 by 60 steel building, complete with concrete, foam insulation, side storage, a large covered porch area, its own electrical service and septic tank, plus living quarters that offers tremendous flexibility as an office, guest or in-law space, Game room, hobby area, or additional recreational space (Limitless potential). Add in the enormous storage and work area, and this becomes a dream setup for contractors, entrepreneurs, collectors, car enthusiasts, or anyone who simply needs serious space. Your days of paying for off-site storage may finally be over. The property has been thoughtfully improved throughout. Recent updates include AC ductwork in 2024, new smart appliances in 2025, A new water heater in 2025, new well pump in 2026, septic servicing in 2025, extensive new fencing with separate areas for animals and other uses, and substantial land clearing completed in 2024. Creating even more usable acreage. And then there's the location. Enjoy acreage, privacy, and room to breathe, while remaining minutes from shopping, dining, area beaches, parks, and nature preserves, including the world-famous Weeki Wachee Springs and Buccaneer Bay. Easy access to Tampa and surrounding areas via 589, the Suncoast Parkway, makes this a rare blend of acreage and convenience. Location, location, location, with over five acres to go with it. One of the increasingly rare large parcels remaining in Spring Hill, this property offers a combination of acreage, poolside Florida living, outbuilding space, business potential, animal-friendly possibilities, and accessibility that's nearly impossible to recreate. Bring the horses. Bring the toys. Bring the business. Bring the family. Bring the dream. There is room for all of it here. Opportunities like this don't come along often and they don't last forever. Come experience this one-of-a-kind Spring Hill property today.
#W7888421

SPRING HILL

9550 PURDY STREET

4 Beds

3 Baths

2,636 Sq.Ft.

$949,000

MLS#: W7888421

Rare opportunity to own 10-acre property with a beautifully updated 3-bedroom, 2-bathroom home and 3 outbuildings. Located just off Shady Hills Road in Pasco County. This versatile estate offers privacy, endless possibilities, and an impressive collection of three large outbuildings: studio workshop with air-condition (2000 s.f.) 50x40, Enclosed pole barn (1,500 s.f.) 50x30 with enclosed with man-cave inside (450 s.f.), Dog Kennel / Horse Barn (2550 Sf 42x61 ) and attached 2 car garage for even more storage.  The home is a spacious 3-bedroom, 2-bath home with approximately 2,100 square feet of living area with enclosed porch, providing generous living space for family and entertaining. Interior updates include beautiful tile flooring, granite countertops, and a modernized kitchen ready for everyday living.  A paved driveway leads to the home's exceptional outbuildings.  Whether you're looking for a private country retreat, a place for livestock, equipment, hobbies, or a home-based business (subject to zoning), this property offers the space and flexibility you've been searching for. Opportunities like this in the Shady Hills area are few and far between.  Schedule your private showing today and discover everything this is exceptional about this property.
#TB8531422

SPRING HILL

16142 BREAKWATER LANE

3 Beds

2 Baths

2,020 Sq.Ft.

$975,000

MLS#: TB8531422
Price reduced
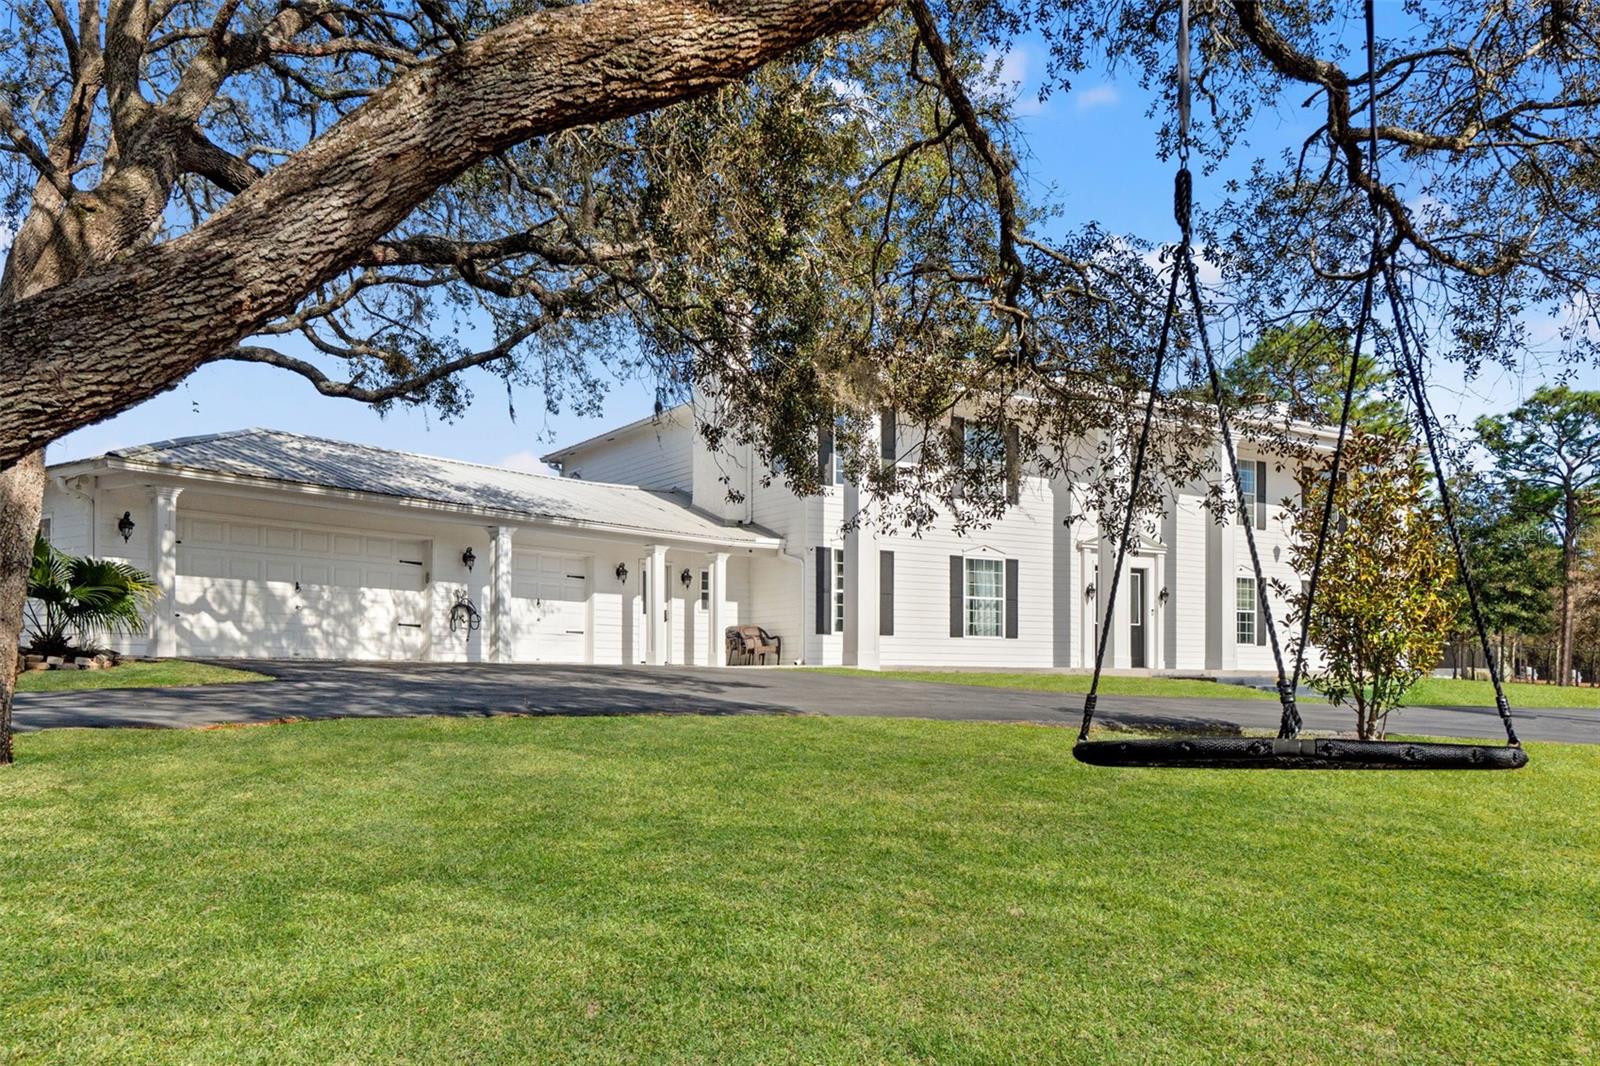
Inspired by classic Colonial architecture and the grandeur of the White House, this extraordinary estate offers refined living on a private 2.40-acre setting with no HOA, no CDD, and AR2 Agricultural Residential zoning—giving you space, freedom, and flexibility. With 4 bedrooms, a private office, 3 full baths, 2 half baths, and 4,240 square feet of living space (6,334 total square feet including the garage), every detail has been thoughtfully designed for both elegance and comfort.From the moment you arrive, the home makes a statement. A gated, fully enclosed property opens to a stately residence where a dramatic two-story foyer welcomes you inside. A breathtaking chandelier cascades light over a custom quartz staircase with modern cable railing, setting the tone for a home that blends timeless design with contemporary sophistication. Formal sitting and dining rooms frame the entry, ideal for entertaining or quiet moments alike.At the heart of the home is a chef’s kitchen that is nothing short of exceptional. Designed for both function and beauty, it features premium Dacor appliances, including double ovens, a 48-inch dual-fuel steam range with griddle and six-burner gas cooktop, double-column refrigeration, built-in freezer drawers, a Dacor dishwasher, and a Miele espresso maker. A generous quartz island anchors the space, complemented by a walk-in pantry, butler’s pantry, built-in ice maker, and a charming eat-in nook overlooking the pool through a sunlit bay window.The living spaces are equally inviting, with luxury vinyl flooring, custom finishes, and three wood-burning fireplaces that add warmth and character throughout. A custom home theater living room elevates entertainment, featuring professionally installed KEF surround sound, in-wall and in-ceiling speakers, a subwoofer, and Denon receiver—all seamlessly controlled by a Savant remote. (Projector and screen available separately.)Upstairs, four spacious bedrooms provide comfort and privacy. Two guest suites offer en-suite bathrooms and custom closets, while the primary suite is a true retreat. This serene space includes a private balcony overlooking the pool, a spa-inspired bath with dual vanities, rainfall shower, and garden tub, plus an expansive custom closet complete with center island and a secure armory room.Security and peace of mind are paramount, with a motorized main gate, service gate, ADT security system, full camera coverage, and a dedicated safe room with surveillance monitors.Modern conveniences abound, including two new 5-ton Trane AC units, a tankless water heater, Generac generator with 350-gallon propane tank, water softener, new well pump and tank (2024), EV or camper 30-amp hookup, oversized laundry room, and a pristine epoxy-floored garage with craftsman workbench.Step outside to your own resort-style oasis. A heated Pentair pool with waterfall is surrounded by refinished pavers, while a gazebo invites evening gatherings and a greenhouse offers year-round gardening. Every element of this estate has been curated to offer luxury, privacy, and a lifestyle that feels both grand and effortlessly livable.
#W7882775

SPRING HILL

14485 SWITCH BACK ROAD

4 Beds

3 Baths

4,240 Sq.Ft.

$1,099,999

MLS#: W7882775

 - property

Send a message

Message successfully sent.

Your message

What is 3 + 4 ?

Reason for contacting?

I agree to receive email communication and understand I can unsubscribe at any time.

I agree to be contacted by Sell South Florida via call, email, and text for real estate services. To opt out, you can reply 'stop' at any time or reply 'help' for assistance. You can also click the unsubscribe link in the emails. Message and data rates may apply. Message frequency may vary. Privacy Policy

Sign Out

Virtual Assistant

Would you like to take the next step with this property? We can help you schedule a showing or virtual tour, or send you more details.

Yes, I would like more information.

Thank You for Your Reply, One of Our Agents will contact you as soon as possible

No, maybe later.

Thank you, you can always contact me via email, phone number or through the contact form.

Realhub AI

Lucy - Your AI-Powered Realtor

Update Your Temporary Password

Personalize your search

Enter your email and we'll notify you immediately when new listings match what you're looking for.

or enter email address

Already have an account ? Login here

Continue your home search

I agree to receive communications and understand I can unsubscribe at any time.

I agree to be contacted by Sell South Florida via call, email, and text for real estate services. To opt out, you can reply 'stop' at any time or reply 'help' for assistance. You can also click the unsubscribe link in the emails. Message and data rates may apply. Message frequency may vary. Privacy Policy

Already have an account ? Login here

We use cookies

We use cookies primarily for analytics to enhance your experience. By accepting, you agree to our use of these cookies. You can manage your preferences or learn more about our cookies policy.