Features & Amenities

Interior

  • Other Interior Features

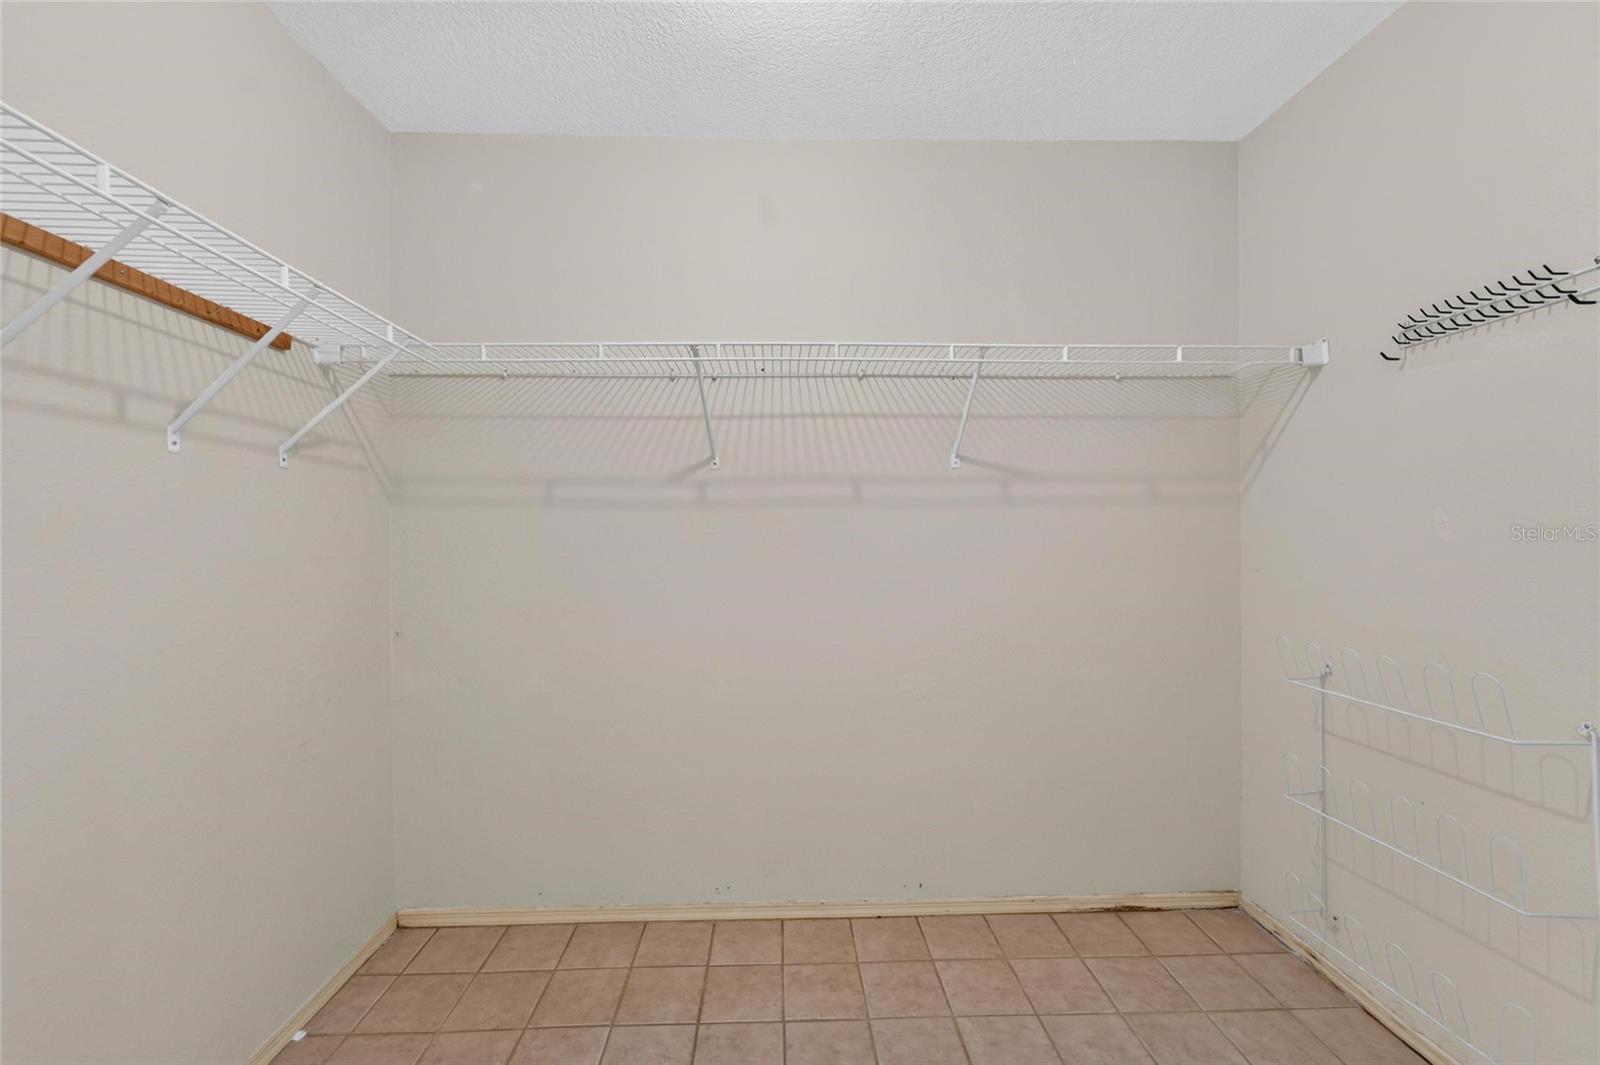
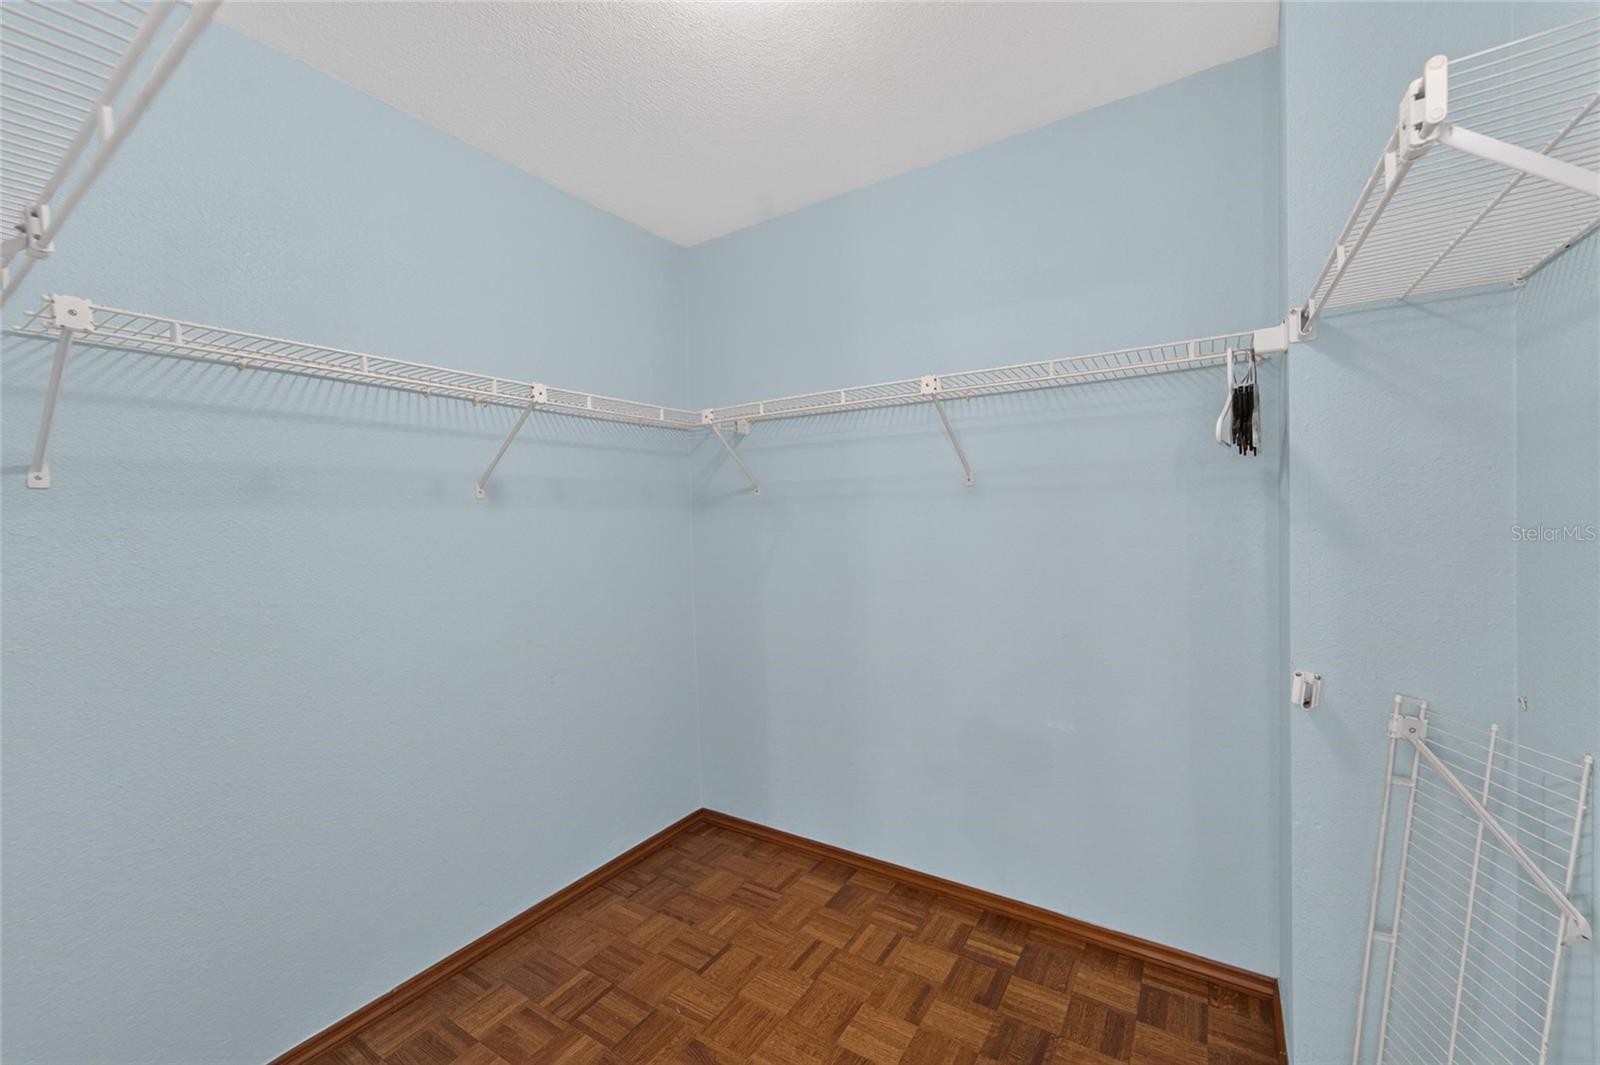
    Walk-In Closet(s)

  • Total Bedrooms

    4

  • Bathrooms

    3

  • Cooling YN

    YES

  • Cooling

    Central Air

  • Fireplace YN

    YES

  • Heating YN

    YES

  • Heating

    Central

  • Pet friendly

    Yes

Exterior

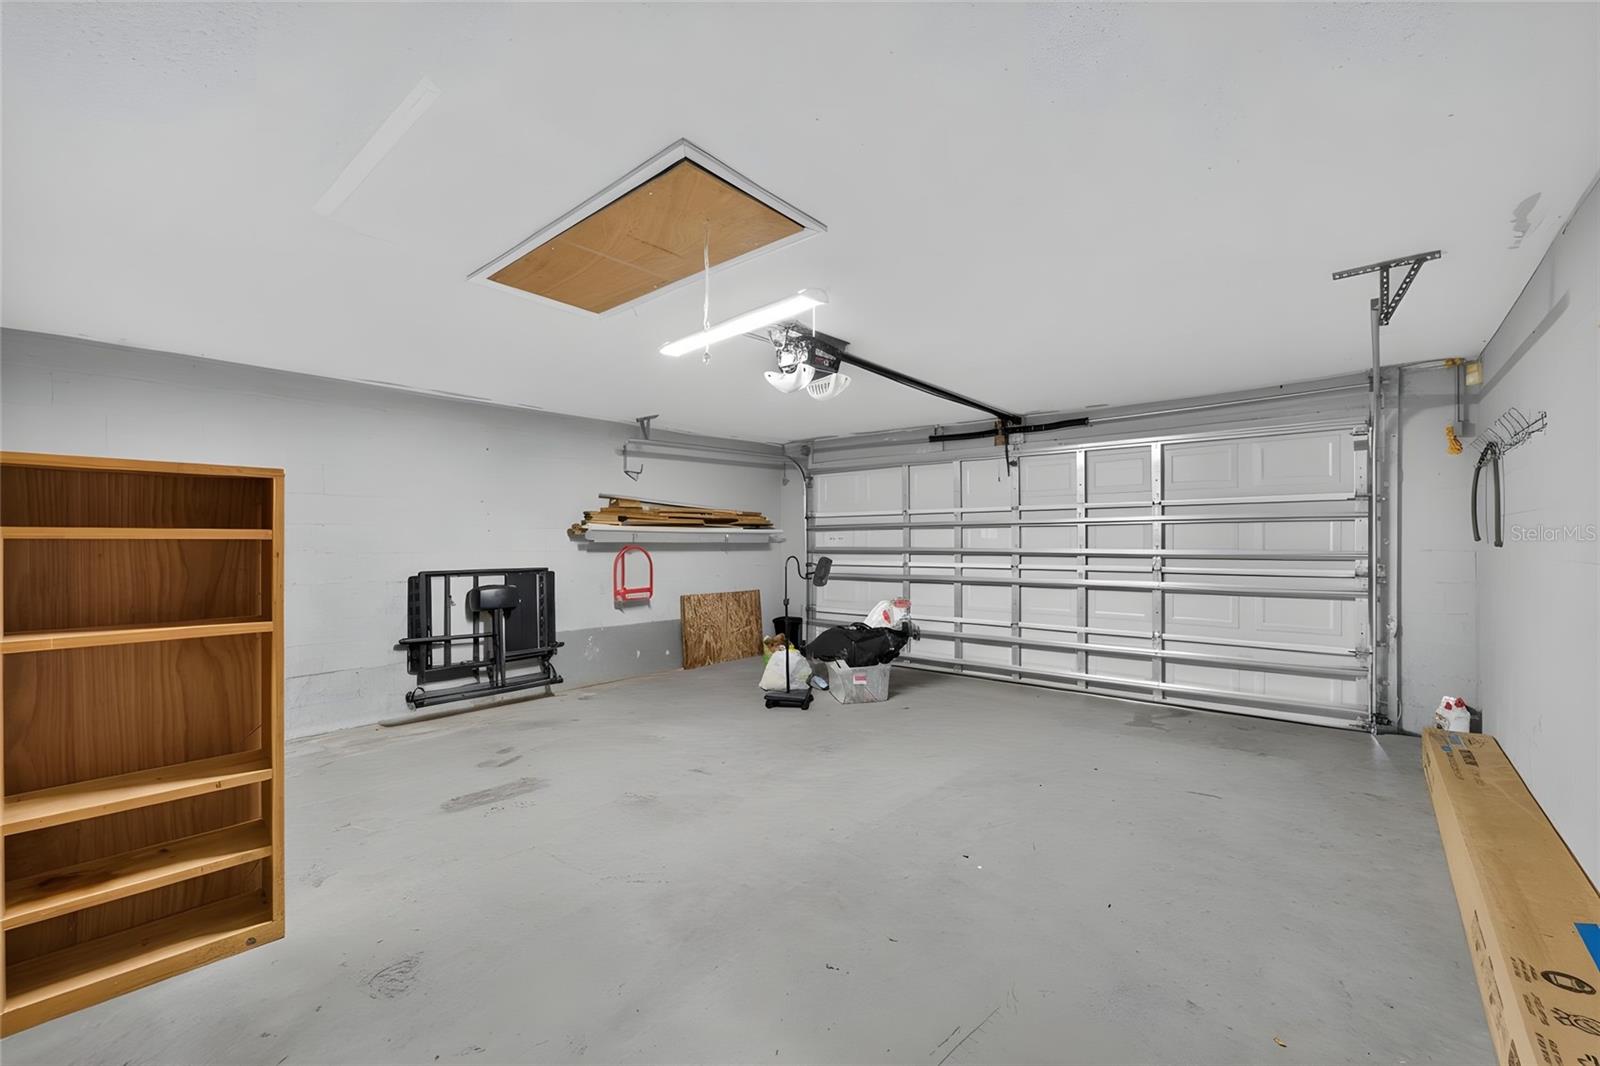
  • Garage

    Yes

  • Garage spaces

    2

  • Construction Materials

    Block

  • Other Exterior Features

    Rain Gutters

  • Parking

    Garage Door Opener, Attached

  • Pool

    No

  • Waterfront YN

    NO

Area & Lot

  • Lot Features

    Cleared

  • Lot Size(acres)

    0.24

  • Lot Size(square feet)

    10306.0

  • Property Type

    Residential

  • Property Sub Type

    Single Family Residence

Price

  • Sales Price

    $464,900

  • Tax Amount

    $802

  • Sq. Footage

    2, 950

  • Price/SqFt

    $157

HOA

  • Association

    YES

  • Association Fee

    $217

  • Association Fee Frequency

    Annually

  • Association Fee Includes

    N/A

  • Total Monthly Fees

    $18.08

School District

  • Elementary School

    Highland Grove Elem

  • Middle School

    Lakeland Highlands Middl

  • High School

    George Jenkins High

Property Features

  • Stories

    1

  • New Construction

    NO

  • Foundation Details

    Slab

  • Ownership

    Fee Simple

  • Senior Community YN

    NO

  • Sewer

    Septic Tank

  • Tax Lot

    138

  • Water Source

    Public

Schedule a Showing

Showing scheduled successfully.

<
>
IN PERSON
VIA CHAT

What is 3 + 4 ?


Change time

Mortgage calculator

Estimate your monthly mortgage payment, including the principal and interest, property taxes, and HOA. Adjust the values to generate a more accurate rate.

Your payment

Principal and Interest:

$

Property taxes:

$

HOA fees:

$

Total loan payment:

$

Total interest amount:

$

Location

County

Polk

Elementary School

Highland Grove Elem

Middle School

Lakeland Highlands Middl

High School

George Jenkins High

Listing Courtesy of Vivian Resnick , DALTON WADE INC

RealHub Information is provided exclusively for consumers' personal, non-commercial use, and it may not be used for any purpose other than to identify prospective properties consumers may be interested in purchasing. All information deemed reliable but not guaranteed and should be independently verified. All properties are subject to prior sale, change or withdrawal. RealHub website owner shall not be responsible for any typographical errors, misinformation, misprints and shall be held totally harmless.

Agent Ashley Baillio

FOUNDER

Ashley Baillio

Call Ashley today to schedule a private showing.


* Listings on this website come from the FMLS IDX Compilation and may be held by brokerage firms other than the owner of this website. The listing brokerage is identified in any listing details. Information is deemed reliable but is not guaranteed. If you believe any FMLS listing contains material that infringes your copyrighted work please click here to review our DMCA policy and learn how to submit a takedown request.© 2024 FMLS.
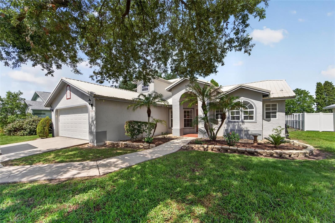
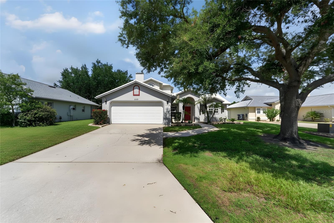
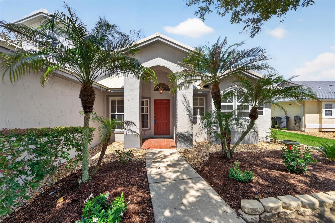
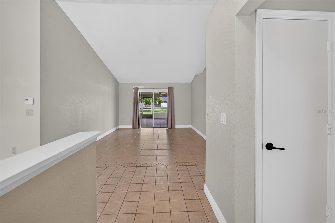
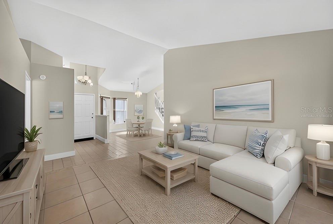
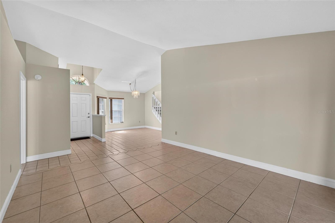
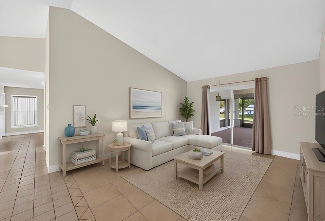
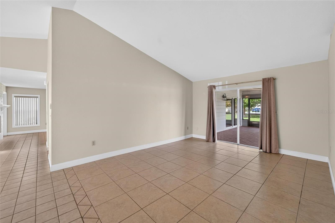
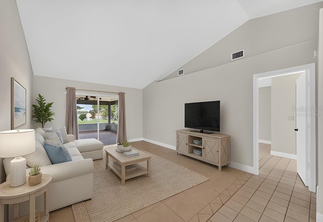
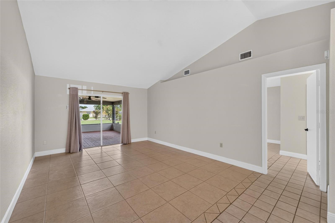
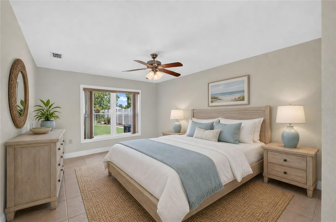
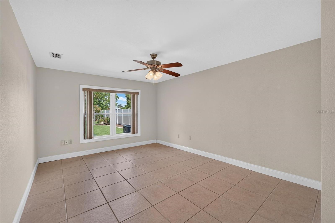
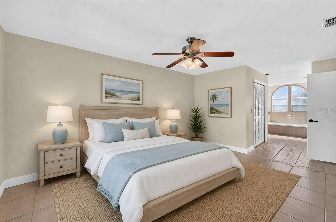
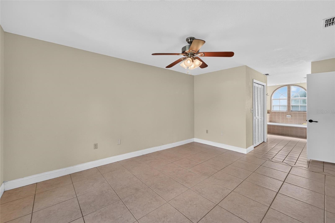
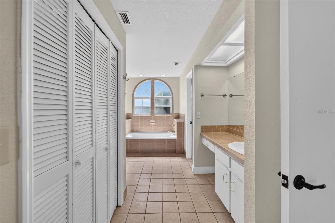
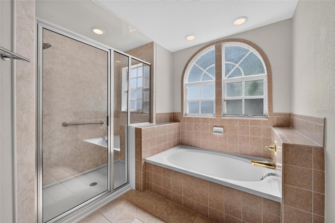
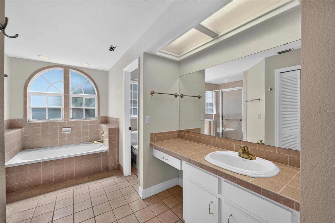
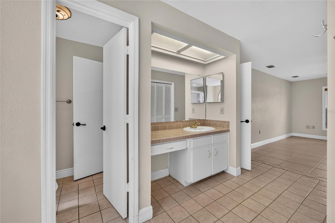
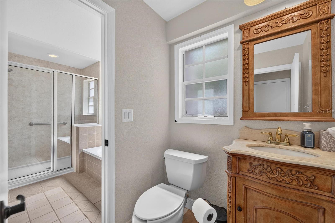
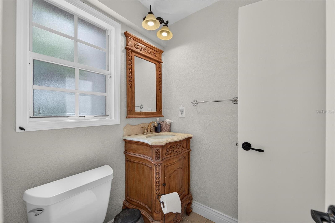
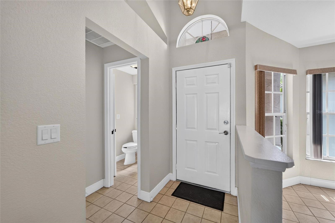
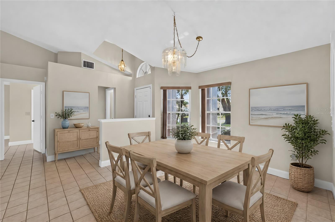
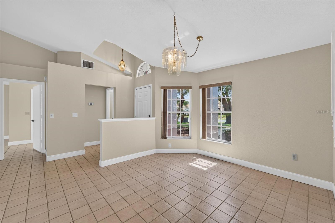
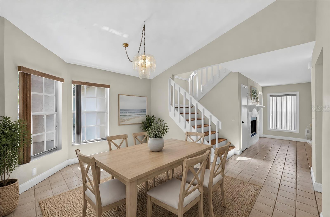
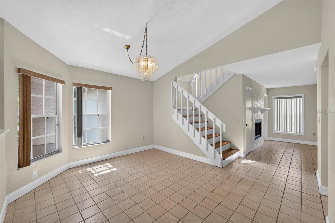
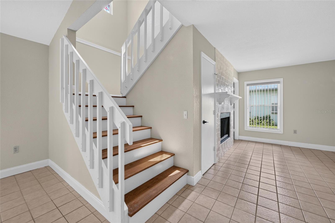
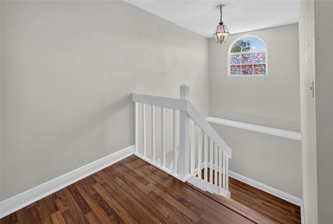
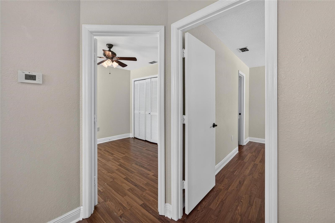
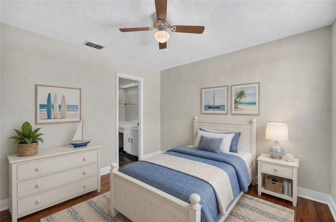
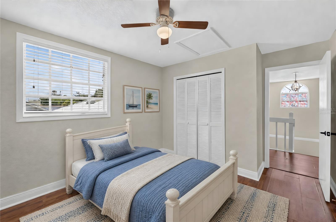
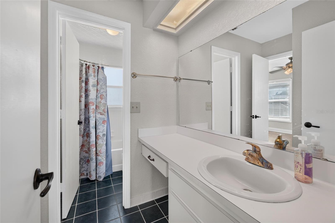
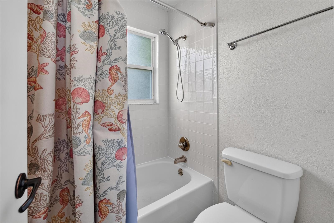
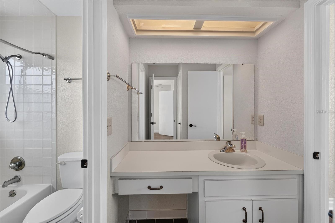
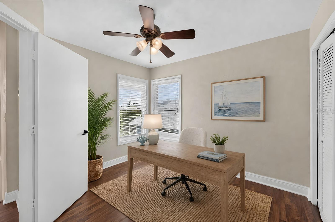
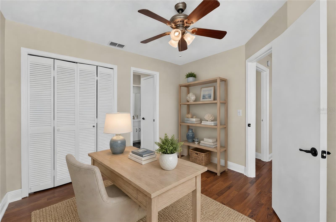
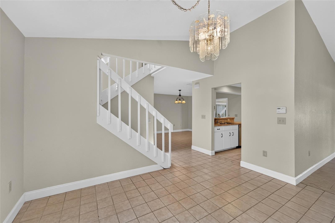
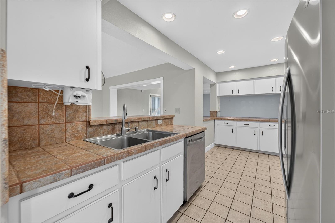
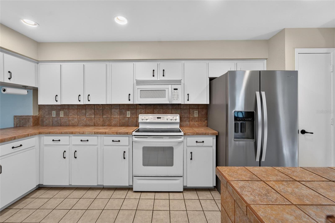
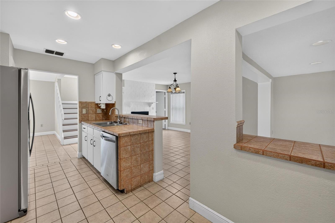
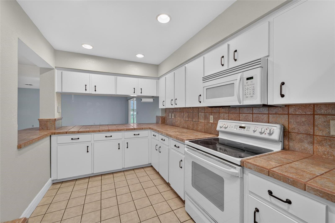
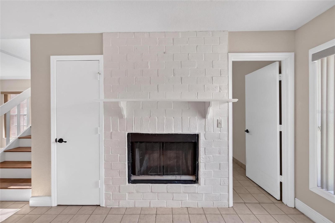
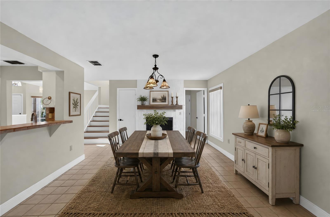
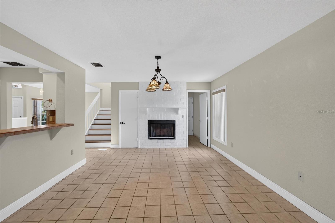
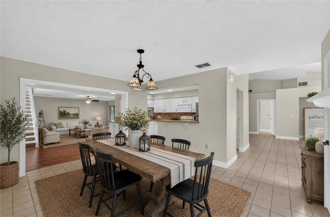
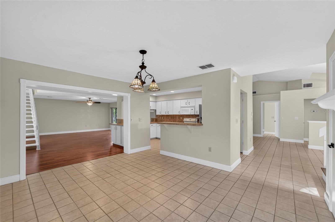
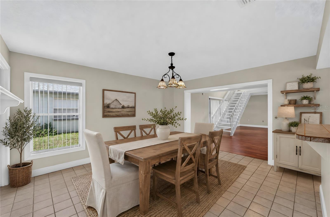
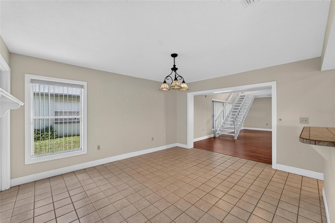
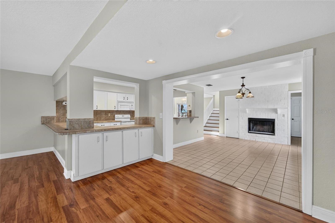
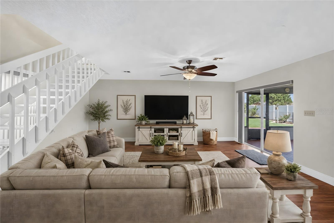
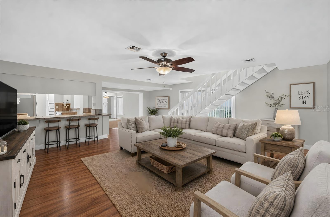
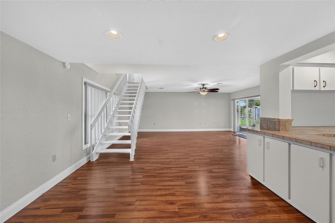
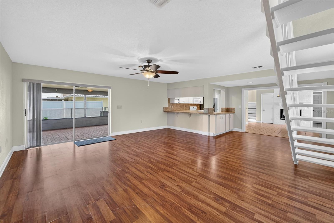
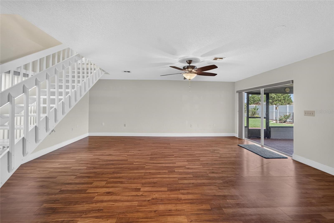
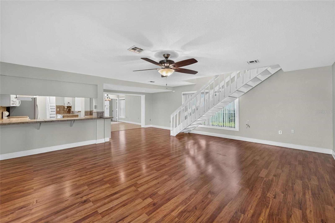
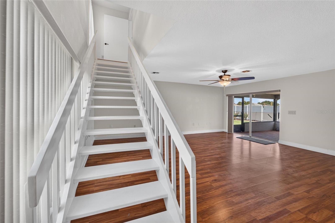
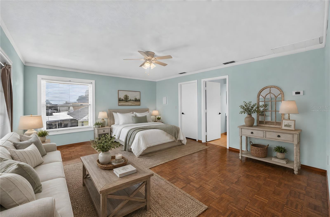
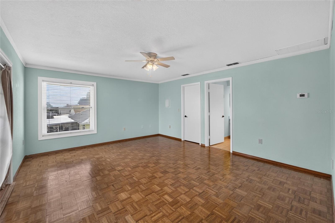
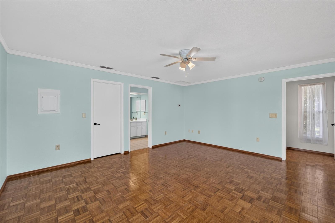
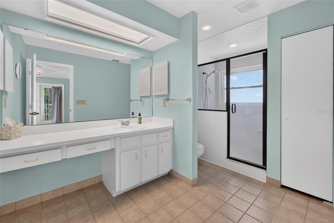
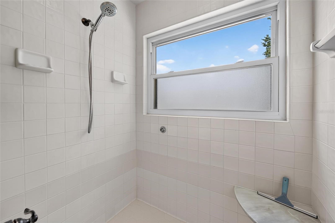
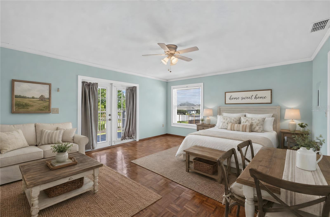
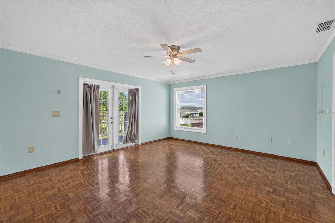
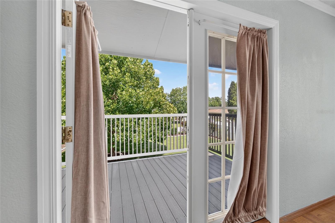
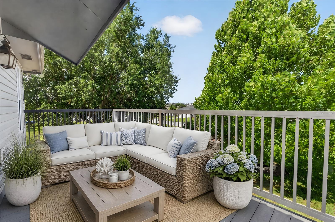
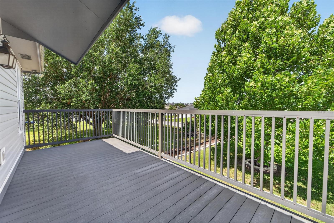
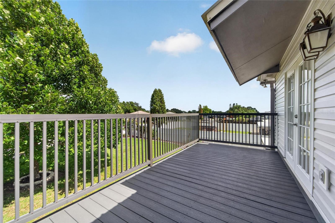
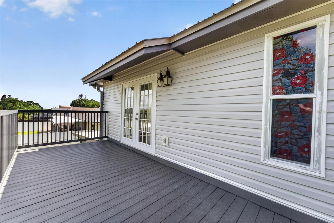
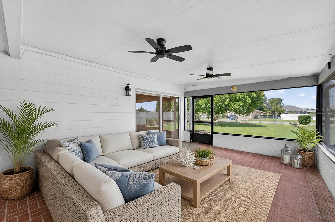
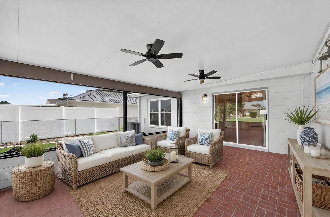
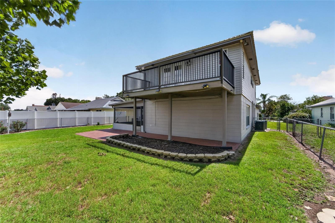
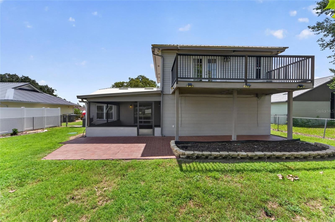
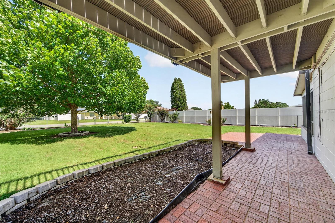
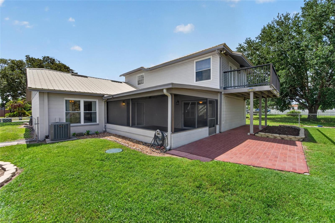
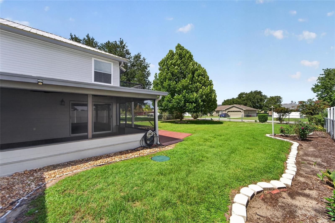
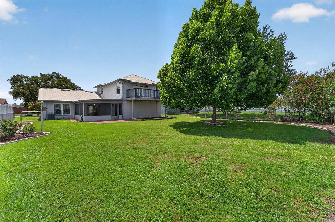
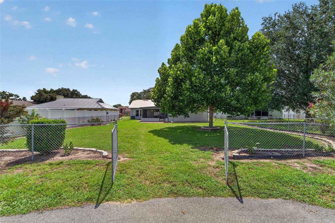
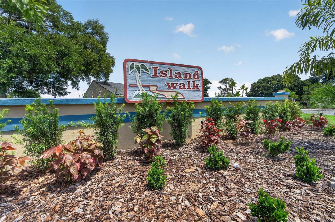
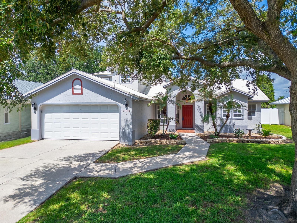
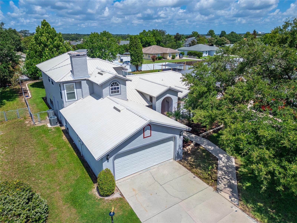
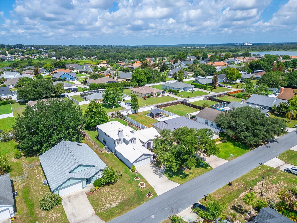
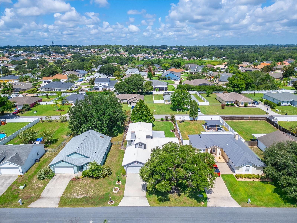
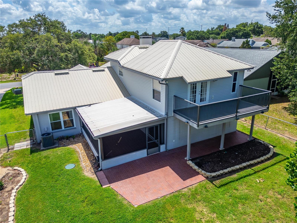
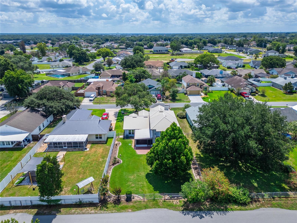
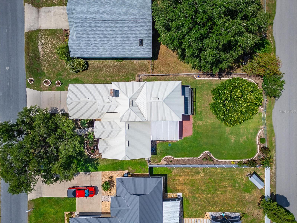
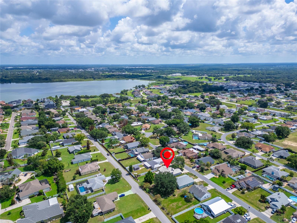
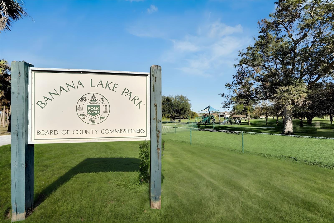
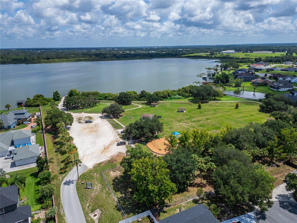
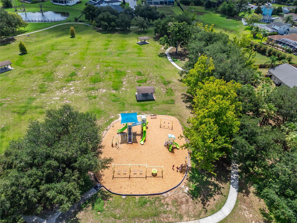
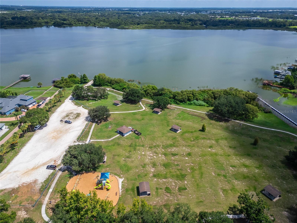
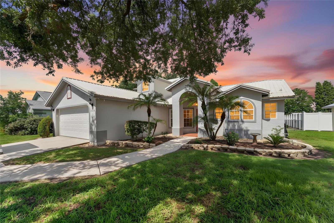
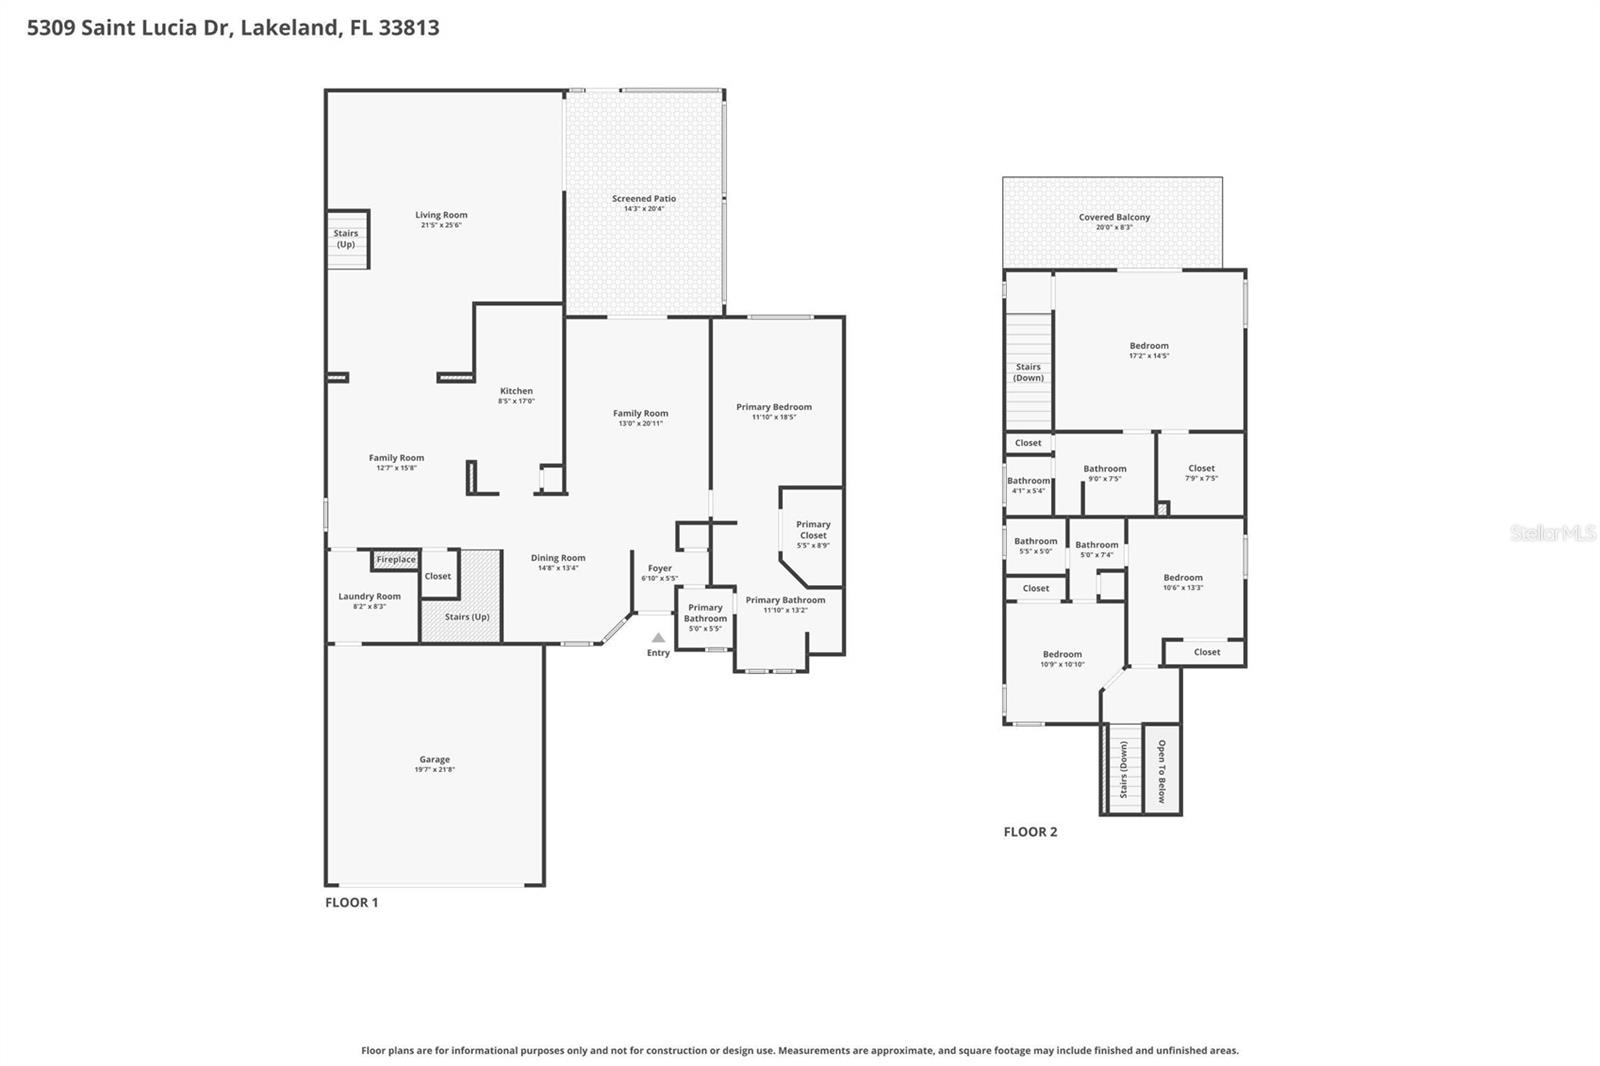
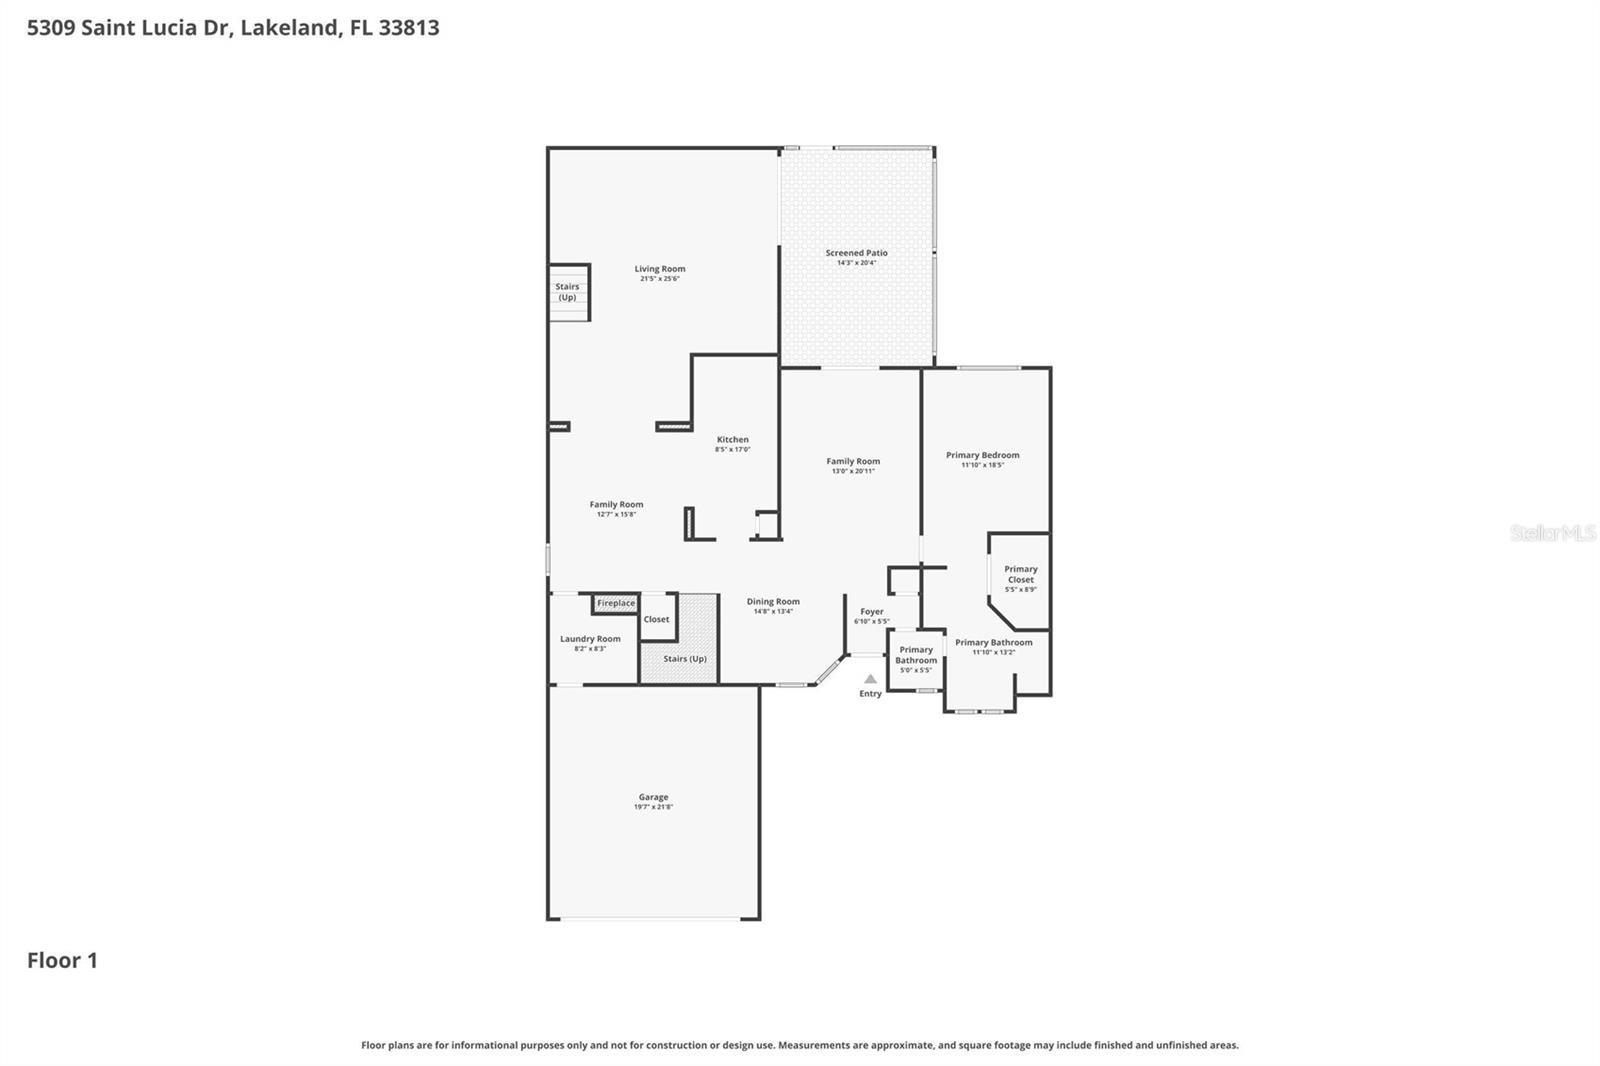
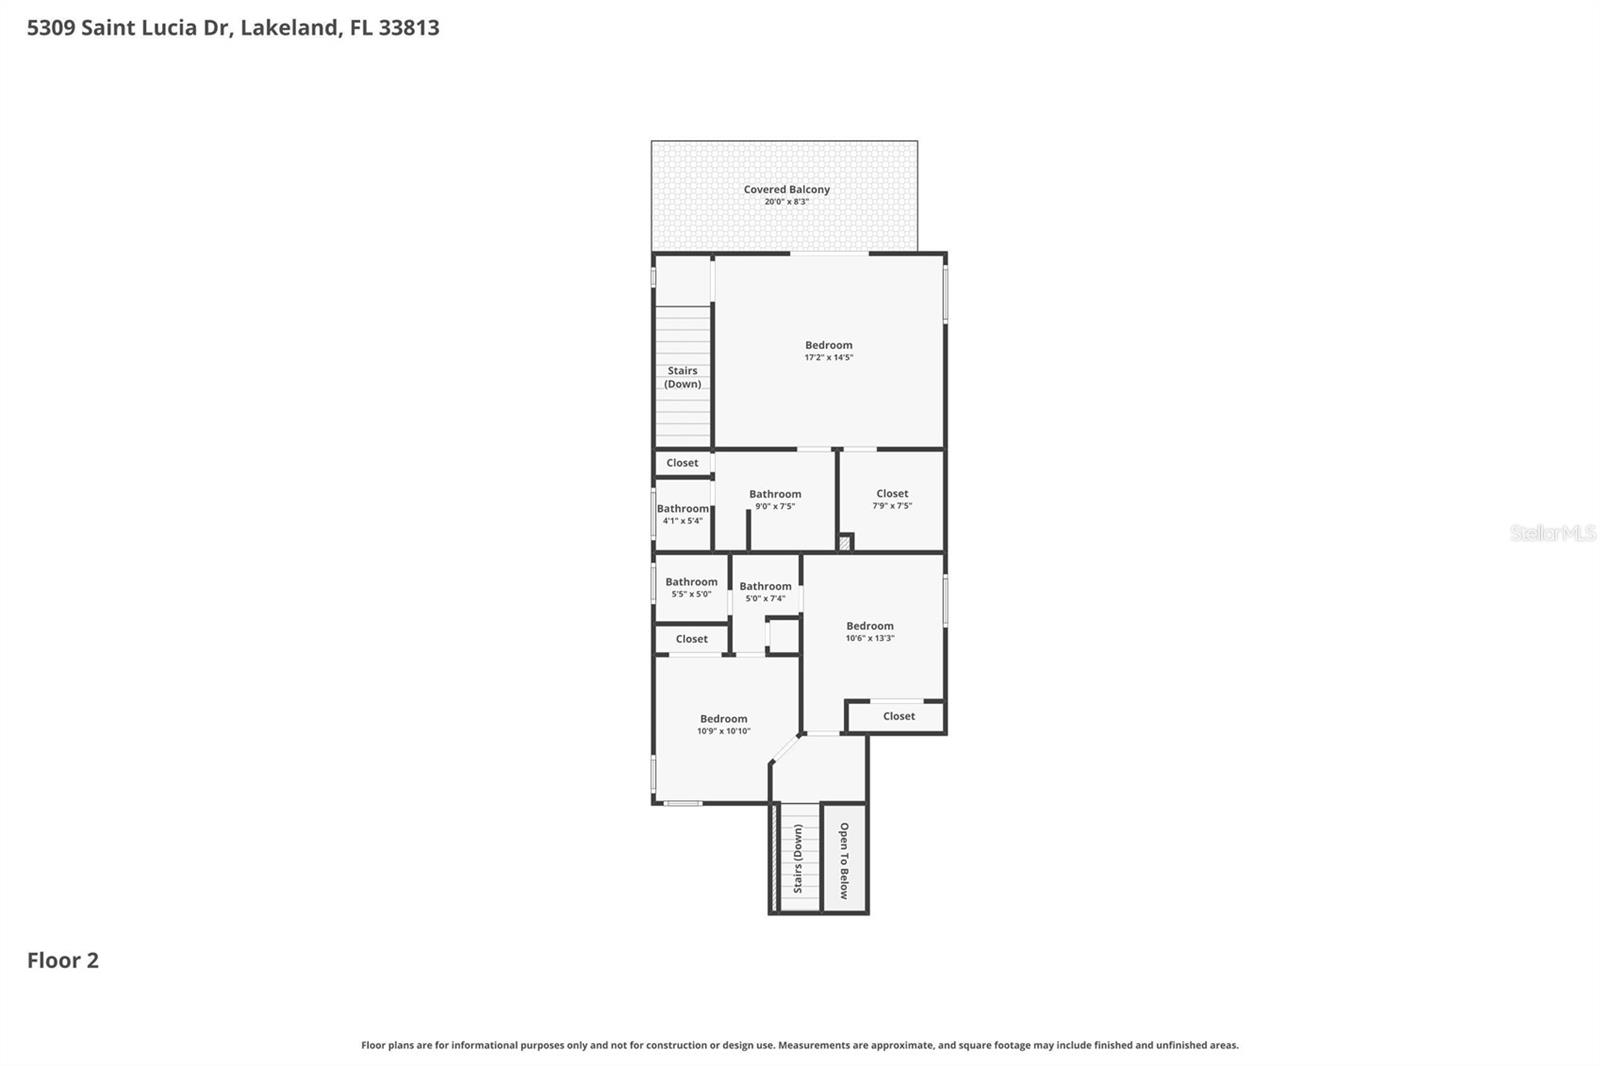
Virtually Staged. Nearly 3,000 square feet of comfortable living space, two primary suites, and an impressive list of updates make this Island Walk home one you won't want to miss! This spacious 4-bedroom, 3-bathroom, two-story block home offers a versatile triple-split floor plan designed to accommodate a variety of lifestyles.Step inside to discover formal living and dining rooms, an expansive family room, and a bright, open kitchen with a generous breakfast dining area featuring a charming wood-burning fireplace—the perfect spot to enjoy morning coffee or gather with family and friends. The thoughtful layout creates inviting spaces for both everyday living and entertaining.One of the home's standout features is its two primary bedroom suites. The first-floor primary suite offers convenience along with an updated en-suite shower (2025). Upstairs, the second oversized primary suite provides a private retreat complete with a large walk-in closet, spacious bathroom, and access to a private balcony featuring low-maintenance composite decking.The spacious family room opens directly to the screened patio, creating a seamless transition between indoor and outdoor living. The backyard offers convenient rear access from Tillery Road—ideal for additional parking, recreational equipment, or easy backyard access. With plenty of room to add a pool, the possibilities continue outdoors.Major updates provide peace of mind, including three new HVAC systems (2023), new vinyl siding (2026), new septic leach field (2023), new garage door (2023), updated composite balcony decking (2022), interior and exterior paint (2019), 200-amp electrical service, a metal roof approximately 11–12 years old, and a 2020 refrigerator.Located in Flood Zone X and just moments from Banana Lake Park, the location adds even more appeal. Residents enjoy quick access to boating, fishing, walking trails, playgrounds, picnic areas, and open green spaces. Lakeland's shopping, dining, and daily conveniences are only minutes away, making everyday living both easy and enjoyable. This bright and charming property offers comfort, flexibility, and a relaxed Florida lifestyle all in one. Schedule your private showing and see why this Lakeland gem stands out.

5309 ST LUCIA DRIVE

Message successfully sent.

What would you like to know?

What is 3 + 4 ?

I agree to receive email communication and understand I can unsubscribe at any time.

I agree to be contacted by Sell South Florida via call, email, and text for real estate services. To opt out, you can reply 'stop' at any time or reply 'help' for assistance. You can also click the unsubscribe link in the emails. Message and data rates may apply. Message frequency may vary. Privacy Policy

Related Properties

New on site today
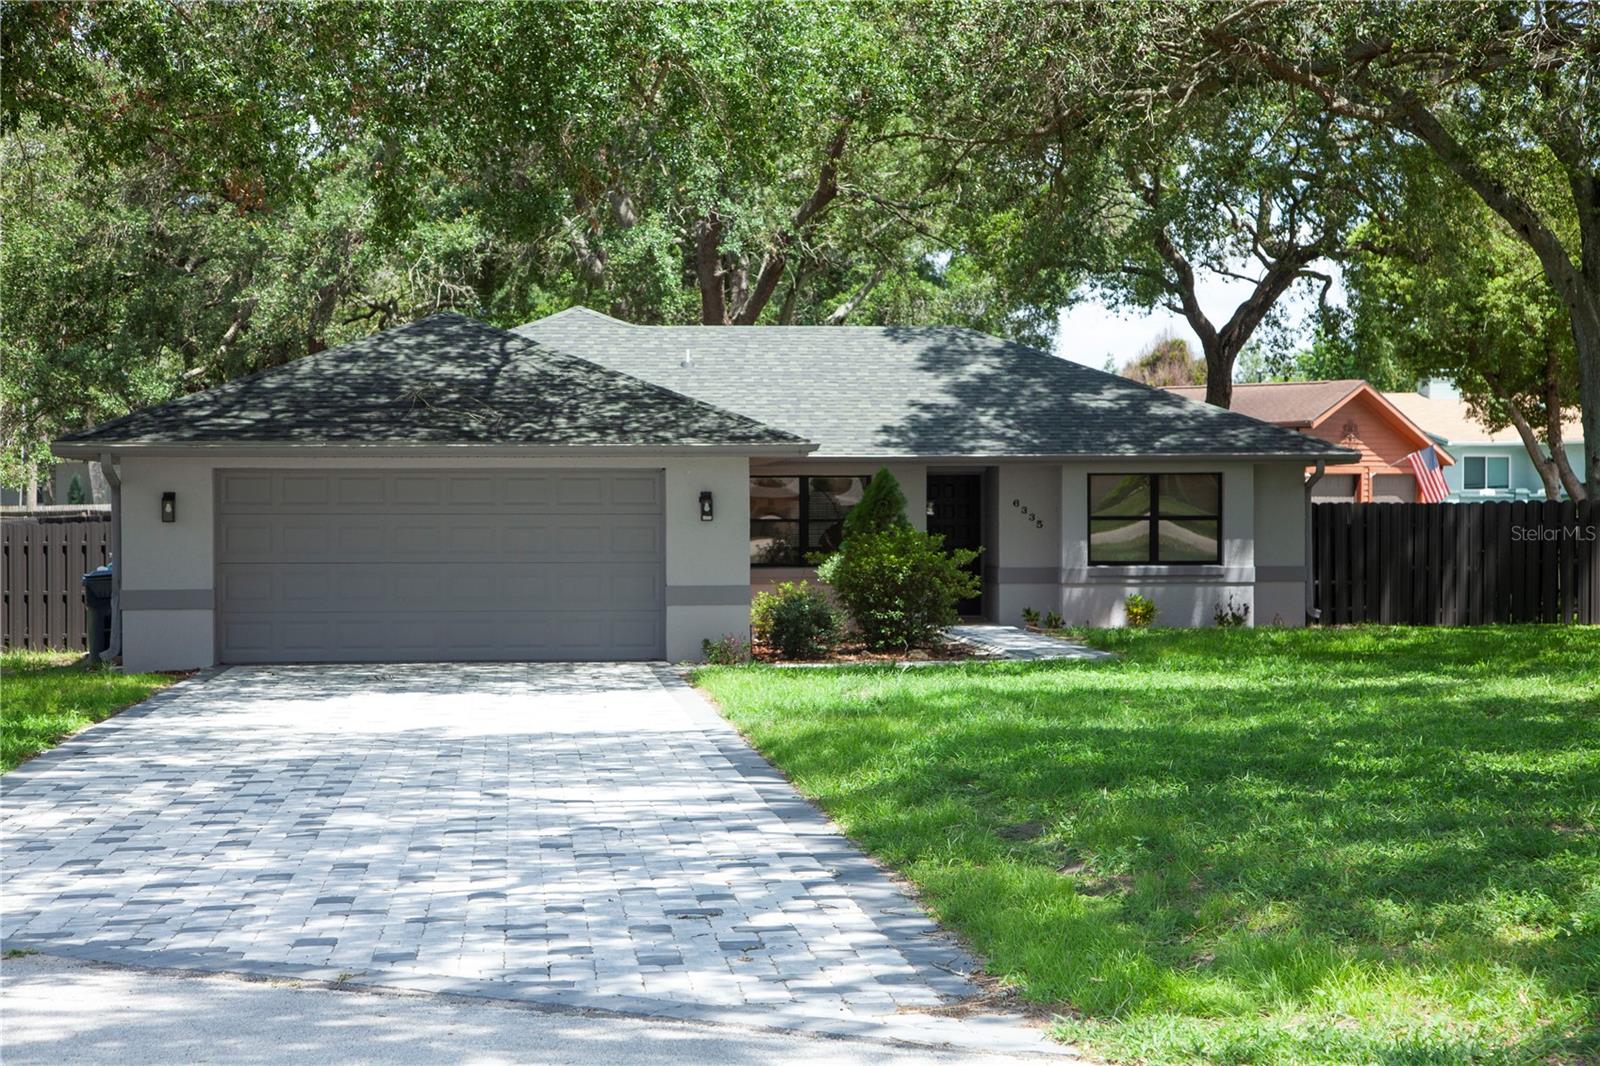
Welcome to this beautifully updated 3-bedroom, 2-bath home that's truly move-in ready! Every detail has been updated from top to bottom, including a newer roof, modern kitchen, stylish bathrooms, luxury flooring, updated appliances, and interior paint. The bright, open-concept floor plan is filled with natural light, creating a warm and inviting space that's perfect for everyday living and entertaining. One of the home's standout features is a private room complete with its own kitchenette, washer and dryer, and an additional refrigerator—making it ideal for a teenager, guests, extended family, or as a mother-in-law suite. Located in a quiet, established community, this home offers convenient access to schools, shopping, dining, and major highways, making commuting and daily errands a breeze. Whether you're a first-time homebuyer, looking to downsize, or searching for a home with flexible living space, this beautifully updated property is one you won't want to miss. Schedule your private showing today!
#TB8523920

LAKELAND

6335 TOCOBEGA COURT

3 Beds

2 Baths

1,602 Sq.Ft.

$379,000

MLS#: TB8523920
New on site 1 day ago
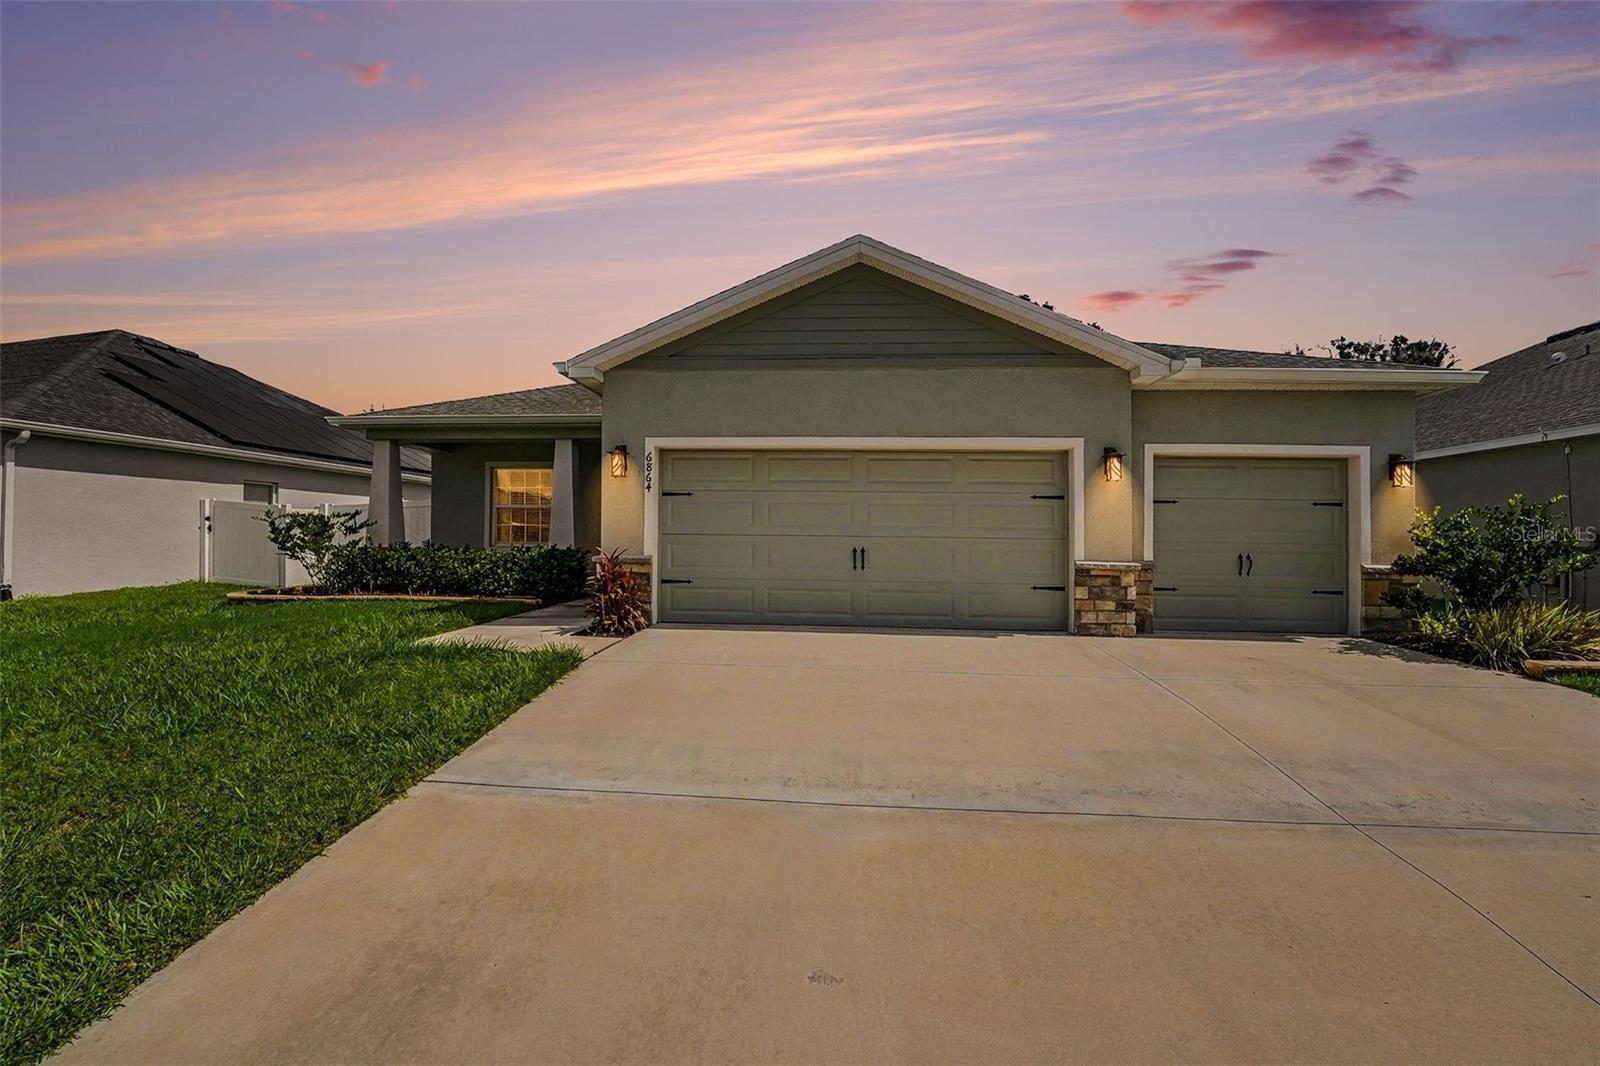
You will feel right at home stepping into effortless Florida living in this beautifully maintained 2023 built home, where modern design meets every day living. Thoughtfully loved and cared for since day one, this home feels practically brand new. With an open concept and split floor plan, it's the perfect home for quiet nights or easy entertaining. The kitchen is designed to be to be the heart of the home, with modern cabinetry. This home also includes upgraded high-speed internet wiring throughout, providing fast and reliable connections for streaming, working from home, gaming, and everyday use.
The living area is also pre-wired for surround sound, making it easy to create a clean, built-in home theater without the hassle of running speaker wires., and a layout that keeps everything within reach. There is luxury vinyl flooring through most of the home, with carpet in the three secondary bedrooms. It has an oversized three-car garage that has the wiring in place for a car charger.

The bedrooms are very comfortably sized offering flexibility for additional offices or flex rooms. Oh by the way, it has a designated flex room in addition to the four bedrooms. And that primary, it checks all the boxes. The primary bathroom has a walk-in closet that will leave you excited to shop even more after purchasing this home just so you can fill it up.

The outdoor area has a nice porch and private, fenced backyard to enjoy some sun, grilling, or just fresh air!

This home is conveniently located close to shopping, dining, major roadways, and still has that peaceful quiet home feeling. 

Call today for a personal tour of one of our favorite homes!
#L4963288

LAKELAND

6864 MOSSY OAK LANE

4 Beds

2 Baths

2,365 Sq.Ft.

$410,000

MLS#: L4963288
New on site 1 day ago
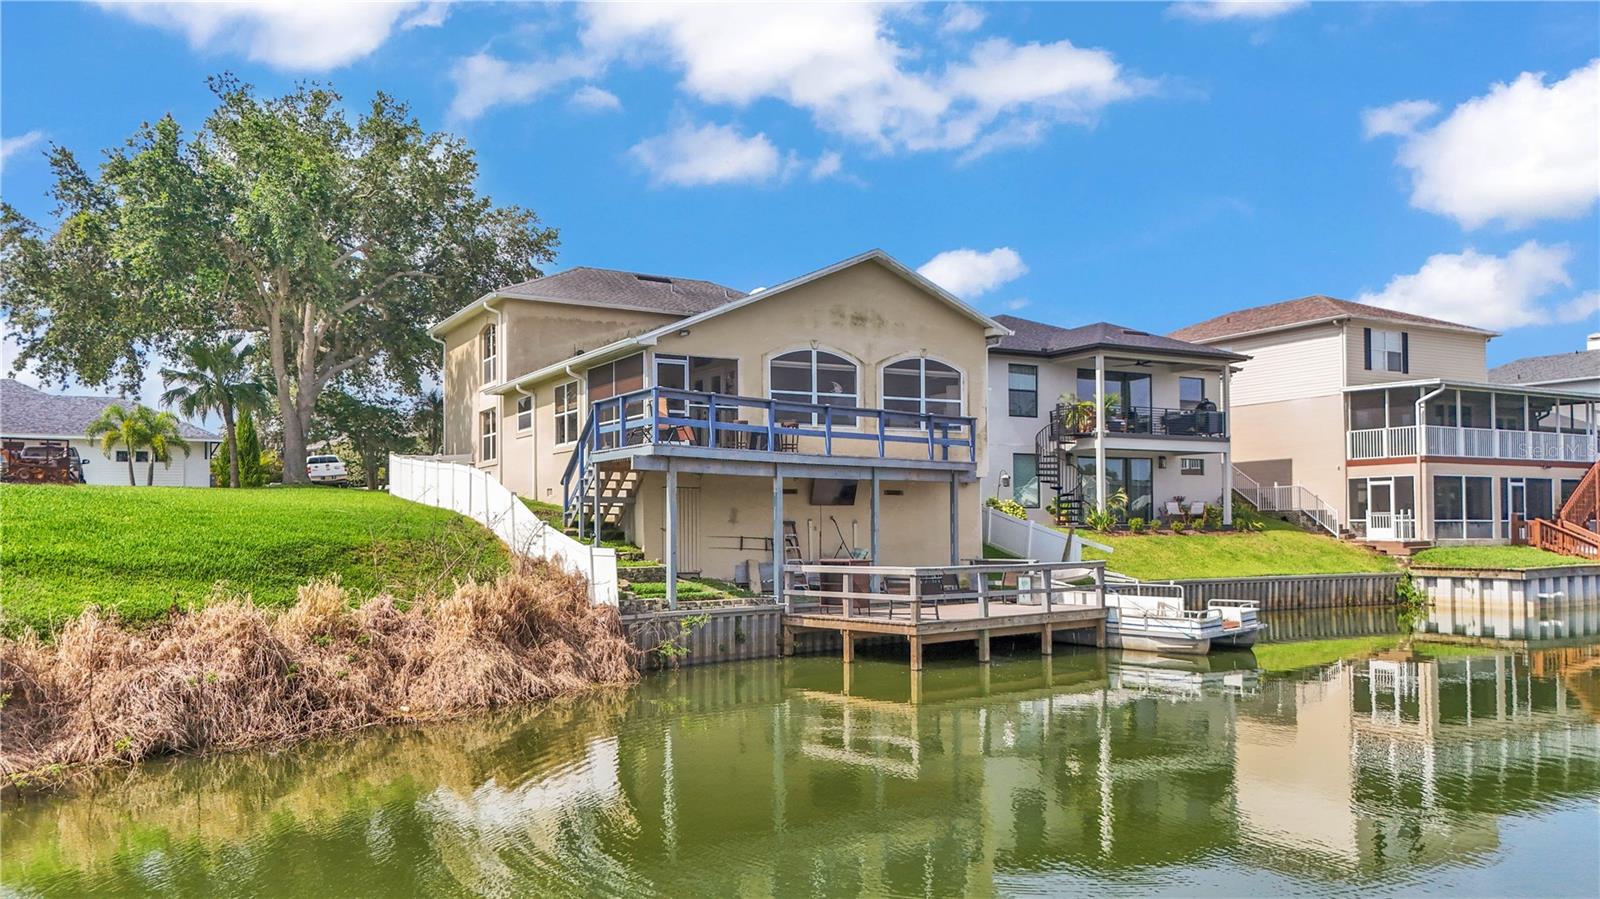
Welcome to your lakefront retreat in the highly desirable Christina Woods community of South Lakeland! Listed under appraised value, this stunning 4-bedroom, 3-bath home offers breathtaking lake views from the main living areas and an abundance of natural light through soaring cathedral ceilings and expansive windows. Beautiful updated flooring flows throughout the home, leading to a renovated kitchen with ample cabinetry, generous prep space, and room for all your entertaining needs. The spacious living room features a full wet bar, electric fireplace, recessed lighting, and vaulted ceilings overlooking the lake. The primary suite is conveniently located on the first floor with a spa-like bath, dual-sink vanity, walk-in shower, and oversized walk-in closet. Upstairs you’ll find two additional bedrooms connected by a hallway bath, plus a downstairs guest bedroom with a separate full bath. Relax on the private deck through French doors or enjoy the fenced backyard with newer vinyl fencing. Conveniently located near South Florida Avenue, SR 540A, top-rated South Lakeland schools, shopping, dining, and more. This exceptional lakefront home is priced to sell—schedule your private showing today!
#R4911568

LAKELAND

601 PENINSULAR DRIVE

4 Beds

3 Baths

2,836 Sq.Ft.

$479,900

MLS#: R4911568
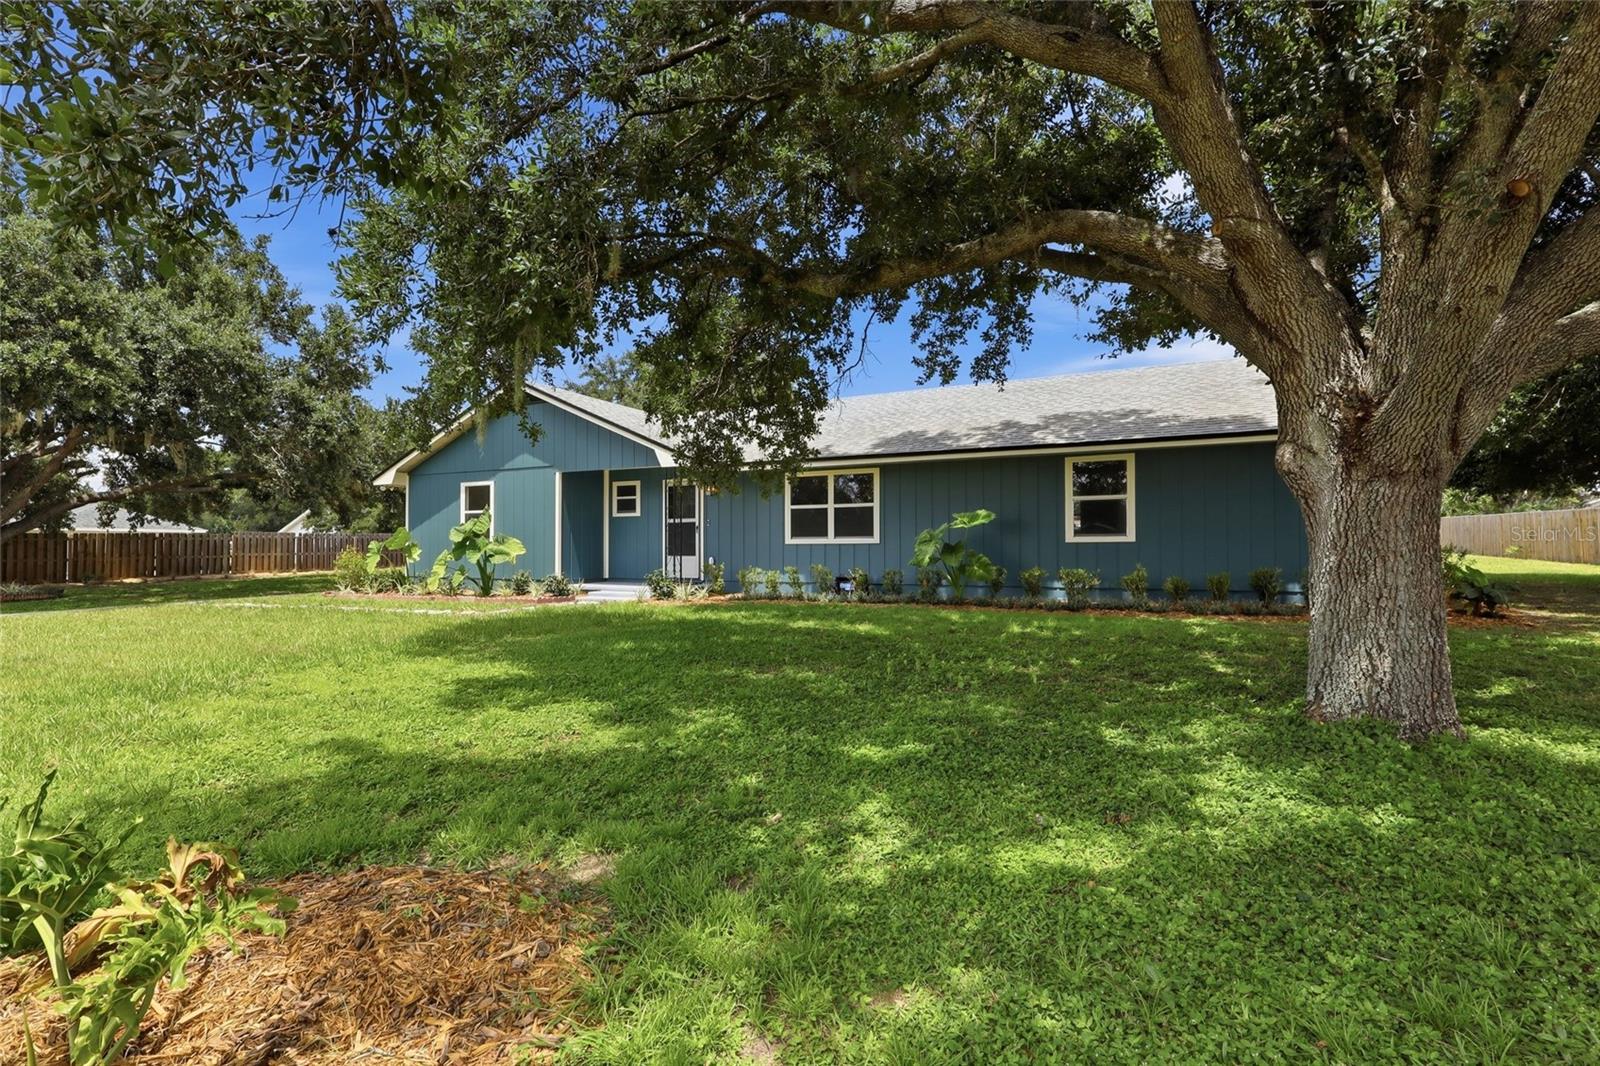
New on site 1 day ago
Newly remodeled and move-in ready, this 3 bedroom, 2 bathroom Lakeland home offers a sprawling .76 acre lot and the freedom of no HOA. Fresh interior and exterior paint, gorgeous wood look tile flooring throughout, updated light fixtures, and fully renovated bathrooms create a modern feel from the moment you step inside. The spacious floor plan offers room for everyone with both formal living and formal dining rooms, a bonus room that can be used as a home office or additional living area, and a separate dining space conveniently located off the kitchen. The thoughtful split bedroom layout provides added privacy, with the primary suite tucked away from the secondary bedrooms. Both bathrooms have been beautifully updated with new vanities and remodeled tub and shower areas. The kitchen sits at the heart of the home and flows easily into the surrounding living spaces, making it ideal for everyday living and entertaining. A separate laundry and utility room is conveniently located near the kitchen and primary suite and includes direct outdoor access. The property also features a large carport and a detached garage, providing plenty of room for vehicles, storage, hobbies, or workshop space. Conveniently located near shopping, dining, and major roadways, this home offers easy access to everything Lakeland has to offer. Don’t let this one pass you by!
#TB8522972

LAKELAND

6028 YARBOROUGH LANE

3 Beds

2 Baths

2,198 Sq.Ft.

$445,000

MLS#: TB8522972
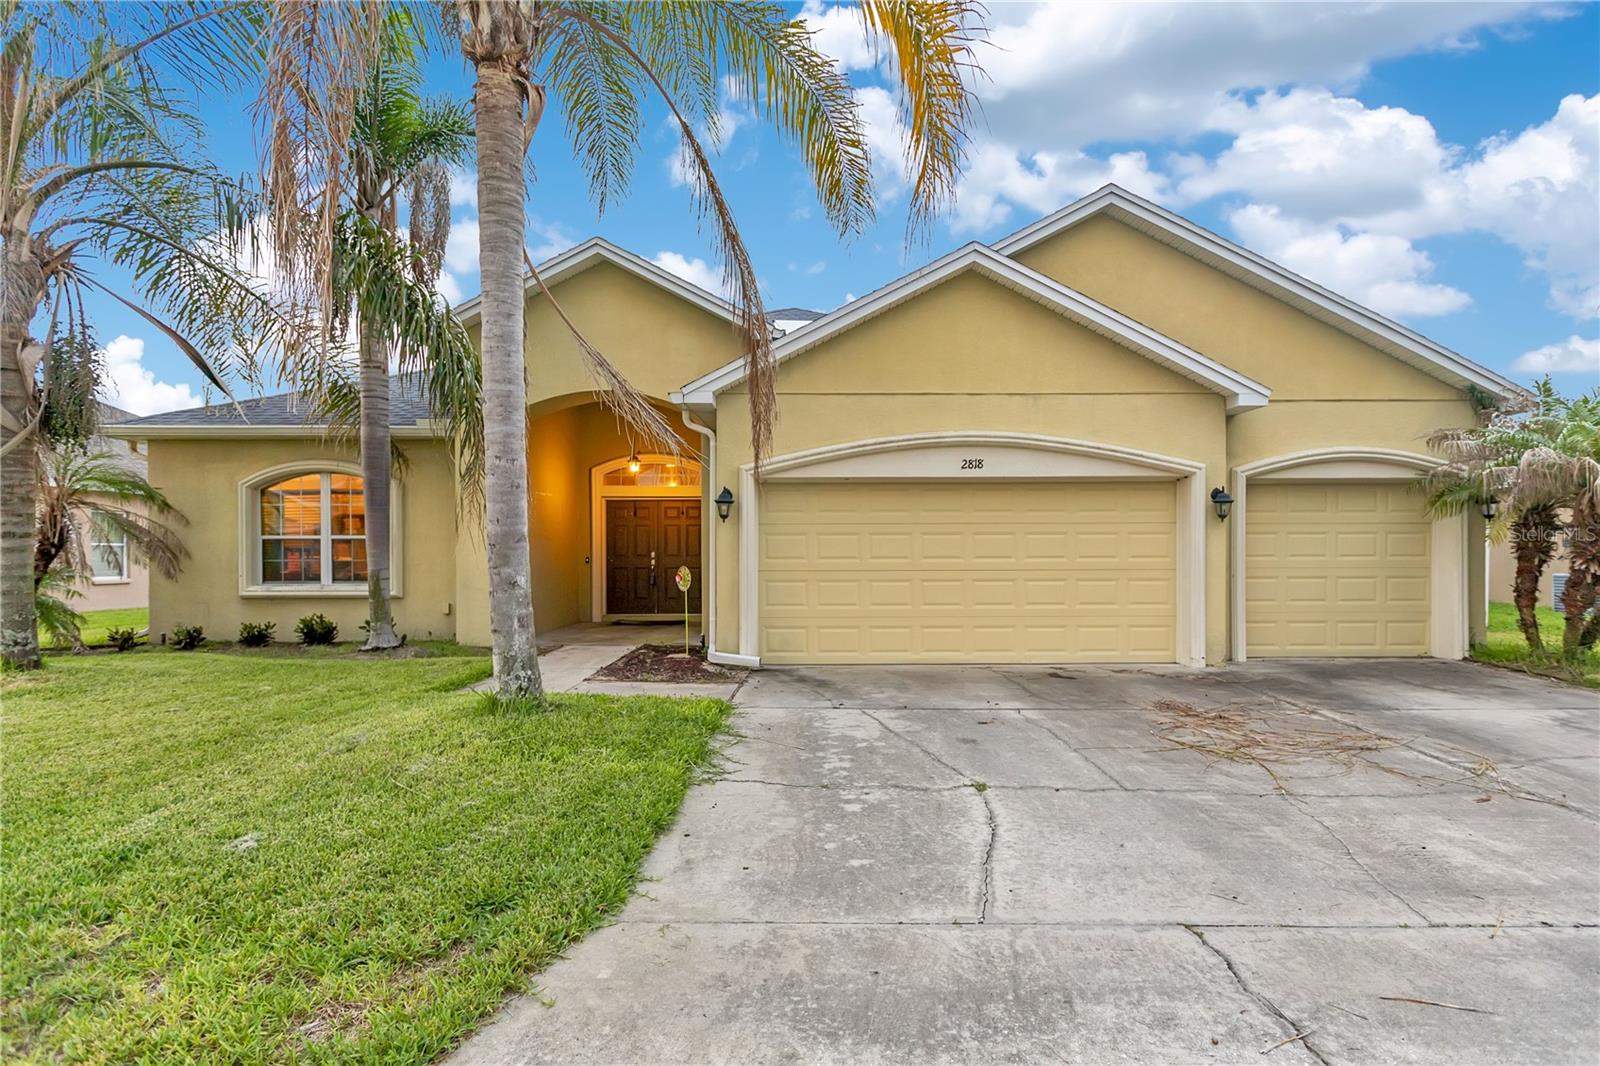
New on site 1 day ago
Welcome to this beautifully maintained South Lakeland home offering an exceptional combination of space, comfort, and style! Boasting 2,856 square feet, this spacious residence features 5 bedrooms, 3 full bathrooms, and a highly desirable split-bedroom floor plan designed for both everyday living and entertaining. From the moment you arrive, you'll appreciate the mature palm trees, extra-wide driveway, elegant double-door entry, and impressive curb appeal. Inside, you'll find stunning restoration oak flooring throughout much of the home, complemented by tile in the wet areas, creating a warm and timeless feel. The open kitchen is equipped with granite countertops, ample cabinetry, and overlooks the main living areas, making it perfect for gatherings with family and friends. The oversized primary suite is a true retreat, featuring double-door entry, an expansive bedroom, a luxurious en-suite bath with dual vanities, a spacious walk-in shower, and an enormous walk-in closet. Four additional generously sized bedrooms and two more full bathrooms provide plenty of room for family, guests, or a home office. Additional highlights include a separate indoor laundry room, a spacious 3-car garage complete with a workbench that conveys with the home, a covered lanai perfect for outdoor dining or relaxing, and a .23-acre homesite in a desirable gated community. Built in 2014 with a 2017 roof, this well-cared-for home is move-in ready and ideally located in sought-after South Lakeland, just minutes from shopping, dining, schools, and major roadways. Don't miss your opportunity to make this exceptional home yours!
#TB8517527

LAKELAND

2818 WHITNEY STREET

4 Beds

3 Baths

2,856 Sq.Ft.

$475,000

MLS#: TB8517527
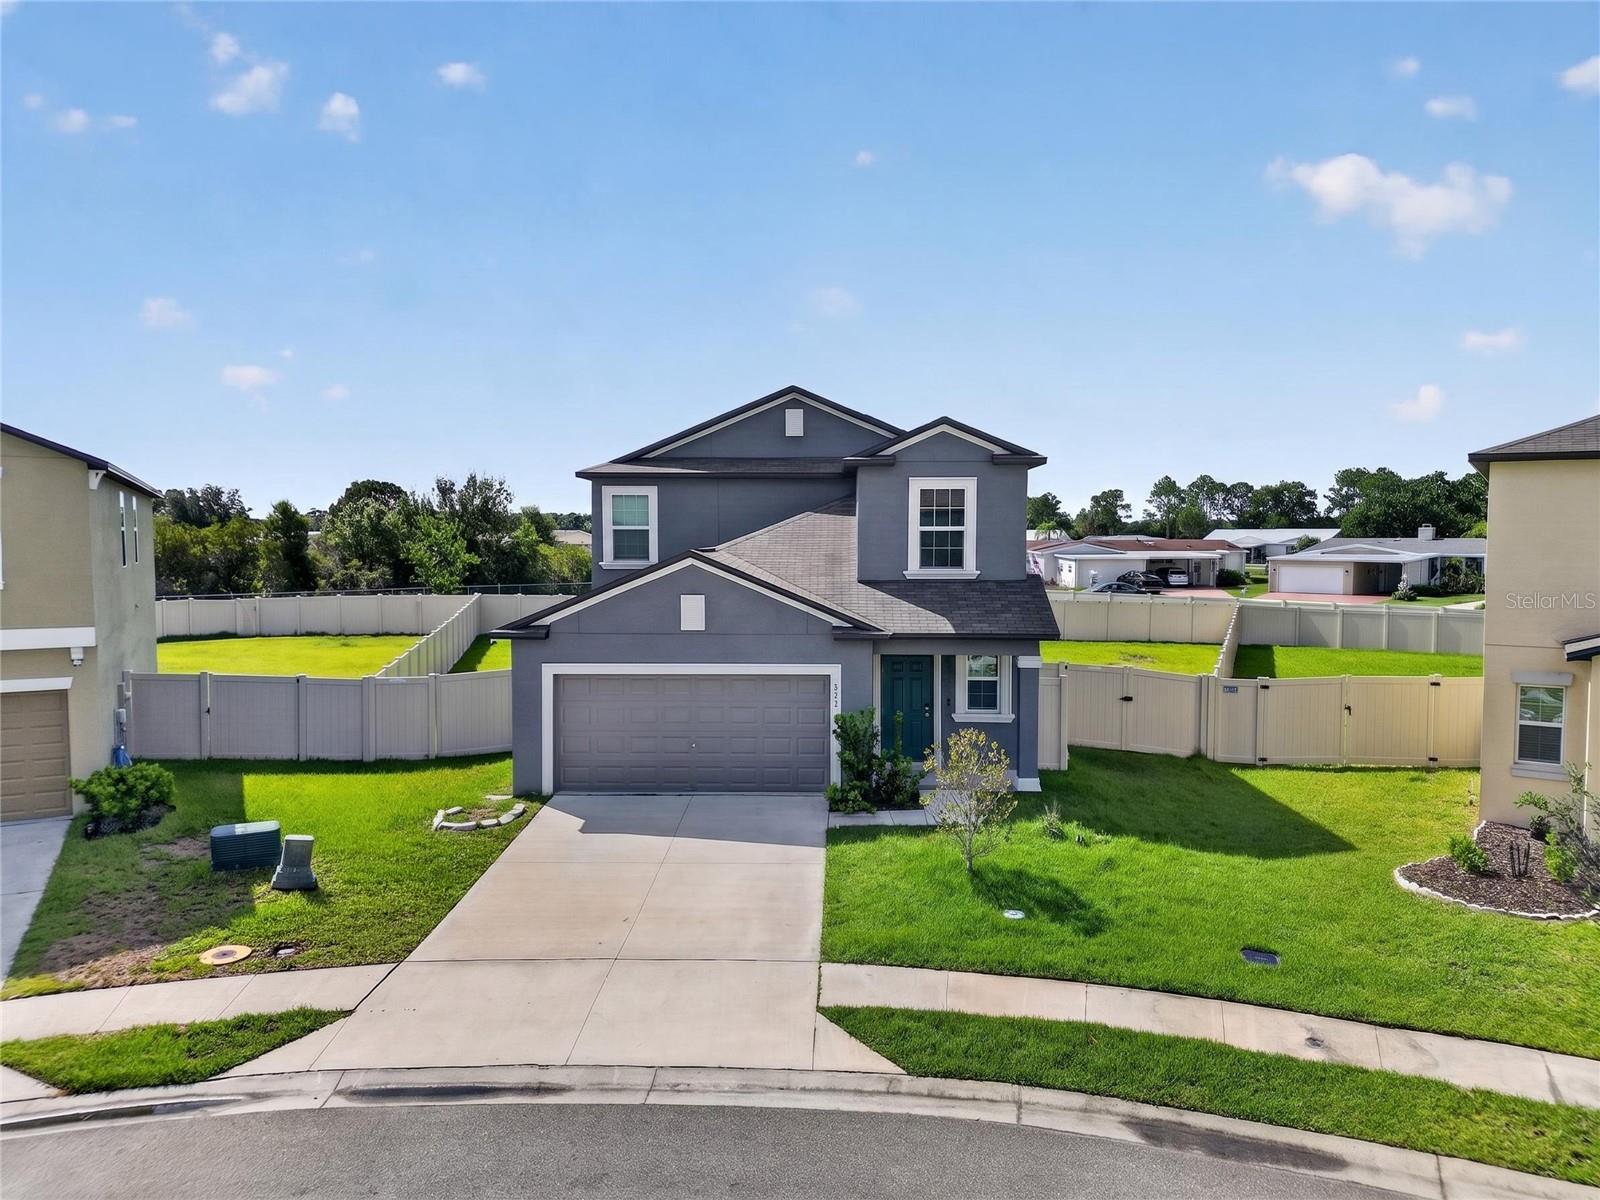
New on site 2 days ago
Situated on a premium lot in the Saddle Creek community, this beautiful 2022 built home offers the perfect blend of space, style, and functionality. Featuring 5 bedrooms, 2.5 bathrooms, over 2500 sqft, and a well designed floor plan, there's plenty of room for everyday living, entertaining, and everything in between. The first floor features a spacious primary suite along with a conveniently located laundry room, while the second level offers four additional bedrooms, a versatile loft/flex space, and wide hallways that contribute to the home's bright and open feel. The kitchen serves as the centerpiece of the home, seamlessly opening to the living and dining areas. Complete with granite countertops, stainless steel appliances, ample cabinetry, and generous counter space, it's designed for both everyday convenience and entertaining guests. Out back, you'll find a fully fenced yard and an impressive 20' x 16' screened patio, providing the perfect space to relax, dine outdoors, or host family and friends throughout the year. Adding even more value, the home is equipped with a solar energy system designed to help offset electricity costs and improve long term energy efficiency. Just a short stroll from the community pool and amenities, this move in ready home combines modern finishes, a functional layout, and an exceptional location. If you're looking for a home with space to grow in one of the area's most desirable neighborhoods, this one deserves a spot at the top of your list.
#P4939233

LAKELAND

1779 YELLOW TRAIL

5 Beds

2 Baths

2,505 Sq.Ft.

$414,900

MLS#: P4939233
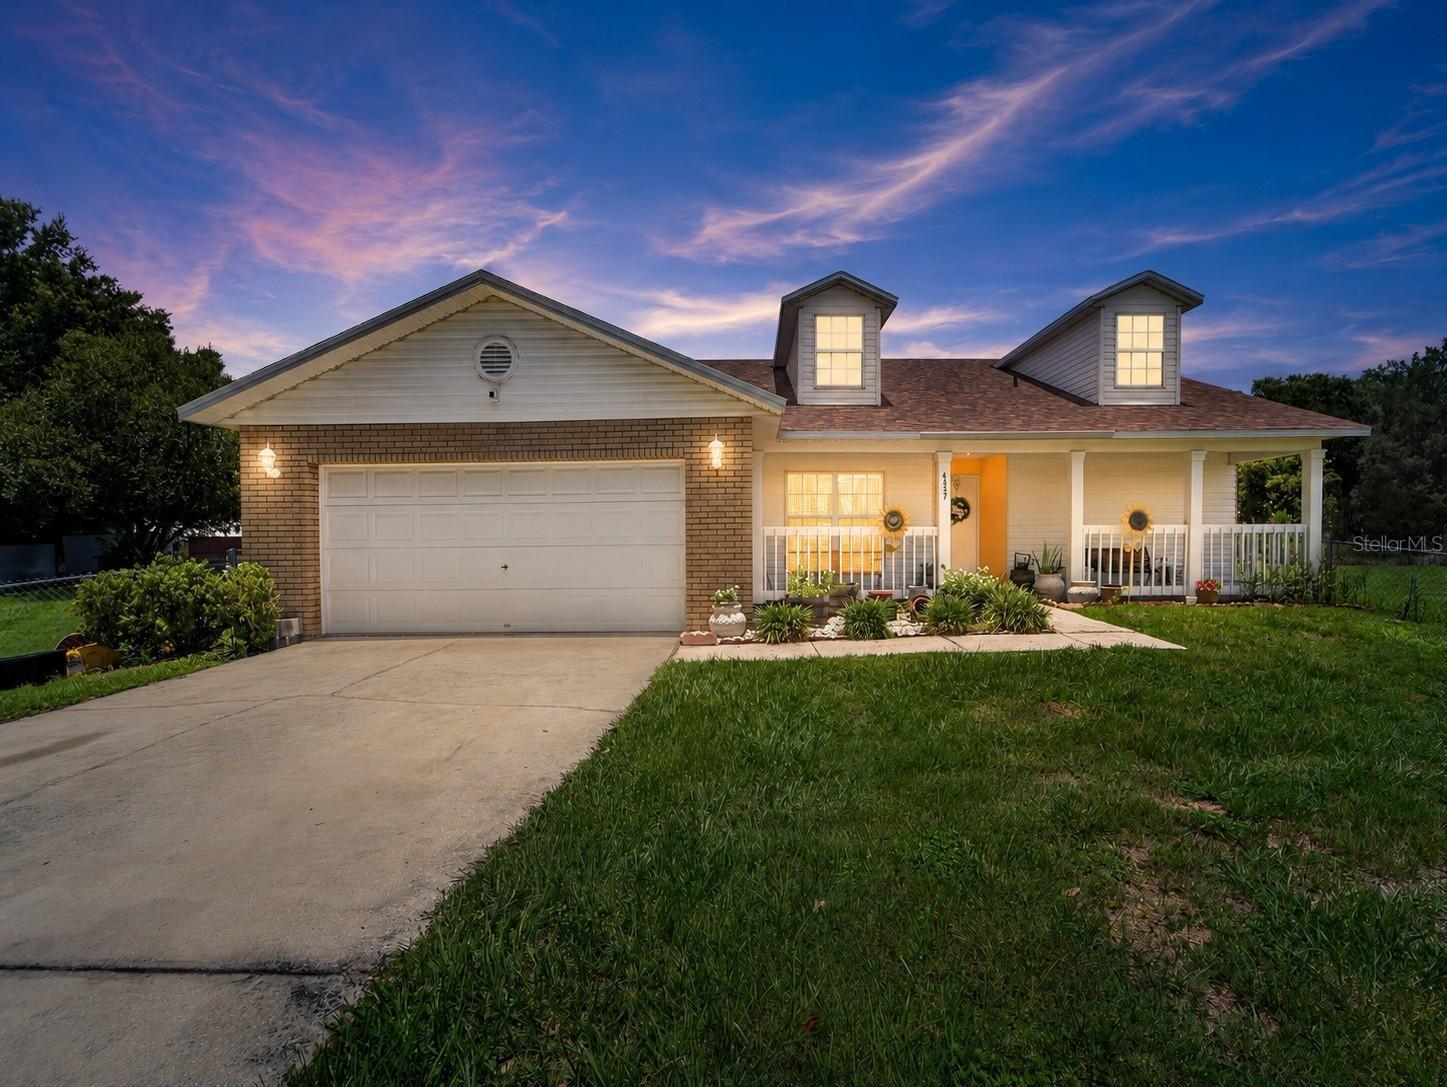
New on site 4 days ago
Experience the charm of country living with this beautifully maintained home situated on 1.06 acres in a peaceful and quiet area of Lakeland. Built in 2006, this property offers the perfect blend of comfort, privacy, and modern updates, all without the restrictions of an HOA or CDD.

Meticulously maintained by its owners, the home features major improvements including a new roof and AC system installed in 2023, as well as a water filtration system added in 2025. The spacious lot provides plenty of room to enjoy the outdoors, store recreational vehicles, or simply appreciate the tranquility of the surrounding countryside.

Located outside of a flood zone, this property offers added peace of mind while still providing convenient access to shopping, dining, schools, and major roadways. If you're looking for space, privacy, and the freedom of country-style living, this exceptional Lakeland property is must-see.
#TB8525266

LAKELAND

4637 1ST STREET NW

4 Beds

2 Baths

1,624 Sq.Ft.

$405,000

MLS#: TB8525266
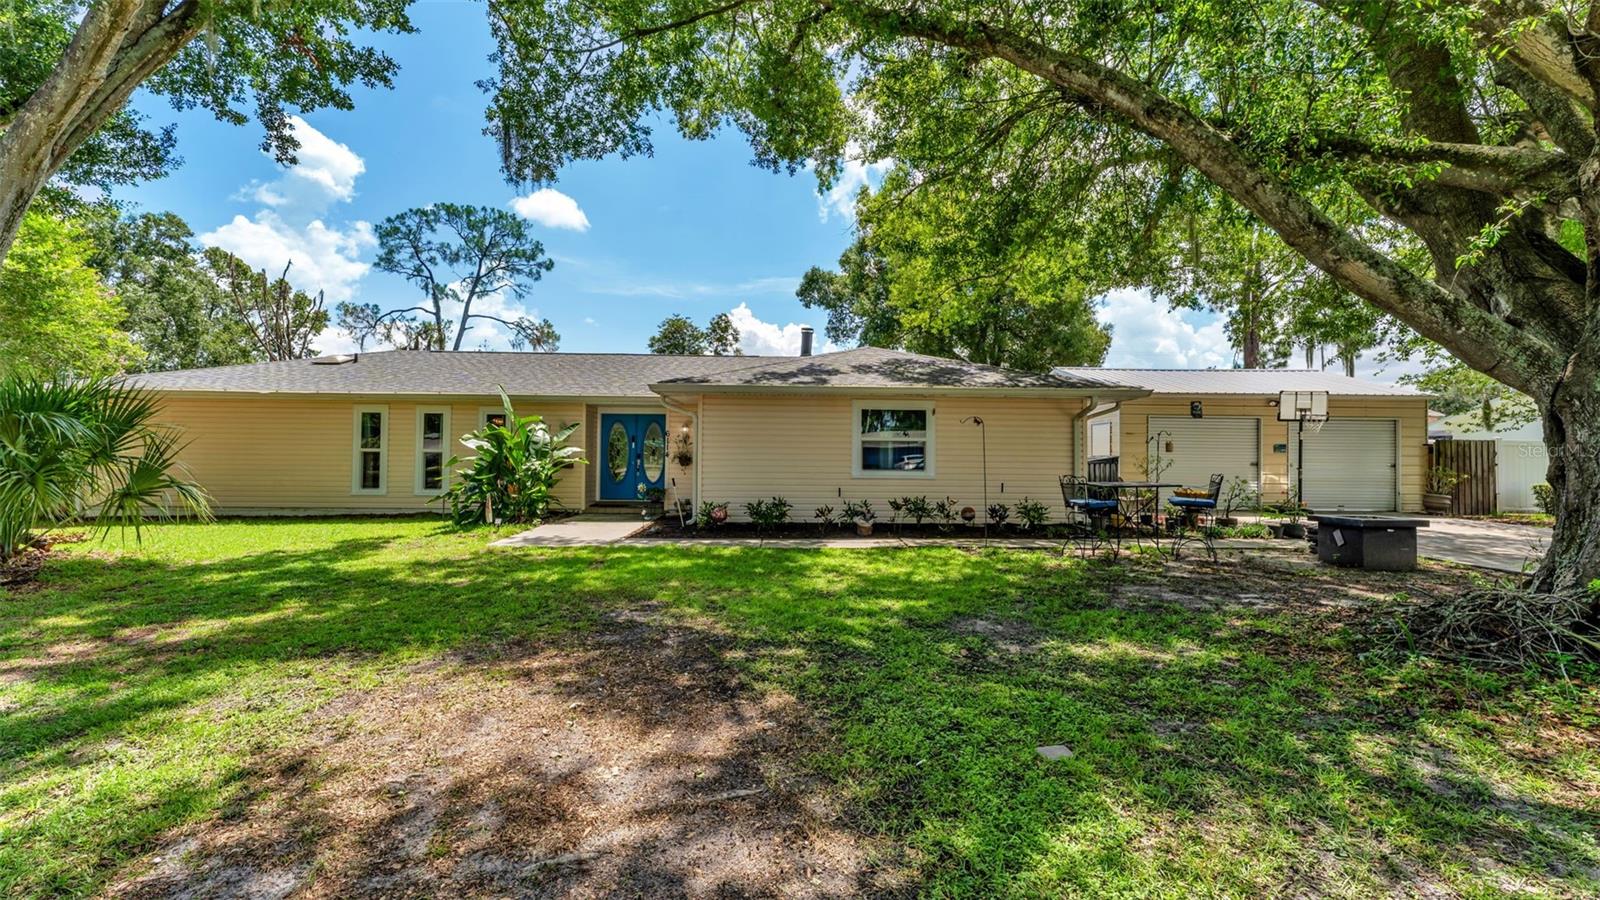
New on site 4 days ago
Welcome to this beautifully maintained 4-bedroom, 2-bathroom POOL home that perfectly combines comfort, functionality, and exceptional outdoor living. From the moment you step inside, you'll appreciate the inviting layout designed for both everyday living and effortless entertaining.
The spacious kitchen offers generous counter space, a convenient breakfast bar, and an open design that flows seamlessly into the main living area, making it easy to stay connected while preparing meals or hosting family and friends. The cozy fireplace creates a warm focal point in the living room, while the covered back patio is the perfect spot to enjoy your morning coffee or relax in the evening. In addition, a versatile bonus room provides the perfect space for a game room, playroom, or even an additional bedroom to suit your needs.
The thoughtfully designed split-bedroom floor plan provides added privacy. The spacious primary suite features a walk-in closet, dual vanities, and a private ensuite bathroom. Three additional bedrooms offer comfortable accommodations with ceiling fans, plush carpeting, and generous closet space.
Step outside and discover your own backyard oasis. The sparkling swimming pool is perfect for cooling off on warm Florida days, while the large, fully fenced backyard offers endless possibilities for pets, play, gardening, or entertaining. A covered patio provides additional outdoor living space, and the separate storage shed keeps lawn equipment and outdoor essentials neatly tucked away.
Car enthusiasts, hobbyists, and those needing extra storage will love the detached two-car garage, offering endless possibilities for a workshop, home gym, or additional parking.
Whether you're hosting gatherings by the pool, enjoying peaceful evenings on the patio, or simply appreciating the spacious indoor and outdoor living areas, this home has something for everyone. Don't miss your opportunity to make it yours—schedule your private showing today!
#S5153032

LAKELAND

6114 WENDEL WAY

4 Beds

2 Baths

3,103 Sq.Ft.

$469,000

MLS#: S5153032
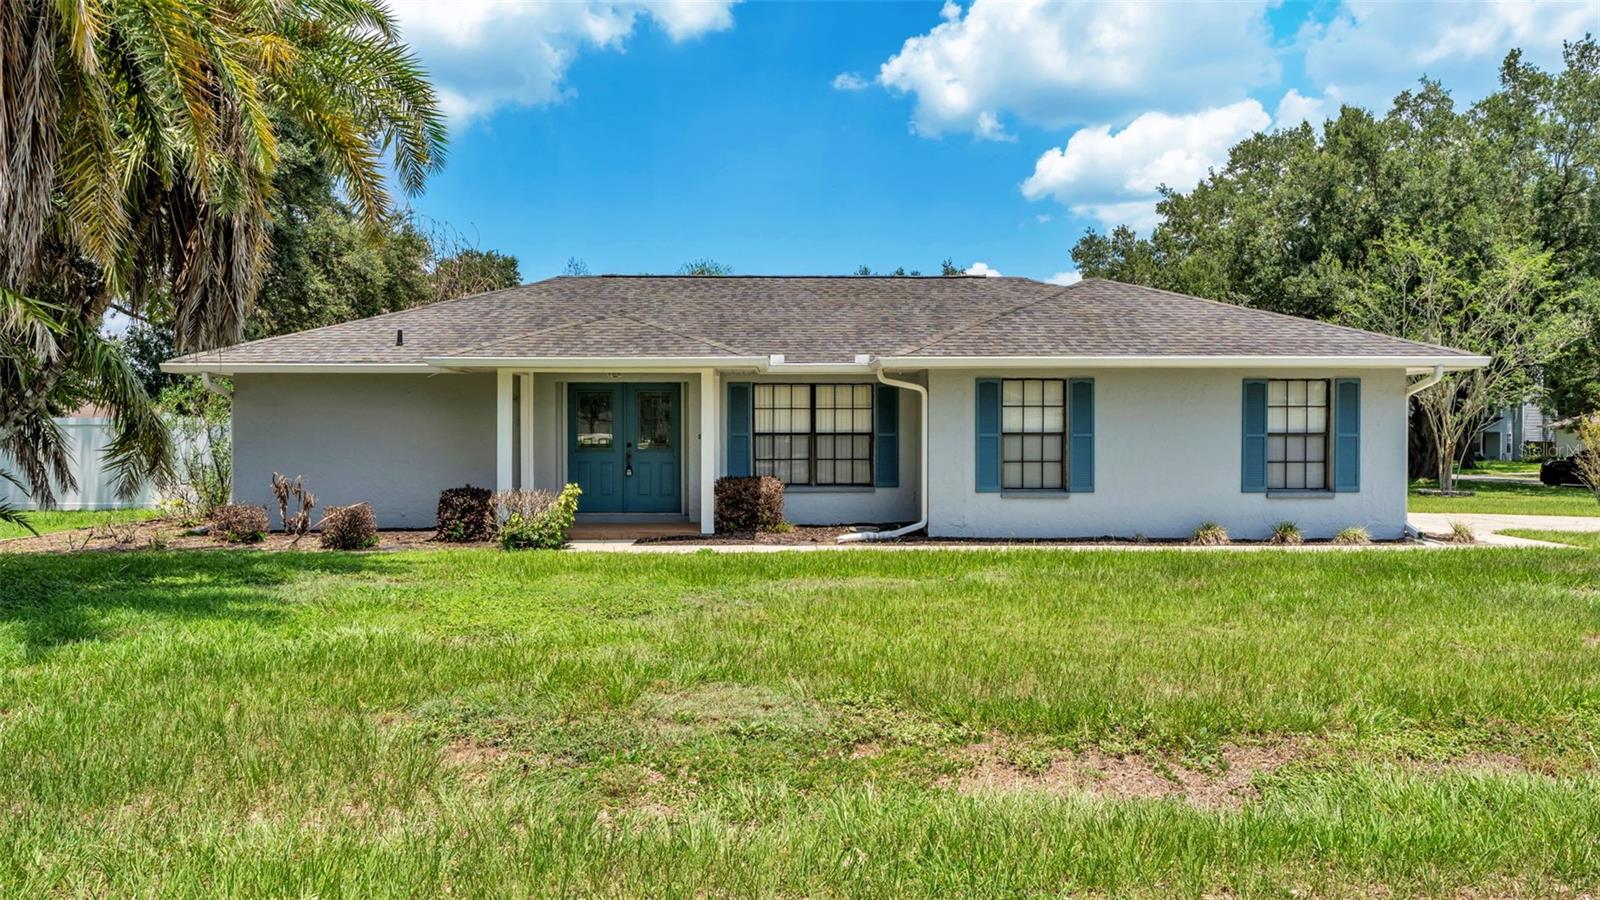
Welcome to 2208 Groveglen Circle, a charming 3-bedroom, 2-bath home nestled on an oversized corner lot in a quiet cul-de-sac. Located in a well-established neighborhood with no HOA, this property offers both privacy and convenience.
Enjoy Florida living year-round with a screened-in inground pool and a fully fenced backyard, perfect for entertaining, pets, and outdoor activities. The home also features a 2-car garage and plenty of yard space thanks to the oversized lot.
Conveniently situated near George Jenkins High School, this home provides easy access to shopping, dining, entertainment, and major roadways for commuting throughout the Lakeland area. New A/C unit installed July 2026!
Don't miss this opportunity to own a pool home in a desirable location with no HOA restrictions! 
Buyers must verify all information. Measurements are estimated.
#L4963052

LAKELAND

2208 GROVEGLEN CIRCLE

3 Beds

2 Baths

1,652 Sq.Ft.

$385,000

MLS#: L4963052

 - property

Send a message

Message successfully sent.

Your message

What is 3 + 4 ?

Reason for contacting?

I agree to receive email communication and understand I can unsubscribe at any time.

I agree to be contacted by Sell South Florida via call, email, and text for real estate services. To opt out, you can reply 'stop' at any time or reply 'help' for assistance. You can also click the unsubscribe link in the emails. Message and data rates may apply. Message frequency may vary. Privacy Policy

Sign Out

Virtual Assistant

Would you like to take the next step with this property? We can help you schedule a showing or virtual tour, or send you more details.

Yes, I would like more information.

Thank You for Your Reply, One of Our Agents will contact you as soon as possible

No, maybe later.

Thank you, you can always contact me via email, phone number or through the contact form.

Realhub AI

Lucy - Your AI-Powered Realtor

Update Your Temporary Password

Personalize your search

Enter your email and we'll notify you immediately when new listings match what you're looking for.

or enter email address

Already have an account ? Login here

Continue your home search

I agree to receive communications and understand I can unsubscribe at any time.

I agree to be contacted by Sell South Florida via call, email, and text for real estate services. To opt out, you can reply 'stop' at any time or reply 'help' for assistance. You can also click the unsubscribe link in the emails. Message and data rates may apply. Message frequency may vary. Privacy Policy

Already have an account ? Login here

We use cookies

We use cookies primarily for analytics to enhance your experience. By accepting, you agree to our use of these cookies. You can manage your preferences or learn more about our cookies policy.