Property
Beds
3
Full Baths
2
1/2 Baths
None
Year Built
1983
Sq.Footage
2,198
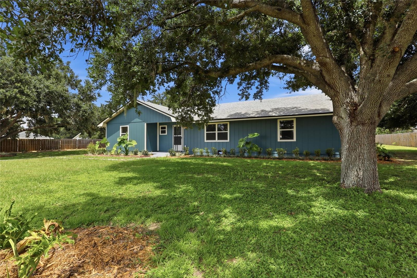
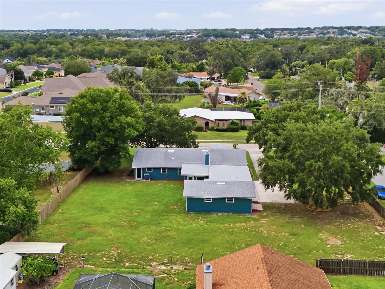
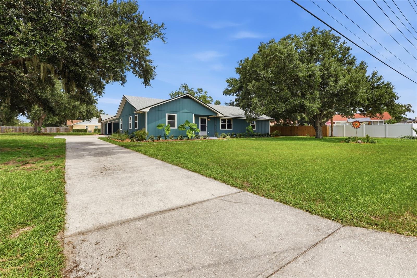
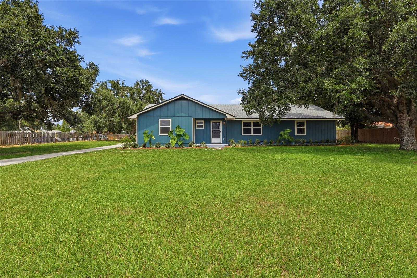
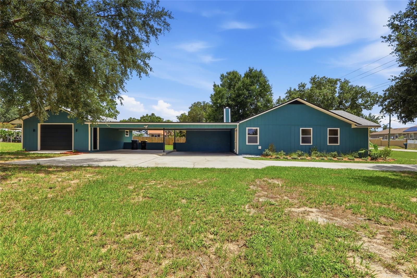
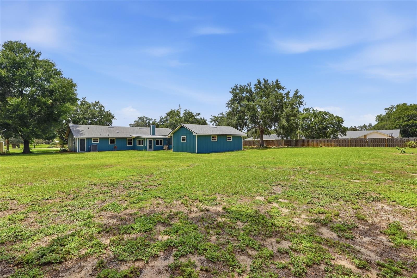
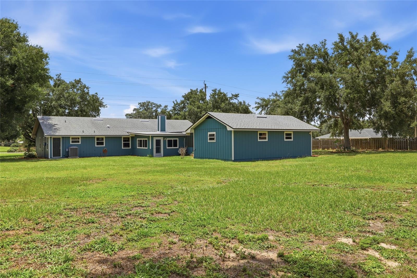
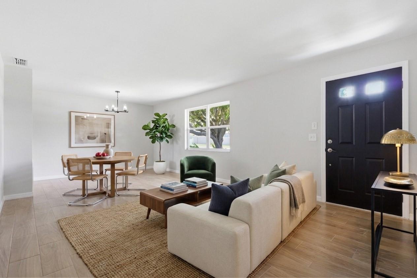
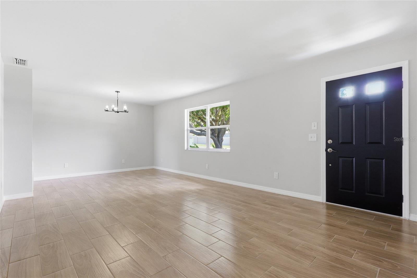
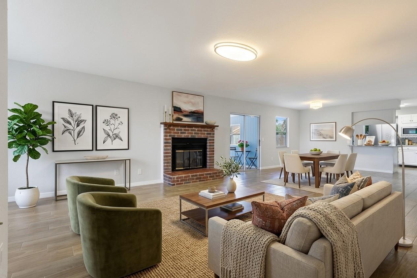
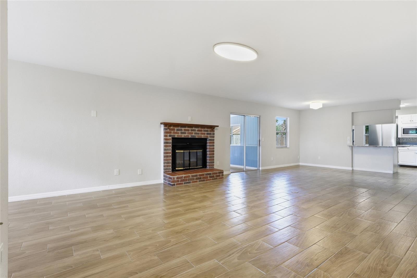
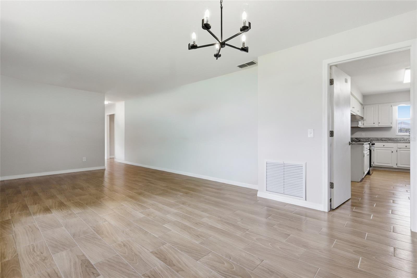
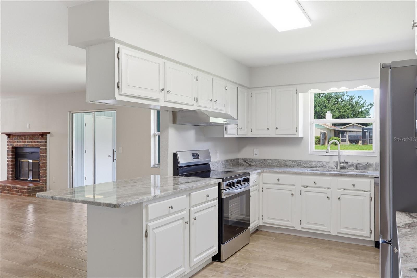
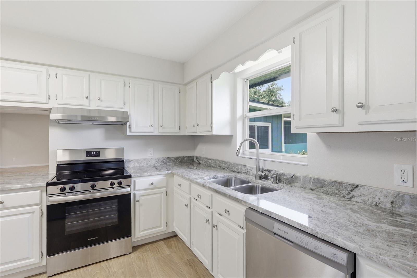
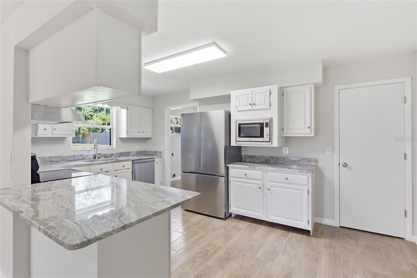
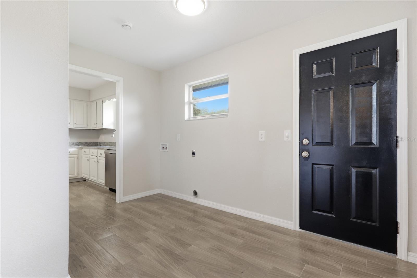
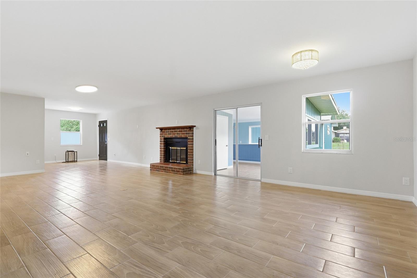
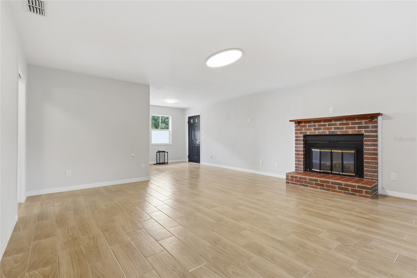
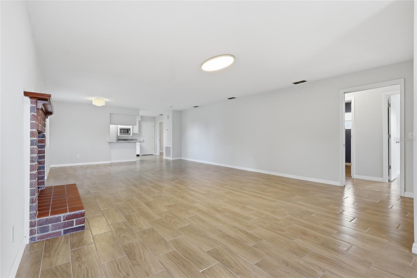
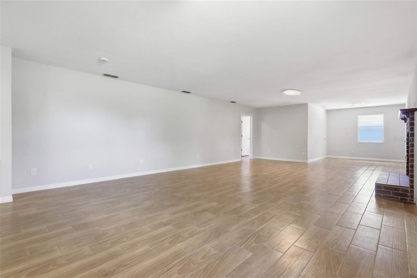
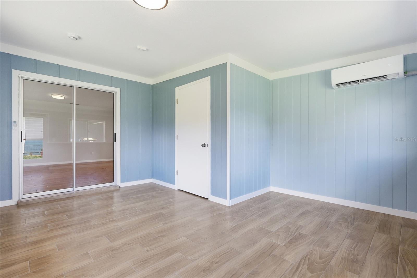
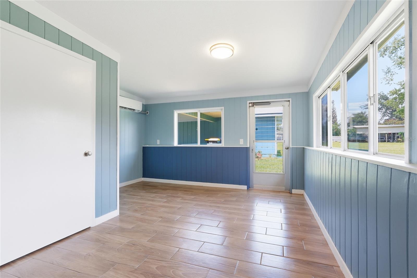
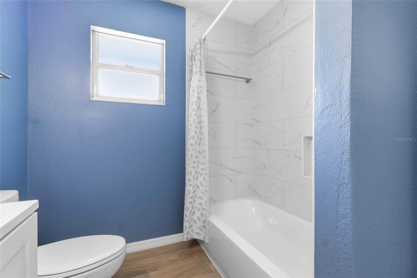
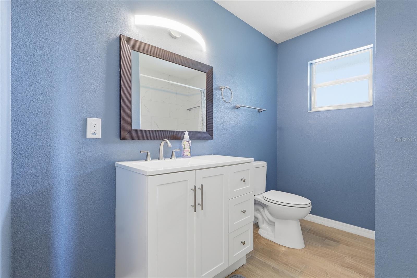
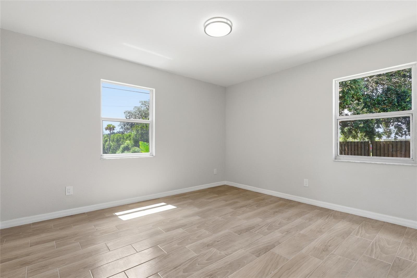
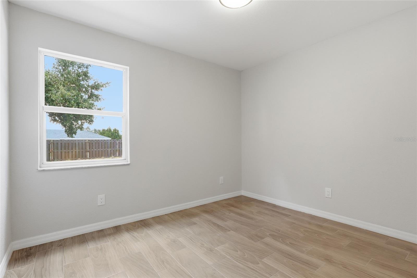
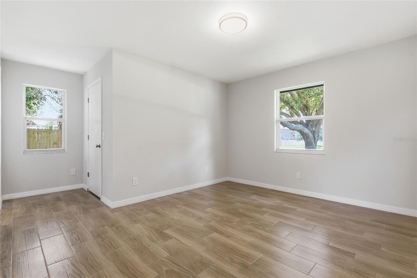
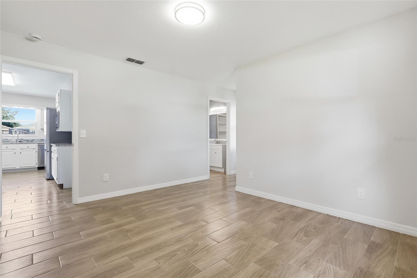
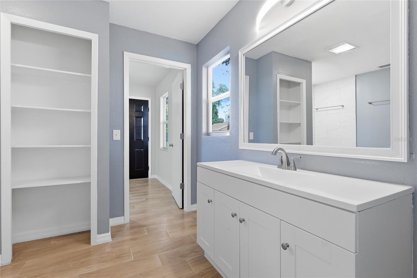
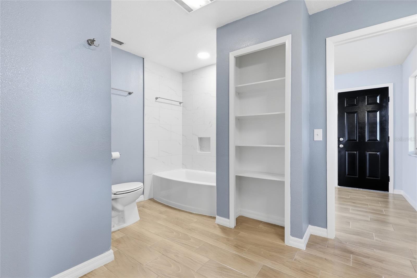
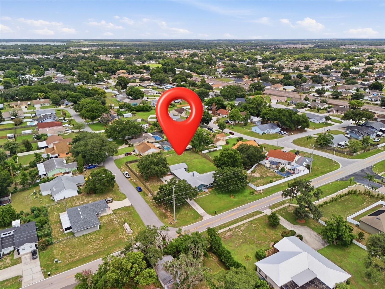
Newly remodeled and move-in ready, this 3 bedroom, 2 bathroom Lakeland home offers a sprawling .76 acre lot and the freedom of no HOA. Fresh interior and exterior paint, gorgeous wood look tile flooring throughout, updated light fixtures, and fully renovated bathrooms create a modern feel from the moment you step inside. The spacious floor plan offers room for everyone with both formal living and formal dining rooms, a bonus room that can be used as a home office or additional living area, and a separate dining space conveniently located off the kitchen. The thoughtful split bedroom layout provides added privacy, with the primary suite tucked away from the secondary bedrooms. Both bathrooms have been beautifully updated with new vanities and remodeled tub and shower areas. The kitchen sits at the heart of the home and flows easily into the surrounding living spaces, making it ideal for everyday living and entertaining. A separate laundry and utility room is conveniently located near the kitchen and primary suite and includes direct outdoor access. The property also features a large carport and a detached garage, providing plenty of room for vehicles, storage, hobbies, or workshop space. Conveniently located near shopping, dining, and major roadways, this home offers easy access to everything Lakeland has to offer. Don’t let this one pass you by!
Features & Amenities
Interior
-
Other Interior Features
Walk-In Closet(s)
-
Total Bedrooms
3
-
Bathrooms
2
-
Cooling YN
YES
-
Cooling
Central Air, Wall/Window Unit(s)
-
Fireplace YN
YES
-
Heating YN
YES
-
Heating
Electric, Heat Pump
-
Pet friendly
N/A
Exterior
-
Garage
Yes
-
Garage spaces
1
-
Construction Materials
Frame
-
Other Exterior Features
None
-
Parking
Driveway, Garage Faces Side
-
Patio and Porch Features
Covered, Enclosed, Rear Porch
-
Pool
No
-
Waterfront YN
NO
Area & Lot
-
Lot Features
Landscaped, Paved
-
Lot Size(acres)
0.76
-
Lot Size(square feet)
33049.0
-
Property Type
Residential
-
Property Sub Type
Single Family Residence
Price
-
Sales Price
$445,000
-
Tax Amount
$5,341.26
-
Sq. Footage
2, 198
-
Price/SqFt
$202
HOA
-
Association
No
School District
-
Elementary School
Highland City Elem
-
Middle School
Union Academy Magnet
-
High School
Bartow High
Property Features
-
Stories
1
-
New Construction
NO
-
Foundation Details
Slab
-
Ownership
Fee Simple
-
Senior Community YN
NO
-
Sewer
Septic Tank
-
Tax Lot
56
-
Water Source
Public
Schedule a Showing
Showing scheduled successfully.
Mortgage calculator
Estimate your monthly mortgage payment, including the principal and interest, property taxes, and HOA. Adjust the values to generate a more accurate rate.
Your payment
Principal and Interest:
$
Property taxes:
$
HOA fees:
$
Total loan payment:
$
Total interest amount:
$
Location
County
Polk
Elementary School
Highland City Elem
Middle School
Union Academy Magnet
High School
Bartow High
Listing Courtesy of Levi Stubbs , GREEN STAR REALTY, INC.
RealHub Information is provided exclusively for consumers' personal, non-commercial use, and it may not be used for any purpose other than to identify prospective properties consumers may be interested in purchasing. All information deemed reliable but not guaranteed and should be independently verified. All properties are subject to prior sale, change or withdrawal. RealHub website owner shall not be responsible for any typographical errors, misinformation, misprints and shall be held totally harmless.

FOUNDER
Ashley Baillio
Call Ashley today to schedule a private showing.

* Listings on this website come from the FMLS IDX Compilation and may be held by brokerage firms other than the owner of this website. The listing brokerage is identified in any listing details. Information is deemed reliable but is not guaranteed. If you believe any FMLS listing contains material that infringes your copyrighted work please click here to review our DMCA policy and learn how to submit a takedown request.© 2024 FMLS.
Related Properties
LAKELAND
717 CEDAR KNOLL DRIVE S
3 Beds
2 Baths
2,055 Sq.Ft.
$359,000
MLS#: L4963294
LAKELAND
6335 TOCOBEGA COURT
3 Beds
2 Baths
1,602 Sq.Ft.
$379,000
MLS#: TB8523920
LAKELAND
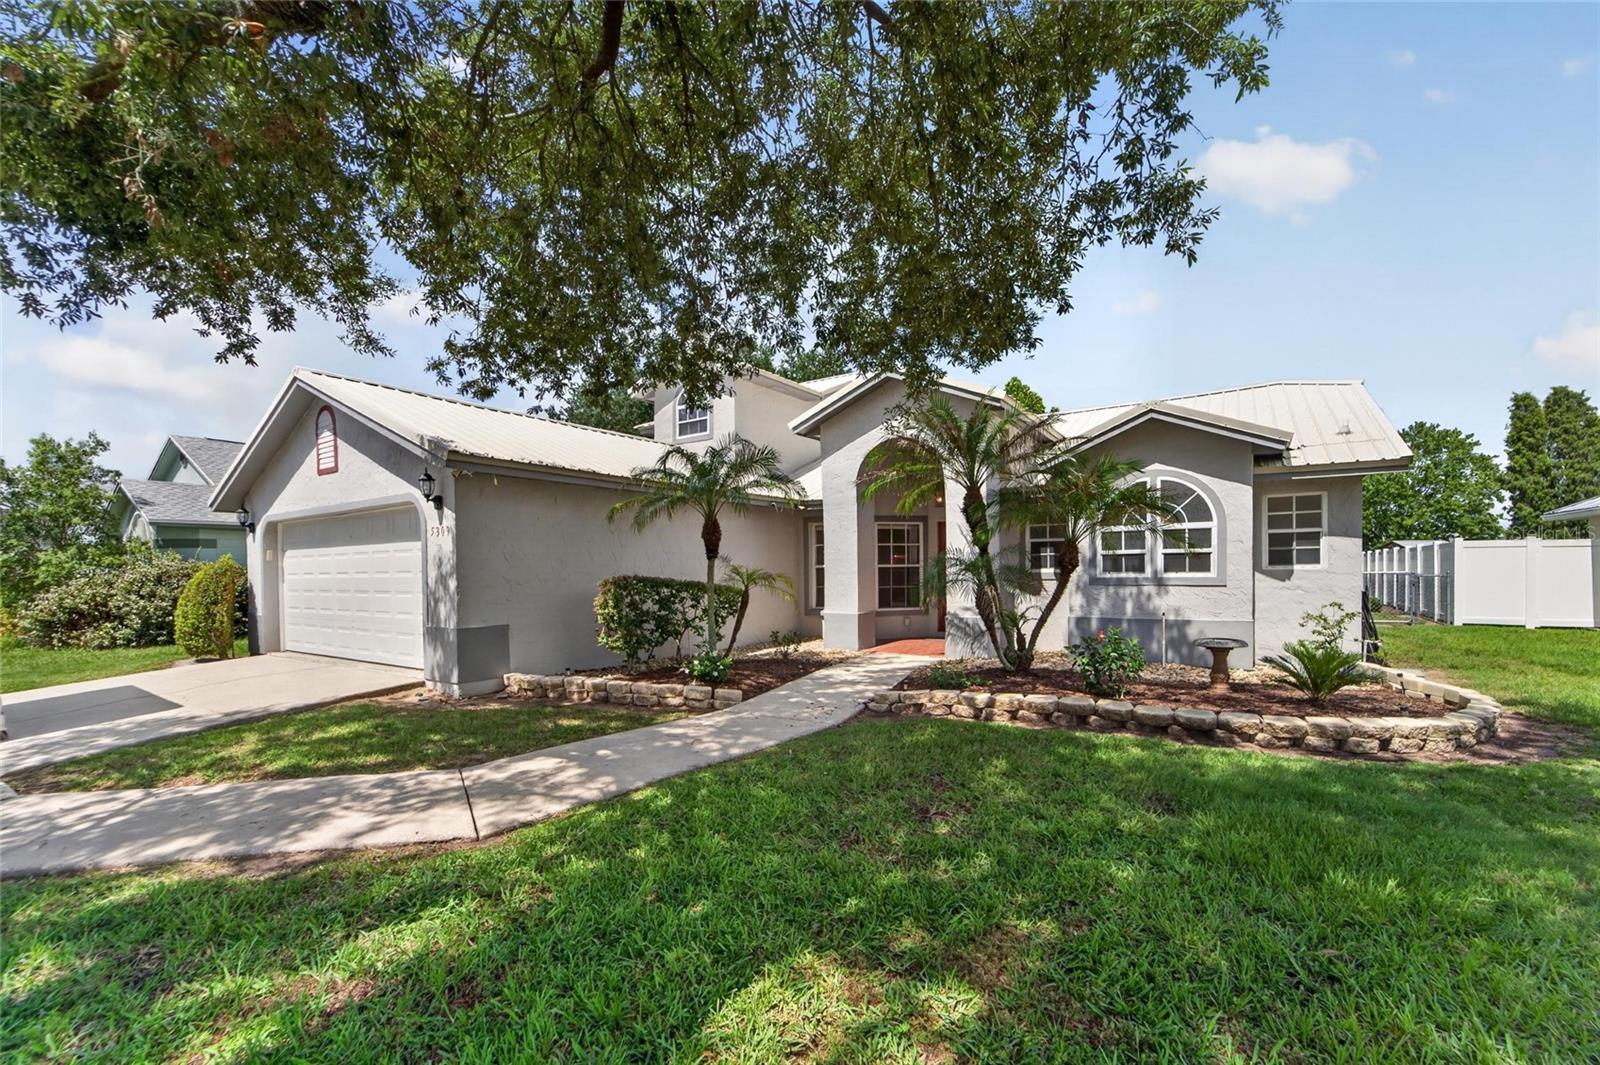
5309 ST LUCIA DRIVE
4 Beds
3 Baths
2,950 Sq.Ft.
$464,900
MLS#: TB8526032
LAKELAND
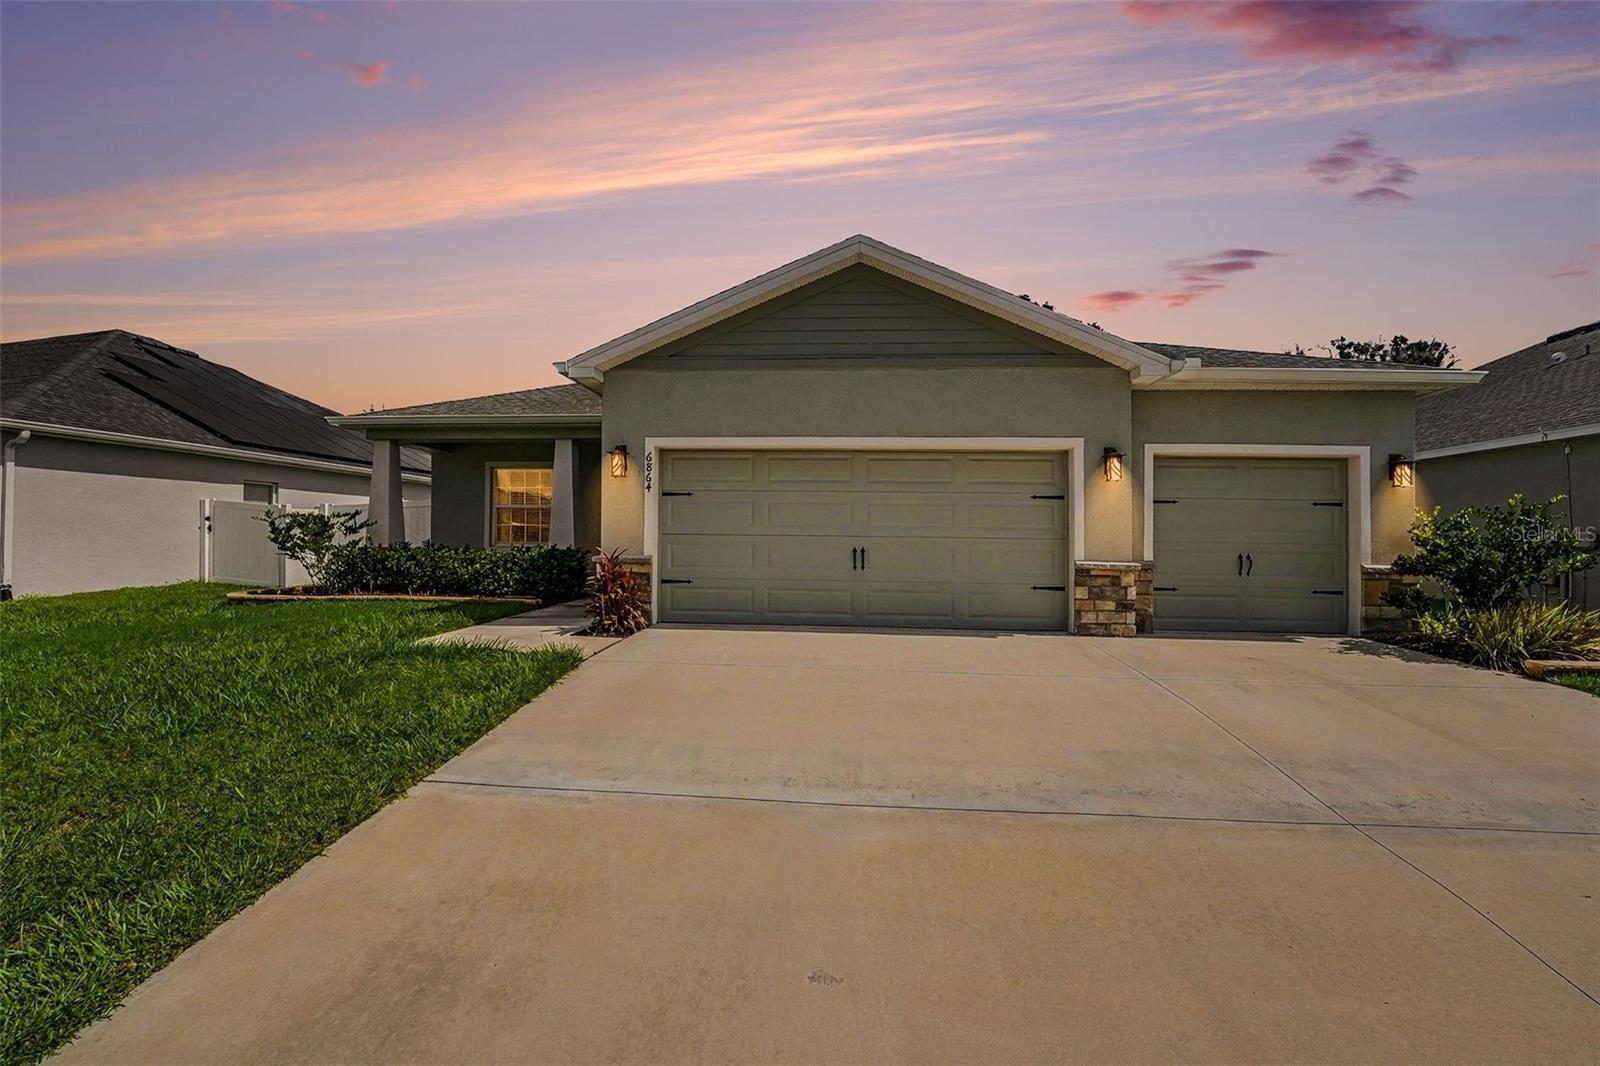
6864 MOSSY OAK LANE
4 Beds
2 Baths
2,365 Sq.Ft.
$410,000
MLS#: L4963288
LAKELAND
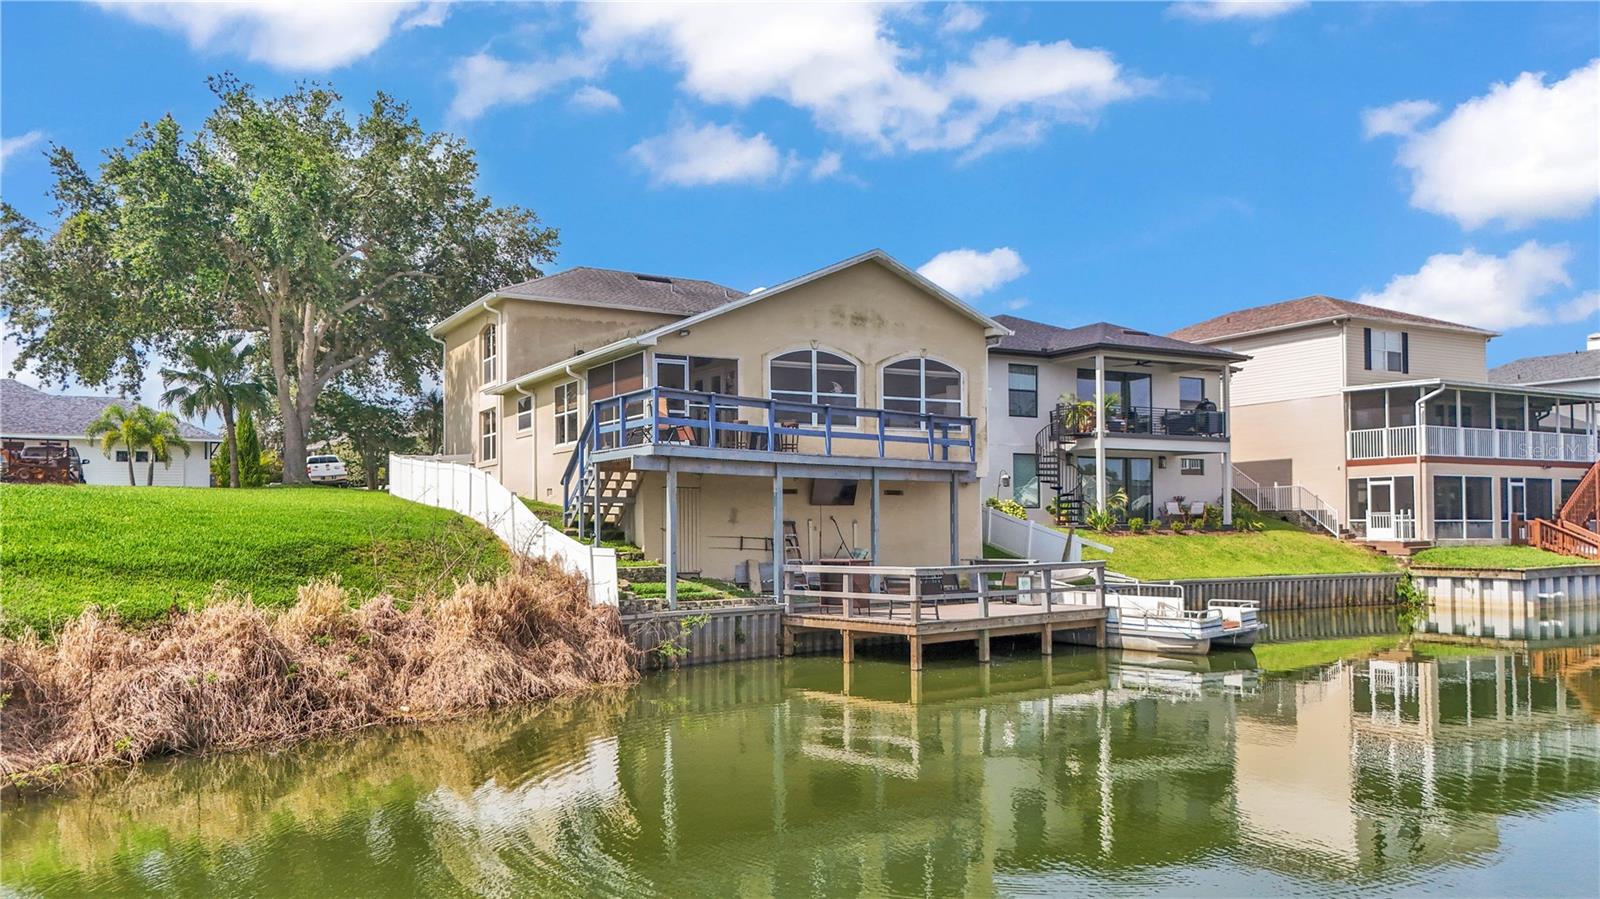
601 PENINSULAR DRIVE
4 Beds
3 Baths
2,836 Sq.Ft.
$479,900
MLS#: R4911568
LAKELAND
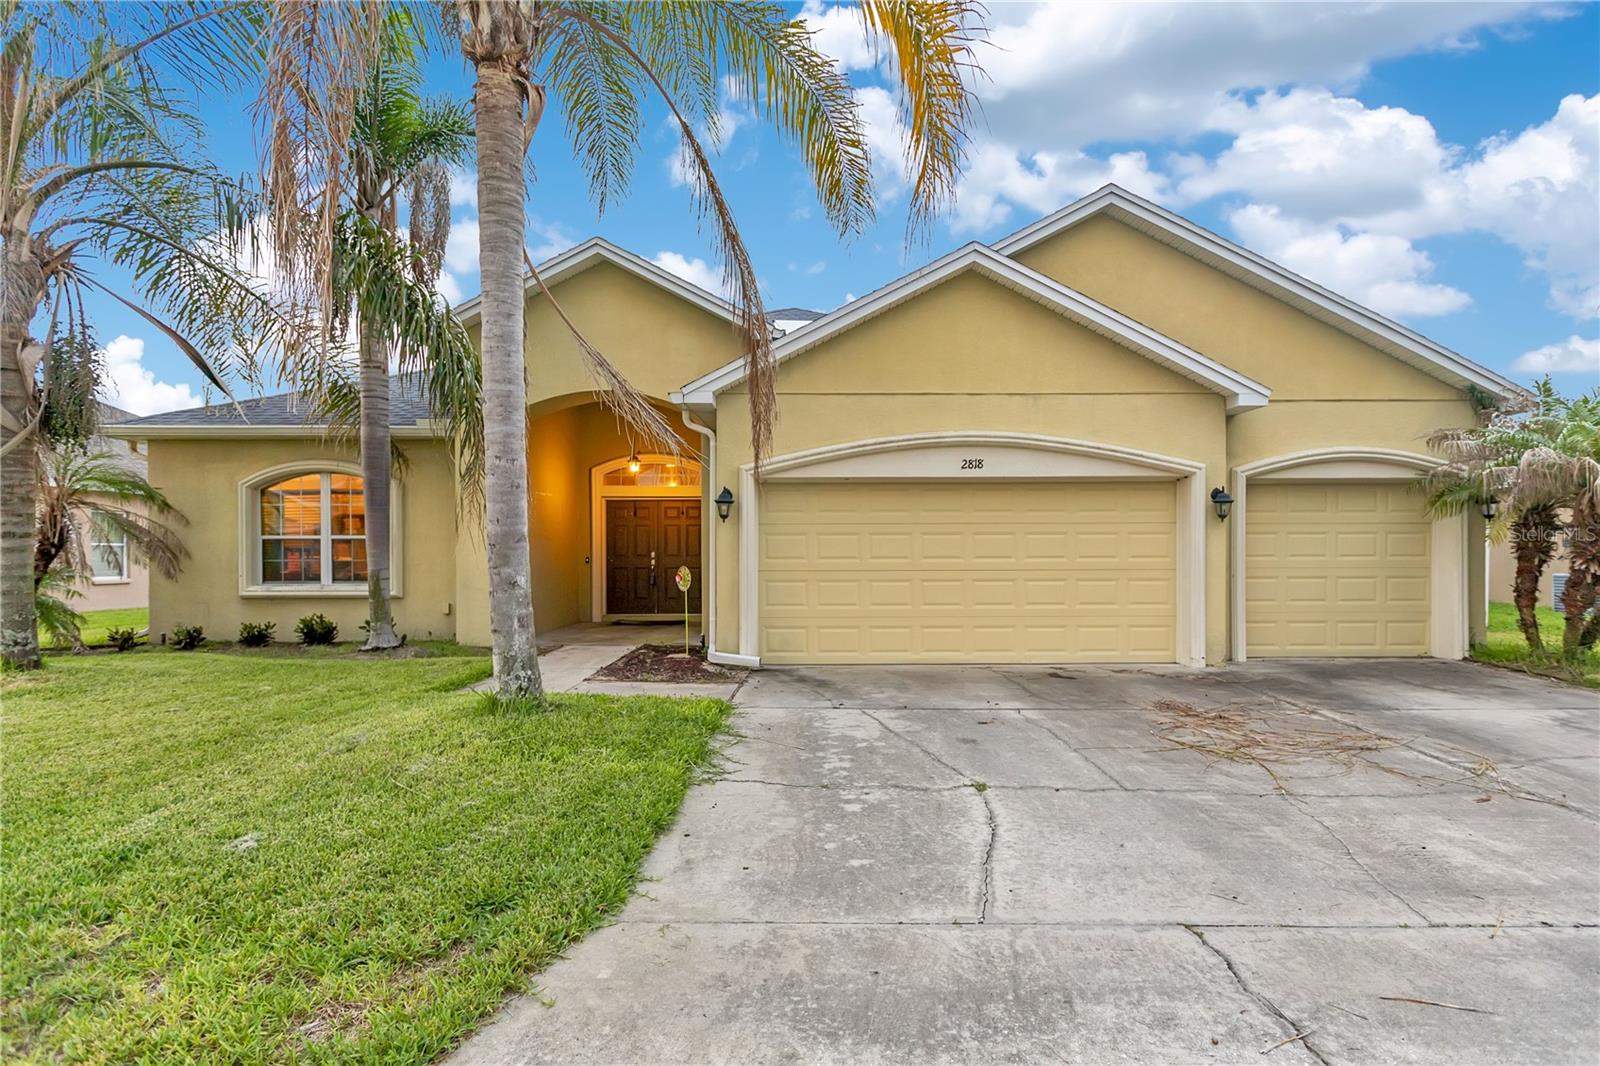
2818 WHITNEY STREET
4 Beds
3 Baths
2,856 Sq.Ft.
$475,000
MLS#: TB8517527
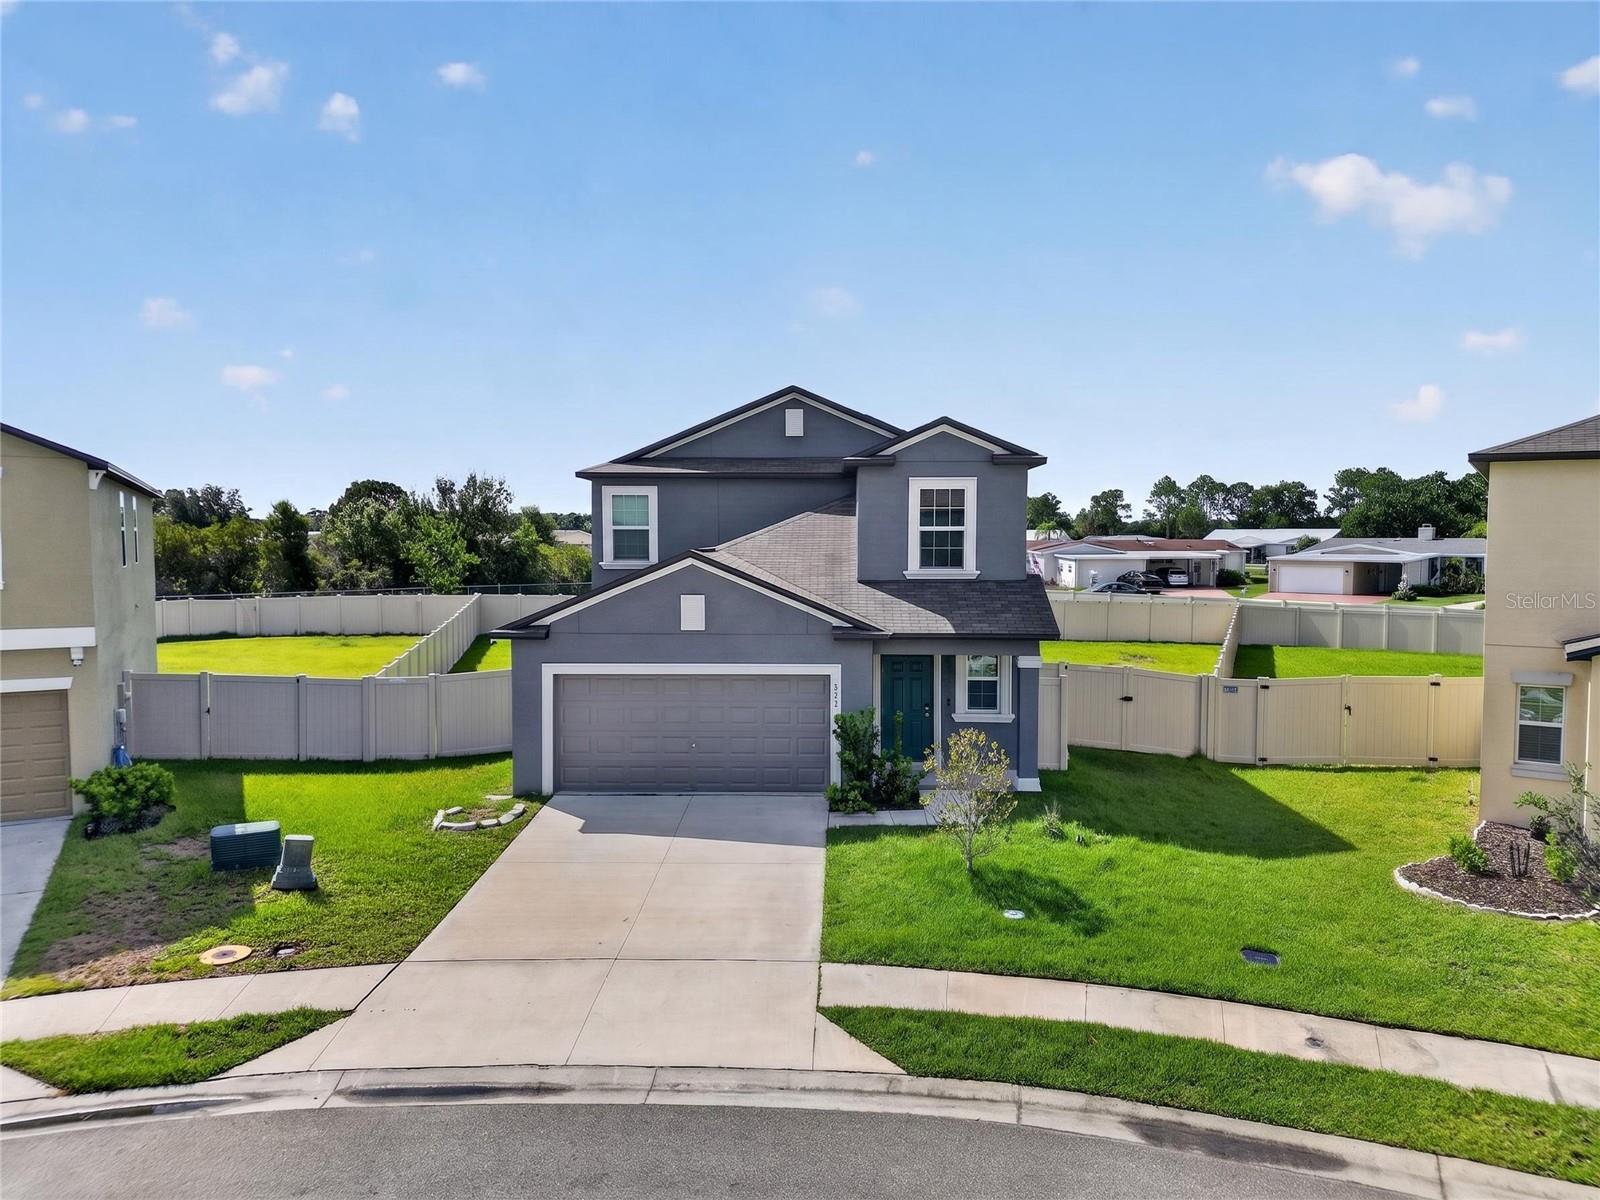
LAKELAND
1779 YELLOW TRAIL
5 Beds
2 Baths
2,505 Sq.Ft.
$414,900
MLS#: P4939233
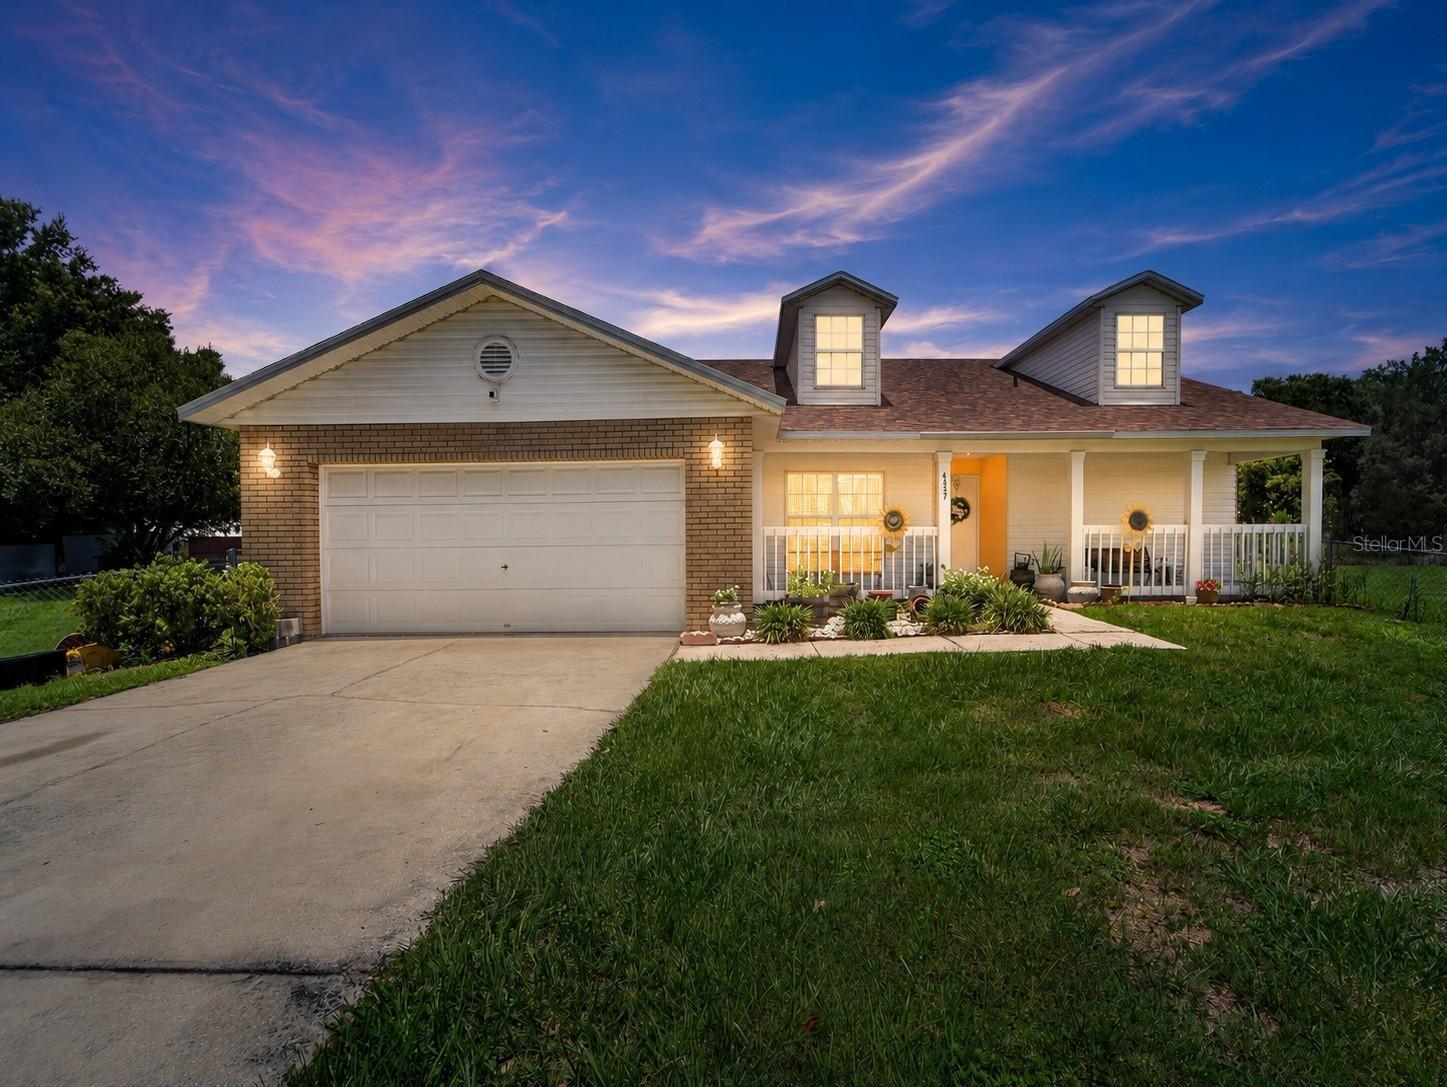
LAKELAND
4637 1ST STREET NW
4 Beds
2 Baths
1,624 Sq.Ft.
$405,000
MLS#: TB8525266
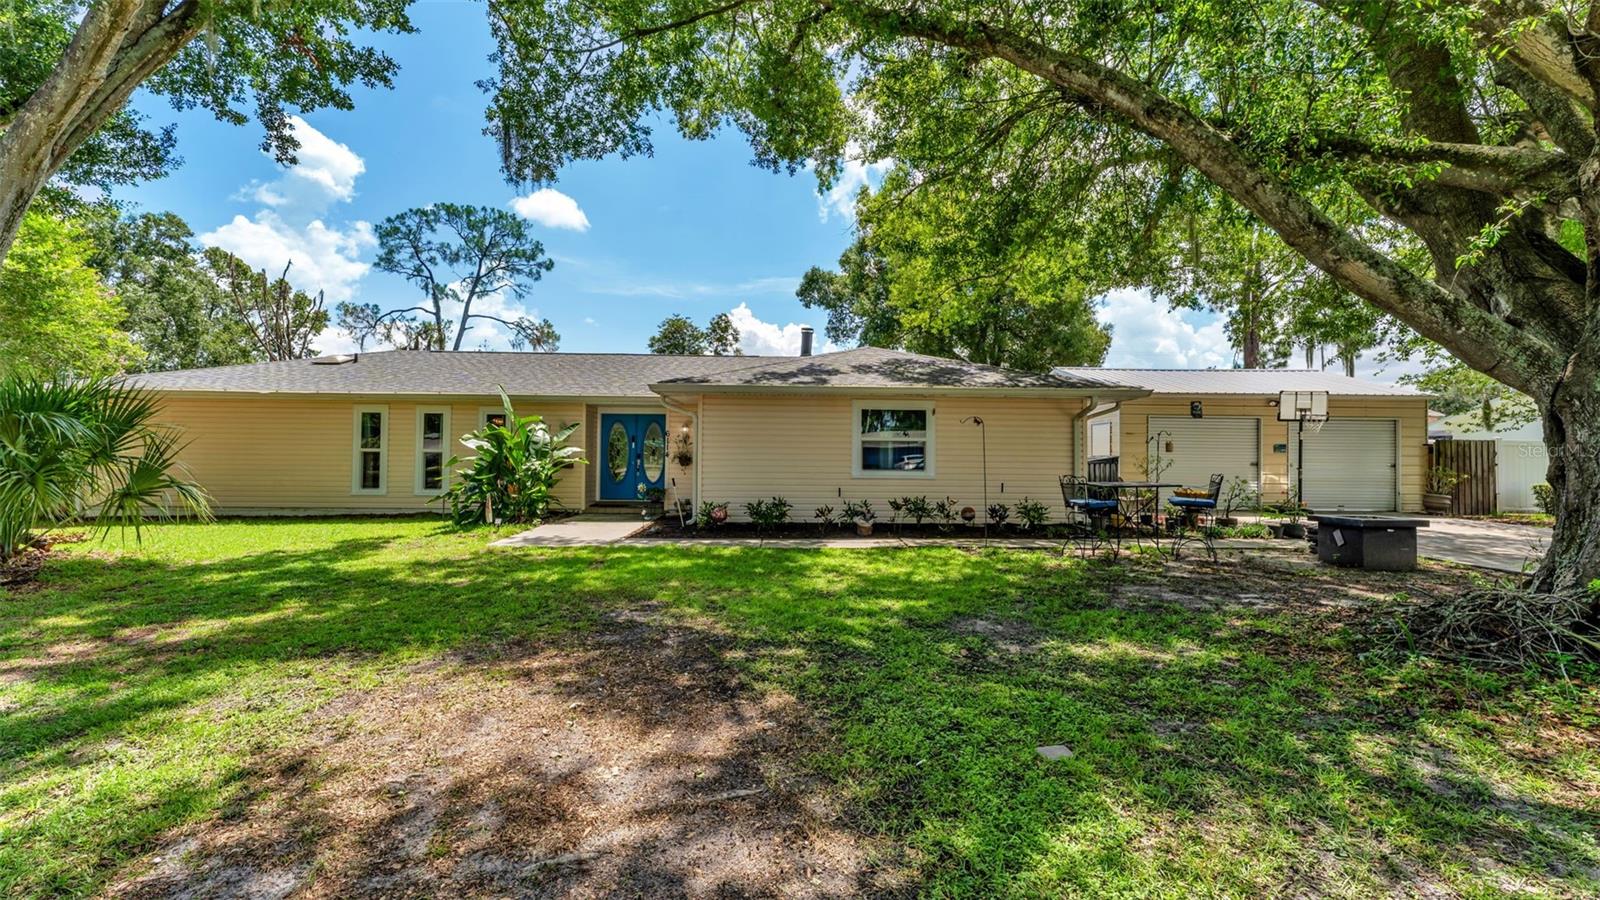
LAKELAND
6114 WENDEL WAY
4 Beds
2 Baths
3,103 Sq.Ft.
$469,000
MLS#: S5153032
