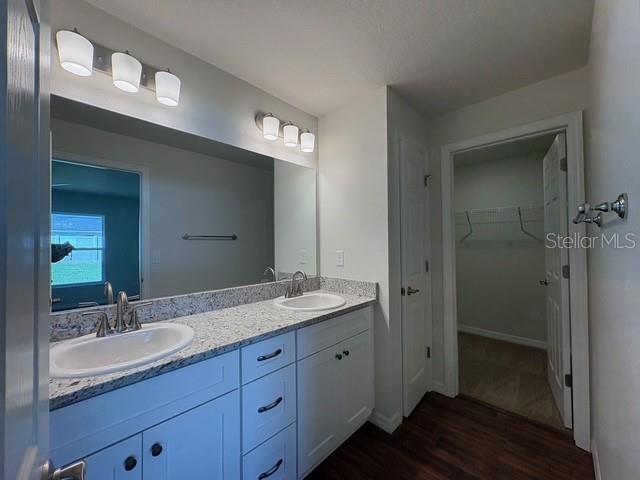
Features & Amenities

Interior

  • Other Interior Features

    Cathedral Ceiling(s), Open Floorplan, Walk-In Closet(s)

  • Total Bedrooms

    3

  • Bathrooms

    2

  • Cooling YN

    YES

  • Cooling

    Central Air

  • Fireplace YN

    NO

  • Heating YN

    YES

  • Heating

    Heat Pump

  • Pet friendly

    N/A

Exterior

  • Garage

    Yes

  • Garage spaces

    2

  • Construction Materials

    Block, Concrete, Stucco

  • Other Exterior Features

    Lighting

  • Parking

    Attached

  • Patio and Porch Features

    Covered, Patio

  • Pool

    No

  • Waterfront YN

    NO

Area & Lot

  • Lot Features

    Landscaped, Paved

  • Lot Size(acres)

    0.23

  • Lot Size(square feet)

    9922.0

  • Property Type

    Residential

  • Property Sub Type

    Single Family Residence

Price

  • Sales Price

    $307,914

  • Tax Amount

    $699

  • Sq. Footage

    1, 558

  • Price/SqFt

    $197

HOA

  • Association

    No

School District

  • Elementary School

    N/A

  • Middle School

    N/A

  • High School

    N/A

Property Features

  • New Construction

    YES

  • Foundation Details

    Concrete Perimeter, Slab

  • Ownership

    Fee Simple

  • Senior Community YN

    NO

  • Sewer

    Septic Tank

  • Tax Lot

    11

  • Water Source

    Public

Schedule a Showing

Showing scheduled successfully.

<
>
IN PERSON
VIA CHAT

What is 3 + 4 ?


Change time

Mortgage calculator

Estimate your monthly mortgage payment, including the principal and interest, property taxes, and HOA. Adjust the values to generate a more accurate rate.

Your payment

Principal and Interest:

$

Property taxes:

$

HOA fees:

$

Total loan payment:

$

Total interest amount:

$

Location

County

Marion

Elementary School

Middle School

High School

Listing Courtesy of Sara Jackson , DELTONA MARKETING CORPORATION

RealHub Information is provided exclusively for consumers' personal, non-commercial use, and it may not be used for any purpose other than to identify prospective properties consumers may be interested in purchasing. All information deemed reliable but not guaranteed and should be independently verified. All properties are subject to prior sale, change or withdrawal. RealHub website owner shall not be responsible for any typographical errors, misinformation, misprints and shall be held totally harmless.

Agent Ashley Baillio

FOUNDER

Ashley Baillio

Call Ashley today to schedule a private showing.


* Listings on this website come from the FMLS IDX Compilation and may be held by brokerage firms other than the owner of this website. The listing brokerage is identified in any listing details. Information is deemed reliable but is not guaranteed. If you believe any FMLS listing contains material that infringes your copyrighted work please click here to review our DMCA policy and learn how to submit a takedown request.© 2024 FMLS.
Brand-New 3 Bed, 2 Bath Home in Marion Oaks – Ocala, FL

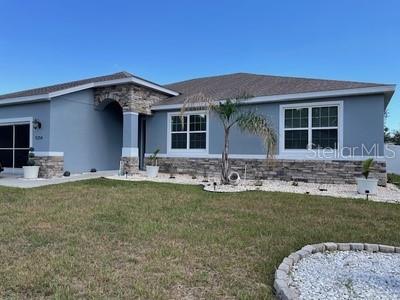
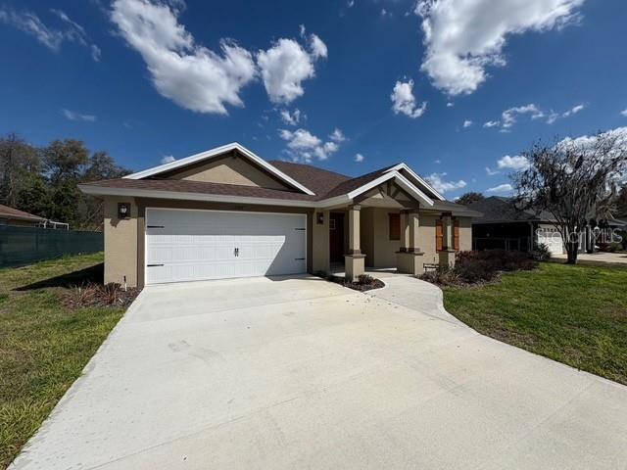
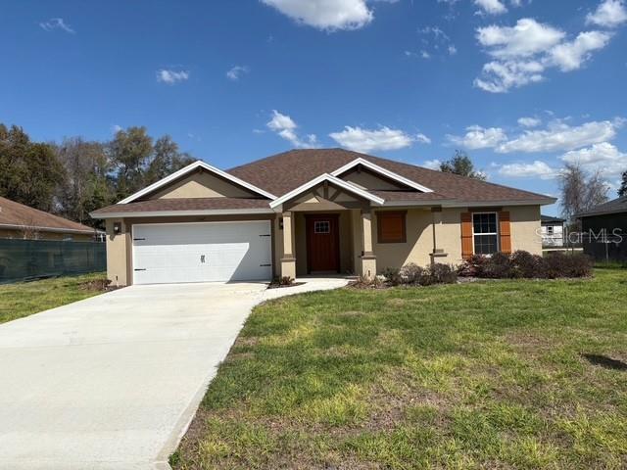
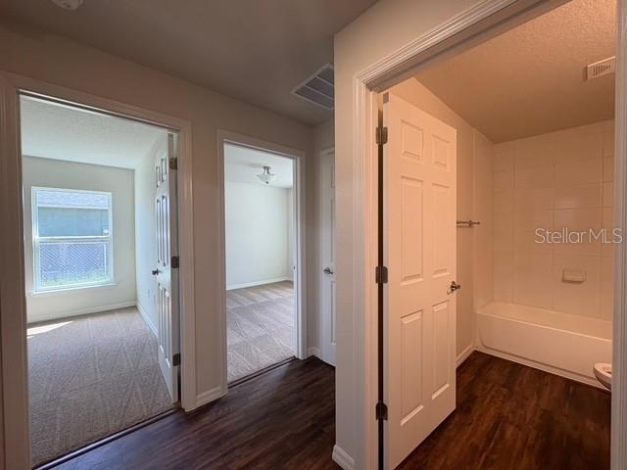
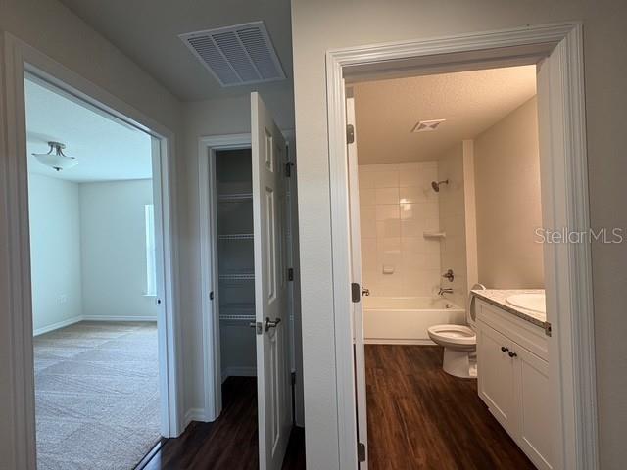
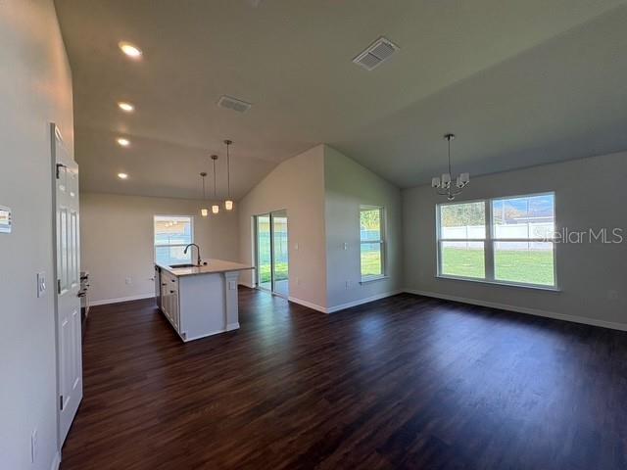
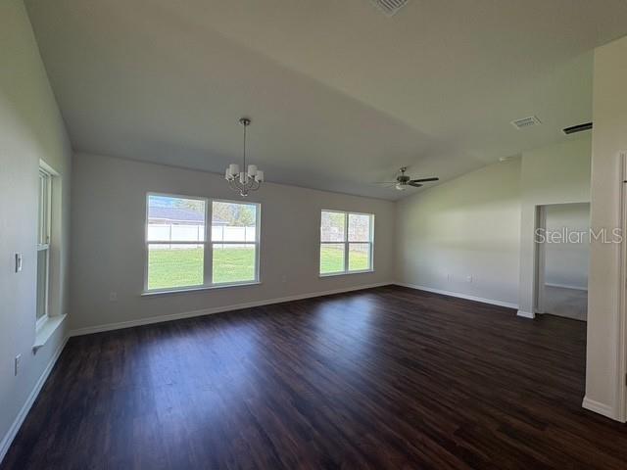
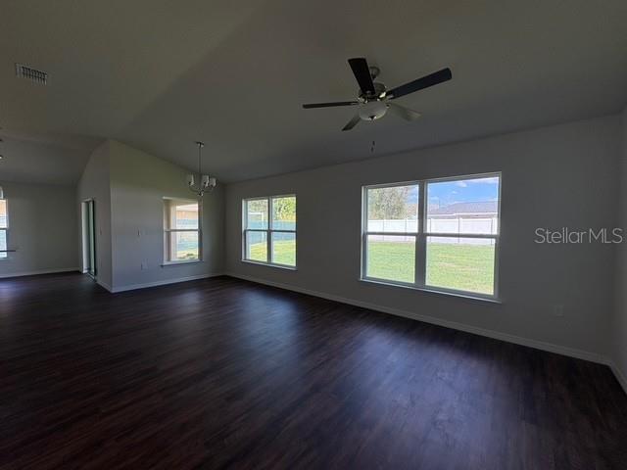
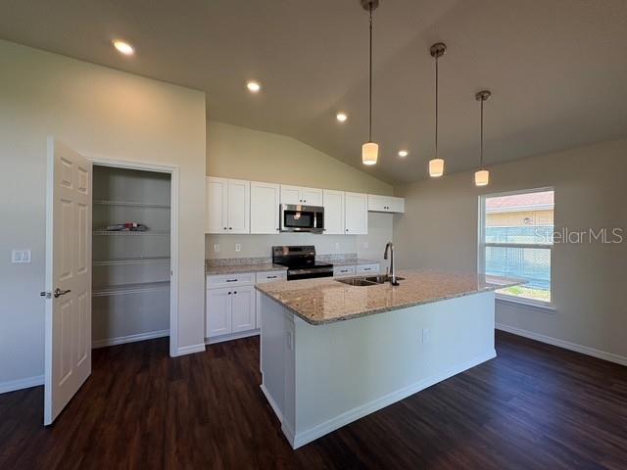
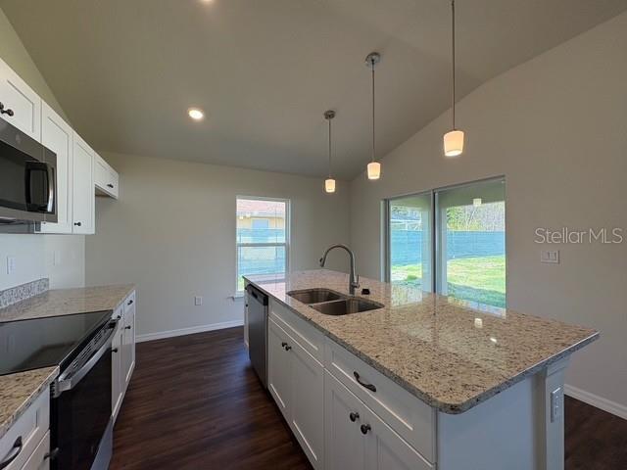
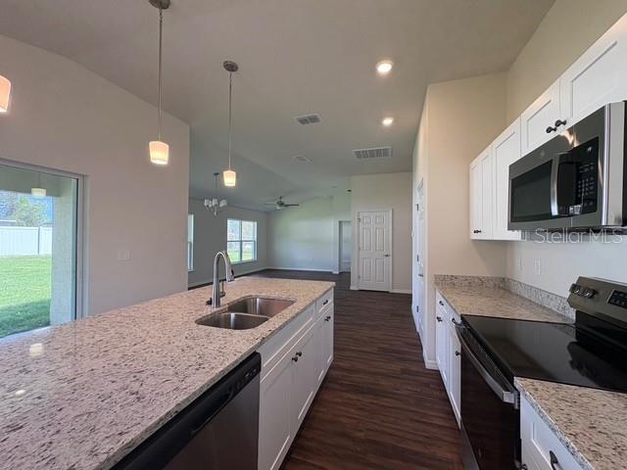
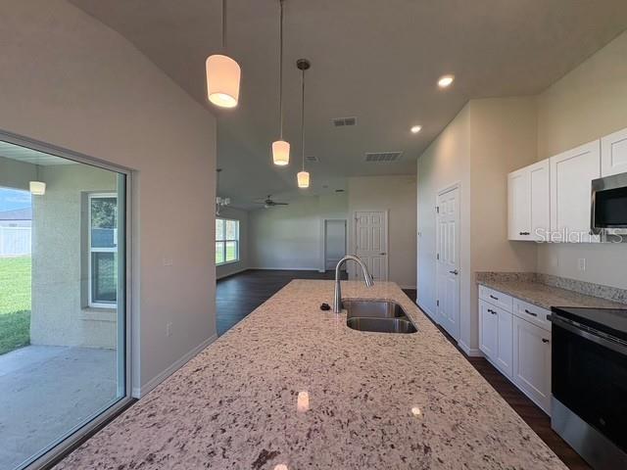
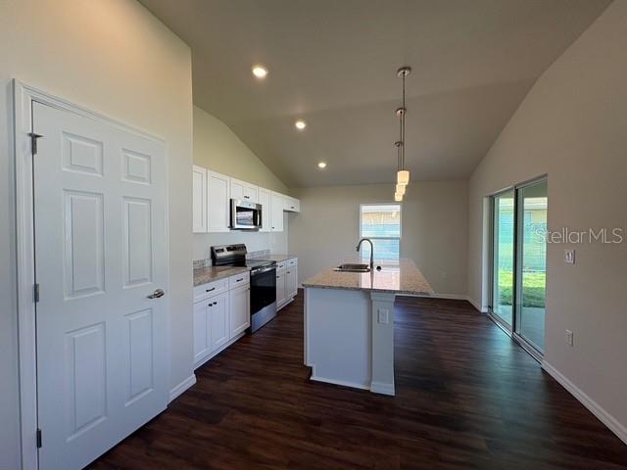
Welcome home to this beautiful new construction home in Marion Oaks! This thoughtfully designed 3-bedroom, 2-bath residence with a 2-car garage offers modern finishes, an open-concept layout, and quality craftsmanship throughout.

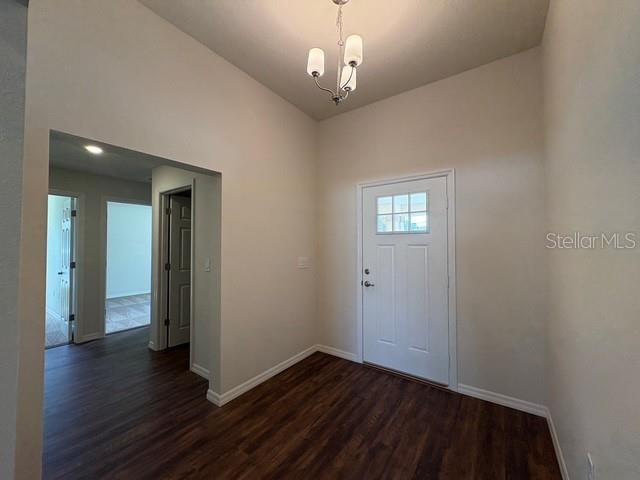
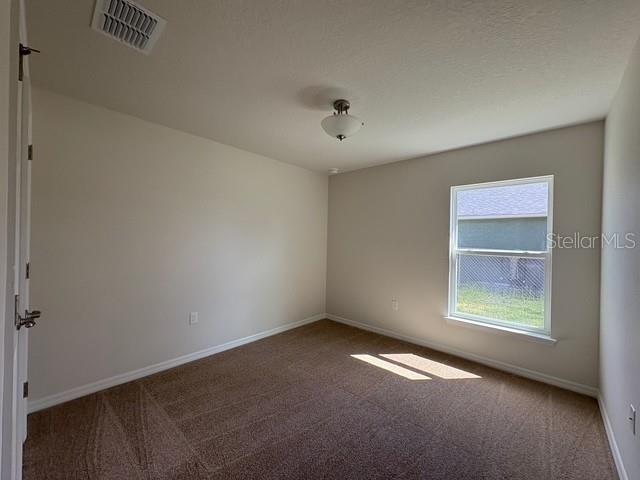
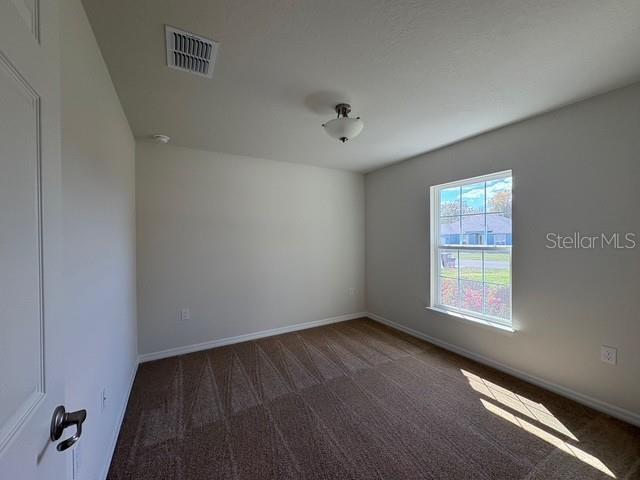
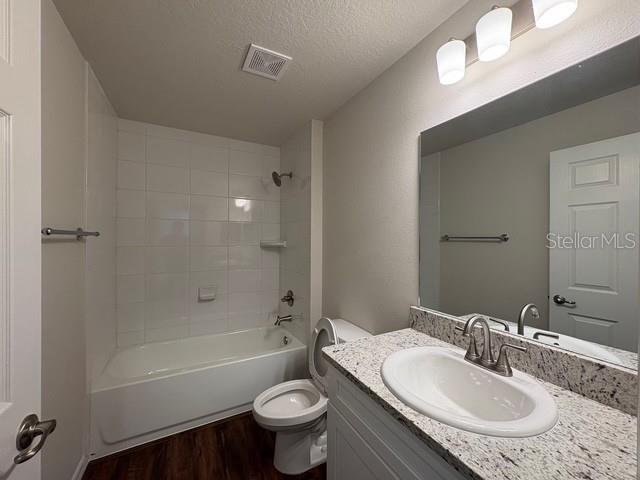
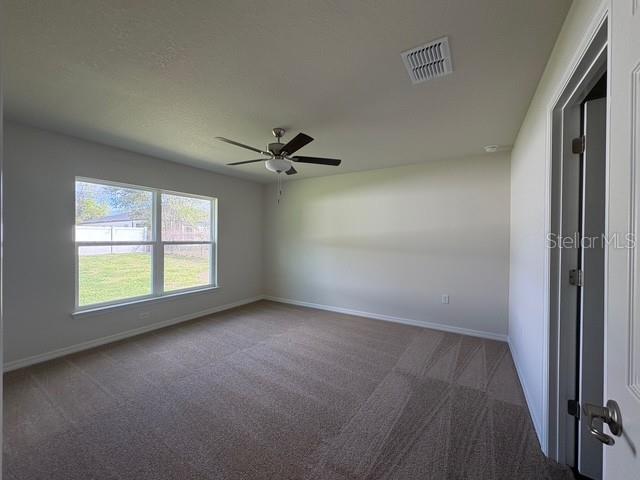
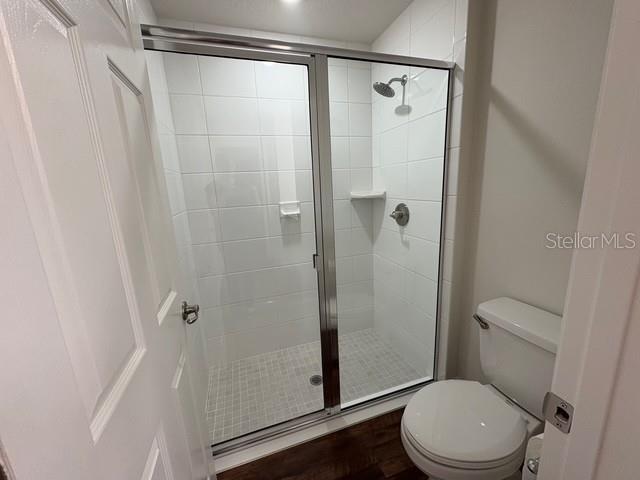
The spacious kitchen features elegant granite countertops, a large island, and a pantry, making it perfect for both everyday living and entertaining. Luxury vinyl plank flooring flows throughout the main living areas, with soft carpet in the bedrooms for added comfort. Both bathrooms are finished with tile.

Additional features include:

2-car garage with garage door opener
Pull-down attic stairs for convenient storage
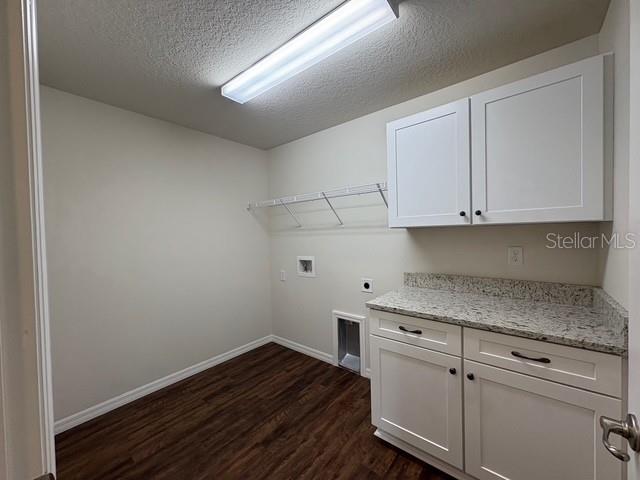
Inside laundry room
Covered lanai for relaxing or entertaining outdoors
Irrigation system to help maintain your lawn
10-year structural warranty for added peace of mind

Located in the growing Marion Oaks community, this move-in-ready home offers modern comfort, quality finishes, and exceptional value.

13307 SW 43RD AVENUE

Message successfully sent.

What would you like to know?

What is 3 + 4 ?

I agree to receive email communication and understand I can unsubscribe at any time.

I agree to be contacted by Sell South Florida via call, email, and text for real estate services. To opt out, you can reply 'stop' at any time or reply 'help' for assistance. You can also click the unsubscribe link in the emails. Message and data rates may apply. Message frequency may vary. Privacy Policy

Related Properties

New on site today
Welcome to this impeccably maintained home located in the sought-after Summercrest community! This spacious 4-bedroom, 2-bath residence offers 2,226 square feet of living space and a desirable split-bedroom floor
plan designed for comfort and privacy. The main living areas feature attractive 18" x 18" tile flooring, while plush carpeting adds warmth and comfort to the bedrooms.
The well-appointed kitchen features beautiful wood cabinetry, stone countertops, a convenient breakfast bar, and appliances that were primarily replaced in 2025. The spacious dining area flows seamlessly into an
impressive 29' x 11' screened and covered lanai—perfect for relaxing, entertaining, or enjoying Florida's beautiful weather. The inviting living room also provides direct access to the lanai through triple sliding glass doors,
creating a wonderful indoor-outdoor living experience. Step outside to the vinyl-fenced backyard, offering plenty of space to create your own private oasis and even add a swimming pool. Energy efficiency is a major
highlight of this home, featuring a 36-panel solar system that helps reduce the average monthly electric bill to approximately $30. Best of all, the solar system will be PAID IN FULL and will convey to the new owner at
closing! Additional features include an A/C system replaced in 2025 with a smart thermostat, an indoor laundry room with additional cabinetry for storage, a two-car garage with a privacy screen, an automatic irrigation
system, and an ADT three-camera security monitoring system. Packed with upgrades, energy-efficient features, and exceptional indoor and outdoor living space, this home is PRICED TO SELL! Schedule your private
showing today and come see everything this beautiful home has to offer!
#OM727963

OCALA

5254 SE 91ST STREET

4 Beds

2 Baths

2,226 Sq.Ft.

$360,000

MLS#: OM727963
New on site today
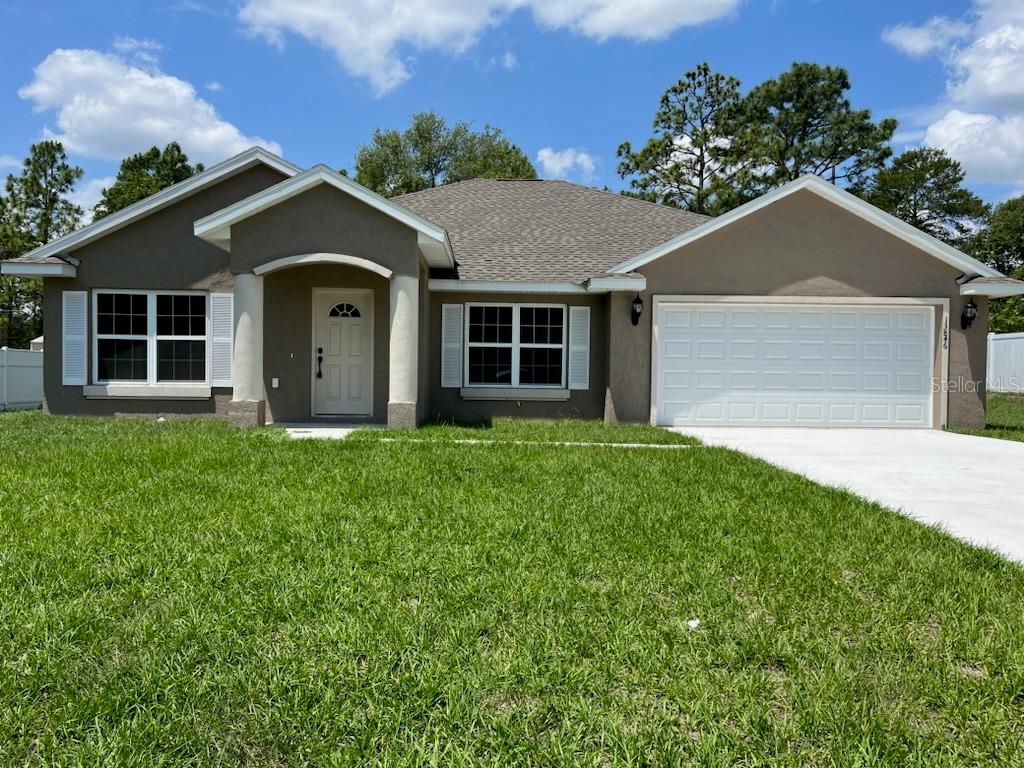
Under Construction. BEAUTIFUL BRAND-NEW Custom home sitting on a CORNER LOT. Pictures are of a Model Home and not the actual home. Block
with stucco 3 bedroom, 2 bath with attached 2 car garage. Beautiful cabinets and granite countertops
accent the gorgeous kitchen. Appliances (Refrigerator, Range with hood , Microwave and
Dishwasher). Walk-in closet in Master. Beautiful Lanai. High Efficiency windows. Gorgeous 14x22 back
Lanai
#OM727974

OCALA

7989 SW 128TH STREET ROAD

3 Beds

2 Baths

1,936 Sq.Ft.

$299,900

MLS#: OM727974
New on site today
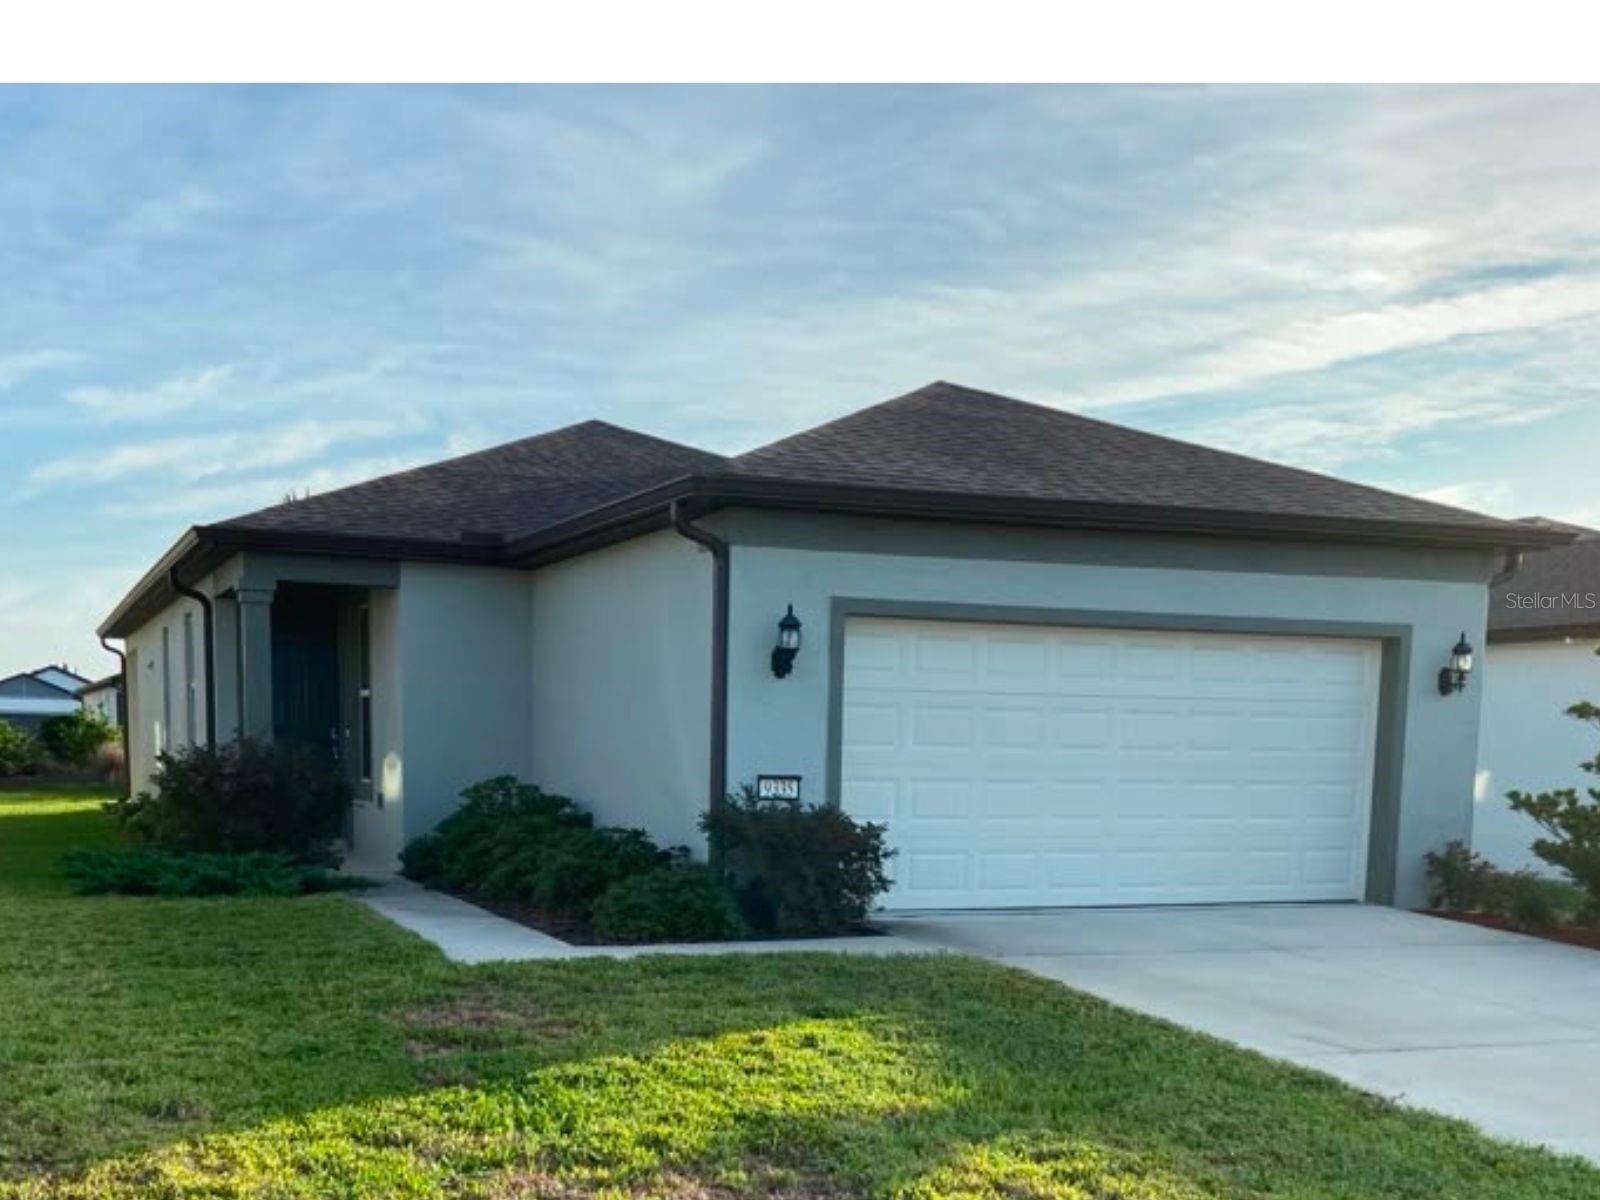
The dream of peaceful living begins here. Located in one of Ocala's premier 55+ communities, this beautifully maintained 3-bedroom, 2-bath home with a 2-car garage offers an exceptional lifestyle. Ideally situated just minutes from the resort-style amenities, it combines comfort, convenience, and an unbeatable location. Lovingly maintained by its original owner, the home feels almost brand new. The open-concept floor plan is enhanced by elegant quartz countertops, creating a bright and welcoming space perfect for everyday living and entertaining. Schedule your private showing today and discover the home you've been waiting for.
#S5153074

OCALA

9335 SW 53RD PLACE

3 Beds

2 Baths

1,260 Sq.Ft.

$297,000

MLS#: S5153074
New on site today
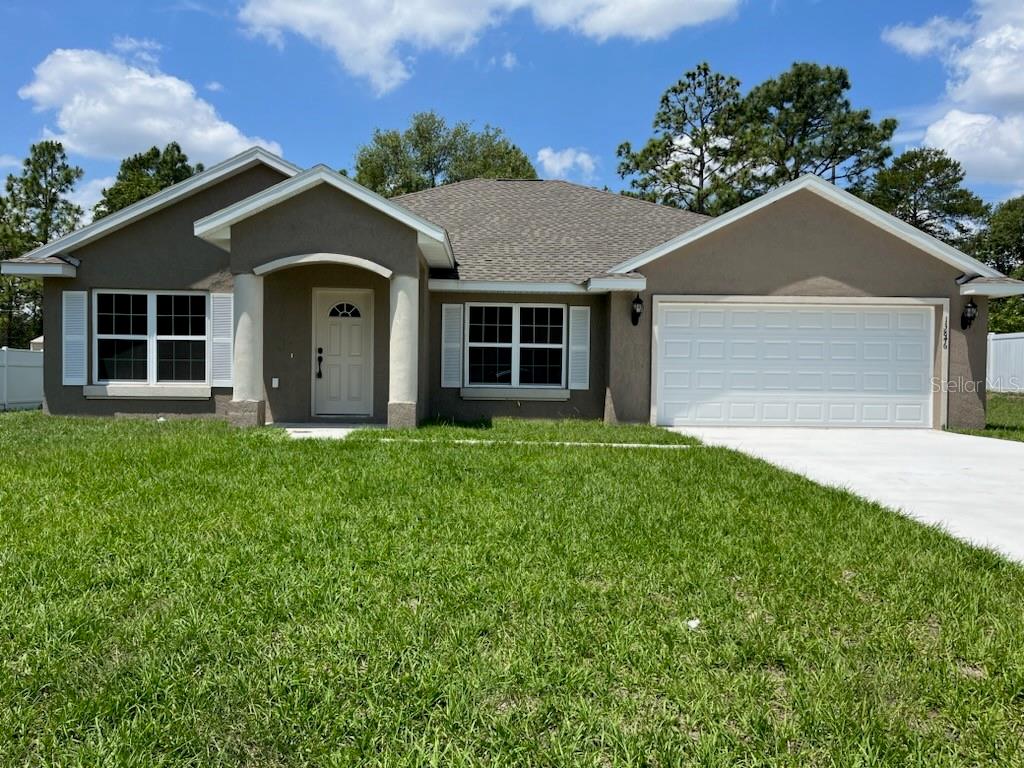
Under Construction. BEAUTIFUL BRAND-NEW Custom home. Pictures are of a Model Home and not the actual home. Block
with stucco 3 bedroom, 2 bath with attached 2 car garage. Beautiful cabinets and granite countertops
accent the gorgeous kitchen. Appliances (Refrigerator, Range with hood , Microwave and
Dishwasher). Walk-in closet in Master. Beautiful Lanai. High Efficiency windows. Gorgeous 14x22 back
Lanai
#OM727971

OCALA

8361 SW 128TH LOOP

3 Beds

2 Baths

1,936 Sq.Ft.

$299,900

MLS#: OM727971
New on site today
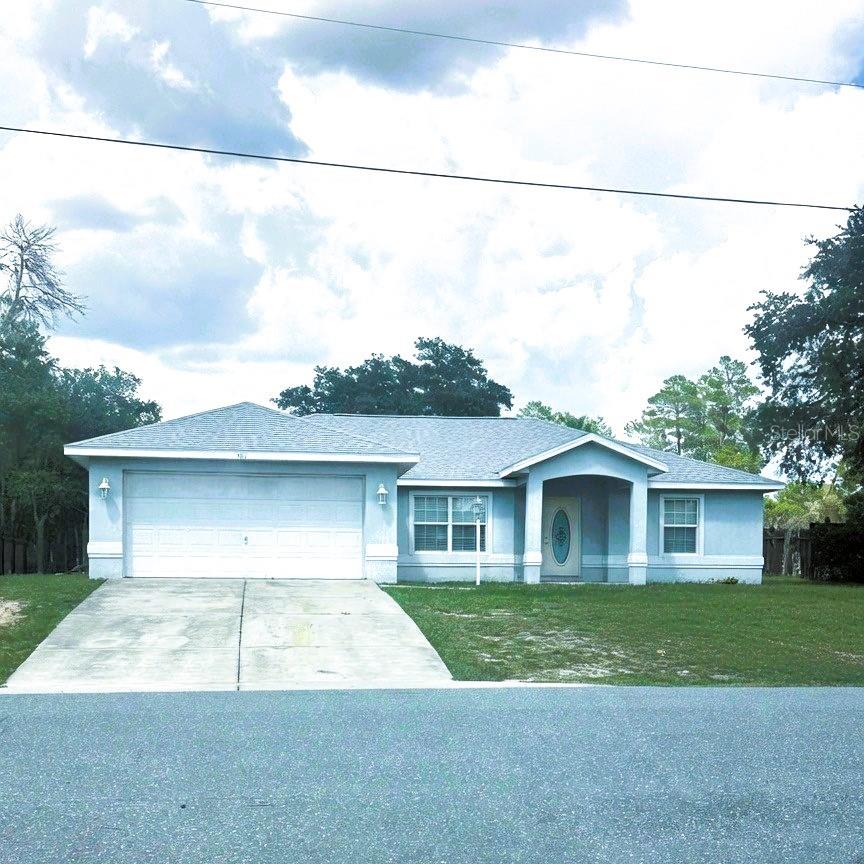
Move-in ready 3-bedroom, 2-bath home featuring a desirable split-bedroom floor plan, cathedral ceilings, and luxury vinyl plank flooring. The spacious kitchen offers ample cabinetry, a breakfast nook, and appliances. Relax in the screened lanai overlooking the backyard. The primary suite includes a walk-in closet and private bath. Additional features include an inside laundry room, a 2-car garage, and a new roof (2024). Conveniently located near shopping, dining, schools, and I-75, this home is ready for its new owners. Schedule your private showing today!
#OM726858

OCALA

16705 SW 22ND TERRACE ROAD

3 Beds

2 Baths

1,482 Sq.Ft.

$260,000

MLS#: OM726858
New on site today
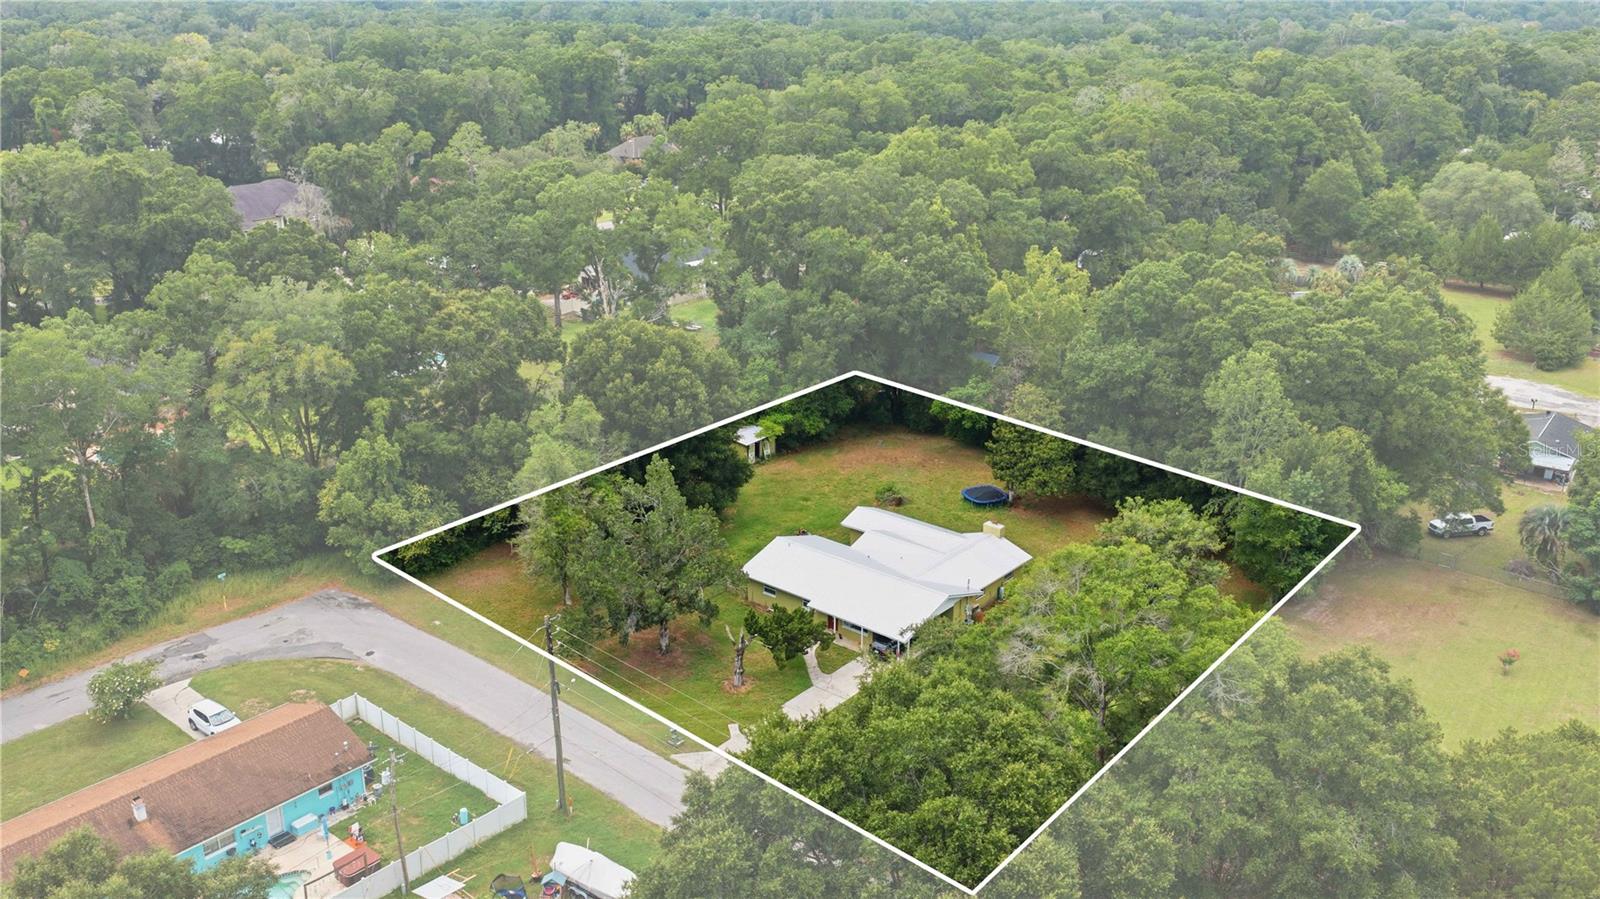
LOOKING FOR A LARGE FAMILY HOME IN OCALA WITH NO HOA?  THIS HOME HAS PLENTY OF ROOM WITH 2, 324 SF LIVING SPACE, 4 BEDROOMS AND 3 FULL BATHROOMS.  INDOOR LAUNDRY, UPDATED KITCHEN.  LOT SIZE .88 ACRES. THE PRIMARY SUITE HAS A LARGE BATHROOM WITH AN IMPRESSIVE WALK- IN CLOSET.  THE FAMILY ROOM IS SPACIOUS, THE INDOOR LAUNDRY IS OFF THE CARPORT, AND THE HOME HAS A GREAT LAYOUT.  LOTS OF OUTDOOR SPACE TO ENTERTAIN, OR ADD A POOL.  CLOSE TO SILVER SPRINGS CONSERVATION AREA, COME SEE WHY THIS HOME HAS SO MUCH TO OFFER!!
#OM727865

OCALA

340 NE 55TH CT

4 Beds

3 Baths

2,324 Sq.Ft.

$325,000

MLS#: OM727865
New on site today
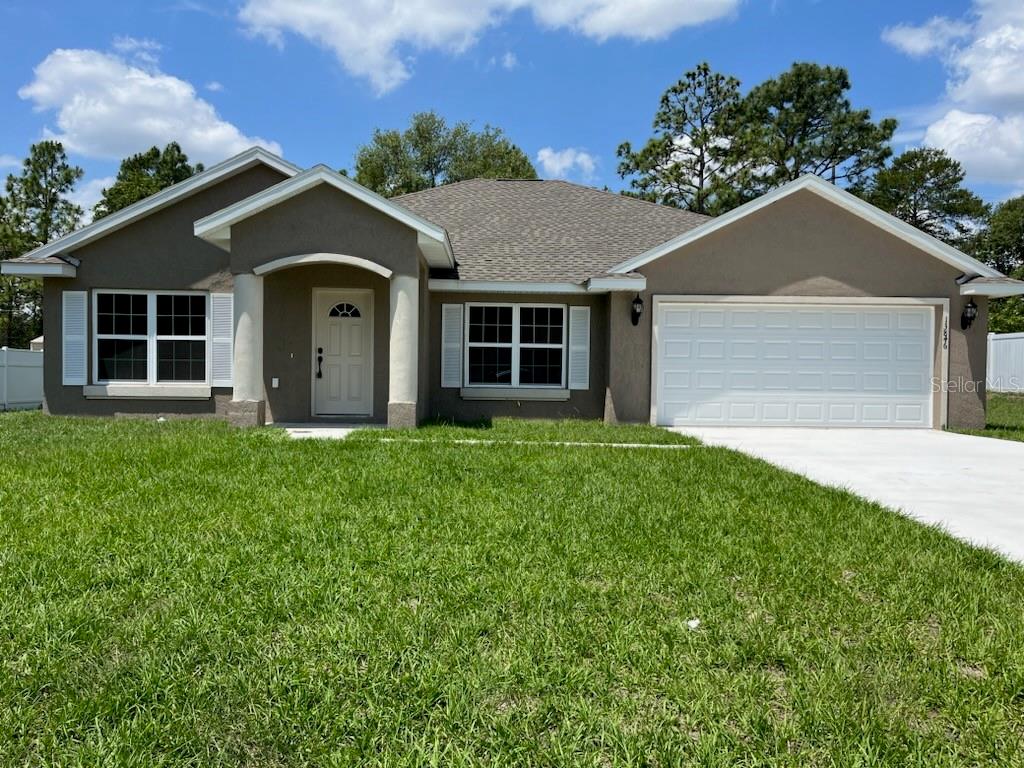
Under Construction. BEAUTIFUL BRAND-NEW Custom home. Pictures are of a Model Home and not the actual home. Block
with stucco 3 bedroom, 2 bath with attached 2 car garage. Beautiful cabinets and granite countertops
accent the gorgeous kitchen. Appliances (Refrigerator, Range with hood , Microwave and
Dishwasher). Walk-in closet in Master. Beautiful Lanai. High Efficiency windows. Gorgeous 14x22 back
Lanai
#OM727969

OCALA

7722 SW 146TH LANE ROAD

3 Beds

2 Baths

1,936 Sq.Ft.

$299,900

MLS#: OM727969
New on site today
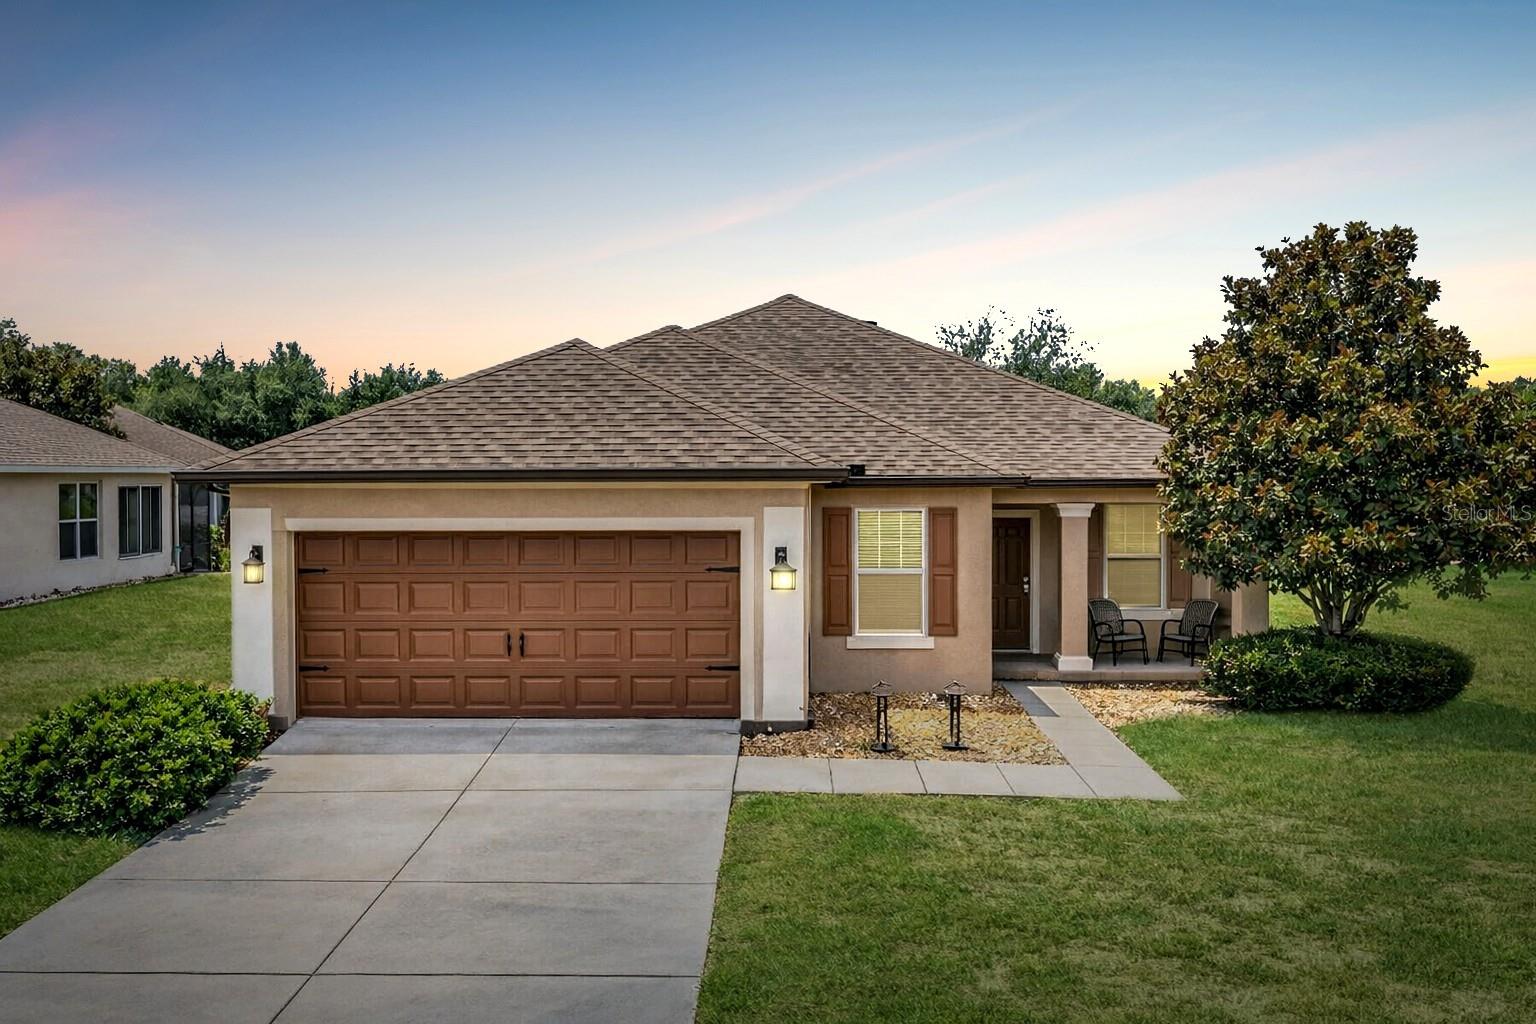
Resort-style living awaits in this spacious Shenandoah model, ideally positioned on a coveted oversized lot in the Arlington neighborhood of the gated 55+ Stone Creek Golf Course Community. Offering 2 bedrooms, 2 baths, a versatile flex room, and an extended 2-car garage perfect for hobbies or golf cart storage, this home delivers comfort, convenience, and thoughtful design throughout. A welcoming front porch and foyer lead into a bright, airy gathering room where luxury vinyl plank flooring, elegant crown molding, and a full wall of glass sliders set the tone for relaxed, effortless living. The bonus flex room offers a comfortable spot for a home office or den, while the enclosed Florida room with an insulated ceiling extends your living space with a sunlit setting perfect for gatherings or simply unwinding. The Chef’s kitchen overlooks the gathering room and features stainless steel appliances, granite countertops, a generous pantry, and abundant 42” cherry cabinetry. A casual dining nook with sliders to the Florida room adds even more flexible space for entertaining or enjoying relaxed meals with friends. The owner’s suite offers a peaceful retreat with a spacious walk-in closet and French doors opening to a well-appointed en suite bath, complete with a double-sink vanity and dressing table, step-in shower, spa-like soaking tub, and a private water closet. 
The guest bedroom offers a comfortable retreat for visitors or a quiet spot for hobbies, while the thoughtfully designed laundry room adds everyday ease with its convenient laundry tub and dedicated folding table. Outside, the spacious backyard becomes a true extension of your living space, offering plenty of room for gardening, outdoor seating, or weekend barbecues. A fenced-in area provides a safe, open space for your furry friends to play, making the backyard both functional and welcoming for everyday enjoyment. Recent upgrades include a new water heater (7/25), new roof (12/24), and an updated AC system (5/26) for added peace of mind. Fresh attic insulation and ceiling fans in every room add comfort and energy efficiency throughout the home. And with a proposed community swimming pool just a short walk away, you’ll enjoy even more convenience and recreation close to home. Make your move today and embrace the exceptional lifestyle of this vibrant community, featuring a 24/7 staffed gated entrance for security and peace of mind. Luxury-inspired amenities include heated pools, a state-of-the-art fitness center, a spa, and relaxing hot tubs and saunas. Stay active with pickleball, bocce, tennis, and a softball field, while a dedicated lifestyle staff curates entertainment, activities, and special events to foster connections. This master-planned community also offers a golf course, pro shop, and inviting on-site restaurant, creating effortless opportunities to relax, connect, and enjoy the Florida lifestyle.
#OM727845

OCALA

9824 SW 72ND LANE

2 Beds

2 Baths

1,904 Sq.Ft.

$367,500

MLS#: OM727845
New on site today
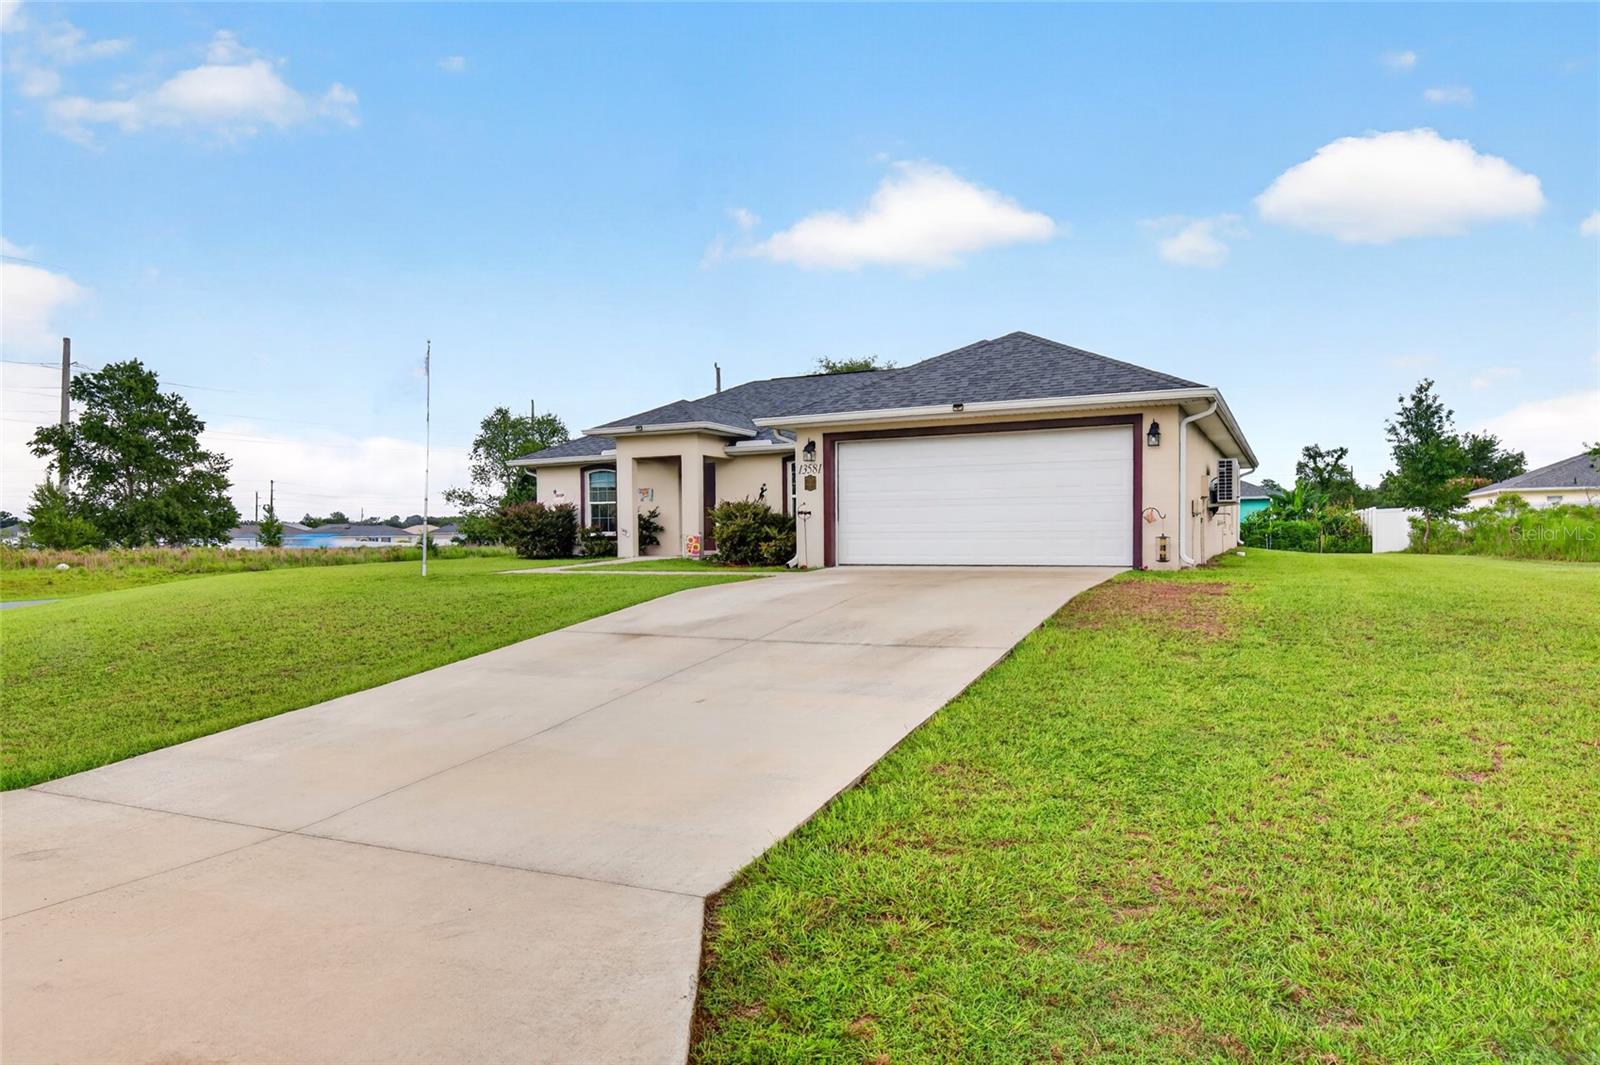
Welcome home to this beautifully maintained 2022-built residence in the growing community of Marion Oaks! This move-in ready 3-bedroom, 2-bath home offers the perfect combination of modern style, functional design, and everyday comfort. Step inside to an open-concept floor plan filled with natural light, creating an inviting space for both relaxing and entertaining. The spacious kitchen overlooks the main living and dining areas and features modern cabinetry, ample counter space, and a convenient breakfast bar.
The desirable split-bedroom layout provides privacy for the primary suite, complete with a walk-in closet and an en-suite bath. Two additional bedrooms and a full guest bath that has plenty of space for family, guests, or a home office.
Situated on an oversized lot, the backyard provides endless possibilities for outdoor living, gardening, pets, or even adding a future pool. With no HOA, you'll enjoy the freedom to truly make this property your own.
Conveniently located near shopping, dining, schools, parks, medical facilities, and I-75, this home offers easy access to everything Ocala has while still providing the peaceful feel of a residential neighborhood. Whether you're searching for your first home, your next home, or a smart investment opportunity, this beautiful property is one you won't want to miss. Schedule your private showing today!
#OM727967

OCALA

13581 SW 48TH COURT

3 Beds

2 Baths

1,441 Sq.Ft.

$300,000

MLS#: OM727967

 - property

Send a message

Message successfully sent.

Your message

What is 3 + 4 ?

Reason for contacting?

I agree to receive email communication and understand I can unsubscribe at any time.

I agree to be contacted by Sell South Florida via call, email, and text for real estate services. To opt out, you can reply 'stop' at any time or reply 'help' for assistance. You can also click the unsubscribe link in the emails. Message and data rates may apply. Message frequency may vary. Privacy Policy

Sign Out

Virtual Assistant

Would you like to take the next step with this property? We can help you schedule a showing or virtual tour, or send you more details.

Yes, I would like more information.

Thank You for Your Reply, One of Our Agents will contact you as soon as possible

No, maybe later.

Thank you, you can always contact me via email, phone number or through the contact form.

Realhub AI

Lucy - Your AI-Powered Realtor

Update Your Temporary Password

Personalize your search

Enter your email and we'll notify you immediately when new listings match what you're looking for.

or enter email address

Already have an account ? Login here

Continue your home search

I agree to receive communications and understand I can unsubscribe at any time.

I agree to be contacted by Sell South Florida via call, email, and text for real estate services. To opt out, you can reply 'stop' at any time or reply 'help' for assistance. You can also click the unsubscribe link in the emails. Message and data rates may apply. Message frequency may vary. Privacy Policy

Already have an account ? Login here

We use cookies

We use cookies primarily for analytics to enhance your experience. By accepting, you agree to our use of these cookies. You can manage your preferences or learn more about our cookies policy.