Features & Amenities

Interior

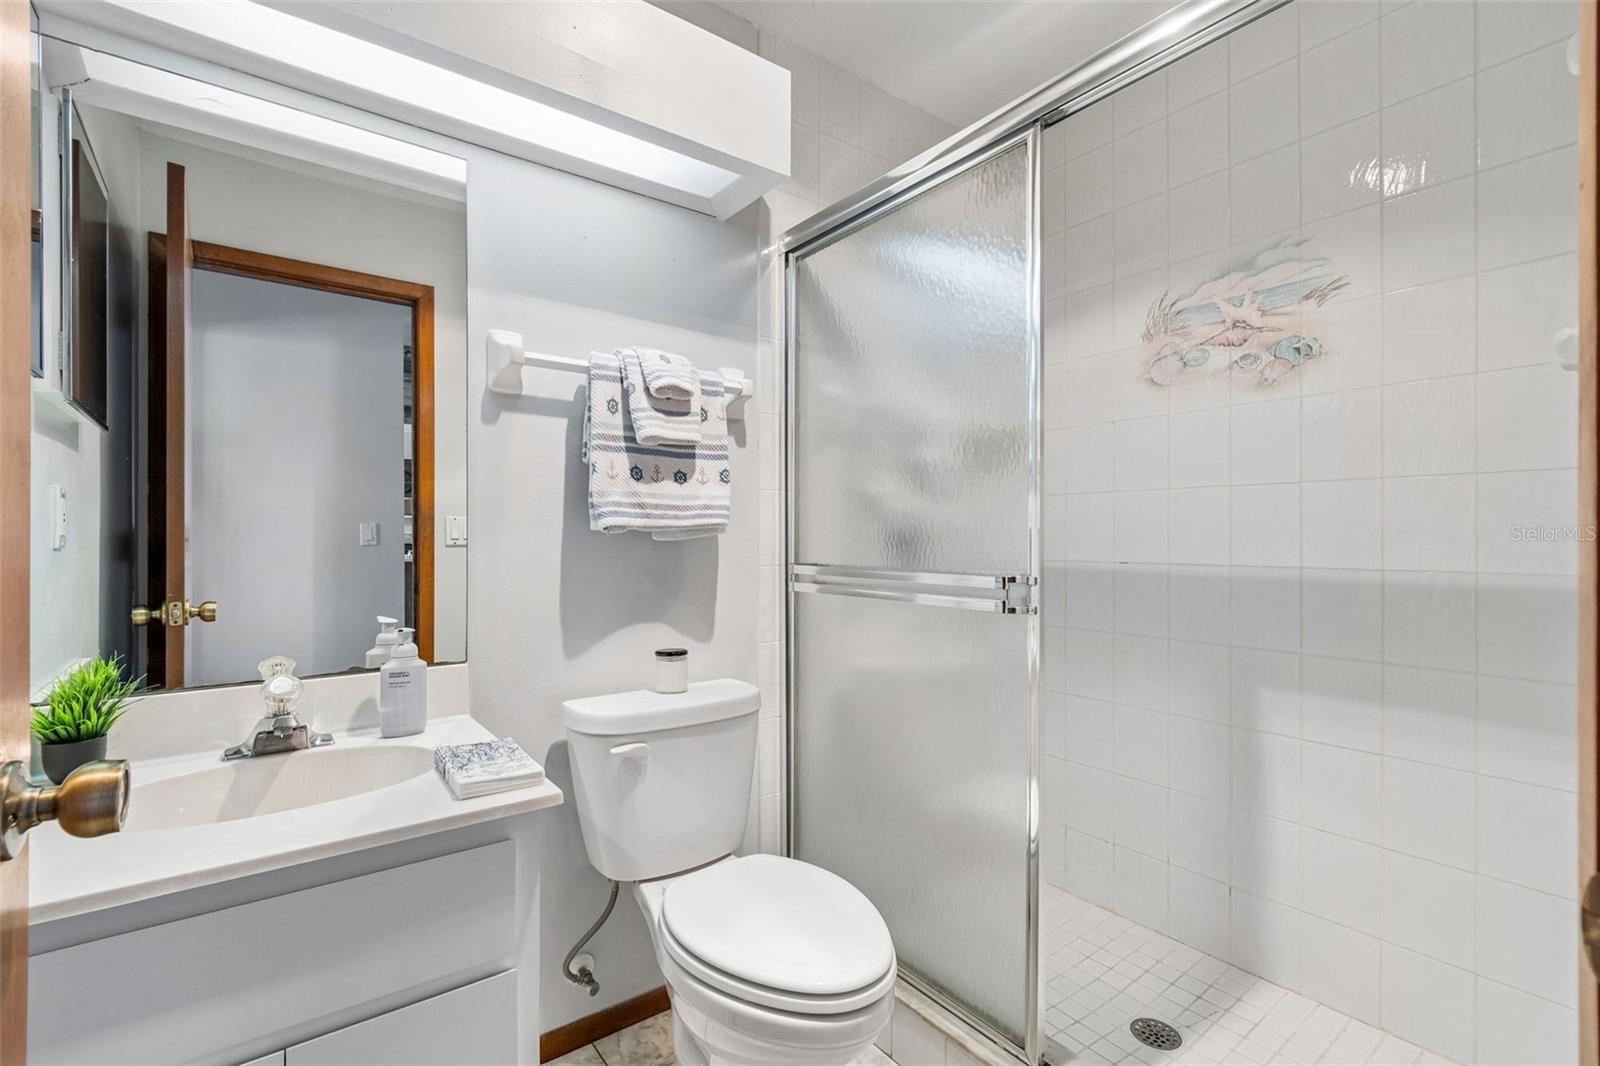
  • Other Interior Features

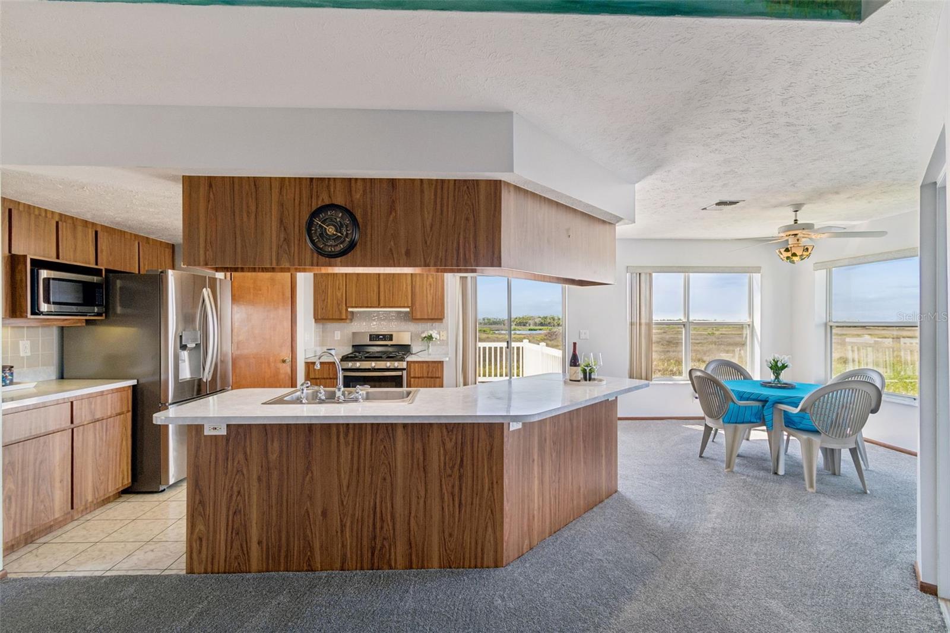
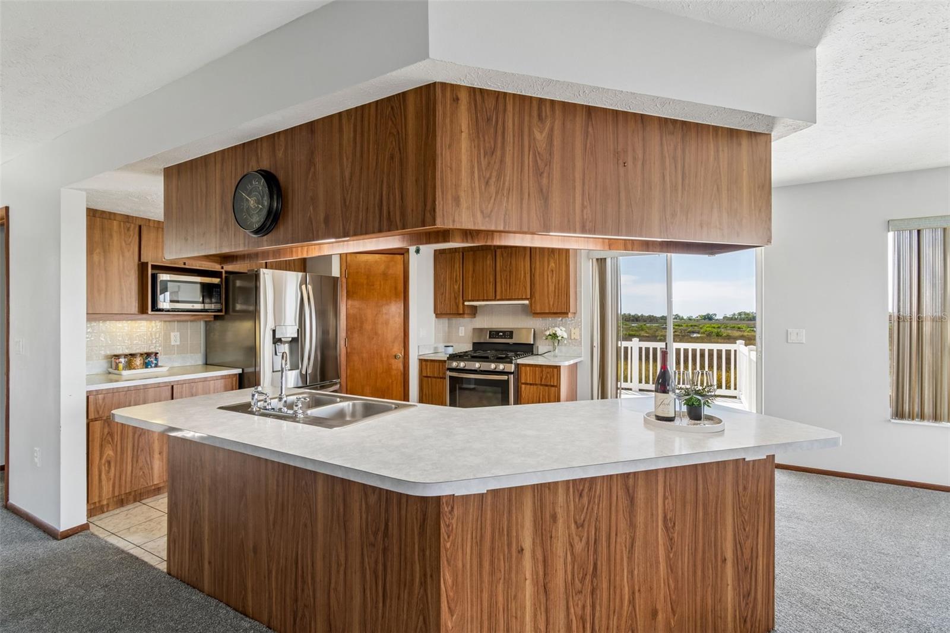
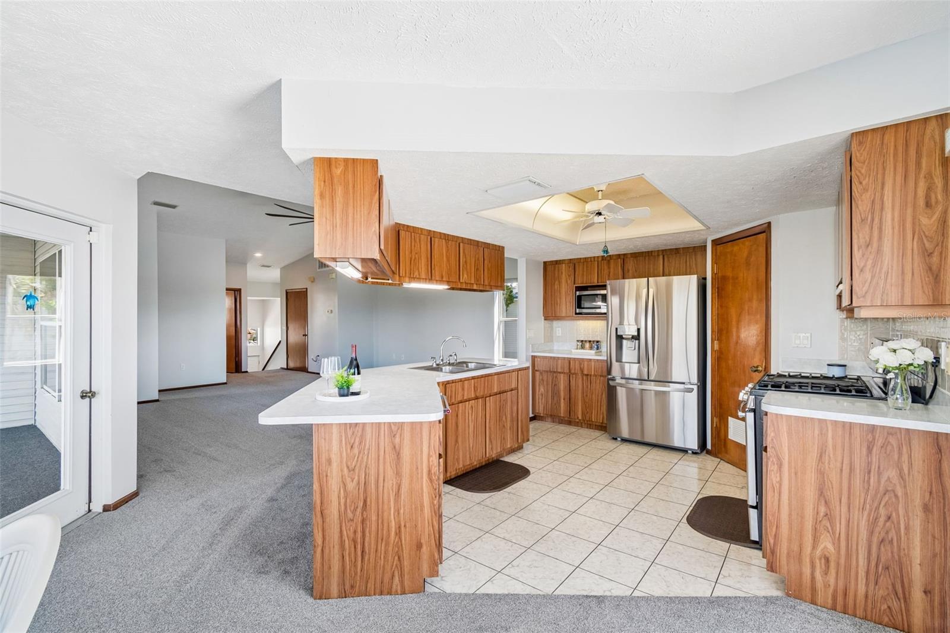
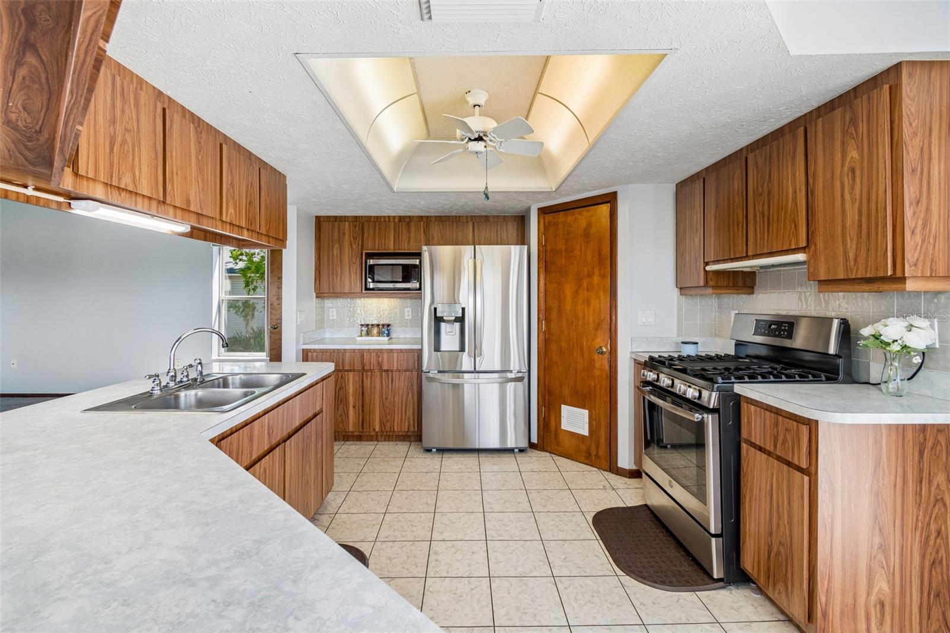
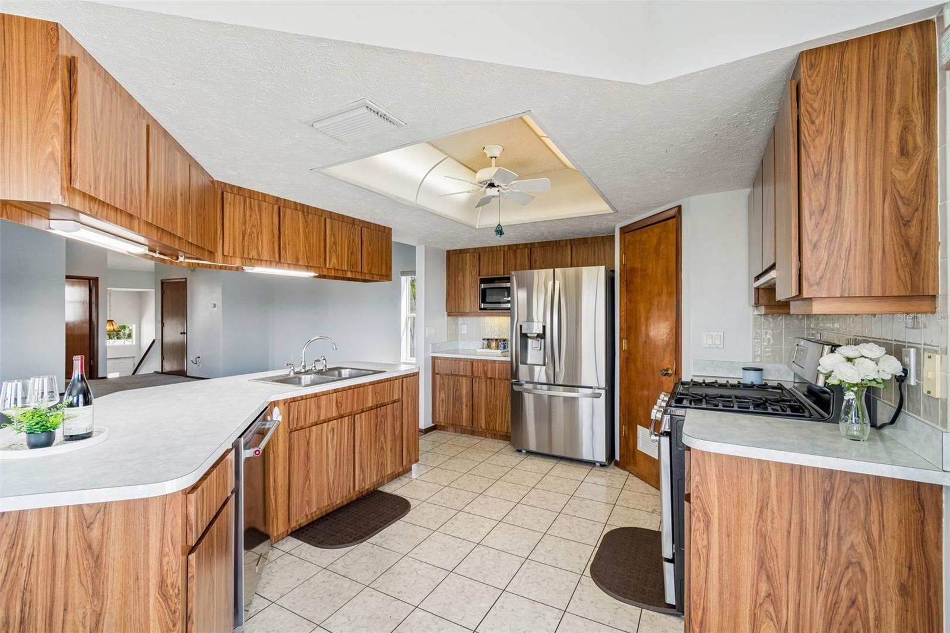
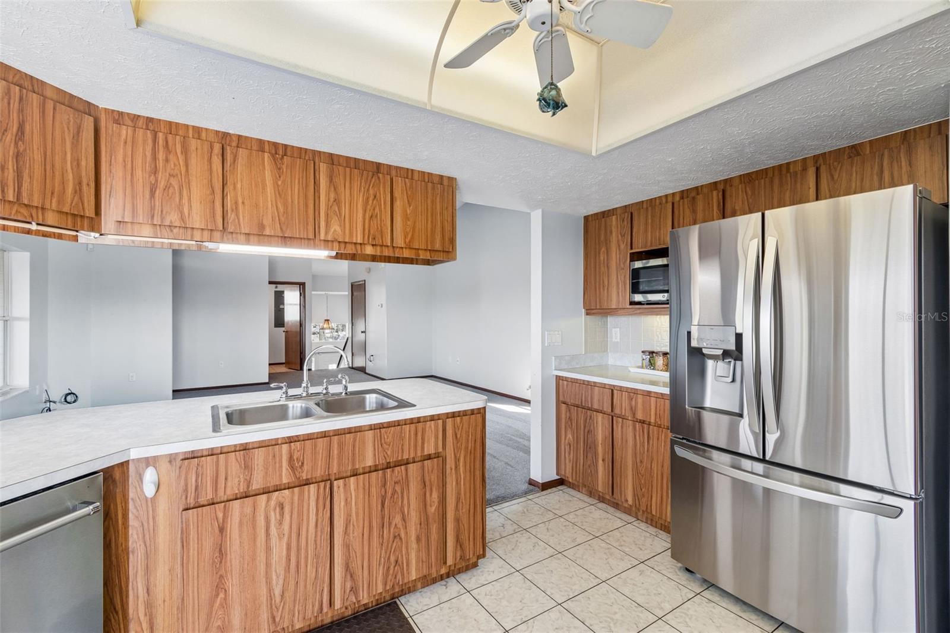
    Eat-in Kitchen, High Ceilings, Open Floorplan, Walk-In Closet(s)

  • Total Bedrooms

    2

  • Bathrooms

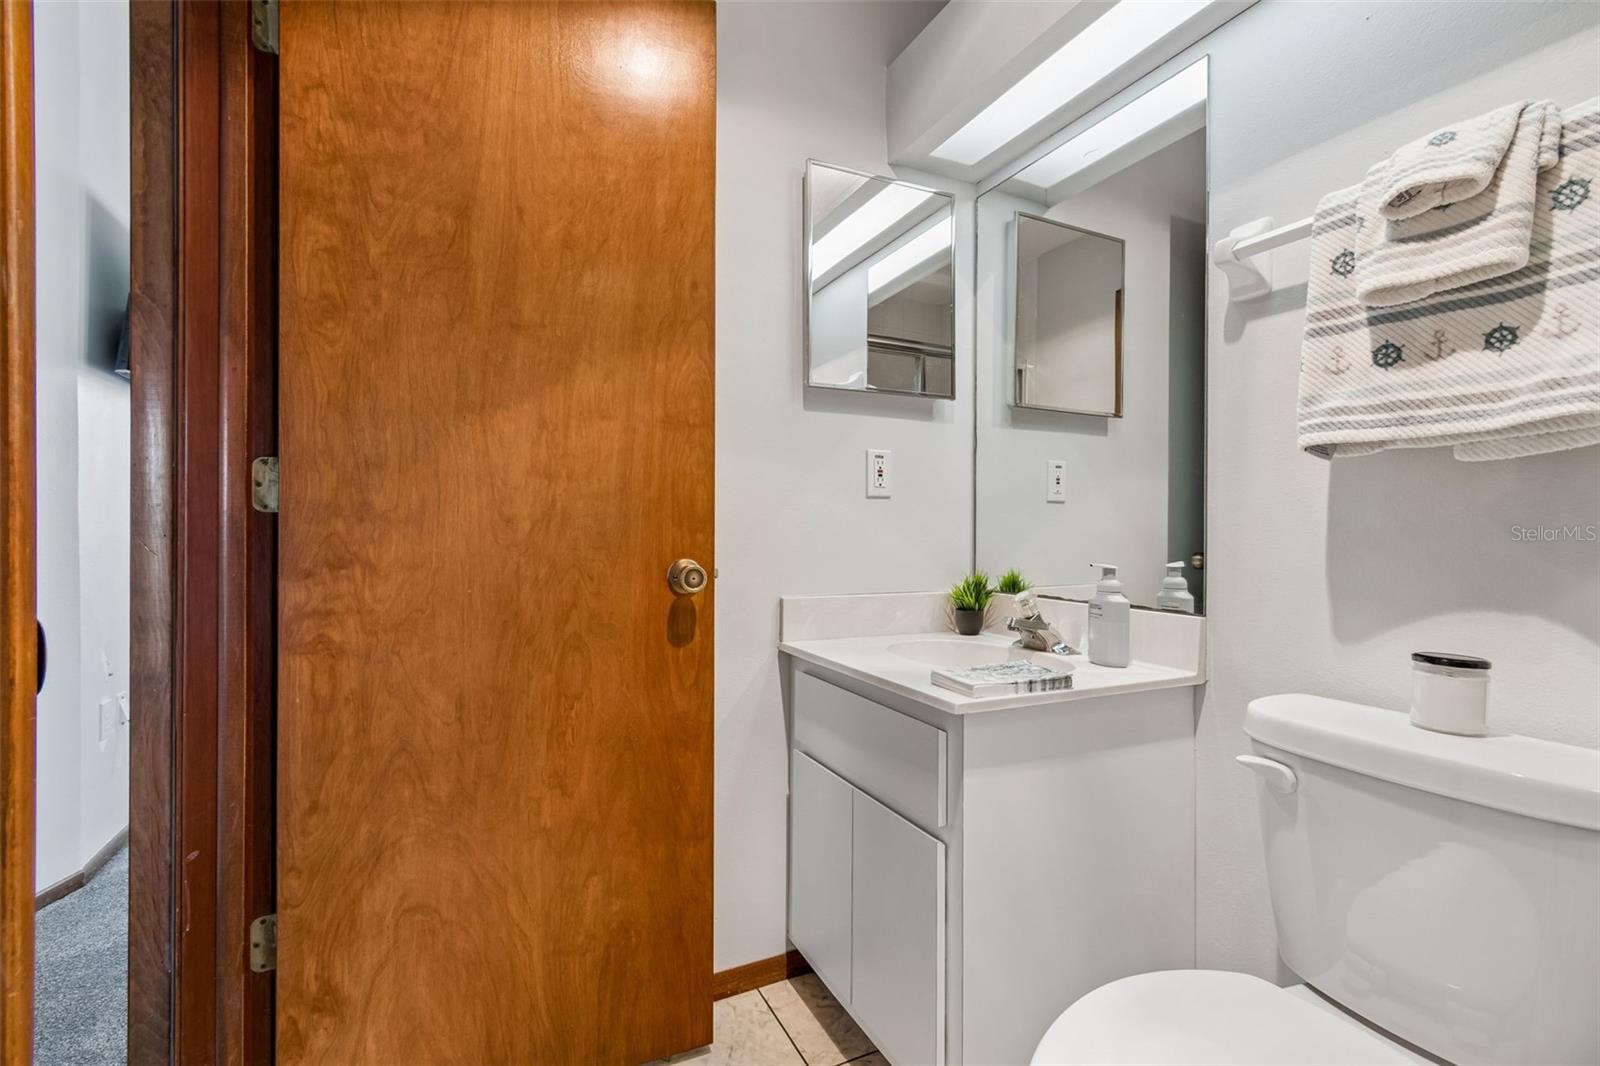
    2

  • 1/2 Bathrooms

    1

  • Cooling YN

    YES

  • Cooling

    Central Air

  • Fireplace YN

    NO

  • Heating YN

    YES

  • Heating

    Central, Electric, Heat Pump

  • Pet friendly

    N/A

Exterior

  • Garage

    Yes

  • Garage spaces

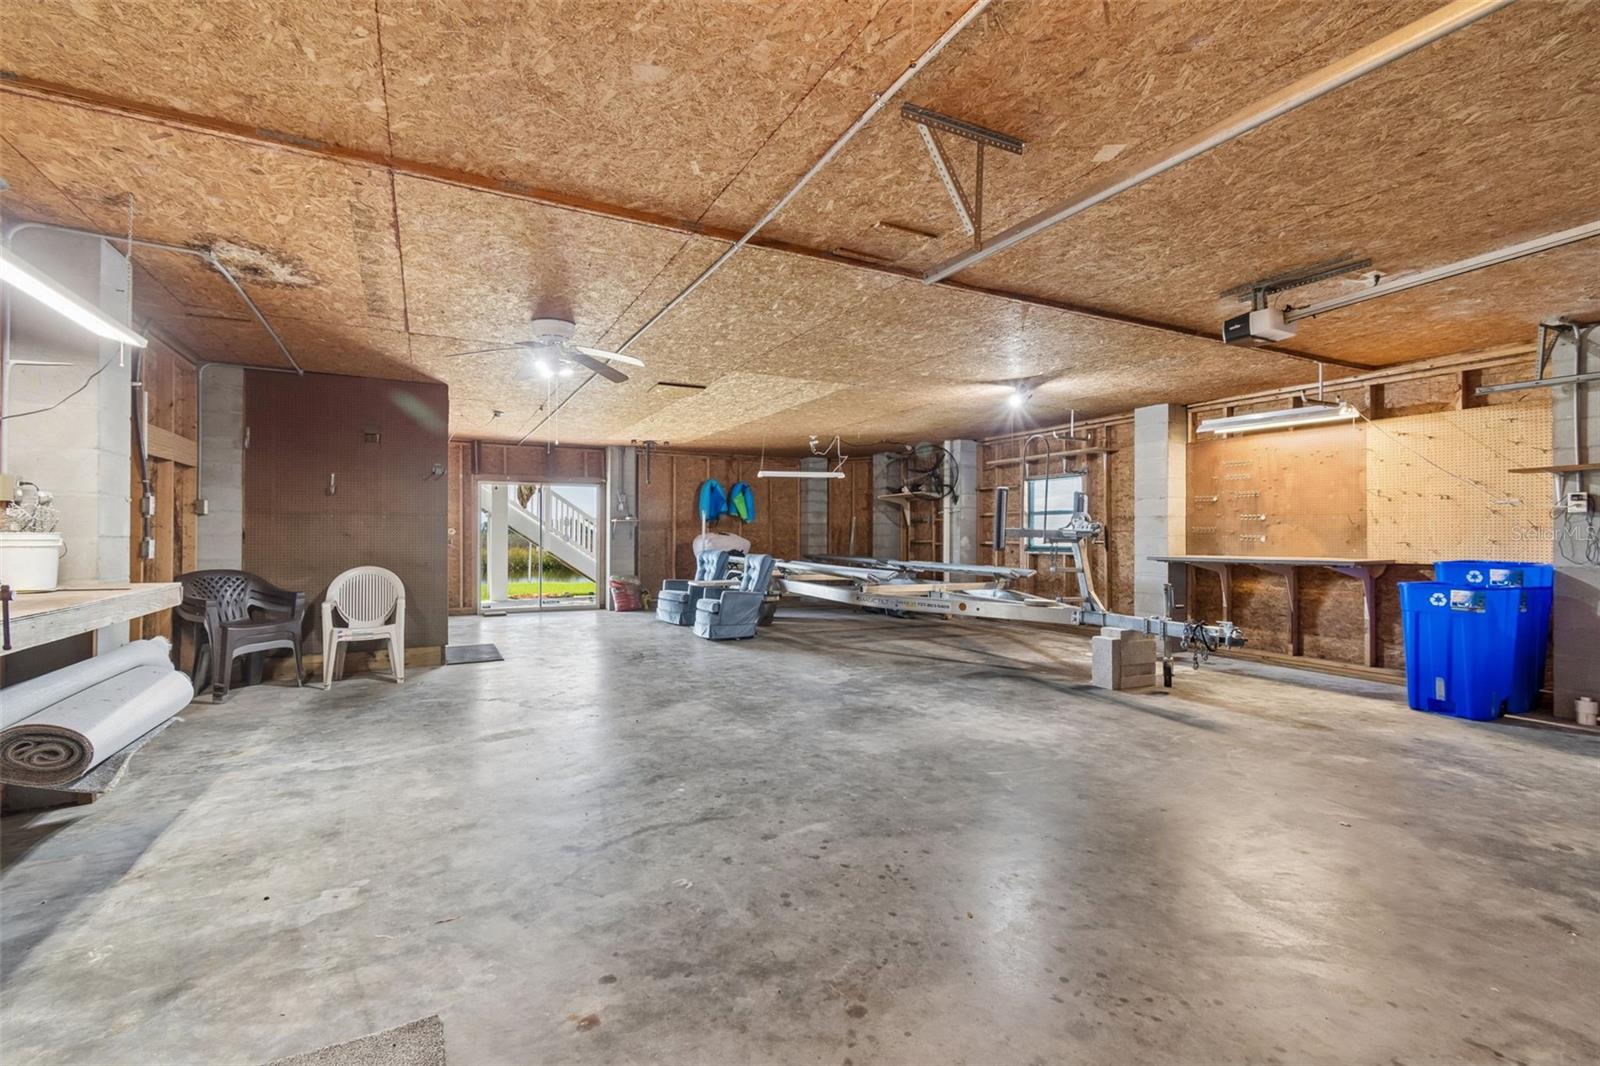
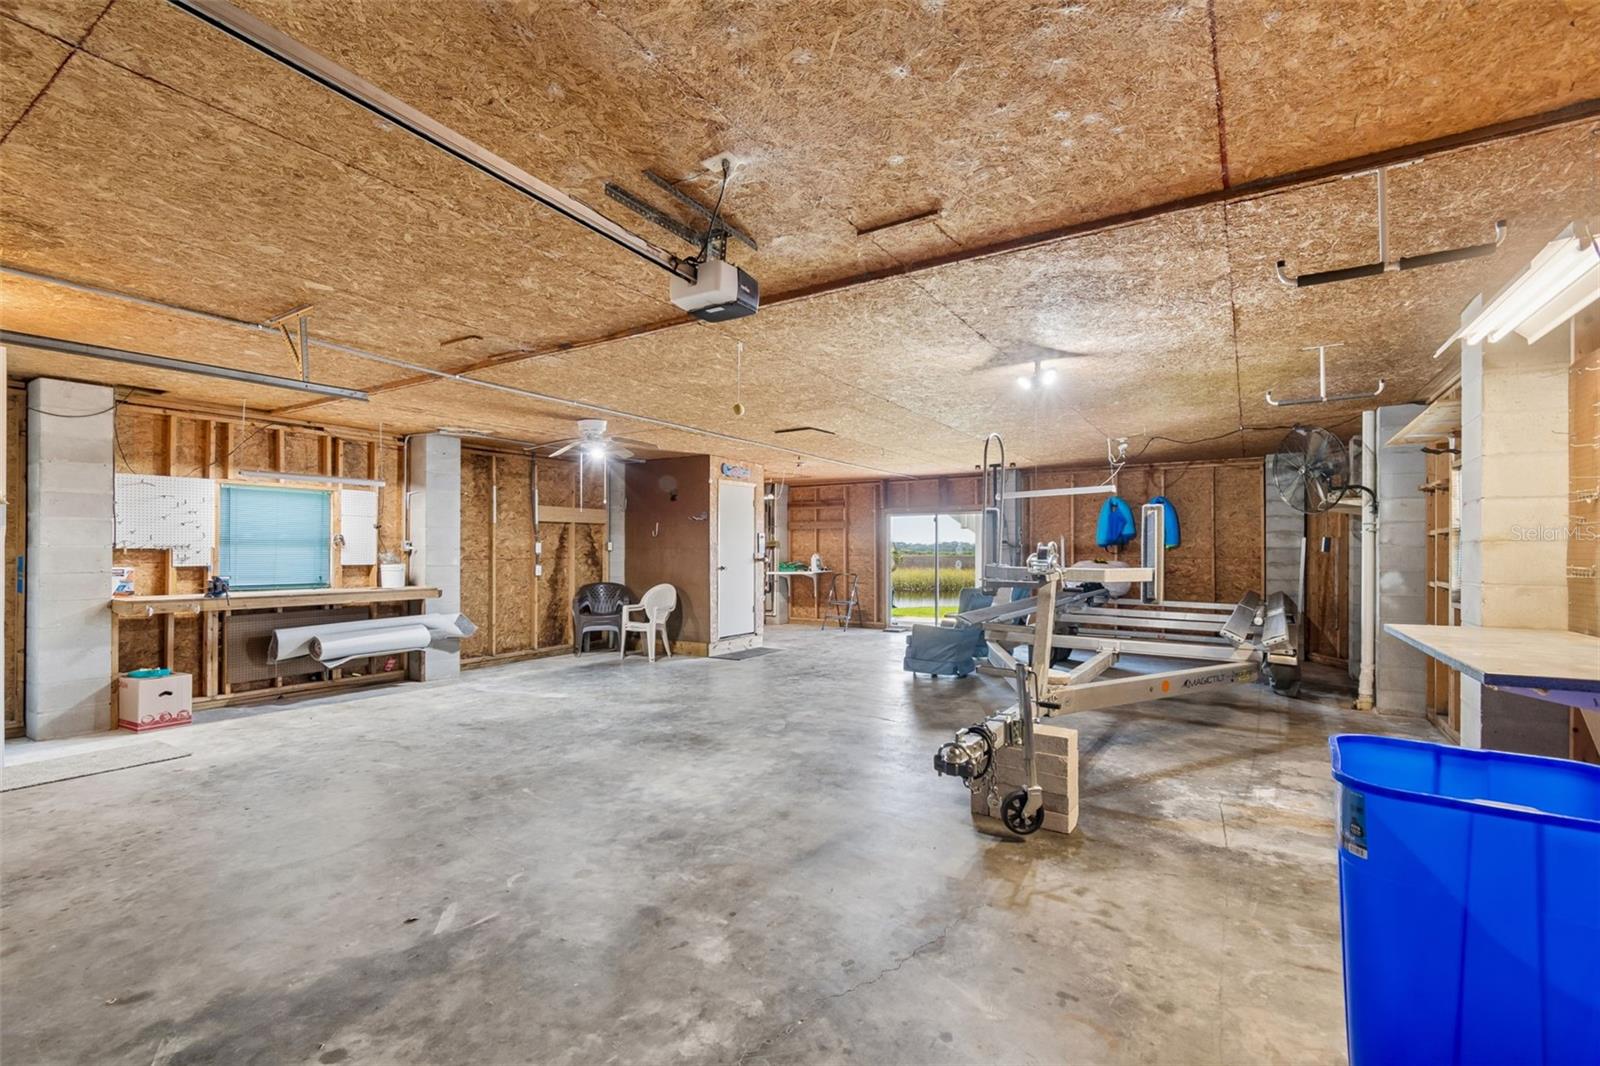
    4

  • Construction Materials

    Block, Vinyl Siding, Frame

  • Other Exterior Features

    Balcony, Rain Gutters, Dock

  • Parking

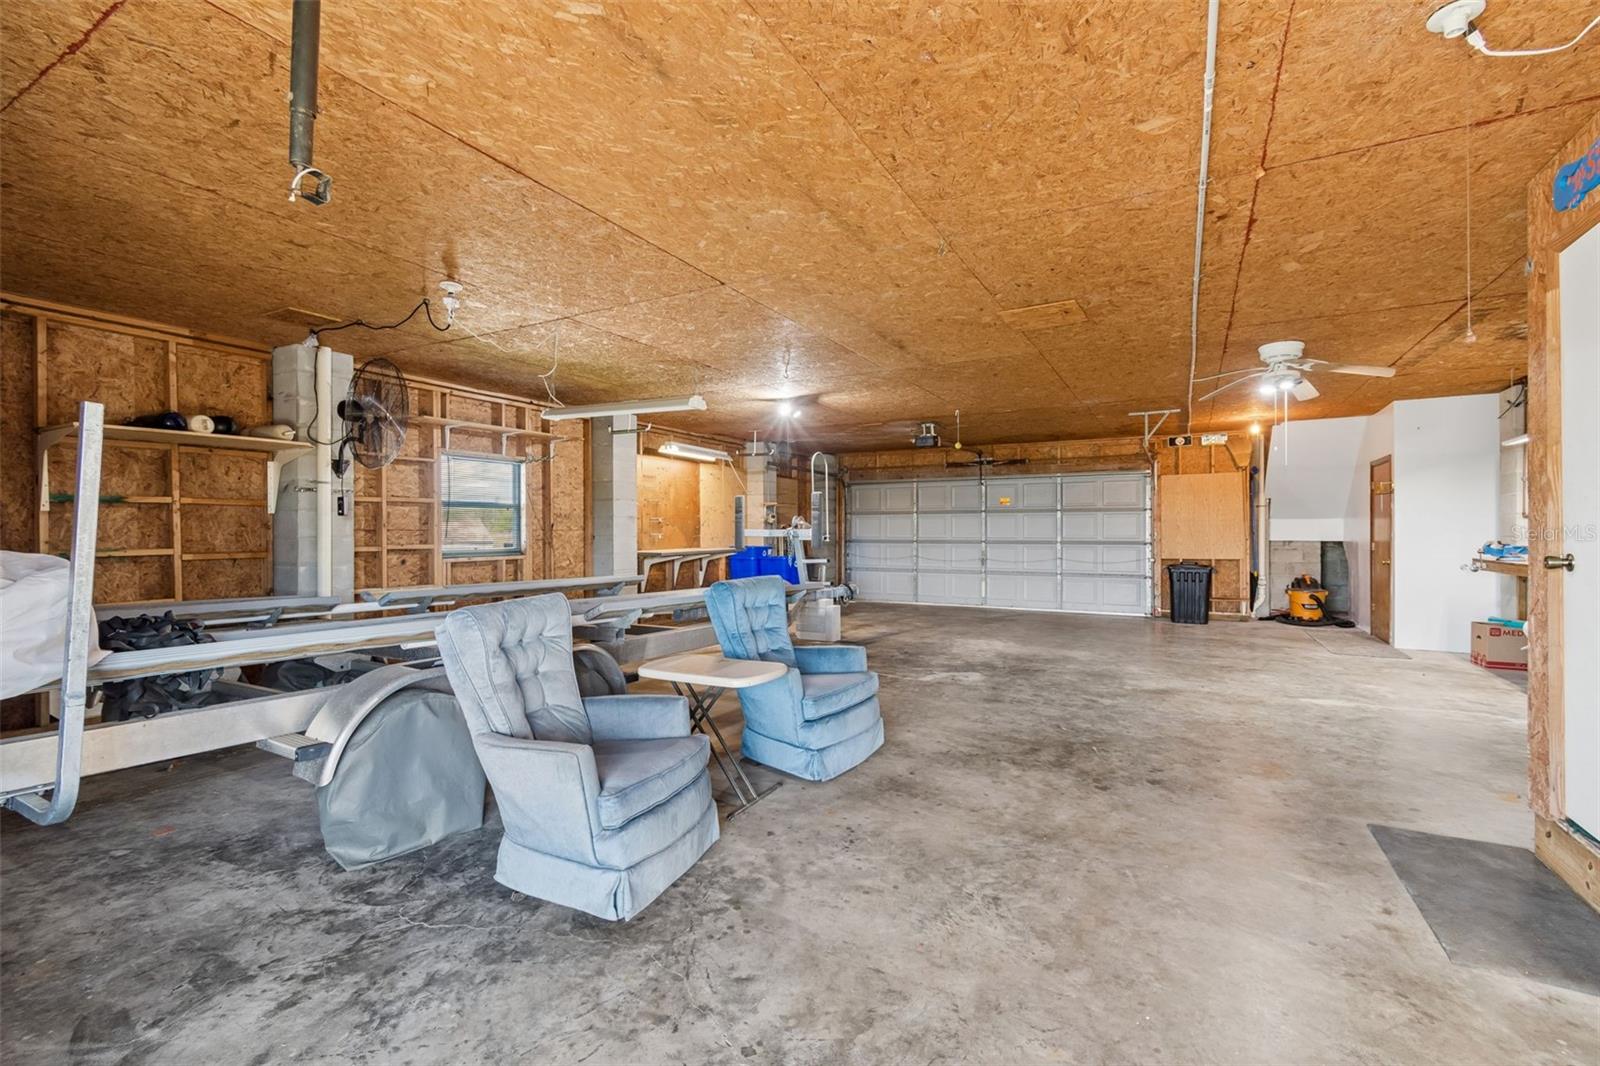
    Garage Door Opener, Oversized, RV Access/Parking, Tandem, Attached

  • Patio and Porch Features

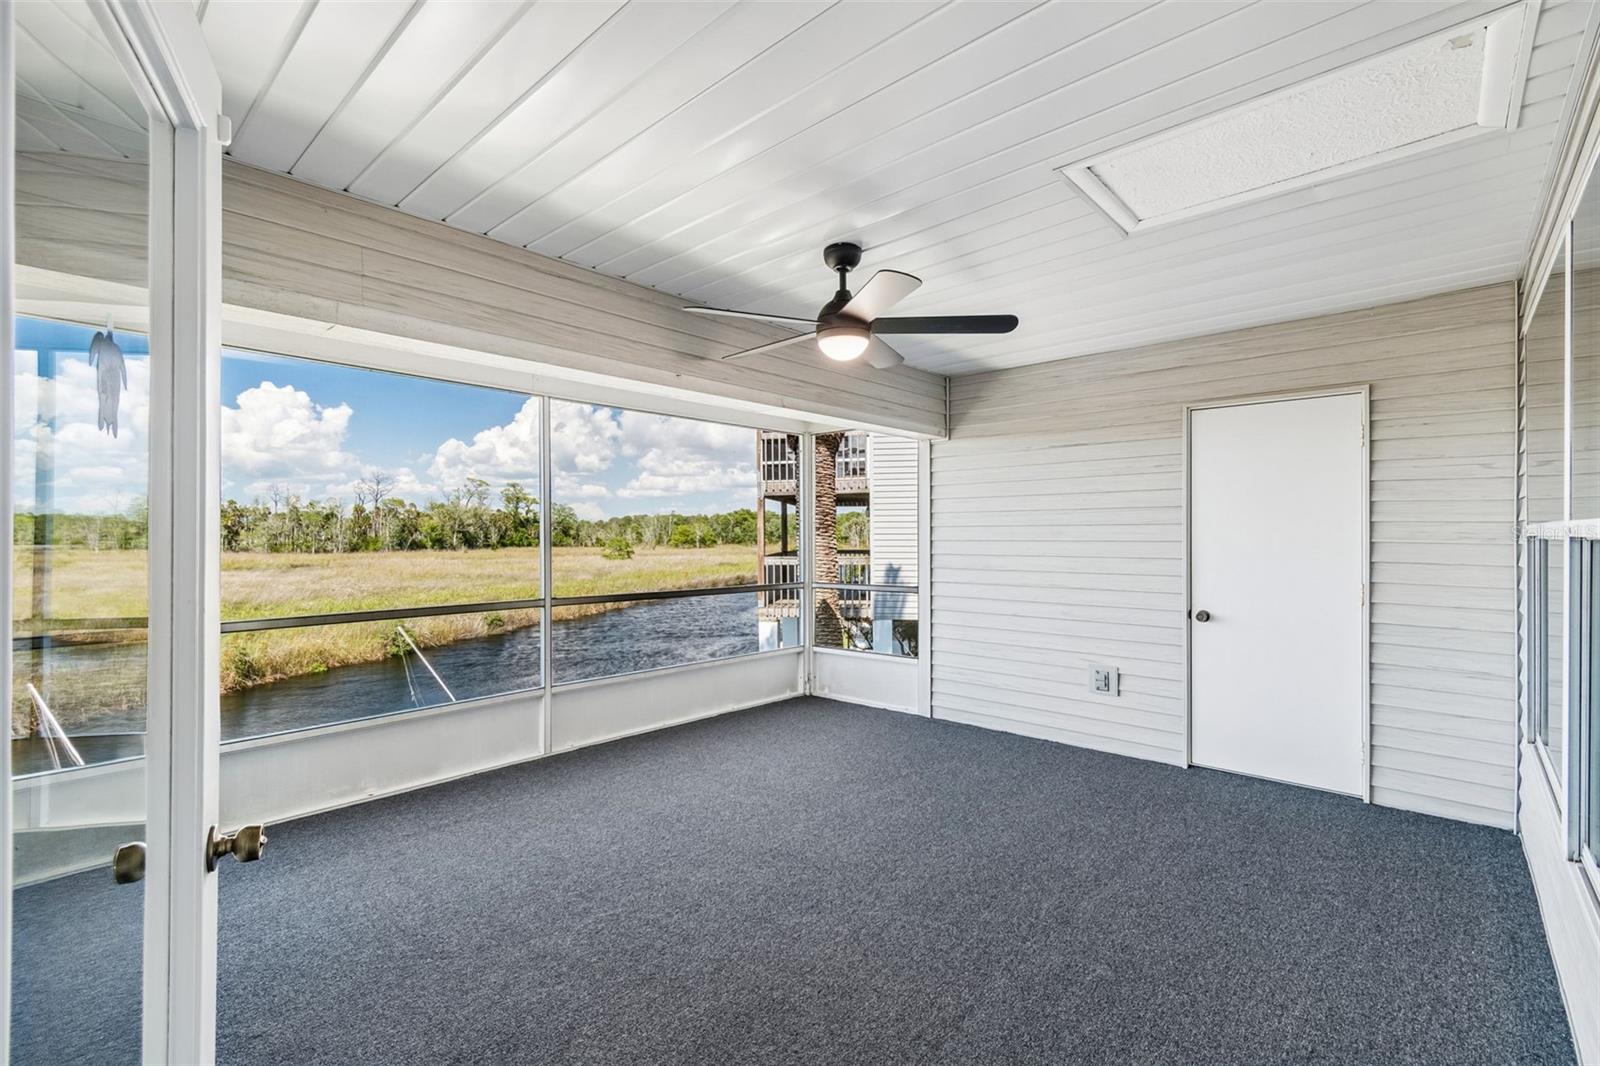
    Covered, Deck, Patio, Porch, Rear Porch, Screened, Side Porch

  • Pool

    No

  • Waterfront YN

    YES

  • View

    River, Water

Area & Lot

  • Lot Features

    Cul-De-Sac, Landscaped, Paved, Waterfront

  • Lot Size(acres)

    0.12

  • Lot Size(square feet)

    5,343

  • Property Type

    Residential

  • Property Sub Type

    Single Family Residence

  • Architectural Style

    Coastal, Florida

Price

  • Sales Price

    $675,000

  • Tax Amount

    $2,412.2

  • Sq. Footage

    1,544

  • Price/SqFt

    $437

HOA

  • Association

    No

School District

  • Elementary School

    N/A

  • Middle School

    N/A

  • High School

    N/A

Property Features

  • Stories

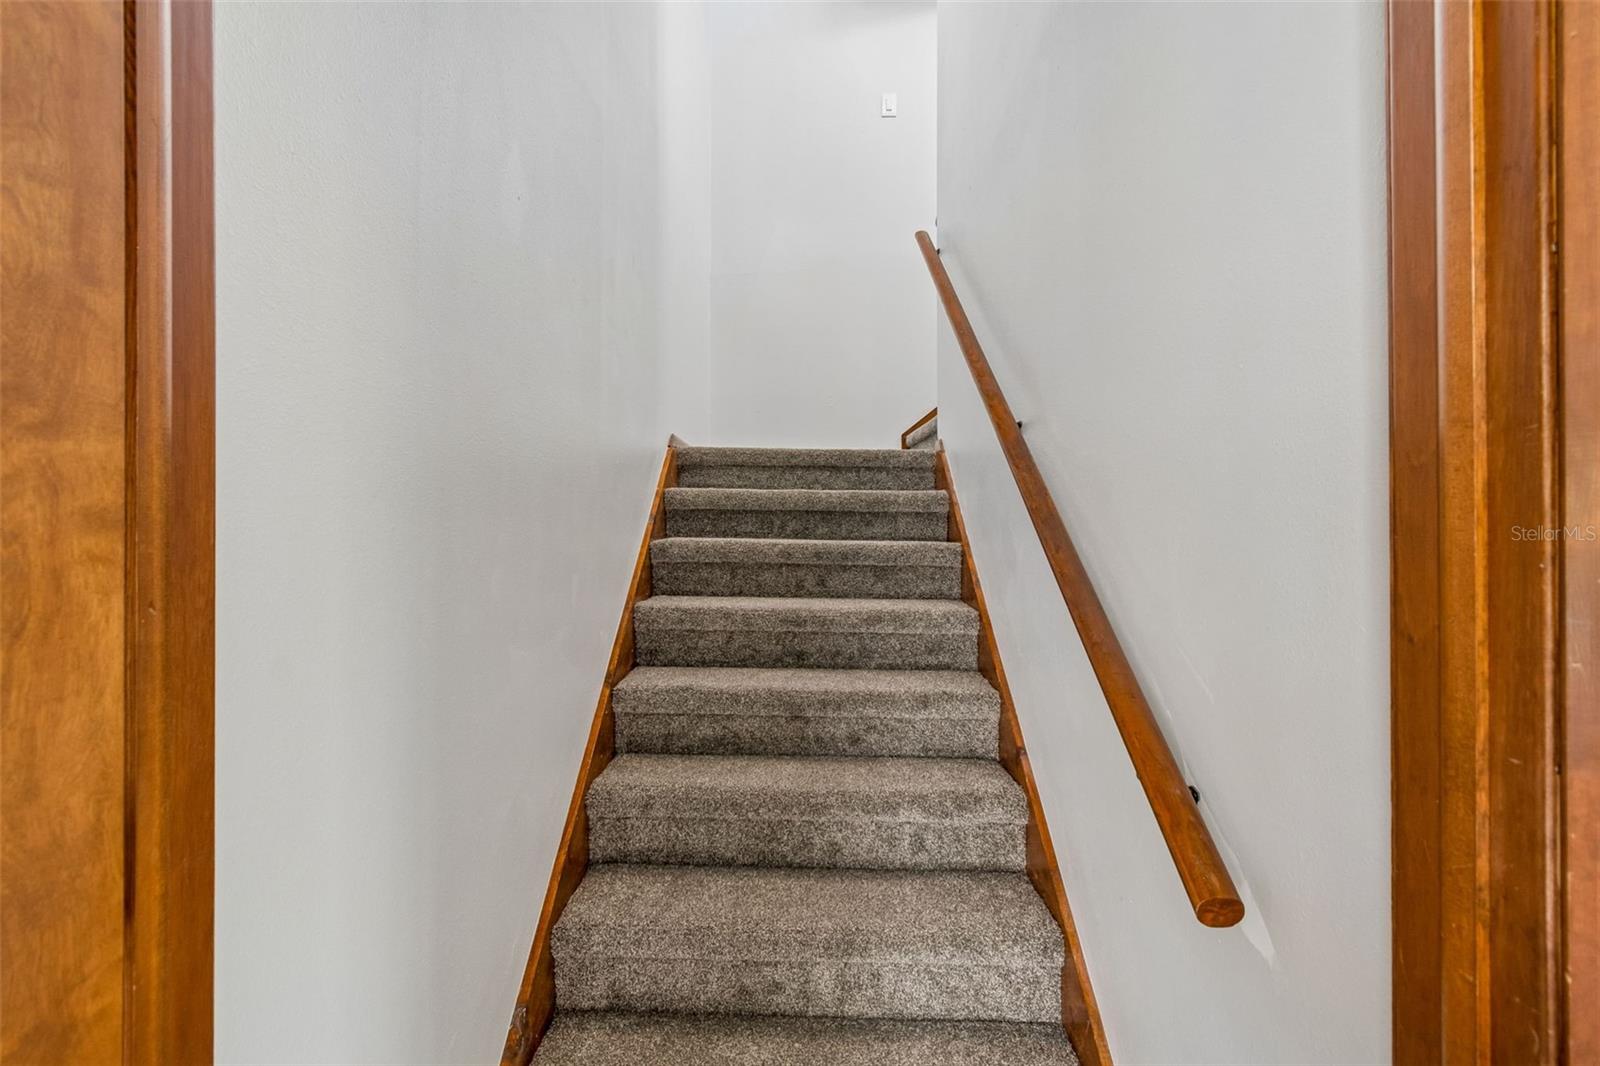
    3

  • New Construction

    NO

  • Foundation Details

    Block

  • Ownership

    Fee Simple

  • Senior Community YN

    NO

  • Sewer

    Public Sewer

  • Tax Lot

    46

  • Water Source

    Public

Schedule a Showing

Showing scheduled successfully.

<
>
IN PERSON
VIA CHAT

What is 3 + 4 ?


Change time

Mortgage calculator

Estimate your monthly mortgage payment, including the principal and interest, property taxes, and HOA. Adjust the values to generate a more accurate rate.

Your payment

Principal and Interest:

$

Property taxes:

$

HOA fees:

$

Total loan payment:

$

Total interest amount:

$

Location

County

Hernando

Elementary School

Middle School

High School

Listing Courtesy of Christine Knighton , SMITH & ASSOCIATES REAL ESTATE

RealHub Information is provided exclusively for consumers' personal, non-commercial use, and it may not be used for any purpose other than to identify prospective properties consumers may be interested in purchasing. All information deemed reliable but not guaranteed and should be independently verified. All properties are subject to prior sale, change or withdrawal. RealHub website owner shall not be responsible for any typographical errors, misinformation, misprints and shall be held totally harmless.

Agent Ashley Baillio

FOUNDER

Ashley Baillio

Call Ashley today to schedule a private showing.


* Listings on this website come from the FMLS IDX Compilation and may be held by brokerage firms other than the owner of this website. The listing brokerage is identified in any listing details. Information is deemed reliable but is not guaranteed. If you believe any FMLS listing contains material that infringes your copyrighted work please click here to review our DMCA policy and learn how to submit a takedown request.© 2024 FMLS.
Welcome to Paradise!

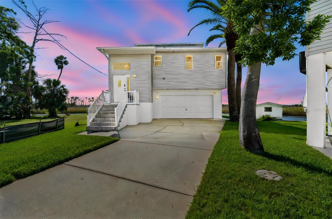
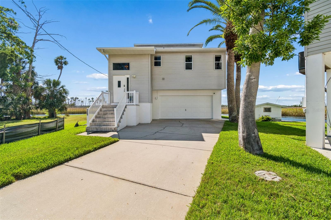
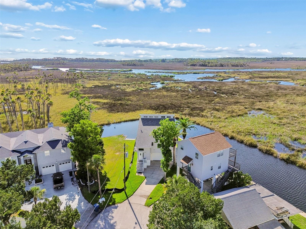
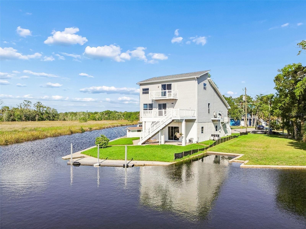
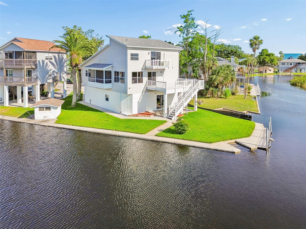
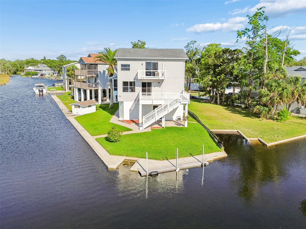
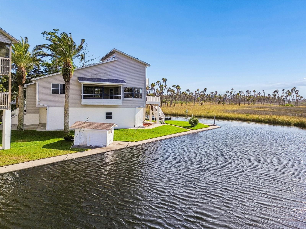
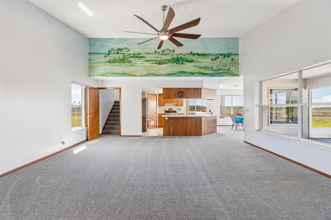
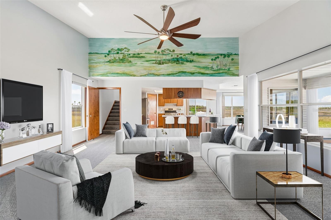
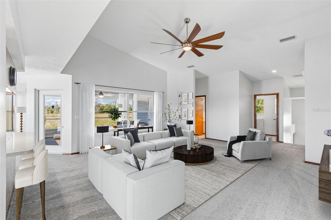
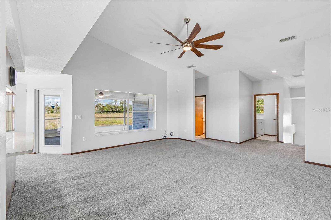
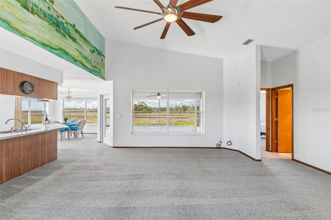
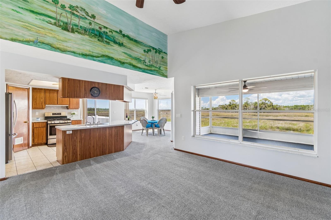
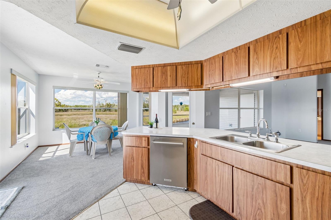
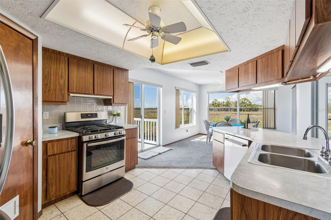
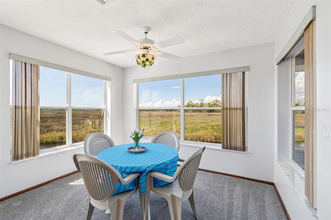
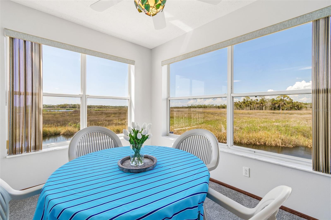
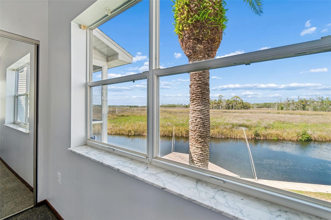
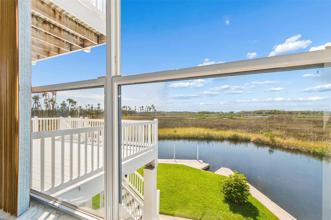
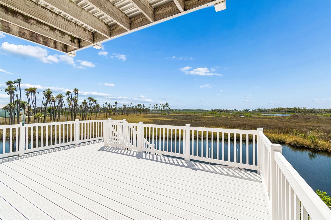
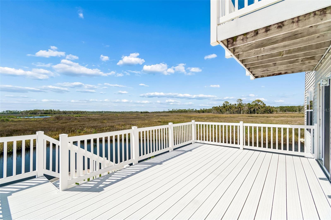
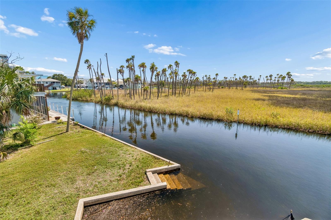
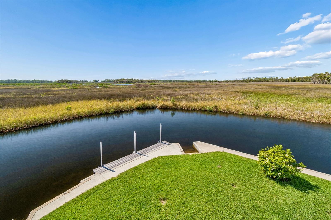
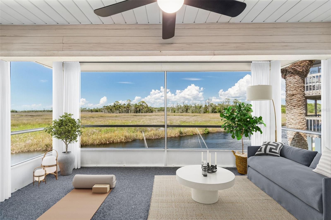
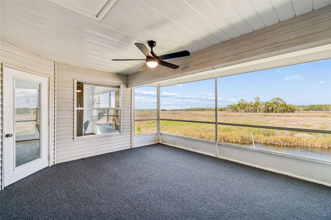
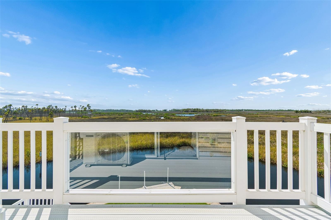
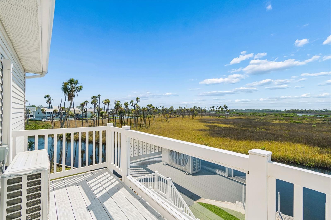
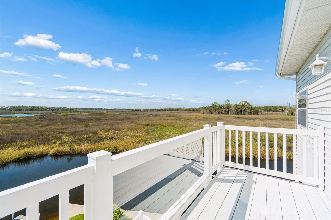
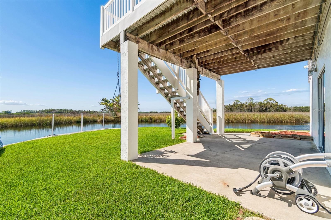
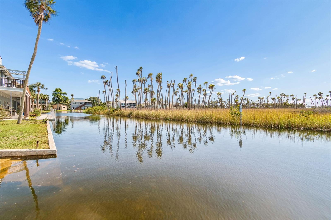
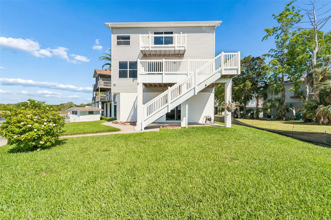
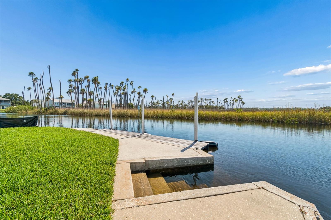
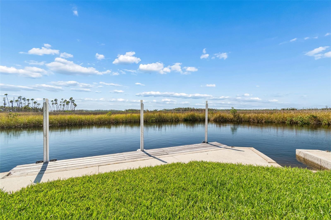
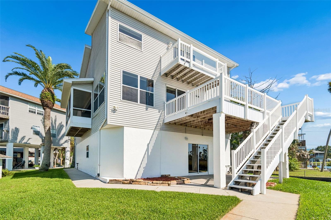
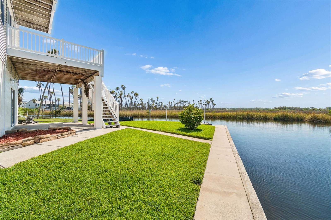
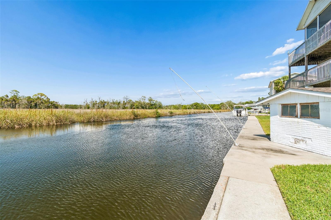
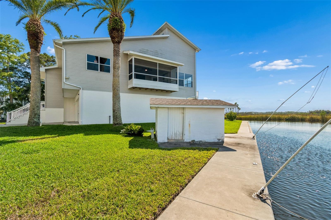
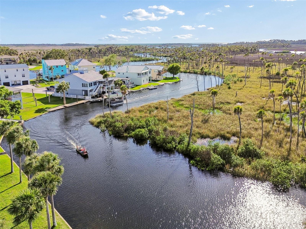
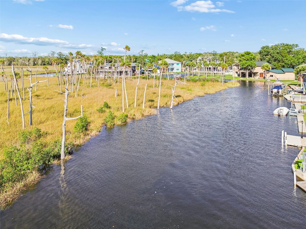
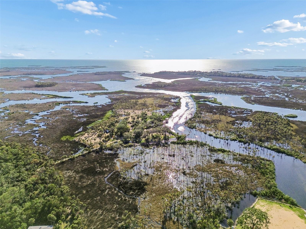
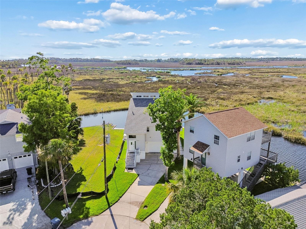
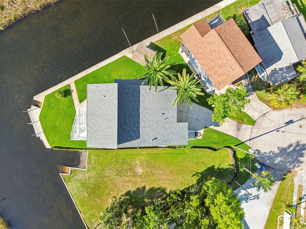
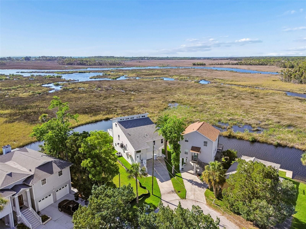
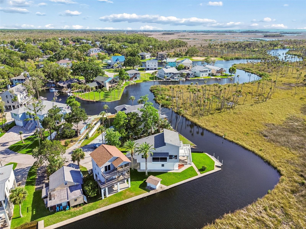
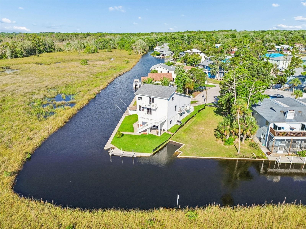
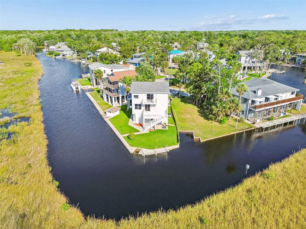
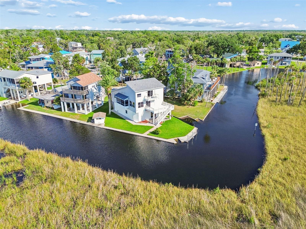
Offered for the first time in nearly 40 years, this exceptional waterfront retreat sits on a rare point lot at the end of a quiet island cul-de-sac, offering breathtaking panoramic views of the Weeki Wachee Preserve, the Weeki Wachee River, and the Mud River via the Riverboat Channel.

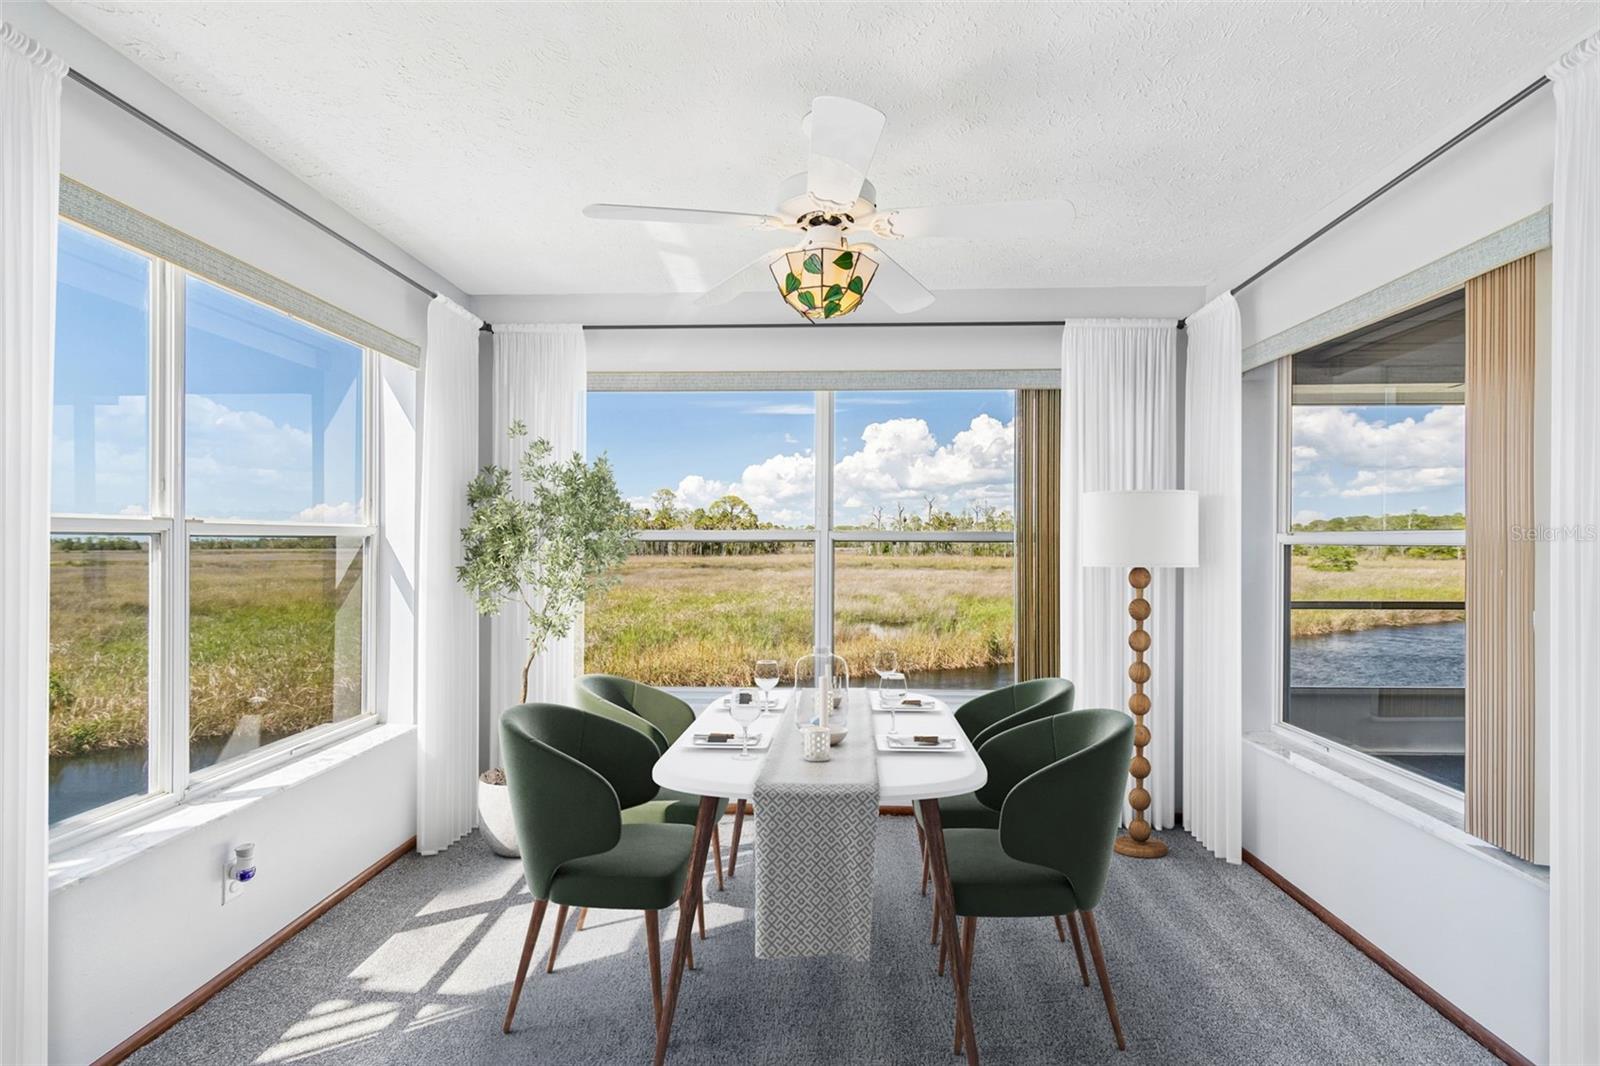
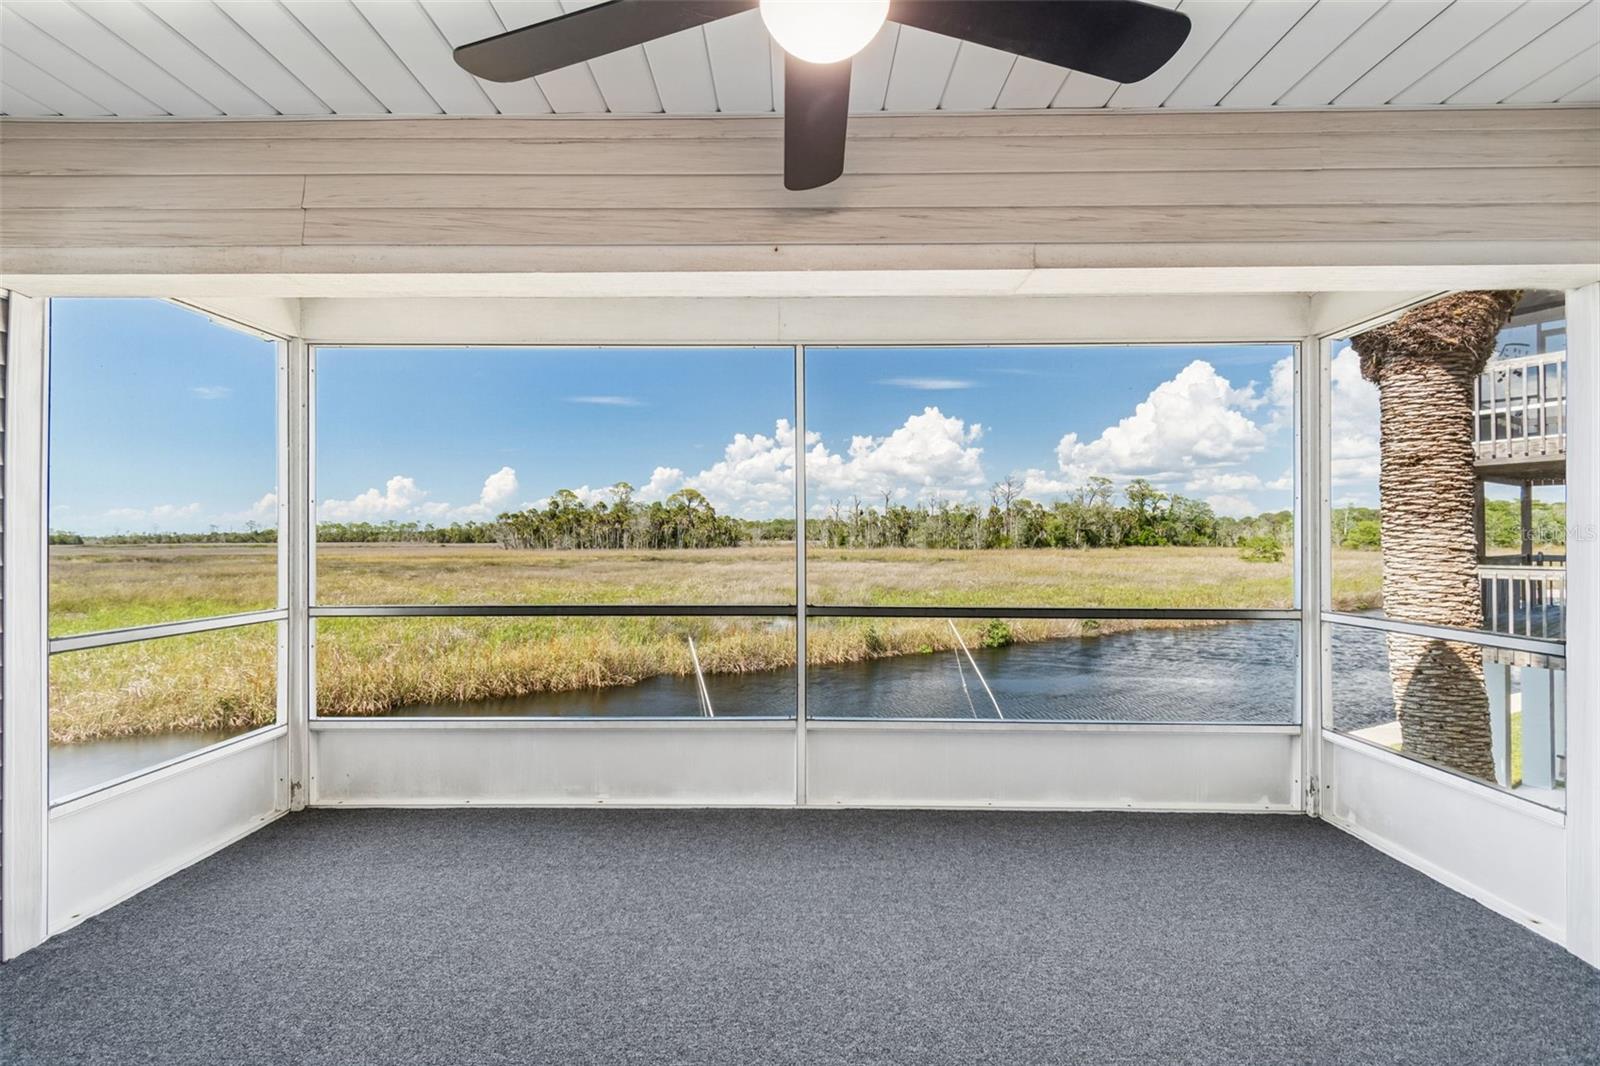
Enjoy spectacular sunsets year-round from nearly every room in the home. Watch manatees glide through the surrounding waters and experience the natural beauty that makes this one of the most sought-after locations in Weeki Wachee.

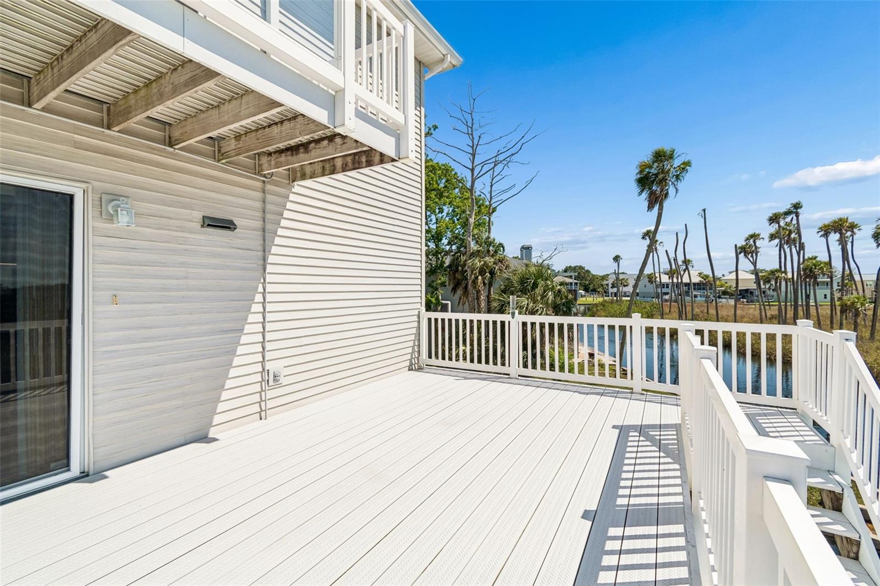
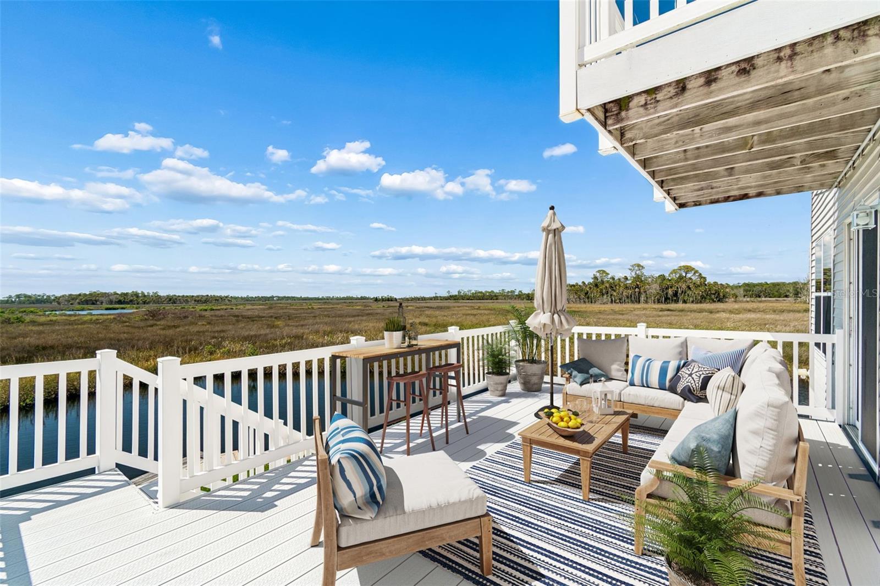
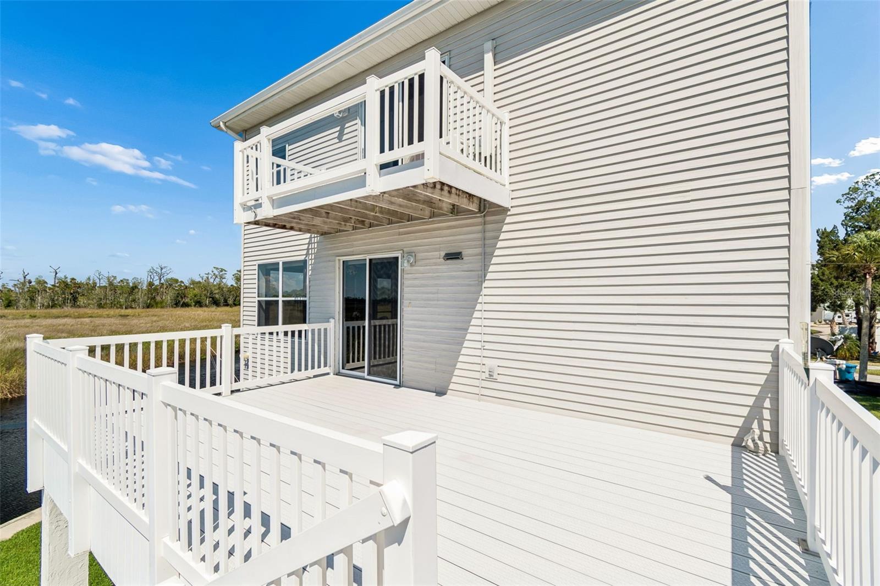
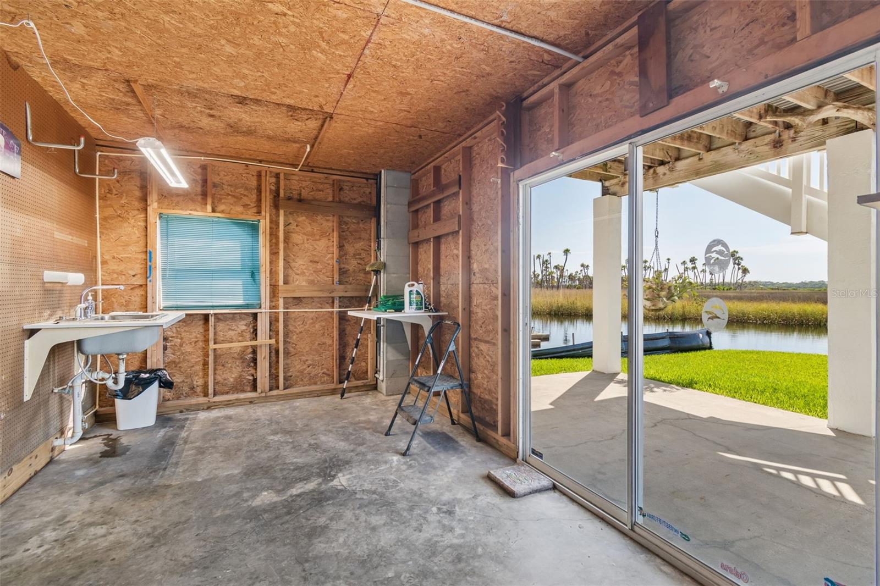
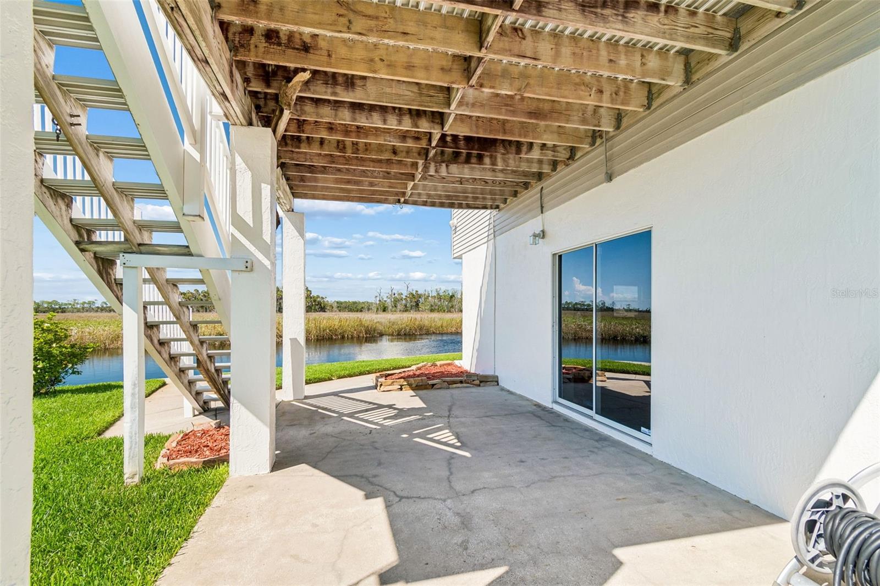
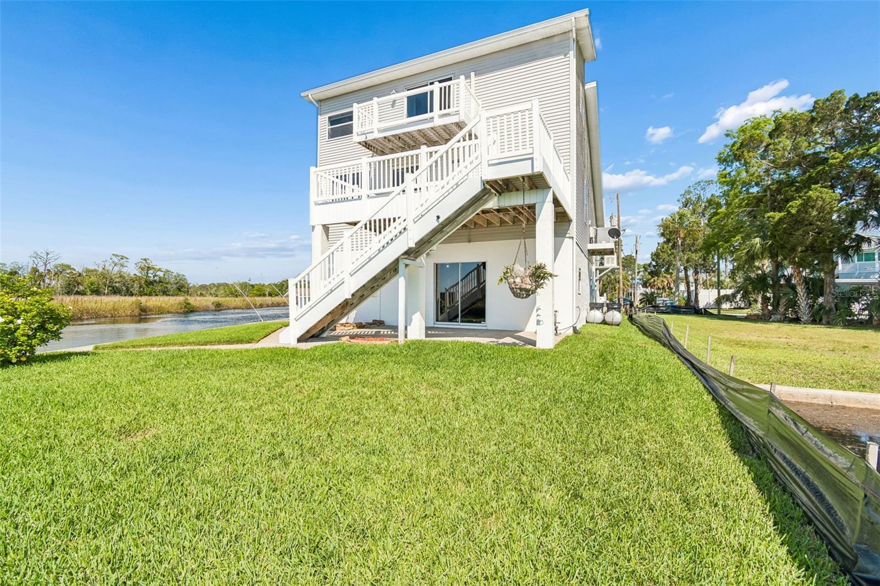
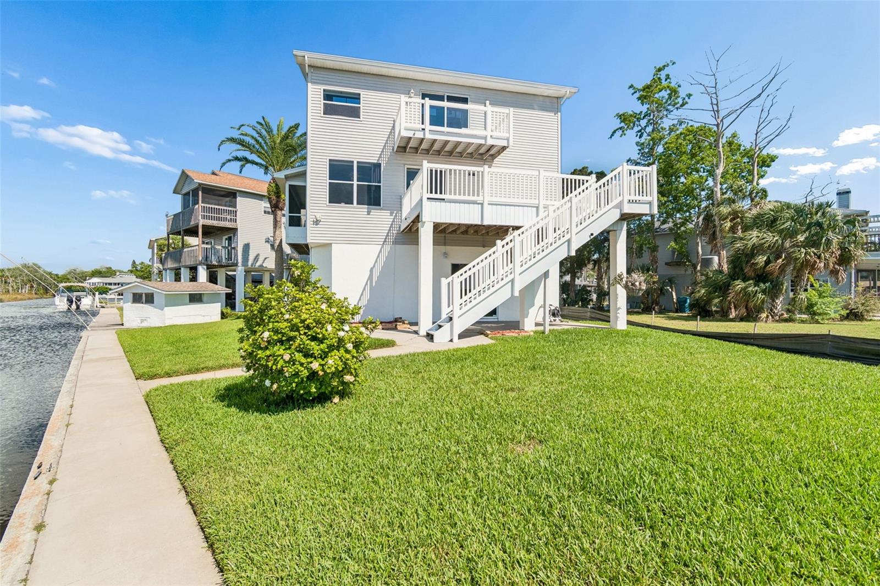
Built elevated and designed for waterfront living, the home sustained only minimal flooding to the garage during recent storms, while the living areas remained untouched. The spacious western-facing decks, constructed with premium low-maintenance DockDeck materials, provide the perfect setting for entertaining, relaxing, and taking in the incredible views.

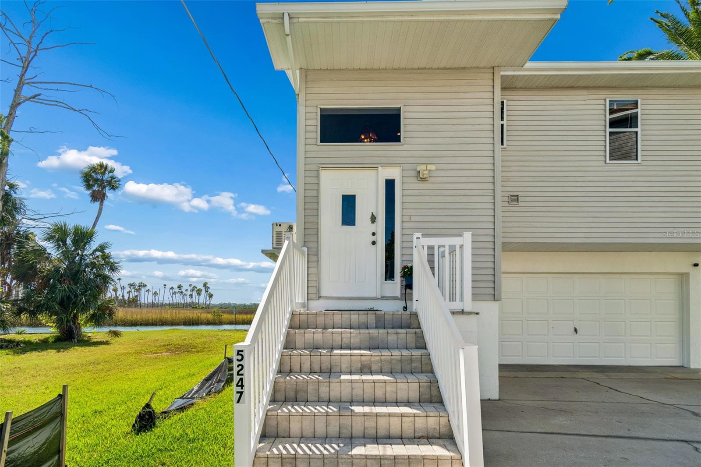
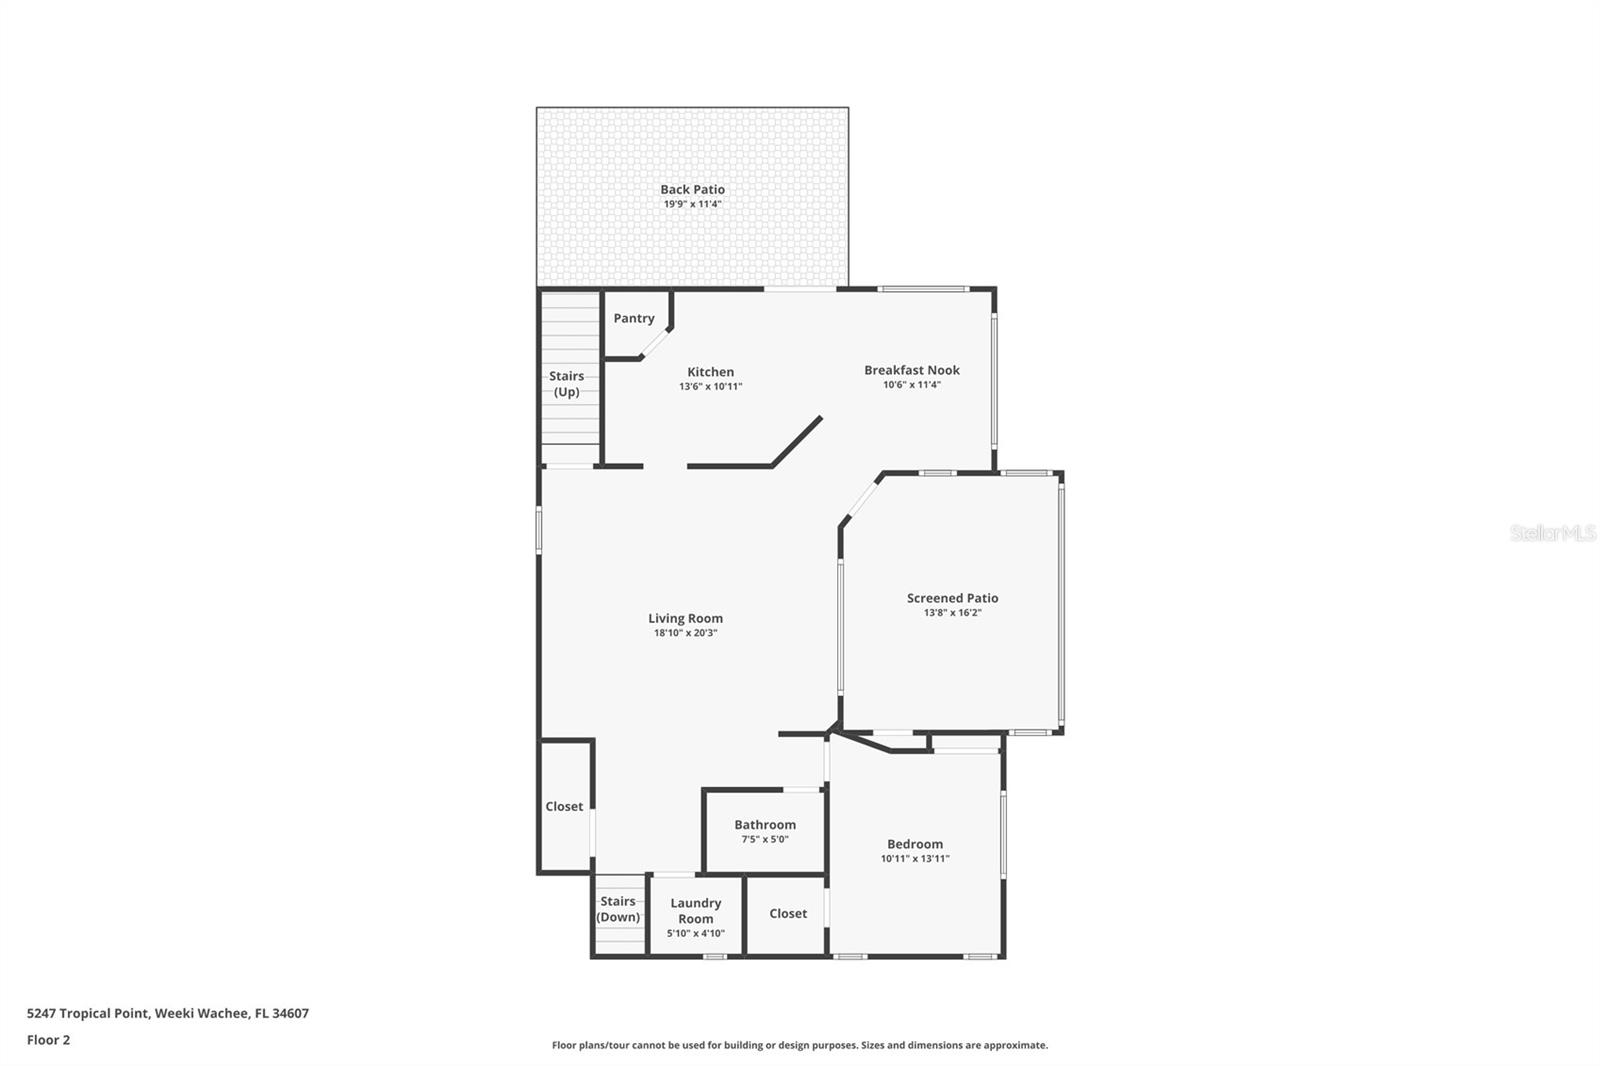
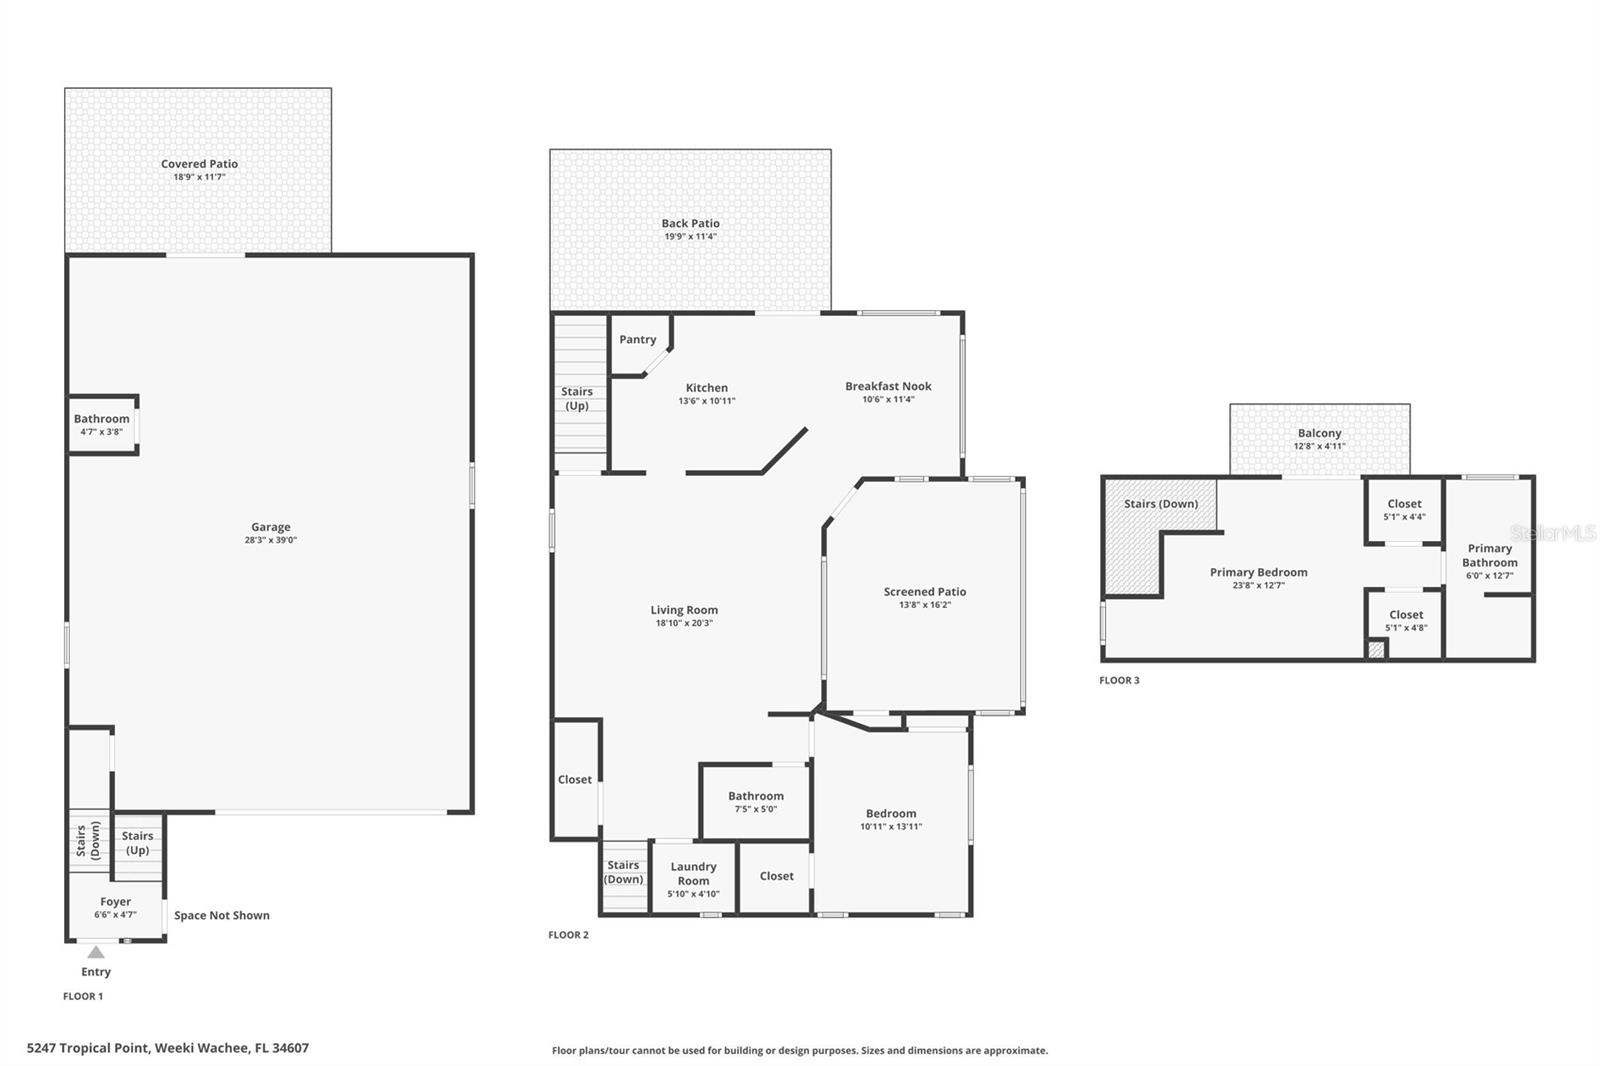
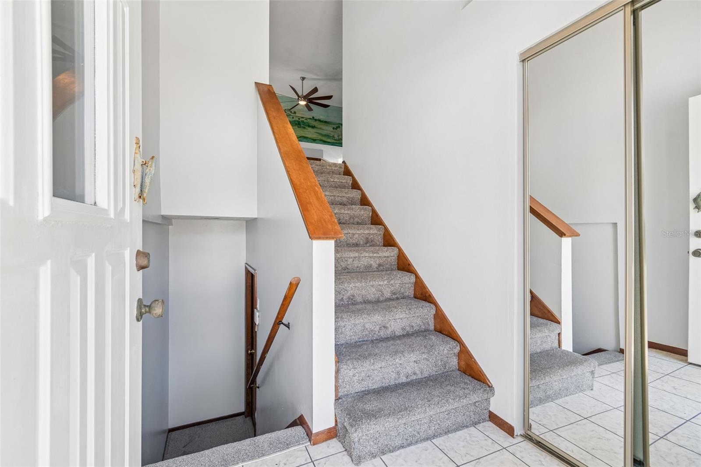
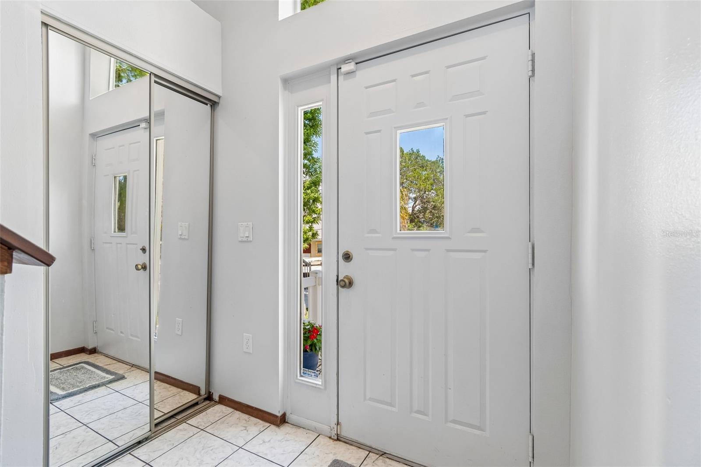
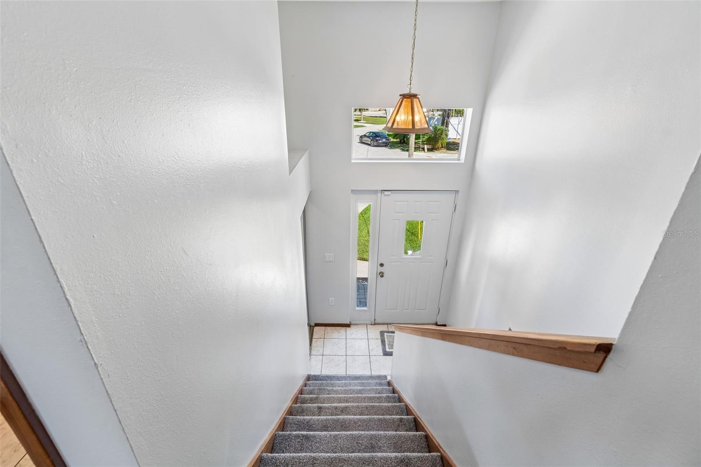
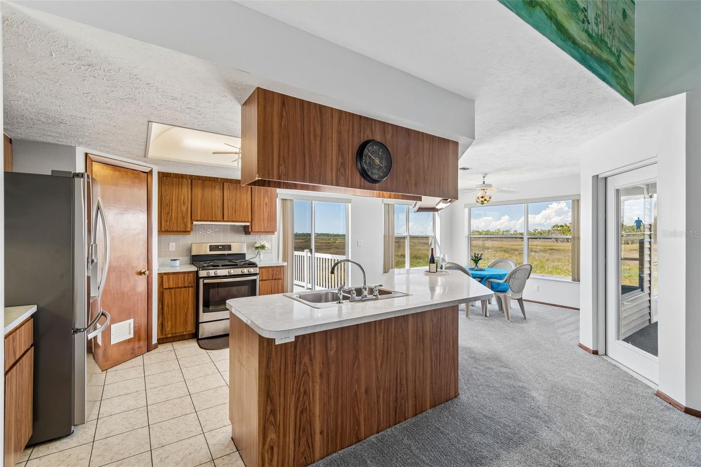
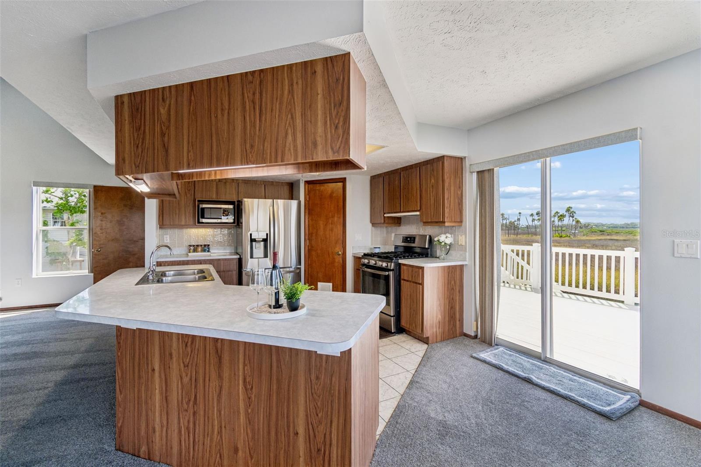
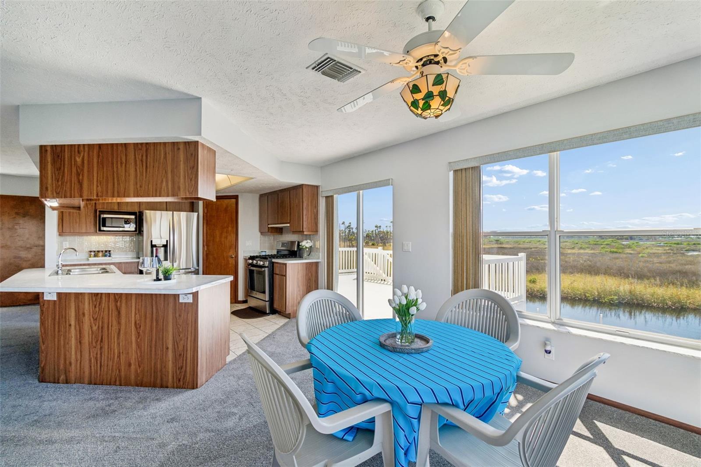
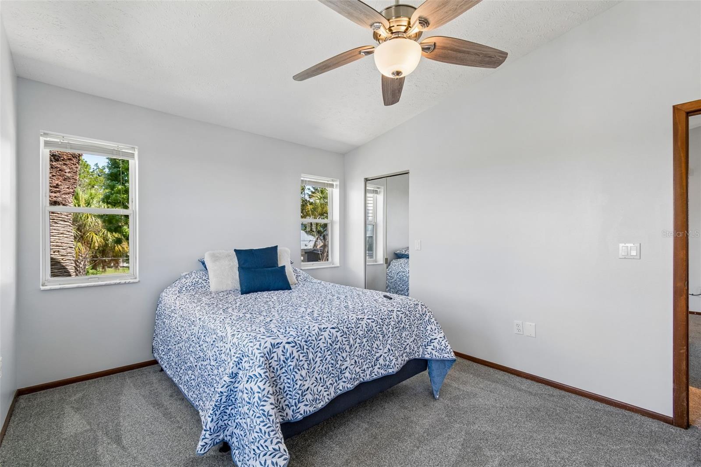
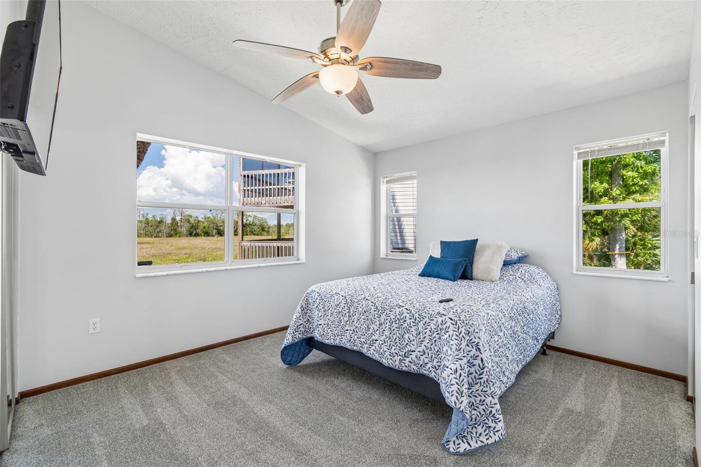
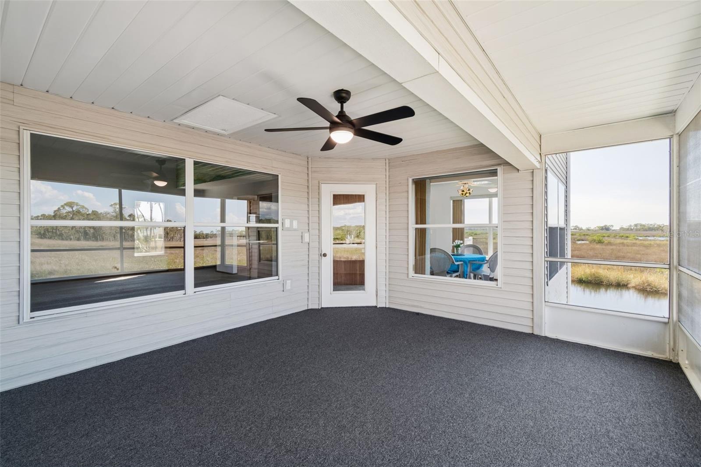
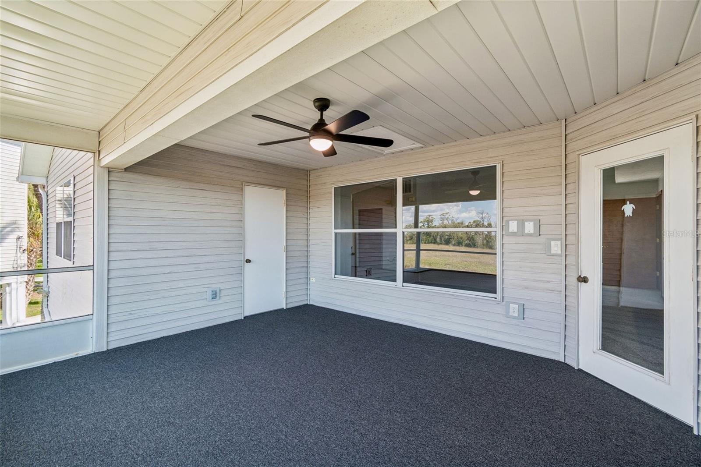
The main level features an open-concept floor plan with a large Great Room, dining area, and kitchen that seamlessly flow together to create an ideal gathering space. A generously sized screened lanai offers additional outdoor living space, while a guest bedroom with stunning water views, a full bath, and a convenient laundry room complete the first floor.

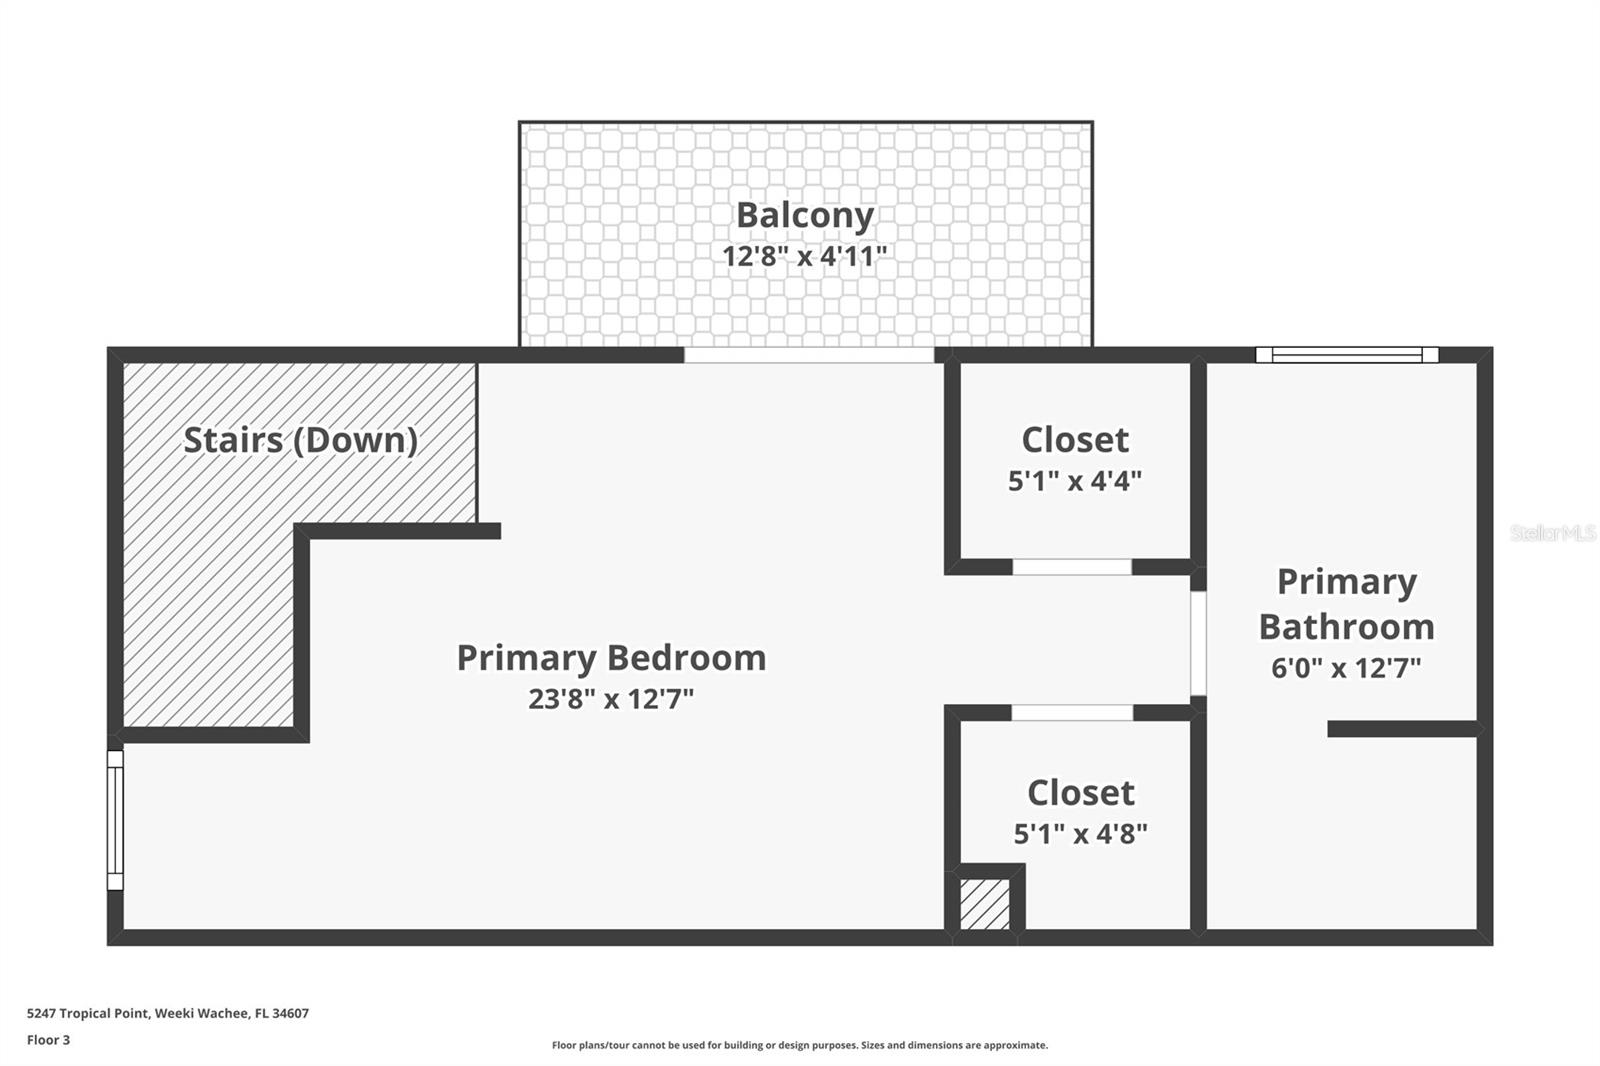
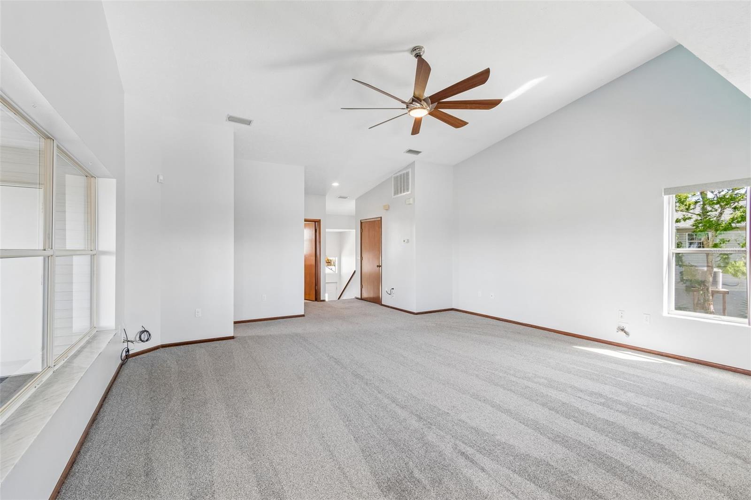
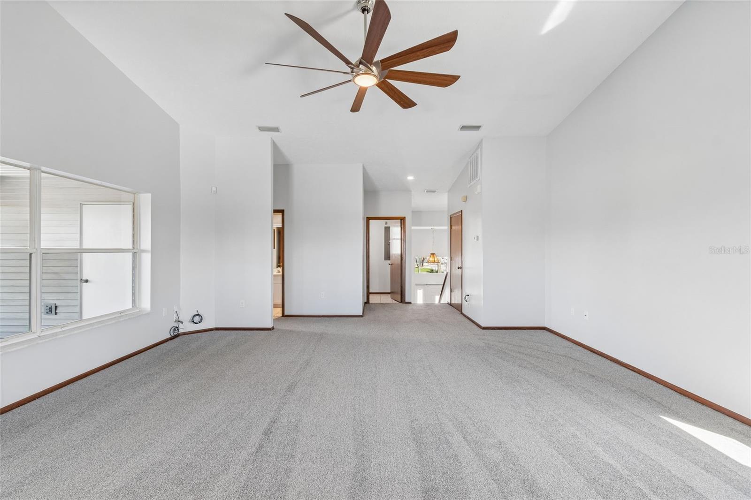
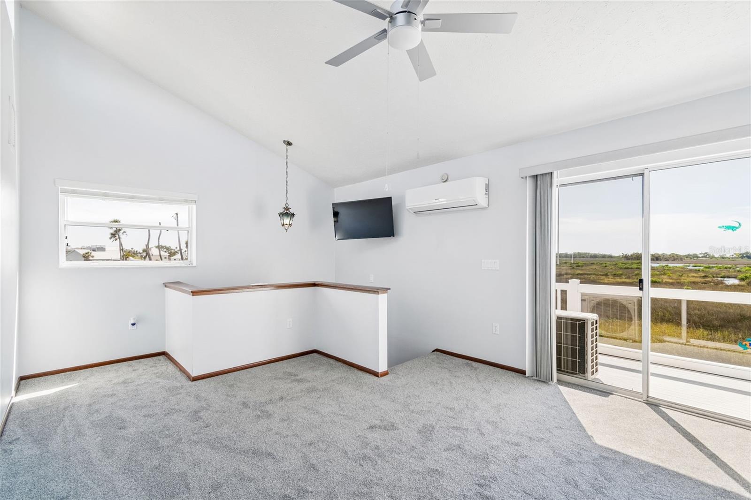
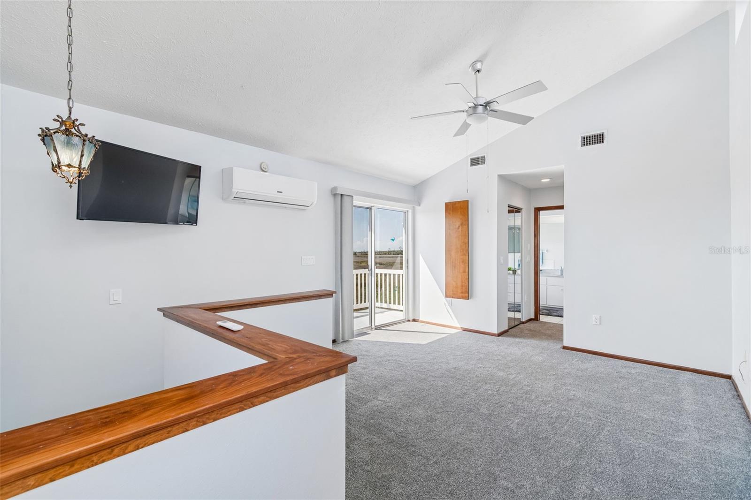
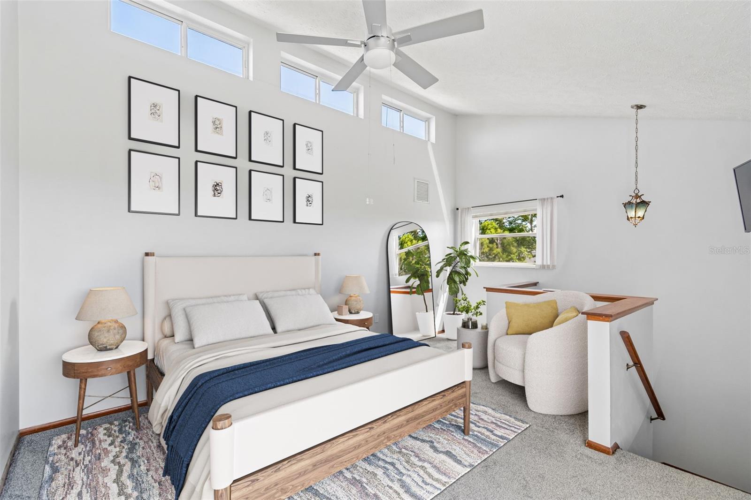
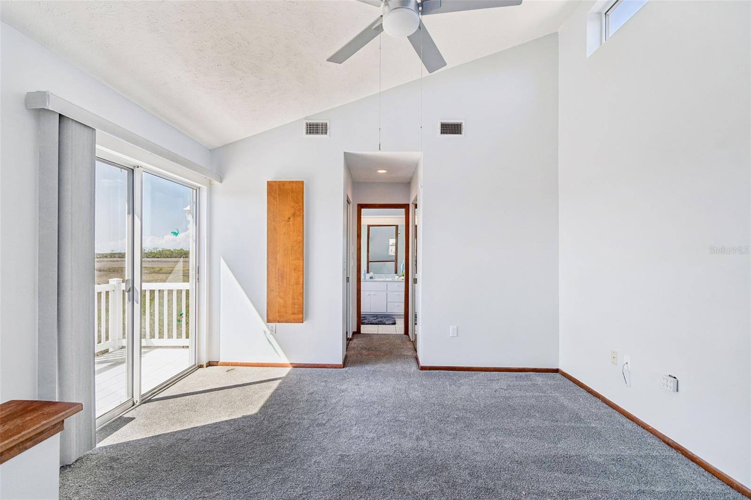
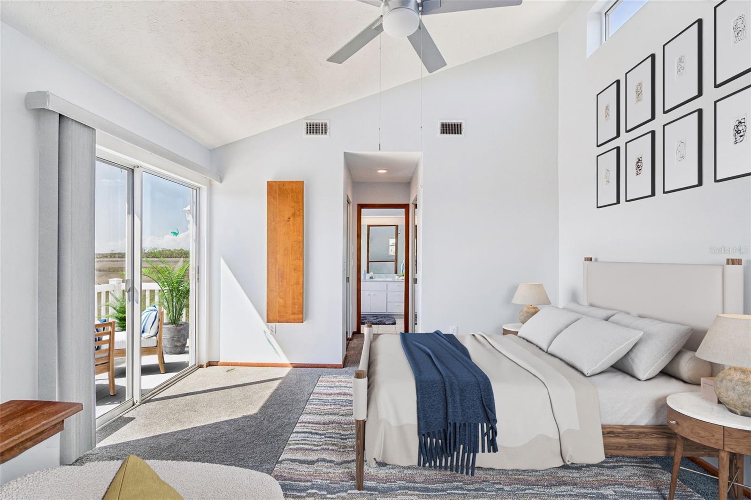
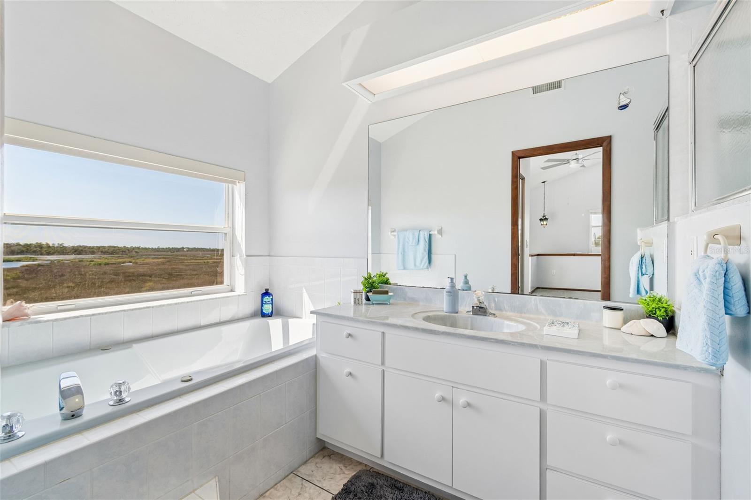
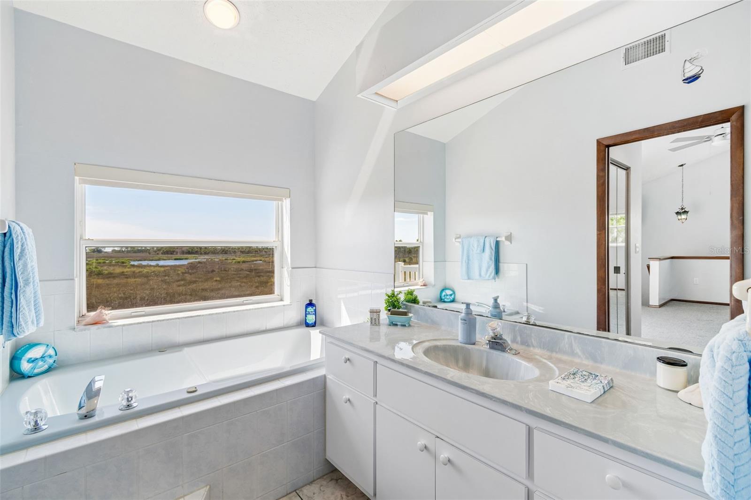
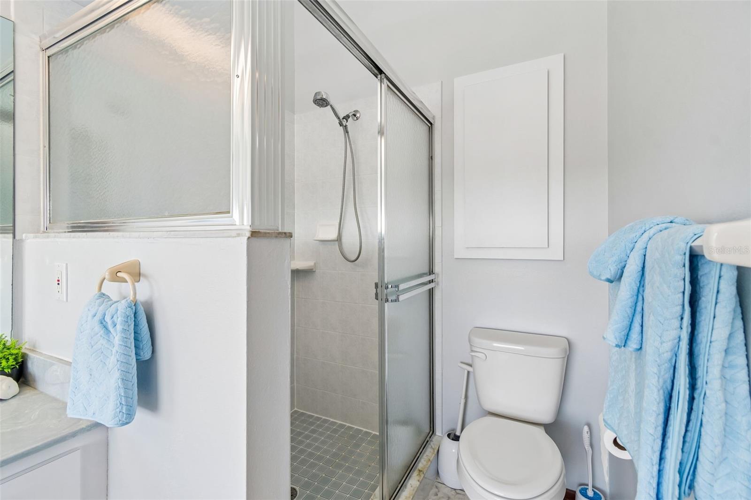
Upstairs, the private primary suite serves as a true sanctuary, featuring its own dedicated air-conditioning system, a waterfront balcony, two walk-in closets, and a spacious bath with double vanities and a soaking tub. Every room in the home captures remarkable water views.

Additional features include:

• 80 feet of waterfront frontage
• Whole-house generator (2024)
• Gas range and two large propane tanks
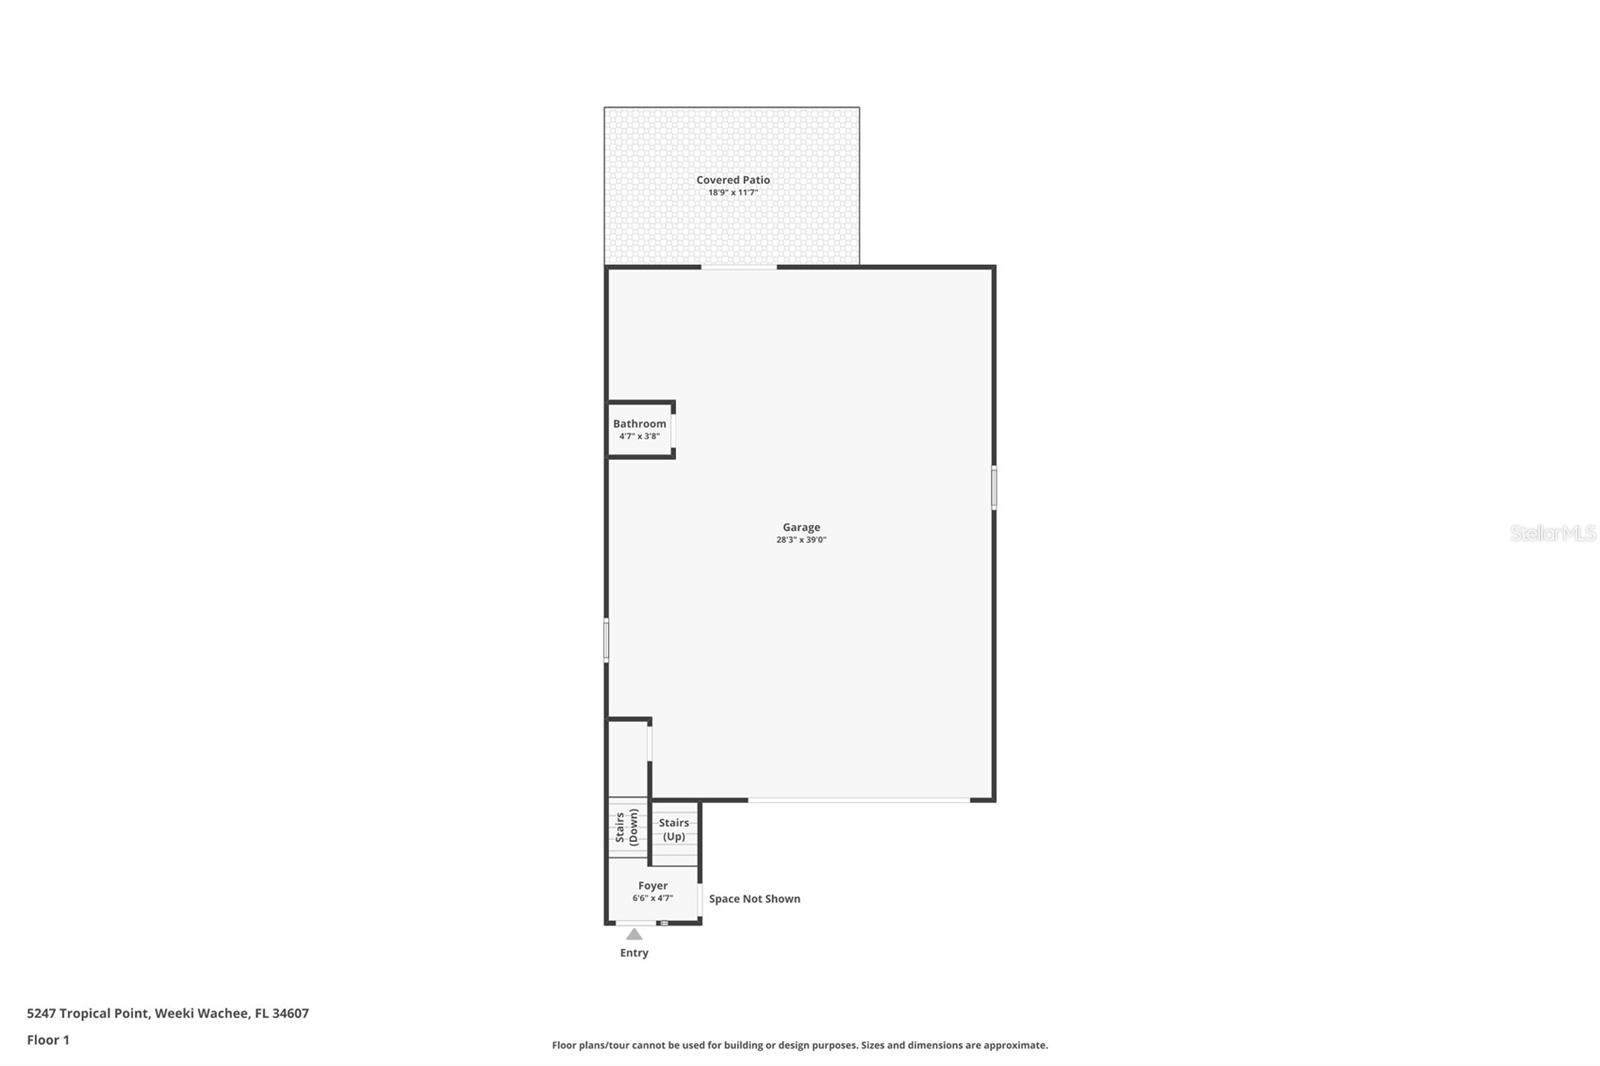
• Oversized garage with room for multiple vehicles, boat trailers, kayaks, jet skis, and additional storage
• Interior access from the garage
• RV hookup and sewer cleanout
• Meticulously maintained grounds
• No rental restrictions

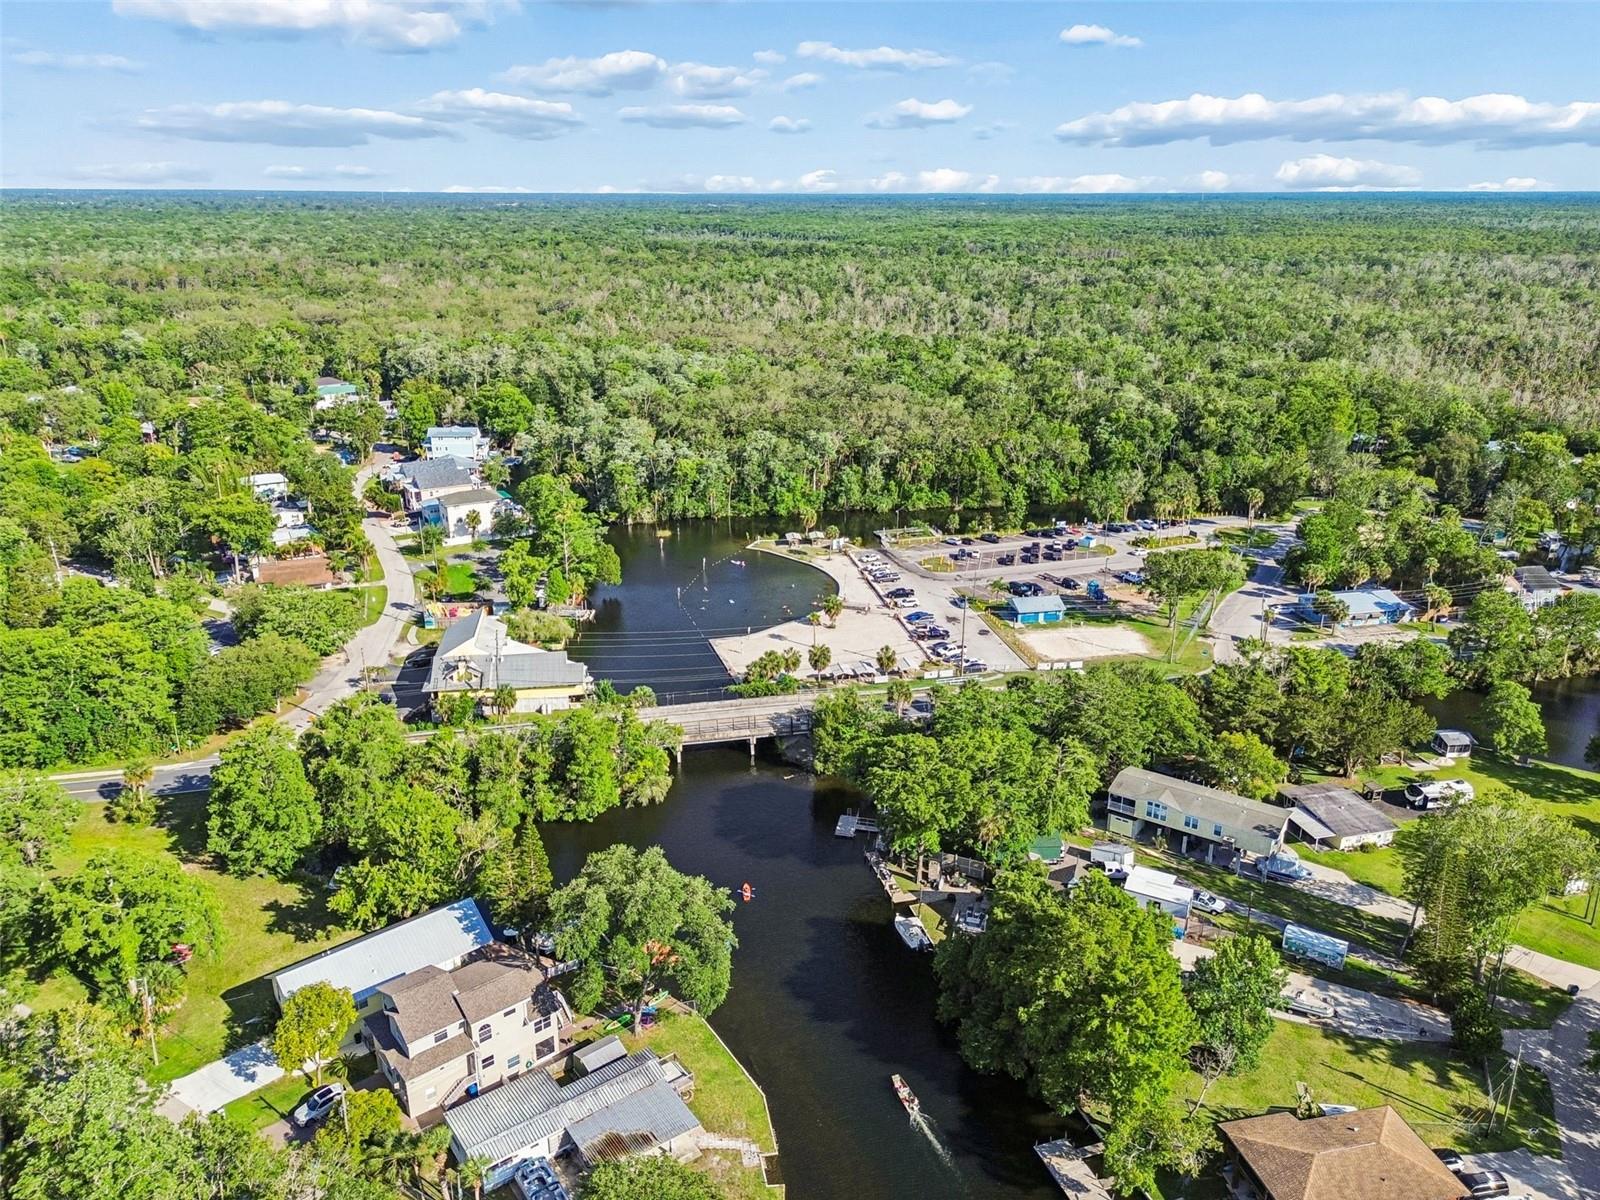
Bring your boat, paddleboards, kayaks, and jet skis. You're just minutes from Rogers Park boat ramp, with easy access to the open Gulf and no bridges to navigate.

Whether you're seeking a primary residence, vacation home, or income-producing rental property, this one-of-a-kind waterfront oasis offers a lifestyle most people only experience on vacation.

Live where others dream of vacationing.

5247 TROPICAL POINT

Message successfully sent.

What would you like to know?

What is 3 + 4 ?

I agree to receive email communication and understand I can unsubscribe at any time.

I agree to be contacted by Sell South Florida via call, email, and text for real estate services. To opt out, you can reply 'stop' at any time or reply 'help' for assistance. You can also click the unsubscribe link in the emails. Message and data rates may apply. Message frequency may vary. Privacy Policy

Related Properties

BACKYARD WATER PLAYGROUND WITH 249 FT. OF WATER FRONTAGE, NO STEPS & ONE OF THE LARGEST LOTS IN THE AREA! Welcome to 6086 Island Drive in Palm Grove Colony, where majestic trees, expansive water views & the natural beauty of Weeki Wachee surround this extensively remodeled 2 Bedroom, 2 Bathroom Home offering 1,350 Sq. Ft. of Living Space, a 2-Car Carport & an impressive .33-acre waterfront lot. The beautiful boat ride from the Gulf to this peaceful stretch of river offers opportunities to see Eagles, Dolphins, Manatees & Canopied Trees--Florida's Nature Coast at its best! Anglers will especially appreciate the corner of the property, known as one of the best fishing holes in the area. Extensive renovations completed in late 2025 & 2026 include new Ceramic Tile Flooring throughout, 10 new Miami-Dade-rated Impact Windows, removable Hardie board wall panels, updated lower electrical wiring & plumbing, new interior doors, toilets, bathroom sinks, water heaters, Kitchen, appliances & a custom Walk-in Shower in the Guest Bathroom. The beautifully remodeled Kitchen features White Shaker Wood Cabinetry, Stainless Steel Appliances including a French-door Refrigerator, Dishwasher, Range & Range Hood, a deep Stainless Steel Sink, Breakfast Bar & a charming Coffee Bar with glass-front upper cabinetry. The 5.5 x 11 Laundry Room offers Pantry storage & includes a Stackable Washer & Dryer. The Dining Room features a built-in Butler's Pantry/Wet Bar, making it perfect for entertaining. The inviting Living Room features a Fireplace that can be used but is currently capped. The Primary Suite offers a Walk-in Closet & private Bathroom with a Walk-in Shower, while the Second Bedroom features a stylish Barn Door opening to its closet. Step outside to your own waterfront retreat featuring a spacious 13 x 26 Deck with Pergola, Screened Gazebo perfect for outdoor barbecues & picnics, Fire Pit for evenings around the campfire, Dock & Floating Dock for your water toys, plus an expansive yard with PLENTY OF ROOM FOR A POOL, outdoor kitchen, garden, recreational area or nearly anything else you can imagine! A large Storage Shed provides plenty of room for kayaks, paddleboards, lawn equipment & more. Palm Grove Colony also offers its own neighborhood spring for swimming, adding another special way to enjoy this one-of-a-kind natural setting. With approximately 249 ft. of waterfront, beautiful wildlife, incredible fishing, Gulf access, mature trees, a 2020 Roof & extensive recent renovations, this exceptional property captures Nature Coast living at its best--and best of all, there are NO STEPS!
#W7888520

WEEKI WACHEE

6086 ISLAND DRIVE

2 Beds

2 Baths

1,350 Sq.Ft.

$559,900

MLS#: W7888520

Price reduced
2 ACRES WITH POTENTIAL TO DIVIDE • CORNER LOT • 3-CAR GARAGE • NO HOA • NO CDD • FEMA FLOOD ZONE X • BUILT 2022
Welcome to this beautiful ranch-style modern home nestled on 2 acres in the desirable Royal Highlands area of Weeki Wachee. Built in 2022, this inviting property offers the space and privacy of country-style living while remaining convenient to shopping, dining, recreation, and Florida’s Nature Coast.

Inside, the home features 3 bedrooms, 2 bathrooms, a dedicated office, and an open split-bedroom floor plan designed for comfortable everyday living. Vaulted ceilings enhance the main living area, while tile flooring extends throughout the home.

The kitchen is the heart of the home, featuring quality wood cabinetry, a farmhouse sink, granite countertops, and a large center island with a waterfall edge and built-in beverage refrigerator. A separate cooktop and built-in wall oven/microwave complete the space, perfect for everyday meals or gathering with family and friends.

The private primary suite offers a peaceful retreat with a tray ceiling, dual walk-in closets, and an ensuite bathroom with wood cabinetry and granite countertops.

Double French doors open to the spacious 28' x 12' covered rear porch, creating a wonderful place to relax, entertain, or enjoy the enormous backyard. Provisions are already in place for a future outdoor kitchen and swimming pool, allowing the next owner to make the space their own. A generous 40' x 7' covered front porch offers yet another welcoming place to enjoy the beautiful surroundings. Don't forget the rocking chairs!

Set on a corner parcel with frontage on Thrasher Avenue and Night Heron Road, the property offers plenty of room for vehicles, recreational toys, and future plans. The circular driveway connects both roads for convenient drive-through access, while an additional parking pad beside the 3-car garage provides space for a boat or RV.

The rear property has been cleared for a future workshop, with a 125-amp subpanel already installed and convenient access from Night Heron Road.

For additional peace of mind, the home includes a transferable 2-10 Florida Home Builders Warranty, with structural coverage through November 2032, subject to warranty terms and transfer requirements.

The property is currently one 2-acre parcel and offers the potential to divide subject to Hernando County requirements and approval. Based on the proposed division, approximately 47,169 sq. ft. would front Night Heron Road and approximately 40,009 sq. ft., including the existing home, would front Thrasher Avenue.

Conveniently located near US Highway 19 with easy access to shopping, dining, and Florida's Nature Coast. Spend your days kayaking the crystal-clear waters of Weeki Wachee Springs, boating and fishing along the coast, relaxing at Pine Island, or exploring Homosassa Springs, Annutteliga Hammock, and Chassahowitzka Wildlife Management Area. Your next Florida adventure can begin right outside your door.

With no HOA or CDD, FEMA Flood Zone X, room to spread out, and possibilities for the future, this is more than a place to call home—it's an opportunity to live where the world comes to vacation.

Schedule your private showing today and come see what makes 10361 Thrasher Avenue feel like home.
#W7888814

WEEKI WACHEE

10361 THRASHER AVENUE

3 Beds

2 Baths

1,965 Sq.Ft.

$564,999

MLS#: W7888814

Homes on Oakley Island rarely come to market, making this well-kept 2-bedroom, 1-bath silt waterfront home a special opportunity to own a piece of this tucked-away riverfront community. Set directly on the Mud River, the home offers a peaceful connection to nature with water views, mature native palms, and the unmistakable feeling of being somewhere truly removed from the ordinary. The single owner home is comfortable and lovingly maintained, with beautiful wood floors and a layout ready to enjoy now. The screened back porch is the true heart of the home—a wonderful place to linger over coffee, unwind at the end of the day, or simply take in the ever-changing views of the river and surrounding natural landscape. Waterfront living continues outside, with a concrete seawall, private 16' x 5' dock, and the unique advantage of the river along the rear of the property and a canal bordering the side. Whether you're launching a kayak, fishing, watching wildlife, or simply enjoying the quiet rhythm of the water, the setting is what makes this property extraordinary. Oakley Island is governed by an HOA that does not allow short-term rentals, helping preserve the quiet, residential character of the community. Here, the appeal isn't about turning a property into an investment—it's about owning a home in a special place and enjoying the privacy, nature, and waterfront lifestyle that make Oakley Island so desirable. Call today to schedule a private showing!
#W7888686

WEEKI WACHEE

5350 FELKER DRIVE

2 Beds

1 Baths

1,160 Sq.Ft.

$650,000

MLS#: W7888686

Welcome to **Lake in the Woods**, one of Spring Hill’s most distinctive gated communities, where winding streets, mature trees, oversized homesites and custom homes create a setting that feels worlds away from the typical Florida subdivision. Set on approximately **0.67 acres**, this stately **two-story traditional Colonial-inspired brick home** offers more than 3,000 square feet of living space, a screened swimming pool and the privacy and breathing room that make this neighborhood so special. From the moment you arrive, the classic brick exterior, dramatic two-story arched entry and mature natural surroundings give the home a presence that is becoming increasingly difficult to find. Inside, the approximately **3,046-square-foot** floor plan features **4 bedrooms, 3 full bathrooms and a versatile den that could serve as an office, study or potential fifth bedroom**. Formal living and dining spaces provide room for entertaining, while the comfortable family room with **wood-burning fireplace** creates a natural gathering place at the heart of the home. The kitchen offers an island and generous workspace, and the convenience of a full bathroom and flexible living space on the first floor makes the layout adaptable for guests, working from home or multi-generational needs. Upstairs, the private primary suite is joined by three additional bedrooms and another full bath, keeping the sleeping quarters comfortably separated from the main living areas. Step outside and the home takes on an entirely different personality. The **screen-enclosed in-ground gunite pool** and expansive pool area provide plenty of space for swimming, entertaining or simply enjoying Florida outdoors, while the oversized homesite extends well beyond the pool enclosure and is surrounded by mature trees and greenery. An attached **two-car garage**, generous driveway and substantial yard complete the property. But what truly sets this home apart is **Lake in the Woods itself**. This is a neighborhood you buy into as much for the setting as the house—a private, guard-gated community characterized by larger lots, established landscaping, custom architecture and a peaceful atmosphere rarely found in the middle of Spring Hill. Community amenities include recreational areas, playground facilities, pickleball and additional resident amenities, all while remaining convenient to shopping, dining, medical facilities and the many outdoor attractions of Florida’s Nature Coast. **7377 Royal Oak Drive is not a cookie-cutter Florida home on a postage-stamp lot—it is a substantial home on a substantial piece of property, in a community with a character all its own.**  New ROOF, drain field, and HVAC done in 2020!!!
#W7888505

WEEKI WACHEE

7377 ROYAL OAK DRIVE

4 Beds

3 Baths

3,046 Sq.Ft.

$579,000

MLS#: W7888505

Virtually Staged. Where Else Can You Find -- 1.5 ACRES BACKING TO TOOKE LAKE, 137 FEET OF LAKE FRONTAGE, A COMPLETELY REMODELED POOL, A BRAND NEW OUTDOOR KITCHEN, AND QUITE POSSIBLY THE MOST IMPRESSIVE BACKYARD IN ALL OF WEEKI WACHEE!!

Let's start where this home truly shines -- the backyard. Because once you see it, everything else becomes secondary.

1.5 ACRES. 137 FEET OF FRONTAGE ON TOOKE LAKE. Complete privacy. Unobstructed lake views from your own backyard. This is the kind of outdoor space people spend their whole lives looking for and never find.

The REMODELED POOL features a NEW INTERIOR POOL FINISH, NEW POOL TILE, BRAND NEW VARIABLE SPEED POOL PUMP, and ELECTRIC POOL HEATER -- all installed in 2026 and all controlled via WIFI. The OUTDOOR KITCHEN is brand new and built for serious entertaining -- REFRIGERATOR, SINK, GRILL, AND A GRIDDLE. The BRICK PAVER WORK is something you have to see in person -- MULTIPLE SEATING AREAS, MULTILEVEL PAVER WALKWAYS AND DECKS, a FIRE PIT, MATURE PALMS, LANDSCAPE LIGHTING, and an impressive landscaping package that frames the lake view perfectly. This is where your weekends happen. Every single one of them.

The 113-FOOT BRICK PAVER DRIVEWAY sets the tone before you even walk through the door. THREE-CAR GARAGE with TWO GARAGE DOOR OPENERS -- one with WIFI CONTROL. The 12-ZONE IRRIGATION SYSTEM runs on its own IRRIGATION WELL and is controlled via WIFI -- which means a fraction of what your neighbors pay on their water bill. EXTERIOR LIGHTING AND THERMOSTAT also on WIFI CONTROLS.

Inside, the lake views follow you from room to room -- almost every room in this home looks out over the water and the property beyond. MASSIVE FORMAL LIVING AND DINING AREAS with WOOD FLOORING and VERY HIGH CEILINGS give this home a presence that is immediately felt when you walk through the door. The KITCHEN features SOLID WOOD CABINETS, GRANITE COUNTERTOPS, and ALL NEW APPLIANCES installed in 2023. The FAMILY ROOM is anchored by the most charming WOOD BURNING FIREPLACE -- the kind that becomes the heart of the home the moment the weather turns. 

Both guest bedrooms are generous in size with IMPRESSIVE WALK-IN CLOSETS. The PRIMARY SUITE features a WALK-IN SHOWER and GARDEN TUB.

The big ticket items are already handled. NEW ROOF 2023. NEW AC SYSTEM 2019. NEW TILE FLOORING INSTALLED THROUGH MOST OF THE HOME. 4,000 SQUARE FEET UNDER ROOF.

No CDD.  HOA of just $175 A YEAR -- which includes access to a COMMUNITY PARK AREA and TENNIS COURTS. 

Located in WOODLAND WATERS -- one of Hernando County's most sought after communities, known for its large lots, estate style homes, and peaceful surroundings that are simply hard to find anywhere else in the area. Zoned for Hernando County's newest schools.

This location puts you minutes from the HOMOSASSA RIVER, PINE ISLAND, the WEEKI WACHEE RIVER, and HERNANDO BEACH -- Florida's most beloved natural escapes. TAMPA is under an hour away -- world class dining, professional sports, and Tampa International Airport. ST. PETE and its waterfront, art scene, and beaches are within easy reach. ORLANDO -- theme parks, entertainment, and Orlando International Airport -- is 90 minutes away.
This is the one you have been waiting for. Private. Lakefront. Immaculate. And unlike anything else available in this community right now. 

YOU ARE GOING TO LOVE THIS ONE!
#W7888040

WEEKI WACHEE

10307 WATERS EDGE COURT

3 Beds

2 Baths

2,508 Sq.Ft.

$700,000

MLS#: W7888040

Price reduced
5 bedrooms | 2.5 bathrooms
3-car garage
Large office/flex room
Upstairs bonus living area
Laundry folding station
New rear doors
Fully fenced backyard
Pool
Mature trees for exceptional backyard privacy
Large Rubbermaid storage shed included
Additional large shed

Major updates provide peace of mind:

Roof replaced – May 11, 2022
Air conditioner replaced – January 25, 2023
New septic drainfield replaced

Welcome to your private retreat in the heart of Weeki Wachee! Nestled on a spacious 0.60-acre lot at the end of a quiet dead-end road, this beautifully updated 5-bedroom, 2.5-bath two-story home offers the perfect blend of space, privacy. With a fully fenced backyard, sparkling pool, and mature trees providing a peaceful setting to let your chickens roam, this property is designed for both everyday living and entertaining.

Step inside to discover a freshly painted interior and exterior, a brand-new front door, soaring ceilings, and a stunning grand staircase. The open-concept kitchen is the heart of the home, featuring new granite countertops, a large center island, two pantries (including a walk-in pantry), and plenty of storage. The dining area flows seamlessly into the spacious living room, where you’ll find a built-in electric fireplace with adjustable flame colors and heat, creating the perfect ambiance year-round. LED accent lighting behind the TV adds a modern touch, and the TV may stay with the home.

The first floor also offers a large office with a stylish barn door, a convenient half bath, and additional storage tucked beneath the staircase.

Upstairs, you’ll find a second living area or bonus room, ideal as a media room, playroom, or additional family space. The oversized primary suite features an elegant arched entry into the ensuite bath, a relaxing garden tub, brand-new walk-in shower, new toilet, dual closets, and a spacious linen closet. Four additional generously sized bedrooms each have large closets, with select rooms featuring custom accent walls and closet organizers. The guest bathroom has also been refreshed with a new toilet and sink, and all bathrooms include exhaust fans.

Conveniently located in beautiful Weeki Wachee, this move-in-ready
#W7887755

WEEKI WACHEE

11083 MAYBIRD AVENUE

5 Beds

2 Baths

2,952 Sq.Ft.

$545,000

MLS#: W7887755
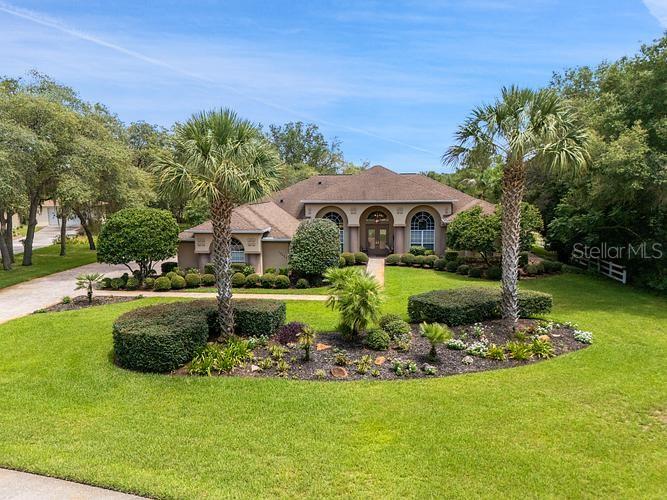
Step into luxurious Florida living in this spacious 3-bedroom, 3-bathroom, 3-car garage estate. Situated on over an acre of land in the highly sought-after Woodland Waters community. This spacious 3,262 sq ft home offers the perfect blend of elegance, comfort, and privacy. This home also has an extra room which is ideal for an office, den, playroom, or 4th bedroom. The large kitchen is perfect for everyday living and entertaining alike, with plenty of room for cooking and getting together. Gather around the fireplace in the expansive family room. The heart of the home flows seamlessly into the outdoor area, where you'll find a sparkling solar-heated pool with a spa overlooking the peaceful backyard. This meticulously maintained home has two air conditioners (2013, 2014). Roof (2018) and two water heaters (2021, 2022). Woodland Waters also boasts a park, tennis/pickleball court and gazebo. This property delivers the perfect balance of tranquility, spacious living, and everyday convenience. Just off of 19, it is close to shops/dining and the Weeki Wachee Springs State Park, where you can kayak or paddleboard down the river with manatees.
#W7887444

WEEKI WACHEE

10470 RAMBLE RIDGE COURT

3 Beds

3 Baths

3,262 Sq.Ft.

$625,000

MLS#: W7887444
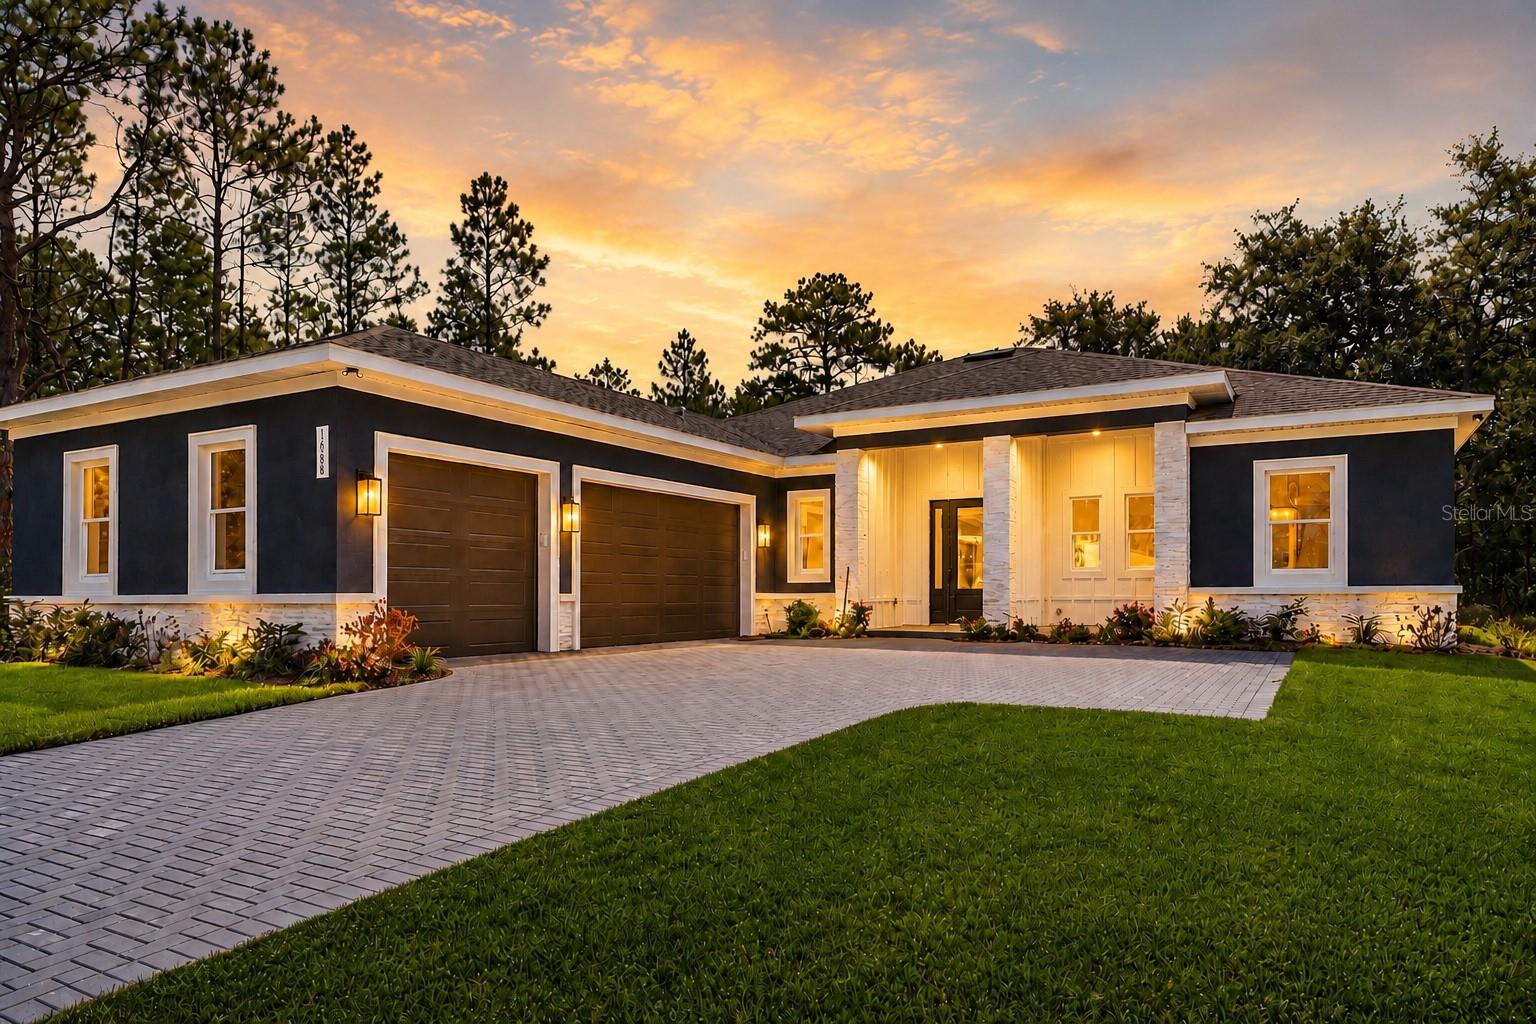
Price reduced
Virtually Staged. Luxury Meets Livability in This Brand-New Custom Home

Welcome to exceptional craftsmanship and timeless design at 16098 Mellon Road, where every finish, fixture, and feature has been thoughtfully selected to create a home that is as functional as it is beautiful. Situated on a private ½-acre homesite, this brand-new 4-bedroom, 3-bathroom, 3-car garage residence offers 2,478 square feet of impeccably designed living space with upgrades that are rarely found at this price point.

From the moment you arrive, the paver driveway and entryway create an impressive first impression, leading to a welcoming front porch finished with a tongue-and-groove wood ceiling. Inside, soaring ceilings and an expansive open floor plan immediately showcase the quality construction and attention to detail throughout. 

The heart of the home is a spectacular great room where the kitchen, dining area and family room seamlessly flow together beneath a stunning coffered ceiling accented with rich wood beams. A striking floor-to-ceiling fireplace feature wall creates the perfect focal point for entertaining or relaxing.

The designer kitchen is both elegant and functional, featuring abundant cabinetry, quartz countertops, a large center island, premium finishes and a layout designed for everyday living. Just beyond the kitchen, you'll find a beautifully designed butler's pantry/coffee bar, while across the hall a generous walk-in pantry provides exceptional storage before leading into a spacious laundry room complete with custom cabinetry and a tasteful designer pop of color.

The owner's suite offers a true retreat, featuring a spacious bedroom and an elegant spa-inspired bathroom with a freestanding soaking tub, oversized walk-in shower, dual vanities and luxurious finishes. The custom walk-in closet is thoughtfully designed with built-in shelving and organization to maximize every inch of space.

The split-bedroom floor plan provides outstanding privacy. One guest bedroom serves as a private en-suite, making it ideal for visitors or multigenerational living, while two additional bedrooms share a beautifully appointed guest bath.

Outdoor living has not been overlooked. The covered lanai features tile flooring, another tongue-and-groove wood ceiling and a fully equipped outdoor kitchen, creating the perfect setting for entertaining year-round while overlooking the spacious backyard. The professionally landscaped yard is complete with an irrigation system, ensuring easy maintenance and lasting curb appeal.
Throughout the home you'll appreciate premium finishes including custom cabinetry, designer lighting, upscale tile work, elegant hardware, luxury flooring and carefully selected architectural details that elevate every room.

This is not a builder-grade home - it's a thoughtfully crafted residence where no detail has been overlooked. Every space has been designed with quality, comfort and modern Florida living in mind.

If you've been searching for a home that combines luxury finishes, intelligent design and exceptional craftsmanship on a generous homesite, 16098 Mellon Road is ready to exceed your expectations.

Luxury. Functionality. Craftsmanship. Welcome Home.
#W7887563

WEEKI WACHEE

16098 MELLON ROAD

4 Beds

3 Baths

2,478 Sq.Ft.

$604,000

MLS#: W7887563

Rarely does a property combine this level of pristine maintenance, functional design, and natural privacy! This turn-key home offers a secluded country feel just moments from the convenience of Hwy 50's dining and shopping corridors. 
Built in 2020 and kept in flawless condition by the original owner that built it, this exceptional home offers 4 expansive bedrooms with the seamless versatility to convert the formal dining space into a 5th bedroom (closet & bathroom already in place)!
The heart of the outdoor space is a lush, FULLY FENCED 0.91-acre yard bordering state-owned land, ensuring your tree-lined views and peace remain permanent! A dedicated double-gate provides secure, easy access for boats, RV's, and recreational vehicles, while a tranquil Koi pond and fire pit anchors the backyard retreat. RV hook ups are already in place! Indoors, peace of mind is guaranteed via a comprehensive smart home security system, while the two-car garage features full climate control- ideal for a workshop or man cave!
The kitchen is a chef's dream featuring stainless steel appliances, an island for entertaining, overlooking the living room- ideal for hosting!
The primary bedroom features a large walk in closet and luxurious ensuite bathroom featuring a walk in shower, dual vanity, and garden tub for your own personal oasis away from the family. A secondary living room/ game room is featured on the second floor to allow everyone space to spread out.
This home just received fresh new exterior and interior paint and roof/AC/water heater is 2020!
Experience the perfect blend of privacy and accessibility. Schedule your private showing today!
#TB8527921

WEEKI WACHEE

12076 MARVELWOOD ROAD

4 Beds

2 Baths

2,928 Sq.Ft.

$575,000

MLS#: TB8527921
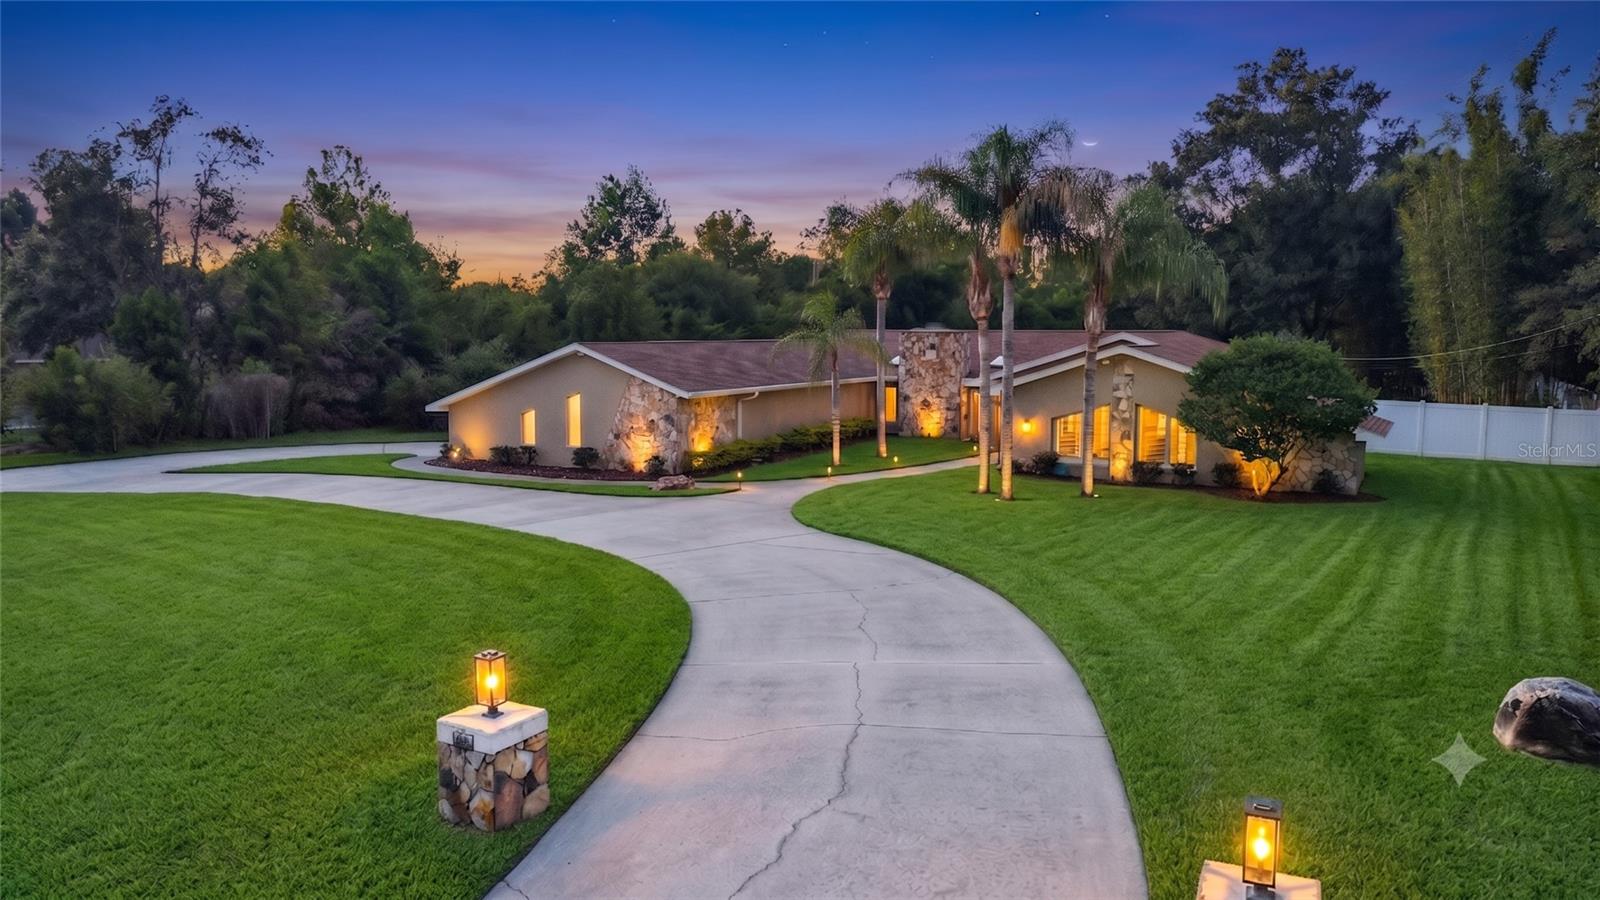
Price reduced
Welcome to this beautifully updated 4-bedroom, 3-bath pool home on a spacious 1-acre homesite in desirable River Country Estates. With over 3,000 sq ft of heated living space, this one-story residence offers the room, privacy, and Florida lifestyle buyers are looking for. A circular driveway, mature landscaping, and side-entry oversized garage create an impressive first impression. Inside, the home features a comfortable split-bedroom layout with formal living and dining spaces, a large family/great room, vaulted ceilings, stone fireplace, wet bar, and multiple sliders leading to the screened pool and lanai area. The kitchen is designed for gathering, featuring a large waterfall island, granite counters, custom cabinetry, under-cabinet lighting, stainless steel appliances, and a coffee bar area with sink. The primary suite offers direct pool access, generous closet space, dual vanities, and an updated walk-in shower with bench seating. All three bathrooms have been tastefully remodeled, giving the home a clean, modern feel throughout.
*** SINCE THE PRIOR SALE: *** According to seller, the property has received several valuable upgrades that improve comfort, convenience, safety, and peace of mind. Improvements include a 2024 roof and skylights, approx. 500 linear feet of 6-foot PVC/vinyl fencing, new GE stainless steel dishwasher purchased April 2024/delivered May 2024, updated outlets and switches, Philips Hue smart color-changing lighting throughout much of the home, Rain Bird WiFi smart irrigation controller, new pool pump motor installed in 2025, and new saltwater pool T-cell. The home also features an upgraded water treatment setup with whole-house filtration, multiple 5-micron filters, UV light, an additional ultra-fine filter, plus under-sink reverse osmosis with UV light and remineralization filter. Seller also states a security system with cameras, smoke detectors, and carbon monoxide detectors were installed, and the garage refrigerator will convey. These updates add daily livability and buyer confidence — the kind of improvements you appreciate after moving in, not just during the showing.
OUTDOORS:  Enjoy true Florida living with a private screened pool, covered lanai, spacious deck area, mature trees, and plenty of room to spread out. The fenced acre provides space for pets, gardening, entertaining, outdoor storage, or simply enjoying privacy that is harder and harder to find. River Country Estates is a peaceful, deed-restricted community known for larger lots, mature surroundings, and low annual HOA fees. *** COMMUNITY AMENITIES: ***  Include a private park area, lake setting, gazebo, playground, basketball, pickleball and tennis courts, plus open recreational space. The location places you near the best of the Weeki Wachee lifestyle — Weeki Wachee Springs, kayaking, boating, Gulf Coast recreation, Hernando Beach, Pine Island, restaurants, shopping, medical services, and easy access south toward the Tampa Bay area. This is a rare opportunity to own a large-lot pool home with meaningful recent upgrades in one of Weeki Wachee’s most established communities. All information deemed reliable but not guaranteed.
#TB8524492

WEEKI WACHEE

7487 RIVER COUNTRY DRIVE

4 Beds

3 Baths

3,034 Sq.Ft.

$595,900

MLS#: TB8524492

 - property

Send a message

Message successfully sent.

Your message

What is 3 + 4 ?

Reason for contacting?

I agree to receive email communication and understand I can unsubscribe at any time.

I agree to be contacted by Sell South Florida via call, email, and text for real estate services. To opt out, you can reply 'stop' at any time or reply 'help' for assistance. You can also click the unsubscribe link in the emails. Message and data rates may apply. Message frequency may vary. Privacy Policy

Sign Out

Virtual Assistant

Would you like to take the next step with this property? We can help you schedule a showing or virtual tour, or send you more details.

Yes, I would like more information.

Thank You for Your Reply, One of Our Agents will contact you as soon as possible

No, maybe later.

Thank you, you can always contact me via email, phone number or through the contact form.

Realhub AI

Lucy - Your AI-Powered Realtor

Update Your Temporary Password

Personalize your search

Enter your email and we'll notify you immediately when new listings match what you're looking for.

or enter email address

Already have an account ? Login here

Continue your home search

I agree to receive communications and understand I can unsubscribe at any time.

I agree to be contacted by Sell South Florida via call, email, and text for real estate services. To opt out, you can reply 'stop' at any time or reply 'help' for assistance. You can also click the unsubscribe link in the emails. Message and data rates may apply. Message frequency may vary. Privacy Policy

Already have an account ? Login here

We use cookies

We use cookies primarily for analytics to enhance your experience. By accepting, you agree to our use of these cookies. You can manage your preferences or learn more about our cookies policy.