Features & Amenities

Interior

  • Other Interior Features

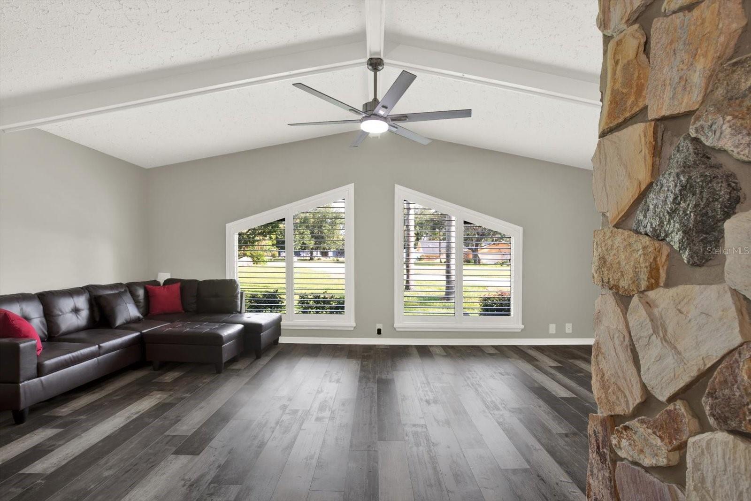
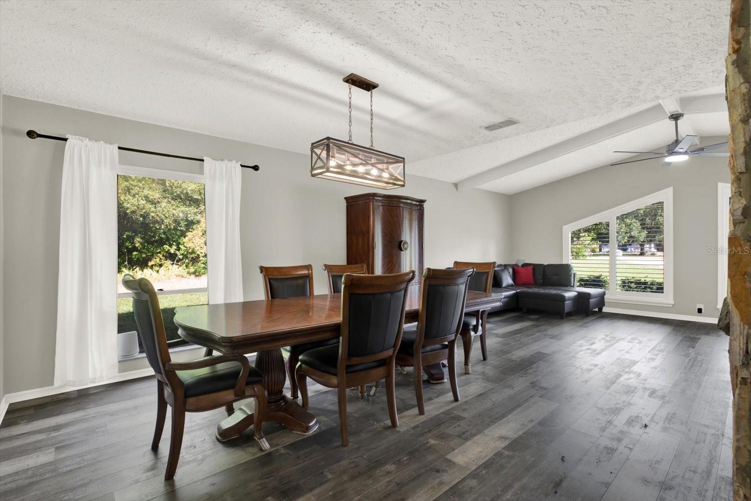
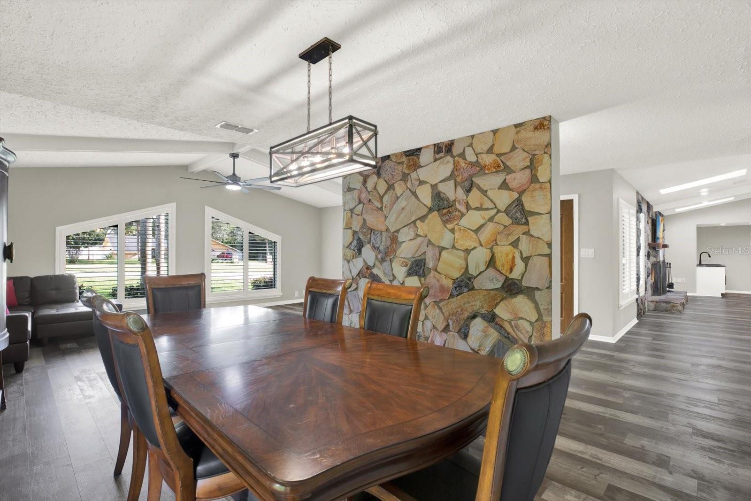
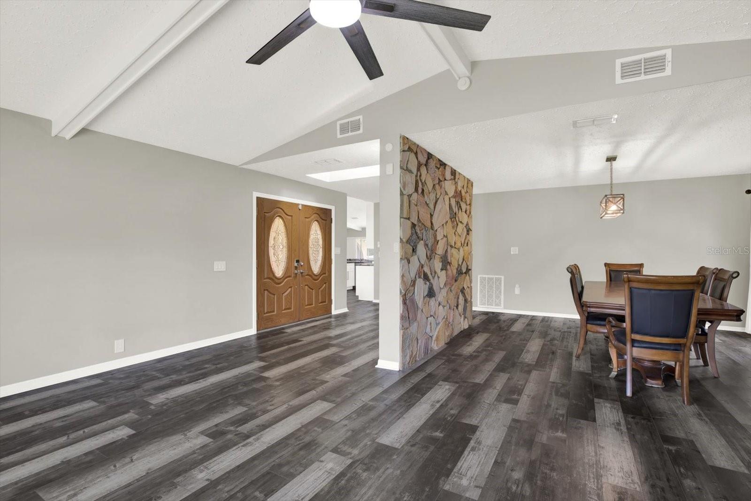
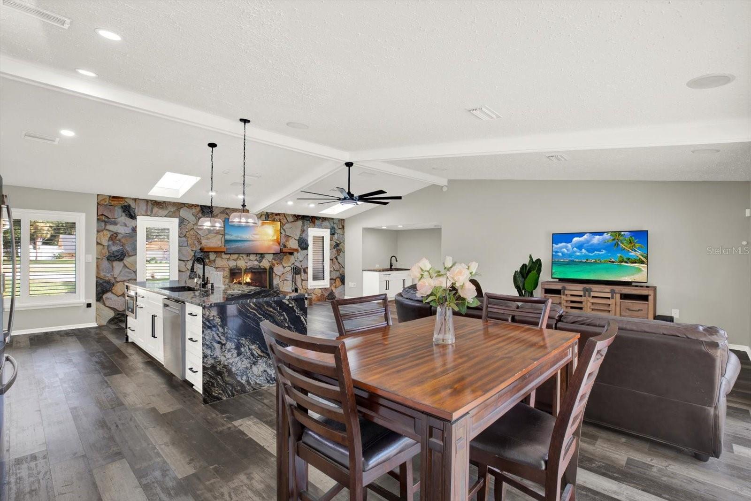
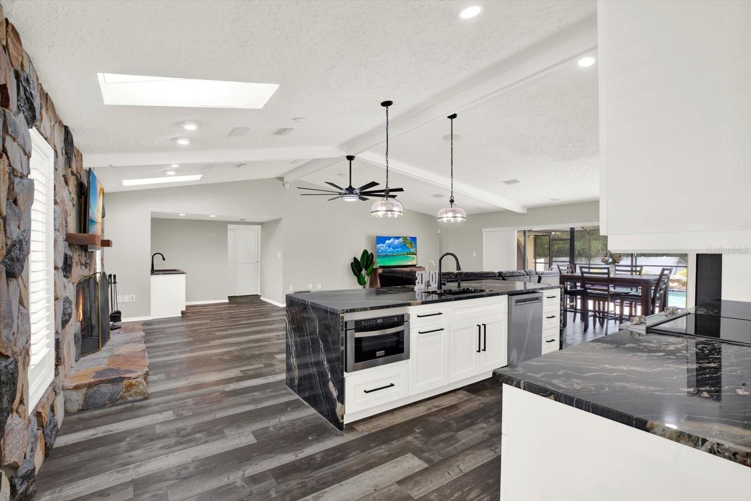
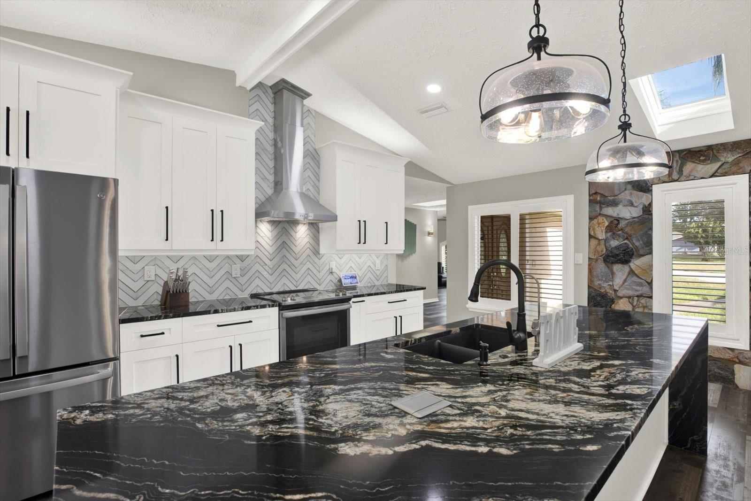
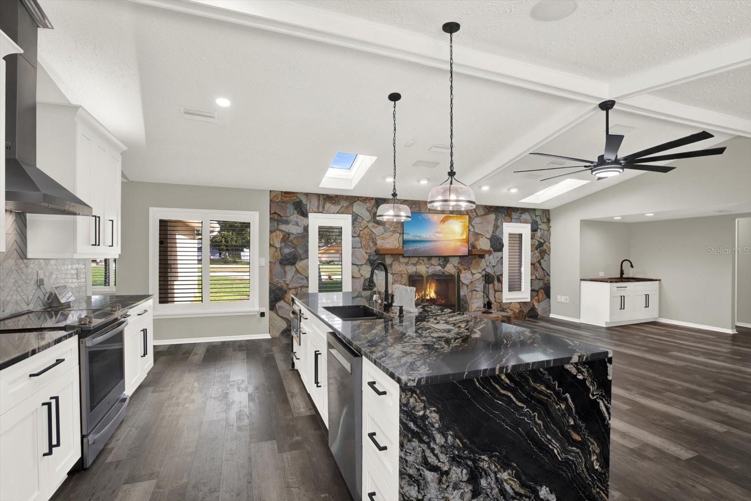
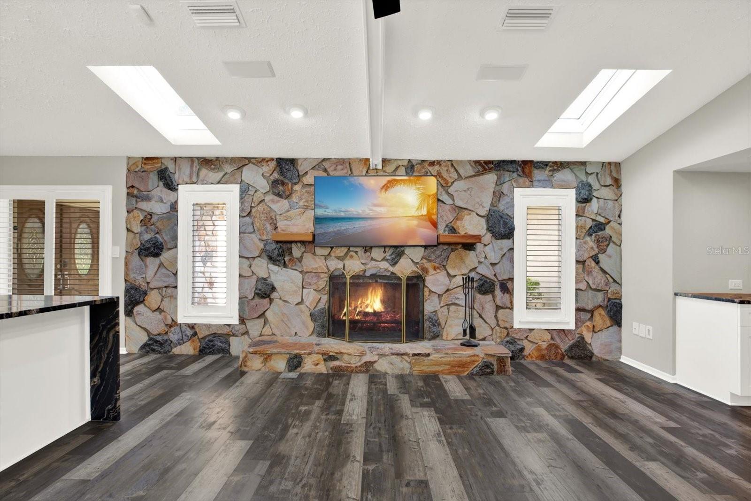
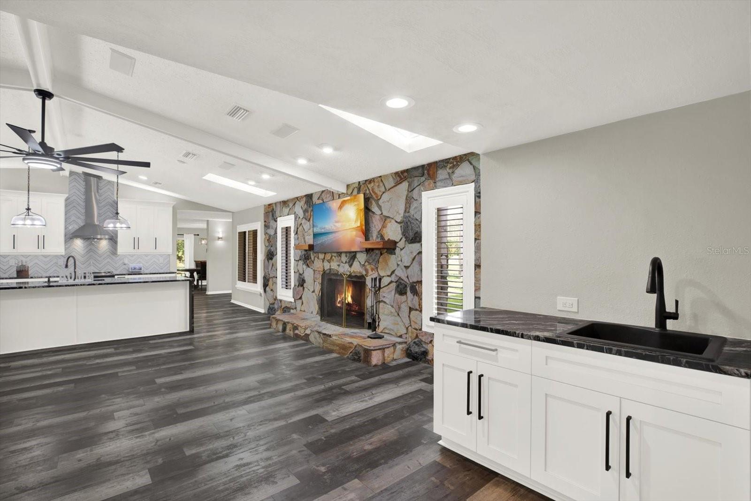
    Cathedral Ceiling(s), Crown Molding, Eat-in Kitchen, High Ceilings, Open Floorplan, Smart Home, Stone Counters, Vaulted Ceiling(s), Walk-In Closet(s), Wet Bar

  • Total Bedrooms

    4

  • Bathrooms

    3

  • Cooling YN

    YES

  • Cooling

    Central Air

  • Fireplace YN

    YES

  • Heating YN

    YES

  • Heating

    Central, Electric

  • Pet friendly

    Cats OK, Dogs OK, Yes

Exterior

  • Garage

    Yes

  • Garage spaces

    2

  • Construction Materials

    Block, Stone

  • Other Exterior Features

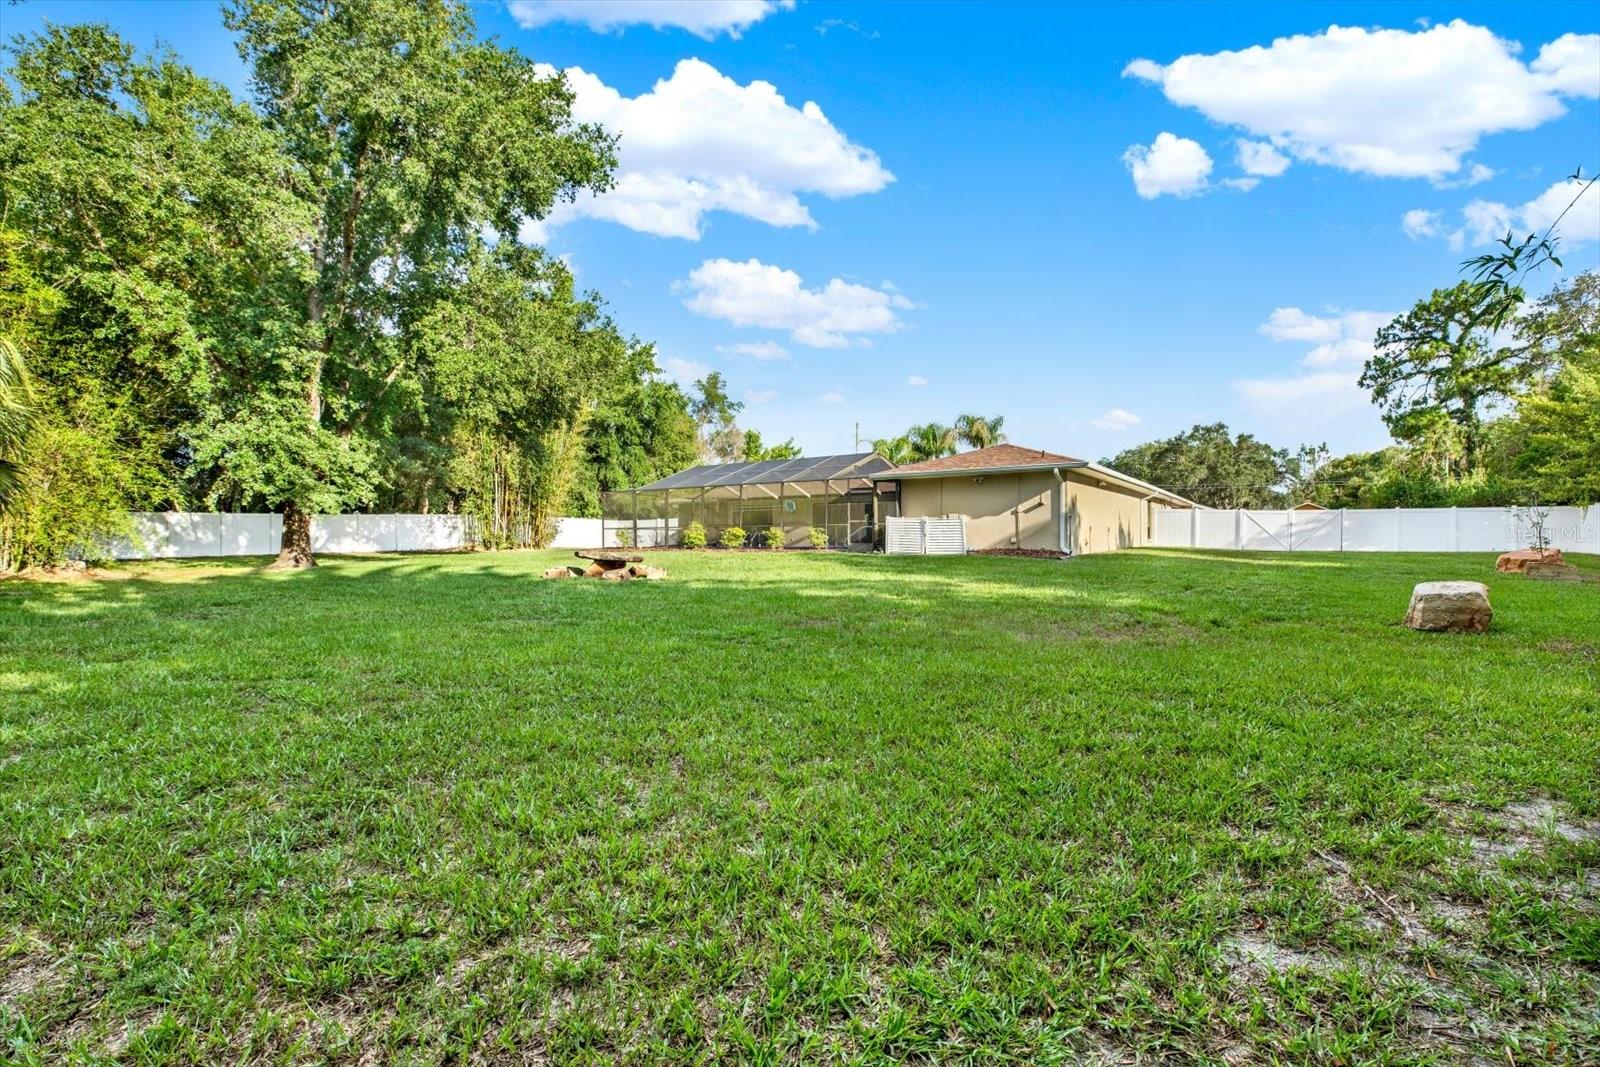
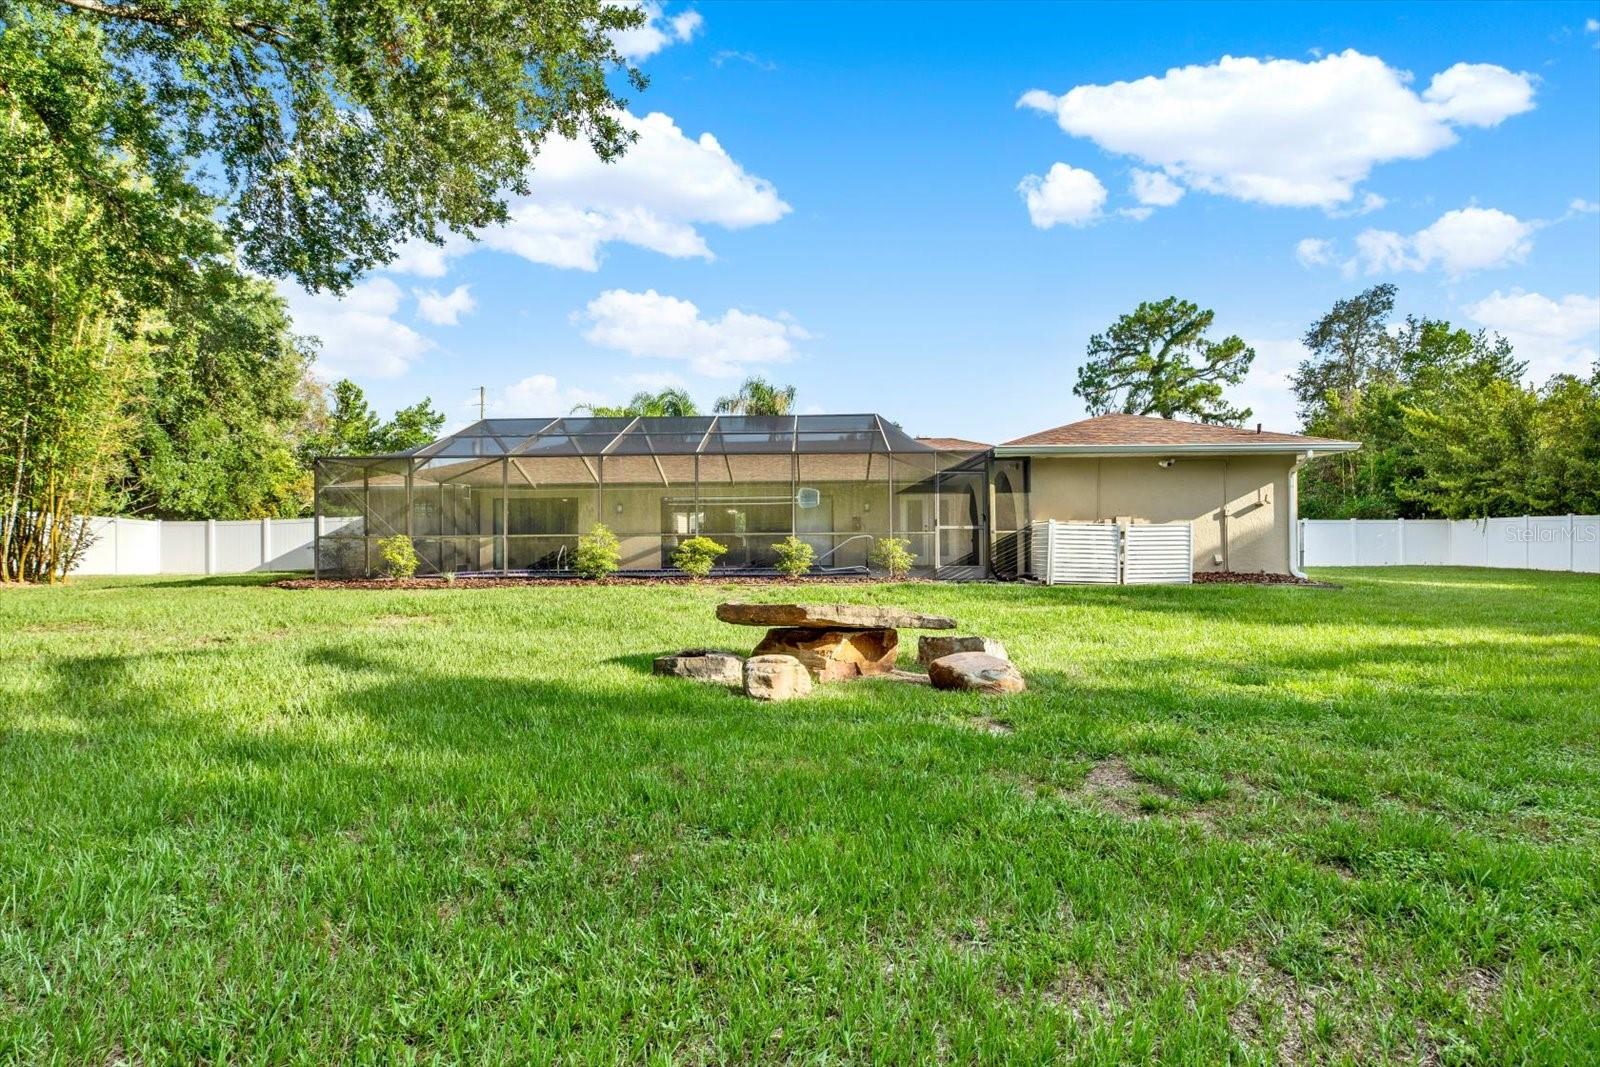
    Lighting, Private Yard

  • Parking

    Circular Driveway, Driveway, Garage Door Opener, Garage Faces Side, Oversized, Parking Pad, Attached

  • Patio and Porch Features

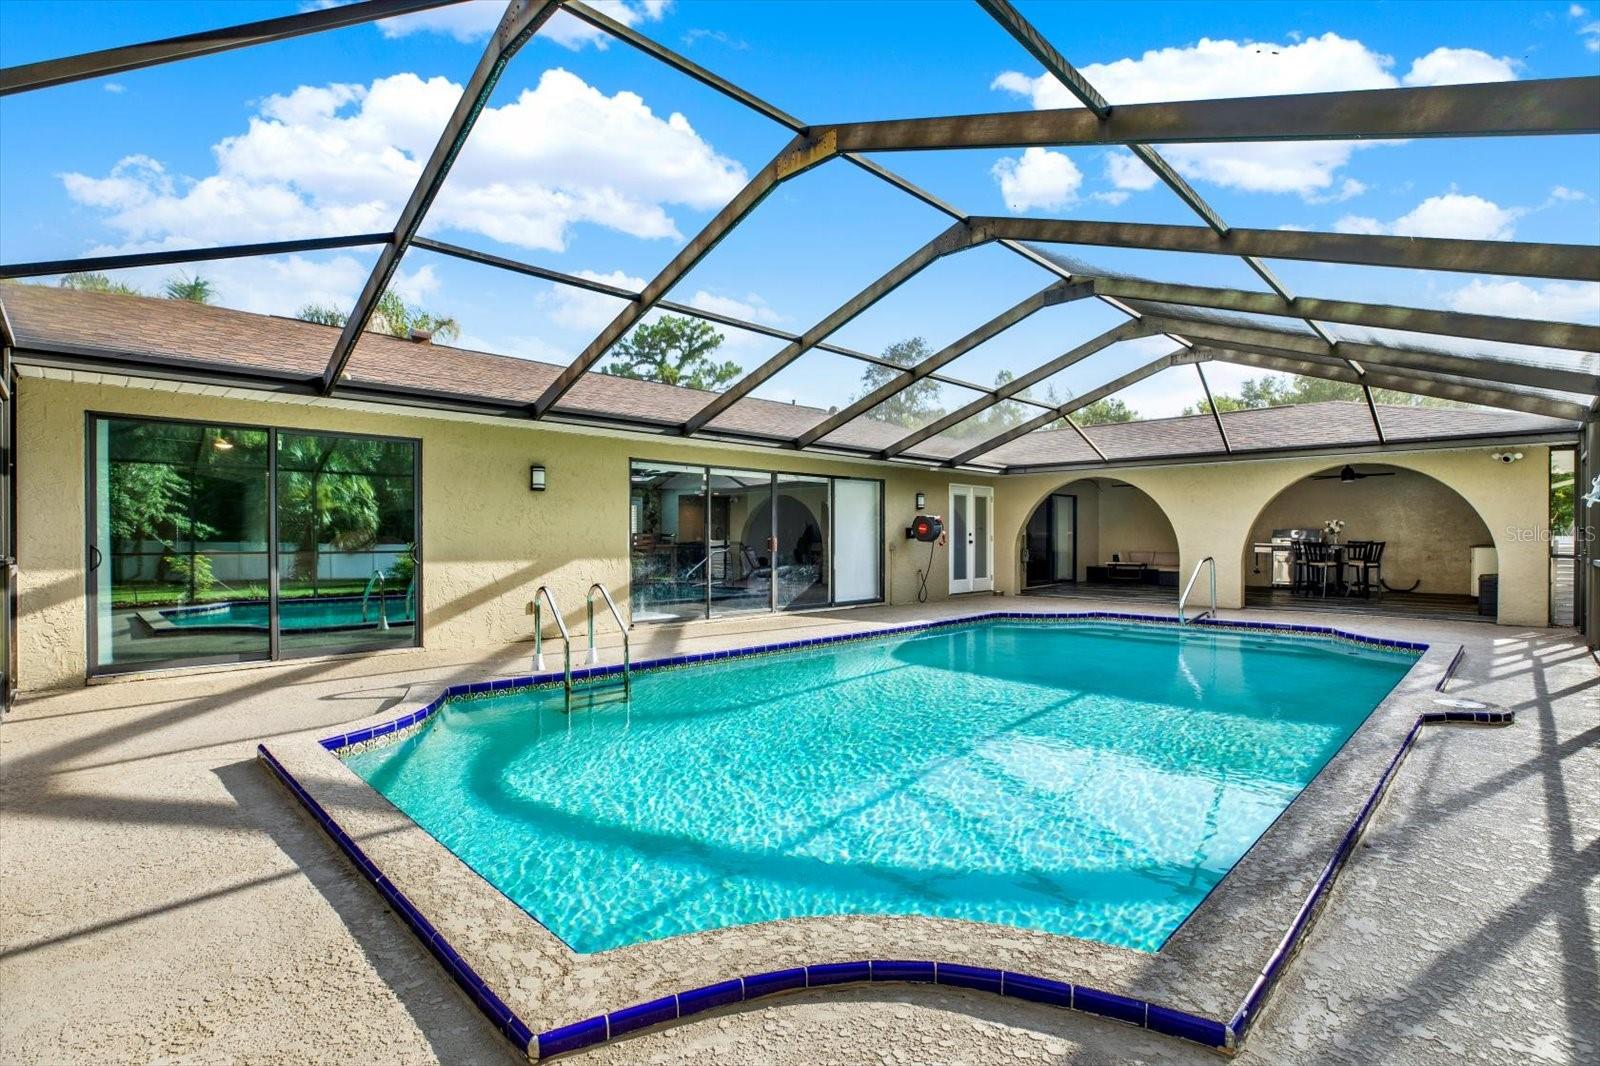
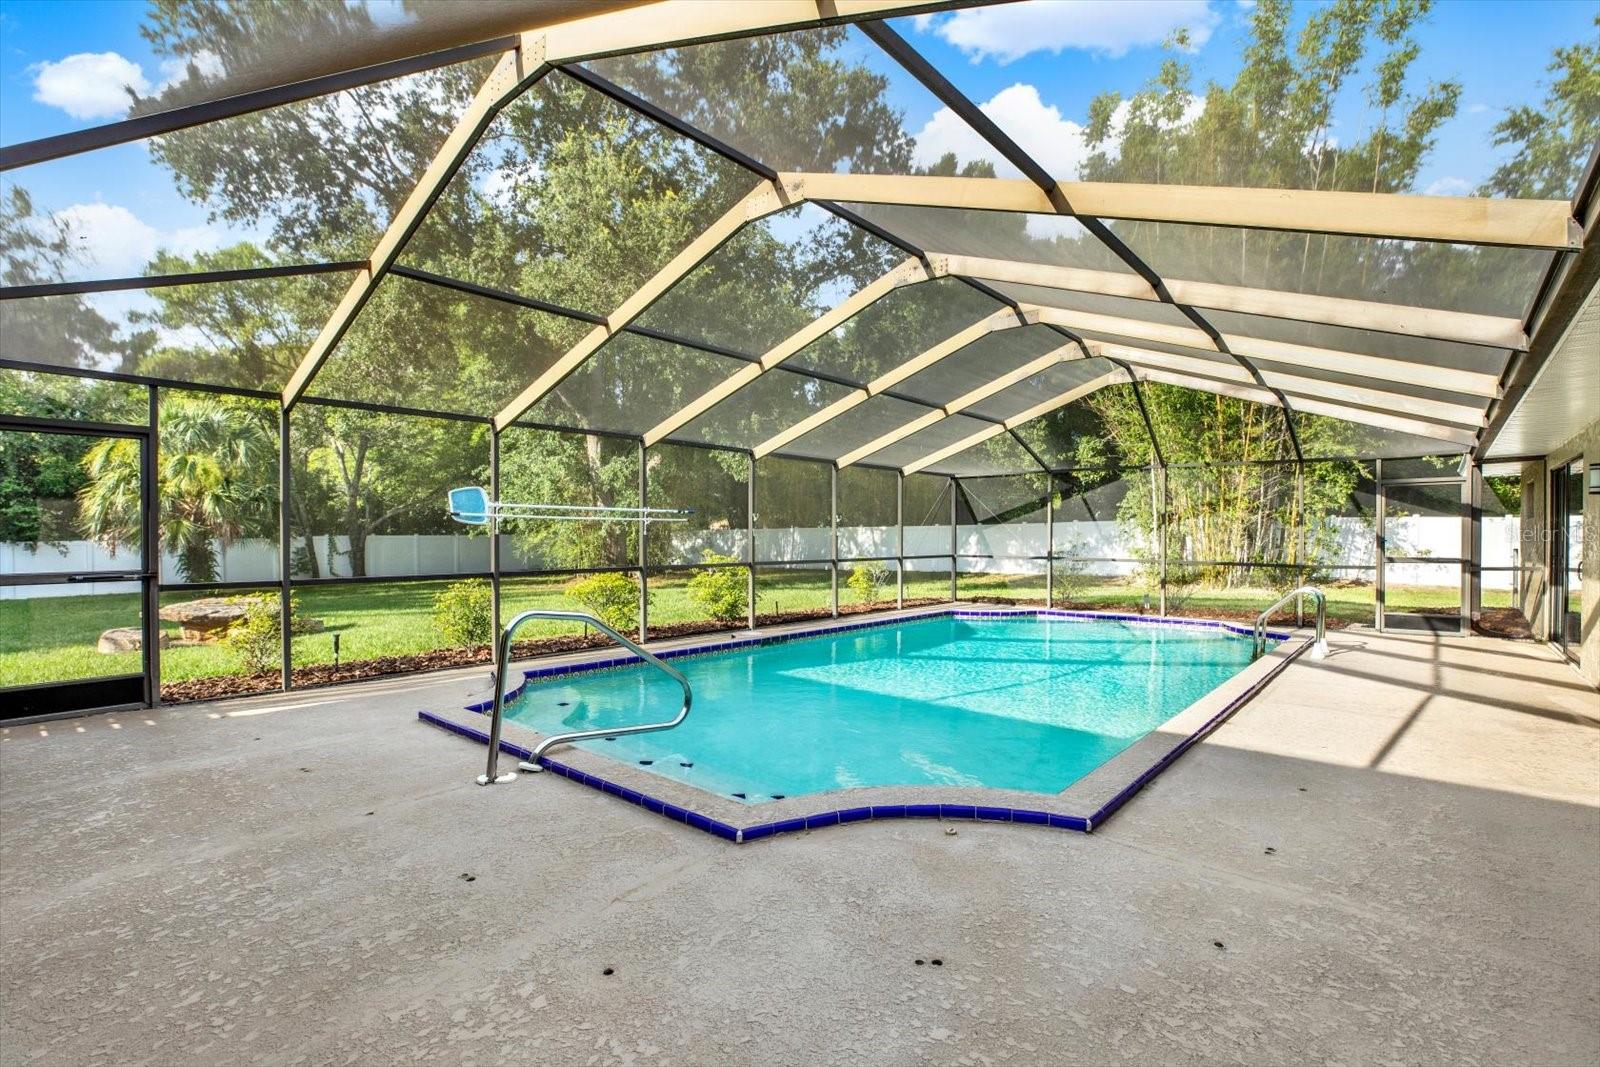
    Covered, Deck, Enclosed, Patio, Porch, Rear Porch, Screened

  • Pool

    Yes

  • Pool Features

    Gunite, In Ground, Salt Water, Screen Enclosure, Tile, Private

  • Waterfront YN

    NO

Area & Lot

  • Lot Size(acres)

    1.0

  • Lot Size(square feet)

    43,690

  • Property Type

    Residential

  • Property Sub Type

    Single Family Residence

Price

  • Sales Price

    $595,900

  • Tax Amount

    $7,796.15

  • Sq. Footage

    3,034

  • Price/SqFt

    $196

HOA

  • Association

    YES

  • Association Fee

    $125

  • Association Fee Frequency

    Annually

  • Association Fee Includes

    N/A

  • Total Monthly Fees

    $10.42

School District

  • Elementary School

    N/A

  • Middle School

    N/A

  • High School

    N/A

Property Features

  • Stories

    1

  • New Construction

    NO

  • Association Amenities

    Basketball Court

  • Foundation Details

    Slab

  • Ownership

    Fee Simple

  • Senior Community YN

    NO

  • Sewer

    Septic Tank

  • Tax Lot

    2

  • Water Source

    Public

Schedule a Showing

Showing scheduled successfully.

<
>
IN PERSON
VIA CHAT

What is 3 + 4 ?


Change time

Mortgage calculator

Estimate your monthly mortgage payment, including the principal and interest, property taxes, and HOA. Adjust the values to generate a more accurate rate.

Your payment

Principal and Interest:

$

Property taxes:

$

HOA fees:

$

Total loan payment:

$

Total interest amount:

$

Location

County

Hernando

Elementary School

Middle School

High School

Listing Courtesy of Jim Colegrove , EXP REALTY LLC

RealHub Information is provided exclusively for consumers' personal, non-commercial use, and it may not be used for any purpose other than to identify prospective properties consumers may be interested in purchasing. All information deemed reliable but not guaranteed and should be independently verified. All properties are subject to prior sale, change or withdrawal. RealHub website owner shall not be responsible for any typographical errors, misinformation, misprints and shall be held totally harmless.

Agent Ashley Baillio

FOUNDER

Ashley Baillio

Call Ashley today to schedule a private showing.


* Listings on this website come from the FMLS IDX Compilation and may be held by brokerage firms other than the owner of this website. The listing brokerage is identified in any listing details. Information is deemed reliable but is not guaranteed. If you believe any FMLS listing contains material that infringes your copyrighted work please click here to review our DMCA policy and learn how to submit a takedown request.© 2024 FMLS.
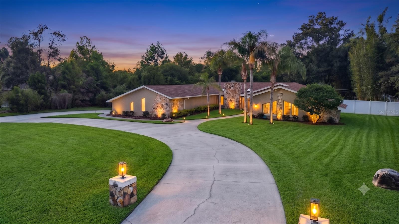
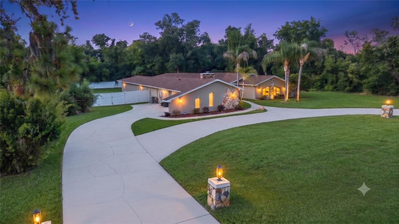
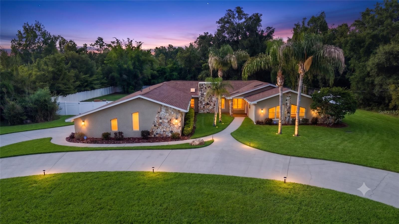
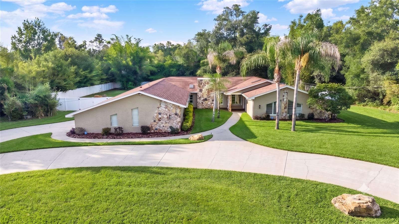
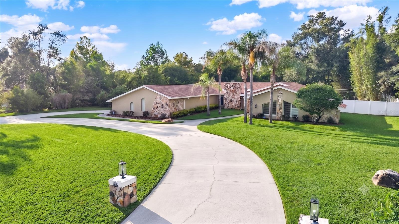
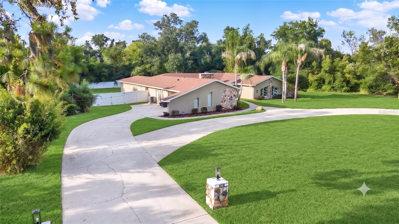
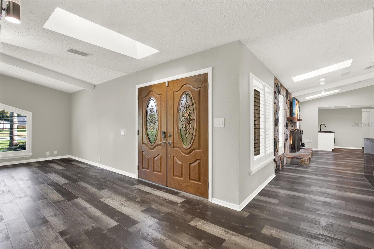
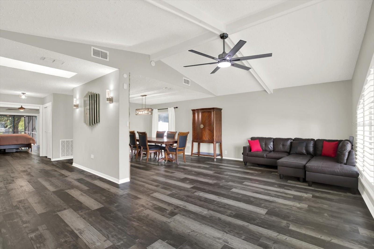
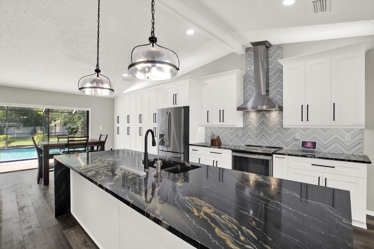
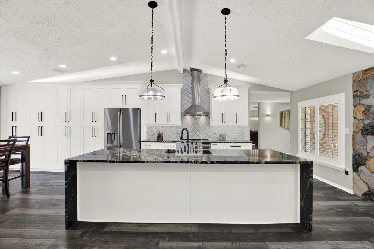
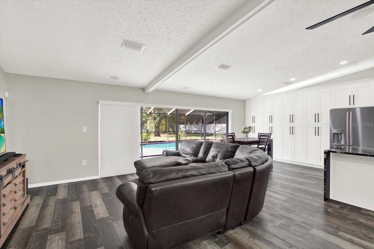
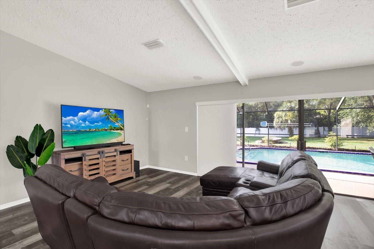
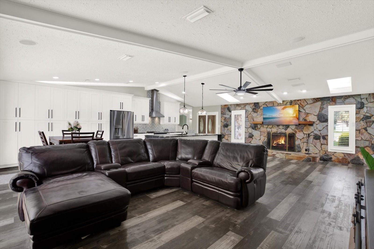
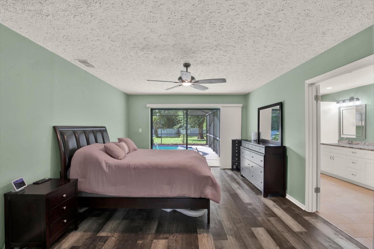
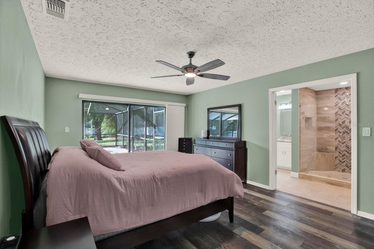
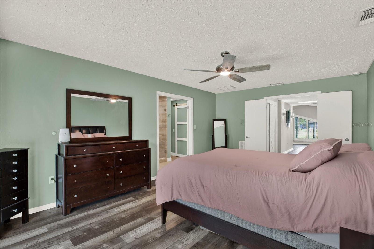
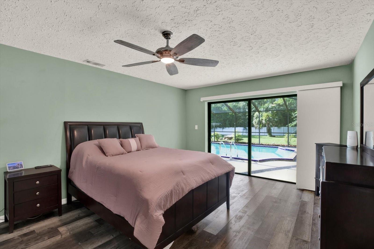
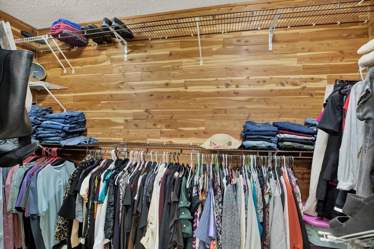
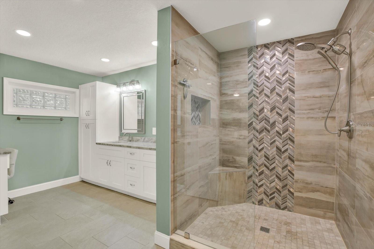
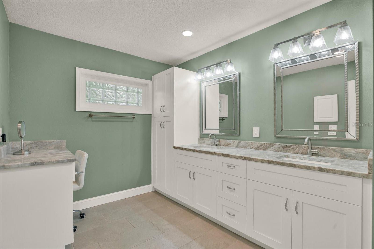
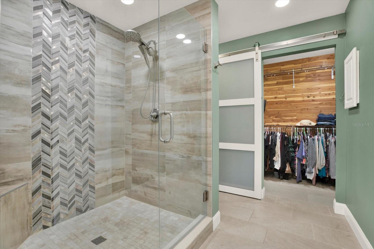
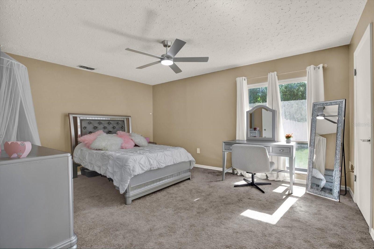
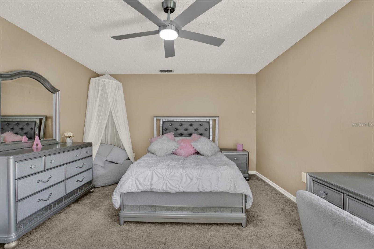
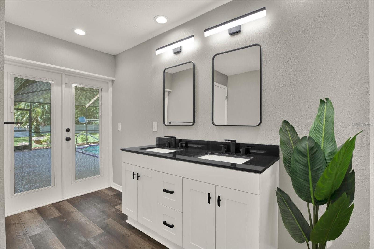
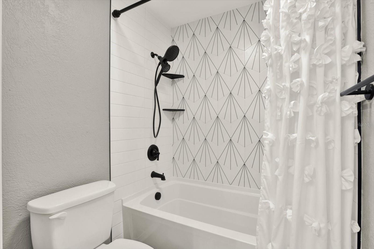
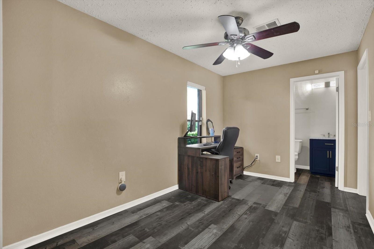
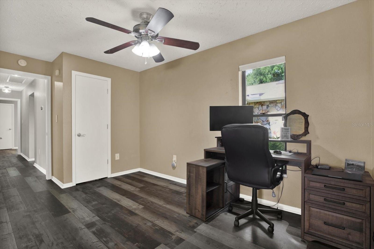
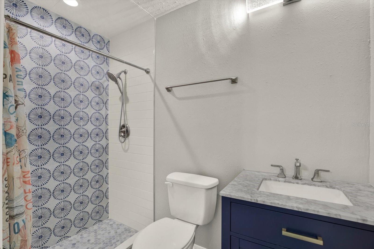
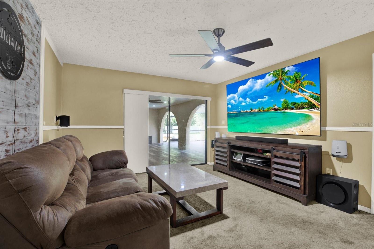
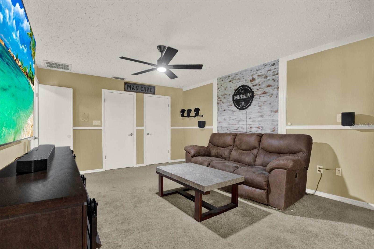
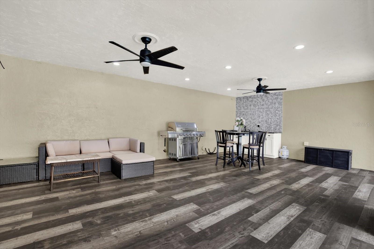
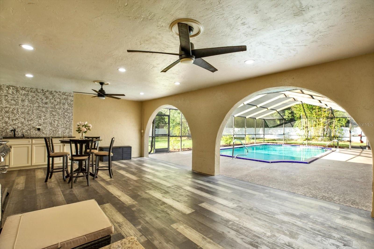
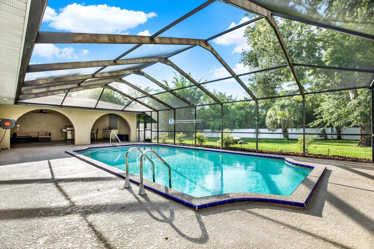
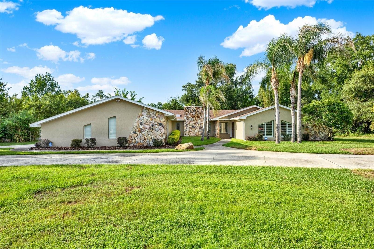
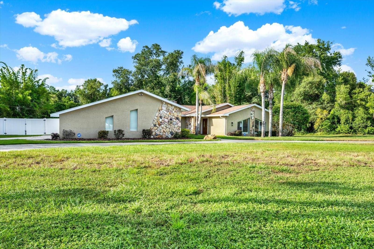
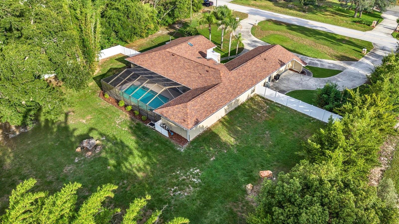
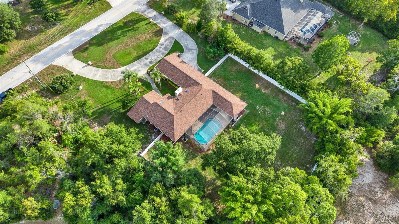
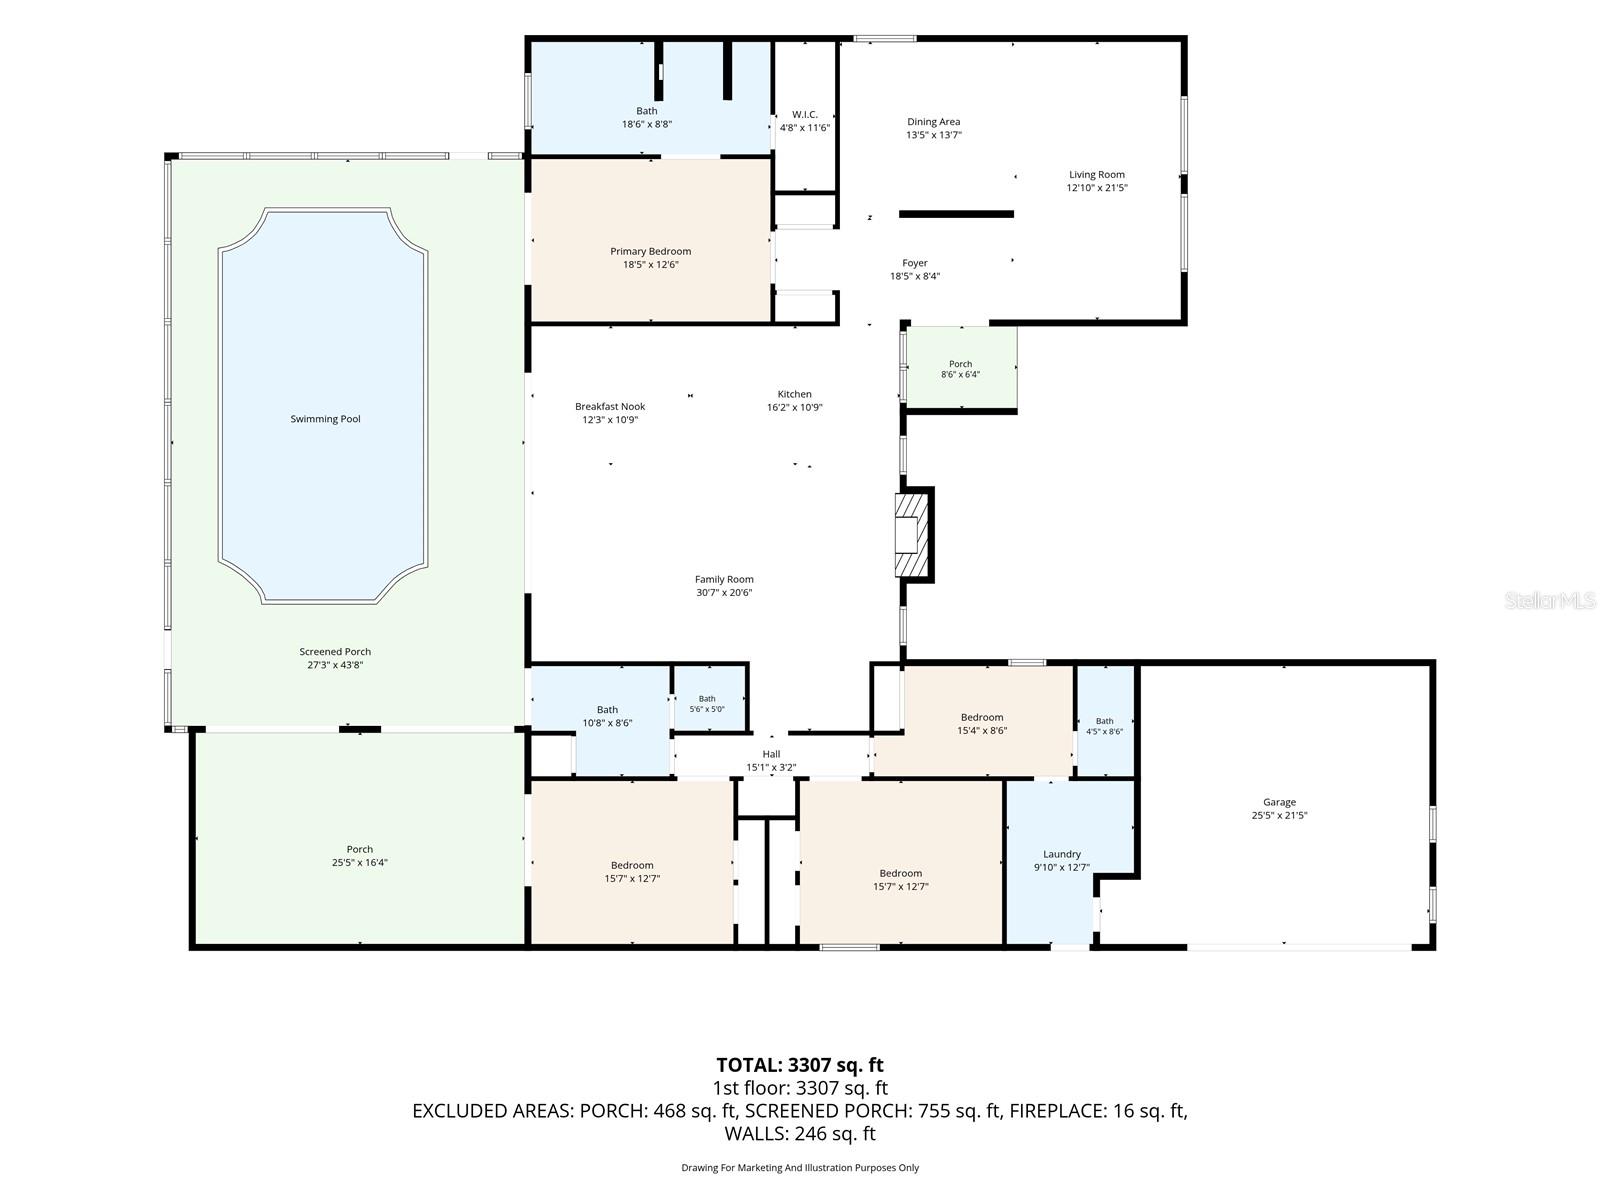
Welcome to this beautifully updated 4-bedroom, 3-bath pool home on a spacious 1-acre homesite in desirable River Country Estates. With over 3,000 sq ft of heated living space, this one-story residence offers the room, privacy, and Florida lifestyle buyers are looking for. A circular driveway, mature landscaping, and side-entry oversized garage create an impressive first impression. Inside, the home features a comfortable split-bedroom layout with formal living and dining spaces, a large family/great room, vaulted ceilings, stone fireplace, wet bar, and multiple sliders leading to the screened pool and lanai area. The kitchen is designed for gathering, featuring a large waterfall island, granite counters, custom cabinetry, under-cabinet lighting, stainless steel appliances, and a coffee bar area with sink. The primary suite offers direct pool access, generous closet space, dual vanities, and an updated walk-in shower with bench seating. All three bathrooms have been tastefully remodeled, giving the home a clean, modern feel throughout.
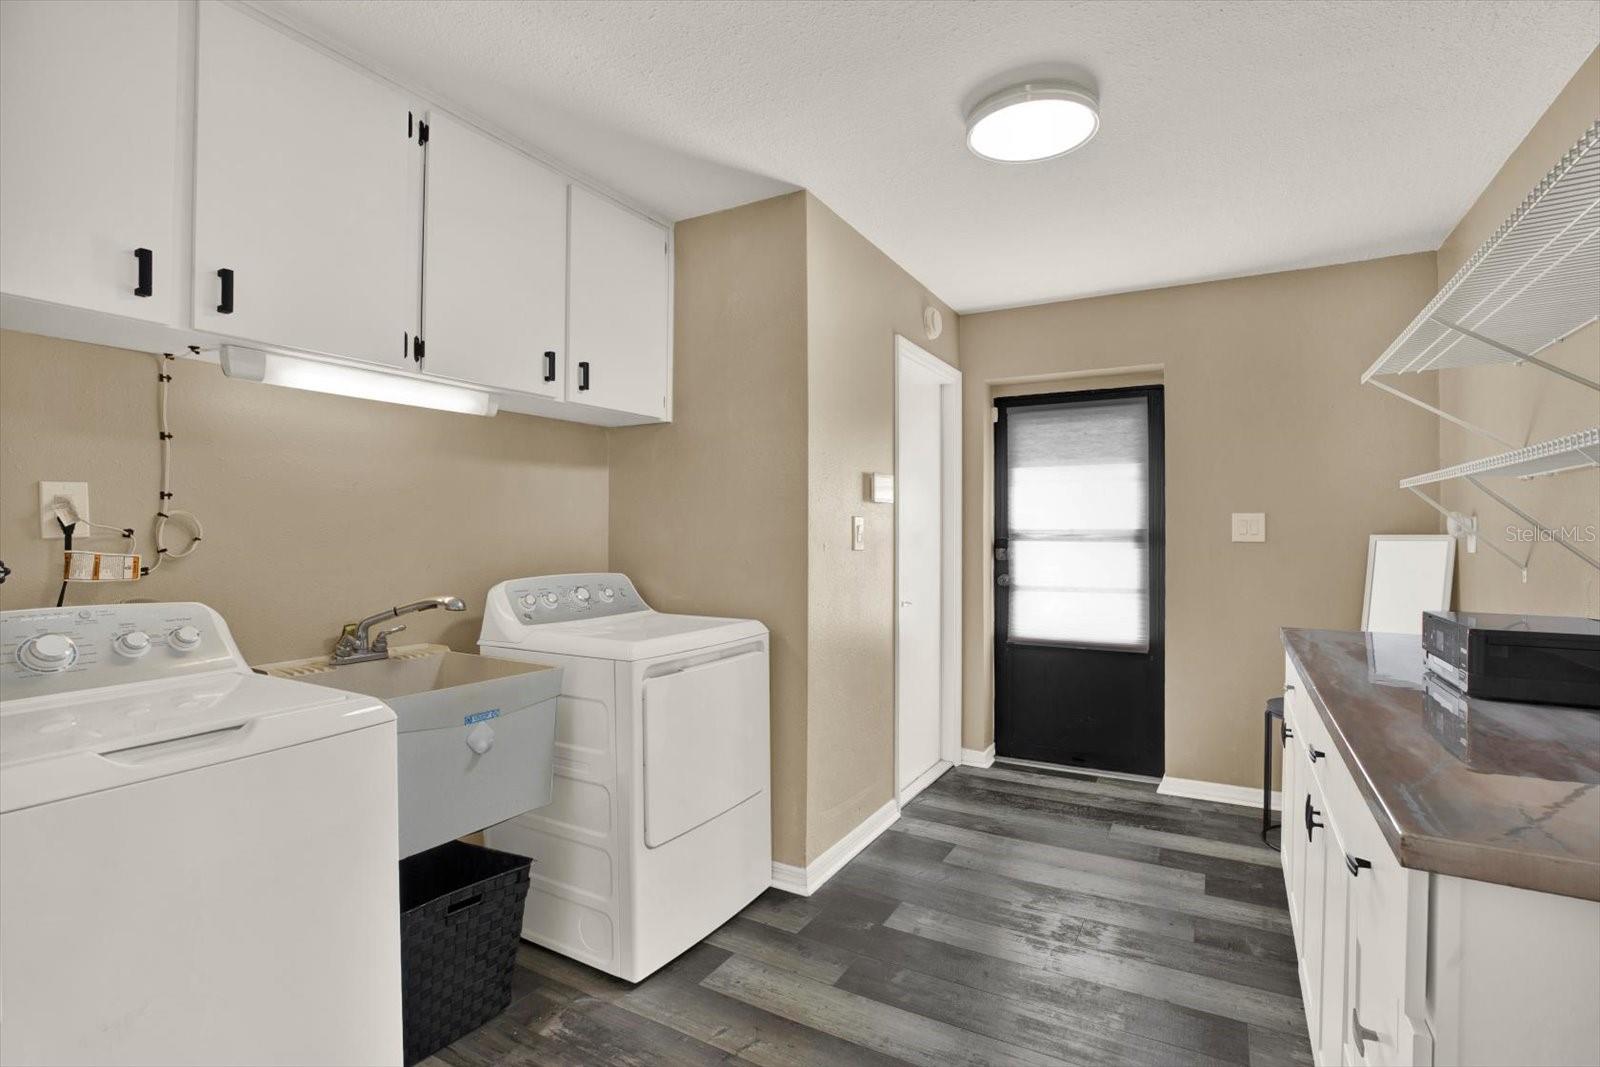
*** SINCE THE PRIOR SALE: *** According to seller, the property has received several valuable upgrades that improve comfort, convenience, safety, and peace of mind. Improvements include a 2024 roof and skylights, approx. 500 linear feet of 6-foot PVC/vinyl fencing, new GE stainless steel dishwasher purchased April 2024/delivered May 2024, updated outlets and switches, Philips Hue smart color-changing lighting throughout much of the home, Rain Bird WiFi smart irrigation controller, new pool pump motor installed in 2025, and new saltwater pool T-cell. The home also features an upgraded water treatment setup with whole-house filtration, multiple 5-micron filters, UV light, an additional ultra-fine filter, plus under-sink reverse osmosis with UV light and remineralization filter. Seller also states a security system with cameras, smoke detectors, and carbon monoxide detectors were installed, and the garage refrigerator will convey. These updates add daily livability and buyer confidence — the kind of improvements you appreciate after moving in, not just during the showing.
OUTDOORS:  Enjoy true Florida living with a private screened pool, covered lanai, spacious deck area, mature trees, and plenty of room to spread out. The fenced acre provides space for pets, gardening, entertaining, outdoor storage, or simply enjoying privacy that is harder and harder to find. River Country Estates is a peaceful, deed-restricted community known for larger lots, mature surroundings, and low annual HOA fees. *** COMMUNITY AMENITIES: ***  Include a private park area, lake setting, gazebo, playground, basketball, pickleball and tennis courts, plus open recreational space. The location places you near the best of the Weeki Wachee lifestyle — Weeki Wachee Springs, kayaking, boating, Gulf Coast recreation, Hernando Beach, Pine Island, restaurants, shopping, medical services, and easy access south toward the Tampa Bay area. This is a rare opportunity to own a large-lot pool home with meaningful recent upgrades in one of Weeki Wachee’s most established communities. All information deemed reliable but not guaranteed.

7487 RIVER COUNTRY DRIVE

Message successfully sent.

What would you like to know?

What is 3 + 4 ?

I agree to receive email communication and understand I can unsubscribe at any time.

I agree to be contacted by Sell South Florida via call, email, and text for real estate services. To opt out, you can reply 'stop' at any time or reply 'help' for assistance. You can also click the unsubscribe link in the emails. Message and data rates may apply. Message frequency may vary. Privacy Policy

Related Properties

Welcome to 5610 Ramada St, an incredible waterfront opportunity where coastal living, outdoor adventure, and investment potential come together. This beautifully remodeled 3-bedroom, 2-bath modular stilt home offers direct Gulf access and approximately 103 feet of canal frontage, making it an ideal property for anyone who loves boating, fishing, kayaking, or simply enjoying the water. Home offers an expansive wraparound deck, beautiful water views and plenty of space to relax, entertain, or enjoy the Florida sunshine. The property also features a wood dock and convenient kayak launch, putting your waterfront lifestyle right at your doorstep.  The home has been recently remodeled. Updates include new flooring, fresh interior paint, refinished cabinet doors, and refinished outdoor decking and dock. The driveway has been resurfaced, and the ground level concrete flooring has been stained. The open floor plan creates a comfortable flow throughout the main living area. The kitchen offers plenty of cabinet storage, countertop space, and a convenient barstool countertop. There is enough room for table and chairs. The Great room features a fireplace, creating a warm and inviting space to gather with family and friends. The spacious primary suite offers plenty of room to unwind and includes a private ensuite bathroom with a shower and a large walk-in closet. Bedrooms two and three are also generously sized, providing comfortable accommodations for family, guests, or potential rental visitors. Downstairs, you'll find covered parking and plenty of storage, giving you room for kayaks, fishing gear, water toys, tools, and all the essentials that come with waterfront living. And the location is hard to beat. You're within walking distance of Rogers Park and nearby restaurants, while some of the area's best attractions are just a short drive away. Enjoy the local fishing pier, explore Pine Island, dine at nearby restaurants, or take advantage of shopping and everything else this coastal community has to offer. Whether you're looking for your full-time Florida home, a weekend waterfront retreat, or an investment property, this home offers tremendous flexibility. And for investors, the possibilities are especially exciting. With its direct Gulf access, 103 feet of canal frontage, dock, kayak launch, wraparound deck, water views, and three spacious bedrooms, this property could make an amazing short-term rental opportunity. This is more than just a home--it's a chance to own your own piece of the Florida waterfront and enjoy the lifestyle that comes with it. Come see it for yourself, travel to the property with your boat--or your kayak--and experience waterfront living at its best.
#W7888938

WEEKI WACHEE

5610 RAMADA STREET

3 Beds

2 Baths

1,188 Sq.Ft.

$495,000

MLS#: W7888938

This home offers the perfect combination of privacy, relaxation, entertaining, and an active Florida lifestyle! Welcome to spectacular waterfront living in the beautiful, guard-gated Glen Lakes Golf & Country Club community—NO SOCIAL MEMBERSHIP REQUIRED and LOW HOA! This impressive 2,439 Sq. Ft., 3-bedroom, 2-full-bath home offers a spacious split-bedroom floor plan, 2.5-car garage plus a separate golf cart entrance, and breathtaking lake views. Enter through grand double front doors into an elegant foyer with soaring 12-foot ceilings, hard-surface flooring, 6-inch trim, ceiling fans throughout, and abundant natural light. The beautiful formal dining room features large paned windows, filling the space with natural light, while the spacious living room with fireplace creates an inviting setting for entertaining. Pocket sliding glass doors create seamless indoor/outdoor living, opening to the expansive screened lanai, heated pool and hot tub, brick-paver pool deck, and peaceful lake views. The extra-large screened lanai is designed for year-round Florida living, offering plenty of space for outdoor dining, relaxing, and entertaining family and friends. Enjoy peaceful mornings overlooking the lake or unwind at the end of the day surrounded by the tranquility of this beautiful waterfront setting. The kitchen features quartz countertops, hardwood cabinetry, a center island, and overlooks the breakfast nook. A full-size wet bar with additional glass shelving is perfect for entertaining, and a gas line is ready for your outdoor BBQ and grilling area. The oversized primary suite is a private retreat, featuring hardwood flooring, double walk-in closets, and a separate sitting area perfect for reading and relaxing. The spacious primary bathroom features two sinks, a beautifully tiled walk-in shower, and generous vanity space. Additional bedrooms are located separately for privacy, creating a desirable split floor plan. The office/den features large paned windows providing beautiful natural light. There is no carpeting throughout the home, plus an inside laundry room. Additional features include a NEW A/C installed 07/12/2024, private well, tile roof, solar panels for heating the pool and water heater, brick-paver driveway and lanai, and mature landscaping with decorative curbing. Located in the highly desirable Glen Lakes championship golf course community with 24-hour guarded gate security, enjoy an exceptional Florida lifestyle with NO SOCIAL MEMBERSHIP REQUIRED and LOW HOA. Community amenities and activities include golf, fitness center, pickleball, tennis, clubhouse activities, parks, and many private social clubs, including Italian, garden, kayaking, veterans' clubs, and more. Enjoy an active and social Florida lifestyle while coming home to your peaceful lakefront retreat. Shopping, dining, medical facilities, and new businesses are conveniently nearby, with shopping just a golf-cart ride away. Approximately 5 minutes from Weeki Wachee Springs State Park, 15–20 minutes from Pine Island Beach, and less than an hour from beautiful Gulf Coast beaches. Tampa International Airport is approximately 45 minutes away, with hospitals and schools nearby. This spectacular waterfront home is a MUST-SEE IN PERSON! SHOWING INSTRUCTIONS: Please call the listing agent for access through the front security gate. Visitor's first name is required for gate access.
#W7888916

WEEKI WACHEE

9271 WESTSHORE DRIVE

3 Beds

2 Baths

2,439 Sq.Ft.

$479,000

MLS#: W7888916

Welcome to this beautiful 2024-built 3-bedroom, 2-bath home, perfectly situated on a spacious double lot with plenty of room for vehicles, storage, hobbies, and outdoor living. The thoughtfully designed kitchen is a standout, offering soft-close, solid-wood cabinetry and a stunning marble waterfall edge peninsula that adds both style and functionality. The spacious bedrooms provide comfortable retreats, while the open living areas create an ideal setting for relaxing, entertaining, and everyday living. With its newer construction, desirable finishes, generous lot size, and versatile outdoor space, this home offers the perfect combination of comfort, style, and functionality. The property’s detached 35' x 50' garage is an incredible bonus, offering approximately 1,750 square feet of fully insulated space with electric, plumbing, AC, and heat. Whether you need room for vehicles, a workshop, recreational equipment, or additional storage, this oversized garage provides endless possibilities. A 12' x 50' carport has been added along the side of the garage for even more covered storage. The area surrounding the garage is fully graveled, and a massive 47' x 50' concrete pad provides plenty of space for parking, trailers, boats, RVs, or outdoor entertaining. For even more comfort and convenience, the attached garage at the home also features heating and cooling. With newer construction, quality finishes, a double lot, and an impressive amount of garage and outdoor space, this property offers a rare combination of modern comfort, functionality, and room to spread out.
#OM731025

WEEKI WACHEE

14487 GOLDENEYE ROAD

3 Beds

2 Baths

1,372 Sq.Ft.

$485,000

MLS#: OM731025

BACKYARD WATER PLAYGROUND WITH 249 FT. OF WATER FRONTAGE, NO STEPS & ONE OF THE LARGEST LOTS IN THE AREA! Welcome to 6086 Island Drive in Palm Grove Colony, where majestic trees, expansive water views & the natural beauty of Weeki Wachee surround this extensively remodeled 2 Bedroom, 2 Bathroom Home offering 1,350 Sq. Ft. of Living Space, a 2-Car Carport & an impressive .33-acre waterfront lot. The beautiful boat ride from the Gulf to this peaceful stretch of river offers opportunities to see Eagles, Dolphins, Manatees & Canopied Trees--Florida's Nature Coast at its best! Anglers will especially appreciate the corner of the property, known as one of the best fishing holes in the area. Extensive renovations completed in late 2025 & 2026 include new Ceramic Tile Flooring throughout, 10 new Miami-Dade-rated Impact Windows, removable Hardie board wall panels, updated lower electrical wiring & plumbing, new interior doors, toilets, bathroom sinks, water heaters, Kitchen, appliances & a custom Walk-in Shower in the Guest Bathroom. The beautifully remodeled Kitchen features White Shaker Wood Cabinetry, Stainless Steel Appliances including a French-door Refrigerator, Dishwasher, Range & Range Hood, a deep Stainless Steel Sink, Breakfast Bar & a charming Coffee Bar with glass-front upper cabinetry. The 5.5 x 11 Laundry Room offers Pantry storage & includes a Stackable Washer & Dryer. The Dining Room features a built-in Butler's Pantry/Wet Bar, making it perfect for entertaining. The inviting Living Room features a Fireplace that can be used but is currently capped. The Primary Suite offers a Walk-in Closet & private Bathroom with a Walk-in Shower, while the Second Bedroom features a stylish Barn Door opening to its closet. Step outside to your own waterfront retreat featuring a spacious 13 x 26 Deck with Pergola, Screened Gazebo perfect for outdoor barbecues & picnics, Fire Pit for evenings around the campfire, Dock & Floating Dock for your water toys, plus an expansive yard with PLENTY OF ROOM FOR A POOL, outdoor kitchen, garden, recreational area or nearly anything else you can imagine! A large Storage Shed provides plenty of room for kayaks, paddleboards, lawn equipment & more. Palm Grove Colony also offers its own neighborhood spring for swimming, adding another special way to enjoy this one-of-a-kind natural setting. With approximately 249 ft. of waterfront, beautiful wildlife, incredible fishing, Gulf access, mature trees, a 2020 Roof & extensive recent renovations, this exceptional property captures Nature Coast living at its best--and best of all, there are NO STEPS!
#W7888520

WEEKI WACHEE

6086 ISLAND DRIVE

2 Beds

2 Baths

1,350 Sq.Ft.

$559,900

MLS#: W7888520

Price reduced
2 ACRES WITH POTENTIAL TO DIVIDE • CORNER LOT • 3-CAR GARAGE • NO HOA • NO CDD • FEMA FLOOD ZONE X • BUILT 2022
Welcome to this beautiful ranch-style modern home nestled on 2 acres in the desirable Royal Highlands area of Weeki Wachee. Built in 2022, this inviting property offers the space and privacy of country-style living while remaining convenient to shopping, dining, recreation, and Florida’s Nature Coast.

Inside, the home features 3 bedrooms, 2 bathrooms, a dedicated office, and an open split-bedroom floor plan designed for comfortable everyday living. Vaulted ceilings enhance the main living area, while tile flooring extends throughout the home.

The kitchen is the heart of the home, featuring quality wood cabinetry, a farmhouse sink, granite countertops, and a large center island with a waterfall edge and built-in beverage refrigerator. A separate cooktop and built-in wall oven/microwave complete the space, perfect for everyday meals or gathering with family and friends.

The private primary suite offers a peaceful retreat with a tray ceiling, dual walk-in closets, and an ensuite bathroom with wood cabinetry and granite countertops.

Double French doors open to the spacious 28' x 12' covered rear porch, creating a wonderful place to relax, entertain, or enjoy the enormous backyard. Provisions are already in place for a future outdoor kitchen and swimming pool, allowing the next owner to make the space their own. A generous 40' x 7' covered front porch offers yet another welcoming place to enjoy the beautiful surroundings. Don't forget the rocking chairs!

Set on a corner parcel with frontage on Thrasher Avenue and Night Heron Road, the property offers plenty of room for vehicles, recreational toys, and future plans. The circular driveway connects both roads for convenient drive-through access, while an additional parking pad beside the 3-car garage provides space for a boat or RV.

The rear property has been cleared for a future workshop, with a 125-amp subpanel already installed and convenient access from Night Heron Road.

For additional peace of mind, the home includes a transferable 2-10 Florida Home Builders Warranty, with structural coverage through November 2032, subject to warranty terms and transfer requirements.

The property is currently one 2-acre parcel and offers the potential to divide subject to Hernando County requirements and approval. Based on the proposed division, approximately 47,169 sq. ft. would front Night Heron Road and approximately 40,009 sq. ft., including the existing home, would front Thrasher Avenue.

Conveniently located near US Highway 19 with easy access to shopping, dining, and Florida's Nature Coast. Spend your days kayaking the crystal-clear waters of Weeki Wachee Springs, boating and fishing along the coast, relaxing at Pine Island, or exploring Homosassa Springs, Annutteliga Hammock, and Chassahowitzka Wildlife Management Area. Your next Florida adventure can begin right outside your door.

With no HOA or CDD, FEMA Flood Zone X, room to spread out, and possibilities for the future, this is more than a place to call home—it's an opportunity to live where the world comes to vacation.

Schedule your private showing today and come see what makes 10361 Thrasher Avenue feel like home.
#W7888814

WEEKI WACHEE

10361 THRASHER AVENUE

3 Beds

2 Baths

1,965 Sq.Ft.

$564,999

MLS#: W7888814

Homes on Oakley Island rarely come to market, making this well-kept 2-bedroom, 1-bath silt waterfront home a special opportunity to own a piece of this tucked-away riverfront community. Set directly on the Mud River, the home offers a peaceful connection to nature with water views, mature native palms, and the unmistakable feeling of being somewhere truly removed from the ordinary. The single owner home is comfortable and lovingly maintained, with beautiful wood floors and a layout ready to enjoy now. The screened back porch is the true heart of the home—a wonderful place to linger over coffee, unwind at the end of the day, or simply take in the ever-changing views of the river and surrounding natural landscape. Waterfront living continues outside, with a concrete seawall, private 16' x 5' dock, and the unique advantage of the river along the rear of the property and a canal bordering the side. Whether you're launching a kayak, fishing, watching wildlife, or simply enjoying the quiet rhythm of the water, the setting is what makes this property extraordinary. Oakley Island is governed by an HOA that does not allow short-term rentals, helping preserve the quiet, residential character of the community. Here, the appeal isn't about turning a property into an investment—it's about owning a home in a special place and enjoying the privacy, nature, and waterfront lifestyle that make Oakley Island so desirable. Call today to schedule a private showing!
#W7888686

WEEKI WACHEE

5350 FELKER DRIVE

2 Beds

1 Baths

1,160 Sq.Ft.

$650,000

MLS#: W7888686

This pool home sits on 0.69 of an acre in Royal Highlands, on a corner lot with no possibility of future building next door, so the privacy you see today is the privacy you keep. NO HOA or Deed Restrictions. NEW ROOF in 2025, AC NEW in 2022. Three-car garage, paver driveway, and a large storage shed with enough room for a riding mower. Inside, the layout works, with 5 bedrooms & 3 FULL bathrooms (including a pool bath). You enter to the foyer connected to the great room and dining room, which flow into the kitchen and eat-in kitchen space, connecting to a second living room. Granite countertops throughout the kitchen. Sliders in both living rooms and the master suite opens straight out to the pool, so the indoor and outdoor space actually function together. The primary bathroom has a dual vanity, garden tub, walk-in shower, and two walk-in closets. The pool has been resurfaced recently, the pump was replaced within the last few years, and it's solar heated with a fountain feature. There's an outdoor kitchen with a sink and stove, awnings extend over the patio for shade, and the backyard has mature tree cover that is private and peaceful. There is plenty of flat land in the backyard to make it your own with a firepit area or garden. The property 5 minutes from Cortez Blvd for restaurants and everyday errands, with the Weeki Wachee River and Suncoast Parkway just 10-15 minutes away. Remediated settlement, fully documented and insurable. Original owner!
#TB8539908

WEEKI WACHEE

8206 NIGHTINGALE ROAD

5 Beds

3 Baths

2,181 Sq.Ft.

$525,000

MLS#: TB8539908

Stunning 2001 Addison Preserve pool and inground spa home on the 8th fairway of Glen Lakes Country Club. NEW ROOF IN 2023. NEW POOL HEAT PUMP IN 2020. NEW HOT WATER HEATER IN 2019. 3 bedrooms+den/3 baths/2 car+golf cart side pocket garage. Designer surface driveway, professional lush landscaping, deep irrigation well for sprinklers. Refreshed Diamond Brite pool/spa surface, large screened patio area. Enter this beautiful home through the double doors and enjoy a light and airy feel with 10 and 12 foot high flat ceilings with crown molding. Designer lighting throughout and professional window treatments throughout.  The great room has 3 pocket door sliders with transom windows above opening to the lanai and pool area. For those chilly evenings, there is a gas fireplace within a wall of built-in shelves and cabinets. A convenient wet bar with granite counter for effortless entertaining. 18 inch diagonal tile in living areas and carpeting in den and bedrooms.  Off of the great room is a den with 8 foot French Doors. Also off of the great room is a formal dining room with a beautiful chandelier, tray ceiling  and  large windows for light. An 11 foot by 13 foot breakfast nook overlooks the pool. There is a full bath off of the breakfast area with access to the pool for the convenience of guests. The kitchen has white cabinets, cooktop with built-in oven, granite counters, abundant storage and  breakfast bar. The laundry room has cabinets and a sink along with the included washer and dryer. The primary bedroom suite has a double tray ceiling, sitting area and door access to pool and patio. The primary bath has 2 walk-in closets, 2 sinks and granite counters, walk-in shower with separate tub, tray ceiling. Bedroom 2 is a comfortable room for guests and bedroom 3 has a wonderful built-in bookcase for avid readers. Bath 3 is situated between bedrooms 2 and 3. This is truly an immaculate home and pride of ownership shows in every corner. 2513 living sq. ft., 3639 total sq. ft. HOA FEES INCLUDE CABLE AND HIGH SPEED INTERNET, PRIVATE MAINTAINED STREETS, 24 HOUR SECURITY WITH MANNED GATE. Glen Lakes is a wonderful golf course community and surrounded by the 85,000 acre Chassahowitzka National Wildlife Refuge. The required social membership gives access to the Clubhouse, restaurant, bar, Jr. Olympic size heated pool/spa, fitness center, clay tennis courts, pickleball courts and a vast array of social clubs. Golf memberships also available. Come and enjoy the resort lifestyle!
#W7888603

WEEKI WACHEE

9251 GRAND CYPRESS DRIVE

3 Beds

3 Baths

2,513 Sq.Ft.

$527,750

MLS#: W7888603

WRITE YOUR OWN STORY ON THE WATER BACK ON THE MARKET THROUGH NO FAULT OF THE PROPERTY! Previous buyers were unable to close due to personal circumstances -- their loss is your opportunity to own a truly unique piece of the Weeki Wachee waterfront lifestyle. Priced to sell and ready for its next owner! Welcome to this one-of-a-kind waterfront escape in sought-after Weeki Wachee Gardens. Situated on multiple lots at the end of a quiet dead-end street, this rare corner property is surrounded by water on approximately two-thirds of the property and offers approximately 260 feet of waterfront -- creating exceptional privacy, expansive water views and a setting that's difficult to duplicate. Whether your dream is a full-time waterfront home, Florida getaway, boating and kayaking retreat, short-term vacation rental, or long-term investment property, this Nature Coast gem offers incredible flexibility for today and the future. Inside, you'll find a comfortable, updated home featuring a modern kitchen with granite countertops and gas cooking, porcelain wood-look tile flooring, two updated bathrooms, a primary bedroom plus bunk room, and a convenient washer/dryer combination. But the real magic is outside. Enjoy Florida living from the screened porch, waterfront gazebo, sun deck and fire pit. Grab one of the included kayaks and head out to explore the crystal-clear waters of the Weeki Wachee. Manatees, turtles and other wildlife are frequent visitors to the surrounding waterways, creating your own little piece of Florida paradise. The oversized property offers abundant room for vehicles, boats and trailers, along with an RV hookup. Approximately 160 feet of seawall complements the property's extensive waterfrontage and outdoor living spaces. Just a short walk from Rogers Park and its public boat launch, you'll have easy access to boating, kayaking and everything the Weeki Wachee River lifestyle. Weeki Wachee Springs State Park, Hospital Hole, local restaurants and Gulf access via Bayport are also nearby. The property has been successfully used as a short-term vacation rental, giving its next owner even more possibilities. Continue using it as a vacation rental, make it your own weekend escape or second home, settle in full-time, or hold this unique waterfront property for the future. Rental history is available upon request. And if you've seen this home before, take another look. Multiple buyers have already fallen in love with this special property and put it under contract, but buyer circumstances prevented those transactions from closing -- not an issue with the property. Now it's your opportunity. Come fall in love with this Nature Coast gem and discover waterfront living, boating, kayaking, wildlife and the laid-back Weeki Wachee lifestyle -- right from your own backyard.
#TB8538007

WEEKI WACHEE

5421 GAY STREET

2 Beds

2 Baths

912 Sq.Ft.

$498,900

MLS#: TB8538007

Welcome to **Lake in the Woods**, one of Spring Hill’s most distinctive gated communities, where winding streets, mature trees, oversized homesites and custom homes create a setting that feels worlds away from the typical Florida subdivision. Set on approximately **0.67 acres**, this stately **two-story traditional Colonial-inspired brick home** offers more than 3,000 square feet of living space, a screened swimming pool and the privacy and breathing room that make this neighborhood so special. From the moment you arrive, the classic brick exterior, dramatic two-story arched entry and mature natural surroundings give the home a presence that is becoming increasingly difficult to find. Inside, the approximately **3,046-square-foot** floor plan features **4 bedrooms, 3 full bathrooms and a versatile den that could serve as an office, study or potential fifth bedroom**. Formal living and dining spaces provide room for entertaining, while the comfortable family room with **wood-burning fireplace** creates a natural gathering place at the heart of the home. The kitchen offers an island and generous workspace, and the convenience of a full bathroom and flexible living space on the first floor makes the layout adaptable for guests, working from home or multi-generational needs. Upstairs, the private primary suite is joined by three additional bedrooms and another full bath, keeping the sleeping quarters comfortably separated from the main living areas. Step outside and the home takes on an entirely different personality. The **screen-enclosed in-ground gunite pool** and expansive pool area provide plenty of space for swimming, entertaining or simply enjoying Florida outdoors, while the oversized homesite extends well beyond the pool enclosure and is surrounded by mature trees and greenery. An attached **two-car garage**, generous driveway and substantial yard complete the property. But what truly sets this home apart is **Lake in the Woods itself**. This is a neighborhood you buy into as much for the setting as the house—a private, guard-gated community characterized by larger lots, established landscaping, custom architecture and a peaceful atmosphere rarely found in the middle of Spring Hill. Community amenities include recreational areas, playground facilities, pickleball and additional resident amenities, all while remaining convenient to shopping, dining, medical facilities and the many outdoor attractions of Florida’s Nature Coast. **7377 Royal Oak Drive is not a cookie-cutter Florida home on a postage-stamp lot—it is a substantial home on a substantial piece of property, in a community with a character all its own.**  New ROOF, drain field, and HVAC done in 2020!!!
#W7888505

WEEKI WACHEE

7377 ROYAL OAK DRIVE

4 Beds

3 Baths

3,046 Sq.Ft.

$579,000

MLS#: W7888505

 - property

Send a message

Message successfully sent.

Your message

What is 3 + 4 ?

Reason for contacting?

I agree to receive email communication and understand I can unsubscribe at any time.

I agree to be contacted by Sell South Florida via call, email, and text for real estate services. To opt out, you can reply 'stop' at any time or reply 'help' for assistance. You can also click the unsubscribe link in the emails. Message and data rates may apply. Message frequency may vary. Privacy Policy

Sign Out

Virtual Assistant

Would you like to take the next step with this property? We can help you schedule a showing or virtual tour, or send you more details.

Yes, I would like more information.

Thank You for Your Reply, One of Our Agents will contact you as soon as possible

No, maybe later.

Thank you, you can always contact me via email, phone number or through the contact form.

Realhub AI

Lucy - Your AI-Powered Realtor

Update Your Temporary Password

Personalize your search

Enter your email and we'll notify you immediately when new listings match what you're looking for.

or enter email address

Already have an account ? Login here

Continue your home search

I agree to receive communications and understand I can unsubscribe at any time.

I agree to be contacted by Sell South Florida via call, email, and text for real estate services. To opt out, you can reply 'stop' at any time or reply 'help' for assistance. You can also click the unsubscribe link in the emails. Message and data rates may apply. Message frequency may vary. Privacy Policy

Already have an account ? Login here

We use cookies

We use cookies primarily for analytics to enhance your experience. By accepting, you agree to our use of these cookies. You can manage your preferences or learn more about our cookies policy.