Features & Amenities

Interior

  • Other Interior Features

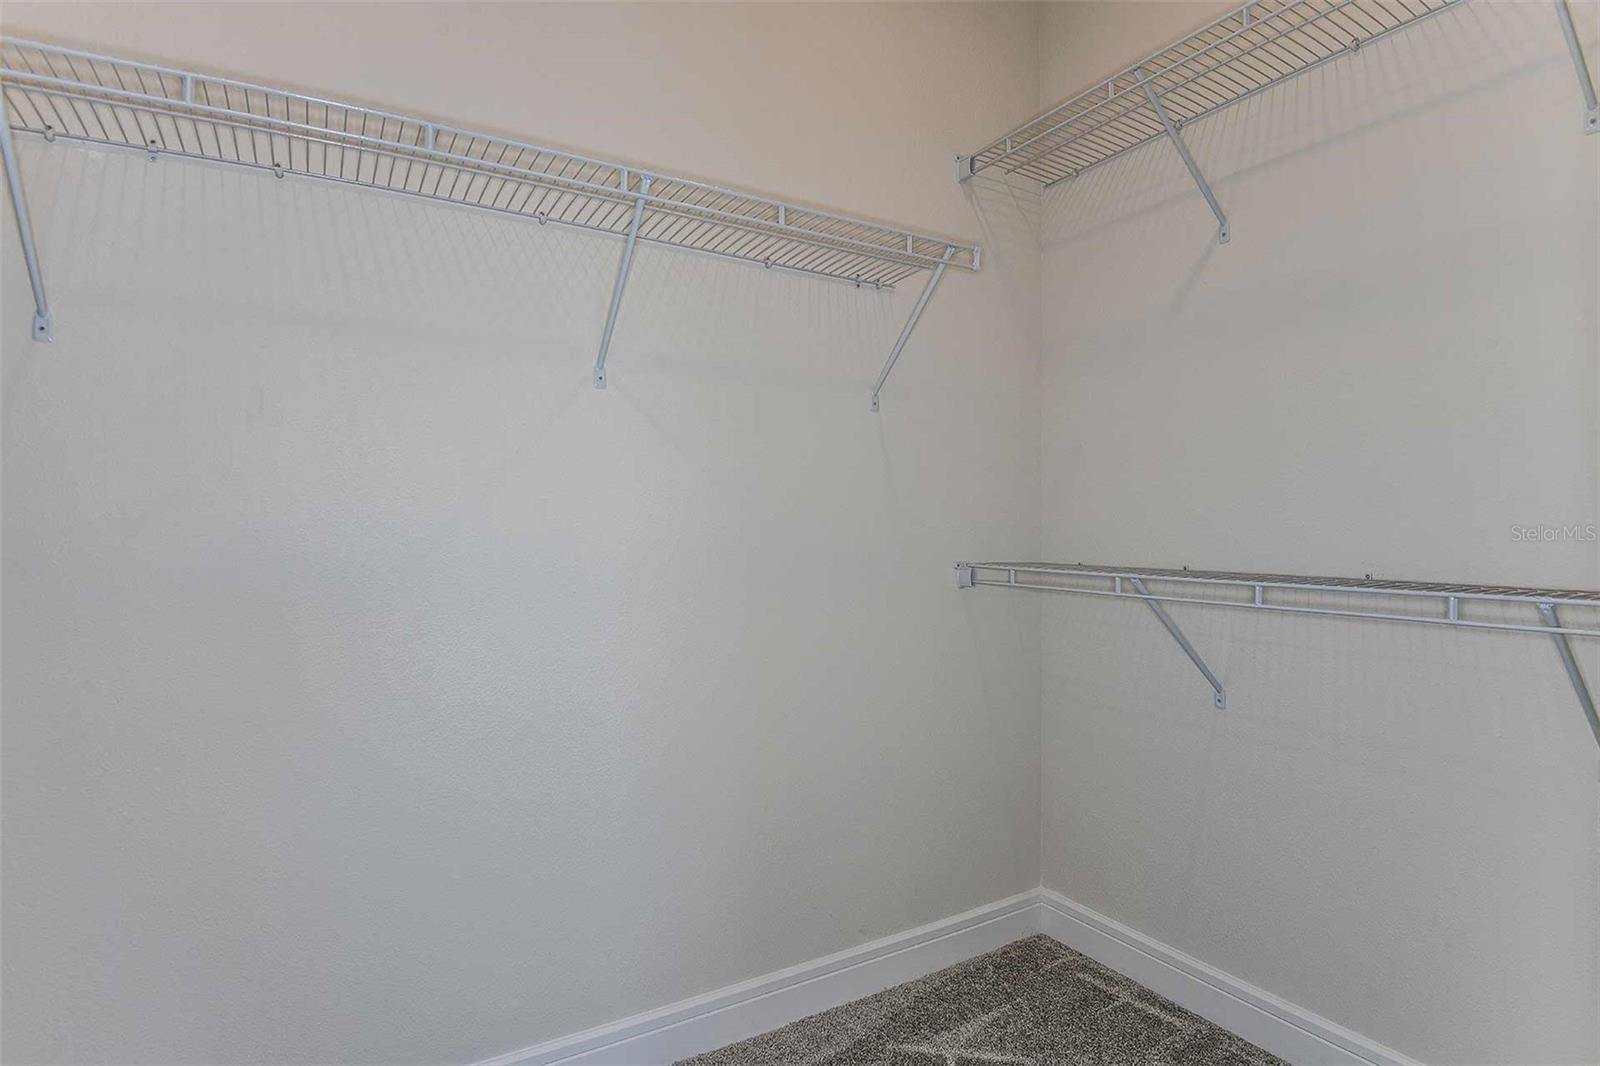
    Eat-in Kitchen, Open Floorplan, Stone Counters, Walk-In Closet(s)

  • Total Bedrooms

    2

  • Bathrooms

    2

  • Cooling YN

    YES

  • Cooling

    Central Air

  • Fireplace YN

    NO

  • Heating YN

    YES

  • Heating

    Central, Electric, Heat Pump

  • Pet friendly

    Number Limit, Yes

Exterior

  • Garage

    Yes

  • Garage spaces

    2

  • Construction Materials

    Block, Stucco

  • Other Exterior Features

    Lighting, Rain Gutters

  • Parking

    Driveway, Garage Door Opener, Attached

  • Patio and Porch Features

    Covered, Rear Porch

  • Pool

    No

  • Waterfront YN

    NO

Area & Lot

  • Lot Features

    Cleared, Landscaped, Paved, Private

  • Lot Size(acres)

    0.14

  • Lot Size(square feet)

    6025.0

  • Property Type

    Residential

  • Property Sub Type

    Single Family Residence

  • Architectural Style

    Florida, Mediterranean

Price

  • Sales Price

    $480,020

  • Tax Amount

    $2,633.42

  • Sq. Footage

    1, 707

  • Price/SqFt

    $281

HOA

  • Association

    YES

  • Association Fee

    $310

  • Association Fee Frequency

    Monthly

  • Association Fee Includes

    N/A

  • Total Monthly Fees

    $310

School District

  • Elementary School

    Hickory Tree Elem

  • Middle School

    Harmony Middle

  • High School

    Harmony High

Property Features

  • Stories

    1

  • New Construction

    YES

  • Association Amenities

    Basketball Court, Clubhouse, Fitness Center, Gated, Maintenance, Pool, Recreation Facilities, Sauna, Spa/Hot Tub, Tennis Court(s)

  • Foundation Details

    Slab

  • Ownership

    Fee Simple

  • Senior Community YN

    YES

  • Sewer

    Public Sewer

  • Tax Lot

    844

  • Water Source

    Public

Schedule a Showing

Showing scheduled successfully.

<
>
IN PERSON
VIA CHAT

What is 3 + 4 ?


Change time

Mortgage calculator

Estimate your monthly mortgage payment, including the principal and interest, property taxes, and HOA. Adjust the values to generate a more accurate rate.

Your payment

Principal and Interest:

$

Property taxes:

$

HOA fees:

$

Total loan payment:

$

Total interest amount:

$

Location

County

Osceola

Elementary School

Hickory Tree Elem

Middle School

Harmony Middle

High School

Harmony High

Listing Courtesy of Adrienne Escott , PULTE REALTY OF NORTH FLORIDA LLC

RealHub Information is provided exclusively for consumers' personal, non-commercial use, and it may not be used for any purpose other than to identify prospective properties consumers may be interested in purchasing. All information deemed reliable but not guaranteed and should be independently verified. All properties are subject to prior sale, change or withdrawal. RealHub website owner shall not be responsible for any typographical errors, misinformation, misprints and shall be held totally harmless.

Agent Ashley Baillio

FOUNDER

Ashley Baillio

Call Ashley today to schedule a private showing.


* Listings on this website come from the FMLS IDX Compilation and may be held by brokerage firms other than the owner of this website. The listing brokerage is identified in any listing details. Information is deemed reliable but is not guaranteed. If you believe any FMLS listing contains material that infringes your copyrighted work please click here to review our DMCA policy and learn how to submit a takedown request.© 2024 FMLS.
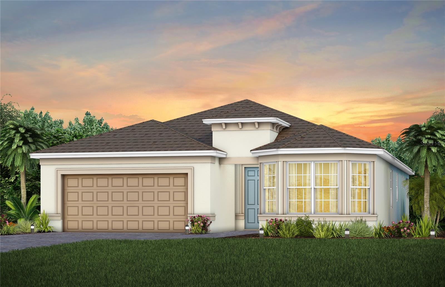
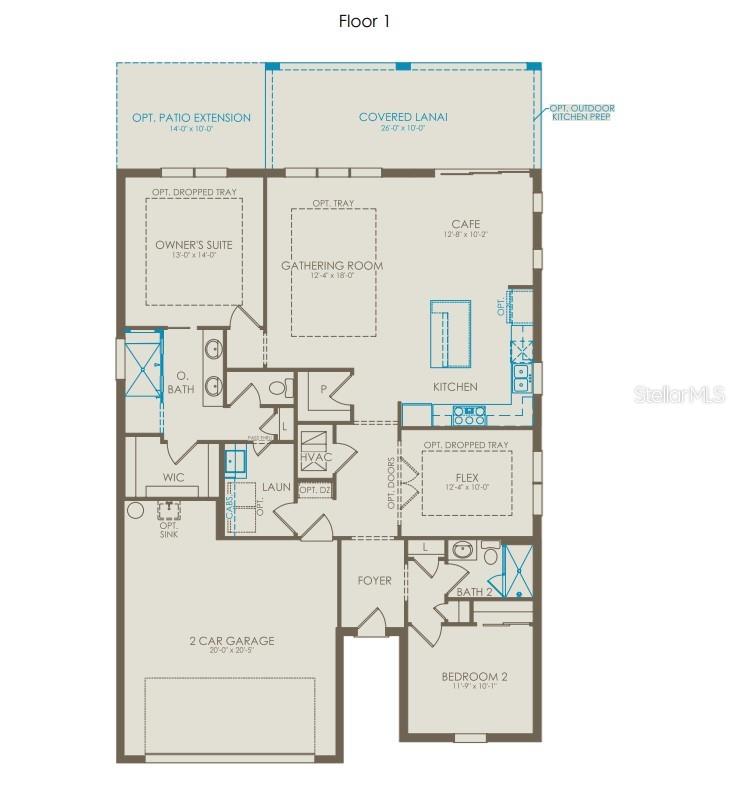
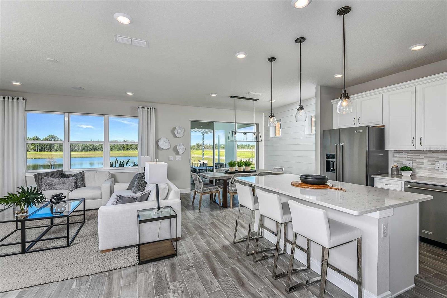
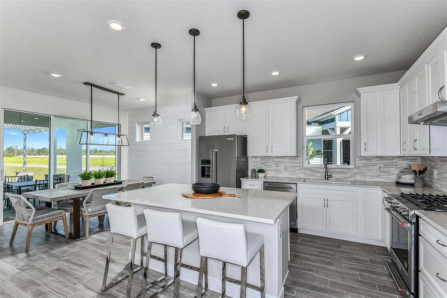
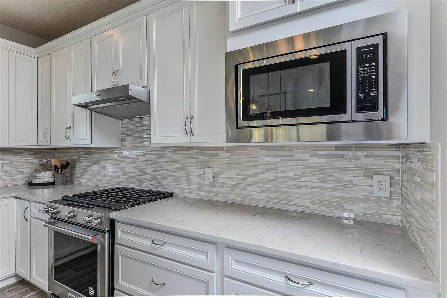
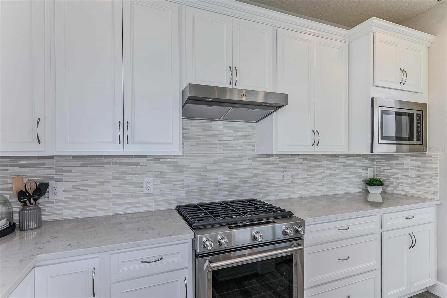
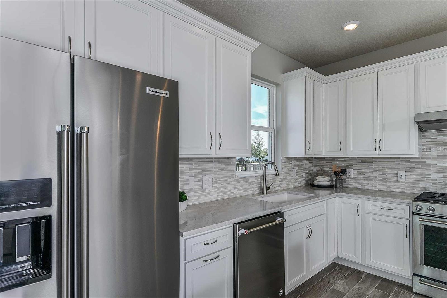
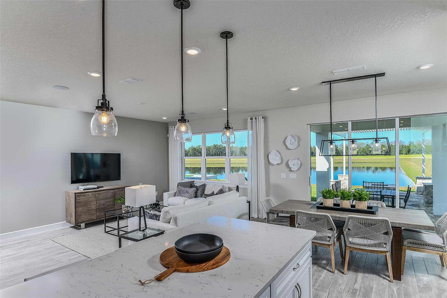
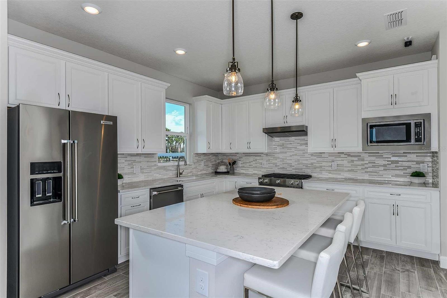
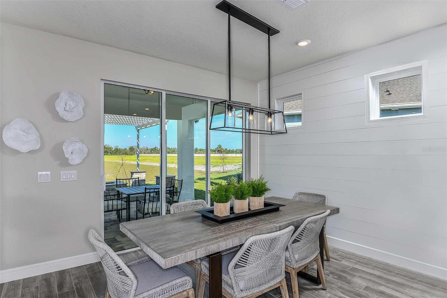
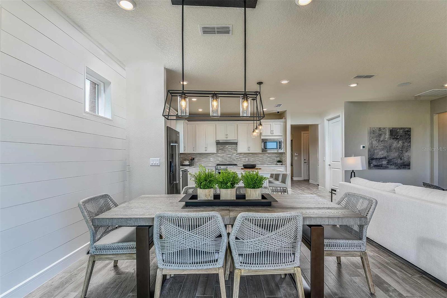
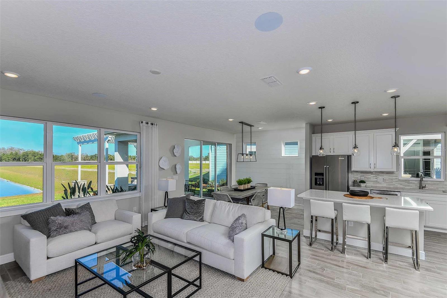
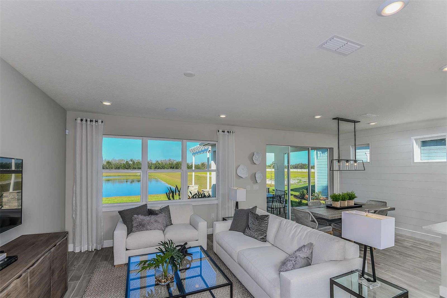
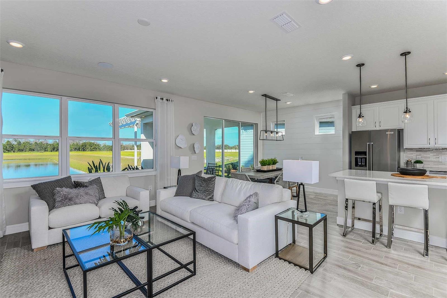
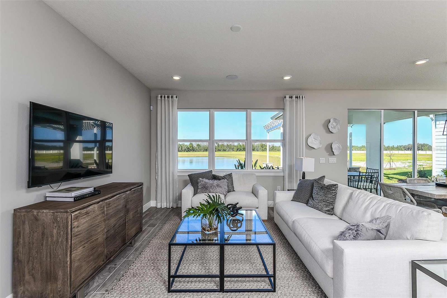
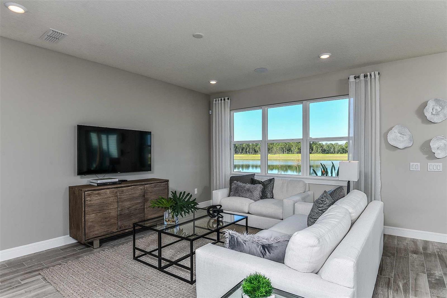
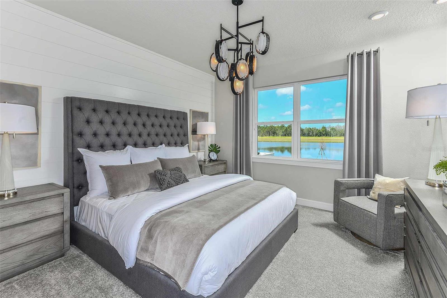
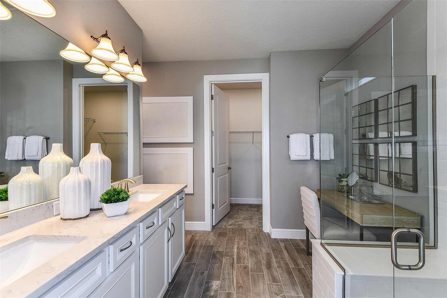
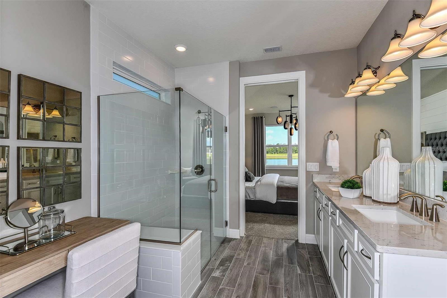
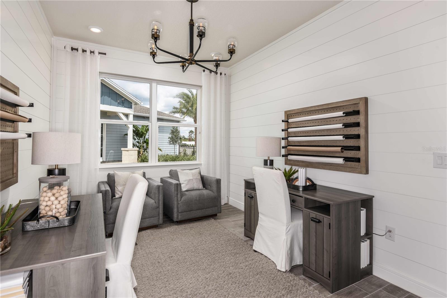
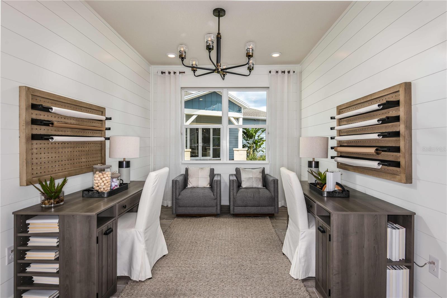
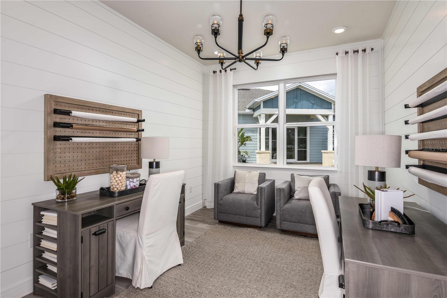
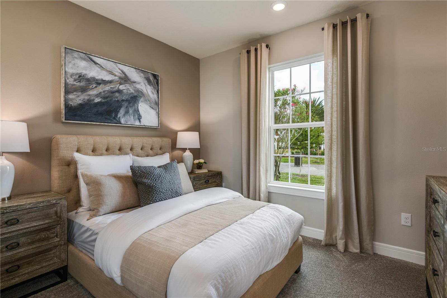
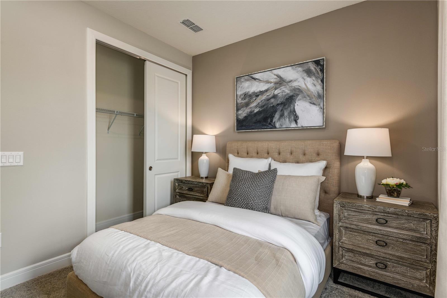
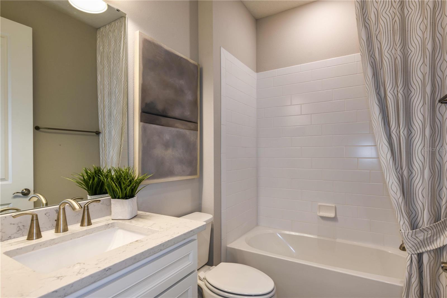
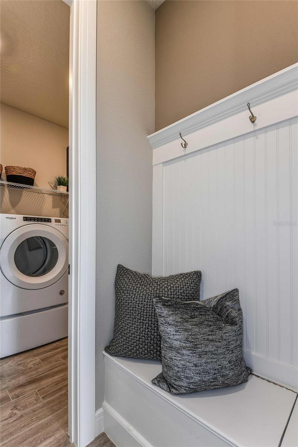
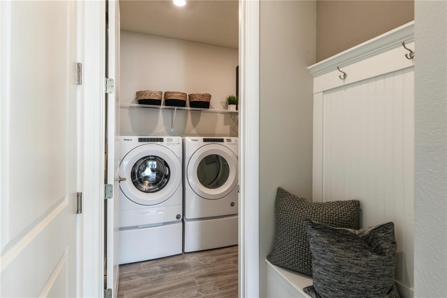
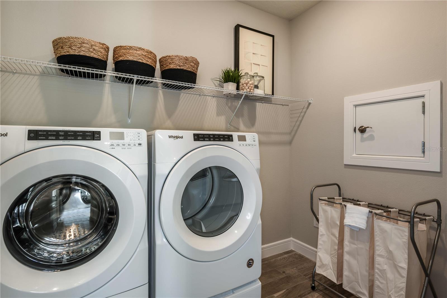
Under Construction. Welcome to the Prosperity home, where convenience and luxury meet in perfect harmony. This stunning single-story home offers 2 spacious bedrooms, an enclosed flex room, and 2 beautifully appointed bathrooms. The heart of the home is the brand-new kitchen, showcasing elegant 42” soft-close cabinetry paired with quartz countertops. Enjoy the functionality and beauty of Whirlpool stainless steel appliances, including a refrigerator and a natural gas cooktop, all highlighted by a stainless-steel single-bowl sink, upgraded faucet, and pendant pre-wiring for that touch of sophistication. The open-concept design seamlessly flows into the gathering room, making this space perfect for both cooking and socializing. The spacious kitchen island is ideal for meal prep or casual dining, while the extended covered lanai just outside invites effortless indoor-outdoor living. The private owner's suite, located at the rear of the home for ultimate privacy, offers a serene escape with an en suite bathroom featuring quartz-topped dual vanity sinks, and a Walk-In Shower with Rain Shower Head and luxurious tile reaching up to the ceiling. At the front of the home, the spare bedroom, bathroom, and versatile enclosed flex room ensure that everyone has their own space. Wood-look luxury vinyl plank flooring spans the home, and tile covers the bathrooms and laundry room floors. The laundry room itself offers both style and convenience with built-in cabinetry, a quartz trimmed utility sink, and a brand-new Whirlpool washer and dryer adding a touch of elegance to everyday tasks. From the matte black hardware finishes to the tall 8' interior doors, no detail is overlooked. Comfort height toilets, faux wood blinds, Sherwin Williams Drift of Mist interior paint, and rain gutters add both style and ease to daily living. This home also comes equipped with a variety of modern conveniences, including a smart thermostat, video doorbell, and LED downlights. With its exceptional design, sophisticated finishes, and smart features, this Prosperity home is the epitome of both comfort and luxury—perfectly tailored to fit your lifestyle.

5038 DANCY LANE

Message successfully sent.

What would you like to know?

What is 3 + 4 ?

I agree to receive email communication and understand I can unsubscribe at any time.

I agree to be contacted by Sell South Florida via call, email, and text for real estate services. To opt out, you can reply 'stop' at any time or reply 'help' for assistance. You can also click the unsubscribe link in the emails. Message and data rates may apply. Message frequency may vary. Privacy Policy

Related Properties

New on site today
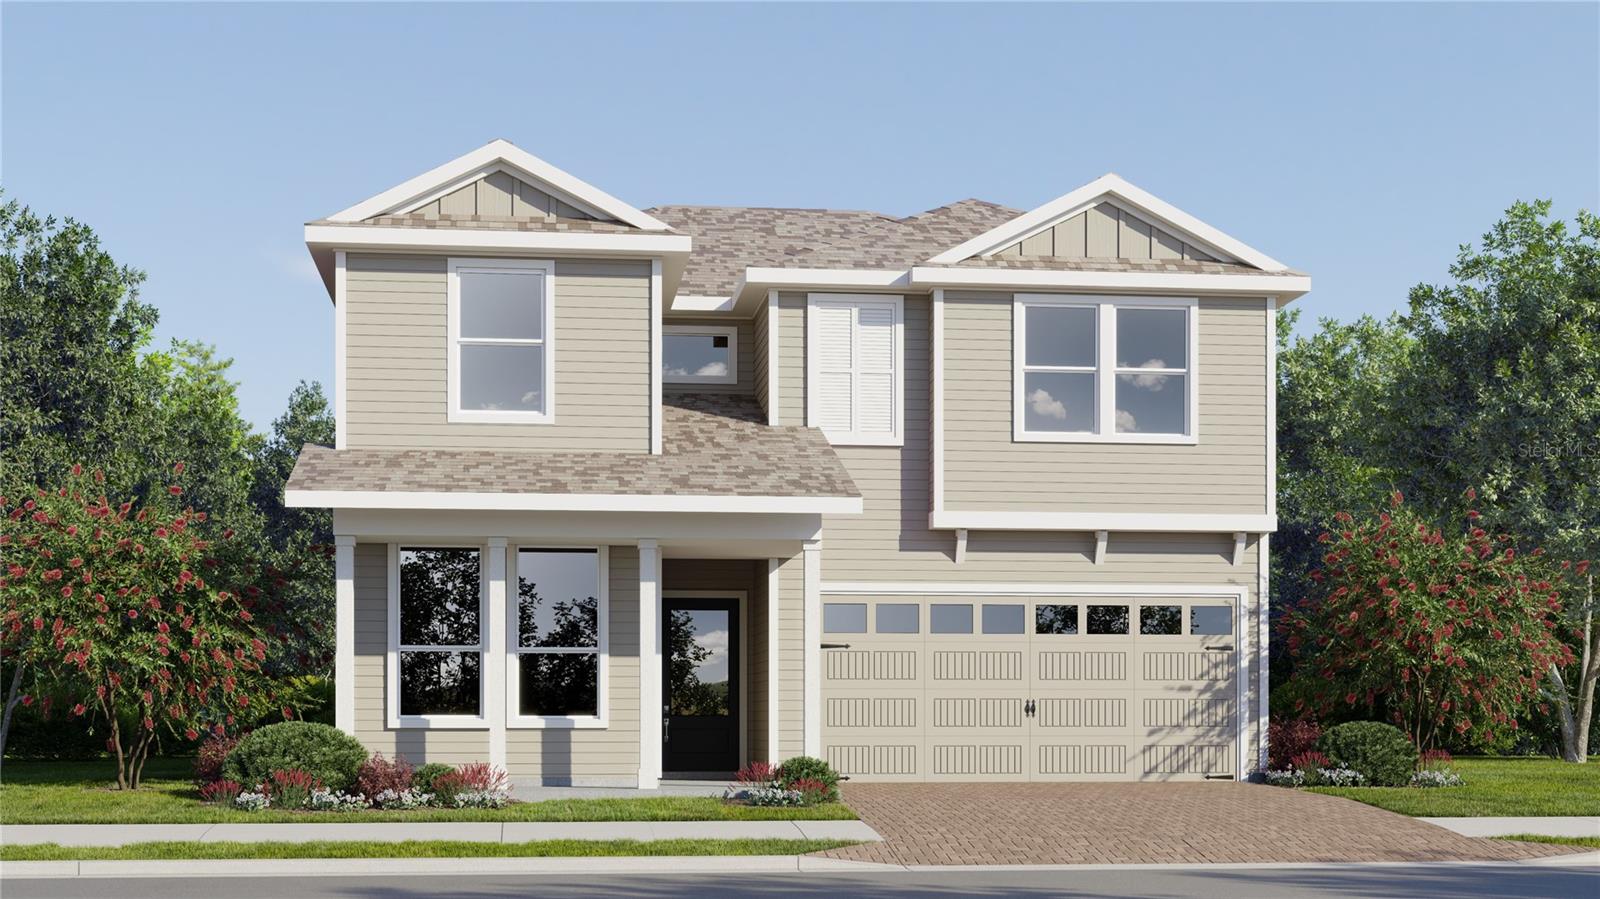
Under Construction. Step into your very own comfort zone with the Aurora. This stately two-story home consists of three bedrooms, two and a half bathrooms, and a two car garage. The fully-equipped kitchen overlooks the breakfast nook, family room and lovely covered patio. The second floor has 3 bedrooms and a enticing game room for additional space. The owner suite has a spa-inspired owner bathroom with walk in shower, his and her sinks and spacious walk in closet. Every home comes with Lennar’s Everything’s Included® promise, which includes all appliances as well as quartz countertops, blinds, and more in the price of your home. Bridgewalk is one of the most anticipated new communities. At Bridgewalk, families can take advantage of the glorious resort-style swimming pool, extravagant clubhouse with a state of the art fitness center, playground, basketball & volleyball courts along with close proximity to Lake Ajay! What are you waiting for? Call and make an appt today.
#O6422883

ST CLOUD

5638 RONIN DRIVE

3 Beds

2 Baths

2,052 Sq.Ft.

$427,490

MLS#: O6422883
New on site today
Under Construction. This new two-story Napali is ready for modern lifestyles. Upon entry is a convenient bedroom with an en-suite bathroom, leading to an inviting open-concept floorplan with access to a covered patio. A luxurious owner’s suite provides a private retreat on the first floor, complete with a full bathroom and walk-in closet. Three additional bedrooms can be found on the second floor, including a versatile game room. Every home comes with Lennar’s Everything’s Included® promise, which includes new appliances as well as quartz countertops, and more in the price of your home. Waterlin is one of the most anticipated new communities. Residents will enjoy access to a sparkling swimming pool and state-of-the-art community center with plenty of gathering spaces, playground and trail. Situated at the center of Florida, Saint Cloud offers a small-town feel with excellent schools, endless recreation and an array of shopping, dining and entertainment options. Easy access to the Orlando Turnpike makes commutes to downtown Orlando a breeze.
#O6422994

ST CLOUD

4542 FORGE ROAD

5 Beds

3 Baths

2,546 Sq.Ft.

$413,990

MLS#: O6422994
New on site today
Virtually Staged. Under Construction. This two-story Weston is designed for chic living. Directly off the foyer is a convenient office for at-home work, followed by an open concept main living area with an attached lanai for seamless indoor-outdoor activities. In a private corner on the first floor is the owner’s suite with a full-sized bathroom and oversized walk-in closet. Upstairs is a spacious loft for shared entertainment and two serene bedrooms. Every home comes with Lennar’s Everything’s Included® promise, which includes all appliances as well as quartz countertops, blinds, and more in the price of your home. Springhead Lakes in Bridgewalk is one of the most anticipated new communities. At Bridgewalk, families can take advantage of the glorious resort-style swimming pool, extravagant clubhouse with a state of the art fitness center, playground, basketball & volleyball courts along with close proximity to Lake Ajay! What are you waiting for? Call and make an appt today.
#O6422903

ST CLOUD

3323 ADDISON BOULEVARD

4 Beds

3 Baths

2,992 Sq.Ft.

$527,490

MLS#: O6422903
New on site today
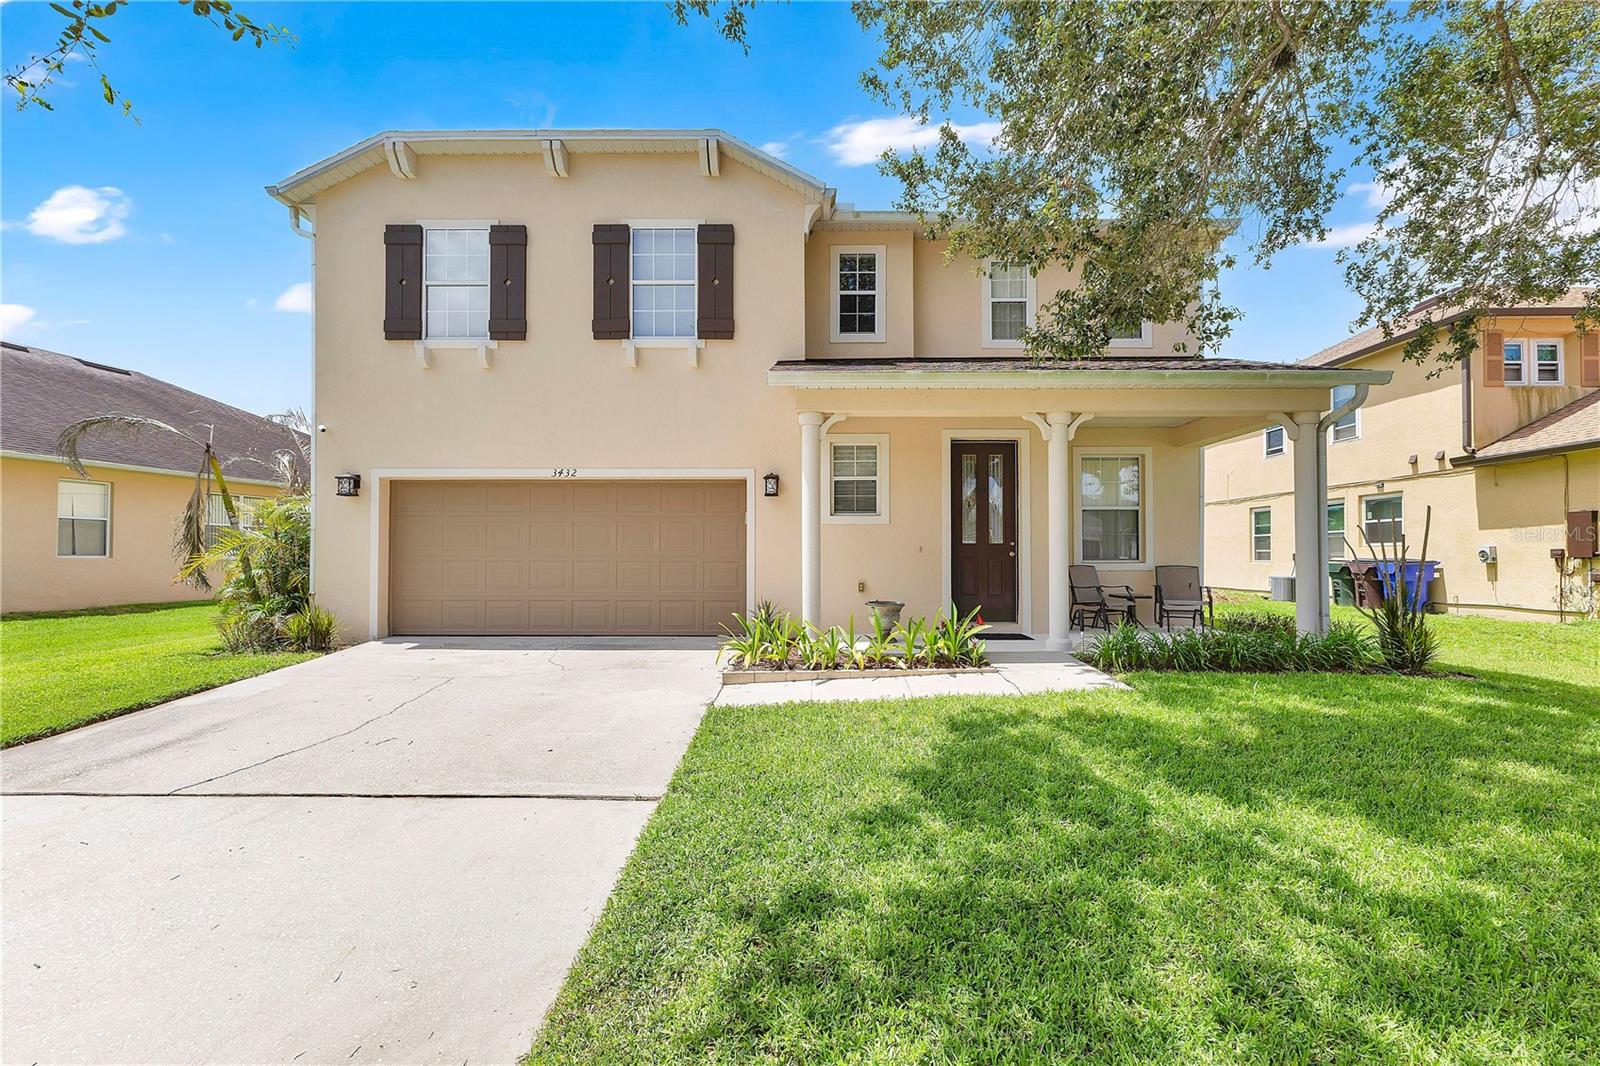
Welcome to your private retreat in the heart of St. Cloud! This 3-bedroom, 2.5-bathroom. A spacious front porch welcomes you home, and out back awaits the true showstopper: an in-ground saltwater pool with a screen enclosure and lighting—perfect for entertaining the whole family or unwinding while enjoying sunsets with a serene view of a private pond. Inside, enjoy a functional 2,251 sq ft layout with a kitchen/family room combo, walk-in closets, and ceiling fans throughout. Conveniently located near major roads, grocery stores, hospitals, shopping, and dining.
#S5150716

ST CLOUD

3432 PERCHING ROAD

3 Beds

2 Baths

2,251 Sq.Ft.

$415,000

MLS#: S5150716
New on site 1 day ago
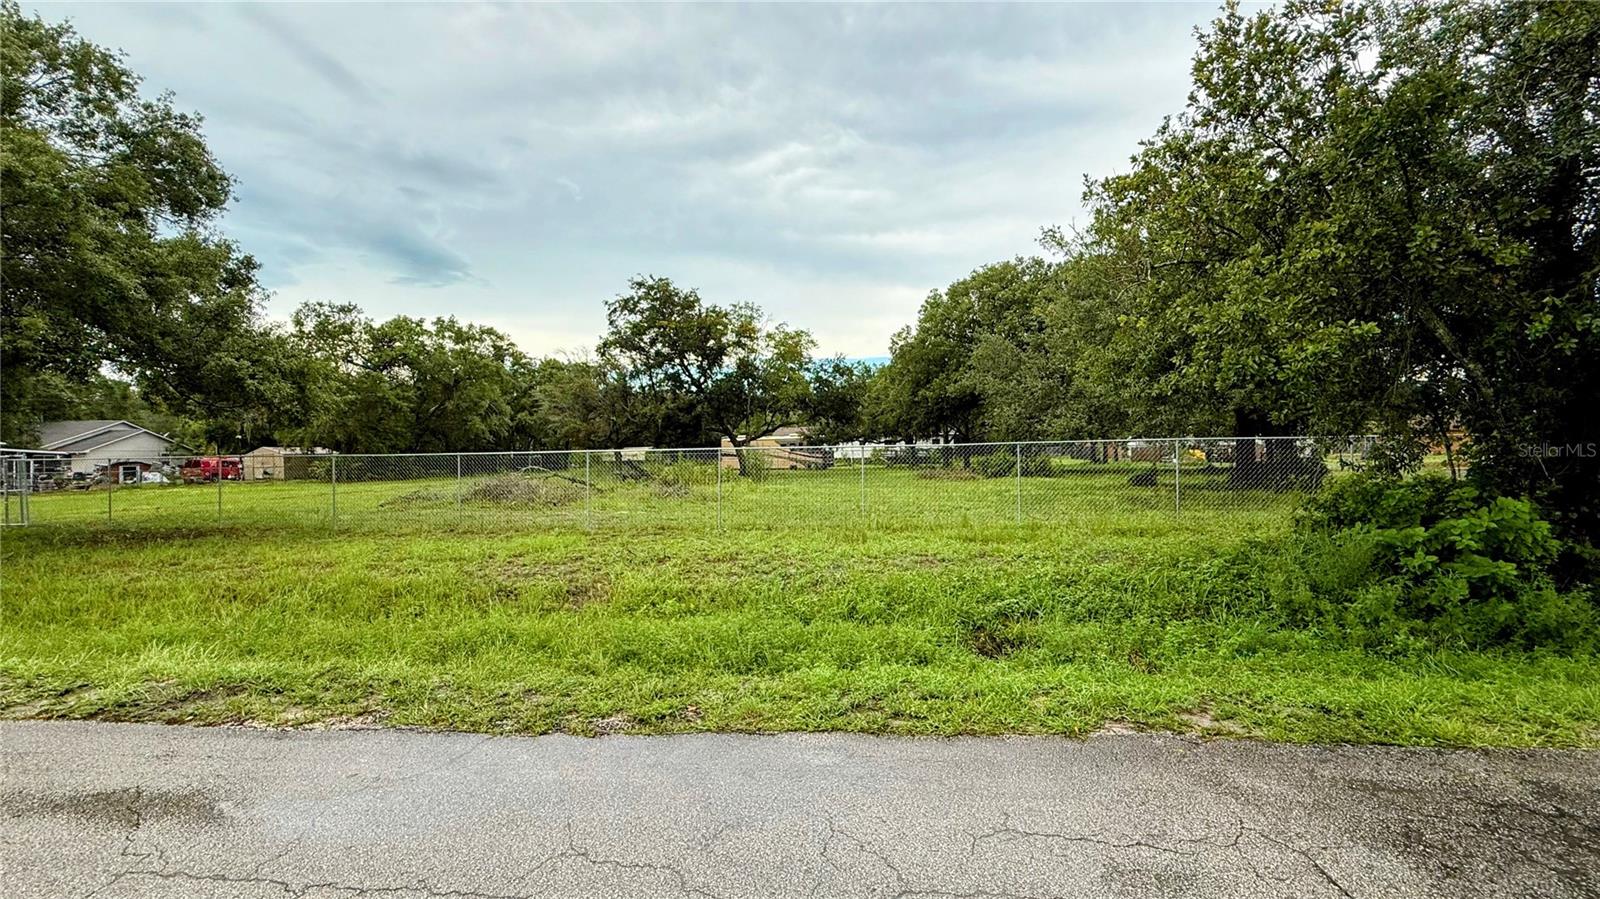
Do you want privacy and nature? Here it is.
Do you want to invest and subdivide? This land makes it possible.
And all this just minutes from Lake Nona, Orlando, major highways, airports, schools, and shopping centers.
Think about it: plots of this size in this area are selling fast, and this one can be yours with flexible payment options.
This isn't just a plot of land... it’s your life project, a secure investment, and the freedom to build exactly what you’ve always dreamed of!
All projects are subject to approval by Osceola County.
#S5152974

ST CLOUD

5585 LAKE LIZZIE DRIVE

3 Beds

2 Baths

924 Sq.Ft.

$495,000

MLS#: S5152974
New on site 1 day ago
***PROFESSIONAL PHOTOS COMING SOON***
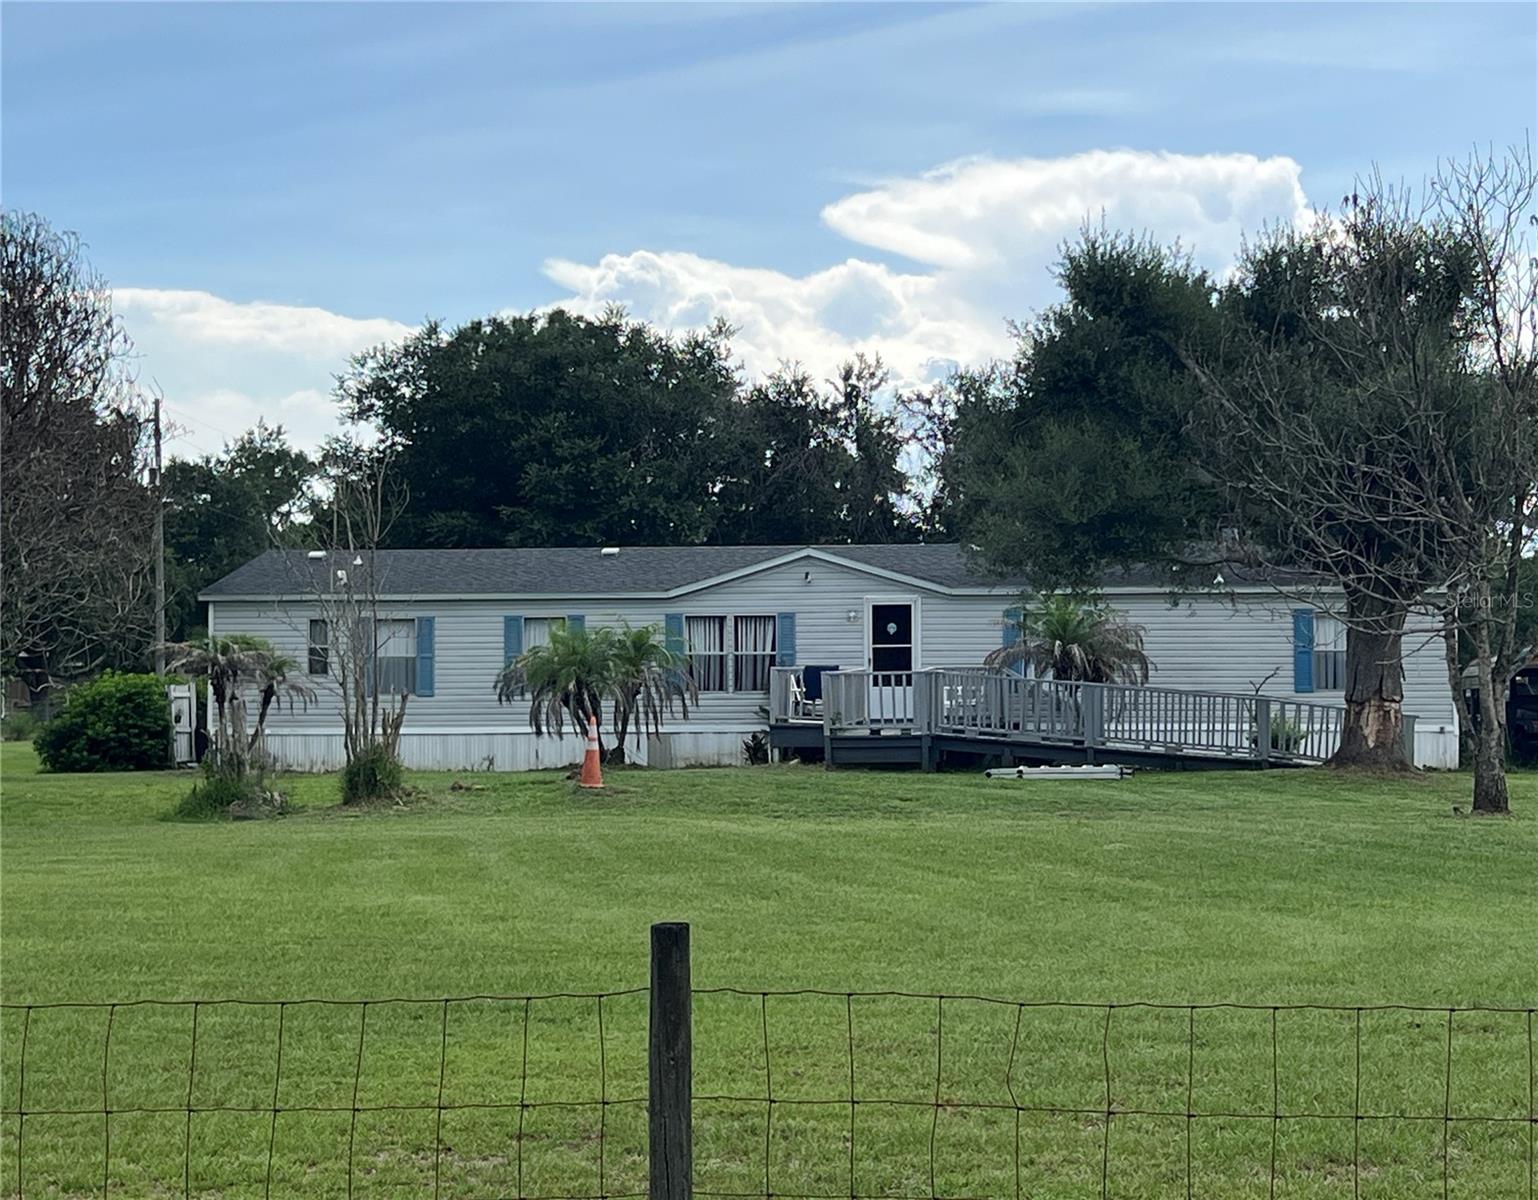
Welcome to your own slice of country paradise! Situated on **2.42 acres** with **no HOA**, this spacious **4-bedroom, 2-bath manufactured home** offers the perfect blend of privacy, functionality, and opportunity.

Inside, you'll find approximately **1,890 square feet** of living space featuring a split-bedroom floor plan, a spacious living area, an eat-in kitchen, and a versatile bonus room ideal for a home office, playroom, or hobby space. The home has been thoughtfully updated over the years, including a newer roof, updated A/C, water softener, propane range, and well system improvements.

Step outside and enjoy the freedom of country living with plenty of room for your boats, RVs, trailers, animals, gardens, or future workshop. The property also includes multiple storage buildings, providing ample space for equipment and outdoor projects.

**Great news for buyers:** A **brand-new drain field is being installed**, providing added value and peace of mind.

Conveniently located just minutes from shopping, schools, major highways, and Lake Nona while still offering the tranquility of rural living, this property provides endless possibilities. Whether you're looking for a primary residence, a homestead, or land to build your future dream home, this property is ready to make your vision a reality.

Don't miss this rare opportunity to own acreage in the desirable St. Cloud area—schedule your private showing today!
#S5153157

ST CLOUD

3760 KAISER AVENUE

4 Beds

2 Baths

1,890 Sq.Ft.

$425,000

MLS#: S5153157
New on site 1 day ago
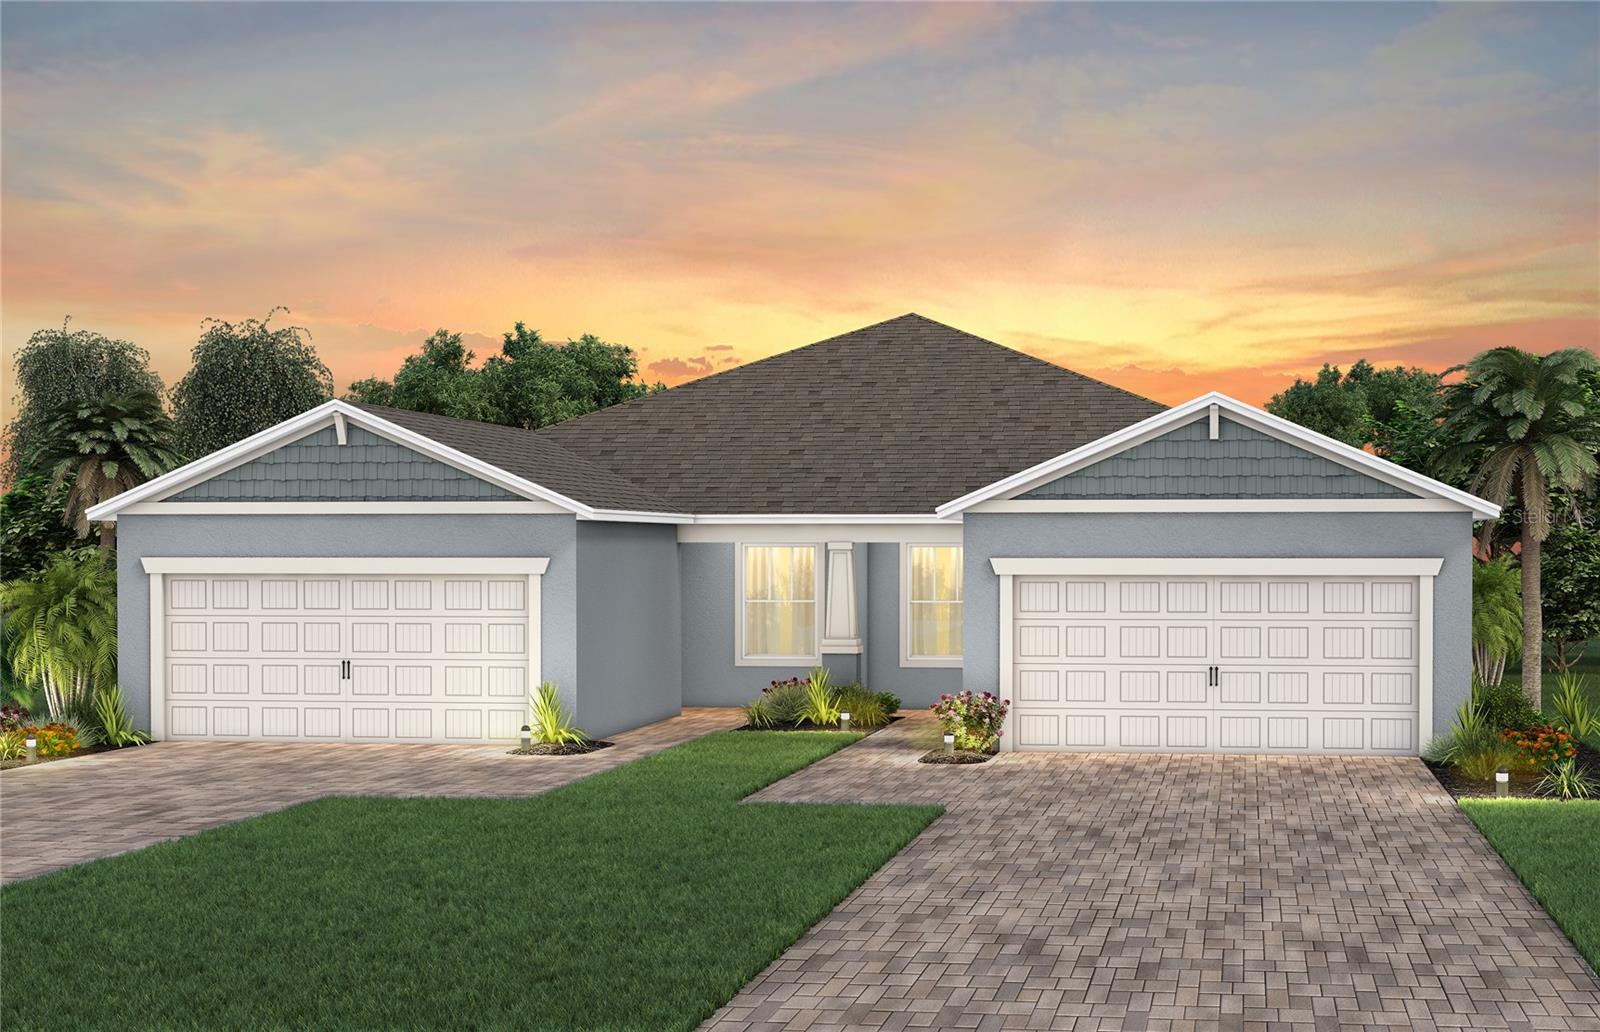
Under Construction. The stunning Ellenwood Villa blends luxury and convenience, featuring 2 bedrooms, an enclosed flex room, and 2 bathrooms in a thoughtfully designed layout that maximizes both comfort and style. The open-concept kitchen, café, and gathering room are filled with natural light, creating an inviting and spacious atmosphere. Tall ceilings, abundant windows, and a sliding glass door that opens to the covered lanai seamlessly extend the living space, making it perfect for effortless indoor-outdoor living. The kitchen features stainless steel Whirlpool appliances (including a refrigerator and natural gas range), soft-close cabinetry, quartz countertops, an upgraded faucet, and a stainless-steel single-bowl sink. Whether you're preparing a gourmet meal or entertaining guests, this kitchen has everything you need. Tucked at the rear of the home for maximum privacy, the owner’s suite offers a luxurious retreat. The spa-like en suite bathroom features a frameless glass-enclosed shower with built-in bench, an enclosed toilet, a quartz-topped dual vanity, and a linen closet—creating the perfect environment for relaxation. The secluded secondary bedroom and bathroom provide an additional layer of privacy, offering a tranquil space when you need it most. The front of the home features an enclosed flex room, offering endless possibilities as a home office, hobby room, or any other space that suits your needs. Designer-curated finishes elevate every corner of this home, including pendant pre-wire, 8’ interior doors, comfort-height toilets, 2” faux wood blinds, Whirlpool washer and dryer, matte black hardware and plumbing fixtures, and Shaw brand wood-look luxury vinyl plank throughout with tile flooring in the bathrooms and laundry room. This home comes equipped with a smart thermostat, video doorbell, and LED downlights, ensuring your home is as connected as it is beautiful. This home offers the perfect combination of luxury, convenience, and modern design—an ideal place to live and relax. Schedule a tour today!
#O6422660

ST CLOUD

2623 HAMMOCK HARBOR AVENUE

2 Beds

2 Baths

1,579 Sq.Ft.

$385,646

MLS#: O6422660
New on site 1 day ago
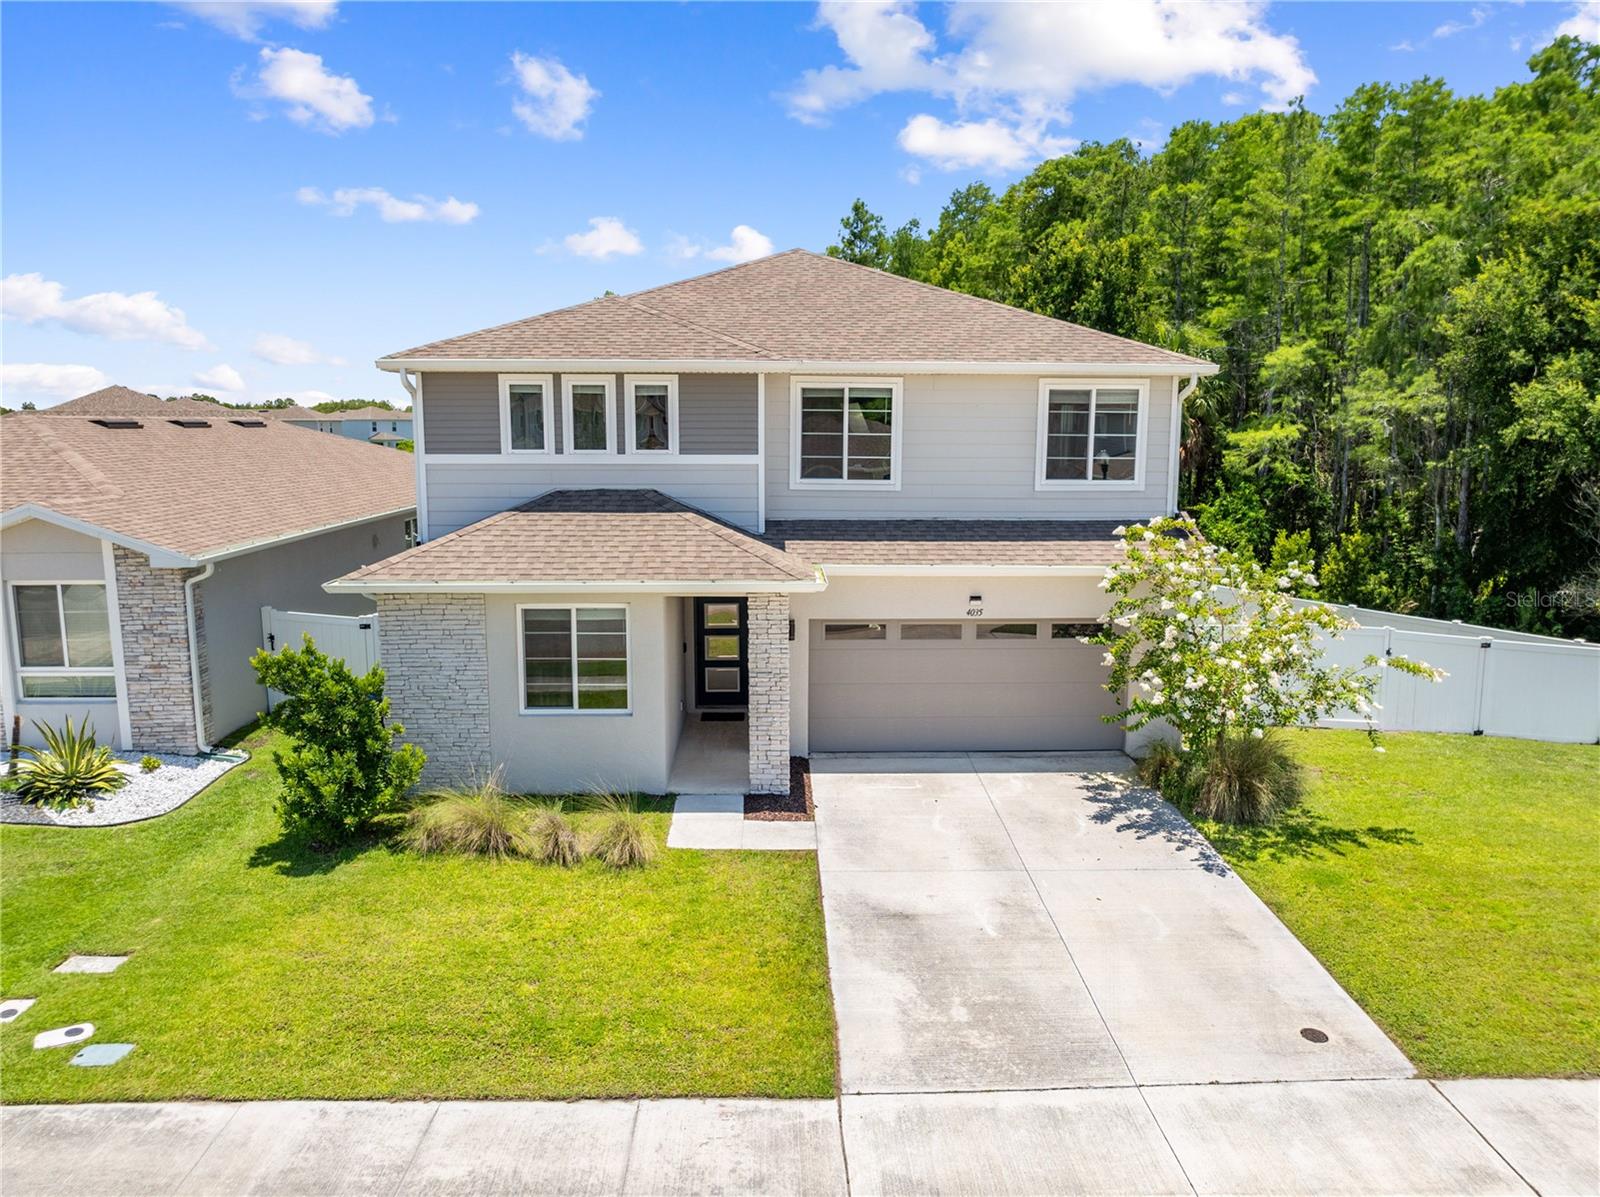
Welcome to your dream home in the highly sought-after Southern Pines community! Built in 2022, this immaculate 4-bedroom, 3-full-bath residence shines with extensive builder upgrades, featuring premium granite countertops and sleek luxury vinyl flooring throughout the main living areas. Positioned on one of the largest lots in the neighborhood, this property offers unparalleled privacy with absolutely no rear or left neighbors. The massive backyard is fully fenced and includes a convenient oversized side gate, making it the perfect private oasis for outdoor living, pets, and entertainment. Inside, the thoughtful layout boasts a spacious upstairs loft that provides excellent flexible living space for a game room, media center, or home office. The upper level also features a dedicated laundry room complete with a built-in laundry storage room. Live the ultimate Florida lifestyle with incredible community amenities just steps away, including a pristine community pool and playground. Location is everything—enjoy quick, easy access to Orlando's world-famous amusement parks, the Orlando International Airport, and all major highways for an effortless daily commute.
#S5152847

ST CLOUD

4035 SOUTHERN VISTA LOOP

4 Beds

3 Baths

2,611 Sq.Ft.

$500,000

MLS#: S5152847
New on site 4 days ago
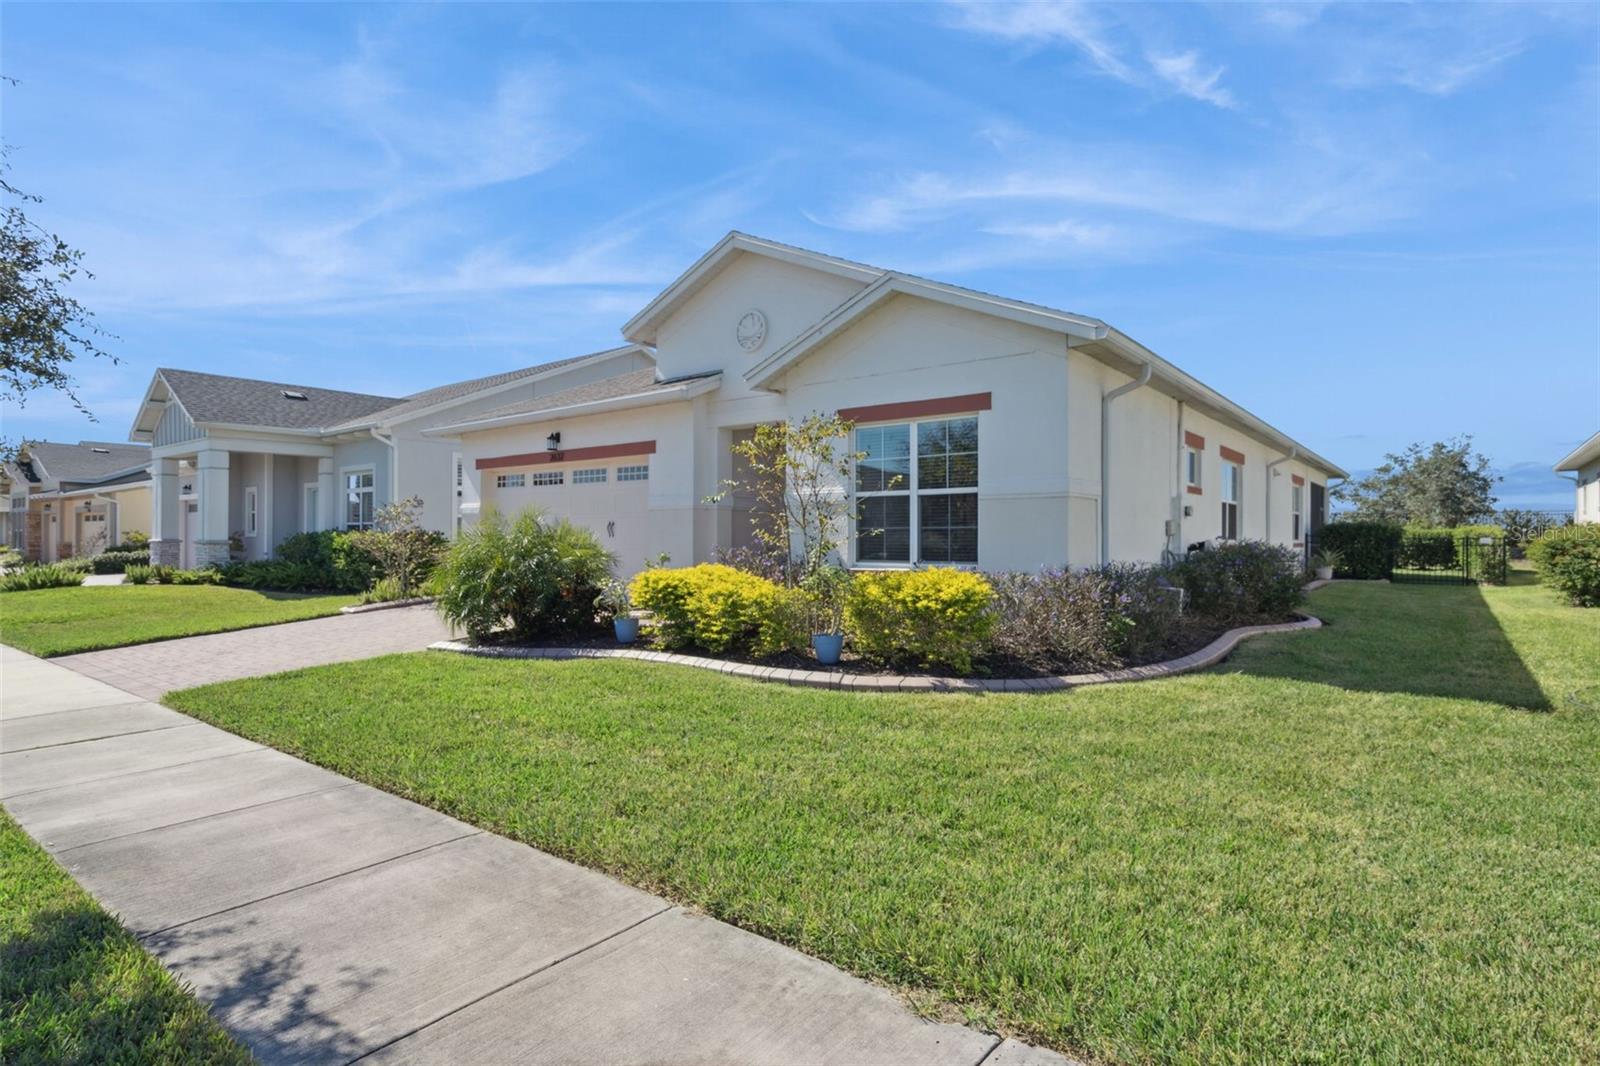
Have you seen the Wilford? Probably not — it’s rarer than a Florida winter sweater. The builder teased us with this floor plan for about five minutes and then took it off the market, making this 3-bedroom, 3-bath beauty a true unicorn in the neighborhood. Privacy? You’ve got it. The guest suite even has its own en-suite, so your in-laws might never leave (sorry about that). Every inch has been designed with intention — even the cords are hiding in the walls like they’re in witness protection. The primary suite? Massive. Sun-soaked. Tray ceilings. Custom closet straight out of a home magazine. The kitchen? Let’s just say Gordon Ramsay would move in — giant granite island, 42" cabinets with pull-outs, a 5-burner gas cooktop, vented hood, and every shiny stainless thing you could want. Open the sliders and boom — your outdoor kitchen’s ready to host every BBQ, tailgate, or margarita Monday. And don’t even get me started on Twin Lakes — it’s like summer camp for adults. Two pools, pickleball, tennis, crafts, saunas, a full-time activities director, and you can even rent a boat for sunset cruises. Twin Lakes isn’t just a place to live — it’s where you start living your best Florida life.
#O6420846

ST CLOUD

2632 MEADOWEDGE LOOP

3 Beds

3 Baths

2,335 Sq.Ft.

$489,000

MLS#: O6420846

 - property

Send a message

Message successfully sent.

Your message

What is 3 + 4 ?

Reason for contacting?

I agree to receive email communication and understand I can unsubscribe at any time.

I agree to be contacted by Sell South Florida via call, email, and text for real estate services. To opt out, you can reply 'stop' at any time or reply 'help' for assistance. You can also click the unsubscribe link in the emails. Message and data rates may apply. Message frequency may vary. Privacy Policy

Sign Out

Virtual Assistant

Would you like to take the next step with this property? We can help you schedule a showing or virtual tour, or send you more details.

Yes, I would like more information.

Thank You for Your Reply, One of Our Agents will contact you as soon as possible

No, maybe later.

Thank you, you can always contact me via email, phone number or through the contact form.

Realhub AI

Lucy - Your AI-Powered Realtor

Update Your Temporary Password

Personalize your search

Enter your email and we'll notify you immediately when new listings match what you're looking for.

or enter email address

Already have an account ? Login here

Continue your home search

I agree to receive communications and understand I can unsubscribe at any time.

I agree to be contacted by Sell South Florida via call, email, and text for real estate services. To opt out, you can reply 'stop' at any time or reply 'help' for assistance. You can also click the unsubscribe link in the emails. Message and data rates may apply. Message frequency may vary. Privacy Policy

Already have an account ? Login here

We use cookies

We use cookies primarily for analytics to enhance your experience. By accepting, you agree to our use of these cookies. You can manage your preferences or learn more about our cookies policy.