Features & Amenities

Interior

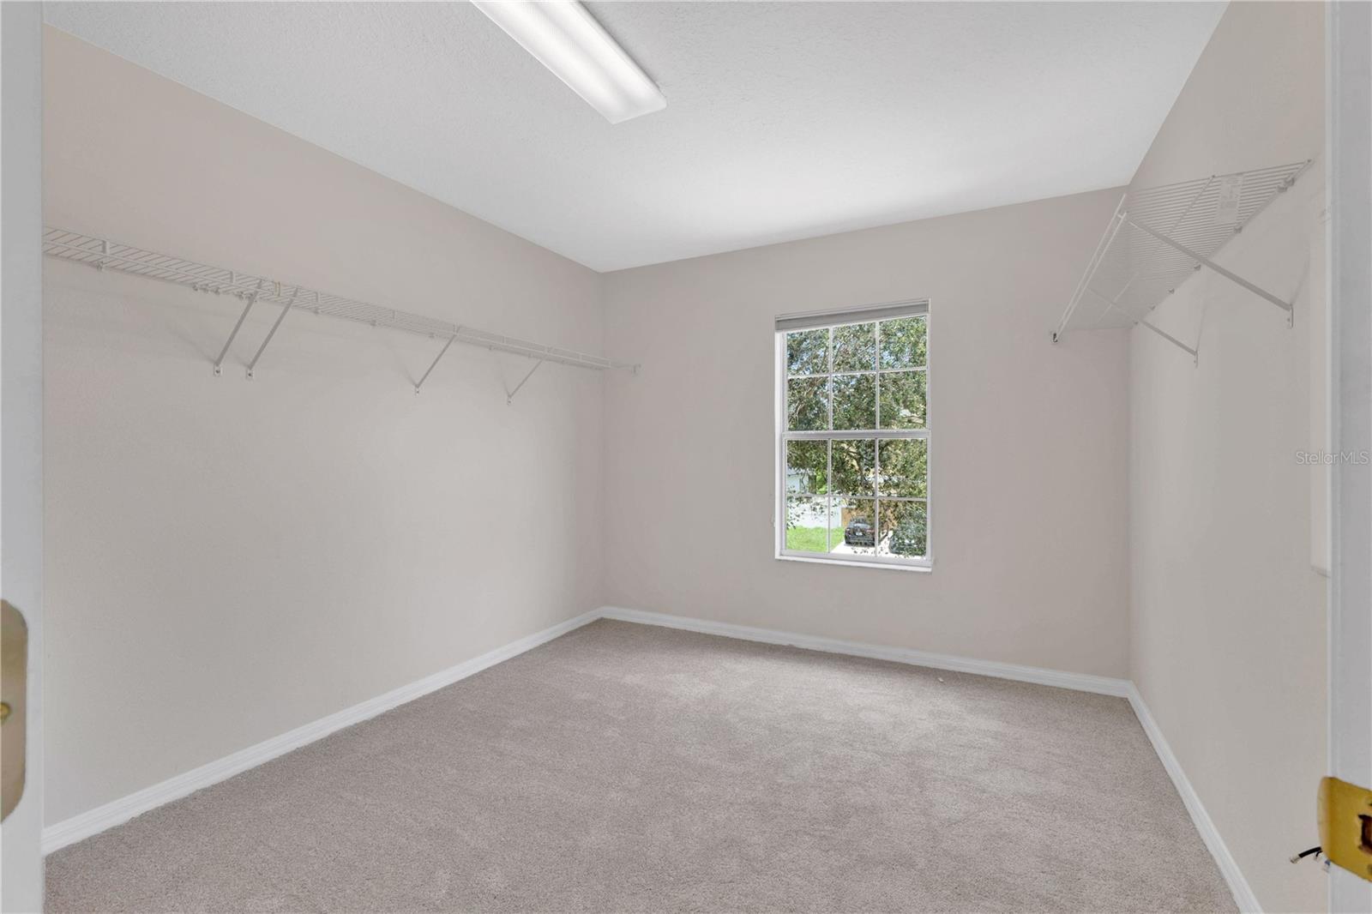
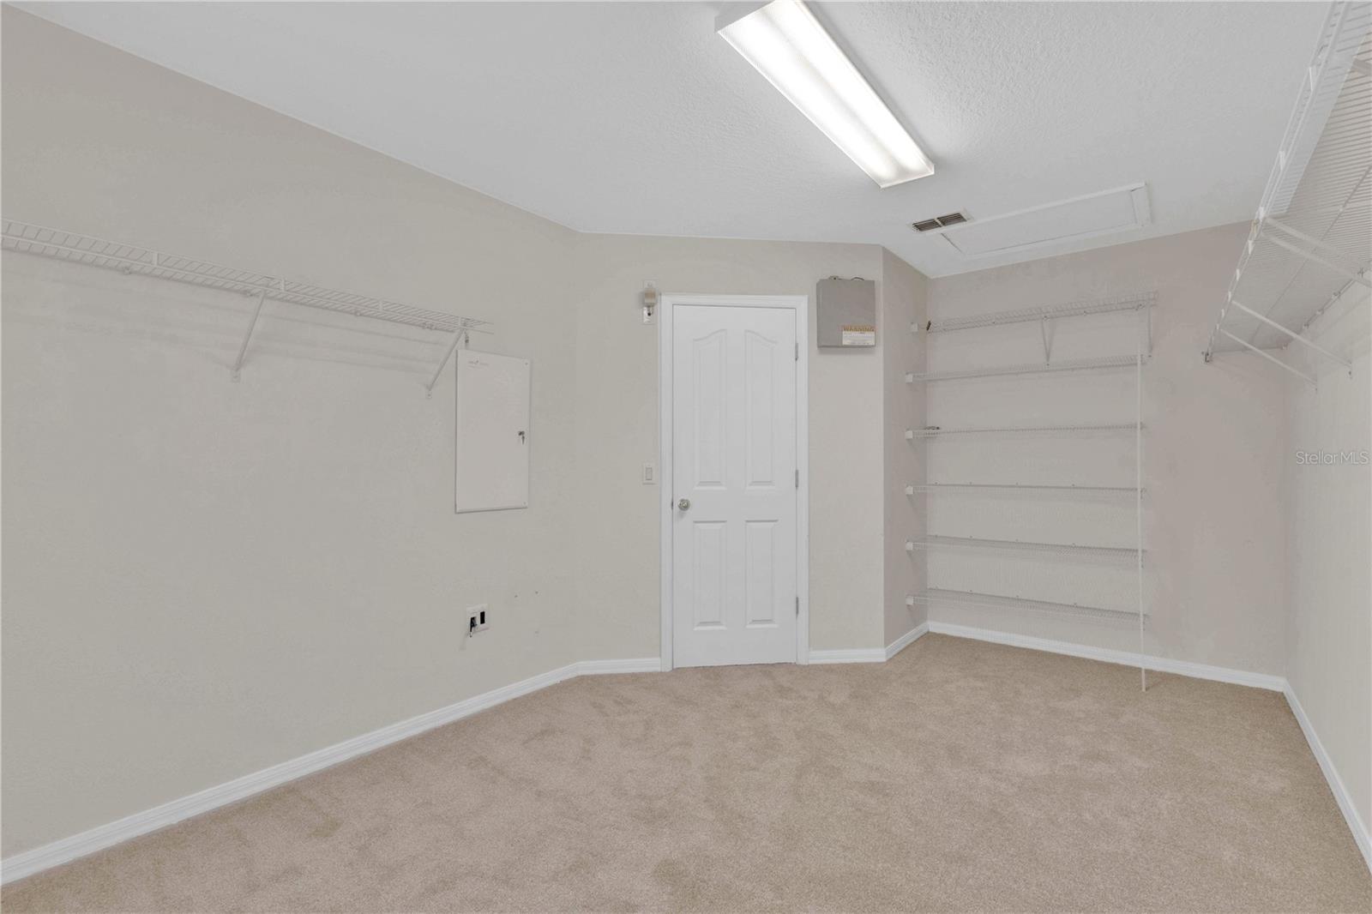
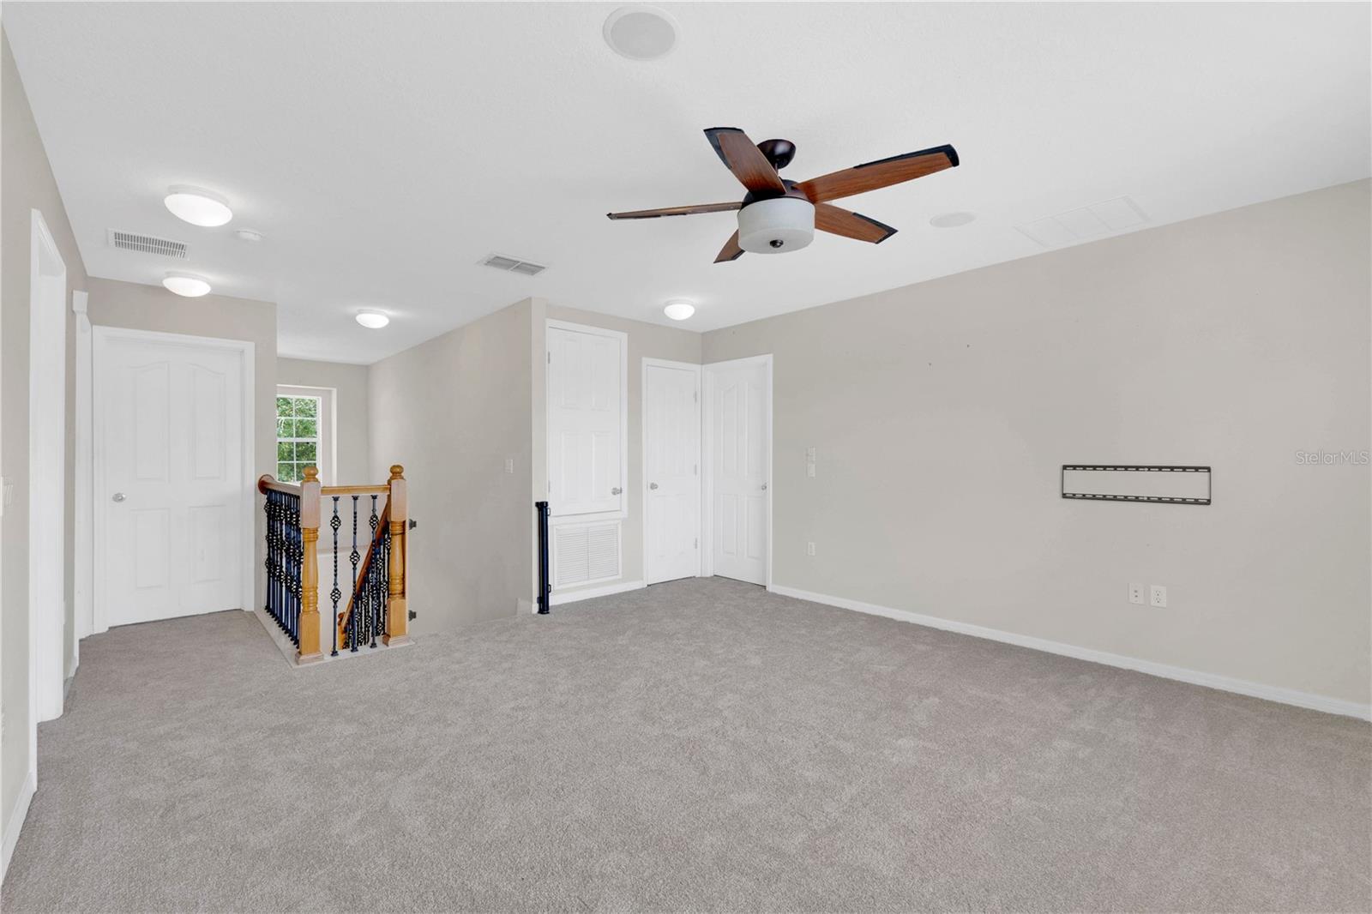
  • Other Interior Features

    Walk-In Closet(s)

  • Total Bedrooms

    3

  • Bathrooms

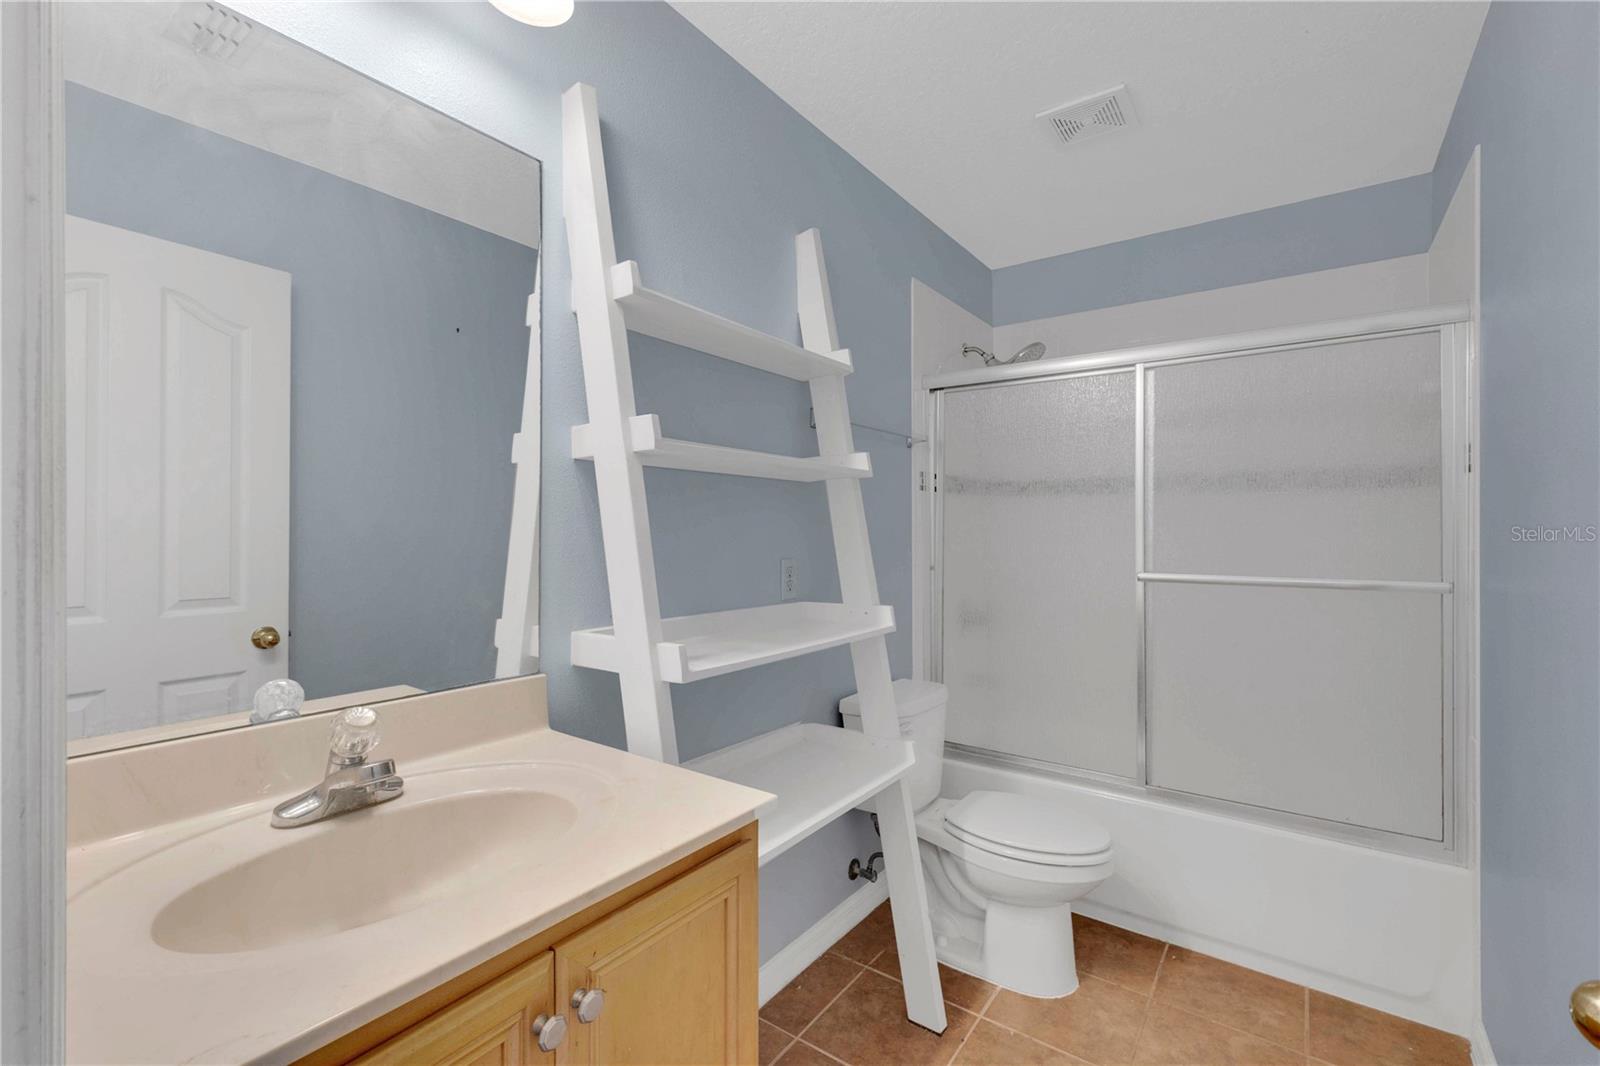
    2

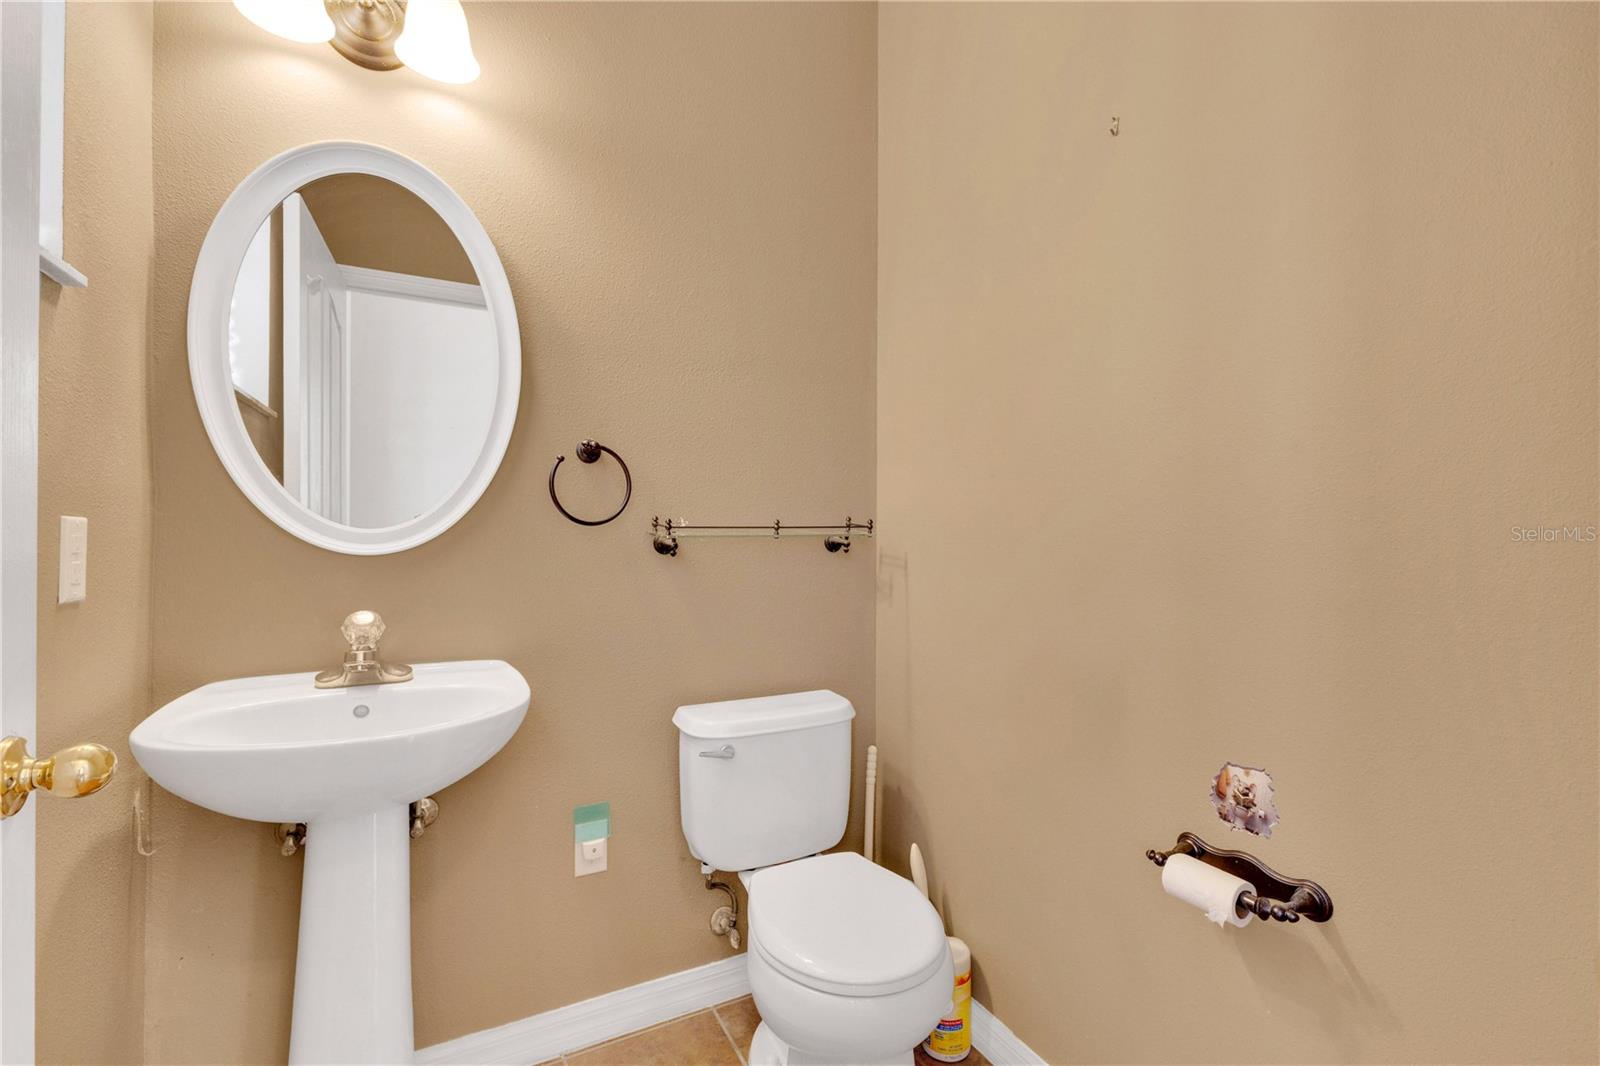
  • 1/2 Bathrooms

    1

  • Cooling YN

    YES

  • Cooling

    Central Air

  • Fireplace YN

    NO

  • Heating YN

    YES

  • Heating

    Central

  • Pet friendly

    Cats OK, Dogs OK

Exterior

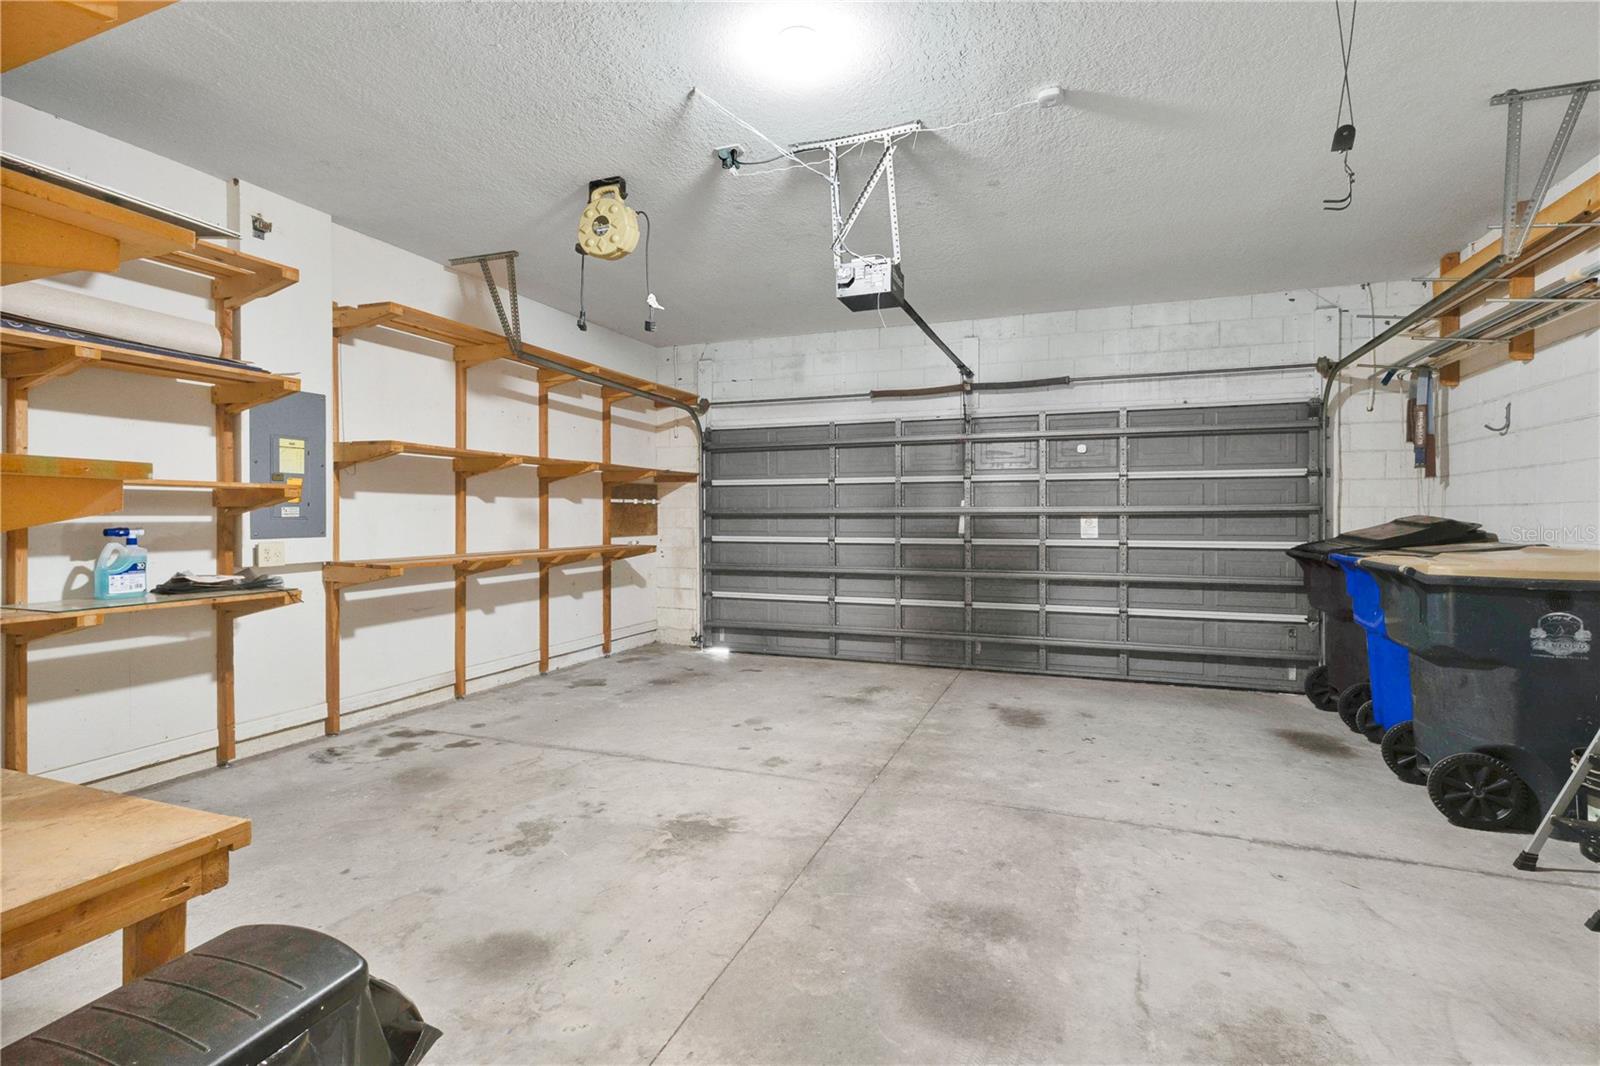
  • Garage

    Yes

  • Garage spaces

    2

  • Construction Materials

    Block, Stucco

  • Other Exterior Features

    Lighting

  • Parking

    Driveway, Garage Door Opener, Attached

  • Patio and Porch Features

    Covered, Front Porch, Patio

  • Pool

    Yes

  • Pool Features

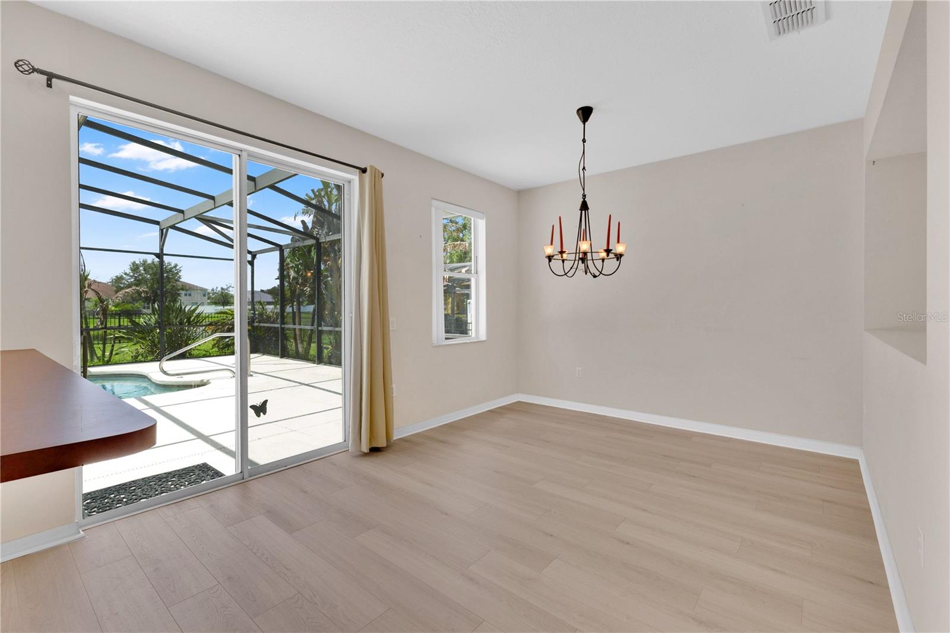
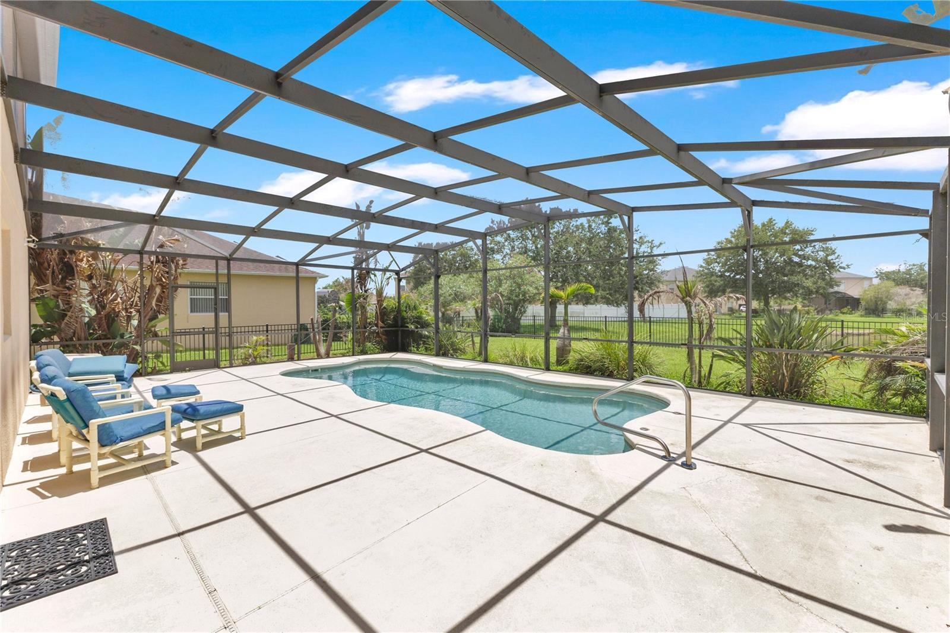
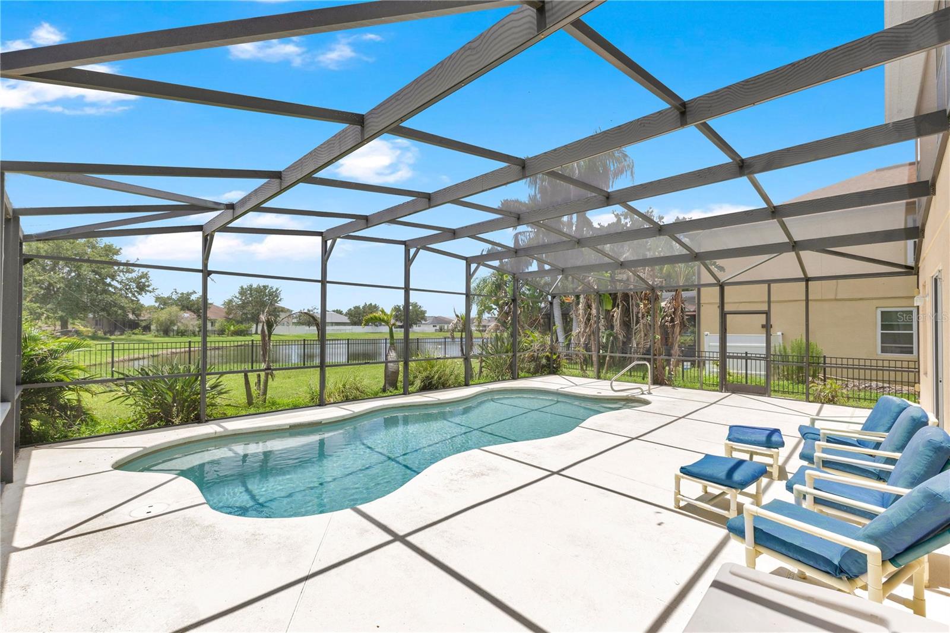
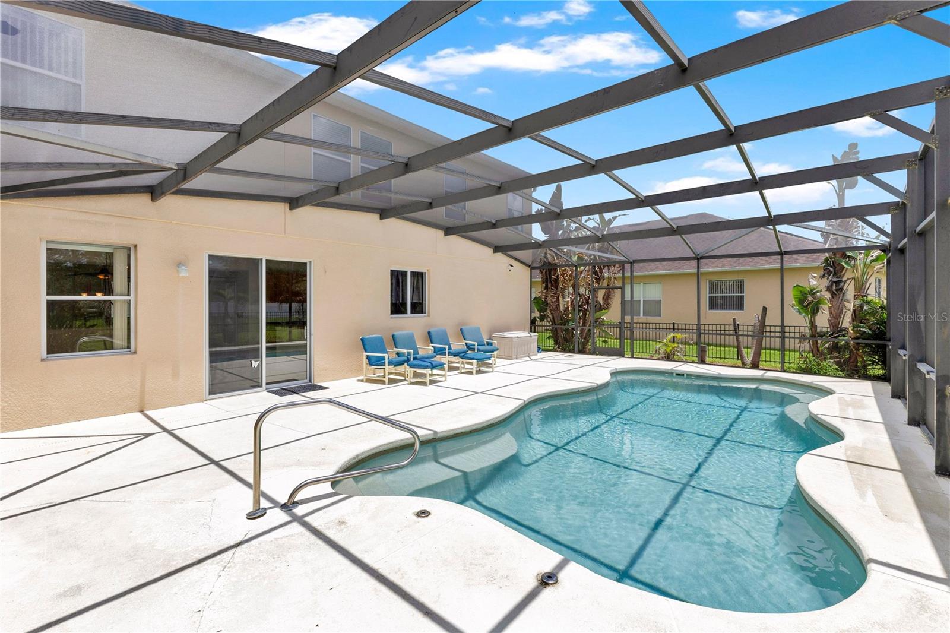
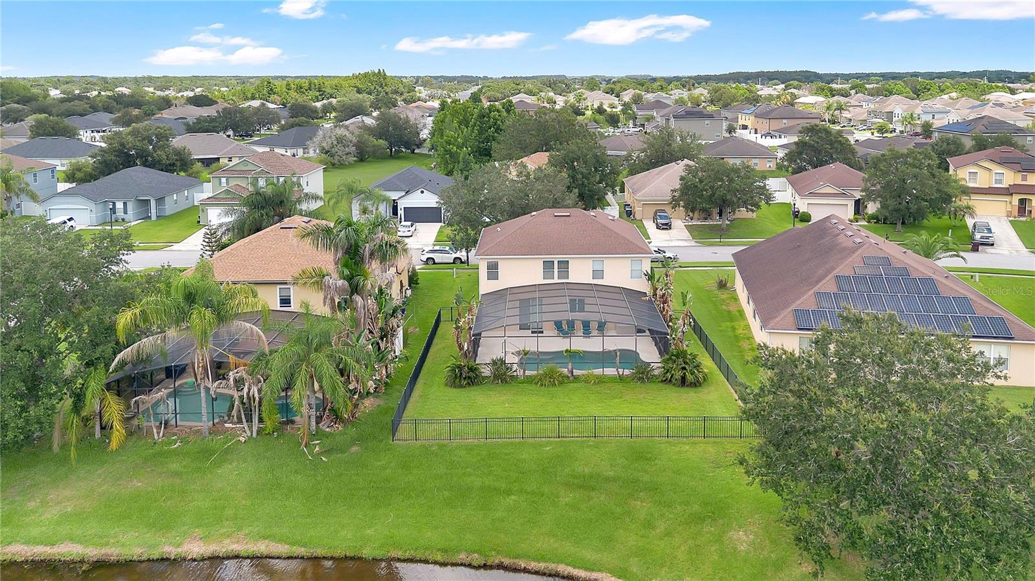
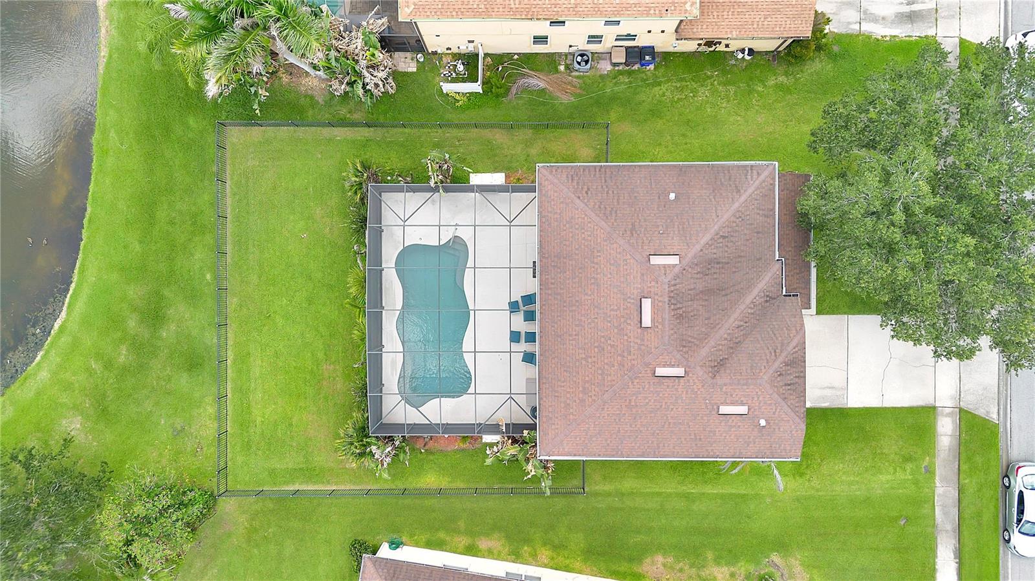
    In Ground, Salt Water, Screen Enclosure, Private

  • Waterfront YN

    NO

  • View

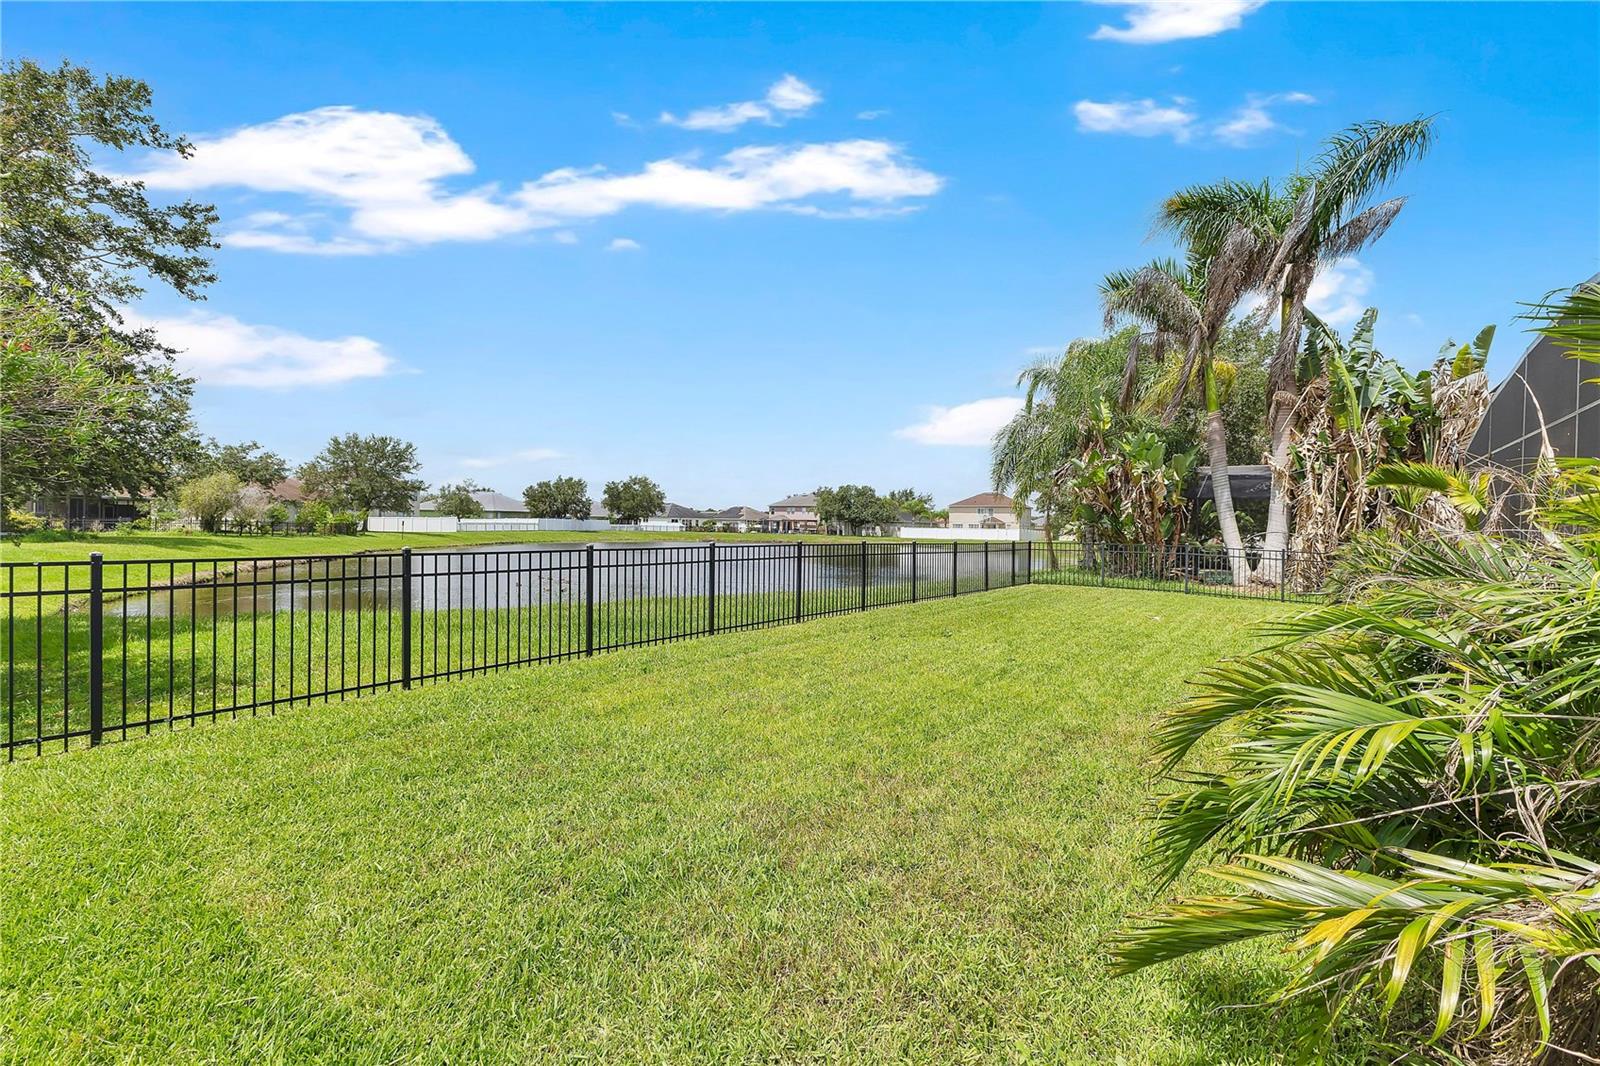
    Pond, Water, Pool

Area & Lot

  • Lot Features

    Level, Paved

  • Lot Size(acres)

    0.17

  • Lot Size(square feet)

    7492.0

  • Property Type

    Residential

  • Property Sub Type

    Single Family Residence

  • Architectural Style

    Contemporary, Traditional

Price

  • Sales Price

    $415,000

  • Tax Amount

    $2,128.82

  • Sq. Footage

    2, 251

  • Price/SqFt

    $184

HOA

  • Association

    YES

  • Association Fee

    $66

  • Association Fee Frequency

    Monthly

  • Association Fee Includes

    N/A

  • Total Monthly Fees

    $66

School District

  • Elementary School

    St Cloud Elem

  • Middle School

    St. Cloud Middle (6-8)

  • High School

    Harmony High

Property Features

  • Stories

    2

  • New Construction

    NO

  • Foundation Details

    Slab

  • Ownership

    Fee Simple

  • Senior Community YN

    NO

  • Sewer

    Public Sewer

  • Tax Lot

    81

  • Water Source

    Public

Schedule a Showing

Showing scheduled successfully.

<
>
IN PERSON
VIA CHAT

What is 3 + 4 ?


Change time

Mortgage calculator

Estimate your monthly mortgage payment, including the principal and interest, property taxes, and HOA. Adjust the values to generate a more accurate rate.

Your payment

Principal and Interest:

$

Property taxes:

$

HOA fees:

$

Total loan payment:

$

Total interest amount:

$

Location

County

Osceola

Elementary School

St Cloud Elem

Middle School

St. Cloud Middle (6-8)

High School

Harmony High

Listing Courtesy of Eliana Zurewich , EMPIRE NETWORK REALTY

RealHub Information is provided exclusively for consumers' personal, non-commercial use, and it may not be used for any purpose other than to identify prospective properties consumers may be interested in purchasing. All information deemed reliable but not guaranteed and should be independently verified. All properties are subject to prior sale, change or withdrawal. RealHub website owner shall not be responsible for any typographical errors, misinformation, misprints and shall be held totally harmless.

Agent Ashley Baillio

FOUNDER

Ashley Baillio

Call Ashley today to schedule a private showing.


* Listings on this website come from the FMLS IDX Compilation and may be held by brokerage firms other than the owner of this website. The listing brokerage is identified in any listing details. Information is deemed reliable but is not guaranteed. If you believe any FMLS listing contains material that infringes your copyrighted work please click here to review our DMCA policy and learn how to submit a takedown request.© 2024 FMLS.
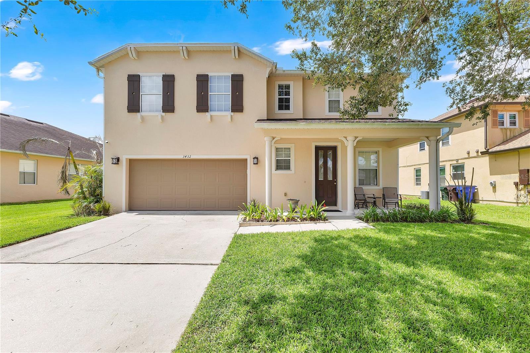
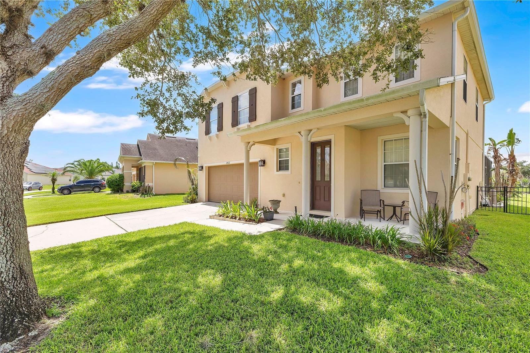
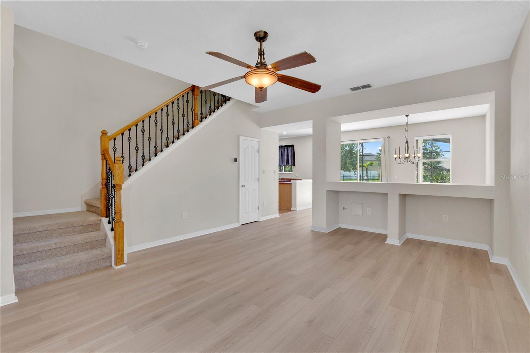
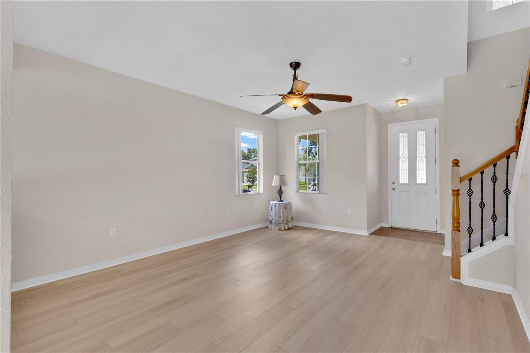
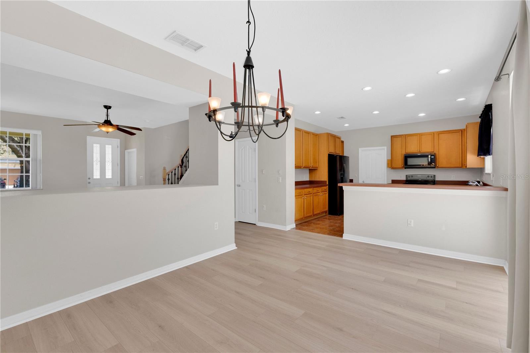
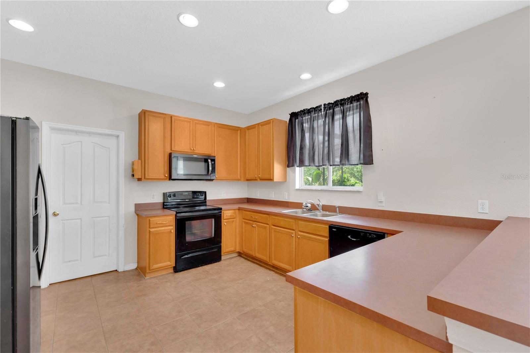
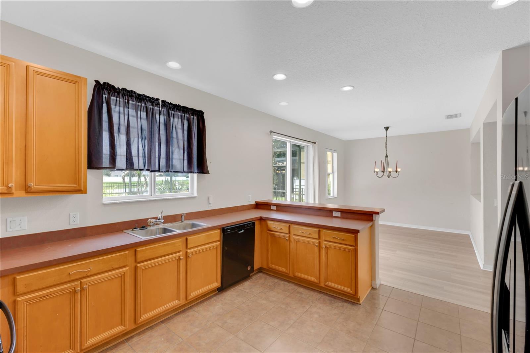
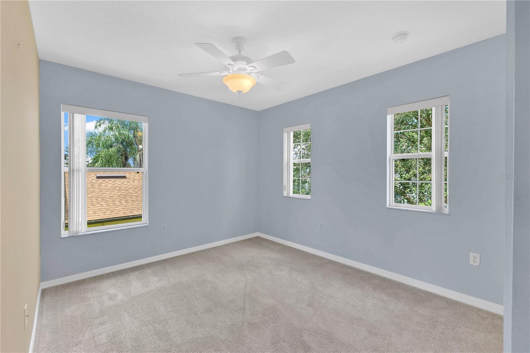
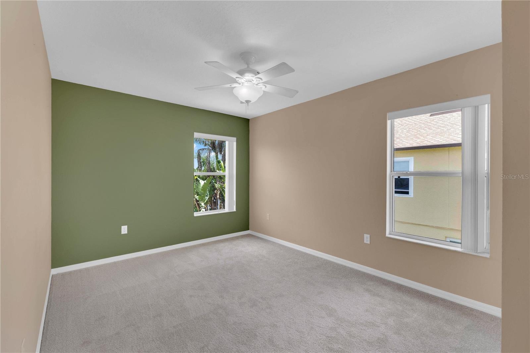
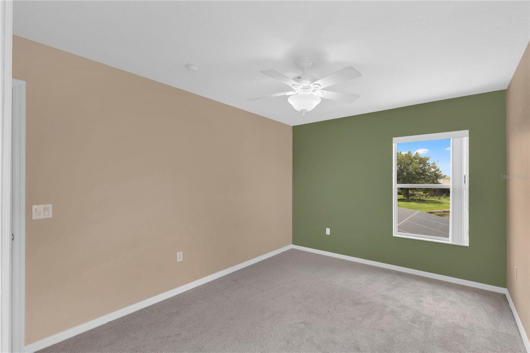
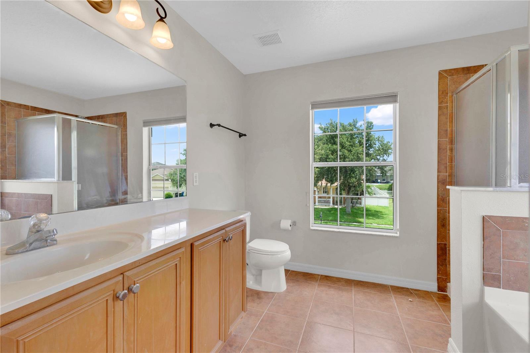
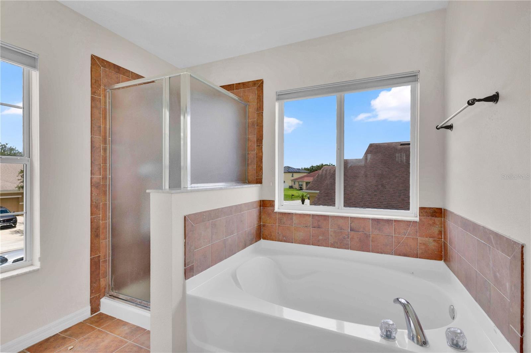
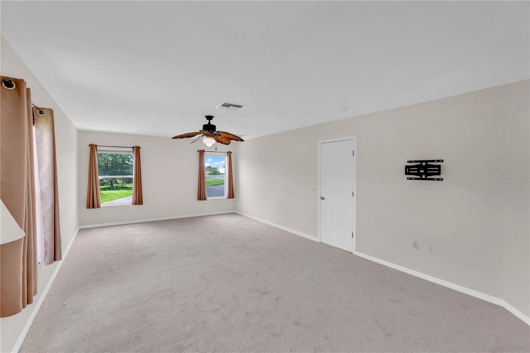
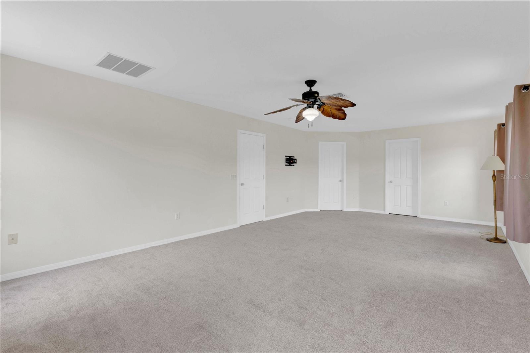
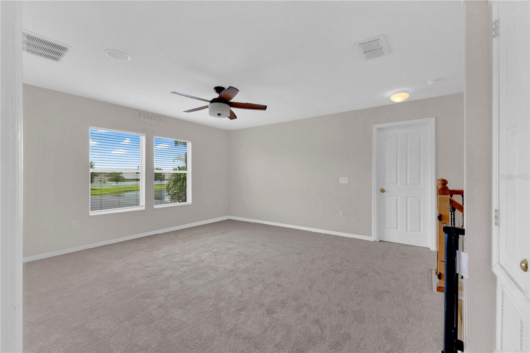
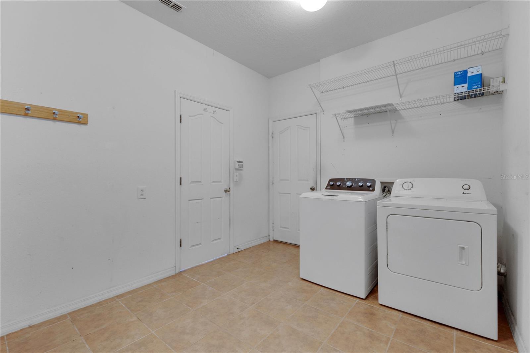
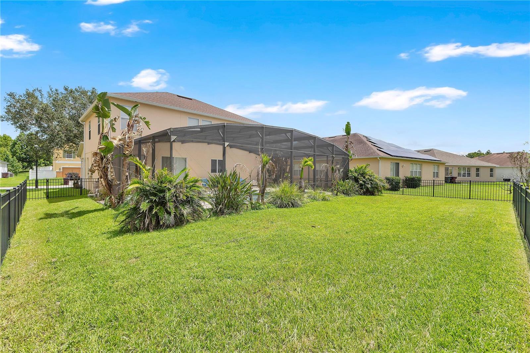
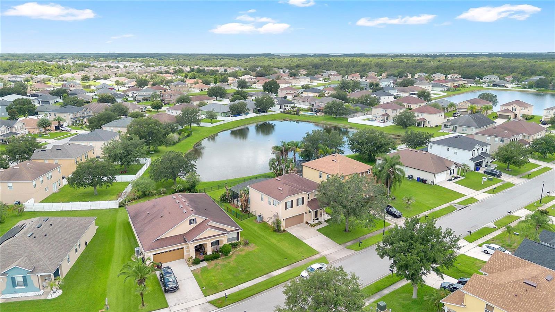
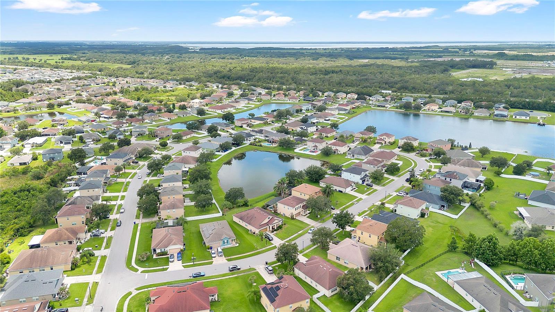
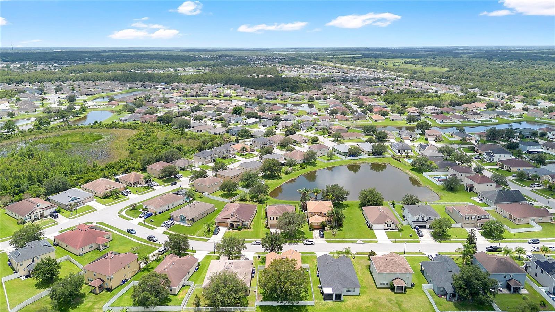
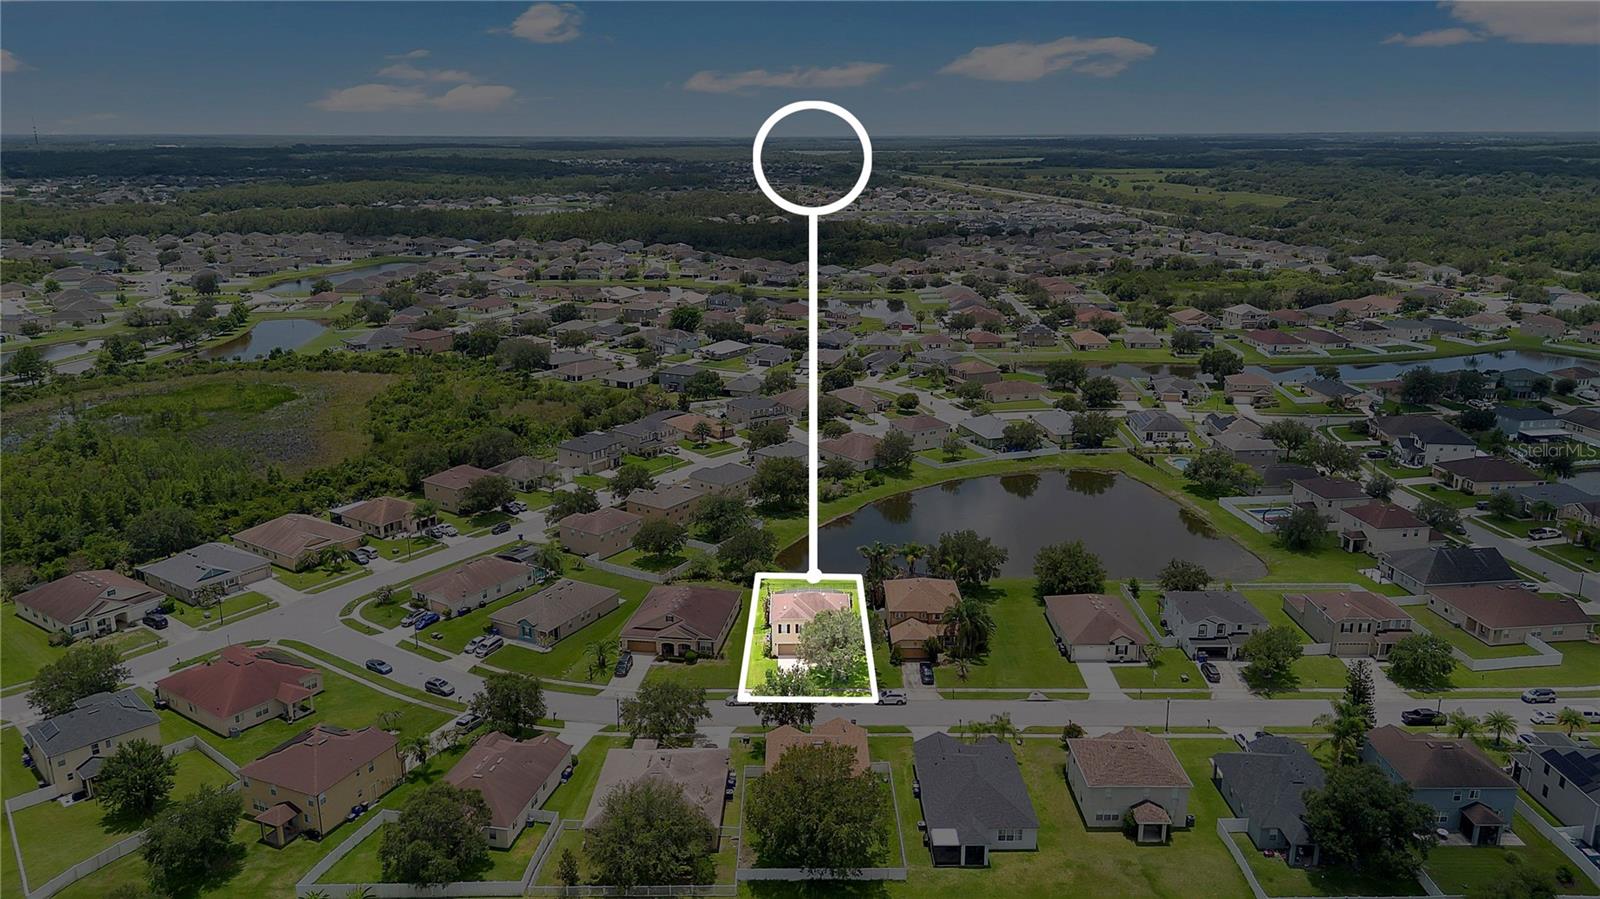
Welcome to your private retreat in the heart of St. Cloud! This 3-bedroom, 2.5-bathroom. A spacious front porch welcomes you home, and out back awaits the true showstopper: an in-ground saltwater pool with a screen enclosure and lighting—perfect for entertaining the whole family or unwinding while enjoying sunsets with a serene view of a private pond. Inside, enjoy a functional 2,251 sq ft layout with a kitchen/family room combo, walk-in closets, and ceiling fans throughout. Conveniently located near major roads, grocery stores, hospitals, shopping, and dining.

3432 PERCHING ROAD

Message successfully sent.

What would you like to know?

What is 3 + 4 ?

I agree to receive email communication and understand I can unsubscribe at any time.

I agree to be contacted by Sell South Florida via call, email, and text for real estate services. To opt out, you can reply 'stop' at any time or reply 'help' for assistance. You can also click the unsubscribe link in the emails. Message and data rates may apply. Message frequency may vary. Privacy Policy

Related Properties

New on site today
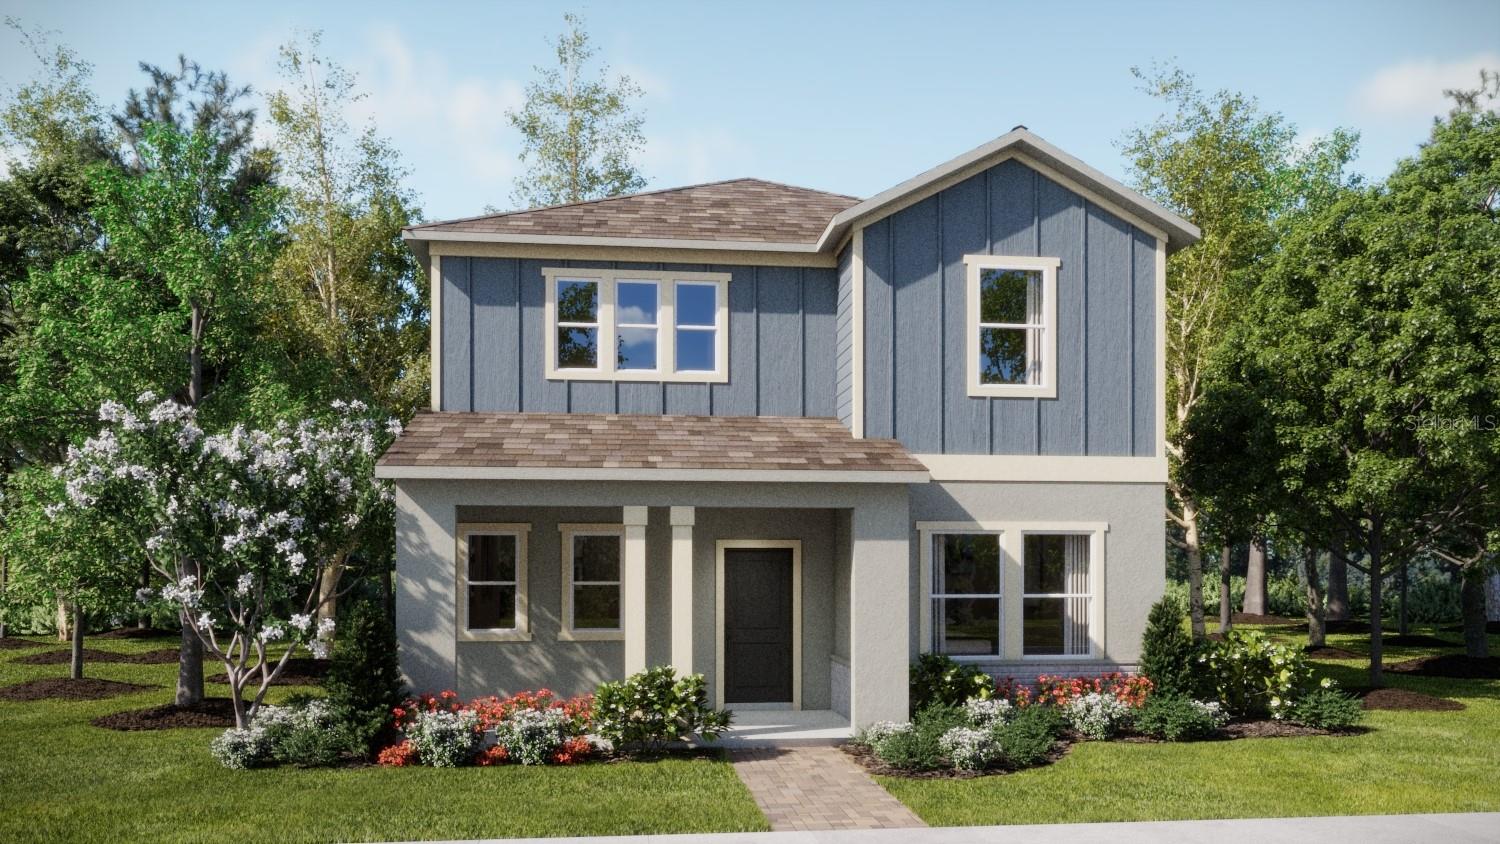
Under Construction. Step into your very own comfort zone with the Aurora. This stately two-story home consists of three bedrooms, two and a half bathrooms, and a two car garage. The fully-equipped kitchen overlooks the breakfast nook, family room and lovely covered patio. The second floor has 3 bedrooms and a enticing game room for additional space. The owner suite has a spa-inspired owner bathroom with walk in shower, his and her sinks and spacious walk in closet. Every home comes with Lennar’s Everything’s Included® promise, which includes all appliances as well as quartz countertops, blinds, and more in the price of your home. Bridgewalk is one of the most anticipated new communities. At Bridgewalk, families can take advantage of the glorious resort-style swimming pool, extravagant clubhouse with a state of the art fitness center, playground, basketball & volleyball courts along with close proximity to Lake Ajay! What are you waiting for? Call and make an appt today.
#O6422883

ST CLOUD

5638 RONIN DRIVE

3 Beds

2 Baths

2,052 Sq.Ft.

$427,490

MLS#: O6422883
New on site today
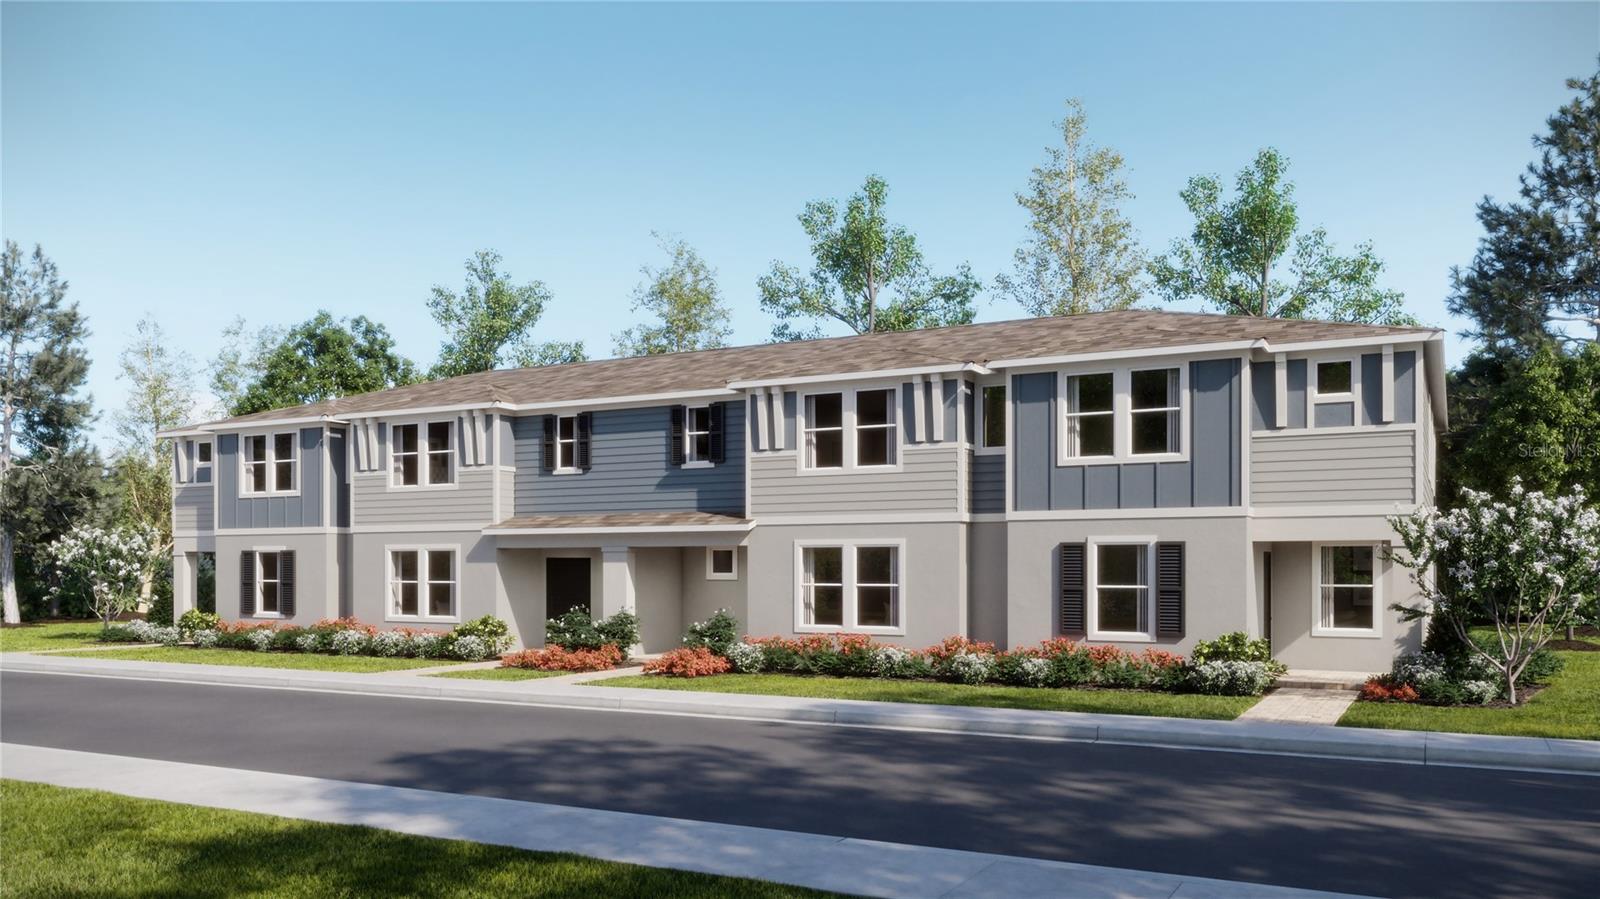
Under Construction. The APEX has the WOW-Factor! This trendsetting townhome covers two stories and includes four bedrooms, two and a half bathrooms and a two-car garage. This new two-story townhome features a spacious and inviting open-concept layout on the first floor that blends the kitchen, living and dining areas to maximize interior space. All four bedrooms are located on the second floor to optimize comfort and privacy, including a luxurious owner’s suite with a full bathroom and walk-in closet. A versatile loft provides a welcoming shared living area on the upper level. Every home comes with Lennar’s Everything’s Included® promise, which includes new appliances as well as quartz countertops, and more in the price of your home.  The Glades at Crossprairie is one of the most anticipated new communities. Residents will enjoy an amenity-rich lifestyle with access to a sparkling swimming pool, modern fitness center, playground, trails and dog park. With convenient proximity to the Turnpike, this community is a short drive from downtown Saint Cloud and an array of outdoor recreation destinations, including Lakefront Park and Cherokee Point Conservation Area. Plus, the Lakefront Marina provides easy boat storage for endless fun on the water.
#O6422906

ST CLOUD

4443 ELLIOTS ASTOR BOULEVARD

4 Beds

2 Baths

2,088 Sq.Ft.

$341,500

MLS#: O6422906
New on site today
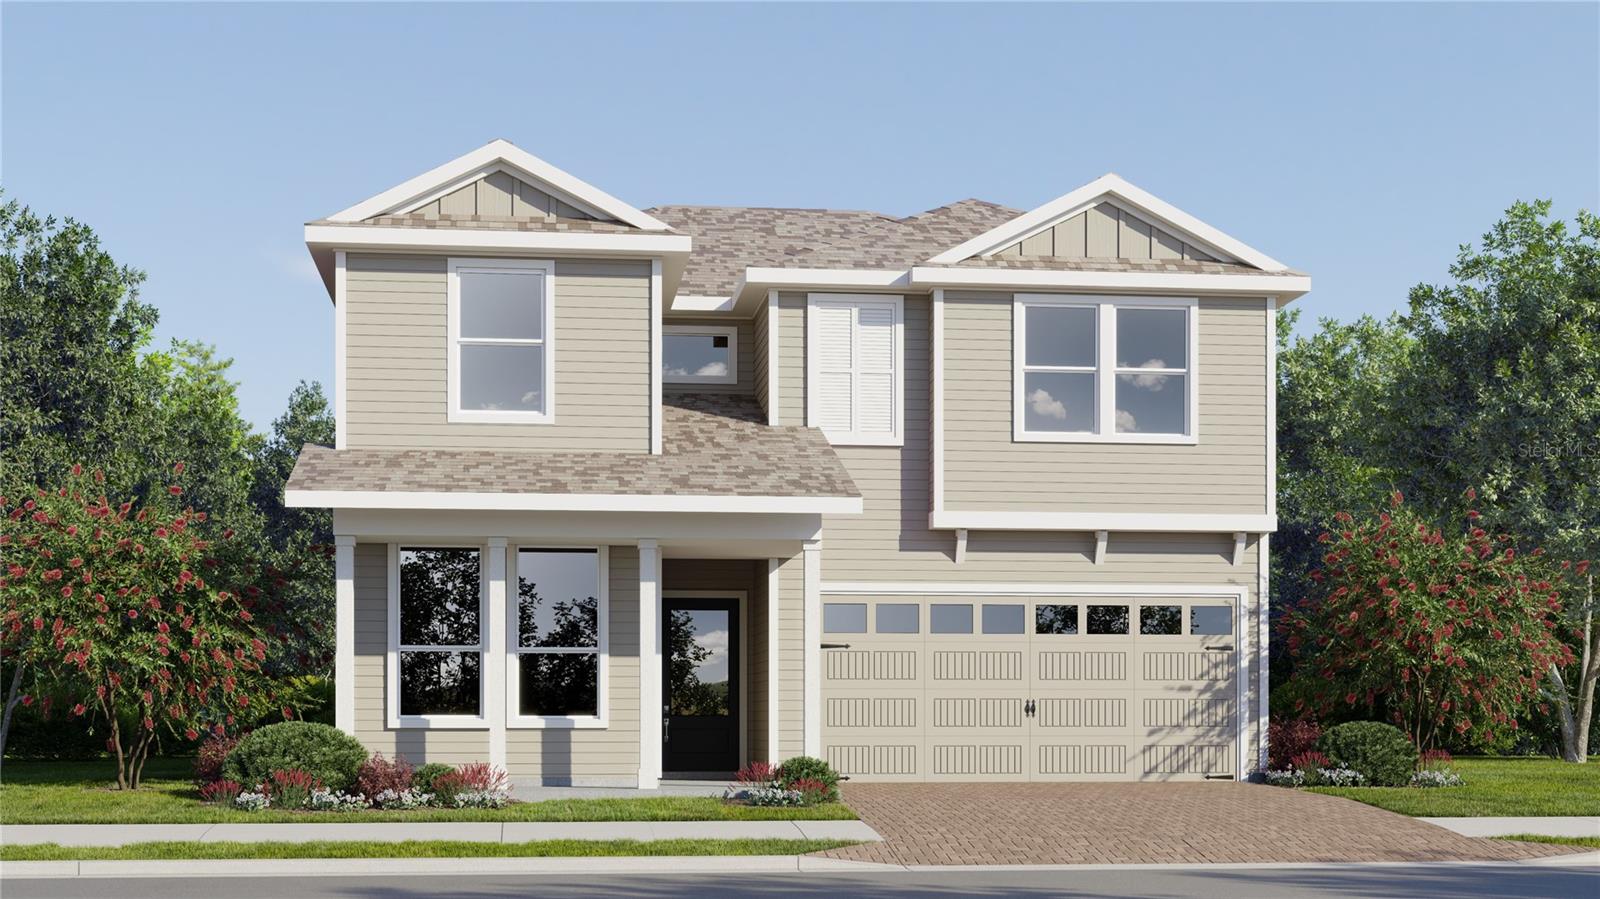
Under Construction. This new two-story Napali is ready for modern lifestyles. Upon entry is a convenient bedroom with an en-suite bathroom, leading to an inviting open-concept floorplan with access to a covered patio. A luxurious owner’s suite provides a private retreat on the first floor, complete with a full bathroom and walk-in closet. Three additional bedrooms can be found on the second floor, including a versatile game room. Every home comes with Lennar’s Everything’s Included® promise, which includes new appliances as well as quartz countertops, and more in the price of your home. Waterlin is one of the most anticipated new communities. Residents will enjoy access to a sparkling swimming pool and state-of-the-art community center with plenty of gathering spaces, playground and trail. Situated at the center of Florida, Saint Cloud offers a small-town feel with excellent schools, endless recreation and an array of shopping, dining and entertainment options. Easy access to the Orlando Turnpike makes commutes to downtown Orlando a breeze.
#O6422994

ST CLOUD

4542 FORGE ROAD

5 Beds

3 Baths

2,546 Sq.Ft.

$413,990

MLS#: O6422994
New on site 1 day ago
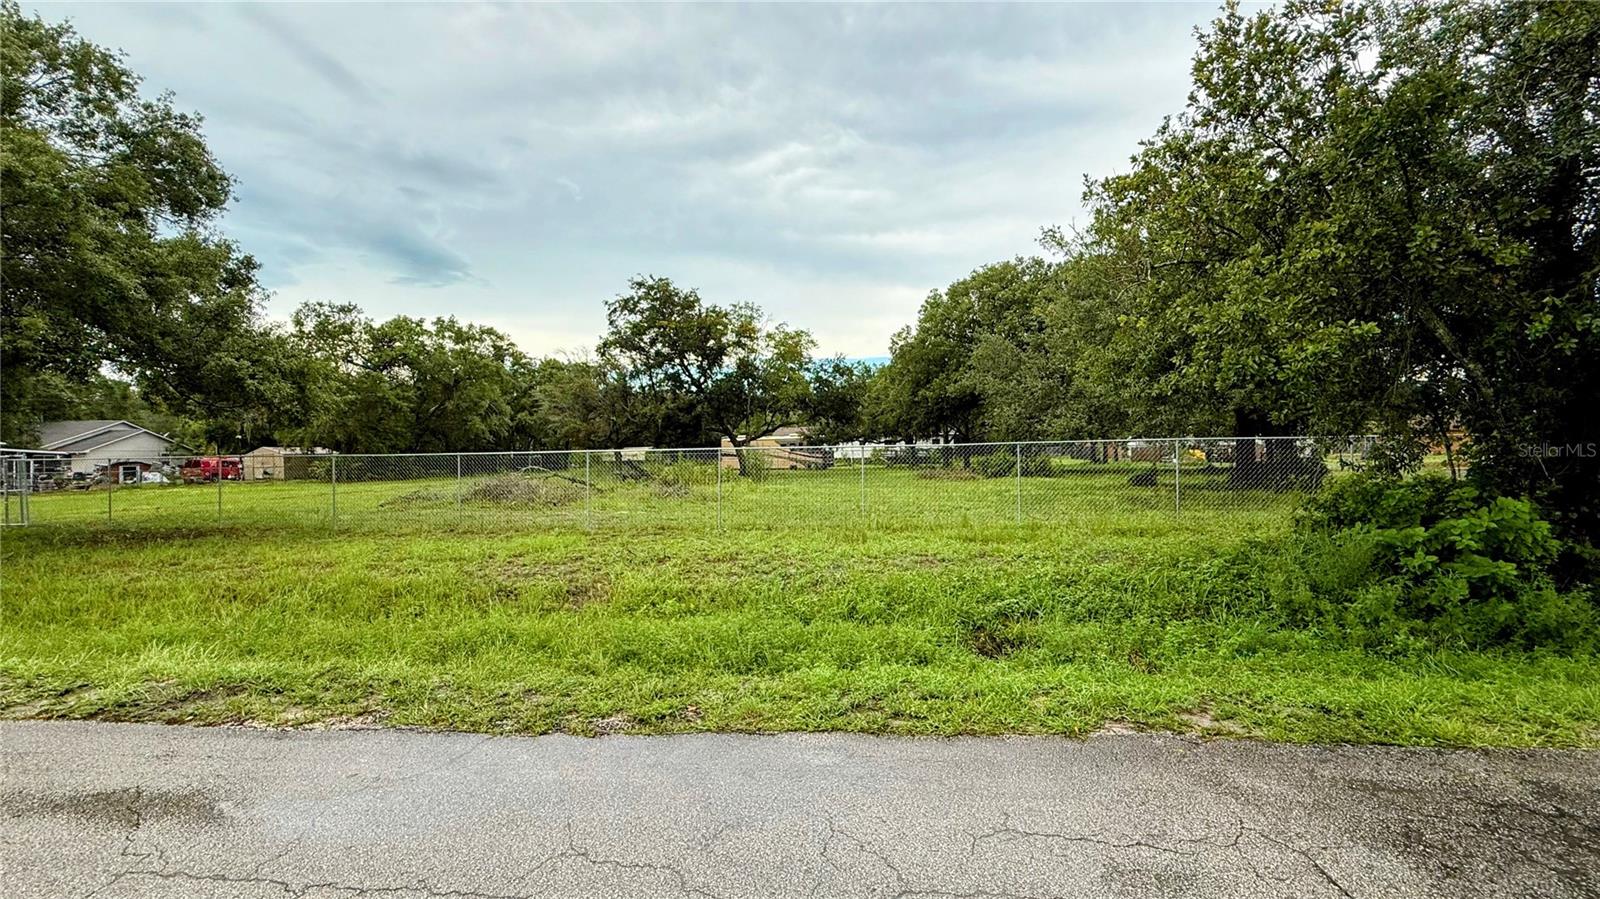
Do you want privacy and nature? Here it is.
Do you want to invest and subdivide? This land makes it possible.
And all this just minutes from Lake Nona, Orlando, major highways, airports, schools, and shopping centers.
Think about it: plots of this size in this area are selling fast, and this one can be yours with flexible payment options.
This isn't just a plot of land... it’s your life project, a secure investment, and the freedom to build exactly what you’ve always dreamed of!
All projects are subject to approval by Osceola County.
#S5152974

ST CLOUD

5585 LAKE LIZZIE DRIVE

3 Beds

2 Baths

924 Sq.Ft.

$495,000

MLS#: S5152974
New on site 1 day ago
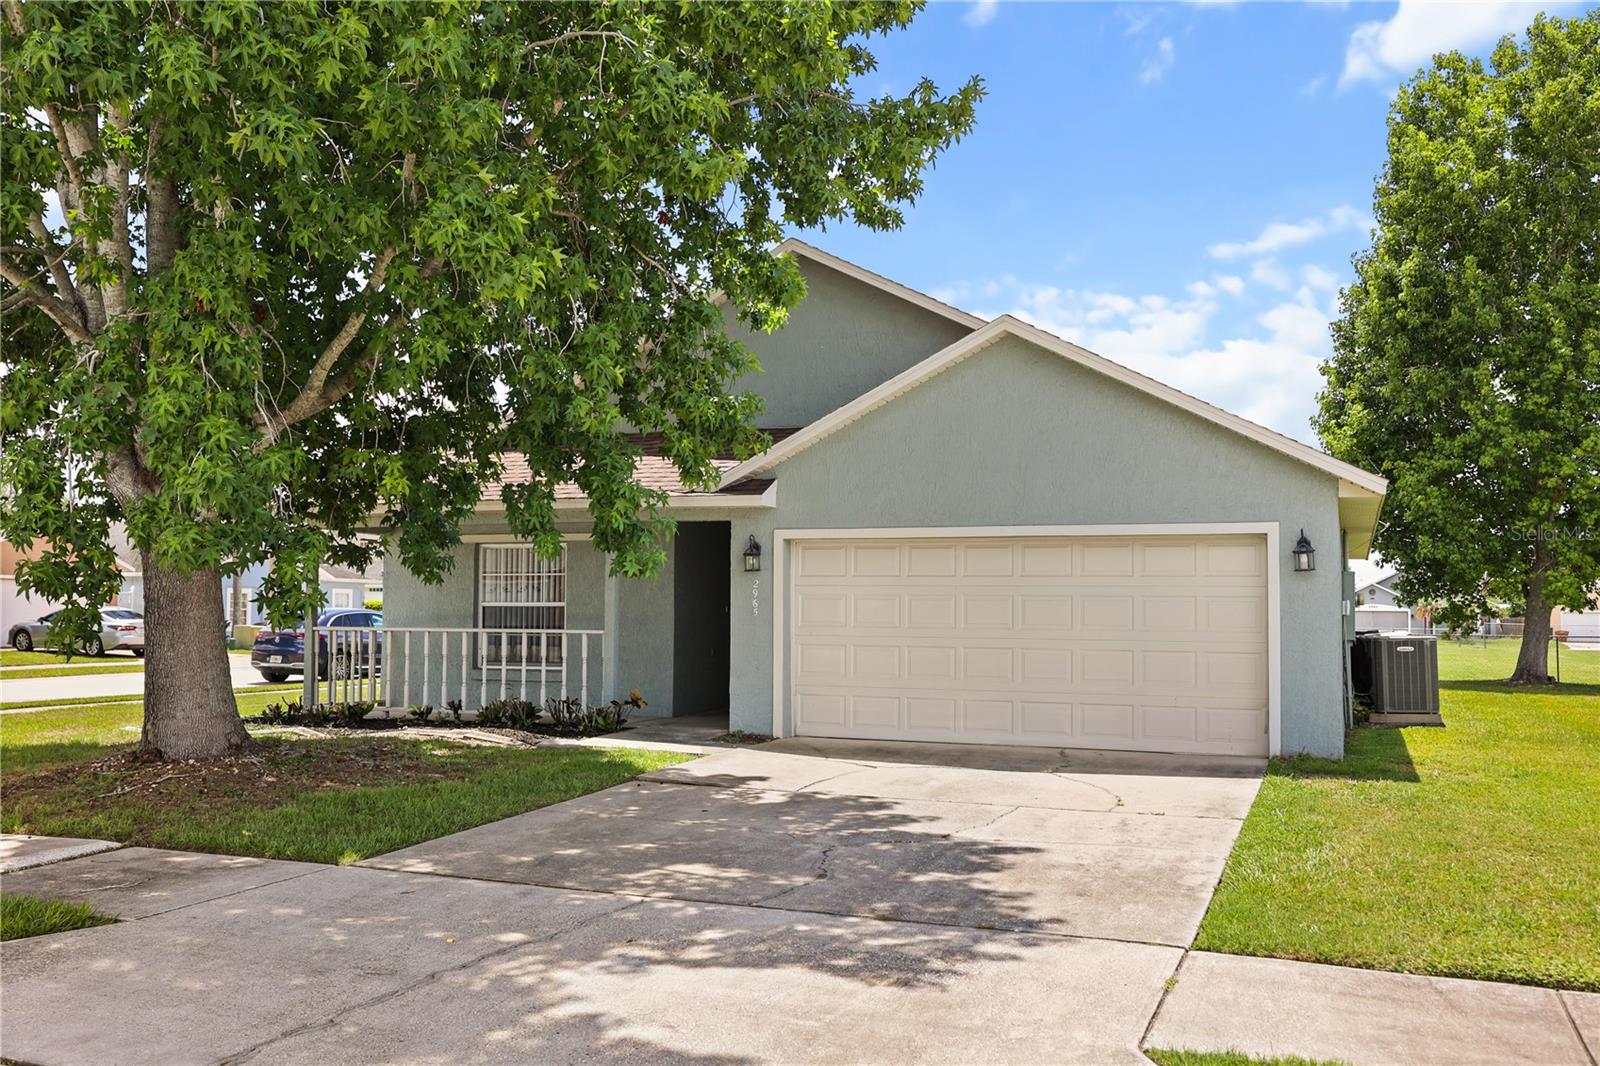
Virtually Staged. MAKE PLANS TO VIEW THIS BEAUTY! This home has it all - 3 bedrooms, 2 bathrooms, and a spacious great room with vaulted ceilings and dining area, just shy of 1,500 sq ft of living space. Kitchen boasts wood cabinets, neutral countertops, and an island for food prep - all appliances included. NO MORE CARPET - laminate floors throughout! Enjoy a versatile Florida room perfect as a playroom, office, or flex space, overlooking a peaceful pond view. Primary suite features a walk-in closet and en-suite bath with tub/shower combo and single sink. Split-bedroom floorplan offers optimal privacy. Garage was converted to additional living space but can easily be reconverted back to a 2-car garage. Located in a well-kept, no-through-traffic neighborhood close to the St. Cloud Lakefront. Seller has maintained and updated this home throughout: newer roof (2017), newer AC (2019), new exterior paint (2022), new porch screen (2022), sprinkler control box (2023), new toilets (2023), new garage door opener (2021), freshly painted interior (2026), new dishwasher (2026). Don't miss this one - schedule your showing today!
#O6422525

ST CLOUD

2965 COOL BREEZE CIRCLE

3 Beds

2 Baths

1,480 Sq.Ft.

$359,000

MLS#: O6422525
New on site 1 day ago
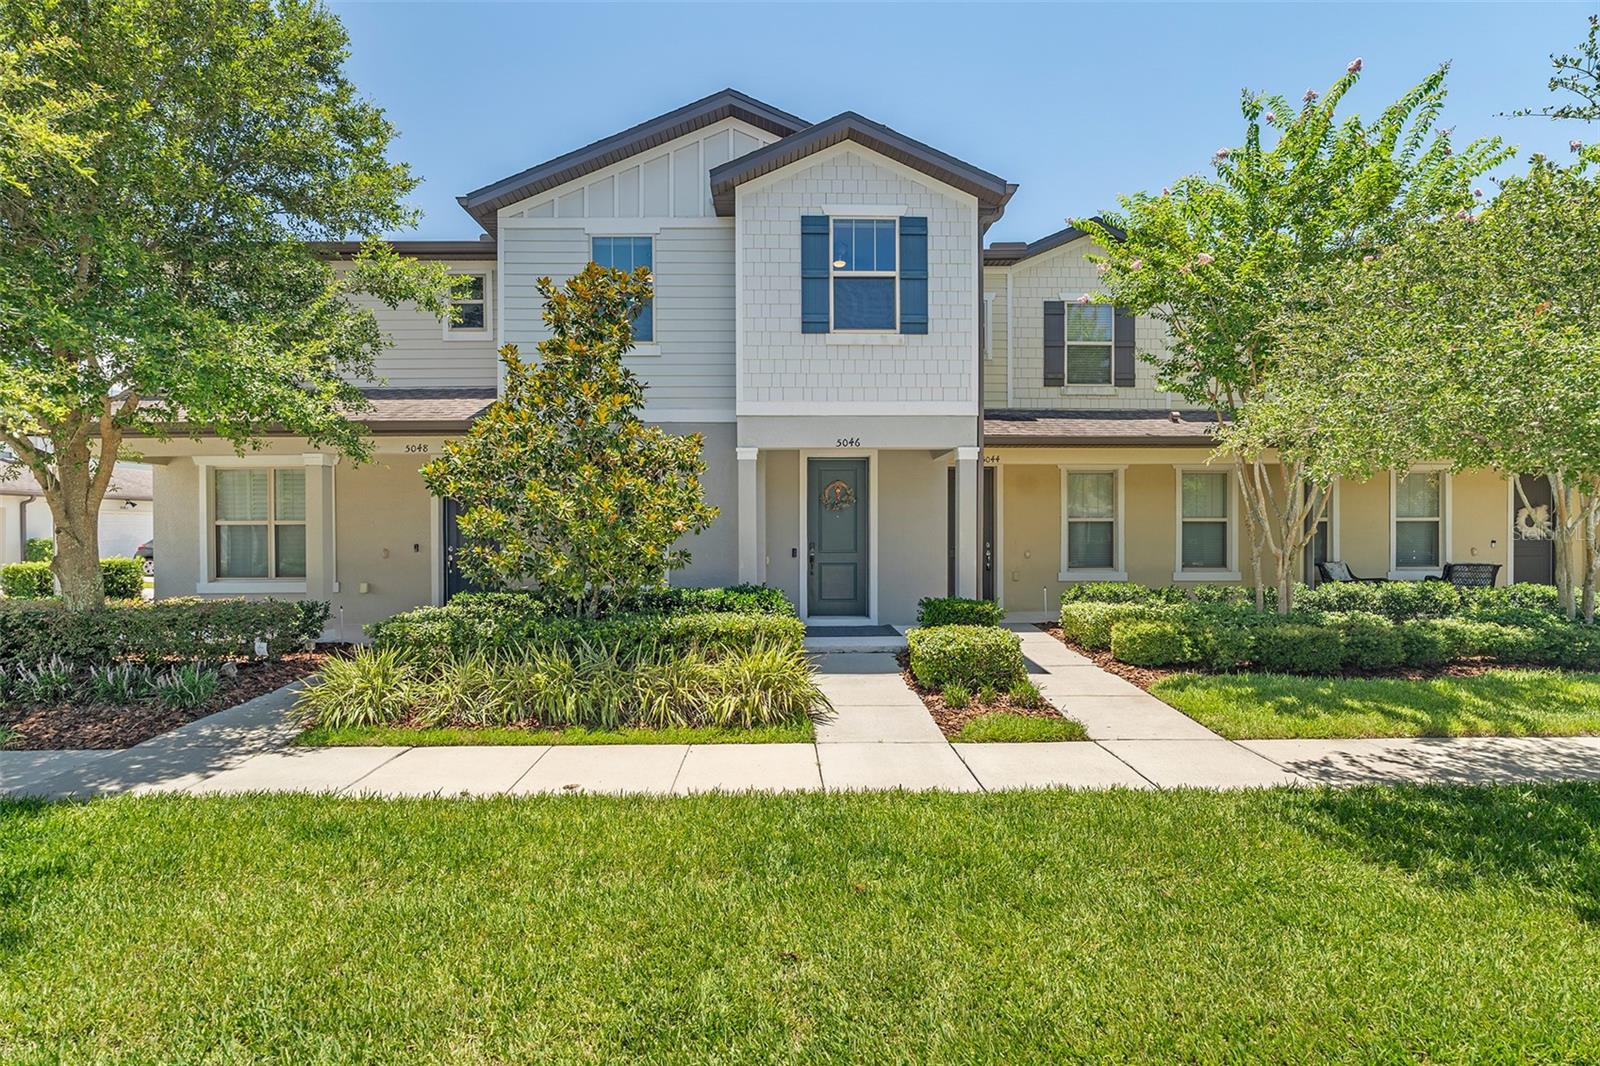
Move right into this beautiful 4 bedroom, 3 bathroom townhome located in a sought after Lakeshore at Narcoosee gated community! Designed with an open and inviting floor plan, this home features brand-new carpet and tile throughout, creating a fresh, modern feel. The spacious kitchen is perfect for entertaining, offering granite countertops, a stylish tile backsplash, stainless steel appliances, and a breakfast bar overlooking the living and dining areas. The owner's suite is a private retreat with a large walk-in closet and an en-suite bathroom featuring dual granite vanities and an oversized tiled shower. Additional interior features include a central vacuum system, motorized blackout shades, a convenient under-stair storage closet, and a laundry room complete with washer and dryer. Step outside to enjoy the private paver patio, ideal for relaxing or entertaining, with a detached 2-car garage which is also a workout area with TV and mirror connected by a charming breezeway. Residents enjoy an exceptional lifestyle with resort-style amenities, including a clubhouse, swimming pools, state-of-the-art fitness center, playground, dog park, lighted tennis courts, and a scenic community dock with access to Fells Cove and East Lake Tohopekaliga. Conveniently located just minutes from Lake Nona Medical City, Orlando International Airport, shopping, dining, and major roadways, this home truly offers the perfect blend of comfort, convenience, and Florida living. Don't miss your opportunity to make this exceptional home yours!
#S5152715

ST CLOUD

5046 WALKER STREET

4 Beds

3 Baths

1,825 Sq.Ft.

$369,990

MLS#: S5152715
New on site 1 day ago
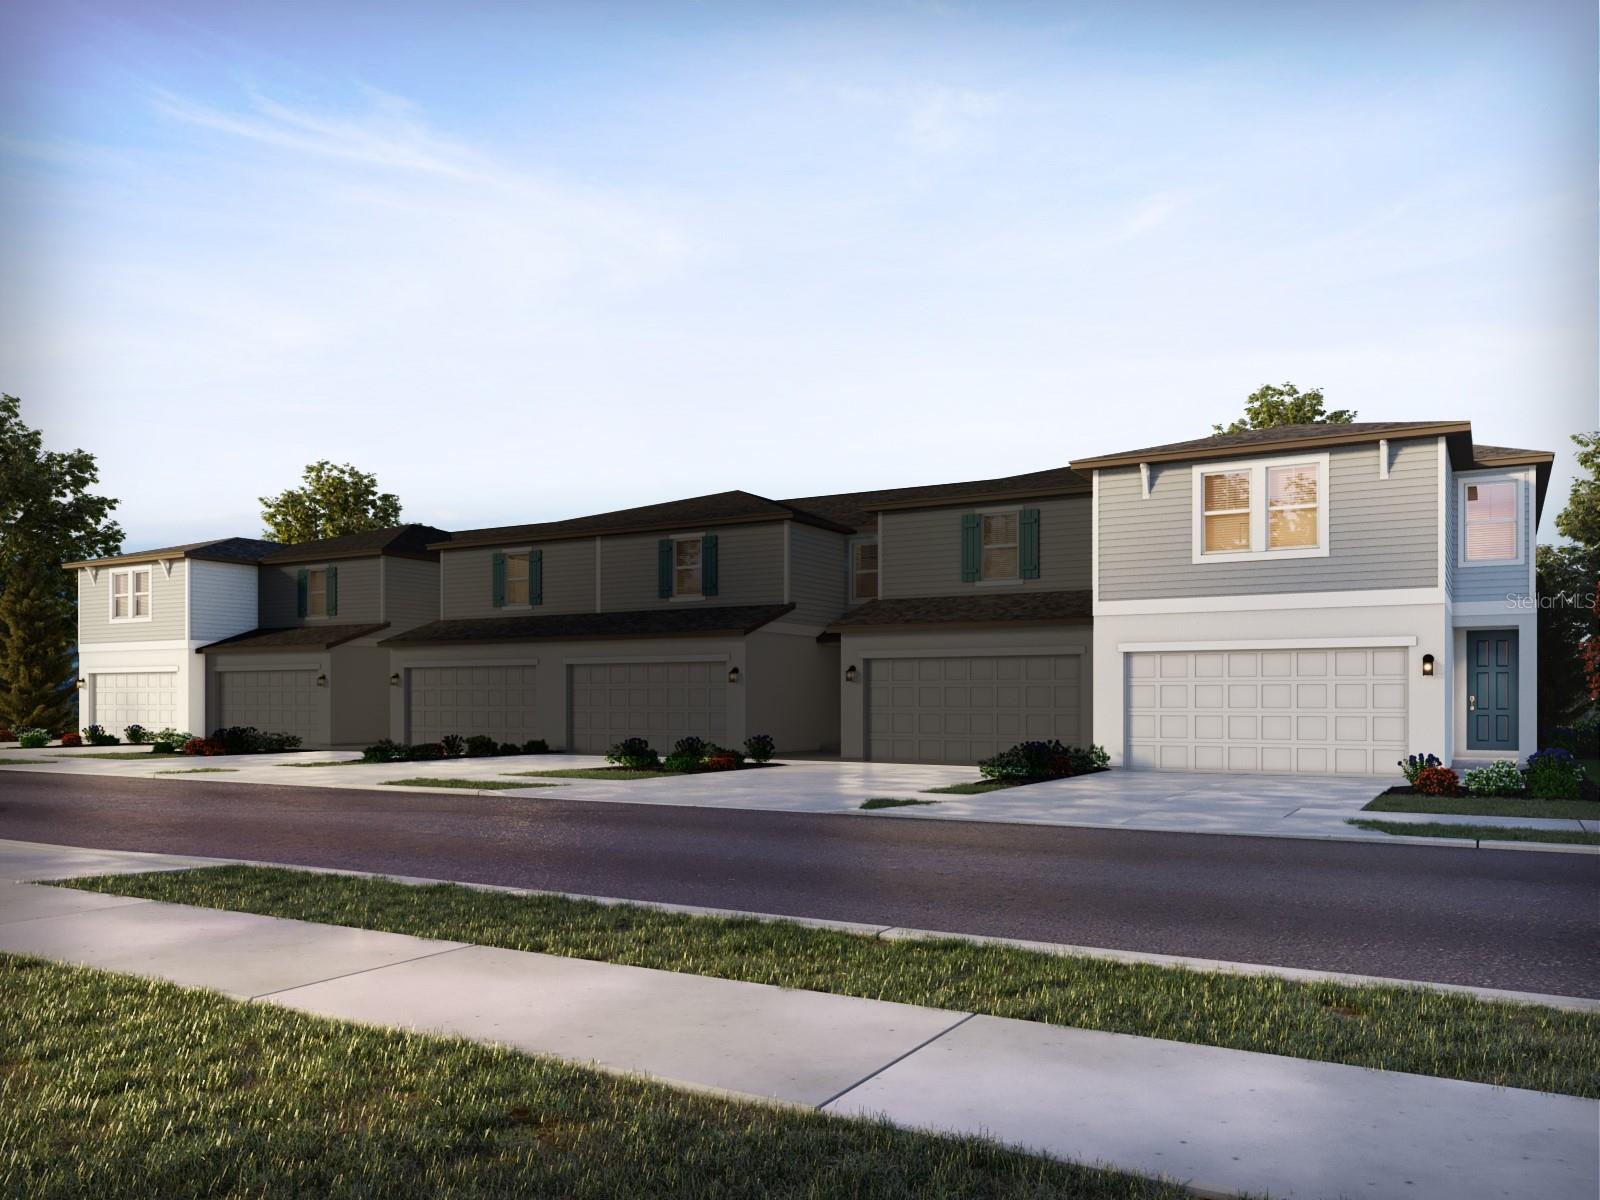
Brand new, energy-efficient home available by Jan 2026! At the heart of this open-concept main level, the kitchen boasts an island perfect for entertaining. Upstairs, enjoy a convenient laundry room and loft. The primary suite features a generous walk-in closet and bath. The Meadow at Crossprairie Townes is a community of new townhomes for sale in St. Cloud, FL. This neighborhood offers easy access to the Florida Turnpike, major employment centers, & great schools.  Each of our homes is built with innovative, energy-efficient features designed to help you enjoy more savings, better health, real comfort and peace of mind.
#TB8522205

ST CLOUD

4551 RANGELAND WAY

3 Beds

2 Baths

1,808 Sq.Ft.

$380,030

MLS#: TB8522205
New on site 1 day ago
***PROFESSIONAL PHOTOS COMING SOON***
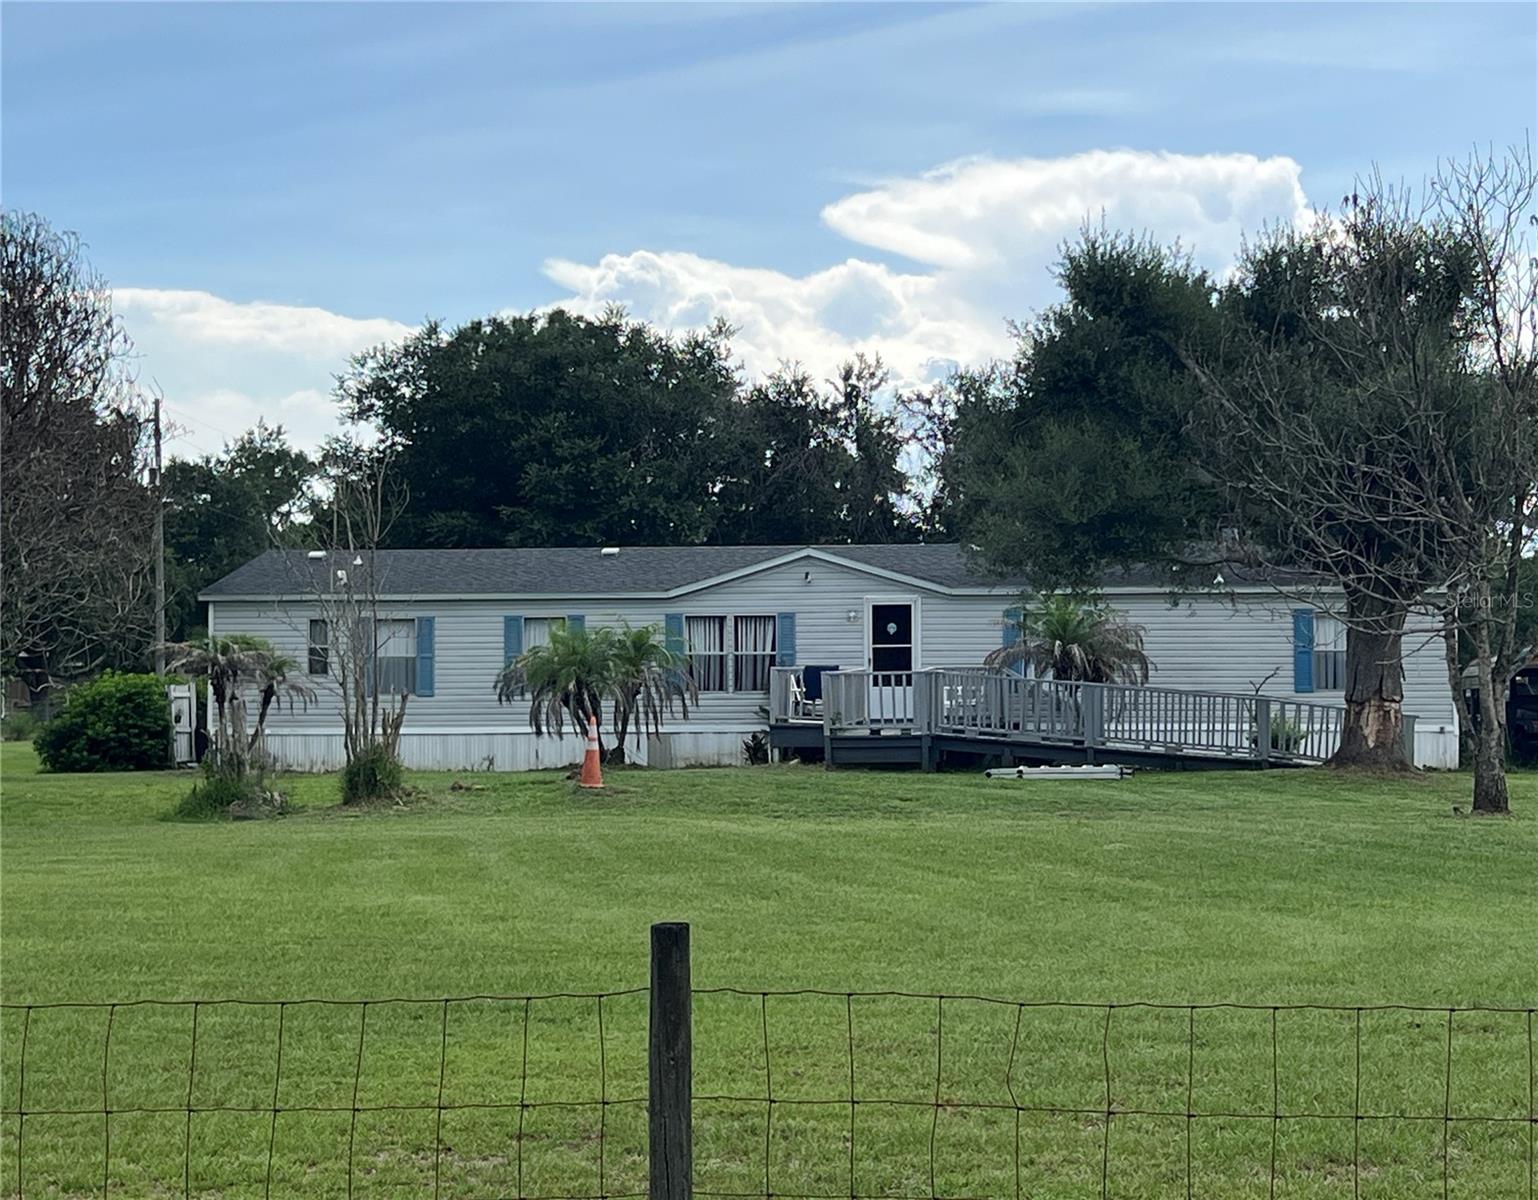
Welcome to your own slice of country paradise! Situated on **2.42 acres** with **no HOA**, this spacious **4-bedroom, 2-bath manufactured home** offers the perfect blend of privacy, functionality, and opportunity.

Inside, you'll find approximately **1,890 square feet** of living space featuring a split-bedroom floor plan, a spacious living area, an eat-in kitchen, and a versatile bonus room ideal for a home office, playroom, or hobby space. The home has been thoughtfully updated over the years, including a newer roof, updated A/C, water softener, propane range, and well system improvements.

Step outside and enjoy the freedom of country living with plenty of room for your boats, RVs, trailers, animals, gardens, or future workshop. The property also includes multiple storage buildings, providing ample space for equipment and outdoor projects.

**Great news for buyers:** A **brand-new drain field is being installed**, providing added value and peace of mind.

Conveniently located just minutes from shopping, schools, major highways, and Lake Nona while still offering the tranquility of rural living, this property provides endless possibilities. Whether you're looking for a primary residence, a homestead, or land to build your future dream home, this property is ready to make your vision a reality.

Don't miss this rare opportunity to own acreage in the desirable St. Cloud area—schedule your private showing today!
#S5153157

ST CLOUD

3760 KAISER AVENUE

4 Beds

2 Baths

1,890 Sq.Ft.

$425,000

MLS#: S5153157
New on site 1 day ago
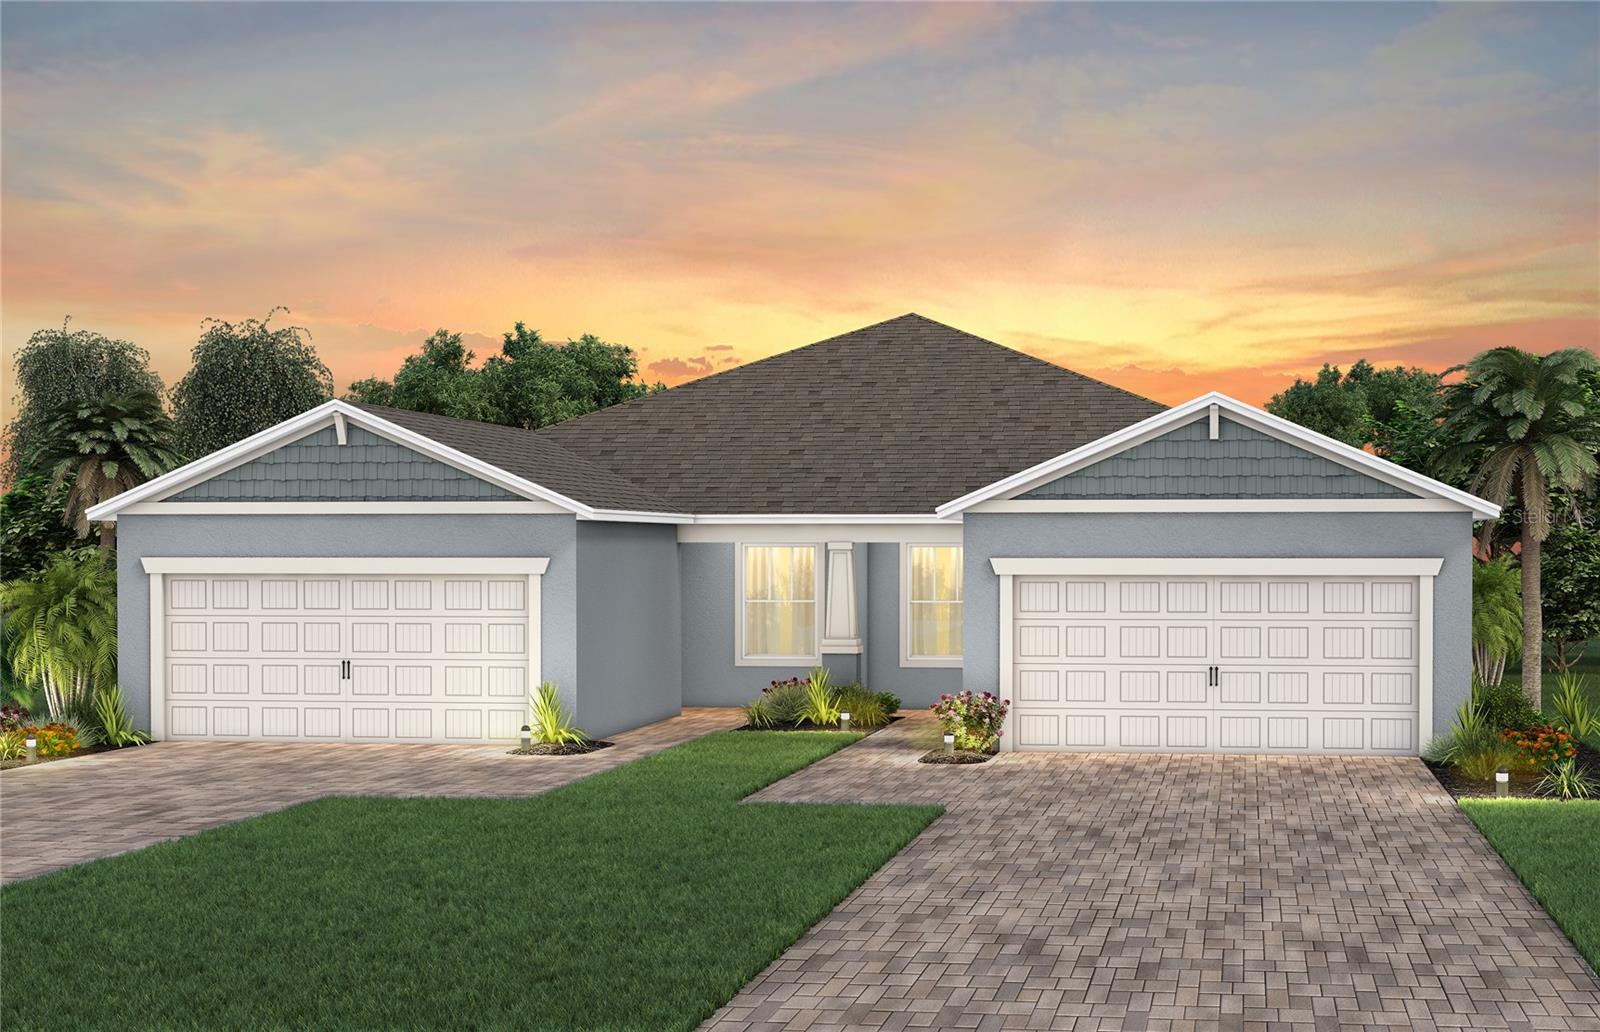
Under Construction. The stunning Ellenwood Villa blends luxury and convenience, featuring 2 bedrooms, an enclosed flex room, and 2 bathrooms in a thoughtfully designed layout that maximizes both comfort and style. The open-concept kitchen, café, and gathering room are filled with natural light, creating an inviting and spacious atmosphere. Tall ceilings, abundant windows, and a sliding glass door that opens to the covered lanai seamlessly extend the living space, making it perfect for effortless indoor-outdoor living. The kitchen features stainless steel Whirlpool appliances (including a refrigerator and natural gas range), soft-close cabinetry, quartz countertops, an upgraded faucet, and a stainless-steel single-bowl sink. Whether you're preparing a gourmet meal or entertaining guests, this kitchen has everything you need. Tucked at the rear of the home for maximum privacy, the owner’s suite offers a luxurious retreat. The spa-like en suite bathroom features a frameless glass-enclosed shower with built-in bench, an enclosed toilet, a quartz-topped dual vanity, and a linen closet—creating the perfect environment for relaxation. The secluded secondary bedroom and bathroom provide an additional layer of privacy, offering a tranquil space when you need it most. The front of the home features an enclosed flex room, offering endless possibilities as a home office, hobby room, or any other space that suits your needs. Designer-curated finishes elevate every corner of this home, including pendant pre-wire, 8’ interior doors, comfort-height toilets, 2” faux wood blinds, Whirlpool washer and dryer, matte black hardware and plumbing fixtures, and Shaw brand wood-look luxury vinyl plank throughout with tile flooring in the bathrooms and laundry room. This home comes equipped with a smart thermostat, video doorbell, and LED downlights, ensuring your home is as connected as it is beautiful. This home offers the perfect combination of luxury, convenience, and modern design—an ideal place to live and relax. Schedule a tour today!
#O6422660

ST CLOUD

2623 HAMMOCK HARBOR AVENUE

2 Beds

2 Baths

1,579 Sq.Ft.

$385,646

MLS#: O6422660

 - property

Send a message

Message successfully sent.

Your message

What is 3 + 4 ?

Reason for contacting?

I agree to receive email communication and understand I can unsubscribe at any time.

I agree to be contacted by Sell South Florida via call, email, and text for real estate services. To opt out, you can reply 'stop' at any time or reply 'help' for assistance. You can also click the unsubscribe link in the emails. Message and data rates may apply. Message frequency may vary. Privacy Policy

Sign Out

Virtual Assistant

Would you like to take the next step with this property? We can help you schedule a showing or virtual tour, or send you more details.

Yes, I would like more information.

Thank You for Your Reply, One of Our Agents will contact you as soon as possible

No, maybe later.

Thank you, you can always contact me via email, phone number or through the contact form.

Realhub AI

Lucy - Your AI-Powered Realtor

Update Your Temporary Password

Personalize your search

Enter your email and we'll notify you immediately when new listings match what you're looking for.

or enter email address

Already have an account ? Login here

Continue your home search

I agree to receive communications and understand I can unsubscribe at any time.

I agree to be contacted by Sell South Florida via call, email, and text for real estate services. To opt out, you can reply 'stop' at any time or reply 'help' for assistance. You can also click the unsubscribe link in the emails. Message and data rates may apply. Message frequency may vary. Privacy Policy

Already have an account ? Login here

We use cookies

We use cookies primarily for analytics to enhance your experience. By accepting, you agree to our use of these cookies. You can manage your preferences or learn more about our cookies policy.