


Property
Beds
6
Full Baths
5
1/2 Baths
1
Year Built
2008
Sq.Footage
6,399
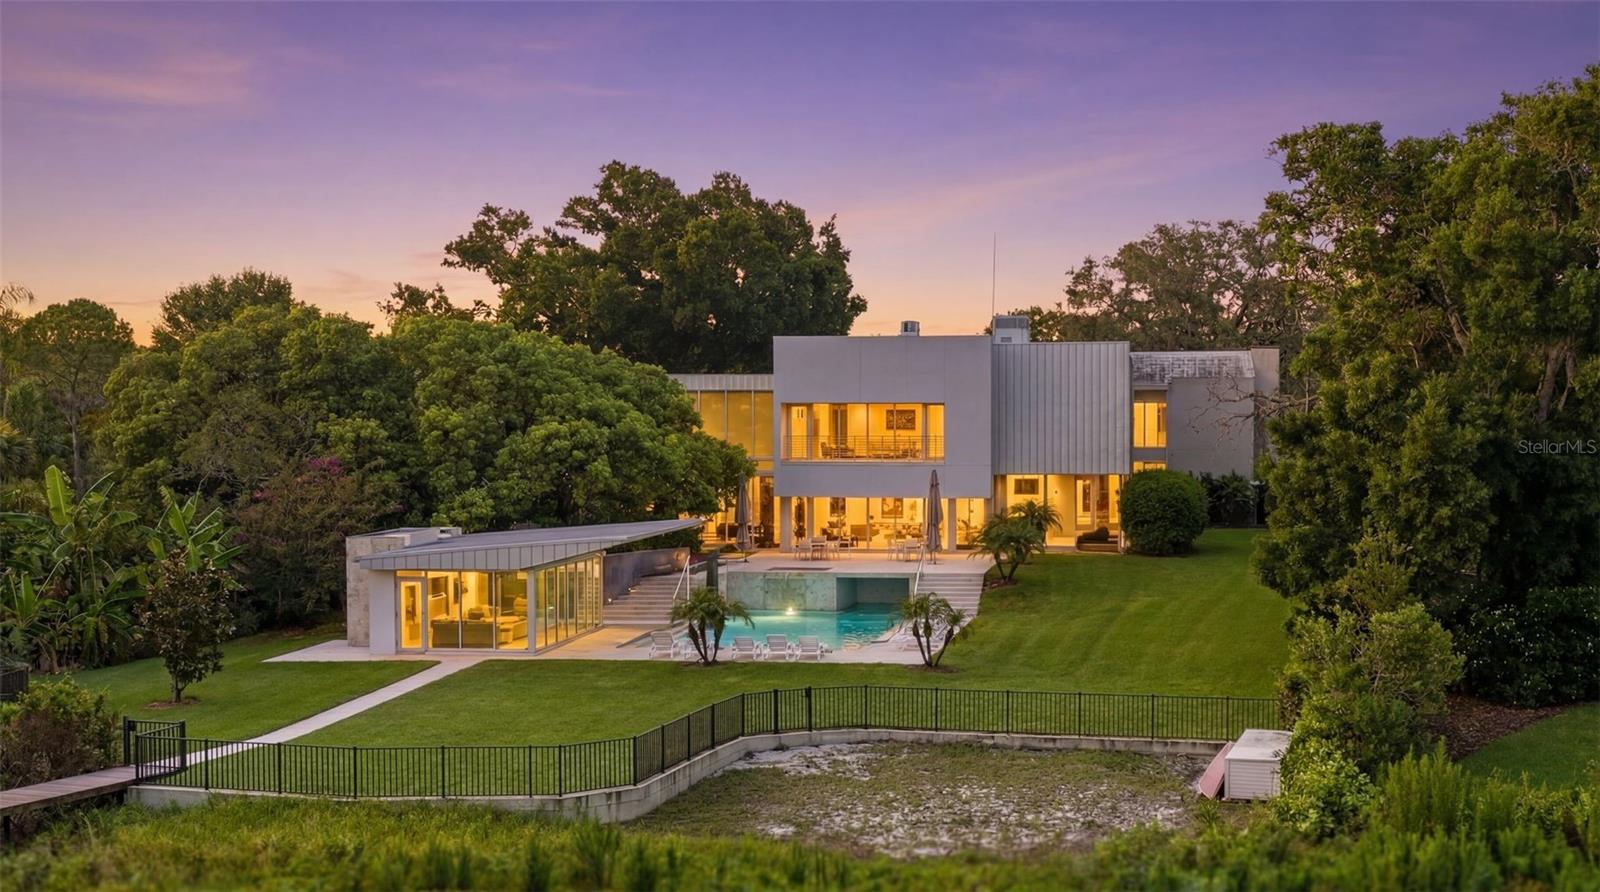
Built by Don Hughes, this waterfront pool home on San Miguel Pointe has bay views and attention to detail with fine finishes. Architectural features include extensive crown moldings, 7-inch baseboards and high ceilings. This Mediterranean estate has lush tropical landscaping, circular driveway and a clay barrel tile roof. Upon entering through the arched double doors, you will see polished Travertine floors throughout the first floor. The formal living room has a gas fireplace and there is a climatized wine room. The gourmet open kitchen has an informal dining area and breakfast bar, center island with a vegetable sink, six burner gas cook-top, double ovens and a walk-in pantry. There is a butler’s pantry off the formal dining room. Completing the first floor is a family room, music room with built-ins and a wet bar, a full bath and a half bath and the sixth bedroom which is used as a gym. The second floor has five bedrooms, two of the bedrooms are ensuite and two bedrooms share a Jack-n-Jill bath. The primary suite has double crown moldings, trey ceiling, sitting area, two walk-in closets and a private balcony with stunning bay views. The primary bath has double vanities, jetted tub and a large walk-in shower with a rain head. Completing this home is a breathtaking outdoor oasis. It has a pool and spa that overlook the water, covered private dock with boat lift and two jet ski lifts, outdoor kitchen and fire pit. This home is elevated and has not had any water intrusion.
Features & Amenities
Interior
-
Other Interior Features
Built-in Features, Coffered Ceiling(s), Crown Molding, Dry Bar, Eat-in Kitchen, High Ceilings, Open Floorplan, Stone Counters, Tray Ceiling(s), Walk-In Closet(s), Wet Bar
-
Total Bedrooms
6
-
Bathrooms
5
-
1/2 Bathrooms
1
-
Cooling YN
YES
-
Cooling
Central Air, Zoned
-
Fireplace YN
YES
-
Heating YN
YES
-
Heating
Central, Zoned
-
Pet friendly
N/A
Exterior
-
Garage
Yes
-
Garage spaces
3
-
Construction Materials
Block, Stucco
-
Other Exterior Features
Balcony, Fire Pit, Garden, Lighting, Outdoor Grill, Outdoor Kitchen, Dock
-
Parking
Attached
-
Patio and Porch Features
Covered, Front Porch, Patio, Porch, Rear Porch
-
Pool
Yes
-
Pool Features
Gunite, Heated, In Ground, Salt Water, Private
-
Waterfront YN
YES
-
View
Canal, Water, Pool
Area & Lot
-
Lot Features
Cul-De-Sac, Landscaped, Paved, Waterfront
-
Lot Size(acres)
0.22
-
Lot Size(square feet)
9,750
-
Property Type
Residential
-
Property Sub Type
Single Family Residence
-
Architectural Style
Mediterranean
Price
-
Sales Price
$7,200,000
-
Tax Amount
$47,855
-
Financing Options
Cash, Conventional
-
Sq. Footage
6,399
-
Price/SqFt
$1,125
HOA
-
Association
No
School District
-
Elementary School
Dale Mabry Elementary-HB
-
Middle School
Coleman-HB
-
High School
Plant-HB
Property Features
-
Stories
2
-
New Construction
NO
-
Foundation Details
Slab
-
Ownership
Fee Simple
-
Senior Community YN
NO
-
Sewer
Public Sewer
-
Tax Lot
8
-
Water Source
Public
Schedule a Showing
Showing scheduled successfully.
Mortgage calculator
Estimate your monthly mortgage payment, including the principal and interest, property taxes, and HOA. Adjust the values to generate a more accurate rate.
Your payment
Principal and Interest:
$
Property taxes:
$
HOA fees:
$
Total loan payment:
$
Total interest amount:
$
Location
County
Hillsborough
Elementary School
Dale Mabry Elementary-HB
Middle School
Coleman-HB
High School
Plant-HB
Listing Courtesy of Dennis Paull, BHHS FLORIDA PROPERTIES GROUP
RealHub Information is provided exclusively for consumers' personal, non-commercial use, and it may not be used for any purpose other than to identify prospective properties consumers may be interested in purchasing. All information deemed reliable but not guaranteed and should be independently verified. All properties are subject to prior sale, change or withdrawal. RealHub website owner shall not be responsible for any typographical errors, misinformation, misprints and shall be held totally harmless.

FOUNDER
Ashley Baillio
Call Ashley today to schedule a private showing.

* Listings on this website come from the FMLS IDX Compilation and may be held by brokerage firms other than the owner of this website. The listing brokerage is identified in any listing details. Information is deemed reliable but is not guaranteed. If you believe any FMLS listing contains material that infringes your copyrighted work please click here to review our DMCA policy and learn how to submit a takedown request.© 2024 FMLS.
Related Properties

TAMPA
4201 BAYSHORE BOULEVARD 2101
3 Beds
3 Baths
6,143 Sq.Ft.
$6,999,000
MLS#: TB8553327

TAMPA
58 MARTINIQUE AVENUE 1/2
5 Beds
6 Baths
7,828 Sq.Ft.
$6,995,000
MLS#: TB8553335

TAMPA
907 BAYSHORE BOULEVARD
4 Beds
4 Baths
5,665 Sq.Ft.
$5,950,000
MLS#: TB8536955

TAMPA
5215 W NEPTUNE WAY
5 Beds
5 Baths
5,958 Sq.Ft.
$7,250,000
MLS#: TB8543506

TAMPA
3907 BAYSHORE BOULEVARD
5 Beds
5 Baths
6,671 Sq.Ft.
$7,800,000
MLS#: TB8541847

TAMPA
5131 W NEPTUNE WAY
6 Beds
6 Baths
7,250 Sq.Ft.
$6,995,000
MLS#: TB8537958

TAMPA
5123 W NEPTUNE WAY
5 Beds
4 Baths
4,420 Sq.Ft.
$6,350,000
MLS#: TB8540666

TAMPA
5007 W SAN MIGUEL STREET
6 Beds
5 Baths
5,665 Sq.Ft.
$7,395,000
MLS#: TB8538698
TAMPA
2821 LINTHICUM PLACE
5 Beds
6 Baths
8,657 Sq.Ft.
$6,250,000
MLS#: TB8528300
