


Property
Beds
5
Full Baths
5
1/2 Baths
1
Year Built
2006
Sq.Footage
6,671
Welcome to the pinnacle of luxury living, nestled along the iconic Bayshore Boulevard with captivating views of Tampa Bay! This stunning home underwent a complete remodel in 2024, boasting new windows, a pristine roof, and top-of-the-line air-conditioning, all complemented by impeccably curated designer finishes. Situated to embrace the panoramic beauty of Bayshore Boulevard and the glistening waters of Tampa Bay, the kitchen has been artfully relocated to provide unparalleled views. This home boasts 5 bedrooms, 5-full-baths, 1-half-bath home, and has over 6,600 sqft of living space. Enter through the grand 3-story foyer, adorned with exquisite marble inlay flooring, a custom chandelier, and the timeless allure of European white oak ceilings. Oak beams grace the dining, family, and kitchen, infusing the ambiance with a welcoming warmth. The gourmet kitchen is a culinary haven, featuring an expansive oak island, custom cabinetry, a high-end Wolf range, SubZero refrigeration systems, and a hidden pantry. Limewash-treated vaulted ceilings, adorned with unique stone chandeliers, elevate the living space making it a focal point of unparalleled beauty. Entertain with flair in the temperature-controlled wine cellar boasting space for 800 bottles and a luxurious humidor, or retreat to the private master suite with its own fireplace and opulent marble tile bath. Enjoy cinematic experiences in the theater room with water views, or seek tranquility in the secluded study overlooking the pristine pool. Additional highlights include a meticulously curated light package, a separate chef's kitchen, and a private guest wing completing the ensemble of luxury living. Don't miss this extraordinary opportunity to immerse yourself in the epitome of refinement and indulgence along Bayshore Boulevard. Welcome home to luxury living at its finest!
Features & Amenities
Interior
-
Other Interior Features
Vaulted Ceiling(s), Walk-In Closet(s)
-
Total Bedrooms
5
-
Bathrooms
5
-
1/2 Bathrooms
1
-
Cooling YN
YES
-
Cooling
Central Air
-
Fireplace YN
YES
-
Heating YN
YES
-
Heating
Central
-
Pet friendly
Yes
Exterior
-
Garage
Yes
-
Garage spaces
2
-
Construction Materials
Block, Frame
-
Other Exterior Features
Outdoor Grill, Outdoor Kitchen
-
Parking
Attached
-
Pool
Yes
-
Pool Features
In Ground, Private
-
Waterfront YN
NO
Area & Lot
-
Lot Size(acres)
0.33
-
Lot Size(square feet)
14,522
-
Property Type
Residential
-
Property Sub Type
Single Family Residence
Price
-
Sales Price
$7,800,000
-
Tax Amount
$82,871
-
Sq. Footage
6,671
-
Price/SqFt
$1,169
HOA
-
Association
No
School District
-
Elementary School
Roosevelt-HB
-
Middle School
Coleman-HB
-
High School
Plant-HB
Property Features
-
New Construction
NO
-
Foundation Details
Slab
-
Ownership
Fee Simple
-
Senior Community YN
NO
-
Sewer
Public Sewer
-
Tax Lot
3
-
Water Source
Public
Schedule a Showing
Showing scheduled successfully.
Mortgage calculator
Estimate your monthly mortgage payment, including the principal and interest, property taxes, and HOA. Adjust the values to generate a more accurate rate.
Your payment
Principal and Interest:
$
Property taxes:
$
HOA fees:
$
Total loan payment:
$
Total interest amount:
$
Location
County
Hillsborough
Elementary School
Roosevelt-HB
Middle School
Coleman-HB
High School
Plant-HB
Listing Courtesy of Cody Calvo, CENTURY 21 LIST WITH BEGGINS
RealHub Information is provided exclusively for consumers' personal, non-commercial use, and it may not be used for any purpose other than to identify prospective properties consumers may be interested in purchasing. All information deemed reliable but not guaranteed and should be independently verified. All properties are subject to prior sale, change or withdrawal. RealHub website owner shall not be responsible for any typographical errors, misinformation, misprints and shall be held totally harmless.

FOUNDER
Ashley Baillio
Call Ashley today to schedule a private showing.

* Listings on this website come from the FMLS IDX Compilation and may be held by brokerage firms other than the owner of this website. The listing brokerage is identified in any listing details. Information is deemed reliable but is not guaranteed. If you believe any FMLS listing contains material that infringes your copyrighted work please click here to review our DMCA policy and learn how to submit a takedown request.© 2024 FMLS.
Related Properties

TAMPA
4201 BAYSHORE BOULEVARD 2101
3 Beds
3 Baths
6,143 Sq.Ft.
$6,999,000
MLS#: TB8553327

TAMPA
58 MARTINIQUE AVENUE 1/2
5 Beds
6 Baths
7,828 Sq.Ft.
$6,995,000
MLS#: TB8553335

TAMPA
5013 W SAN MIGUEL STREET
6 Beds
5 Baths
6,399 Sq.Ft.
$7,200,000
MLS#: TB8549629

TAMPA
5215 W NEPTUNE WAY
5 Beds
5 Baths
5,958 Sq.Ft.
$7,250,000
MLS#: TB8543506

TAMPA
5131 W NEPTUNE WAY
6 Beds
6 Baths
7,250 Sq.Ft.
$6,995,000
MLS#: TB8537958

TAMPA
5123 W NEPTUNE WAY
5 Beds
4 Baths
4,420 Sq.Ft.
$6,350,000
MLS#: TB8540666

TAMPA
5007 W SAN MIGUEL STREET
6 Beds
5 Baths
5,665 Sq.Ft.
$7,395,000
MLS#: TB8538698
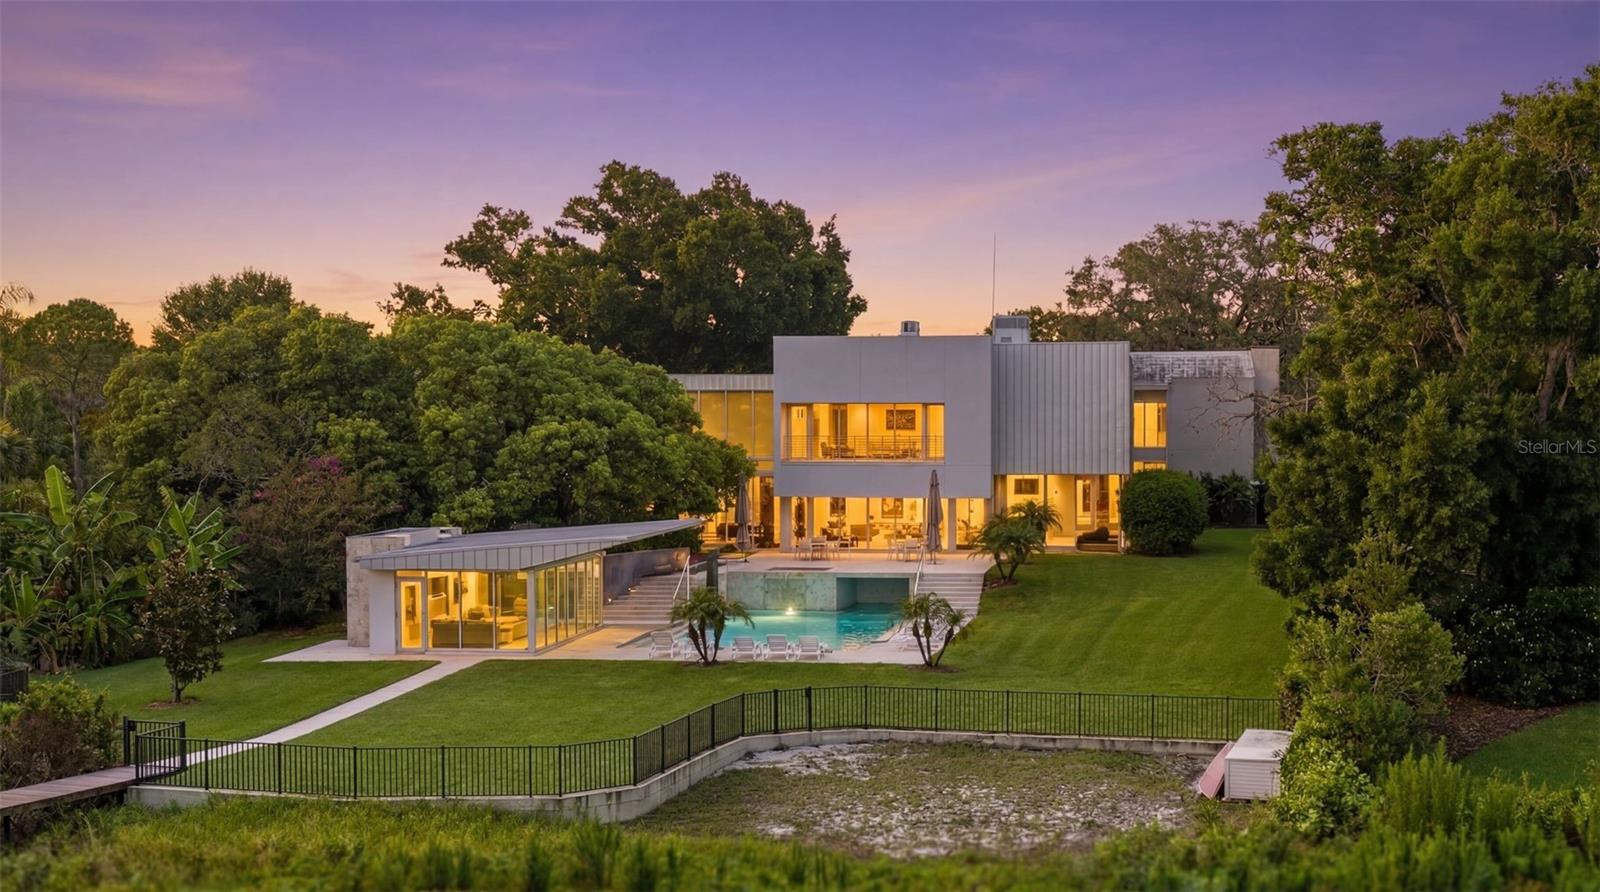
TAMPA
2821 LINTHICUM PLACE
5 Beds
6 Baths
8,657 Sq.Ft.
$6,250,000
MLS#: TB8528300
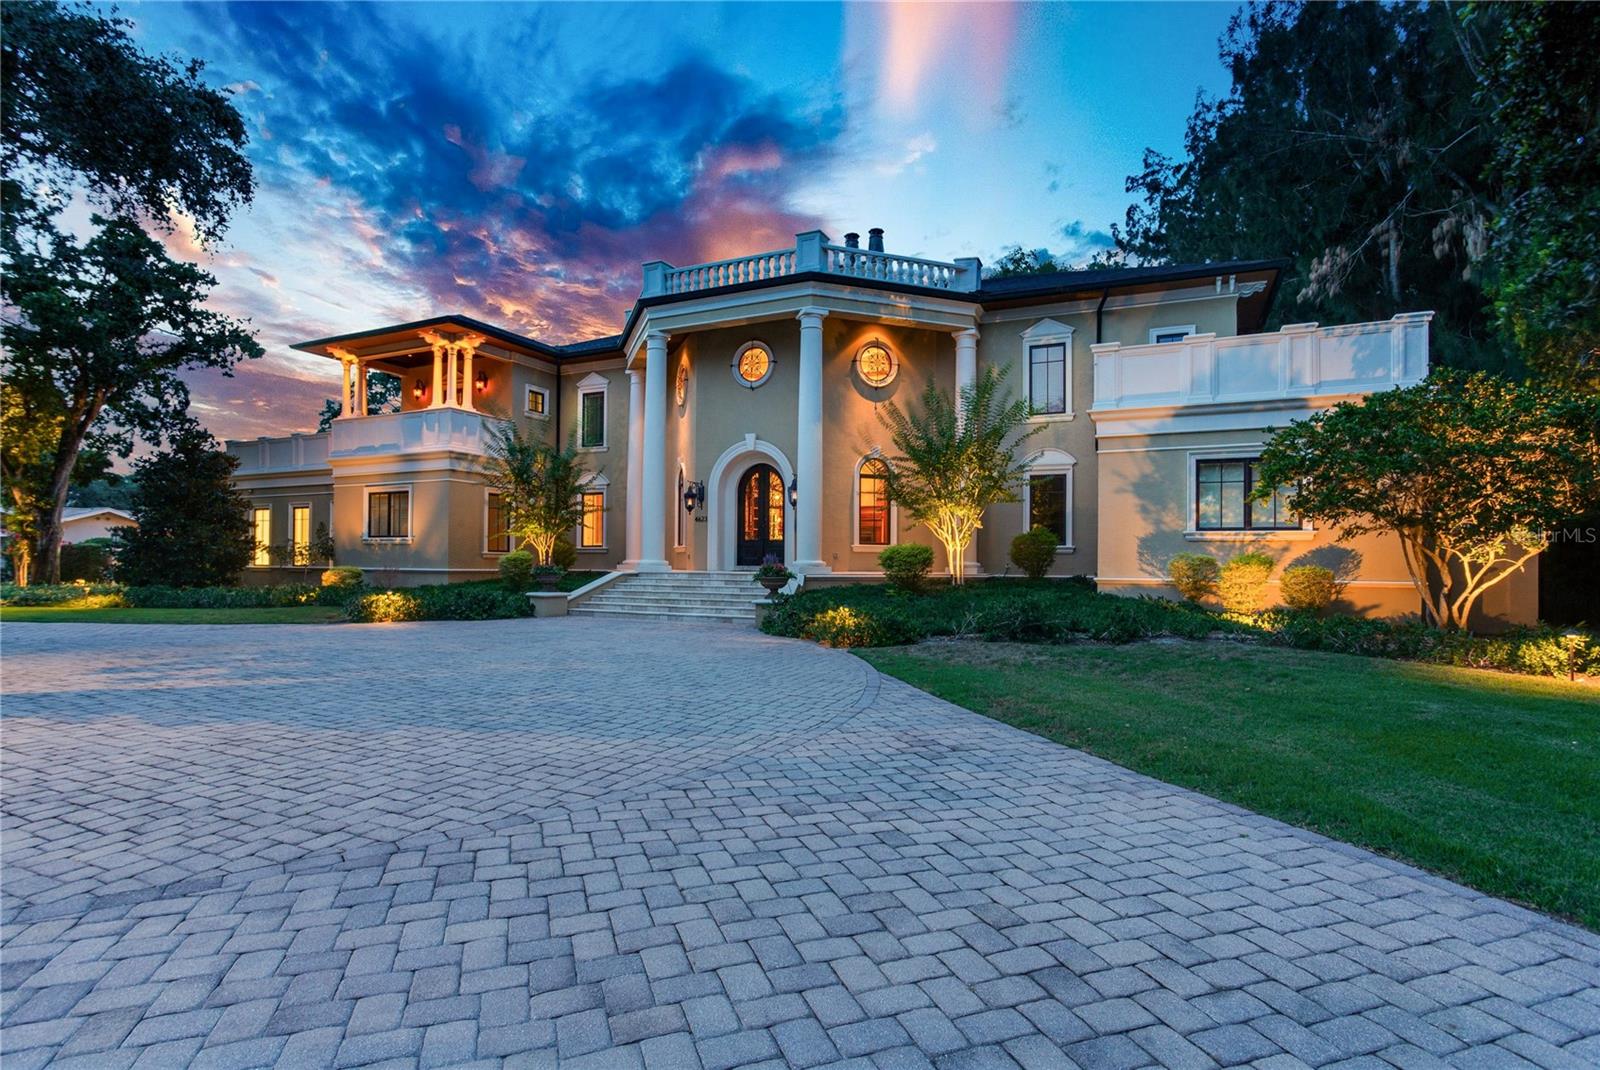
TAMPA
4623 W SAN JOSE STREET
6 Beds
6 Baths
7,894 Sq.Ft.
$8,499,000
MLS#: TB8495998
