


Property
Beds
4
Full Baths
4
1/2 Baths
1
Year Built
1980
Sq.Footage
3,144
Experience refined Belleair living in this stunning, move-in-ready home ideally located in the heart of town and just steps from the renowned Pelican Golf Course. Majestic oaks, impeccable curb appeal, a welcoming front porch, and dramatic entry create an unforgettable first impression. Inside, the bright, open floor plan showcases exceptional craftsmanship and thoughtful details throughout, including a striking staircase constructed with 12-inch solid steel beams. Designed for sophisticated entertaining, the custom wet bar by Olde World Cabinetry features a wine refrigerator and beautiful accent lighting, while a dramatic stone fireplace anchors the family room and overlooks the sparkling pool and private backyard. The custom kitchen, also crafted by Olde World Cabinetry, is a chef's dream with top-of-the-line appliances, gas cooktop with retractable downdraft vent, convection oven, hidden microwave, beautiful backsplash, and a generous island with seating and pendant lighting. Open to the formal dining room, the layout is perfect for hosting family and friends. A downstairs bedroom with ensuite bath offers wonderful flexibility for guests, a nanny, multigenerational living, or a private office, while a convenient half bath completes the main level. Upstairs, the luxurious primary suite offers a private patio overlooking the serene backyard, pool, and gas-heated spa, along with a spacious walk-in closet and spa-inspired bath featuring dual sinks, soaking tub, walk-in shower, and private water closet. Every additional bedroom is generously sized, offers abundant closet space, and includes its own ensuite bath. An oversized garage, indoor laundry, custom closet shelving, and new impact windows and sliders add comfort and peace of mind. Ideally located near two private golf clubs, local dining, shopping, and beautiful Gulf beaches, this exceptional home embodies the very best of the Belleair lifestyle.
Features & Amenities
Interior
-
Other Interior Features
Built-in Features, Coffered Ceiling(s), Crown Molding, Eat-in Kitchen, High Ceilings, Open Floorplan, Walk-In Closet(s), Wet Bar
-
Total Bedrooms
4
-
Bathrooms
4
-
1/2 Bathrooms
1
-
Cooling YN
YES
-
Cooling
Central Air
-
Fireplace YN
YES
-
Heating YN
YES
-
Heating
Central
-
Pet friendly
N/A
Exterior
-
Garage
Yes
-
Garage spaces
2
-
Construction Materials
Block, Stucco
-
Other Exterior Features
Courtyard, Garden, Lighting, Private Yard
-
Parking
Driveway, Garage Door Opener, Garage Faces Side, Oversized, Attached
-
Pool
Yes
-
Pool Features
Gunite, In Ground, Private
-
Waterfront YN
NO
Area & Lot
-
Lot Size(acres)
0.26
-
Lot Size(square feet)
11,243
-
Property Type
Residential
-
Property Sub Type
Single Family Residence
Price
-
Sales Price
$2,000,000
-
Tax Amount
$18,941.93
-
Sq. Footage
3,144
-
Price/SqFt
$636
HOA
-
Association
No
School District
-
Elementary School
N/A
-
Middle School
N/A
-
High School
N/A
Property Features
-
Stories
2
-
New Construction
NO
-
Foundation Details
Slab
-
Ownership
Fee Simple
-
Senior Community YN
NO
-
Sewer
Public Sewer
-
Tax Lot
13
-
Water Source
Public
Schedule a Showing
Showing scheduled successfully.
Mortgage calculator
Estimate your monthly mortgage payment, including the principal and interest, property taxes, and HOA. Adjust the values to generate a more accurate rate.
Your payment
Principal and Interest:
$
Property taxes:
$
HOA fees:
$
Total loan payment:
$
Total interest amount:
$
Location
County
Pinellas
Elementary School
Middle School
High School
Listing Courtesy of Martha Thorn , COLDWELL BANKER REALTY
RealHub Information is provided exclusively for consumers' personal, non-commercial use, and it may not be used for any purpose other than to identify prospective properties consumers may be interested in purchasing. All information deemed reliable but not guaranteed and should be independently verified. All properties are subject to prior sale, change or withdrawal. RealHub website owner shall not be responsible for any typographical errors, misinformation, misprints and shall be held totally harmless.

FOUNDER
Ashley Baillio
Call Ashley today to schedule a private showing.

* Listings on this website come from the FMLS IDX Compilation and may be held by brokerage firms other than the owner of this website. The listing brokerage is identified in any listing details. Information is deemed reliable but is not guaranteed. If you believe any FMLS listing contains material that infringes your copyrighted work please click here to review our DMCA policy and learn how to submit a takedown request.© 2024 FMLS.
Related Properties

BELLEAIR
561 PALMETTO ROAD
4 Beds
3 Baths
4,167 Sq.Ft.
$2,100,000
MLS#: TB8542754
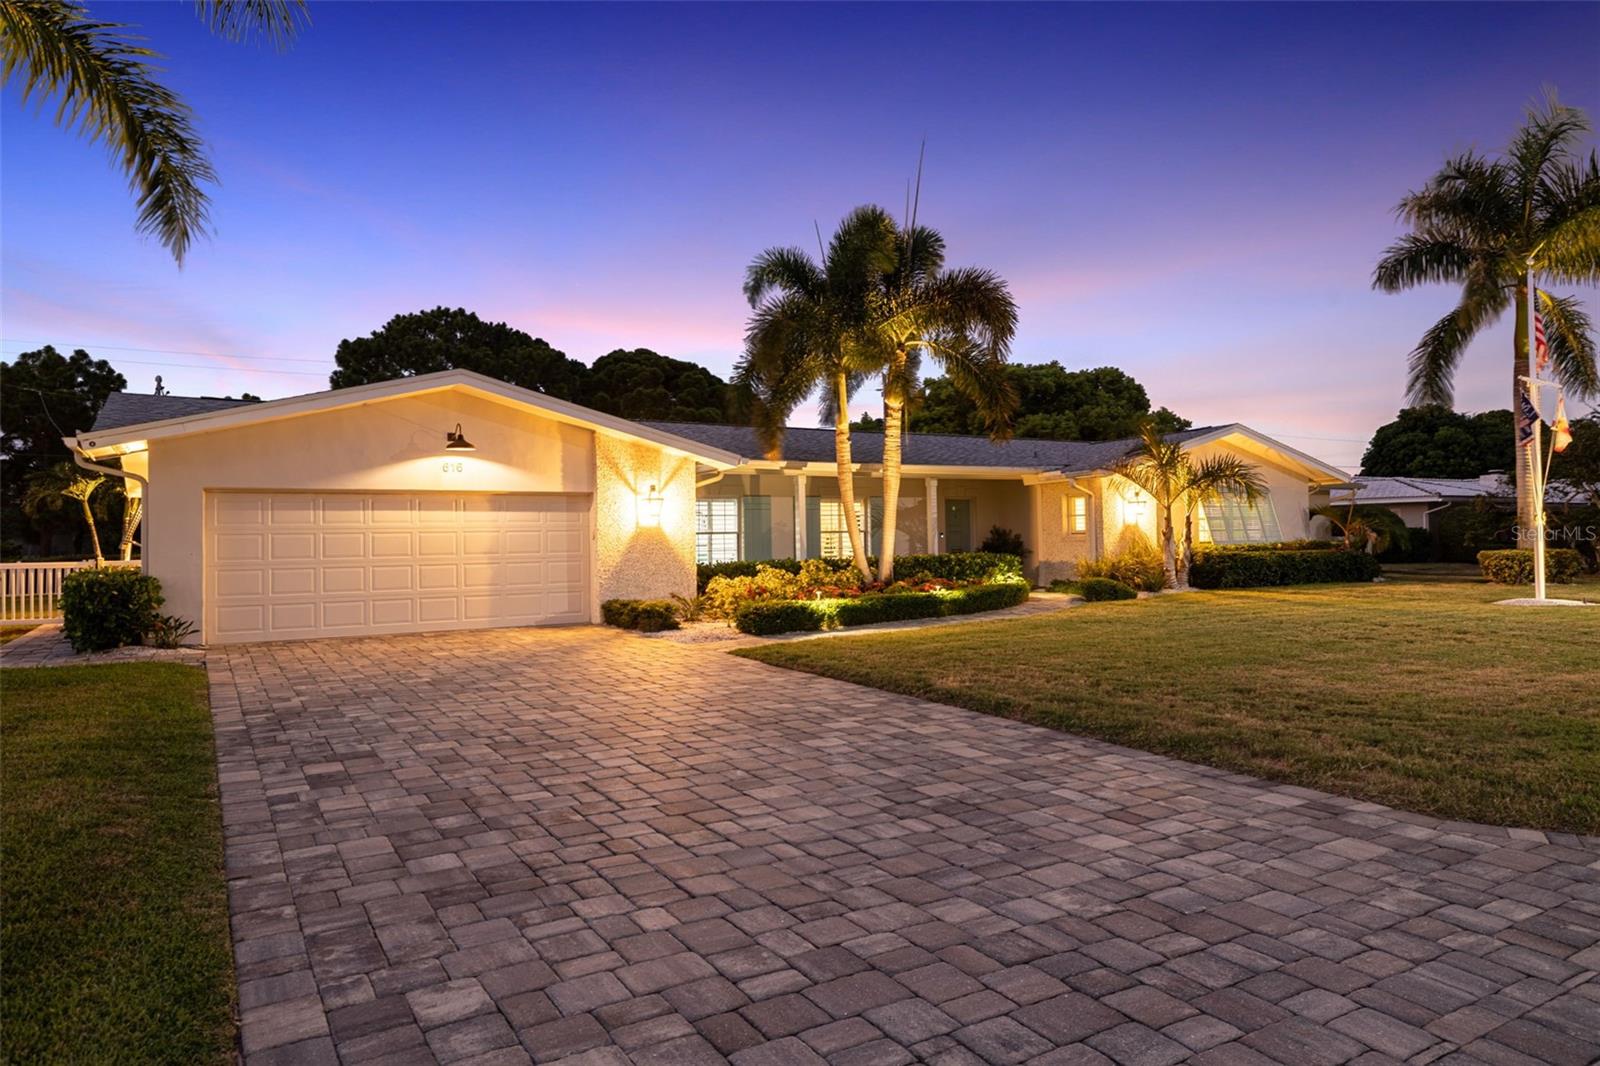
BELLEAIR
616 PINELAND AVENUE
3 Beds
4 Baths
2,938 Sq.Ft.
$2,000,000
MLS#: TB8523443
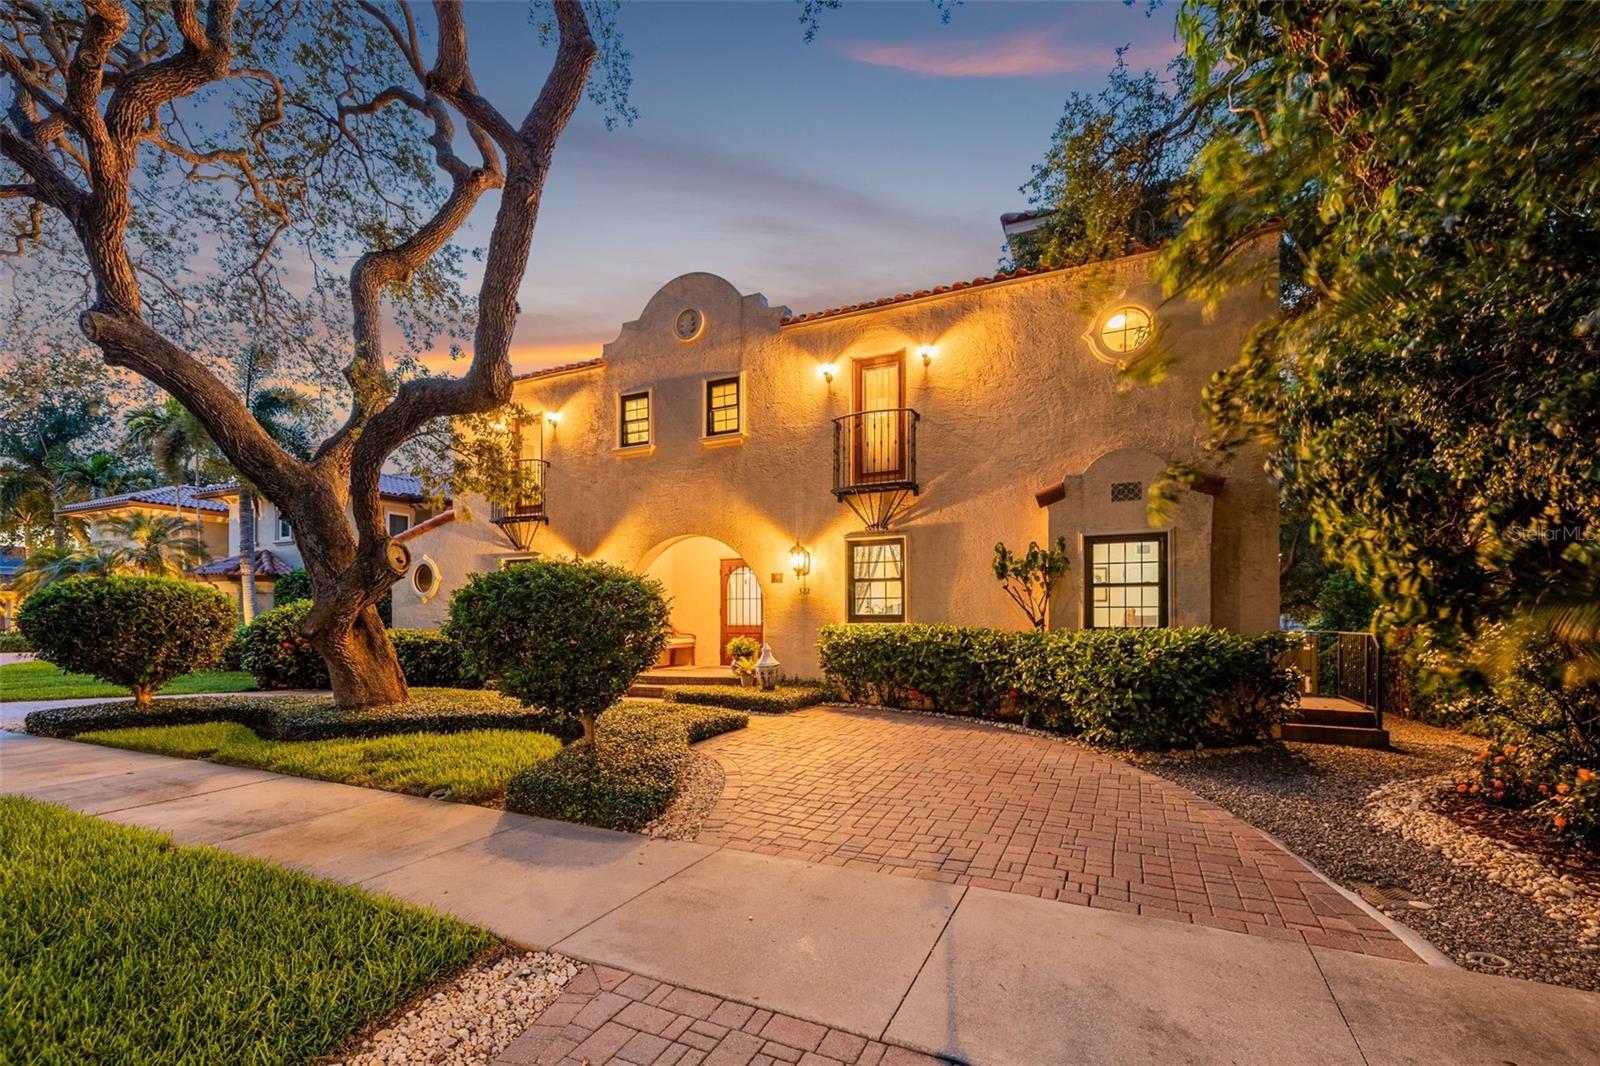
BELLEAIR
322 ROEBLING ROAD S
4 Beds
4 Baths
3,963 Sq.Ft.
$1,950,000
MLS#: TB8517701
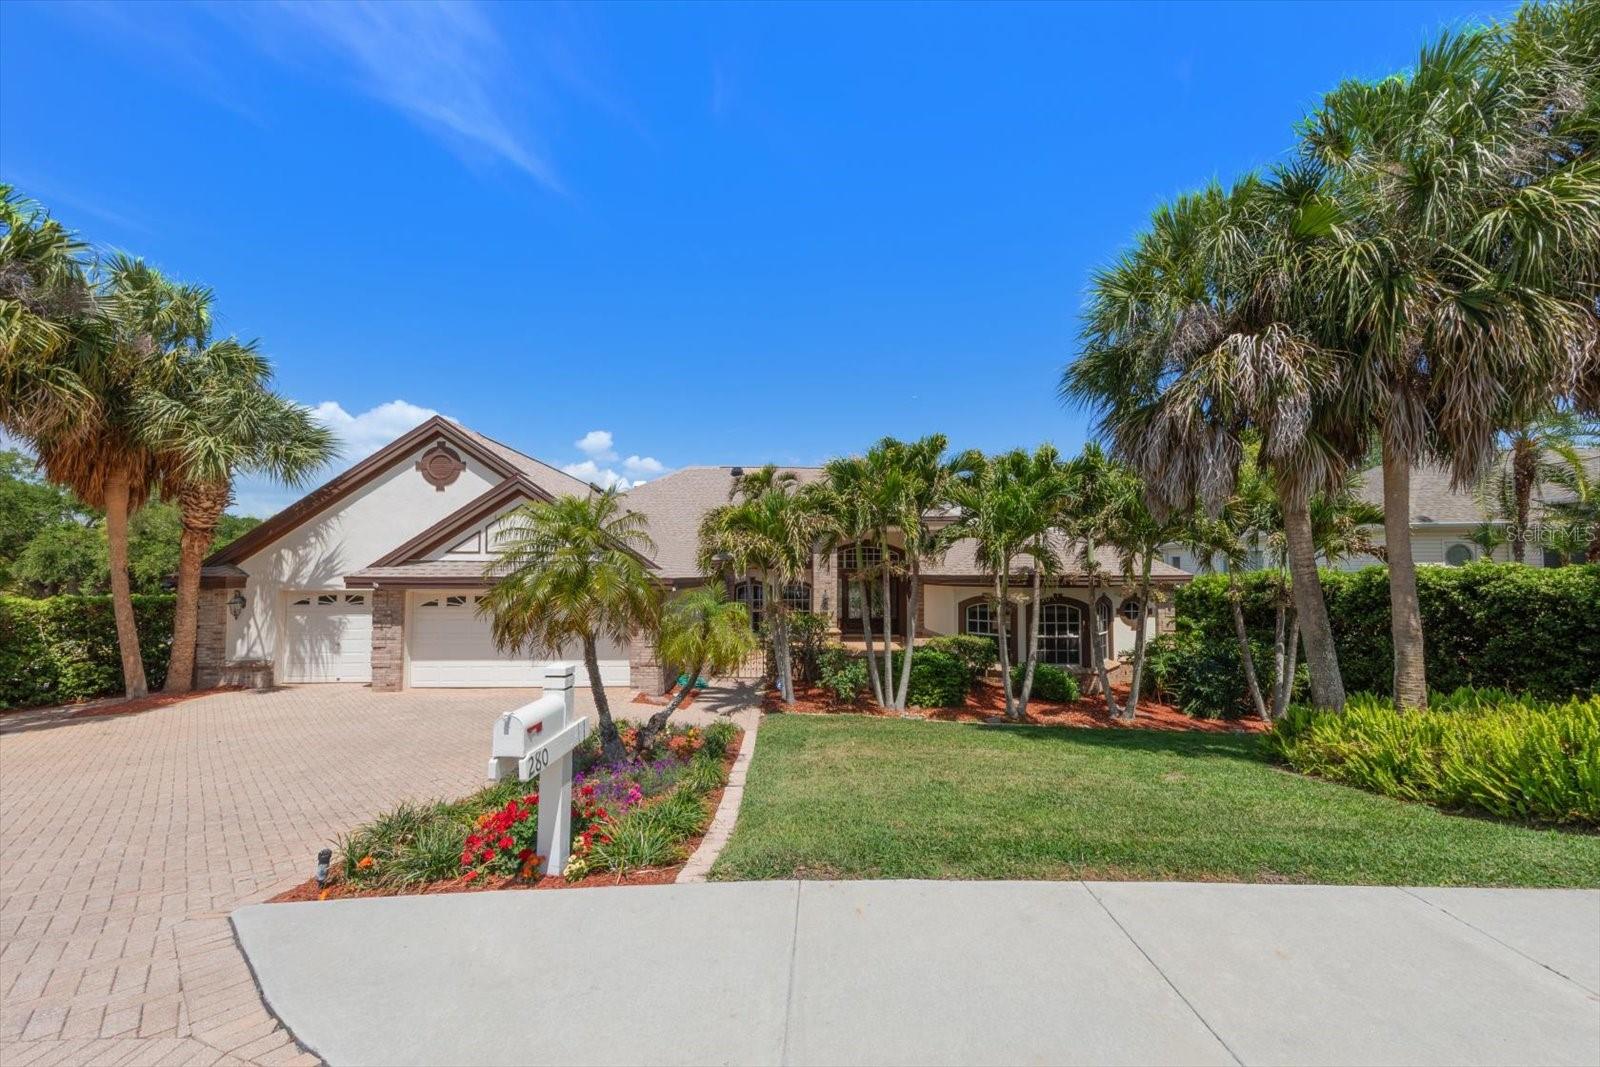
BELLEAIR
280 BELLEVIEW BOULEVARD
4 Beds
4 Baths
4,975 Sq.Ft.
$1,995,000
MLS#: TB8492900
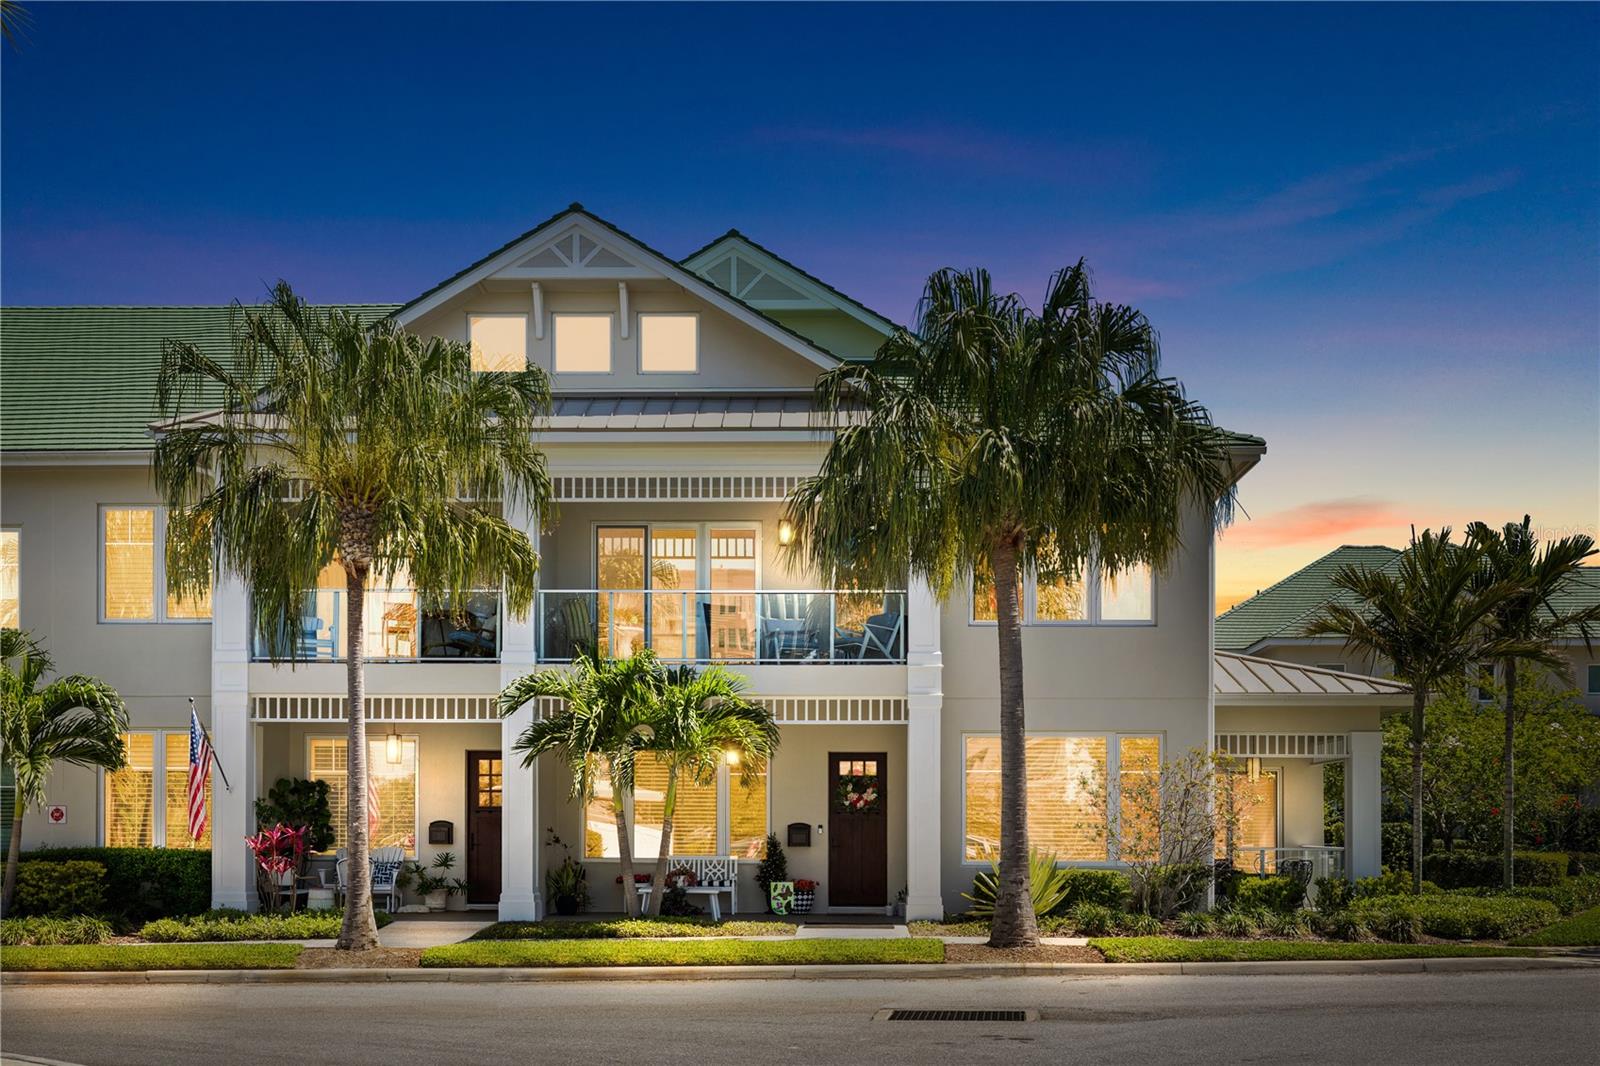
BELLEAIR
1 PALM TERRACE
3 Beds
3 Baths
3,306 Sq.Ft.
$2,244,000
MLS#: TB8489049
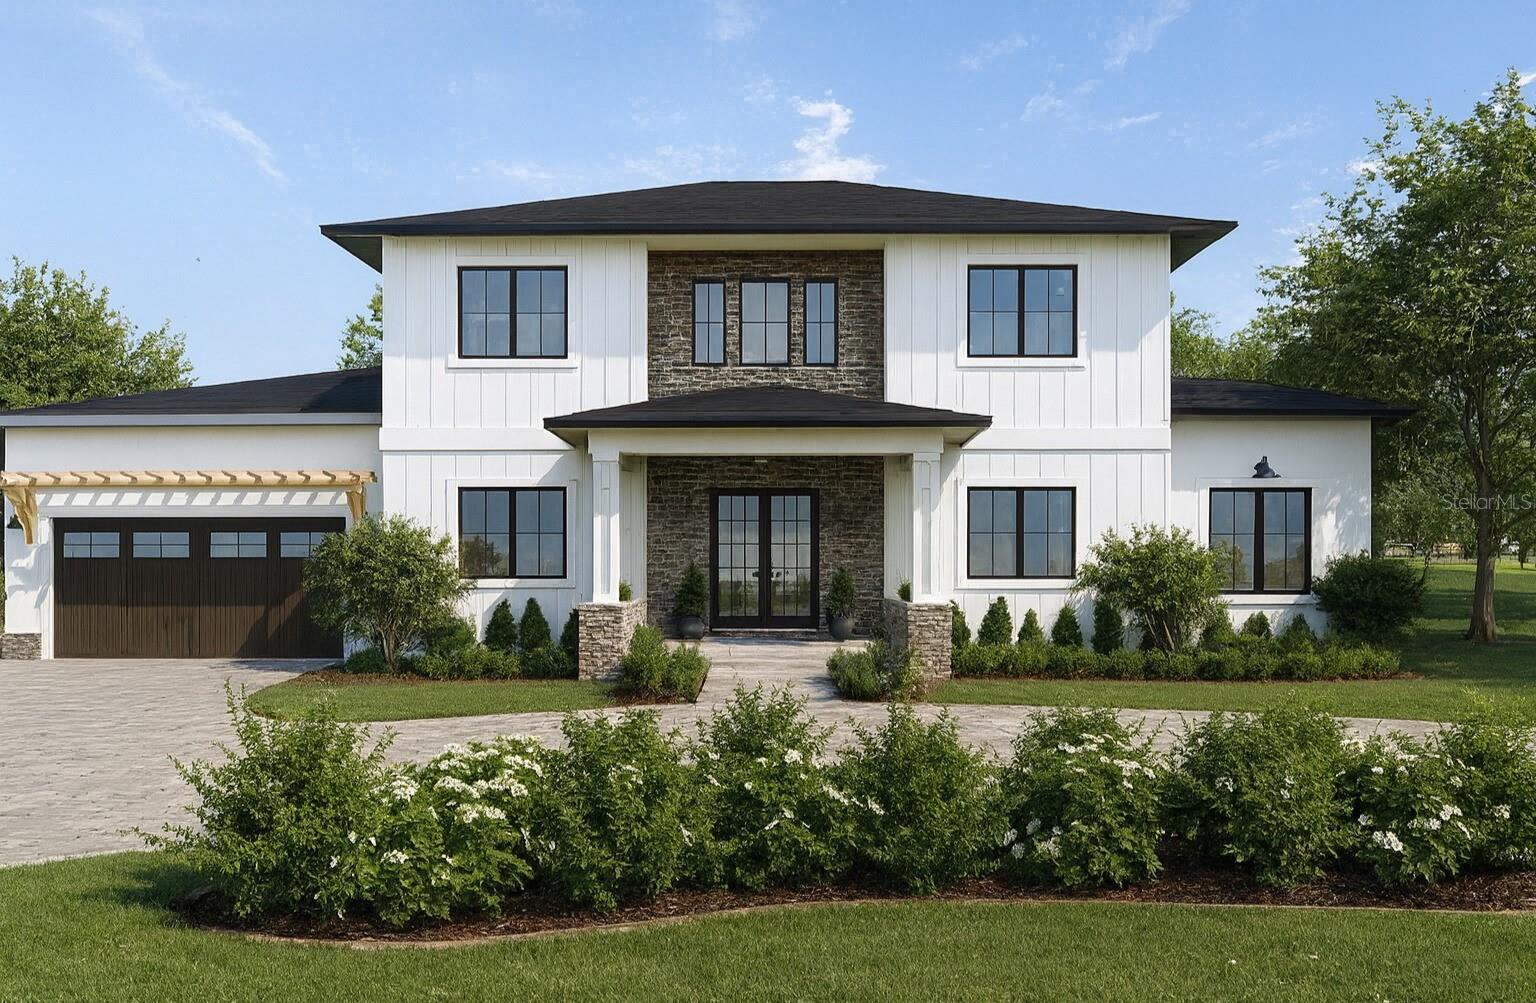
BELLEAIR
1745 GOLF VIEW DRIVE
4 Beds
4 Baths
3,664 Sq.Ft.
$2,379,000
MLS#: TB8480937
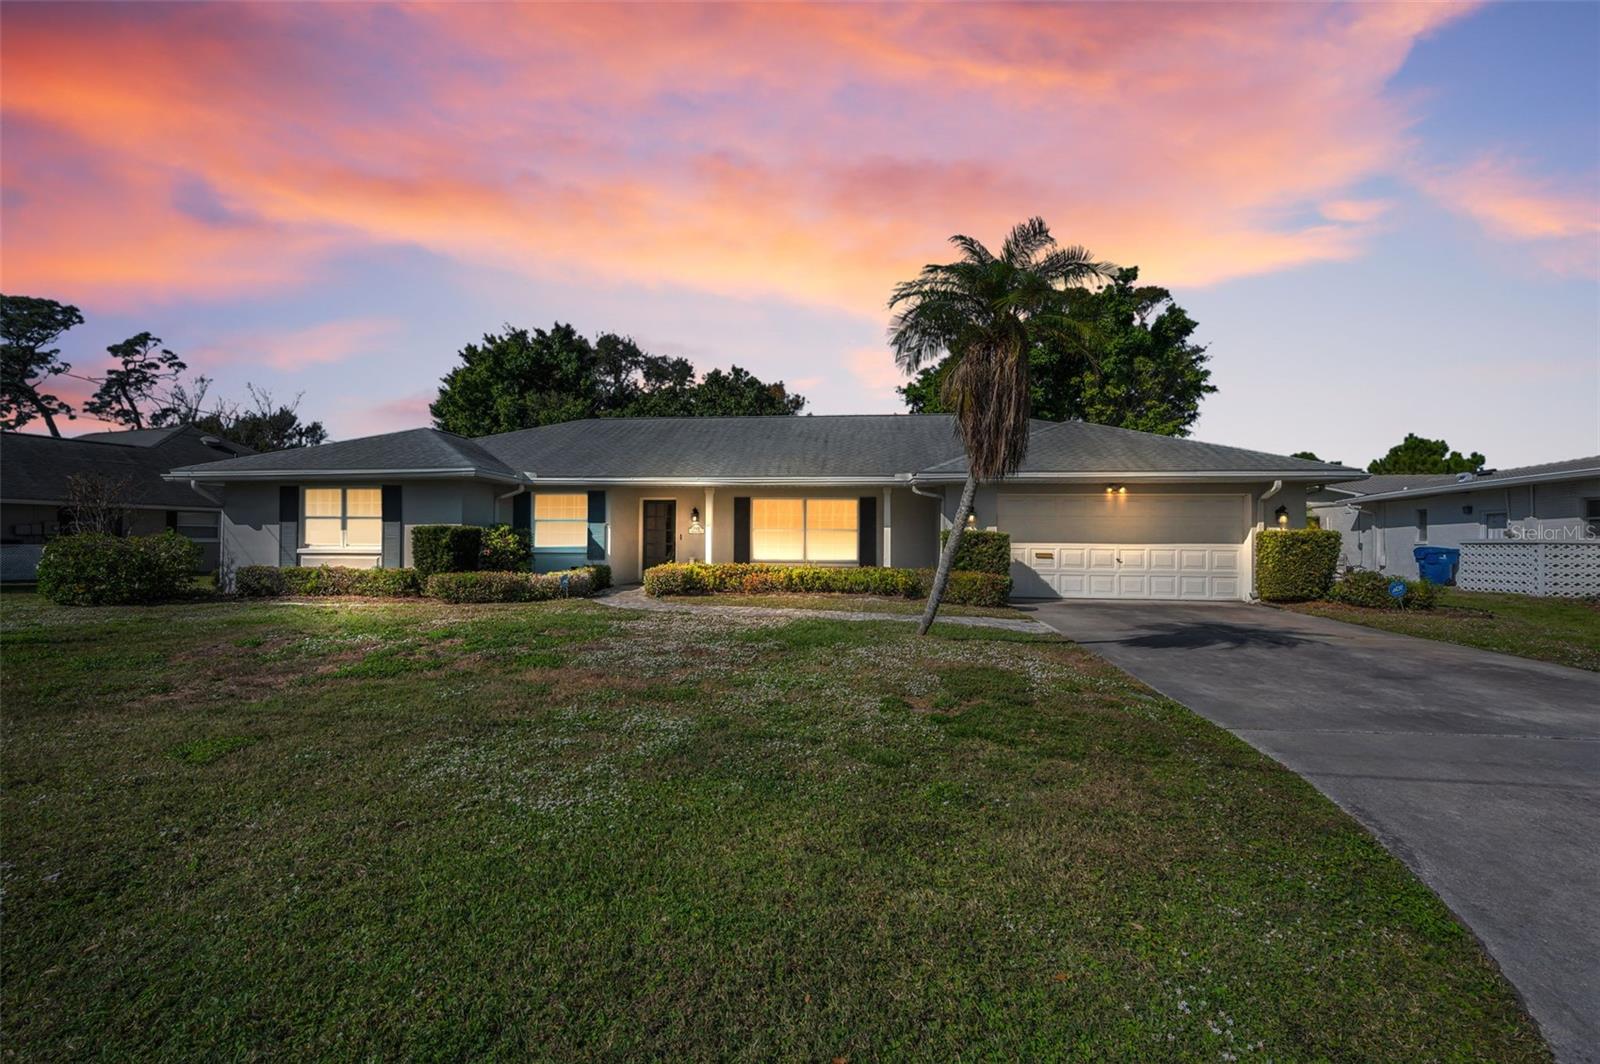
BELLEAIR
4 HIBISCUS ROAD
3 Beds
2 Baths
2,061 Sq.Ft.
$1,650,000
MLS#: TB8465888
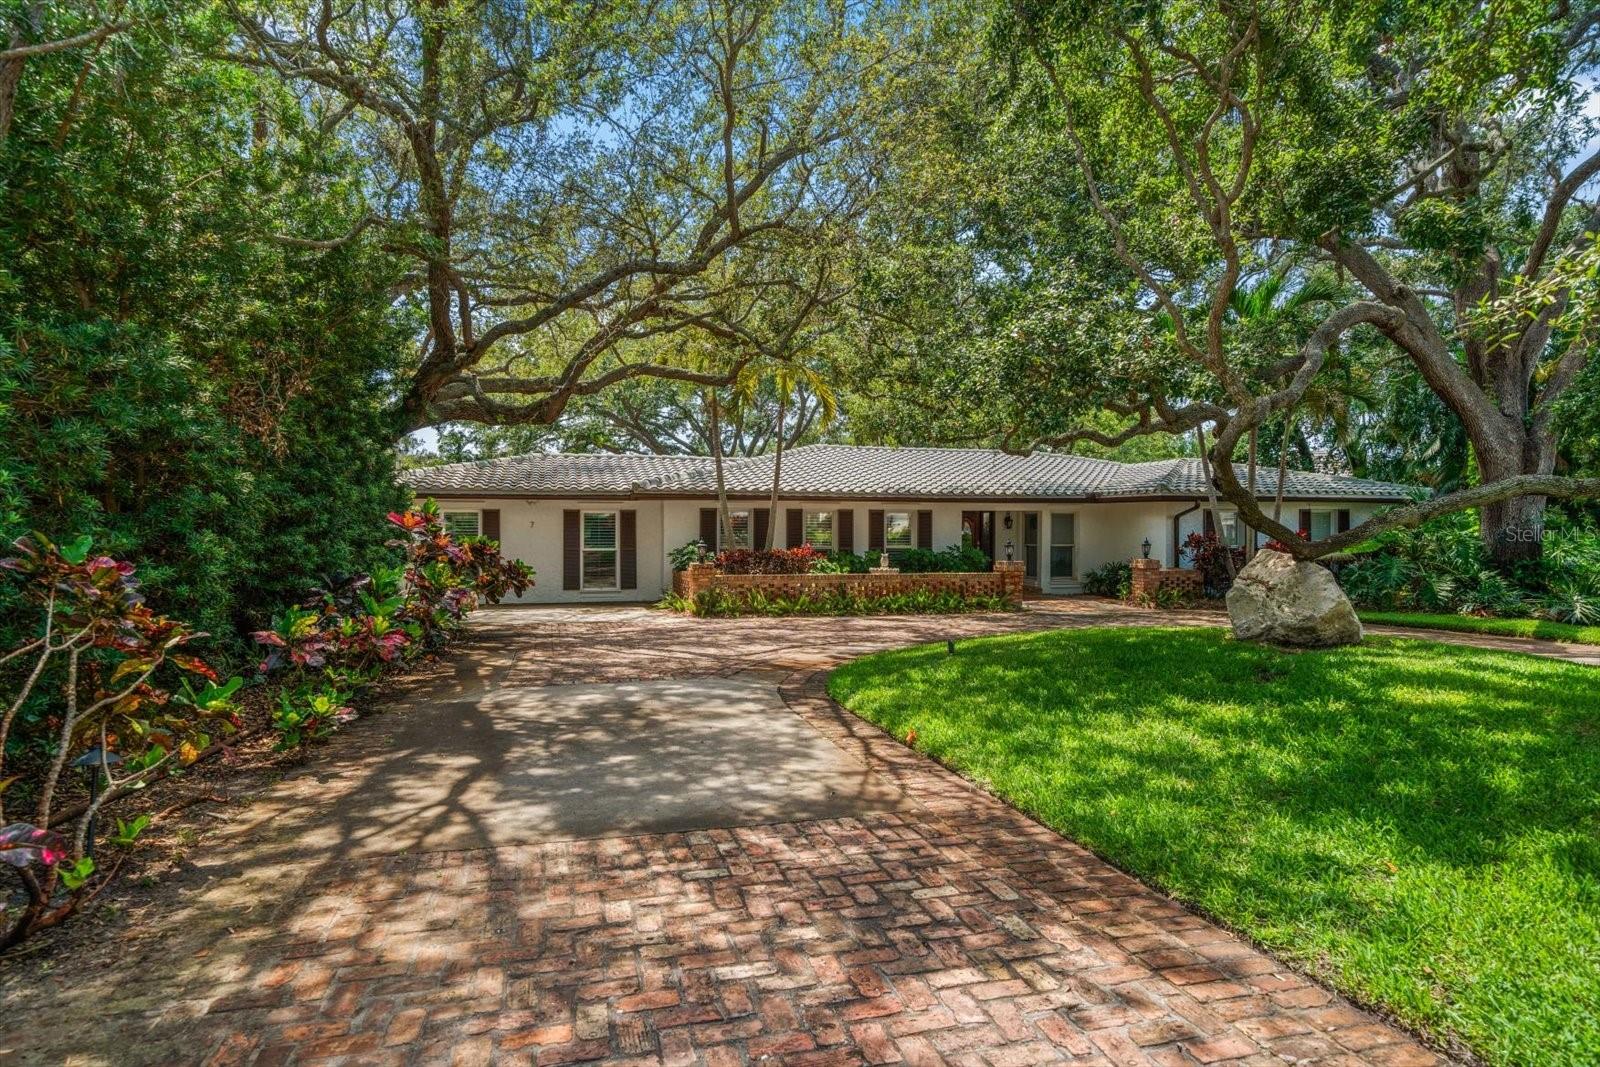
BELLEAIR
7 ROSERY LANE
4 Beds
3 Baths
3,516 Sq.Ft.
$1,899,000
MLS#: TB8395436
