Features & Amenities

Interior

  • Other Interior Features

    Elevator, Crown Molding, Dry Bar, Eat-in Kitchen, High Ceilings, Open Floorplan, Walk-In Closet(s)

  • Total Bedrooms

    3

  • Bathrooms

    3

  • Cooling YN

    YES

  • Cooling

    Central Air, Attic Fan

  • Fireplace YN

    YES

  • Heating YN

    YES

  • Heating

    Central

  • Pet friendly

    Cats OK, Dogs OK, Number Limit

Exterior

  • Garage

    Yes

  • Garage spaces

    2

  • Construction Materials

    Block

  • Other Exterior Features

    Balcony

  • Parking

    Attached

  • Pool

    No

  • Waterfront YN

    NO

  • View

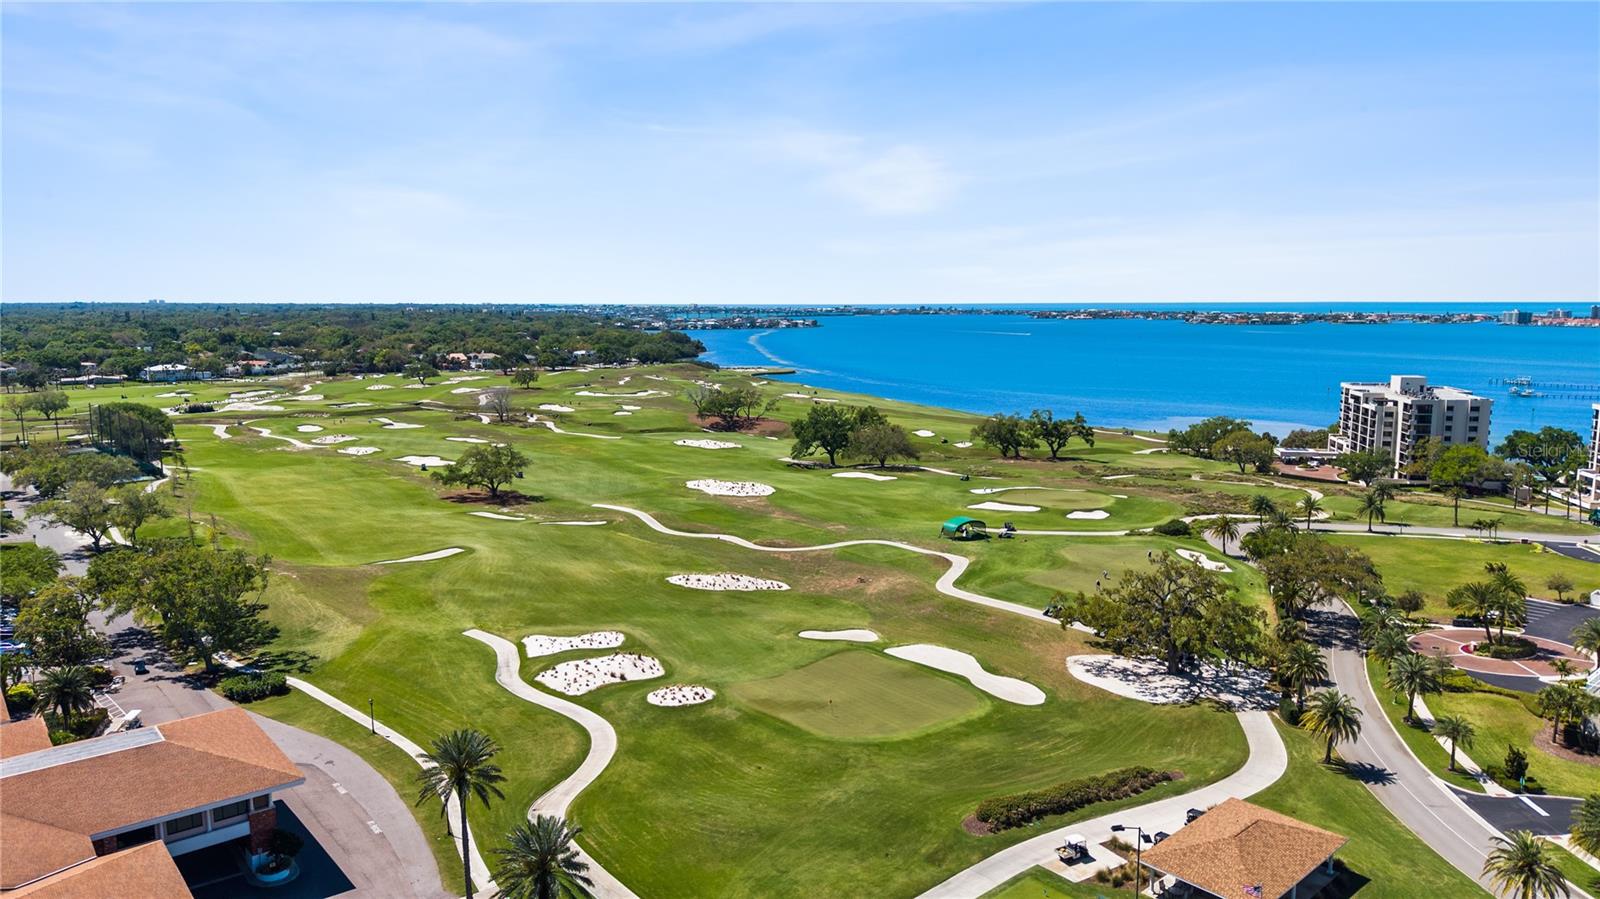
    Golf Course

Area & Lot

  • Lot Size(acres)

    0.08

  • Lot Size(square feet)

    3,682

  • Property Type

    Residential

  • Property Sub Type

    Condominium

Price

  • Sales Price

    $2,244,000

  • Tax Amount

    $32,281.76

  • Sq. Footage

    3,306

  • Price/SqFt

    $678

HOA

  • Association

    YES

  • Association Fee

    $1,578.92

  • Association Fee Frequency

    Monthly

  • Association Fee Includes

    N/A

  • Total Monthly Fees

    $1,578.92

School District

  • Elementary School

    N/A

  • Middle School

    N/A

  • High School

    N/A

Property Features

  • Stories

    2

  • New Construction

    NO

  • Foundation Details

    Slab

  • Ownership

    Fee Simple

  • Senior Community YN

    NO

  • Sewer

    Public Sewer

  • Tax Lot

    0604

  • Water Source

    Public

Schedule a Showing

Showing scheduled successfully.

<
>
IN PERSON
VIA CHAT

What is 3 + 4 ?


Change time

Mortgage calculator

Estimate your monthly mortgage payment, including the principal and interest, property taxes, and HOA. Adjust the values to generate a more accurate rate.

Your payment

Principal and Interest:

$

Property taxes:

$

HOA fees:

$

Total loan payment:

$

Total interest amount:

$

Location

County

Pinellas

Elementary School

Middle School

High School

Listing Courtesy of Daniel Abreu , REALTY ONE GROUP MVP

RealHub Information is provided exclusively for consumers' personal, non-commercial use, and it may not be used for any purpose other than to identify prospective properties consumers may be interested in purchasing. All information deemed reliable but not guaranteed and should be independently verified. All properties are subject to prior sale, change or withdrawal. RealHub website owner shall not be responsible for any typographical errors, misinformation, misprints and shall be held totally harmless.

Agent Ashley Baillio

FOUNDER

Ashley Baillio

Call Ashley today to schedule a private showing.


* Listings on this website come from the FMLS IDX Compilation and may be held by brokerage firms other than the owner of this website. The listing brokerage is identified in any listing details. Information is deemed reliable but is not guaranteed. If you believe any FMLS listing contains material that infringes your copyrighted work please click here to review our DMCA policy and learn how to submit a takedown request.© 2024 FMLS.
Virtually Staged. BACK ON MARKET DUE TO BUYER DEFAULT. Some addresses are just coordinates. This one is a way of life. 
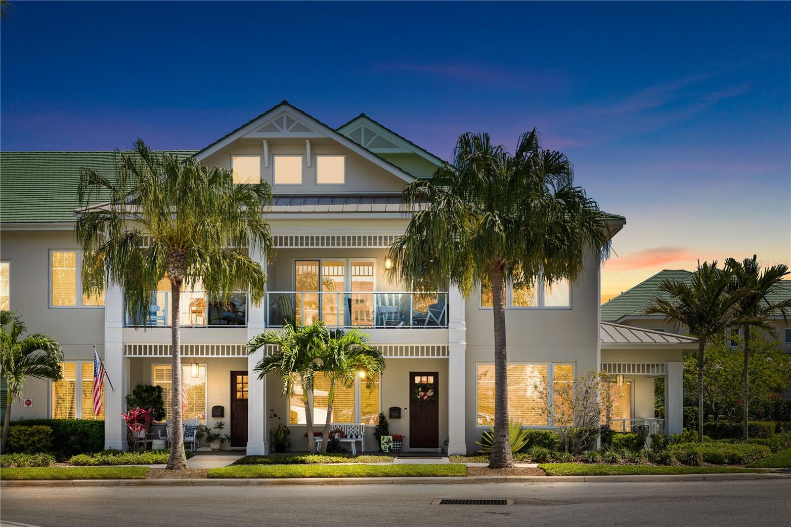
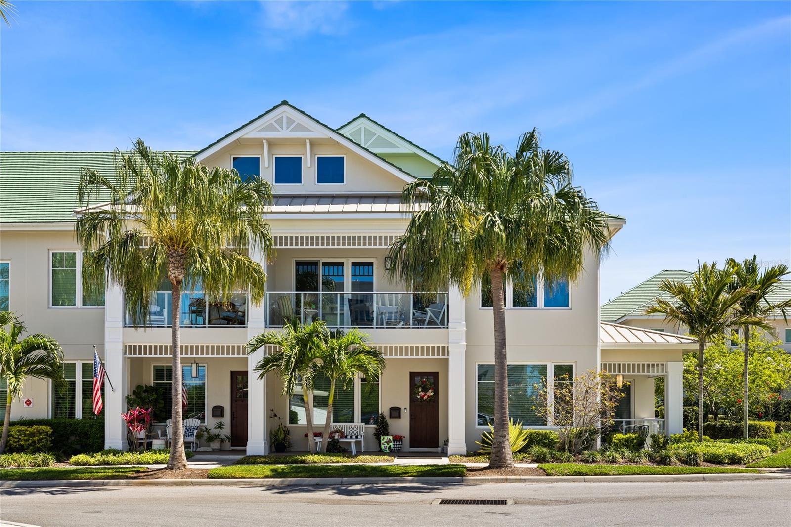
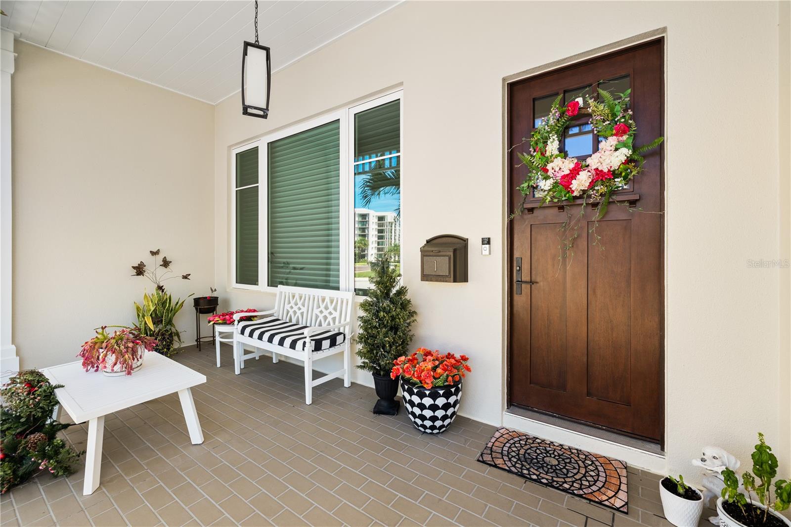
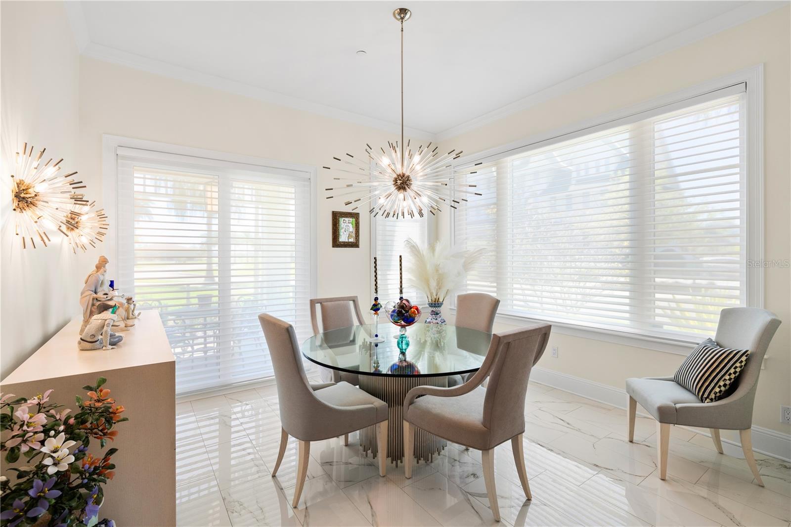
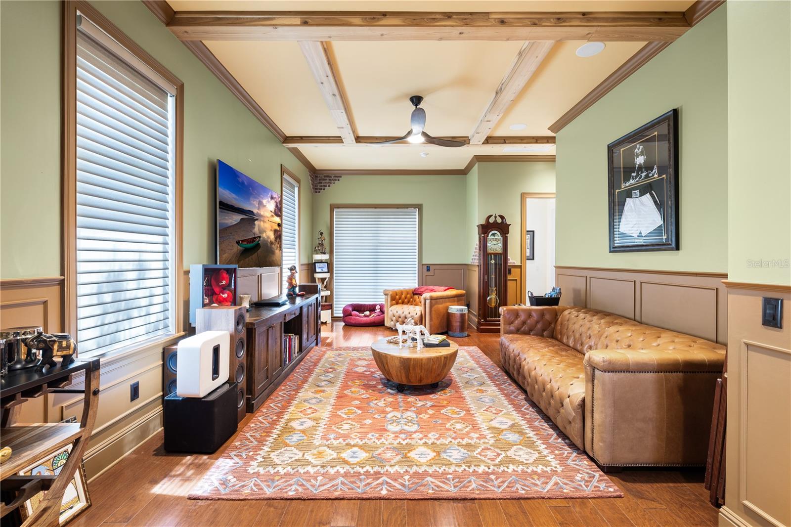
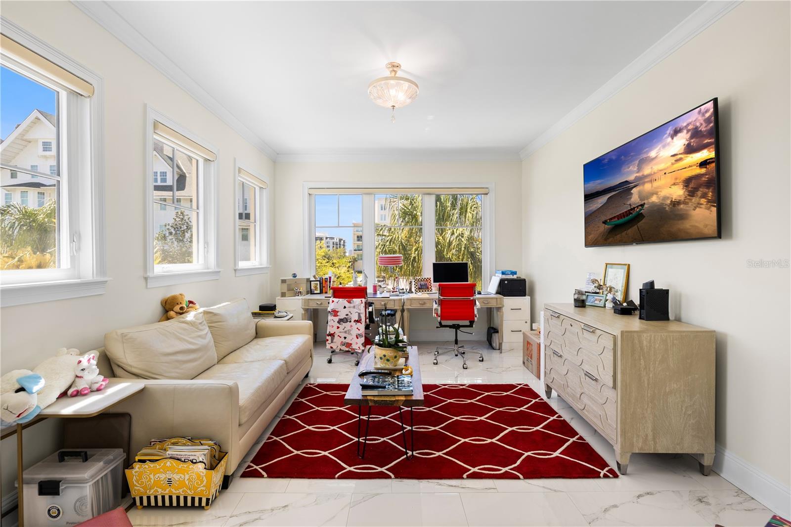
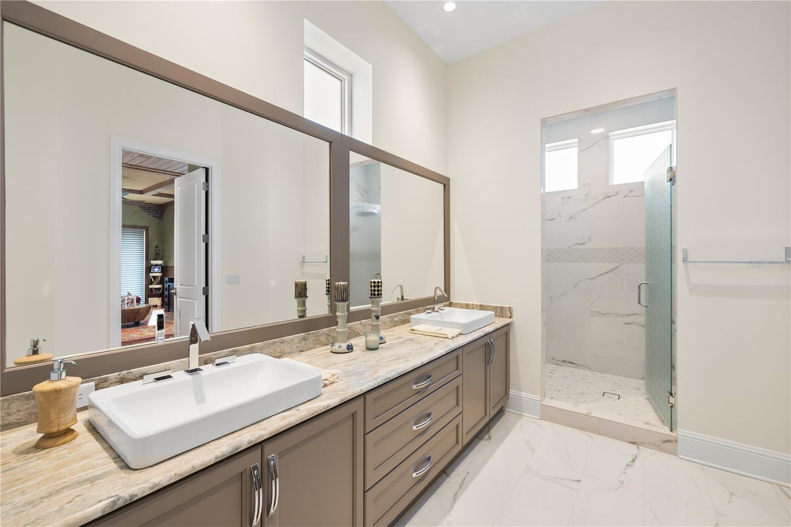
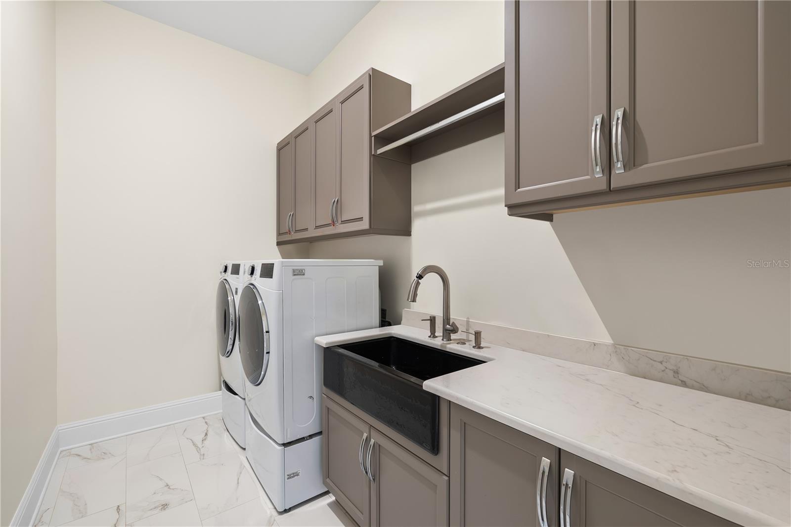
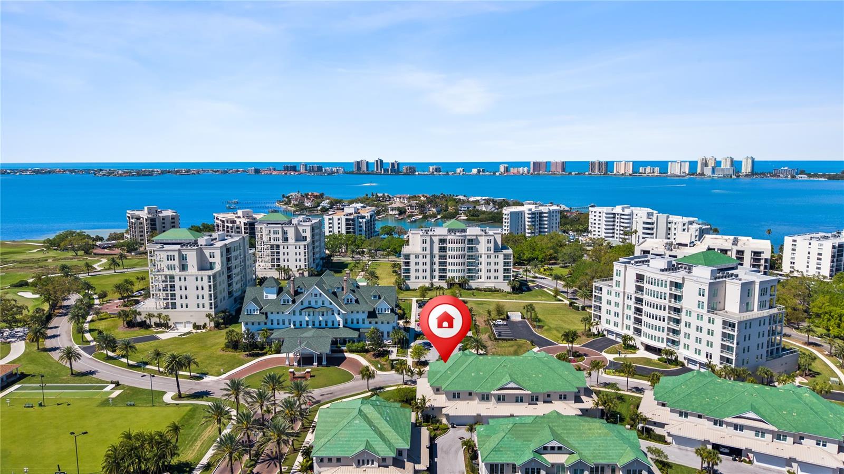
Inside the guarded gates of Belleair Country Club, 1 Palm Terrace is a 3,306 square foot luxury carriage home where every detail was chosen with intention. Built in 2020 and finished to a standard you rarely encounter at any price, this three-suite residence invites you to settle in and actually live well.
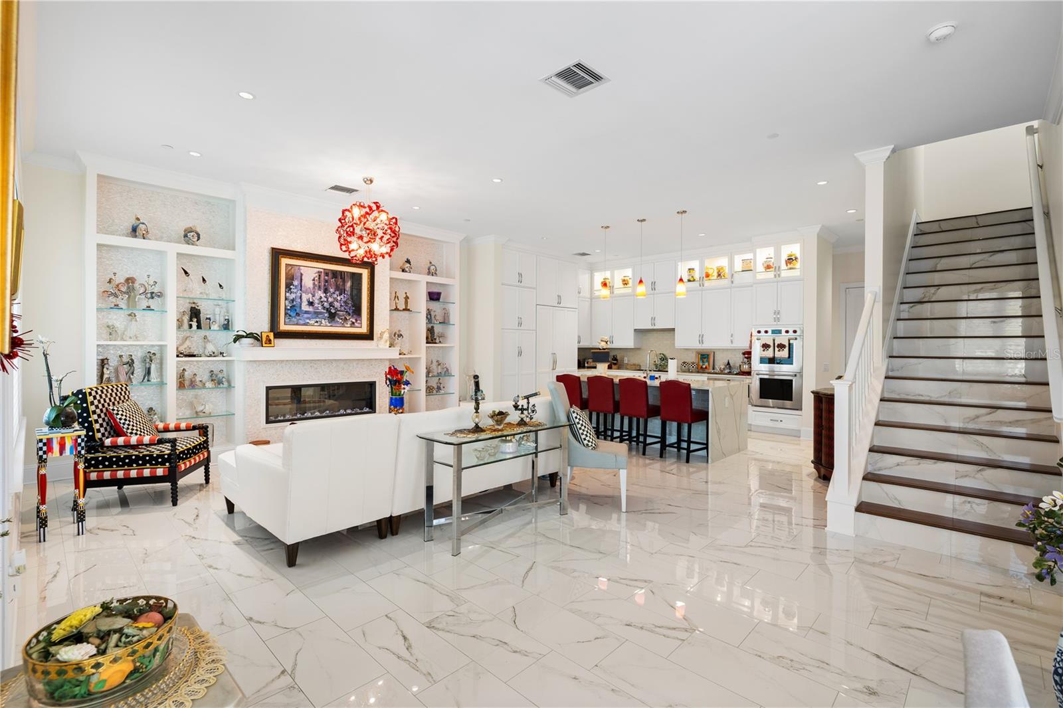
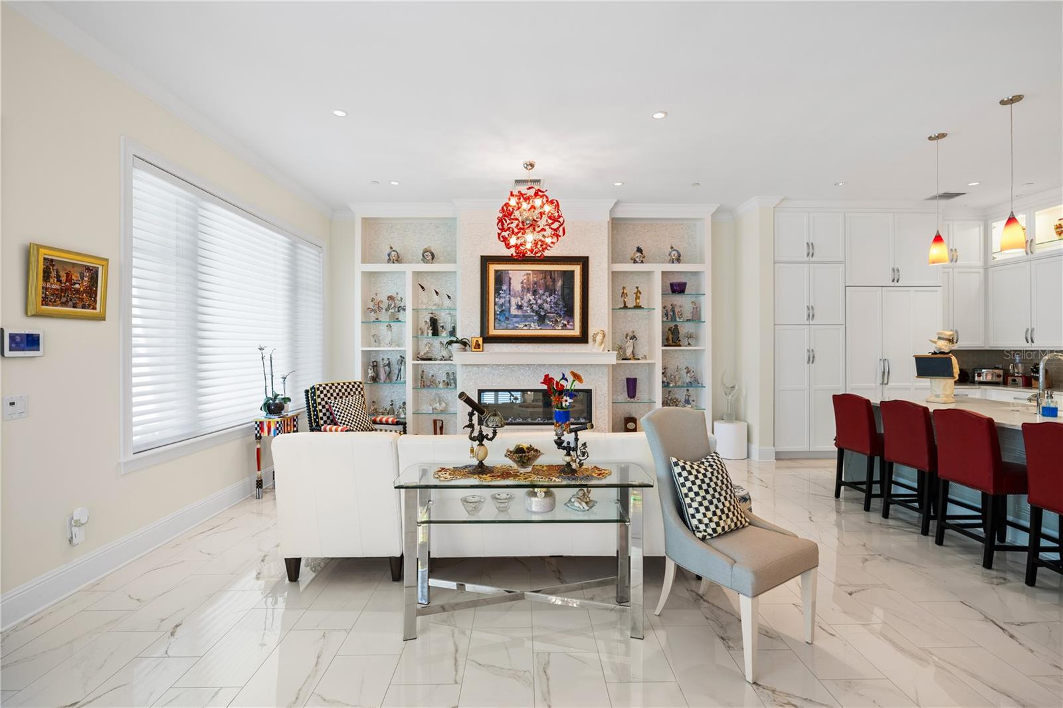
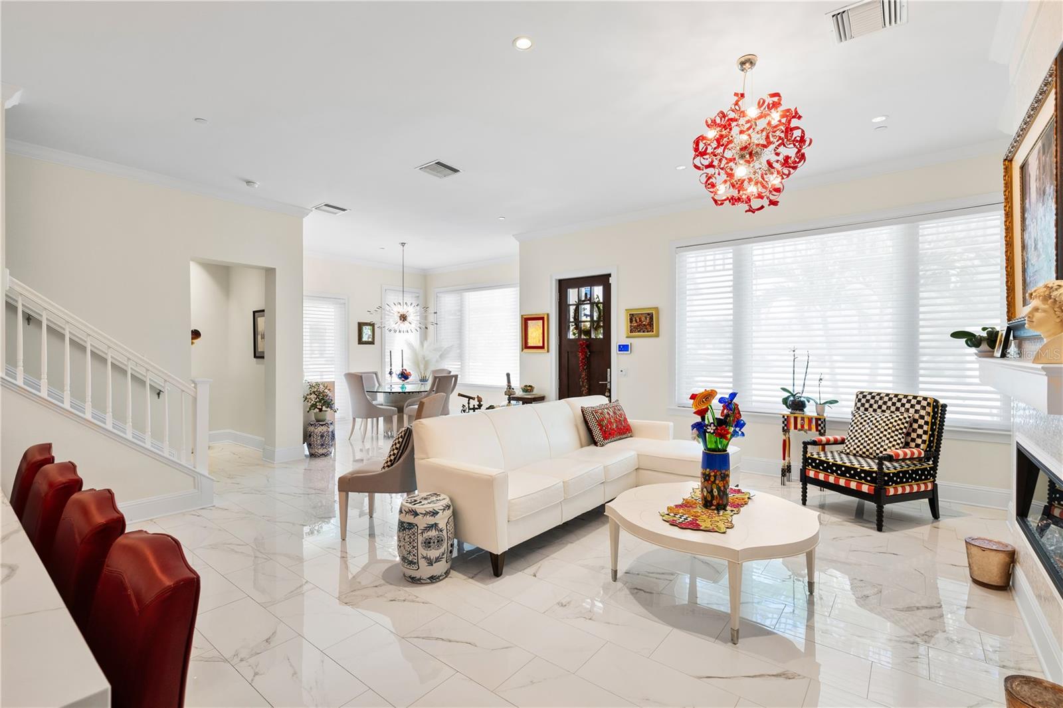
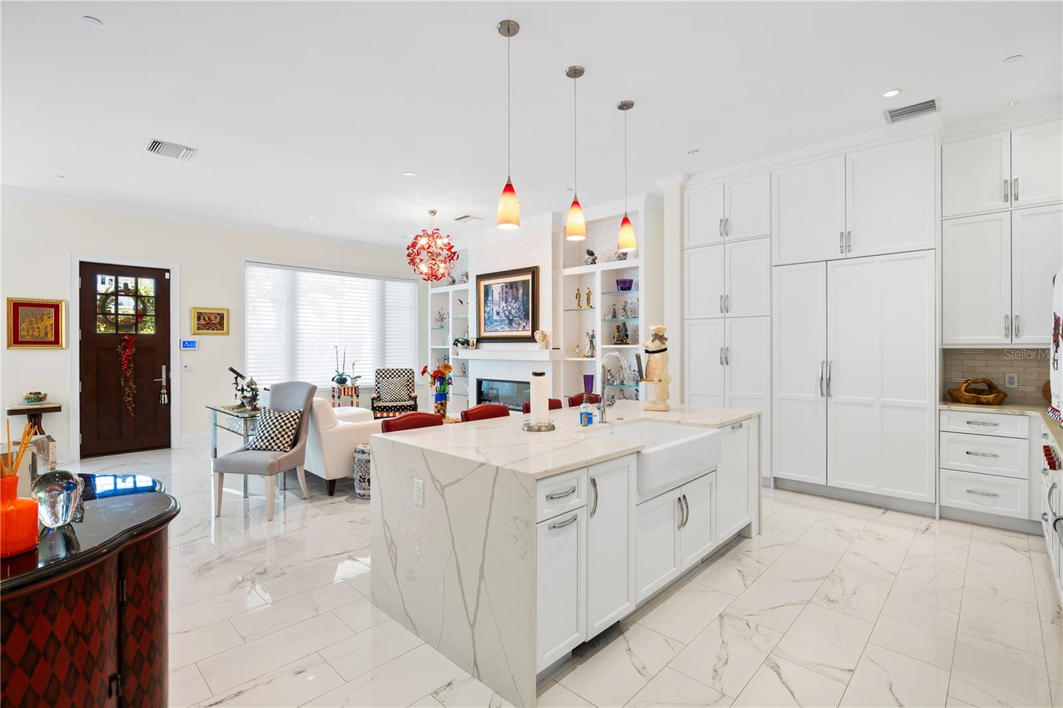
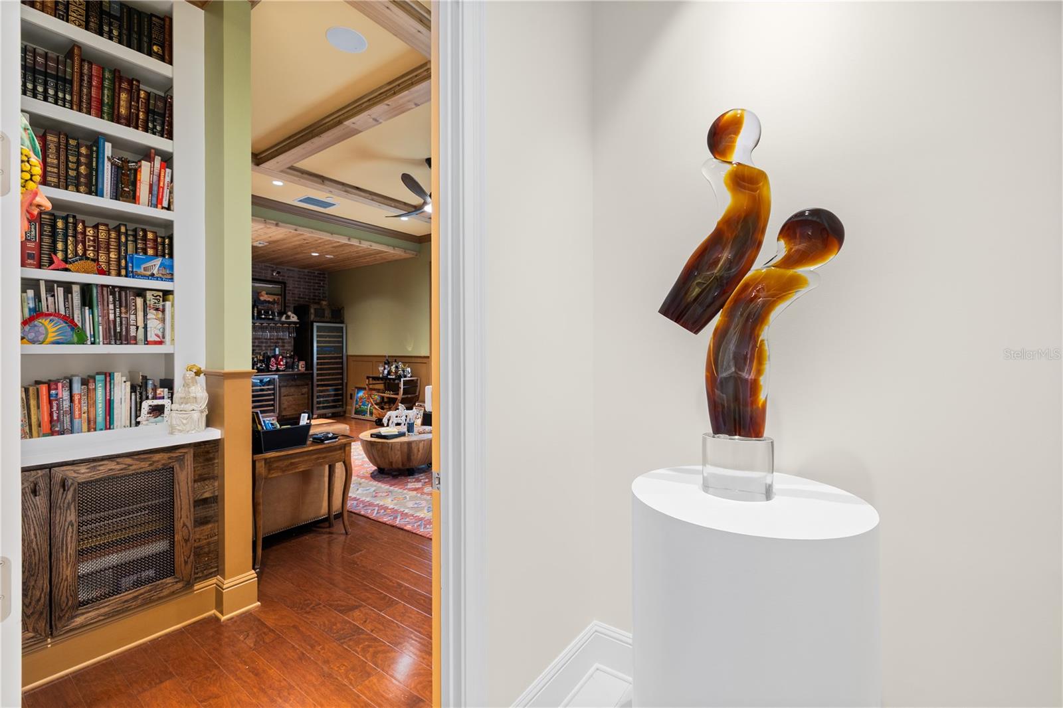
The great room sets the tone immediately. A mother of pearl fireplace wall anchors the space. A Murano glass chandelier casts warm light over custom built-in shelving and marble floors that run throughout the main level. This is not a home that was decorated. It was composed.
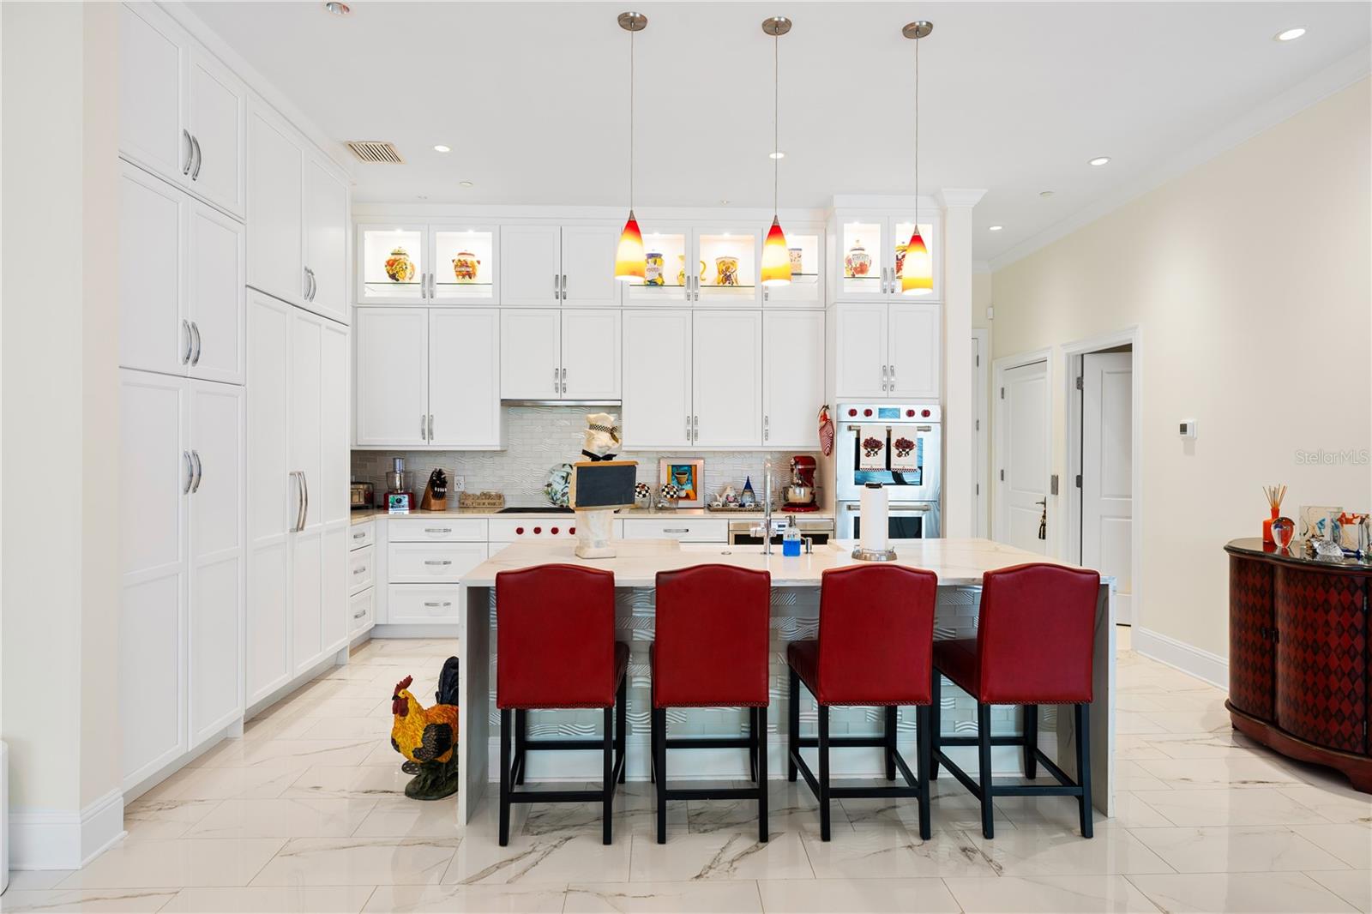
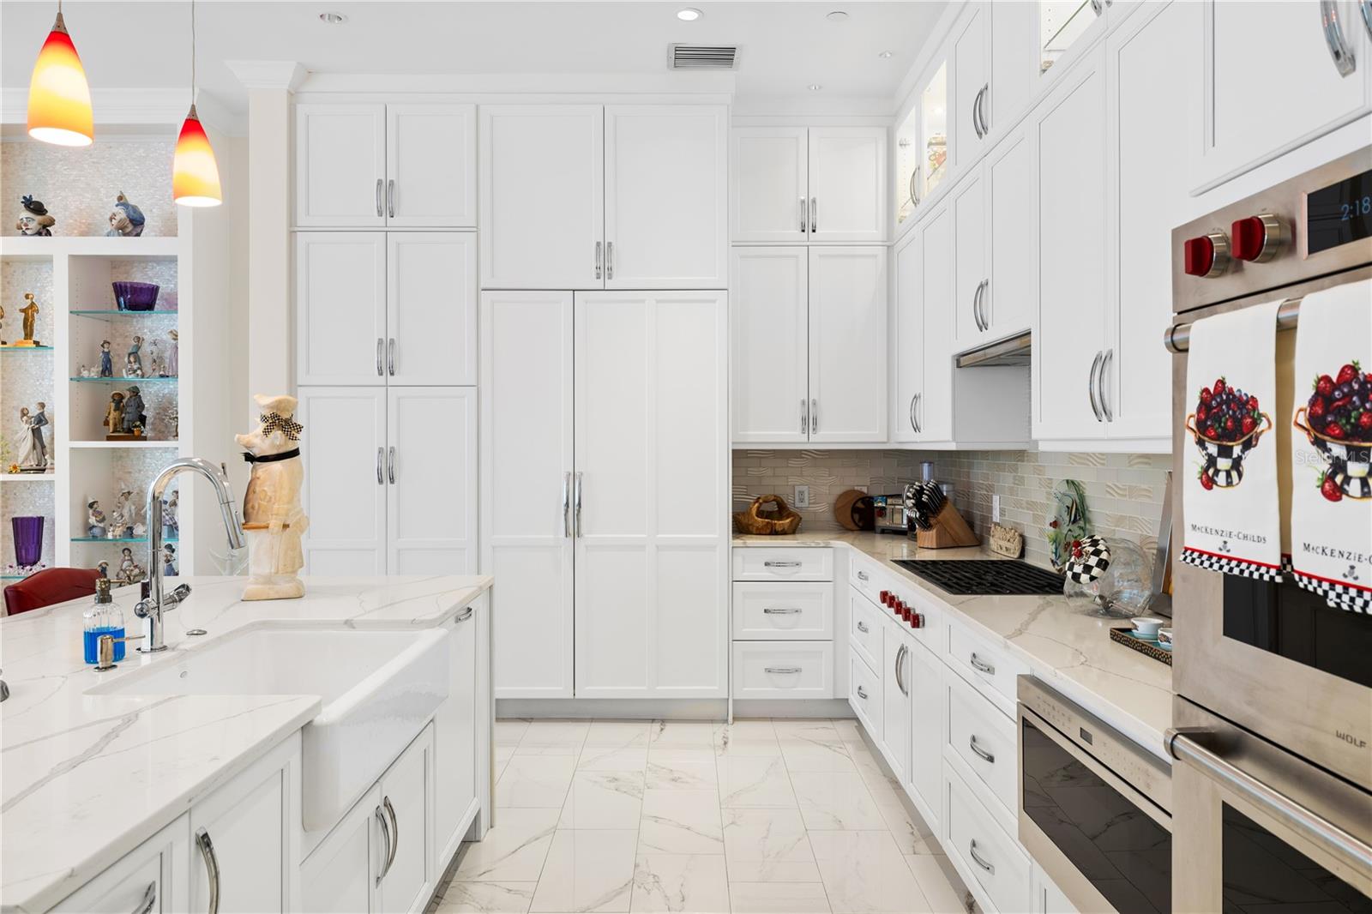
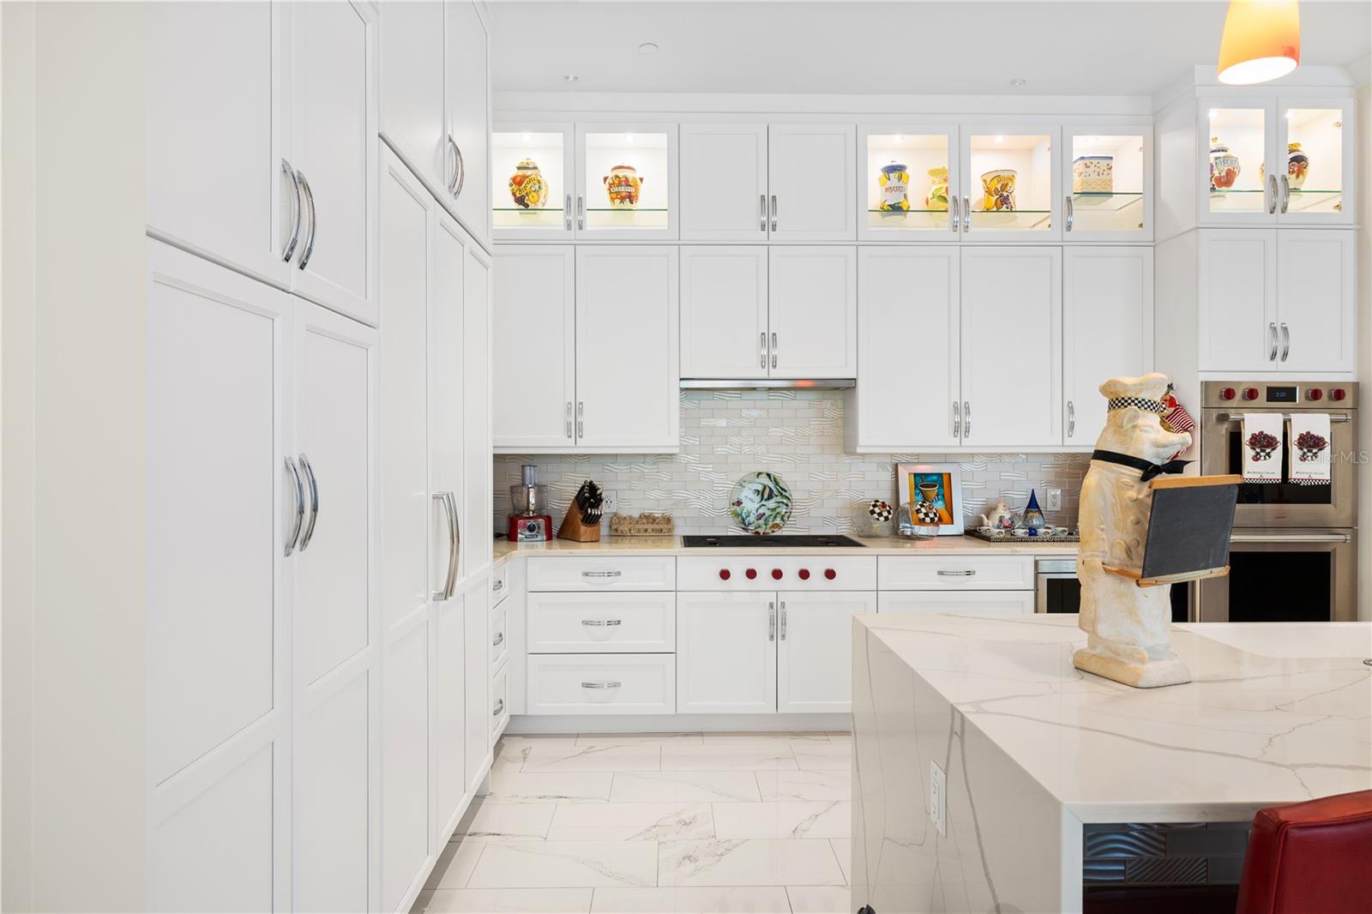
The kitchen belongs in that same conversation. Floor-to-ceiling cabinetry with illuminated light boxes frames a waterfall quartz island and full quartz countertops. Wolf, Sub-Zero, and Cove appliances handle the cooking. A spacious walk-in pantry handles everything else.
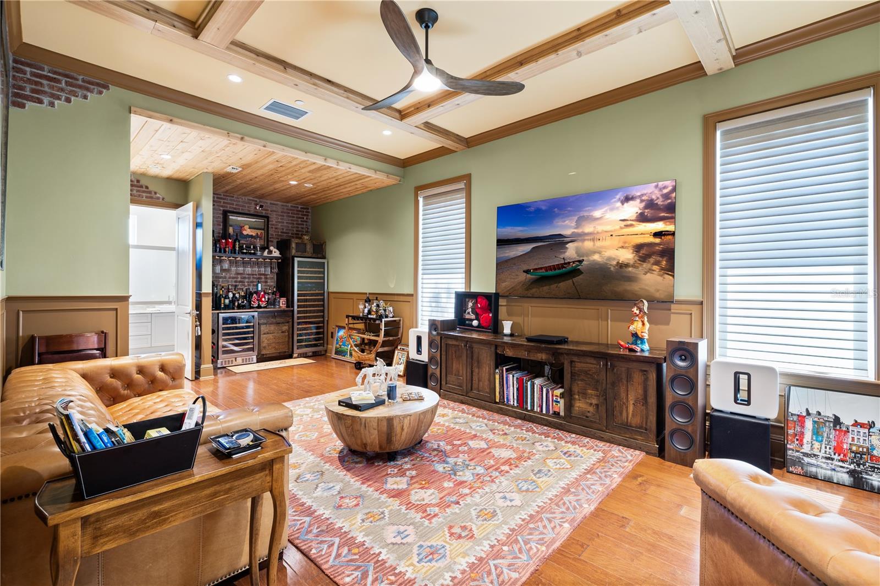
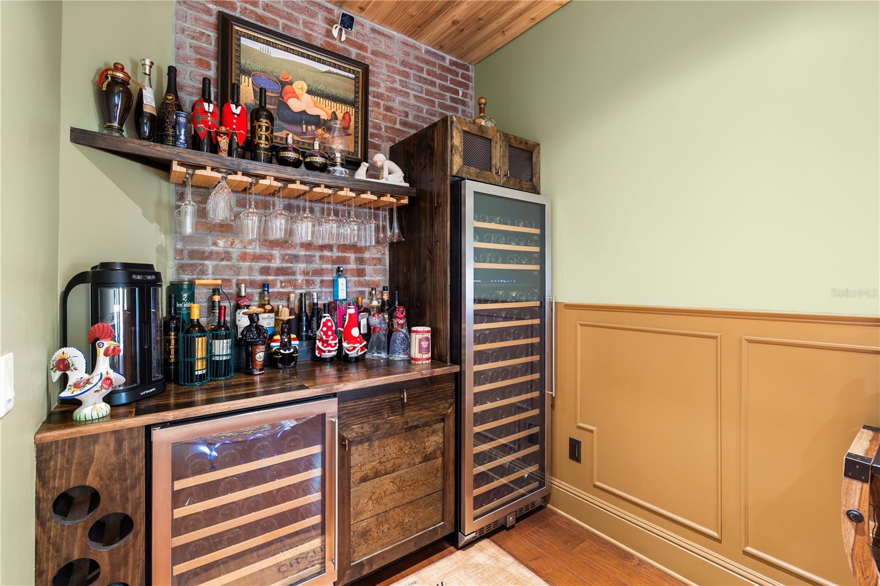
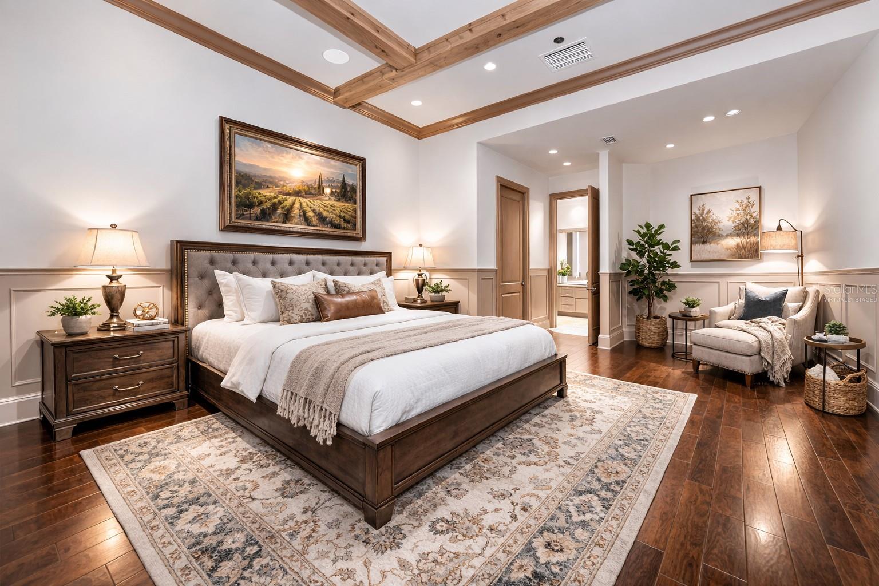
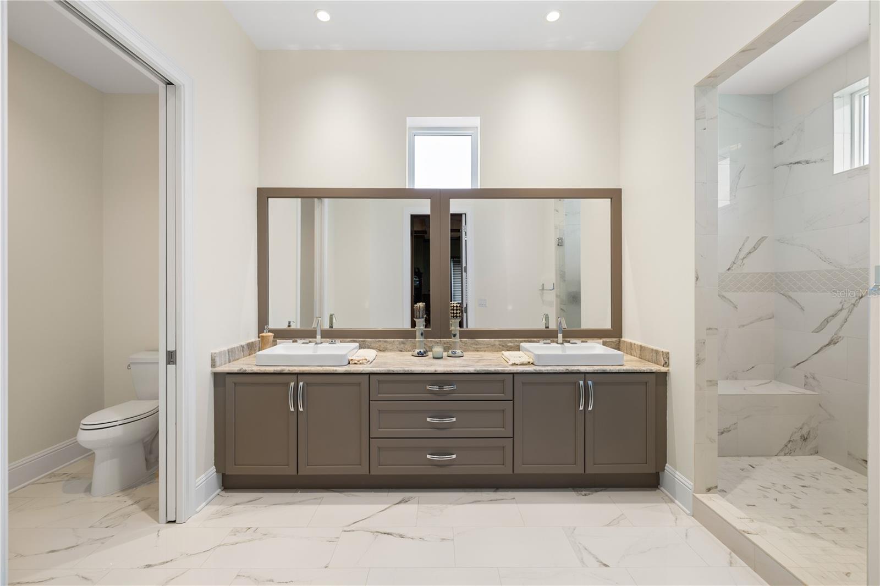
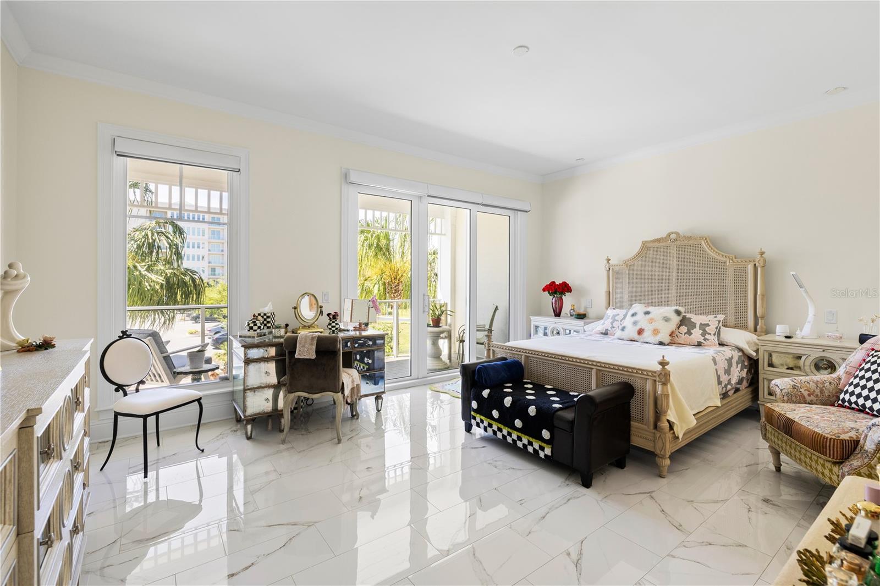
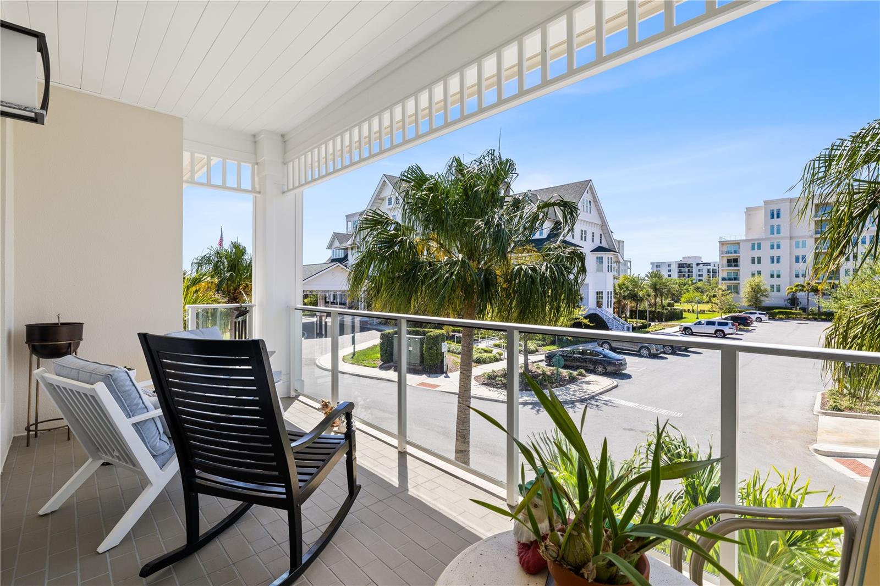
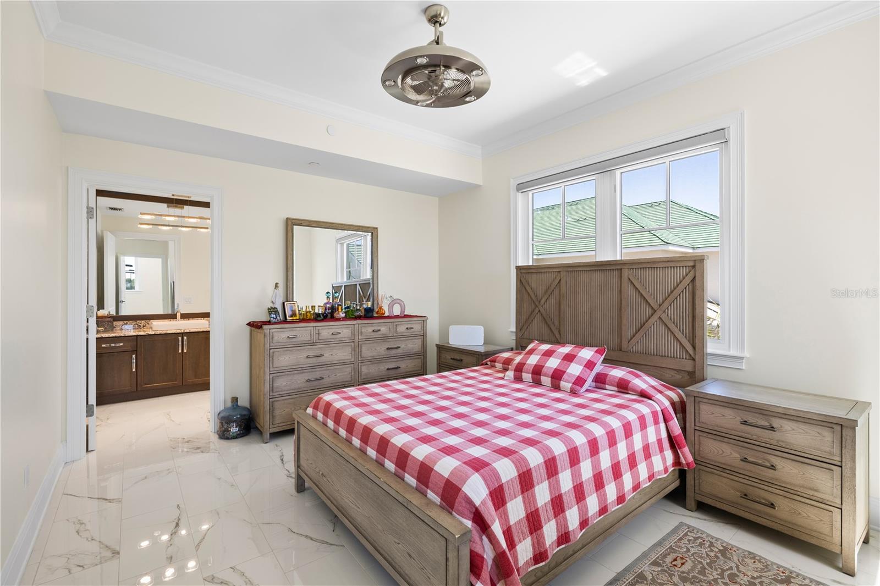
The first-floor primary suite was designed to be its own retreat. Rich wood flooring, a built-in wine bar, and two cedar-lined walk-in closets make it as functional as it is beautiful. A glass-enclosed terrace extends the living space outdoors, offering privacy and airflow in equal measure. Two additional primary suites upstairs, each with a private bath, give guests and family the same level of comfort you keep for yourself.
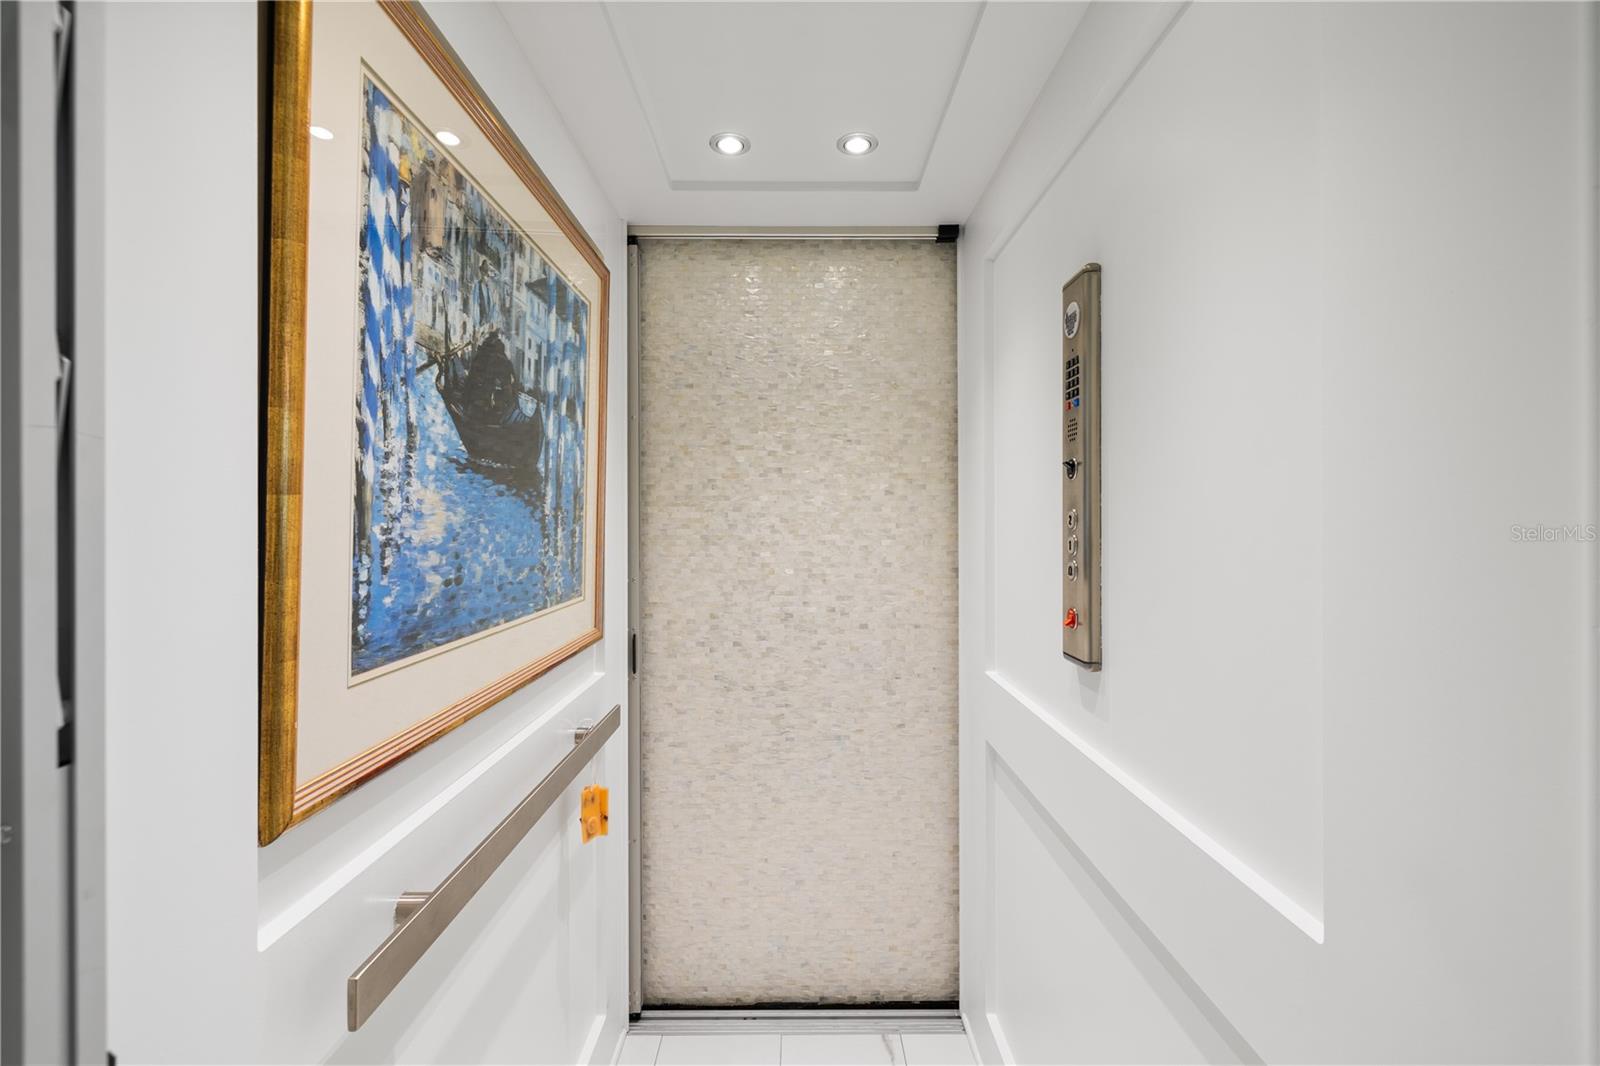
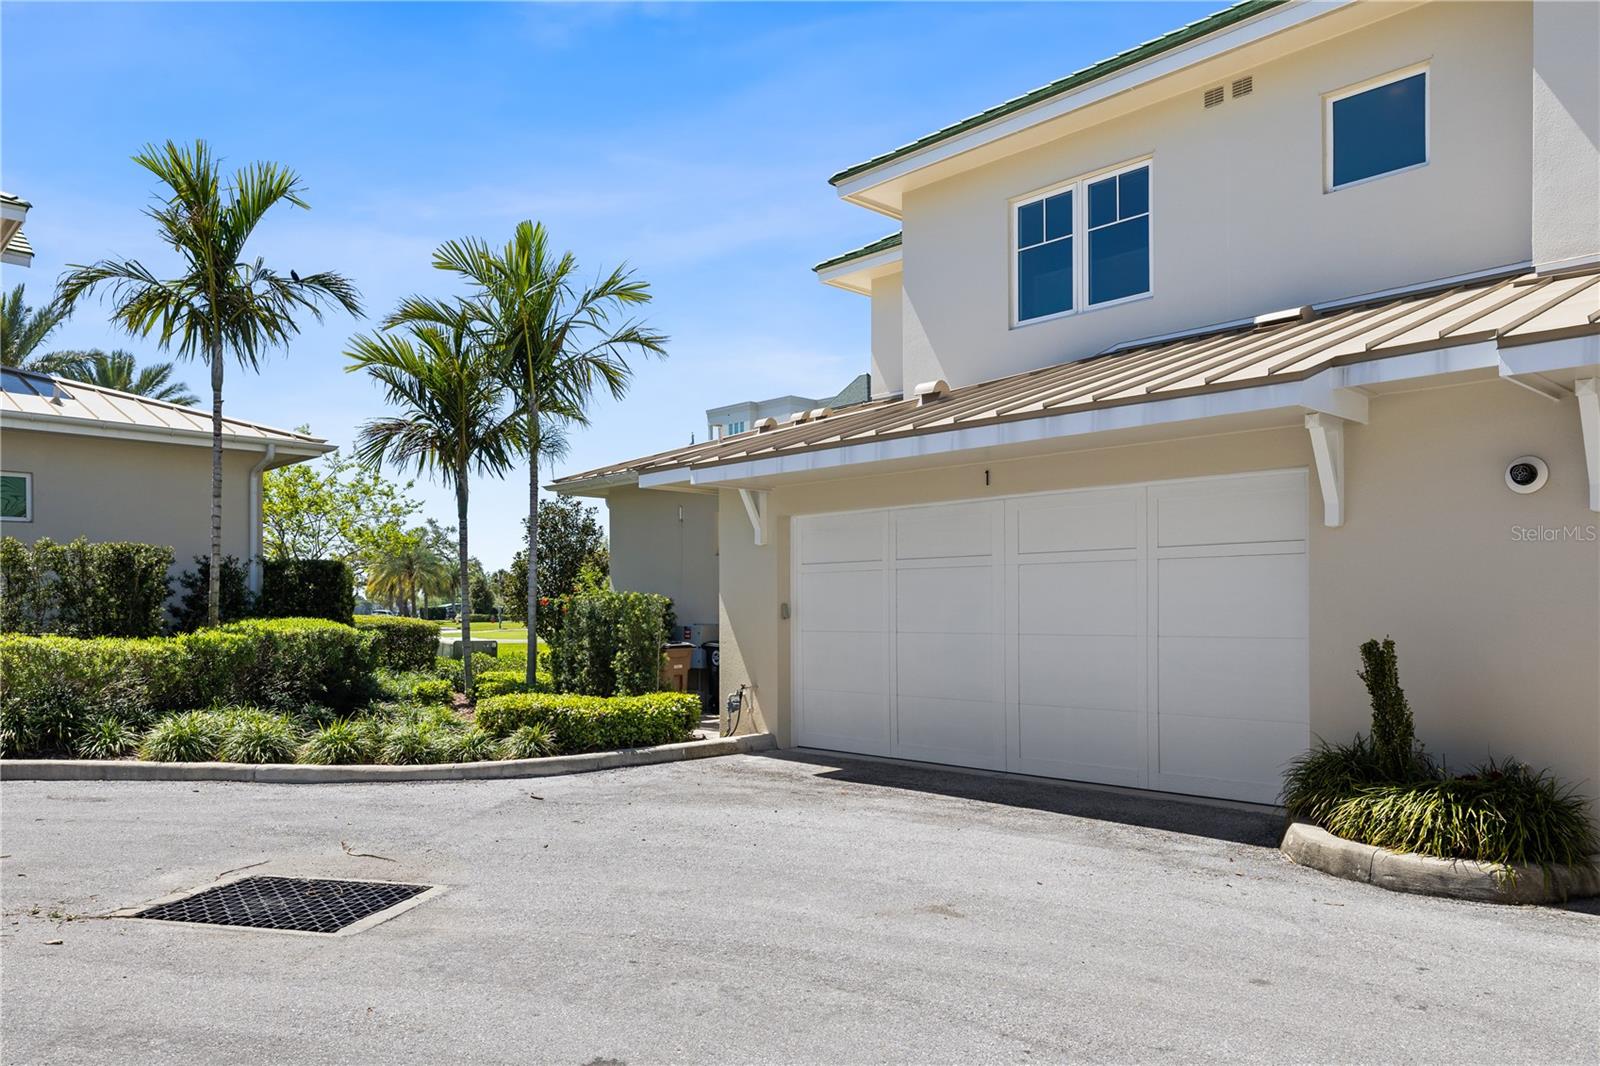
An elevator connects both floors. An attached two-car garage handles the practicalities. 
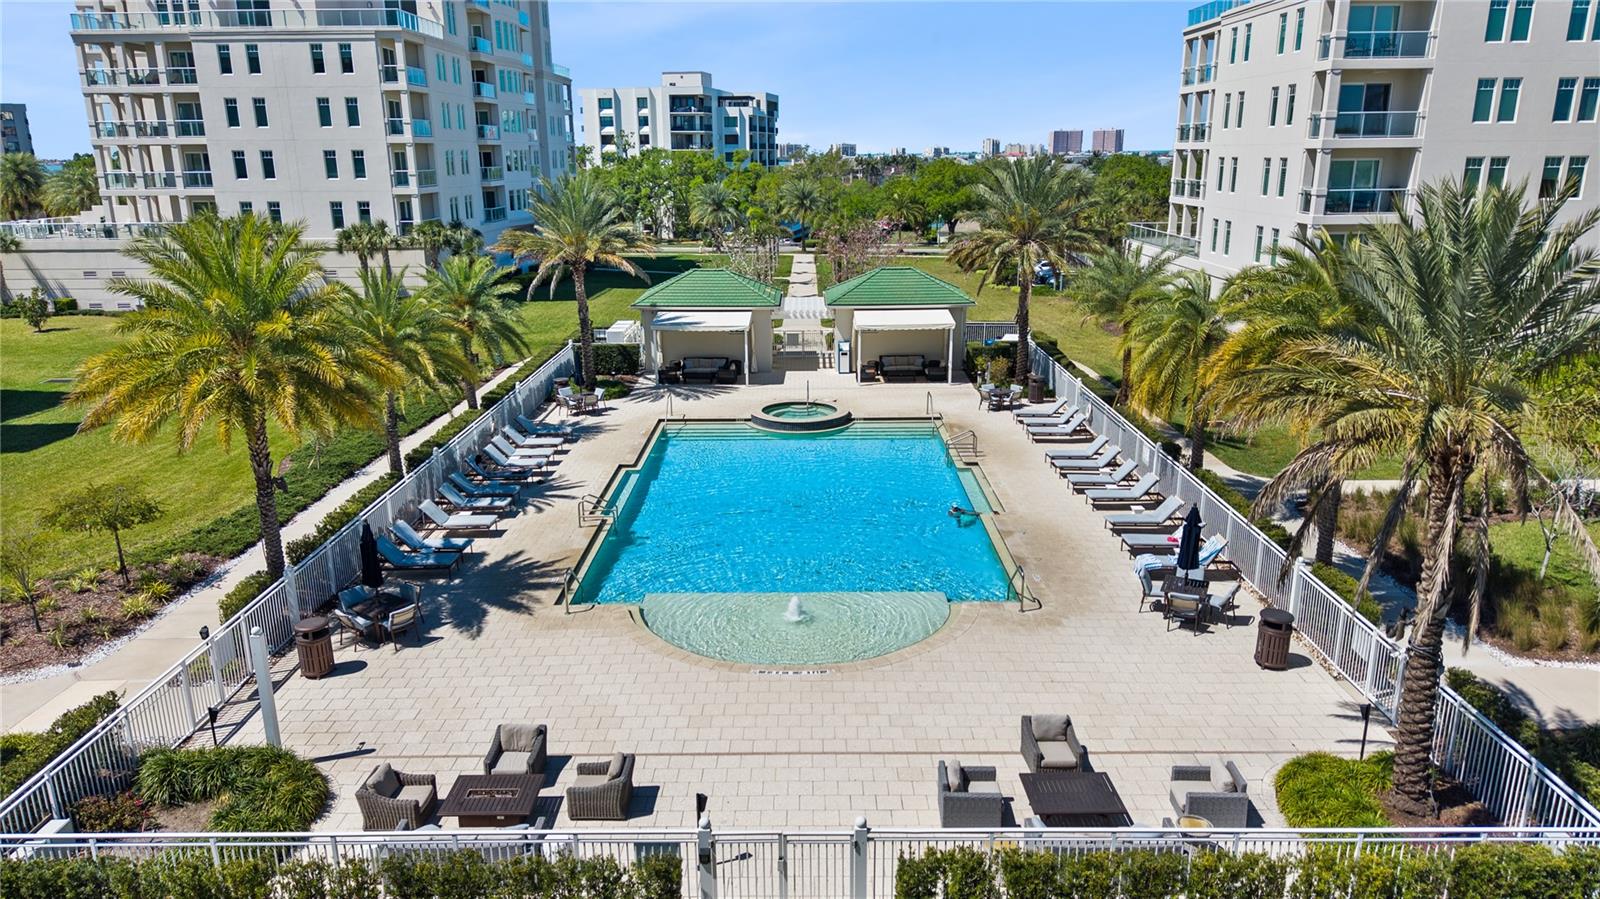
Then there is the community itself. Belleair Country Club has been one of Tampa Bay's most distinguished addresses since 1897. Anchored by the historic Belleview Inn, residents enjoy resort-style pool access, championship golf, and a neighborhood culture built on more than a century of quiet excellence. Clearwater Beach is minutes away. So are top-rated Pinellas County schools, Pier 60, Downtown Clearwater, US-19, and I-275.
Homes like this surface rarely. When they do, they do not wait.

1 PALM TERRACE

Message successfully sent.

What would you like to know?

What is 3 + 4 ?

I agree to receive email communication and understand I can unsubscribe at any time.

I agree to be contacted by Sell South Florida via call, email, and text for real estate services. To opt out, you can reply 'stop' at any time or reply 'help' for assistance. You can also click the unsubscribe link in the emails. Message and data rates may apply. Message frequency may vary. Privacy Policy

Related Properties

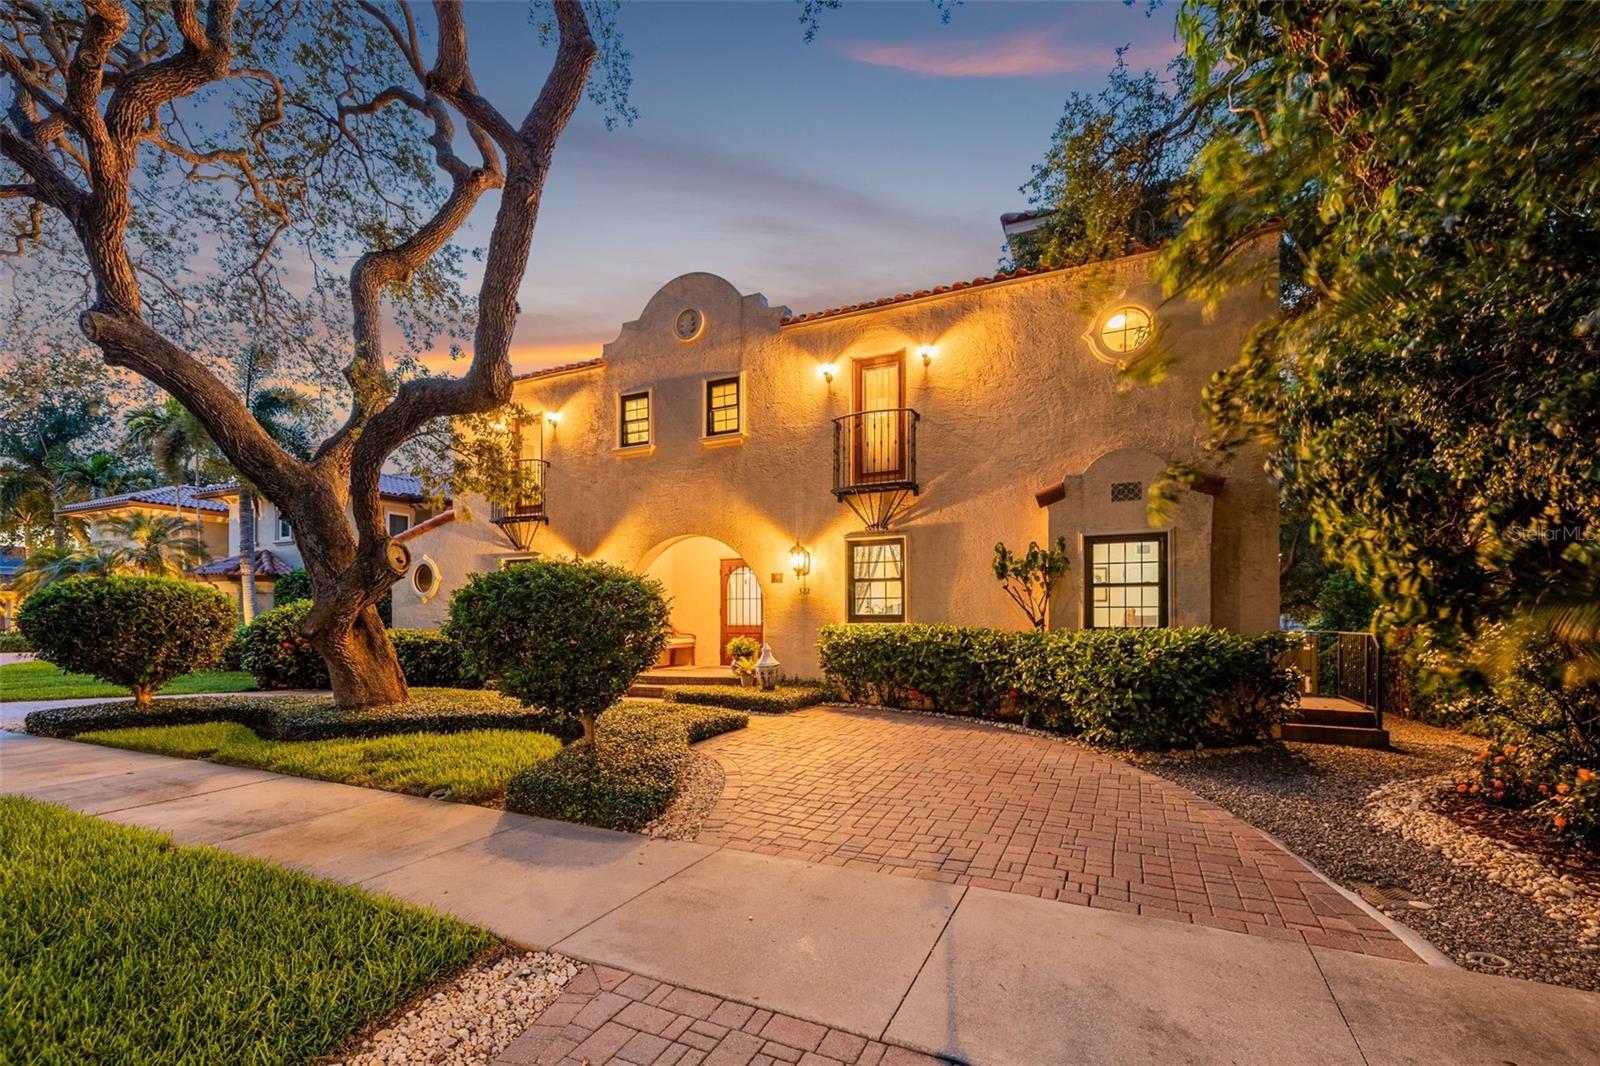
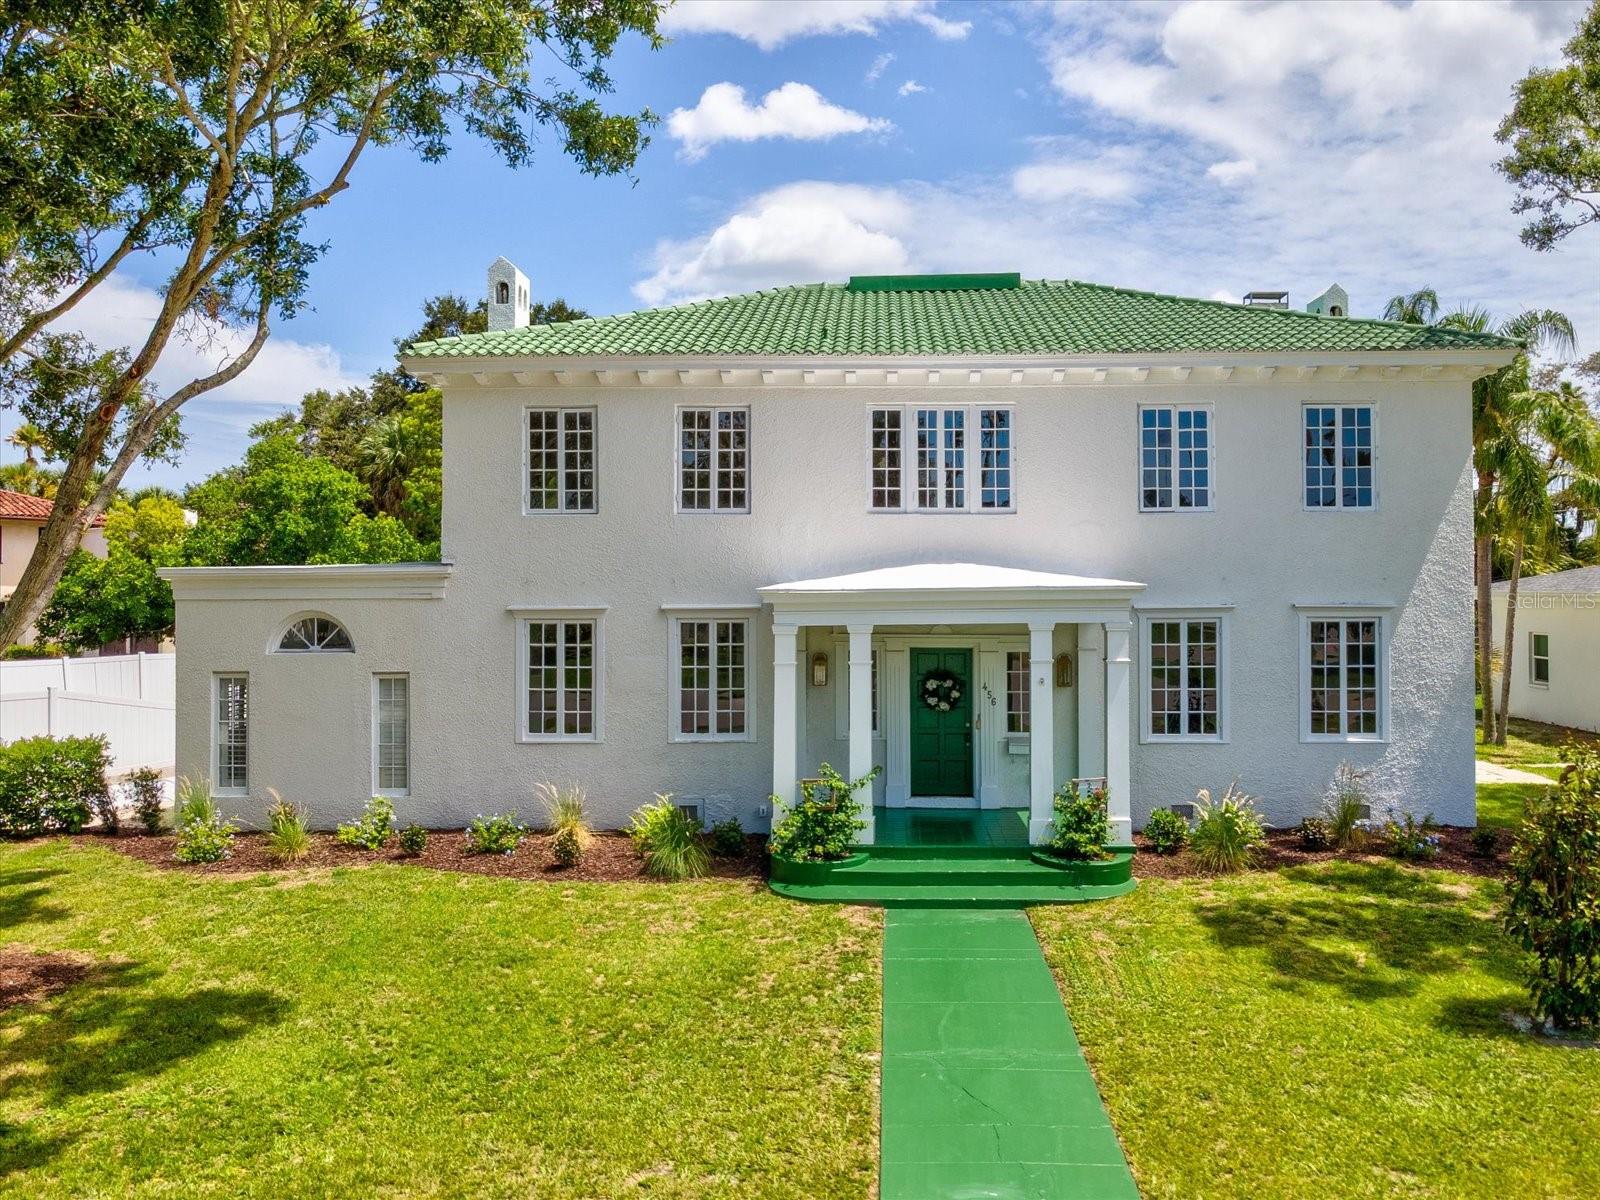
Step into a remarkable piece of Belleair history with this century-old Mediterranean-inspired masterpiece, where timeless character, fascinating stories, and exceptional pride of ownership come together. Set along a quiet street with beautiful golf course views from the welcoming front porch, this extraordinary residence is believed to have served as the original Honeymoon Cottage for the legendary Belleview Biltmore Hotel. A historic plaque commemorates its significance, while the home's archives are preserved at the hotel. Over the years, its distinguished guests and residents have included Hollywood star Lana Turner, Sandy Hennings, New York Yankees owner Dan Topping, and golfer Tom Watkins. Honeymooners once traveled by trolley to the hotel, adding another fascinating chapter to this home's story. Beautifully preserved while thoughtfully maintained, the residence is filled with architectural details and character rarely found today. Formal living and dining rooms provide elegant spaces for entertaining, while the dine-in kitchen features stainless-steel appliances, abundant storage, and convenient access to the garage. The spacious family room overlooks the resort-style pool and beautifully landscaped grounds, creating a wonderful connection between indoor and outdoor living. Two charming half baths add convenience to the main level. Upstairs, the inviting primary suite offers a peaceful retreat with two closets, additional storage, and a luxurious ensuite featuring a walk-in shower and soaking tub. Two additional bedrooms share a Jack-and-Jill bath with tub/shower combination, while another bedroom enjoys access to a spacious hall bath. A two-car garage and additional parking add everyday convenience. Ideally located near two private golf clubs, local restaurants, boutique shopping, and beautiful Gulf beaches, this is a rare opportunity to own a treasured piece of Belleair history. Become the next steward of this extraordinary home and continue its remarkable legacy for generations to come.
#TB8542754

BELLEAIR

561 PALMETTO ROAD

4 Beds

3 Baths

4,167 Sq.Ft.

$2,100,000

MLS#: TB8542754

New on site 4 days ago
Experience refined Belleair living in this stunning, move-in-ready home ideally located in the heart of town and just steps from the renowned Pelican Golf Course. Majestic oaks, impeccable curb appeal, a welcoming front porch, and dramatic entry create an unforgettable first impression. Inside, the bright, open floor plan showcases exceptional craftsmanship and thoughtful details throughout, including a striking staircase constructed with 12-inch solid steel beams. Designed for sophisticated entertaining, the custom wet bar by Olde World Cabinetry features a wine refrigerator and beautiful accent lighting, while a dramatic stone fireplace anchors the family room and overlooks the sparkling pool and private backyard. The custom kitchen, also crafted by Olde World Cabinetry, is a chef's dream with top-of-the-line appliances, gas cooktop with retractable downdraft vent, convection oven, hidden microwave, beautiful backsplash, and a generous island with seating and pendant lighting. Open to the formal dining room, the layout is perfect for hosting family and friends. A downstairs bedroom with ensuite bath offers wonderful flexibility for guests, a nanny, multigenerational living, or a private office, while a convenient half bath completes the main level. Upstairs, the luxurious primary suite offers a private patio overlooking the serene backyard, pool, and gas-heated spa, along with a spacious walk-in closet and spa-inspired bath featuring dual sinks, soaking tub, walk-in shower, and private water closet. Every additional bedroom is generously sized, offers abundant closet space, and includes its own ensuite bath. An oversized garage, indoor laundry, custom closet shelving, and new impact windows and sliders add comfort and peace of mind. Ideally located near two private golf clubs, local dining, shopping, and beautiful Gulf beaches, this exceptional home embodies the very best of the Belleair lifestyle.
#TB8542534

BELLEAIR

485 PARK AVENUE

4 Beds

4 Baths

3,144 Sq.Ft.

$2,000,000

MLS#: TB8542534
Perfectly positioned along the 15th fairway of the renowned Pelican Golf Club, host of the LPGA's The Annika tournament, this beautifully maintained Belleair residence enjoys one of the community's most desirable golf course settings. Set on an expansive .36-acre homesite, the property offers peaceful fairway views, abundant natural light, and a rare sense of openness that is increasingly difficult to find.  Designed for both comfortable everyday living and effortless entertaining, the home features a thoughtfully planned open floor plan with a split bedroom layout that provides privacy for family and guests alike. The chef's kitchen is both beautiful and highly functional, showcasing custom cabinetry, striking quartzite countertops, generous workspace, and seamless flow into the surrounding living and dining areas. Expansive windows frame the manicured fairways beyond, creating a constant connection to the picturesque setting.  The spacious primary suite offers a peaceful retreat with tranquil golf course views, a spa-inspired bathroom, and generous accommodations designed for relaxation at the end of the day. Two additional en-suite bedrooms provide flexibility for family and guests.  Step outside to a spacious screened lanai where mornings begin with gentle sunlight and beautiful views across the 15th fairway. The expansive backyard offers an exceptional setting for outdoor dining, entertaining, or simply enjoying the peaceful surroundings. With ample room to design a custom pool, the property provides the opportunity to create an extraordinary outdoor living environment tailored to your lifestyle.  Ideally located in the heart of Belleair, the home is just moments from the Belleair Country Club, world-famous Gulf beaches, boutique shopping, fine dining, Morton Plant Hospital, and many of the area's most desirable amenities.  Whether you're an avid golfer or simply appreciate the beauty, privacy, and open vistas of a golf course setting, this is a home where the view becomes part of your everyday lifestyle.
#TB8523443

BELLEAIR

616 PINELAND AVENUE

3 Beds

4 Baths

2,938 Sq.Ft.

$2,000,000

MLS#: TB8523443

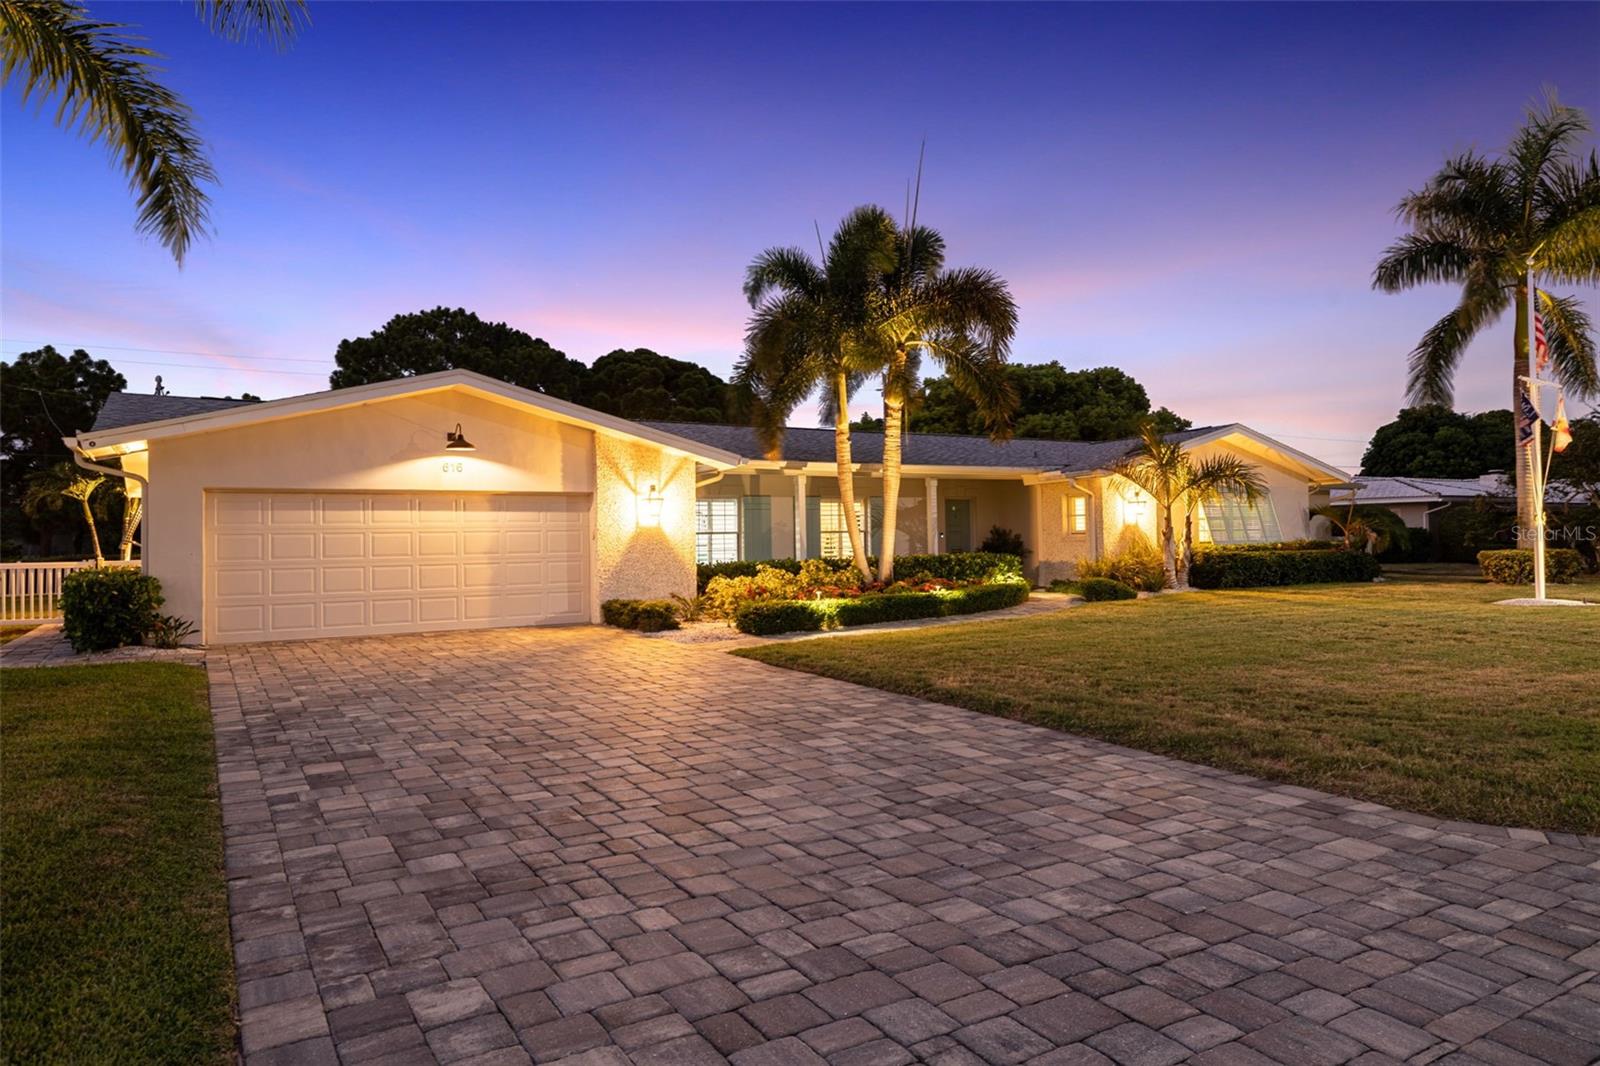
Nestled on just over a quarter acre in the heart of Belleair, this exceptional residence is recognized as one of the Town's historic homes, blending timeless architectural character with modern comforts in one of the area's most sought after locations. Located in an X flood zone, with no history of flooding and flood insurance not required, this remarkable property is ideally positioned near the prestigious Pelican Golf Club and Belleair Country Club, world famous Gulf beaches, boutique shopping, charming neighborhood cafes, and a world renowned hospital, offering an unmatched combination of elegance, convenience, and lifestyle.

Surrounded by lush, mature landscaping, the property offers a private resort style setting highlighted by a sparkling pool, expansive outdoor living areas, and an enclosed patio overlooking the backyard oasis. Designed for both relaxation and entertaining, the outdoor spaces create a true retreat like atmosphere.

Inside, distinctive architectural details set this home apart, including elegant rounded archways, rich hardwood flooring, and thoughtfully designed living spaces that blend historic character with modern functionality. The open concept kitchen features a gas Wolf range, quality cabinetry, generous workspace, and seamless flow into the main living and dining areas.

The flexible floor plan includes three spacious ensuite bedrooms on the upper level, including a well appointed primary suite featuring an exceptionally large custom built walk in closet and an adjoining room ideal for a private study, nursery, fitness space, or wellness room. A room currently utilized as an executive study on the main level can easily be transformed into a fourth bedroom, providing additional flexibility for family, guests, or multigenerational living.

Enhancing both comfort and functionality are a whole home generator, integrated dehumidification system, custom wine cellar, oversized three car garage, and abundant storage. The home's exceptional condition reflects years of attentive ownership and care.

Combining historic charm with thoughtful modern updates, this remarkable residence is designed for both everyday living and effortless entertaining. From the resort style backyard to the spacious living areas and sought after Belleair location, every aspect of the home reflects quality, character, and enduring appeal.
#TB8517701

BELLEAIR

322 ROEBLING ROAD S

4 Beds

4 Baths

3,963 Sq.Ft.

$1,950,000

MLS#: TB8517701
Price reduced
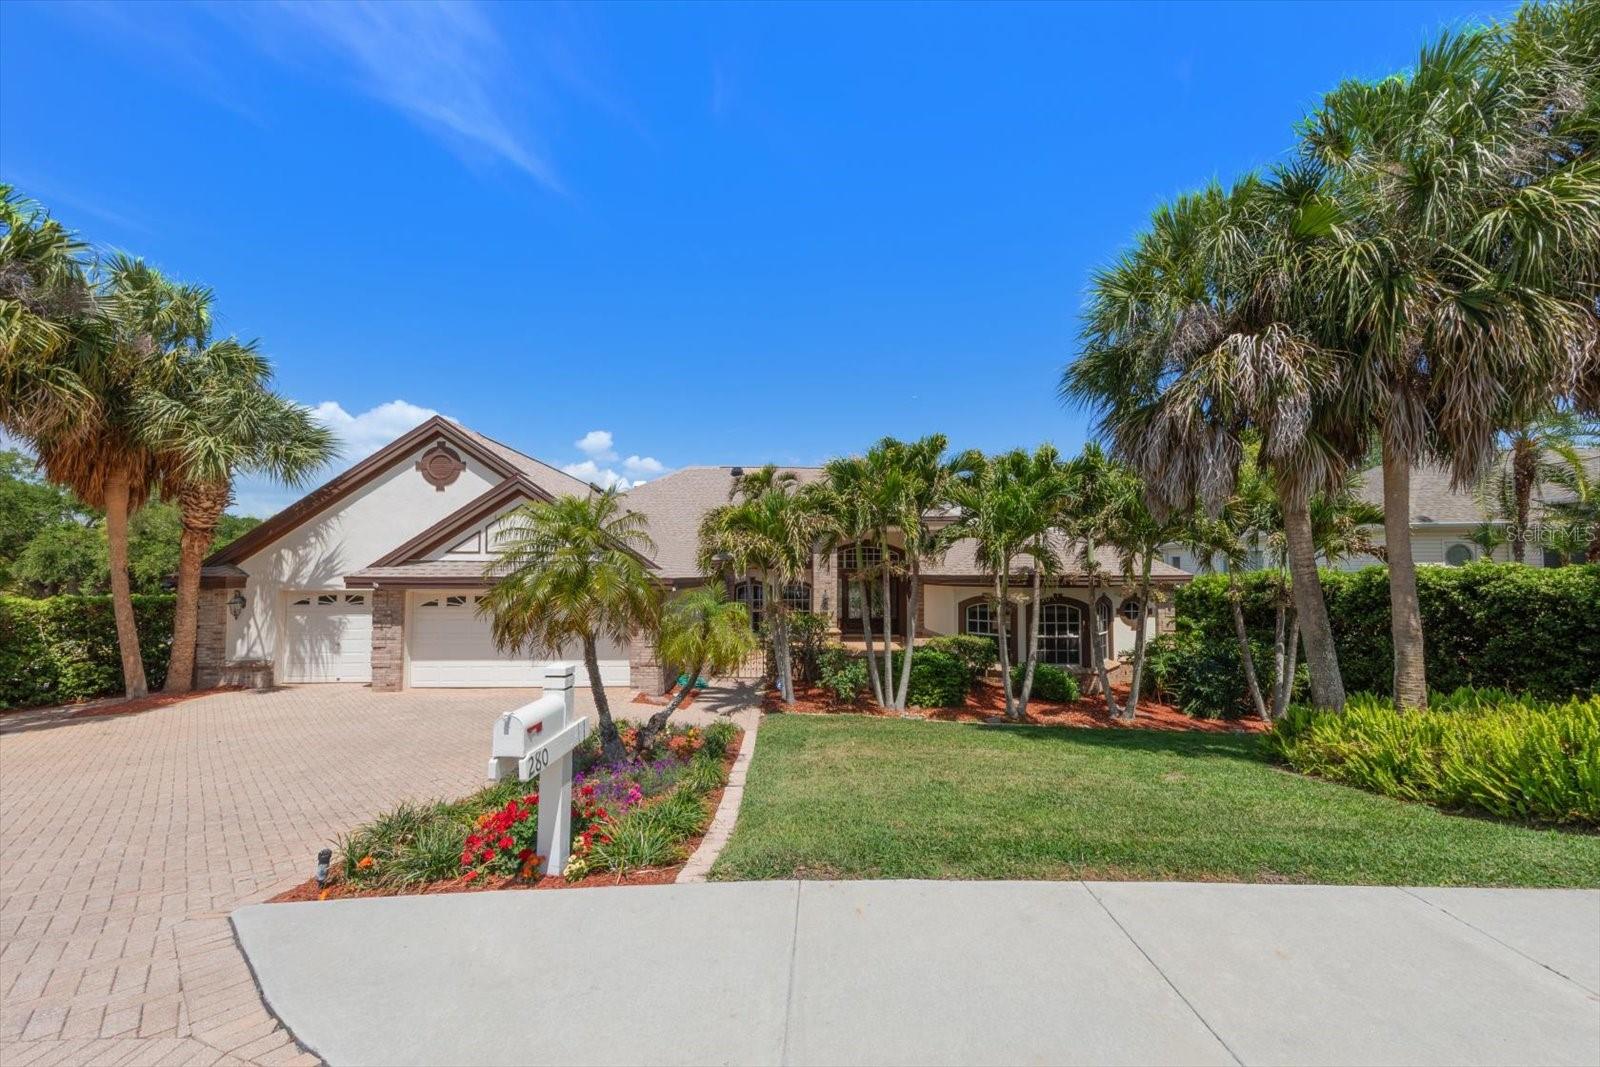
Welcome to a home that doesn't just change your address, it changes your entire lifestyle. Special perks with Belleair Country Club as well! Nestled behind the prestigious gates of Belleair Country Club, this stunning 4-bedroom, 4.5-bathroom estate with a private executive office is the ultimate expression of refined Florida living.
Built in 2000 and spanning just under 5,000 square feet, this masterfully designed residence greets you with soaring ceilings throughout, flooding every room with a sense of grandeur and openness that must be experienced in person. The thoughtfully planned split floorplan offers both privacy and flow, making it ideal for families, entertaining, and multi-generational living alike.
Speaking of multi-generational, this home features a true in-law suite or au pair suite, a rarity in any market, let alone one this exclusive. Fully ADA wheelchair accessible, every detail has been considered so that this home truly works for everyone, at every stage of life.
The oversized 3-car garage provides ample space for vehicles, golf carts, or a workshop, while the executive office ensures that even the most demanding professional never has to leave the comfort of home to get things done.
Step outside and discover your own private paradise. The resort-style pool and spa, surrounded by a beautifully appointed entertaining area, set the stage for everything from lively gatherings to quiet Sunday mornings with a cup of coffee. Best of all, the property backs to a serene, private backdrop with no rear neighbors... just peace, privacy, and tranquility as far as the eye can see. In a neighborhood this sought-after, that kind of seclusion is truly priceless.
But the crown jewel here isn't just the home itself, it's the unmatched lifestyle that comes with it. Imagine walking out your front door and strolling to the clubhouse for a casual lunch, a sunset dinner, or teeing off on one of the most iconic courses in the Tampa Bay area. No car needed. No hassle. Just pure, effortless access to world-class amenities right at your doorstep.
Opportunities like this... a home of this caliber, in this location, with this level of accessibility and lifestyle simply do not come along often. Whether you're looking for your forever home or your finest chapter yet, 280 Belleview Blvd delivers on every level.
Schedule your private showing today, this one won't last.
#TB8492900

BELLEAIR

280 BELLEVIEW BOULEVARD

4 Beds

4 Baths

4,975 Sq.Ft.

$1,995,000

MLS#: TB8492900

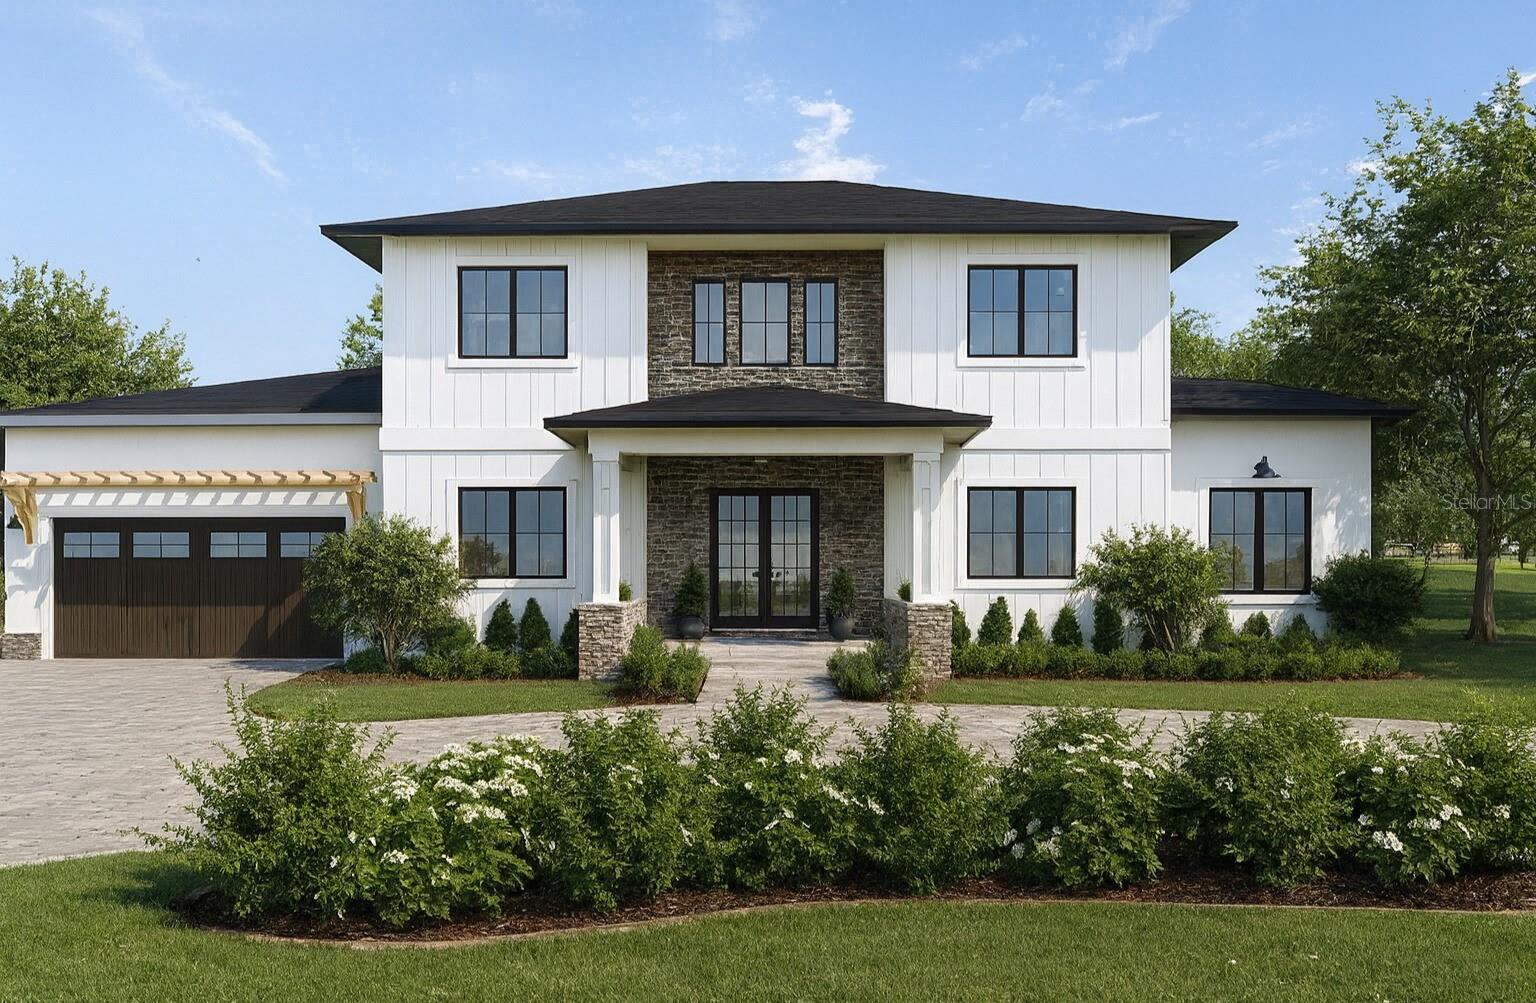
Under Construction. An extraordinary opportunity awaits in the highly sought-after Town of Belleair to
create the Florida lifestyle you’ve always envisioned. This stunning new
construction 4BR/4.5BA two-story home showcases modern elegance paired with
timeless architectural design. Thoughtfully designed with an open-concept floor
plan, the home is filled with abundant natural light, soaring ceilings, and expansive
living spaces that seamlessly connect for both everyday comfort and effortless
entertaining. Designer finishes and upscale details elevate every room, blending
sophistication with warmth. The spacious layout offers generous bedrooms,
luxurious baths, and flexible living areas designed to accommodate today’s
lifestyle. Best of all, this is a rare chance to select your own finishing touches and
truly personalize the space—bringing your unique style and vision to life in every
detail. Ideally located just moments from boutique shopping, charming local
restaurants, and the area’s world-renowned sparkling Gulf beaches, this
exceptional property delivers the perfect balance of luxury, convenience, and
coastal living. Secure your place in one of the most desirable communities on
Florida’s Gulf Coast and put your mark on a brand-new dream home in beautiful
Belleair.
#TB8480937

BELLEAIR

1745 GOLF VIEW DRIVE

4 Beds

4 Baths

3,664 Sq.Ft.

$2,379,000

MLS#: TB8480937
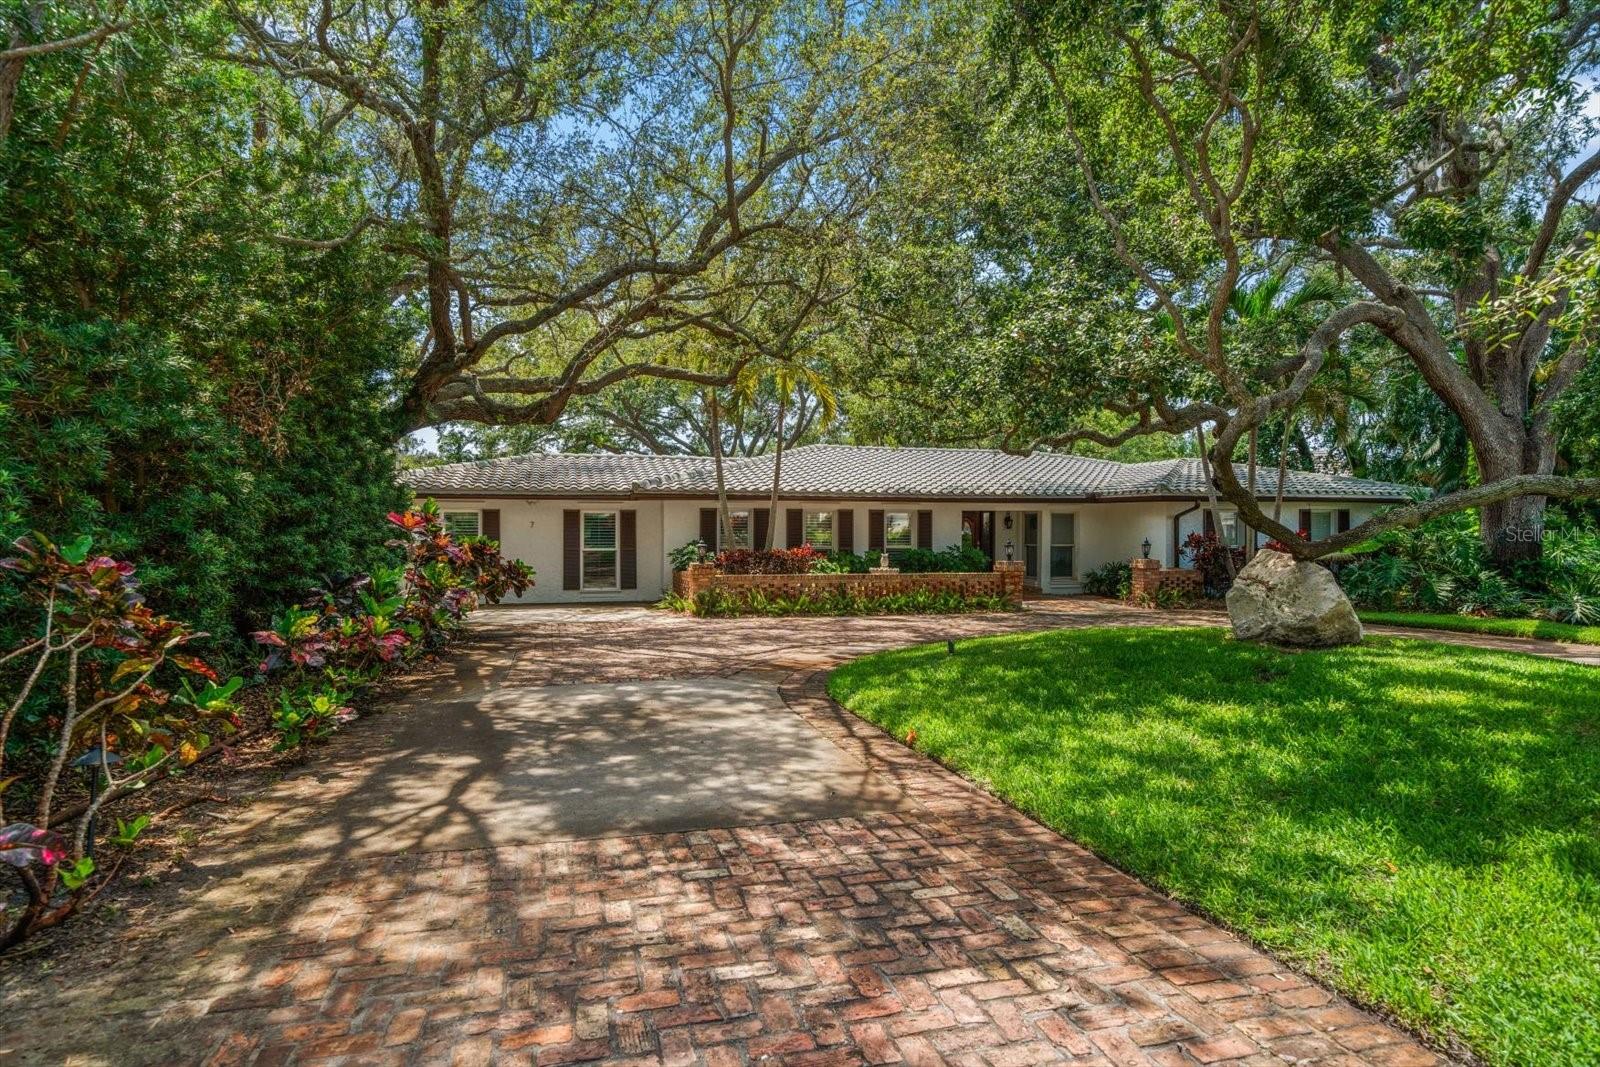
7 Rosery Lane Highlights: *Not in a flood zone (no flood insurance required at over 30 feet above sea level) *Single Story sprawling split bedroom floorplan (no stairs) *Located on a beautiful meticulously landscaped .52 acre private lot at the end of a cul-de-sac (one of the largest private lots in Belleair on a very quiet no traffic street) *Luxuriously appointed with the highest end appliances and fixtures available including a full house generator (Sub Zero/ Wolf/ Miele /Cherry Cabinets etc) *Flexible floor plan with three bedrooms and a mahogany adorned office or 4 full bedrooms, PLUS a second flex family room for a theatre room/ pool casita/ game room/ gym etc. Welcome to 7 Rosery Lane, nestled on a .52 acre lot at the end of quiet cul-de-sac, in the heart of Belleair. Located over 30 feet above sea level this lot is high and dry and does not require flood insurance. Home offers a complete home gas generator. This elegant residence seamlessly combines classic charm with modern convenience, offering a serene escape. Boasting 3,516 SF of thoughtfully designed living space, this home features 4 generously sized bedrooms and 3.5 luxurious bathrooms. The open-concept floor plan is perfect for both relaxing and entertaining. Enjoy the sophistication of high ceilings and large windows that flood the home with natural light. The gourmet kitchen is a chef’s dream, complete with custom cherry cabinets, exotic Cobra granite, gas Wolf cooktop and hood, Sub Zero Refrigerator and Miele dishwasher all adorned with matching cherry decorative panels. The primary bedroom is a private sanctuary, featuring hardwood floors, separate his and her walk-in closets and marble adorned bathroom. The home has two unique living rooms one perfectly set up for your Man Cave/She Shed, media room, playroom or pool casita featuring a full wet bar with refrigerator/freezer drawers and multiple beverage coolers. Step outside to your own private oasis. The beautifully landscaped backyard offers a Pebbletec pool, a gazebo, and expansive deck with indoor outdoor fireplace, ideal for simply unwinding after a long day. Situated in the desirable Belleair neighborhood, this home provides easy access to local amenities, including parks, shops, and renowned dining options. Enjoy the proximity to stunning Gulf Coast beaches as well as the Pelican Golf Course and Belleair Country Club. This property offers the perfect blend of comfort and elegance in one of Belleair’s most sought-after communities. Don’t miss the opportunity to make 7 Rosery Lane your new home.
#TB8395436

BELLEAIR

7 ROSERY LANE

4 Beds

3 Baths

3,516 Sq.Ft.

$1,899,000

MLS#: TB8395436
 - property

Send a message

Message successfully sent.

Your message

What is 3 + 4 ?

Reason for contacting?

I agree to receive email communication and understand I can unsubscribe at any time.

I agree to be contacted by Sell South Florida via call, email, and text for real estate services. To opt out, you can reply 'stop' at any time or reply 'help' for assistance. You can also click the unsubscribe link in the emails. Message and data rates may apply. Message frequency may vary. Privacy Policy

Sign Out

Virtual Assistant

Would you like to take the next step with this property? We can help you schedule a showing or virtual tour, or send you more details.

Yes, I would like more information.

Thank You for Your Reply, One of Our Agents will contact you as soon as possible

No, maybe later.

Thank you, you can always contact me via email, phone number or through the contact form.

Realhub AI

Lucy - Your AI-Powered Realtor

Update Your Temporary Password

Personalize your search

Enter your email and we'll notify you immediately when new listings match what you're looking for.

or enter email address

Already have an account ? Login here

Continue your home search

I agree to receive communications and understand I can unsubscribe at any time.

I agree to be contacted by Sell South Florida via call, email, and text for real estate services. To opt out, you can reply 'stop' at any time or reply 'help' for assistance. You can also click the unsubscribe link in the emails. Message and data rates may apply. Message frequency may vary. Privacy Policy

Already have an account ? Login here

We use cookies

We use cookies primarily for analytics to enhance your experience. By accepting, you agree to our use of these cookies. You can manage your preferences or learn more about our cookies policy.