Property
Beds
4
Full Baths
4
1/2 Baths
1
Year Built
2023
Sq.Footage
3,562
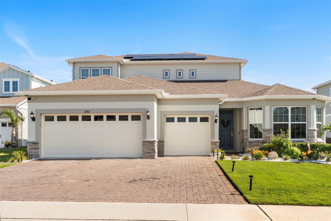
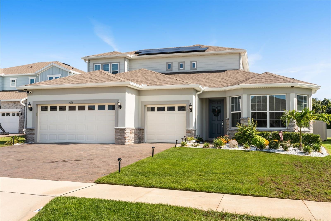
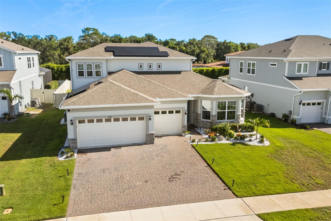
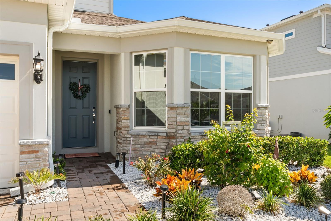
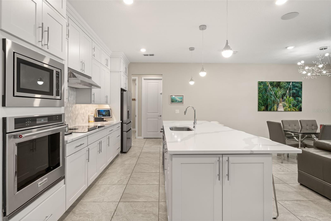
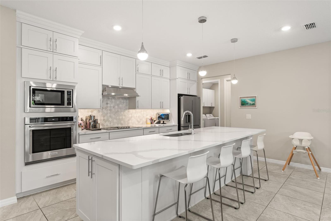
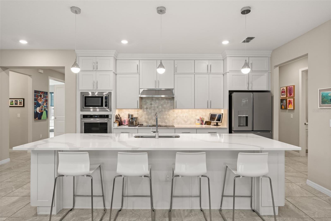
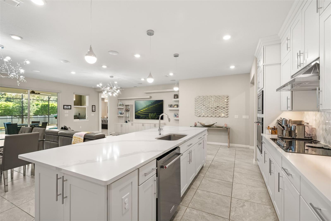
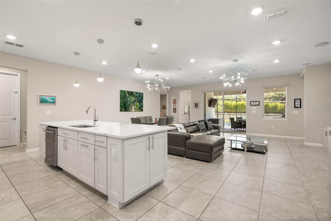
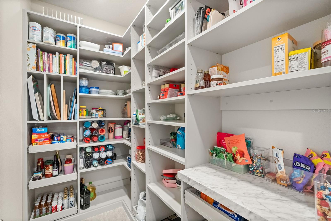
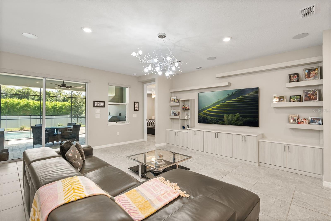
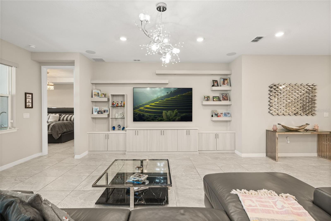
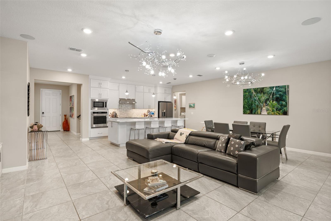
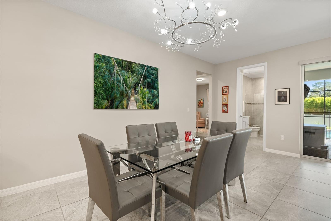
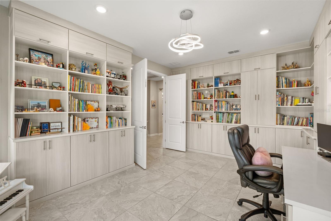
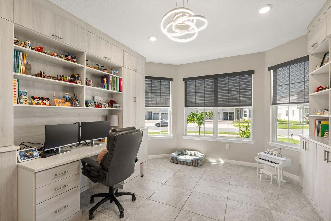
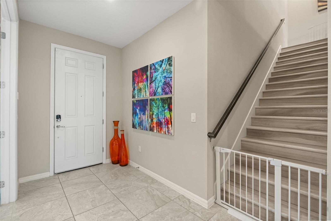
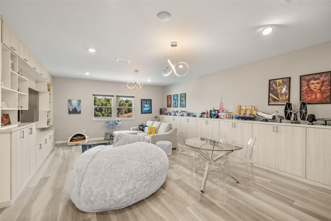
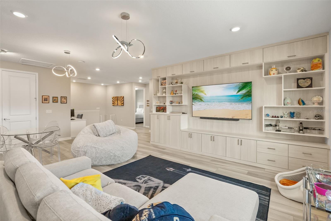
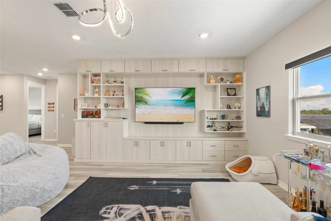
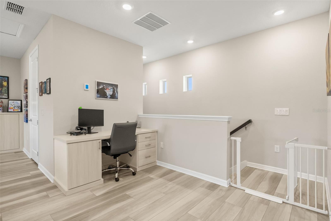
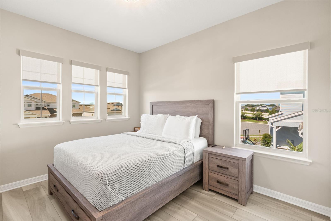
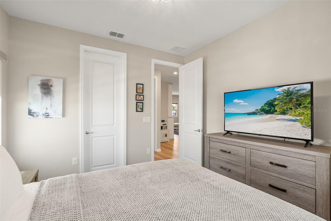
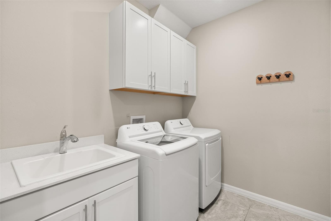
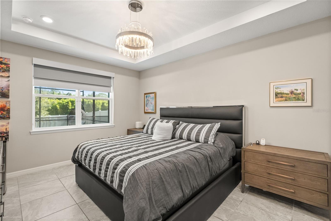
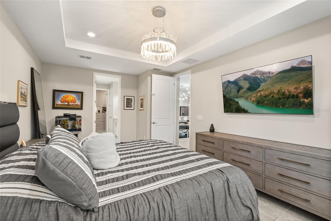
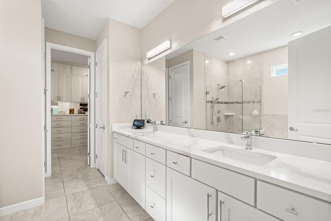
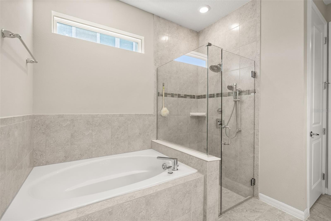
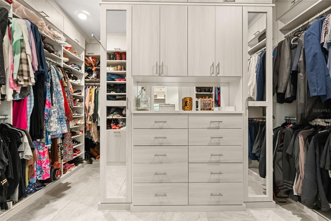
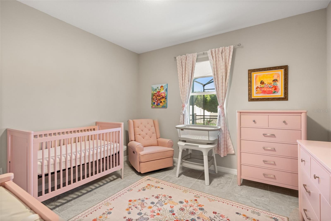
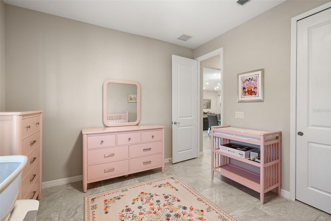
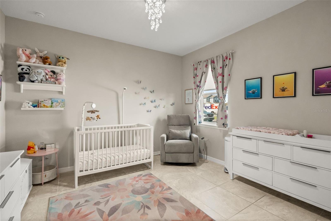
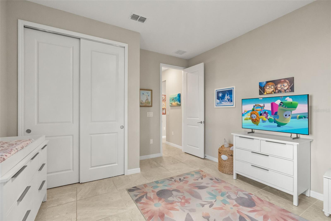
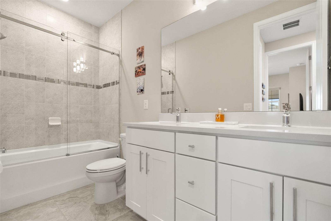
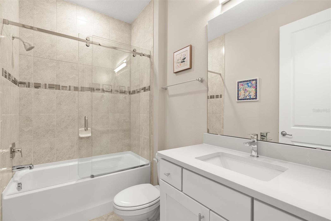
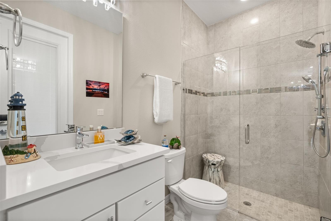
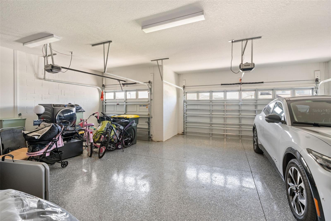
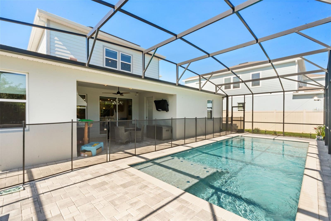
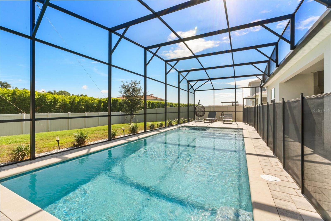
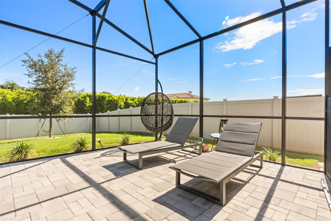
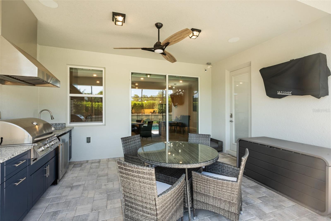
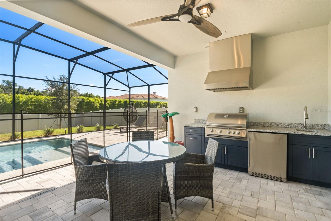
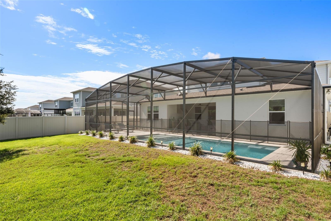
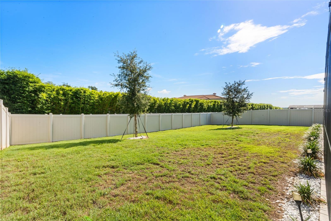
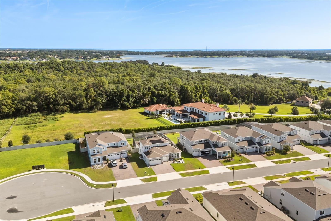
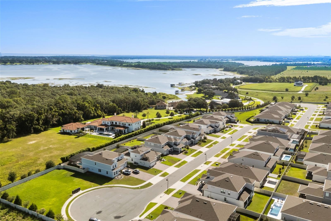
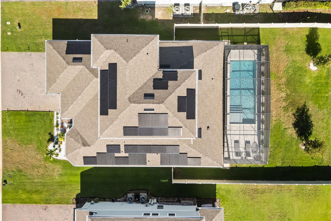
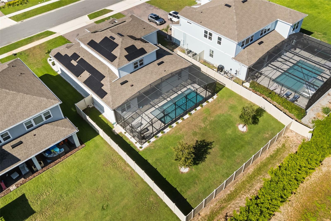
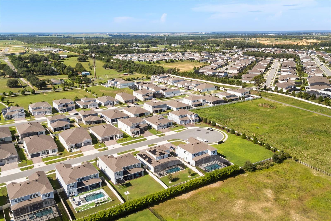
Welcome to this beautifully appointed residence in Estates at Lakeview Preserve. Situated on an oversized homesite within this gated Winter Garden community, this exceptional home showcases over $100,000 in owner-added custom upgrades in addition to premium builder selections. Thoughtfully designed and meticulously maintained, it offers an incredible combination of luxury finishes, modern convenience, and resort-style outdoor living that's ready to be enjoyed from day one. Designed with both everyday living and entertaining in mind, the spacious open floor plan features a first-floor owner's suite, generously sized secondary bedrooms, a private flex room ideal for a home office, an oversized upstairs loft with an additional guest suite and full bath, and a four-car garage with included electric vehicle chargers. The heart of the home is the beautifully designed kitchen, complete with quartz countertops, premium cabinetry, abundant workspace, and an open layout that flows seamlessly into the main living area and covered lanai. Throughout the home you'll find custom built-in cabinetry, professionally designed closet systems, and motorized window treatments that add both style and functionality. The backyard was designed to be enjoyed year-round. Relax by the heated pool, entertain from the fully equipped summer kitchen, enjoy your favorite music through the built-in surround sound system, or take advantage of the convenient cabana bath after a day outdoors. Every space was thoughtfully designed to make Florida living as enjoyable as possible. This home is equally impressive behind the walls, featuring an owned solar panel system, whole-home CAT6 networking, enhanced Wi-Fi, smart TV connections, integrated surround sound, security and camera prewiring, and numerous smart-home features that provide modern convenience and energy efficiency. Living in Estates at Lakeview Preserve means enjoying gated access and outstanding community amenities including a resort-style pool, clubhouse, fitness center, playground, scenic walking trails, and beautiful lake views. Conveniently located just minutes from SR-429, Winter Garden Village, Walt Disney World, shopping, dining, and highly rated schools, the location is just as impressive as the home itself. From the extensive custom upgrades to the exceptional attention to detail, this home has been lovingly maintained and thoughtfully improved throughout. Opportunities to own a property finished to this level are few and far between. Schedule your private showing today.
Features & Amenities
Interior
-
Other Interior Features
Stone Counters
-
Total Bedrooms
4
-
Bathrooms
4
-
1/2 Bathrooms
1
-
Cooling YN
YES
-
Cooling
Central Air
-
Fireplace YN
NO
-
Heating YN
YES
-
Heating
Electric
-
Pet friendly
Breed Restrictions
Exterior
-
Garage
Yes
-
Garage spaces
3
-
Construction Materials
Block
-
Other Exterior Features
Outdoor Kitchen
-
Parking
Attached
-
Patio and Porch Features
Covered, Porch, Screened
-
Pool
Yes
-
Pool Features
Heated, In Ground, Private
-
Waterfront YN
NO
Area & Lot
-
Lot Features
Cul-De-Sac
-
Lot Size(acres)
0.25
-
Lot Size(square feet)
10,885
-
Property Type
Residential
-
Property Sub Type
Single Family Residence
Price
-
Sales Price
$1,199,000
-
Tax Amount
$11,607.35
-
Sq. Footage
3,562
-
Price/SqFt
$336
HOA
-
Association
YES
-
Association Fee
$208
-
Association Fee Frequency
Monthly
-
Association Fee Includes
N/A
-
Total Monthly Fees
$208
School District
-
Elementary School
N/A
-
Middle School
N/A
-
High School
N/A
Property Features
-
Stories
2
-
New Construction
NO
-
Association Amenities
Clubhouse, Playground, Pool
-
Foundation Details
Block
-
Ownership
Co-op
-
Senior Community YN
NO
-
Sewer
None
-
Tax Lot
51
-
Water Source
Public
Schedule a Showing
Showing scheduled successfully.
Mortgage calculator
Estimate your monthly mortgage payment, including the principal and interest, property taxes, and HOA. Adjust the values to generate a more accurate rate.
Your payment
Principal and Interest:
$
Property taxes:
$
HOA fees:
$
Total loan payment:
$
Total interest amount:
$
Location
County
Lake
Elementary School
Middle School
High School
Listing Courtesy of Jill Tebeau , EXP REALTY LLC
RealHub Information is provided exclusively for consumers' personal, non-commercial use, and it may not be used for any purpose other than to identify prospective properties consumers may be interested in purchasing. All information deemed reliable but not guaranteed and should be independently verified. All properties are subject to prior sale, change or withdrawal. RealHub website owner shall not be responsible for any typographical errors, misinformation, misprints and shall be held totally harmless.

FOUNDER
Ashley Baillio
Call Ashley today to schedule a private showing.

* Listings on this website come from the FMLS IDX Compilation and may be held by brokerage firms other than the owner of this website. The listing brokerage is identified in any listing details. Information is deemed reliable but is not guaranteed. If you believe any FMLS listing contains material that infringes your copyrighted work please click here to review our DMCA policy and learn how to submit a takedown request.© 2024 FMLS.
Related Properties
WINTER GARDEN
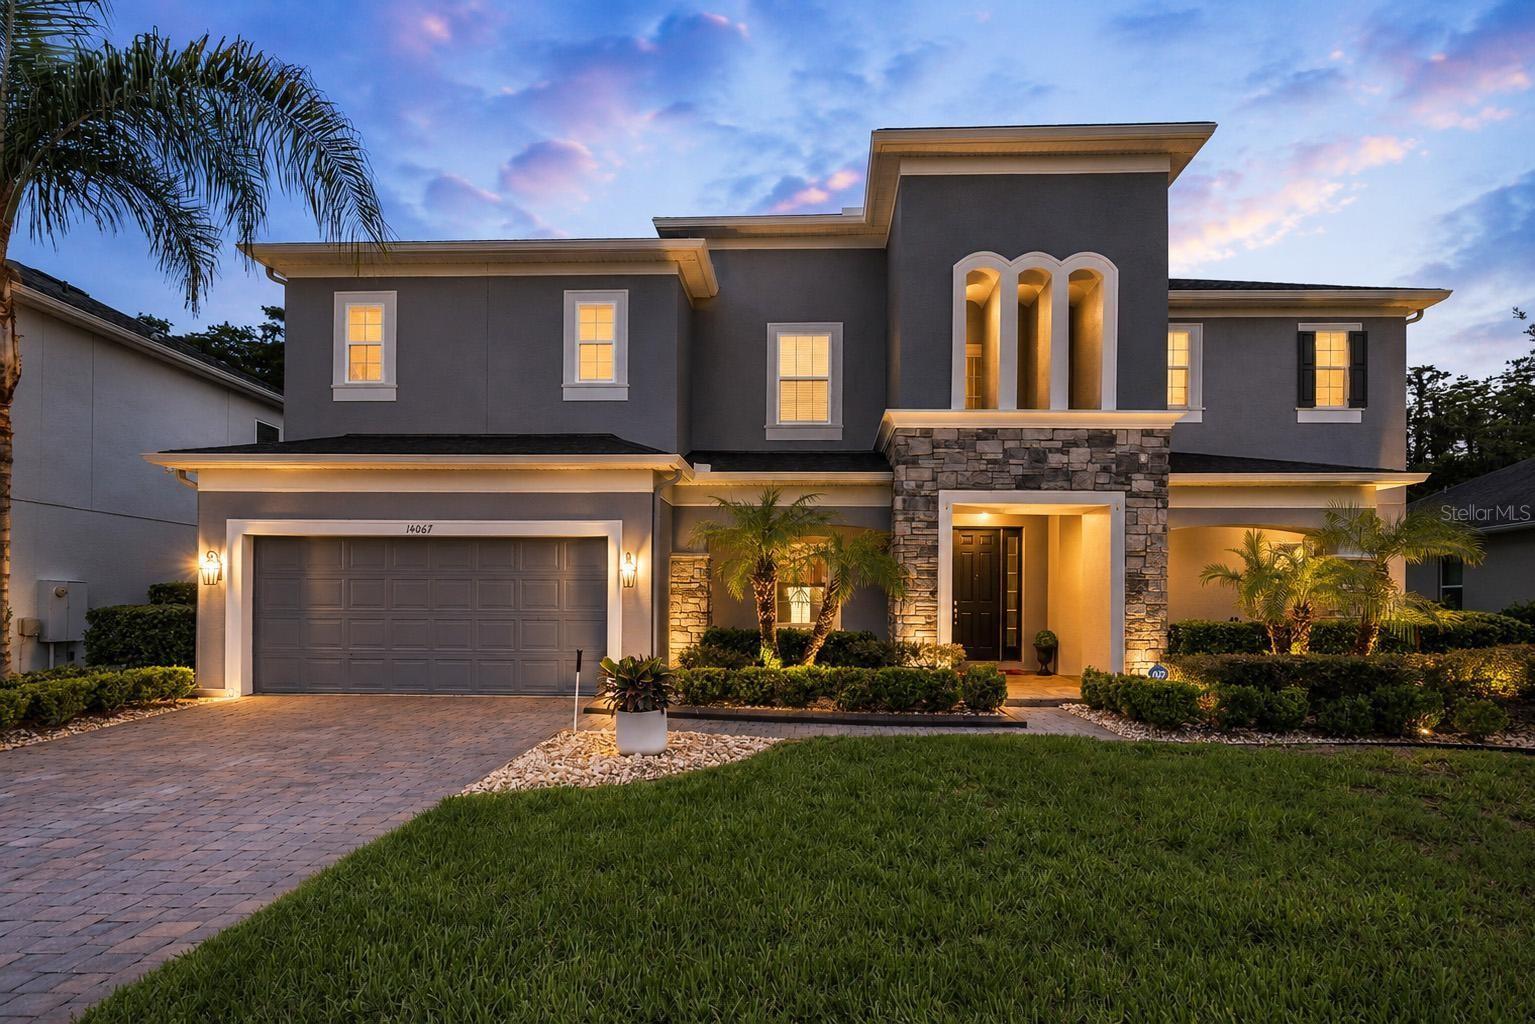
14067 JOMATT LOOP
6 Beds
5 Baths
4,741 Sq.Ft.
$1,099,000
MLS#: O6422734
WINTER GARDEN
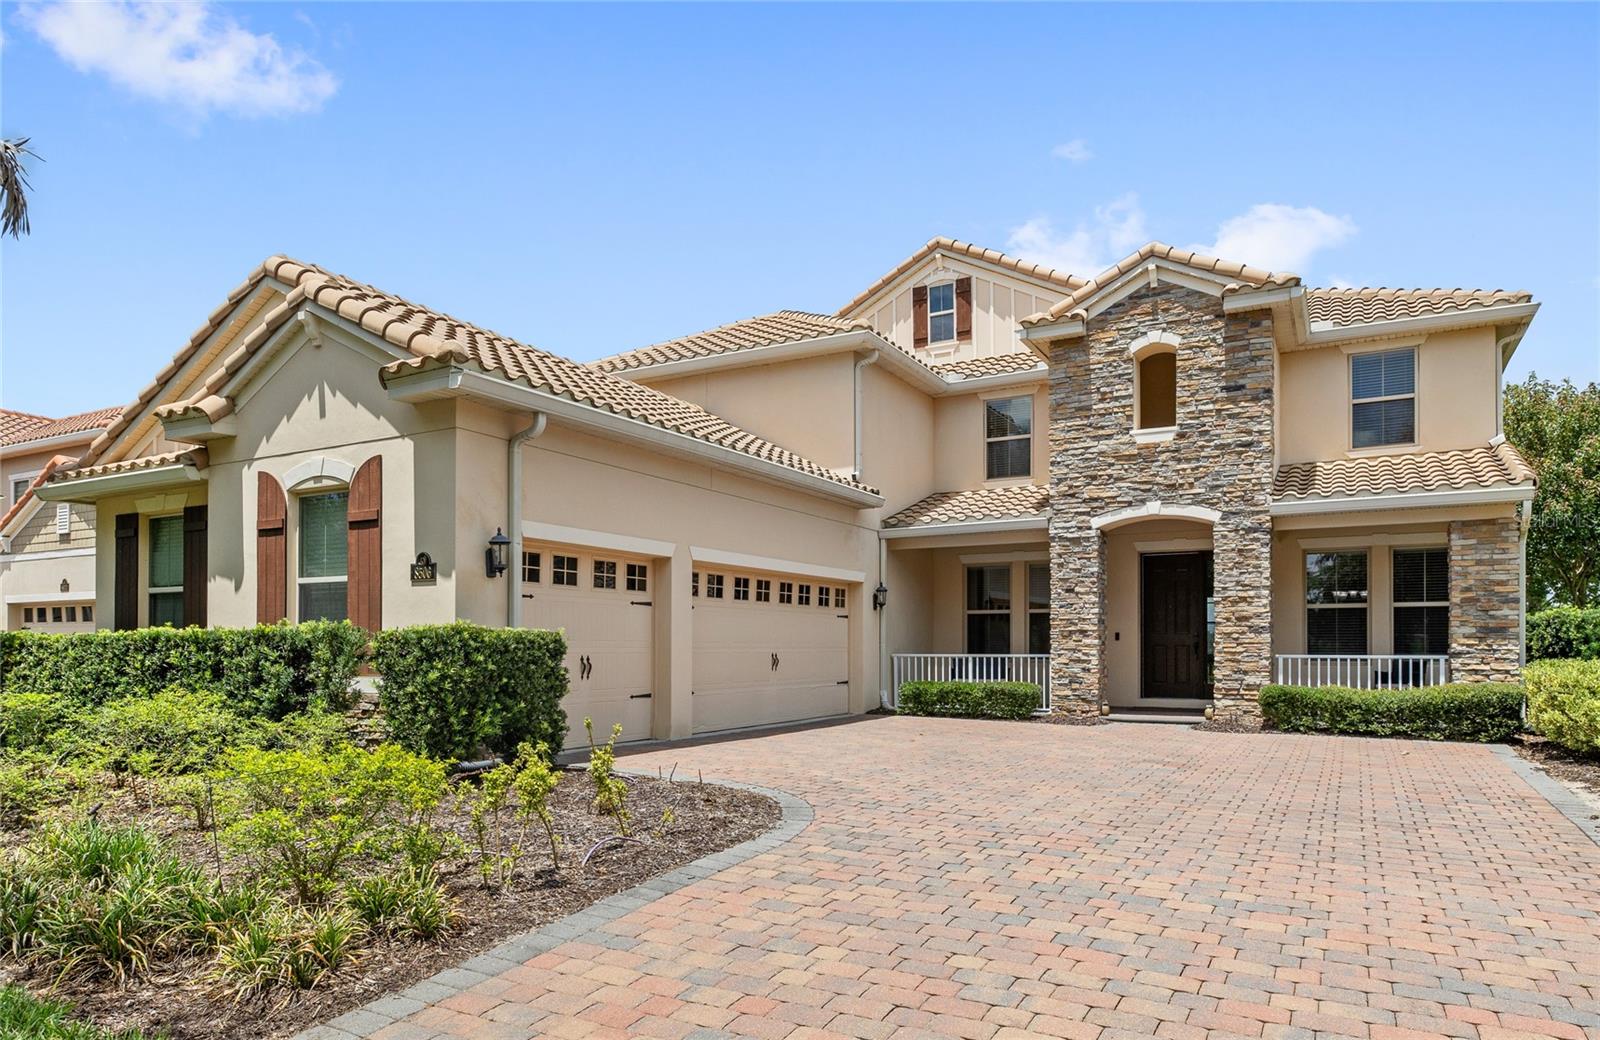
8506 BAYVIEW CROSSING DRIVE
5 Beds
5 Baths
3,966 Sq.Ft.
$1,299,000
MLS#: O6421255
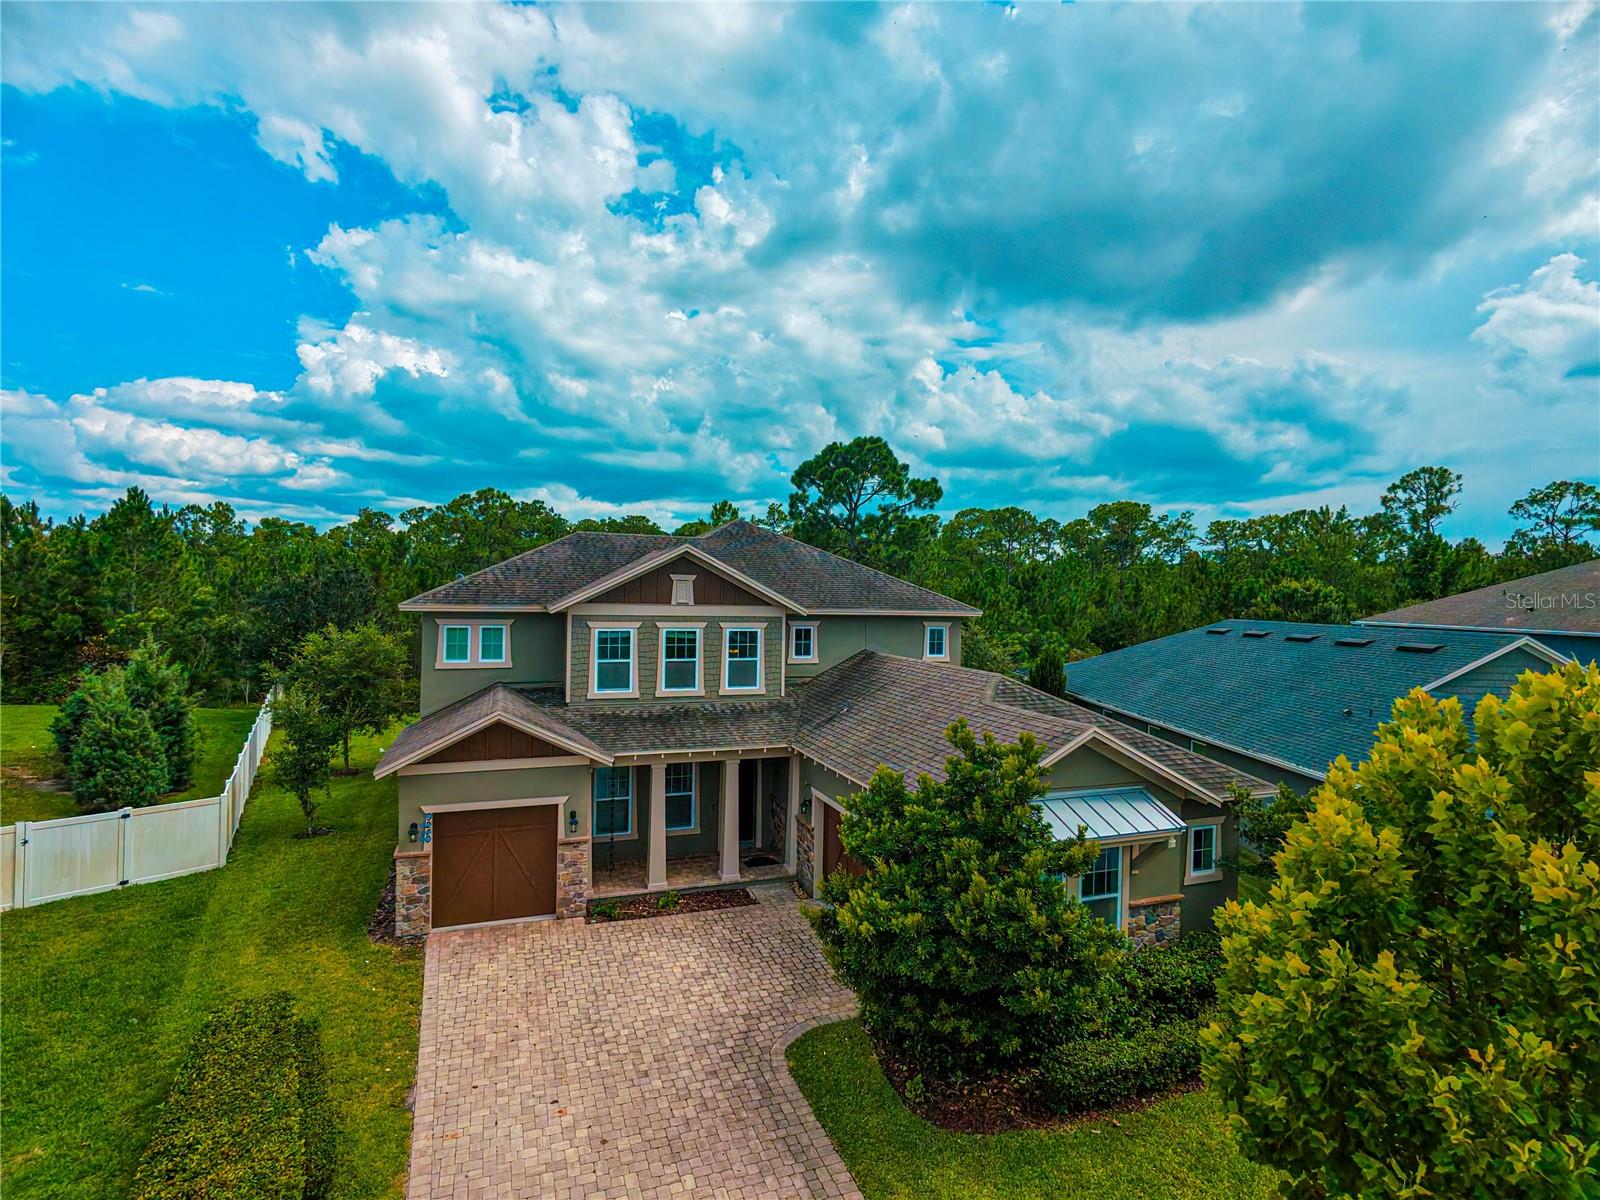
WINTER GARDEN
9240 BRADLEIGH DRIVE
6 Beds
5 Baths
4,124 Sq.Ft.
$1,050,000
MLS#: O6421967
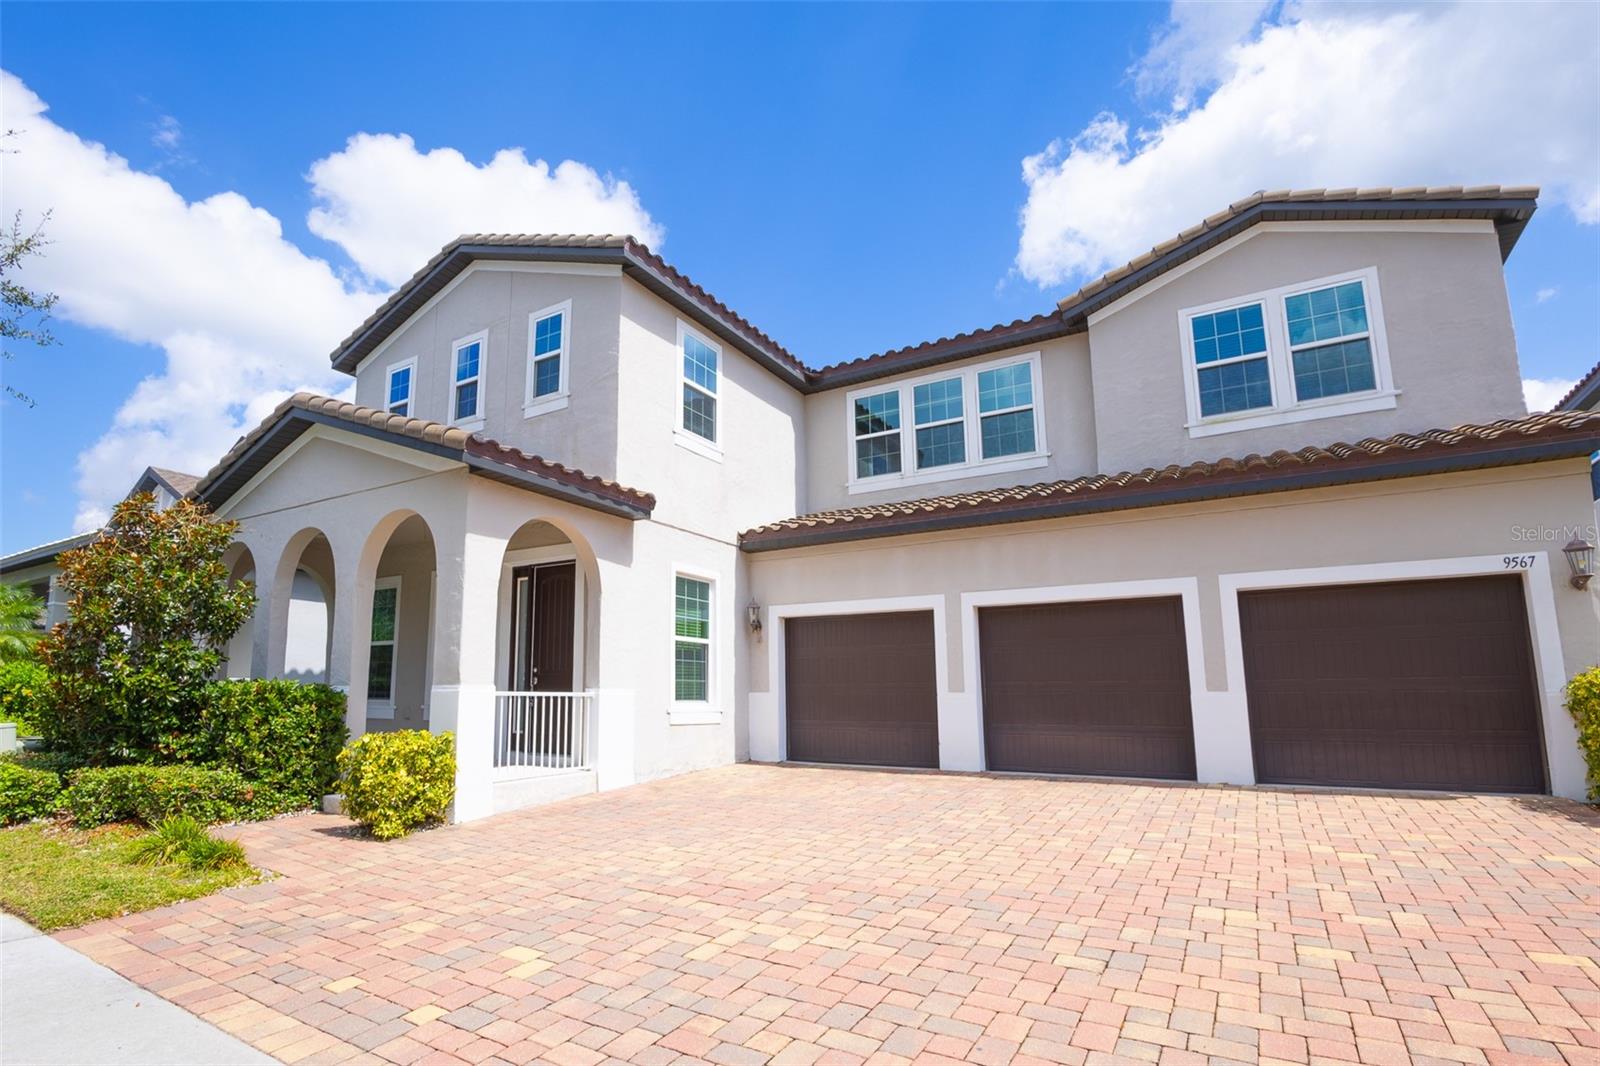
WINTER GARDEN
9567 MEADOW HUNT WAY
4 Beds
3 Baths
4,305 Sq.Ft.
$965,000
MLS#: O6422408
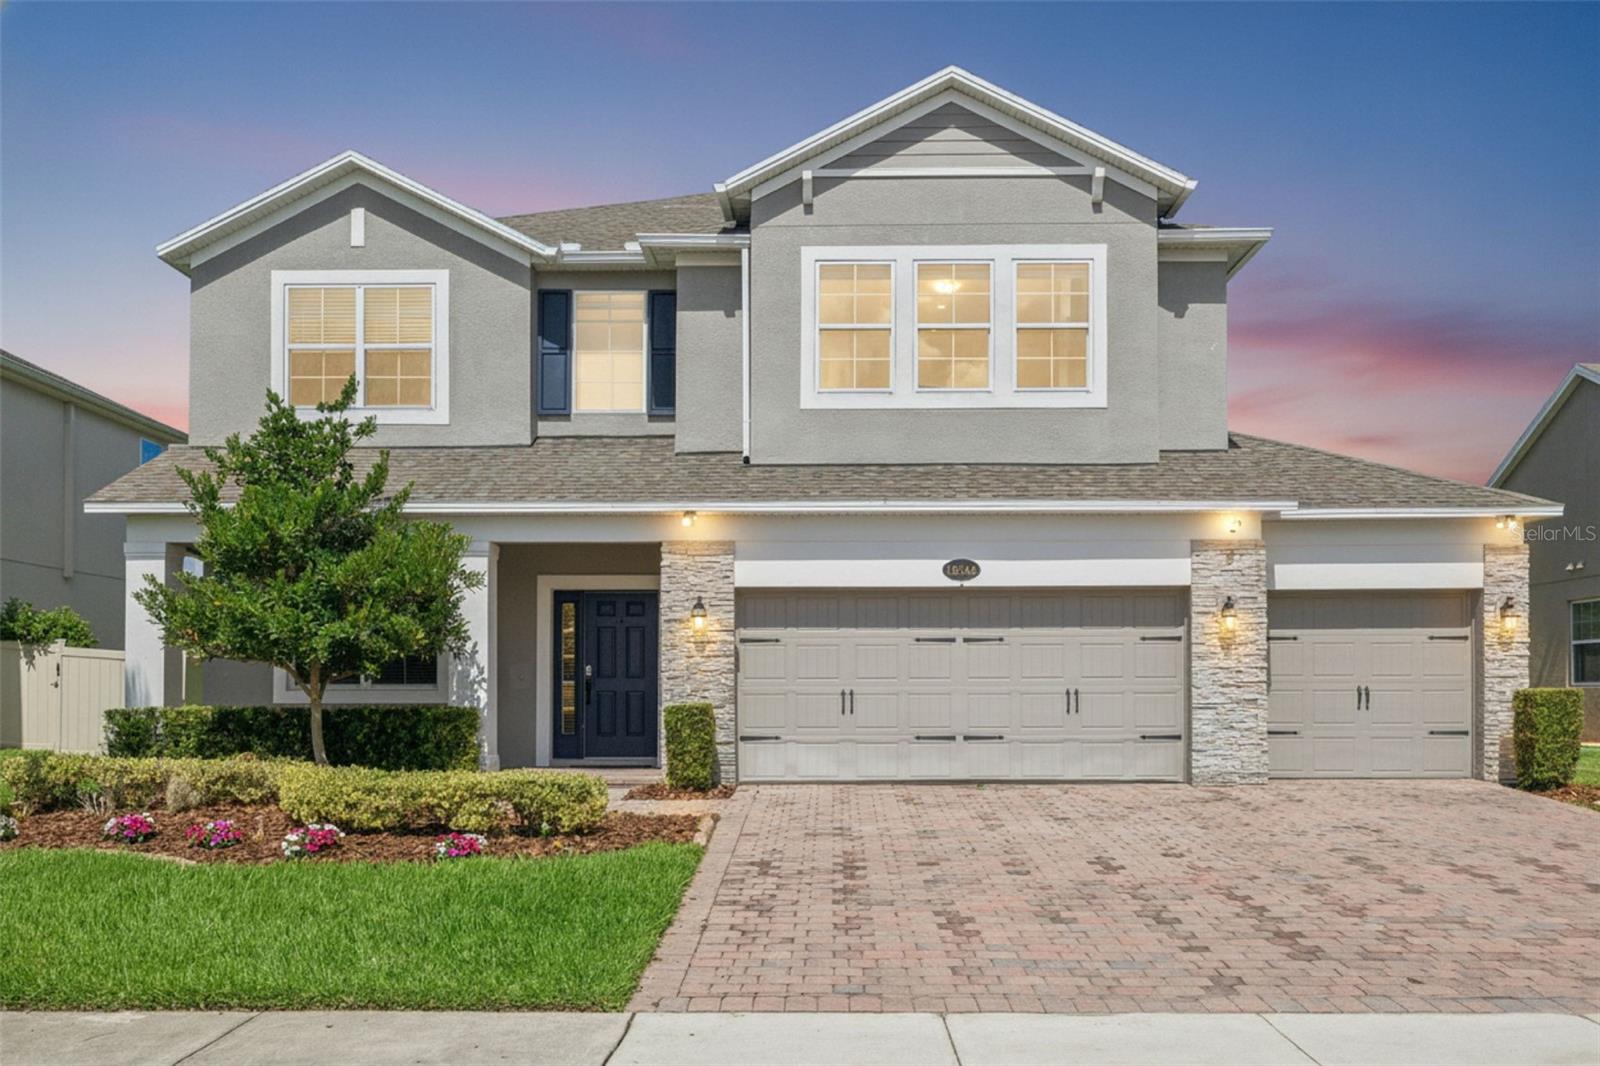
WINTER GARDEN
16044 CITRUS KNOLL DRIVE
5 Beds
4 Baths
3,617 Sq.Ft.
$1,100,000
MLS#: O6419284
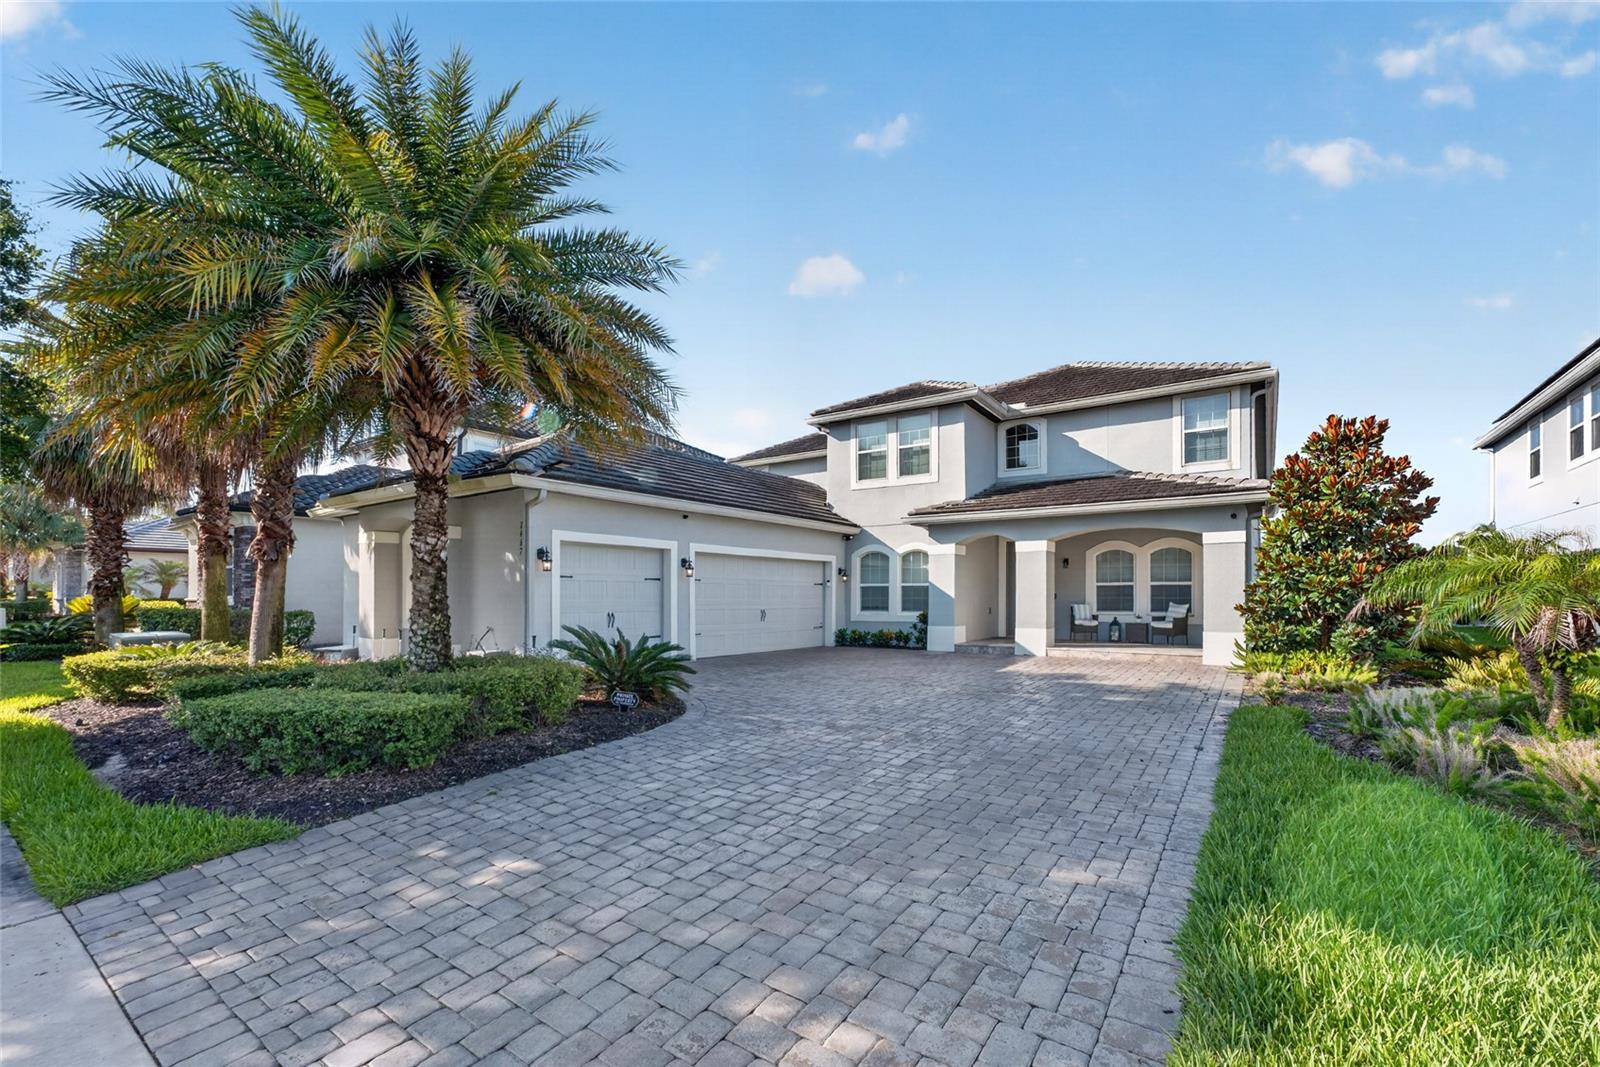
WINTER GARDEN
7467 JOHN HANCOCK DRIVE
4 Beds
3 Baths
3,964 Sq.Ft.
$1,350,000
MLS#: O6421848
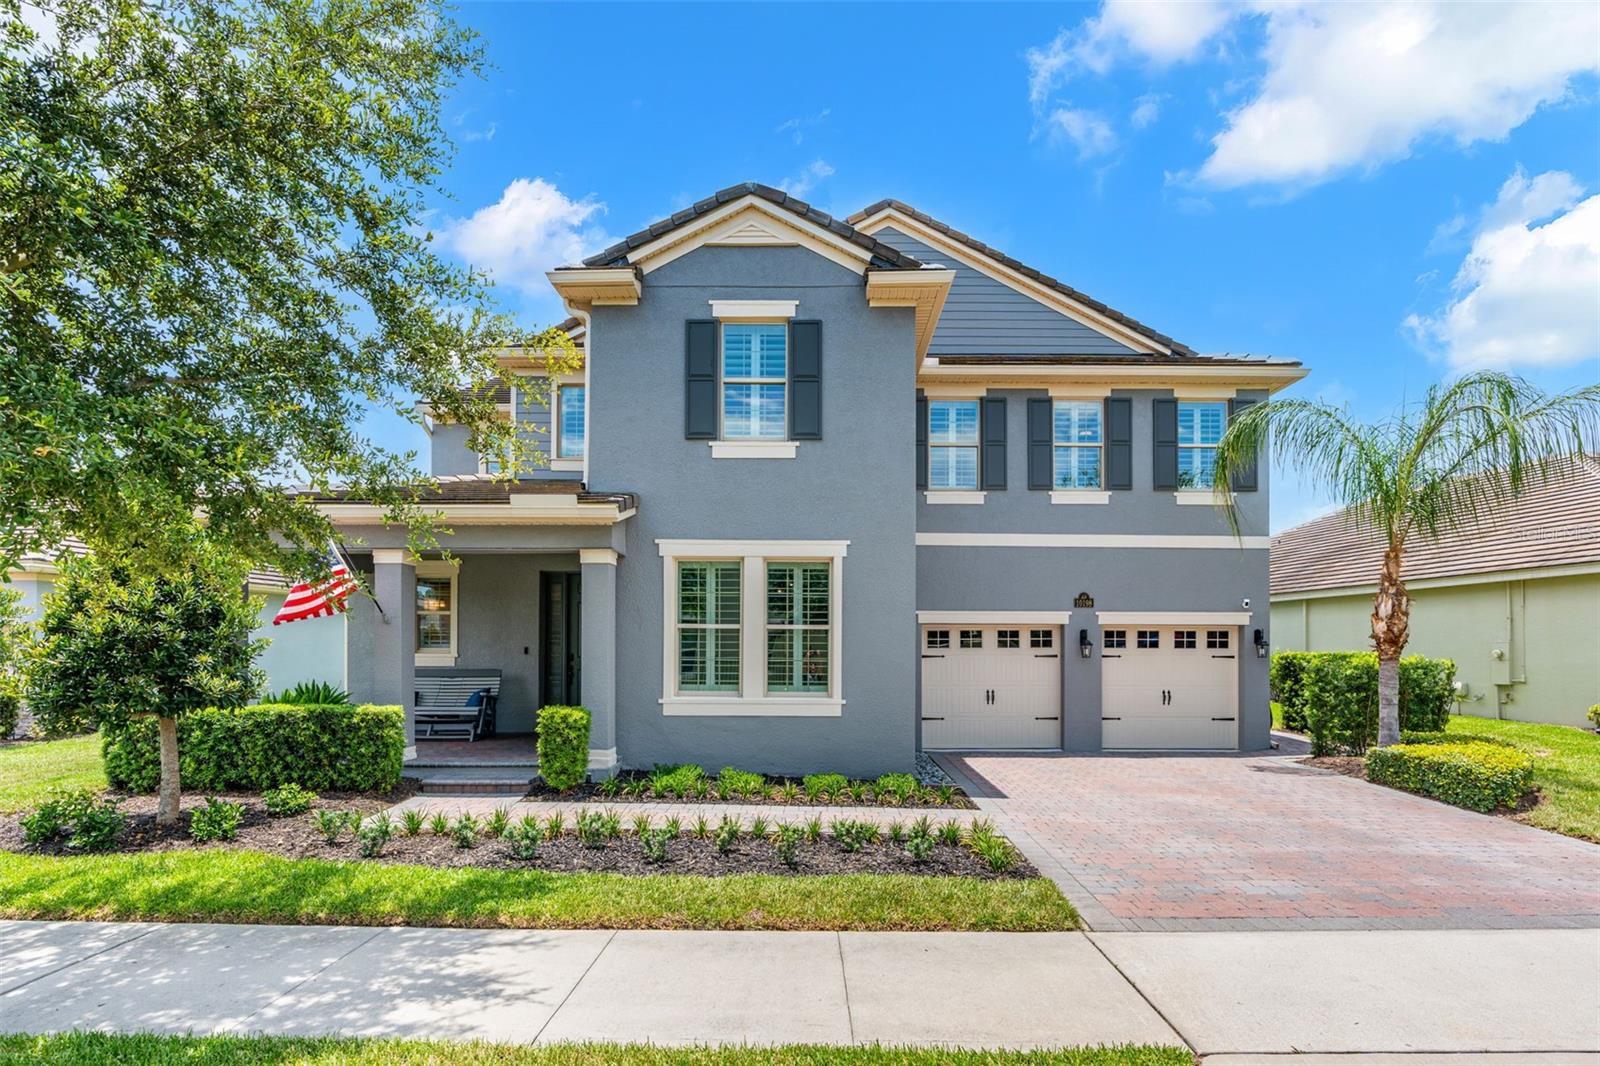
WINTER GARDEN
10198 MERRYMEETING BAY DRIVE
5 Beds
3 Baths
3,911 Sq.Ft.
$1,200,000
MLS#: O6421817
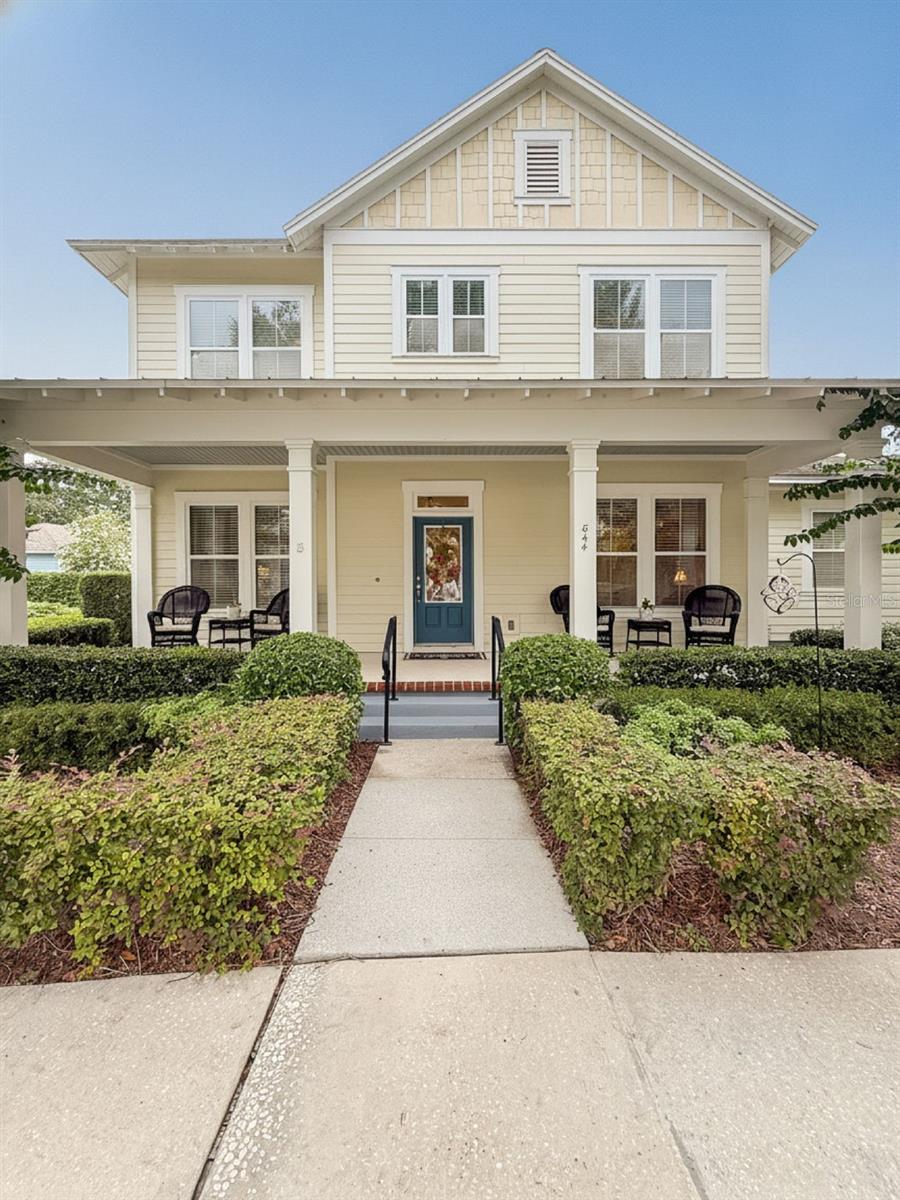
WINTER GARDEN
844 OAKLAND PARK BOULEVARD
5 Beds
4 Baths
3,525 Sq.Ft.
$1,225,000
MLS#: O6419976
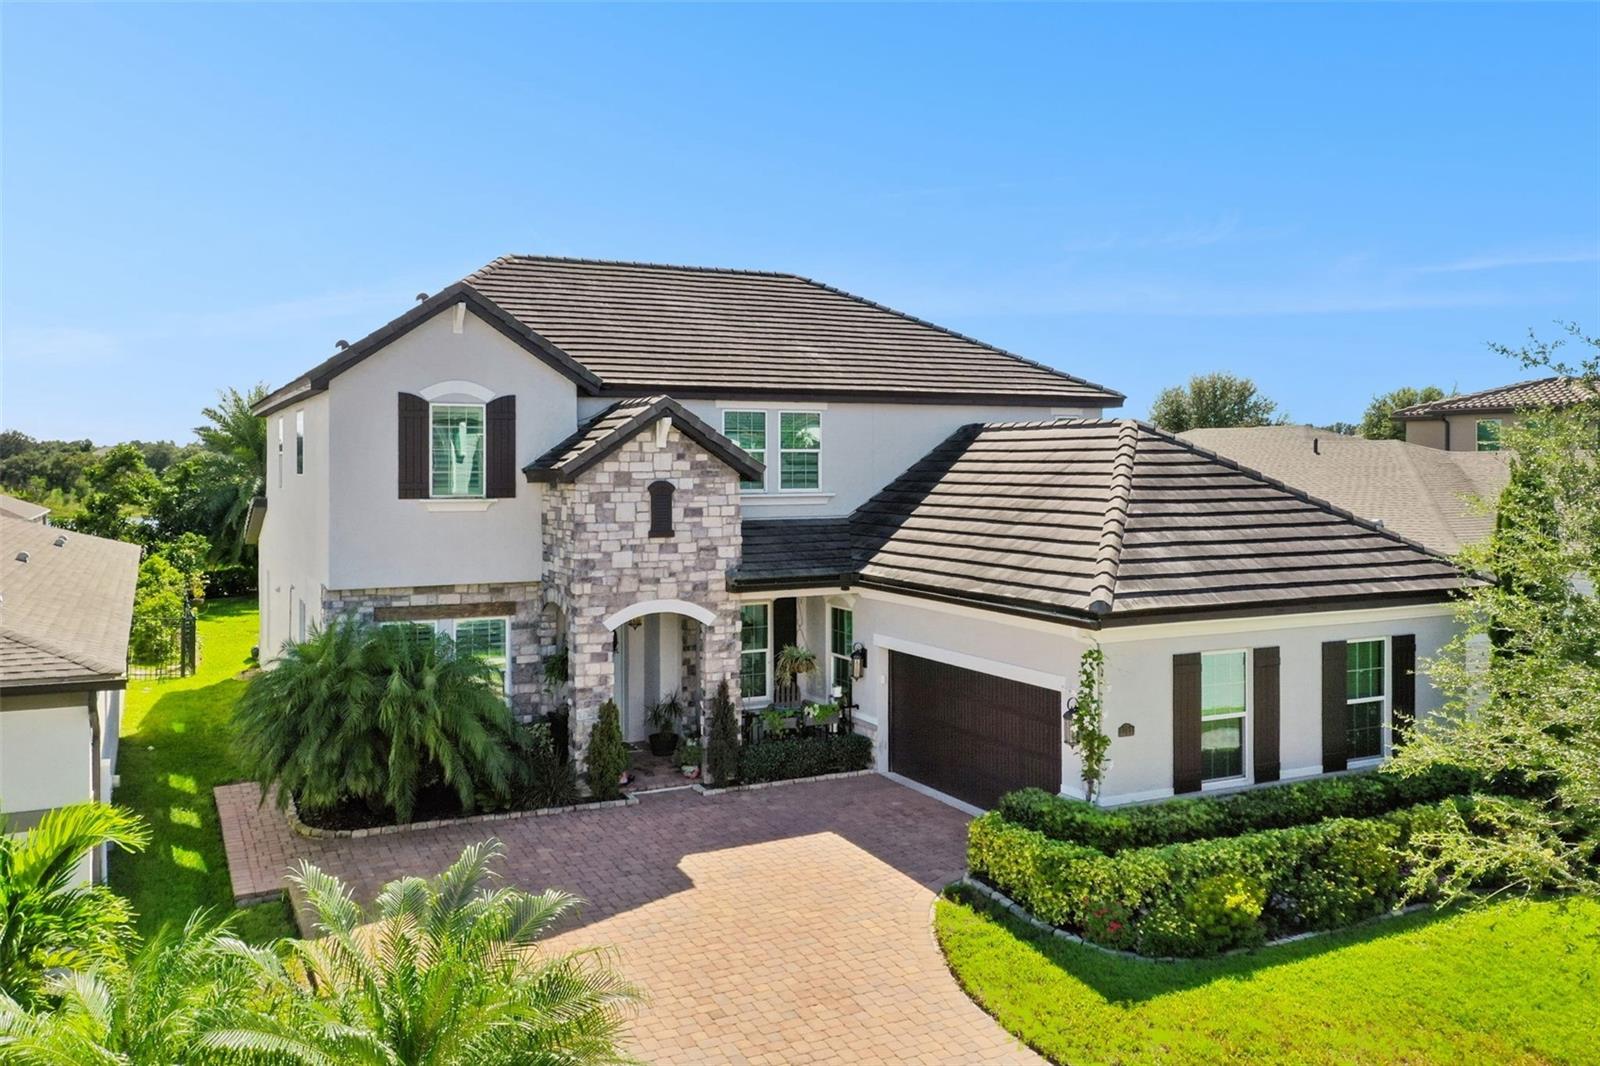
WINTER GARDEN
1711 AMSEL FALLS PARK TERRACE
5 Beds
4 Baths
3,863 Sq.Ft.
$1,046,000
MLS#: G5114517
