
Features & Amenities

Interior

  • Other Interior Features

    Open Floorplan

  • Total Bedrooms

    4

  • Bathrooms

    3

  • 1/2 Bathrooms

    2

  • Cooling YN

    YES

  • Cooling

    Central Air

  • Fireplace YN

    NO

  • Heating YN

    YES

  • Heating

    Electric

  • Pet friendly

    Yes

Exterior

  • Garage

    Yes

  • Garage spaces

    3

  • Construction Materials

    Stucco

  • Parking

    Attached

  • Pool

    No

  • Waterfront YN

    NO

Area & Lot

  • Lot Size(acres)

    0.17

  • Lot Size(square feet)

    7,199

  • Property Type

    Residential

  • Property Sub Type

    Single Family Residence

Price

  • Sales Price

    $965,000

  • Tax Amount

    $9,084.32

  • Sq. Footage

    4,305

  • Price/SqFt

    $224

HOA

  • Association

    YES

  • Association Fee

    $164

  • Association Fee Frequency

    Monthly

  • Association Fee Includes

    N/A

  • Total Monthly Fees

    $164

School District

  • Elementary School

    Panther Lake Elementary

  • Middle School

    Hamlin Middle

  • High School

    Horizon High School

Property Features

  • New Construction

    NO

  • Association Amenities

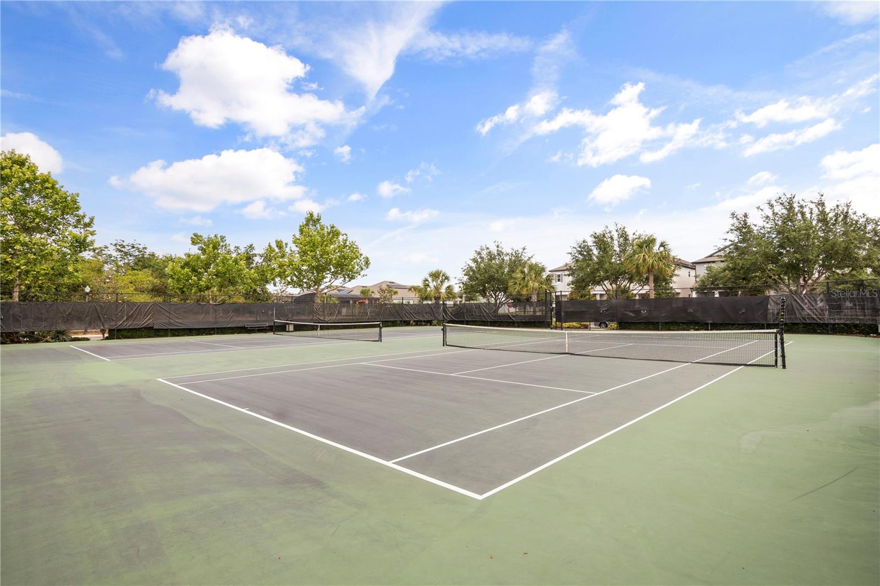
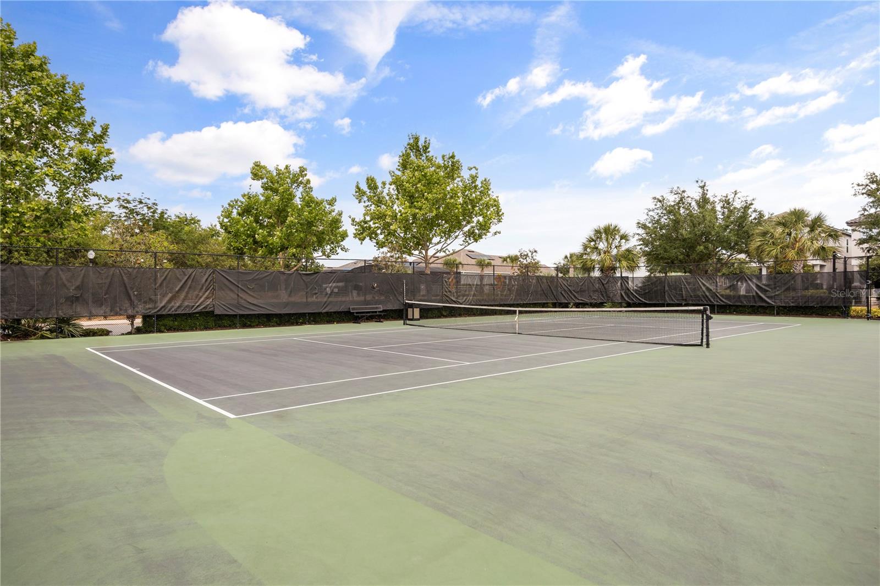
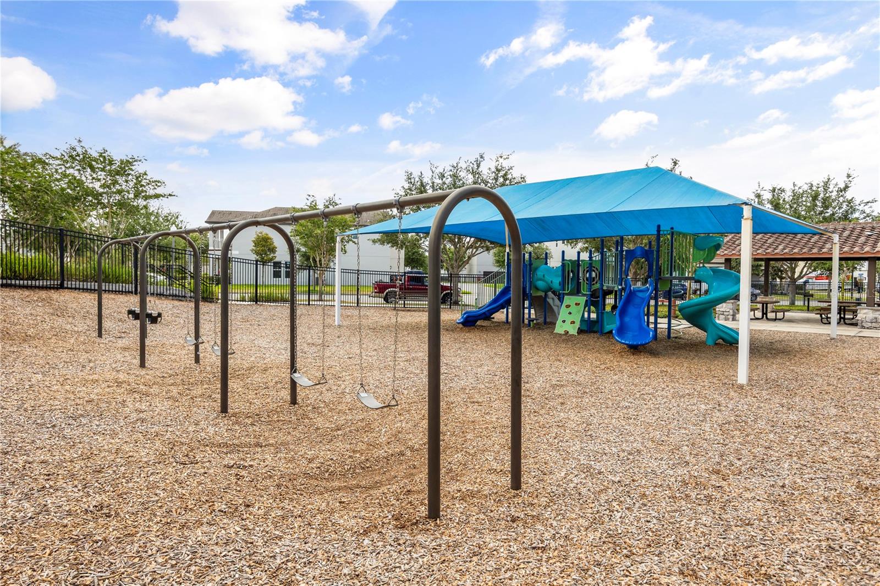
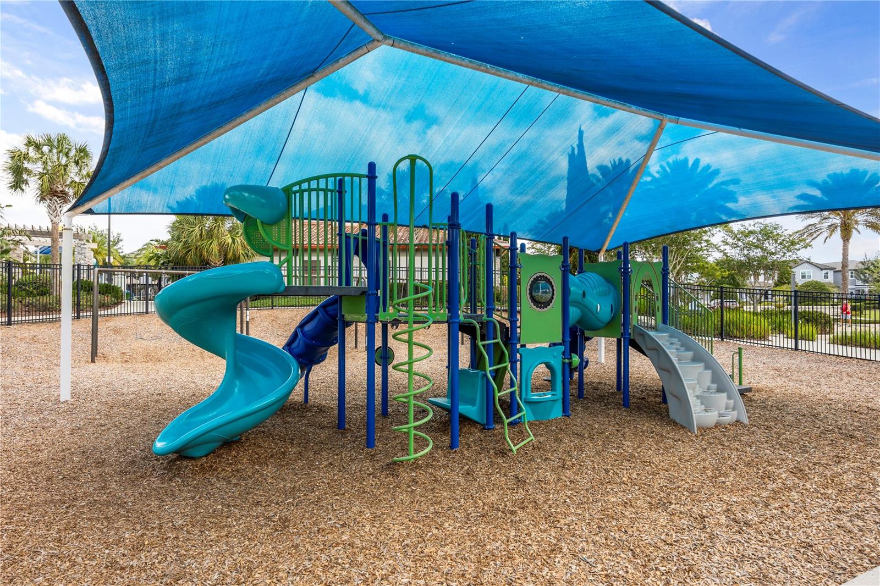
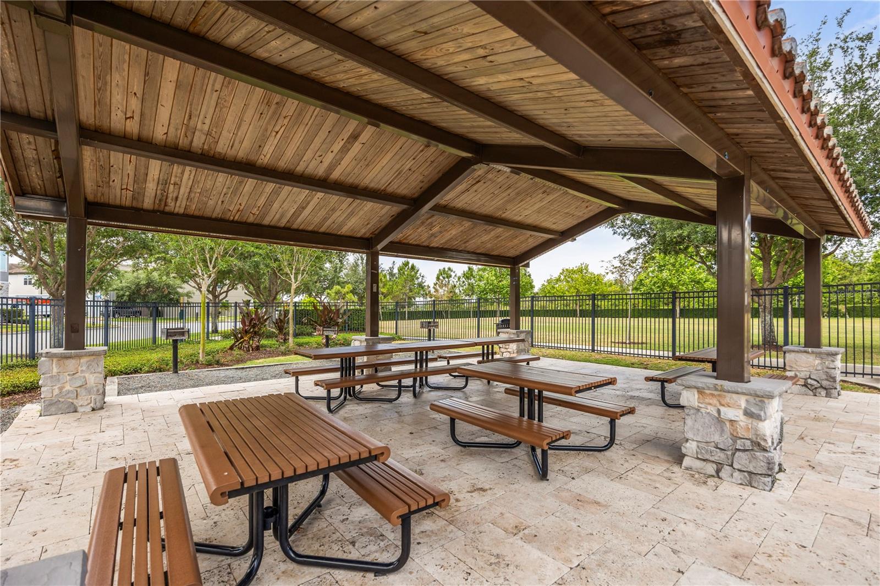
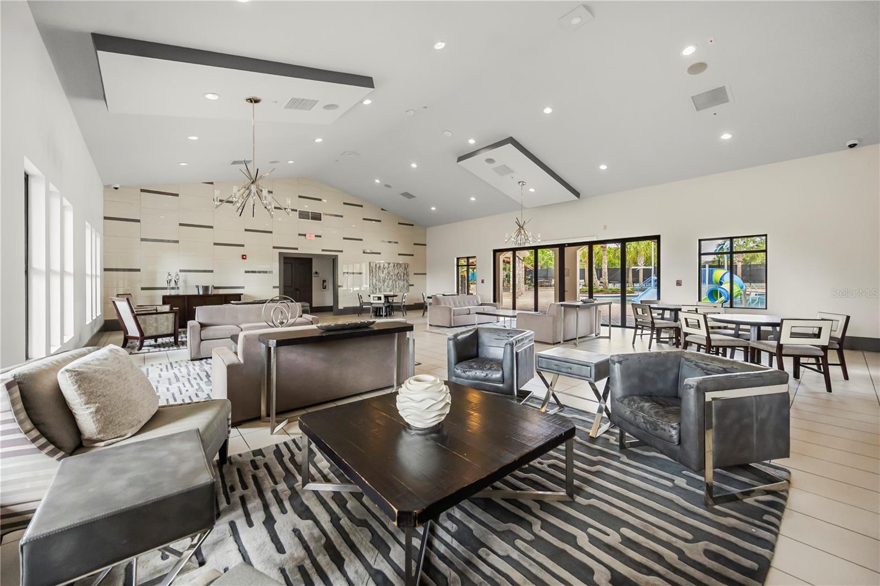
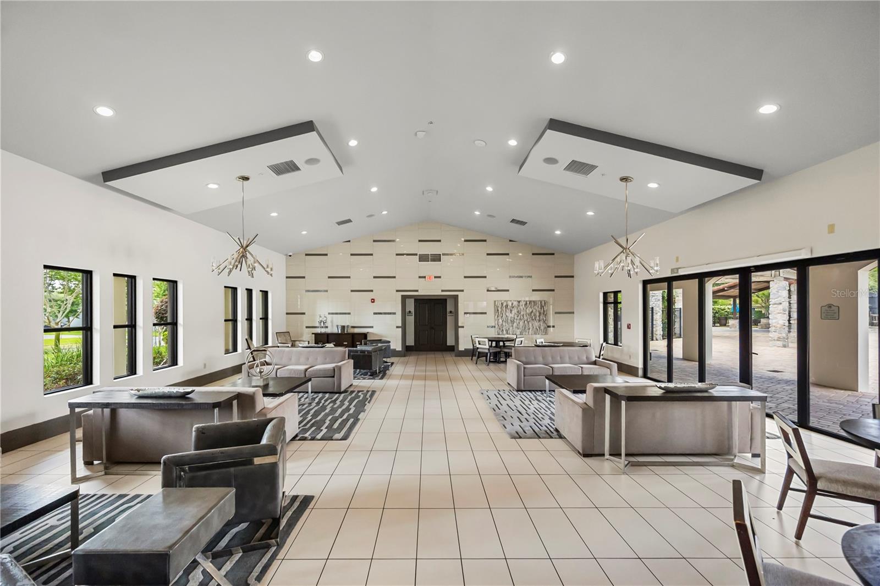
    Basketball Court, Clubhouse, Fitness Center, Playground, Pool, Recreation Facilities, Tennis Court(s)

  • Foundation Details

    Slab

  • Ownership

    Fee Simple

  • Senior Community YN

    NO

  • Sewer

    Public Sewer

  • Tax Lot

    456

  • Water Source

    Public

Schedule a Showing

Showing scheduled successfully.

<
>
IN PERSON
VIA CHAT

What is 3 + 4 ?


Change time

Mortgage calculator

Estimate your monthly mortgage payment, including the principal and interest, property taxes, and HOA. Adjust the values to generate a more accurate rate.

Your payment

Principal and Interest:

$

Property taxes:

$

HOA fees:

$

Total loan payment:

$

Total interest amount:

$

Location

County

Orange

Elementary School

Panther Lake Elementary

Middle School

Hamlin Middle

High School

Horizon High School

Listing Courtesy of Emma Yue , INTEREALTY SERVICE

RealHub Information is provided exclusively for consumers' personal, non-commercial use, and it may not be used for any purpose other than to identify prospective properties consumers may be interested in purchasing. All information deemed reliable but not guaranteed and should be independently verified. All properties are subject to prior sale, change or withdrawal. RealHub website owner shall not be responsible for any typographical errors, misinformation, misprints and shall be held totally harmless.

Agent Ashley Baillio

FOUNDER

Ashley Baillio

Call Ashley today to schedule a private showing.


* Listings on this website come from the FMLS IDX Compilation and may be held by brokerage firms other than the owner of this website. The listing brokerage is identified in any listing details. Information is deemed reliable but is not guaranteed. If you believe any FMLS listing contains material that infringes your copyrighted work please click here to review our DMCA policy and learn how to submit a takedown request.© 2024 FMLS.
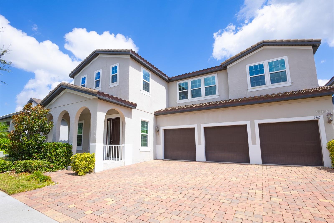
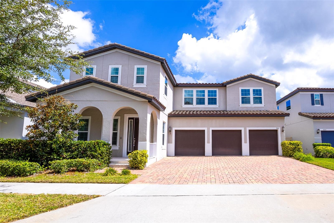
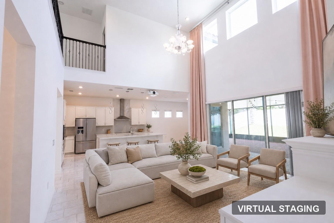
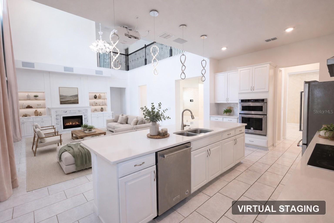
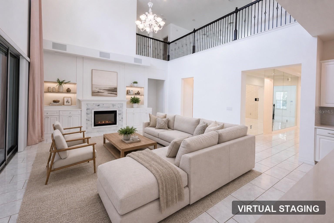
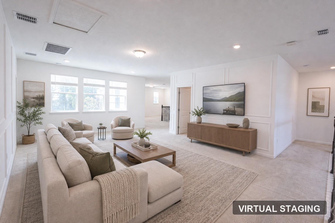
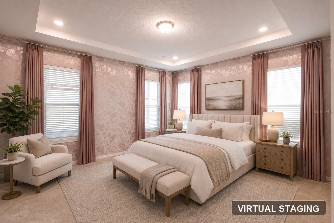
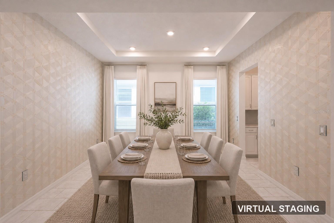
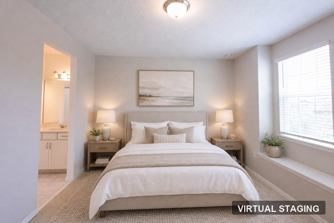
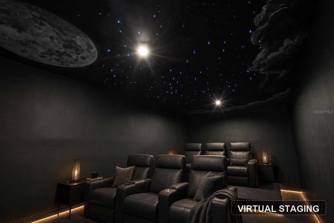
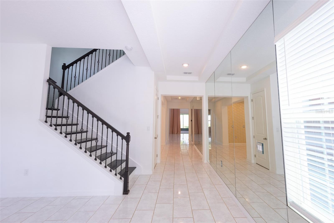
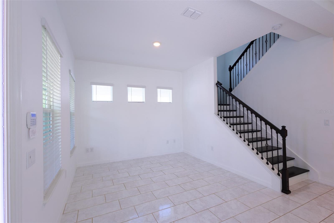
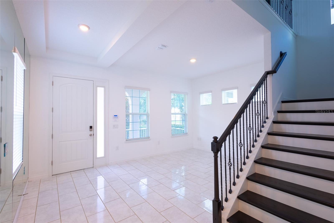
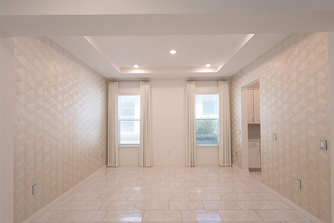
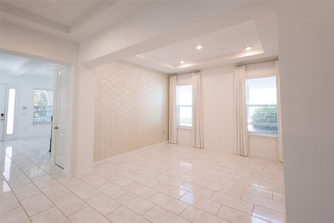
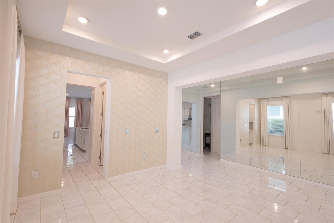
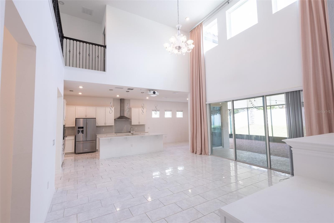
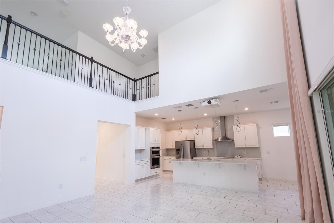
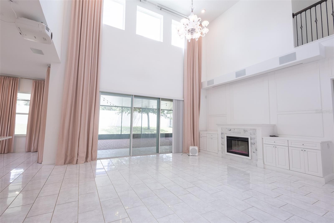
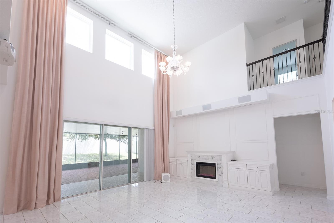
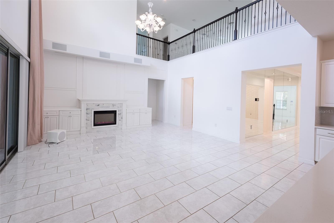
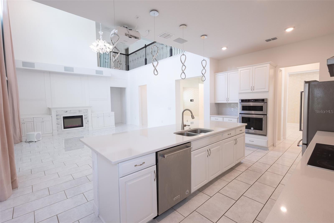
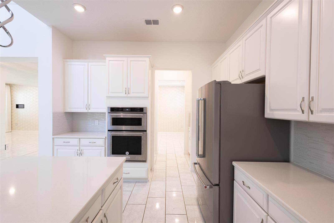
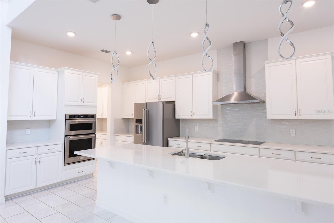
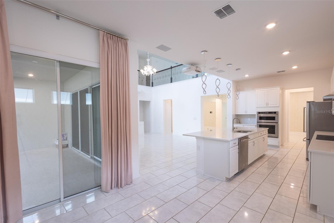
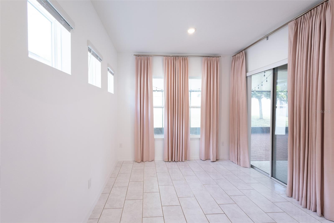
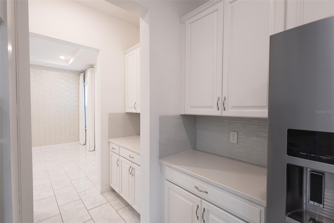
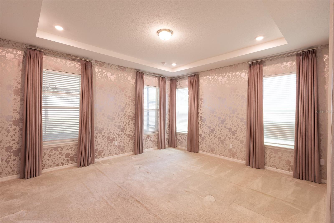
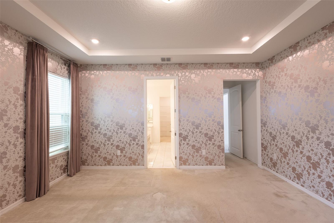
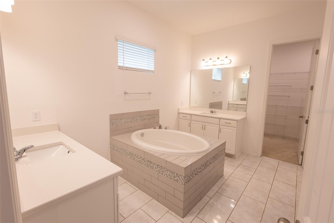
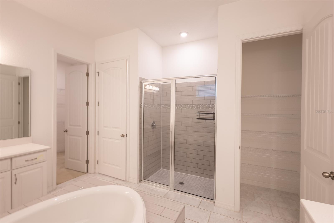
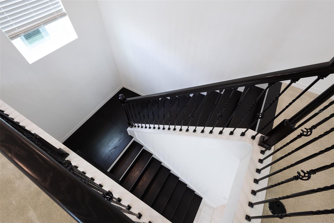
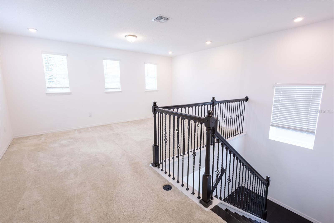
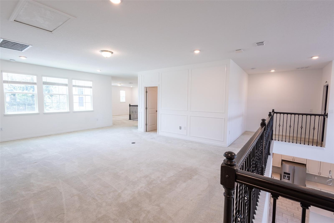
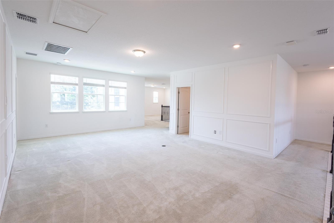
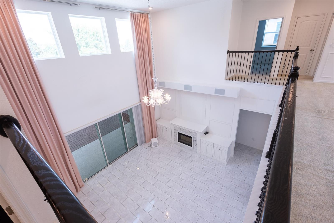
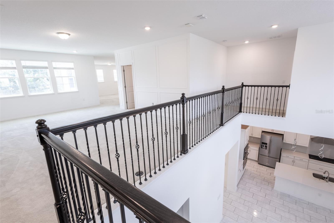
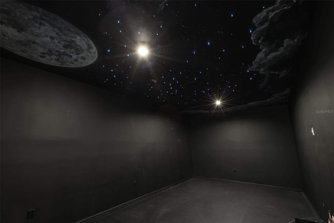
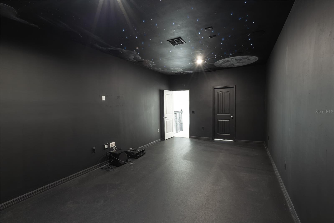
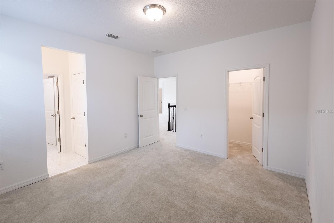
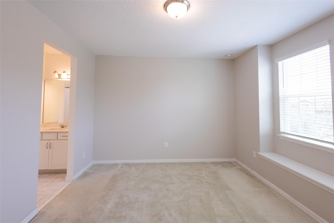
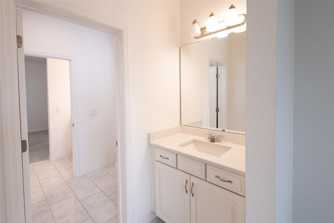
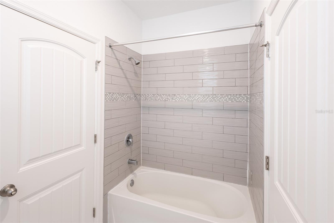
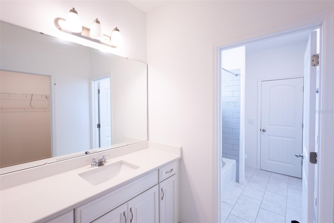
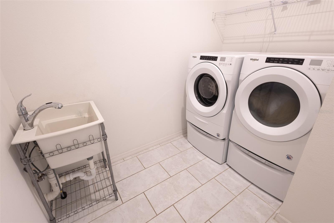
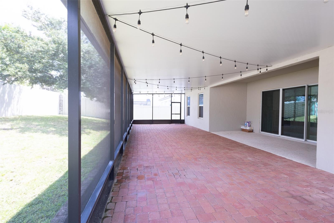
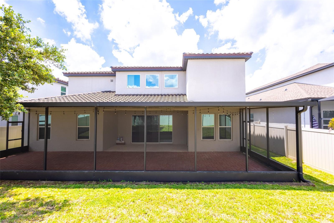
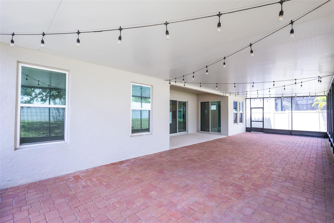
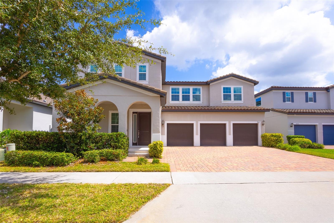
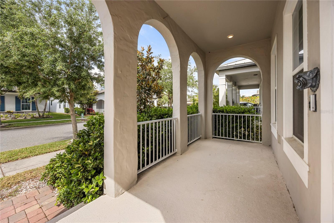
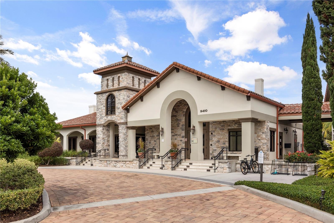
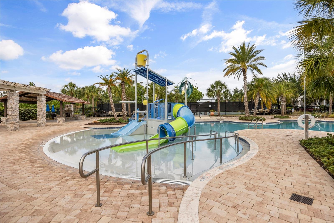
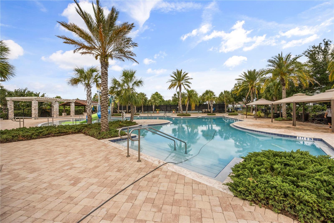
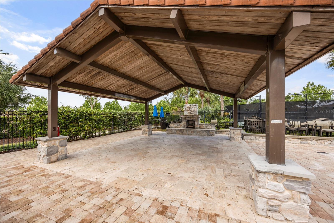
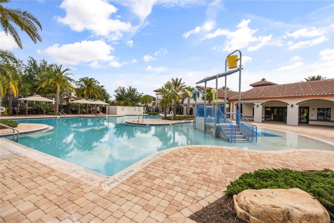
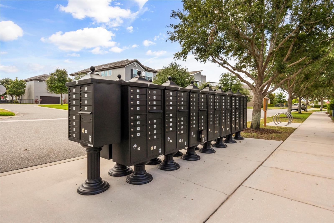
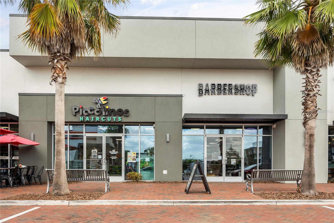
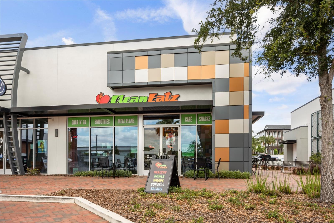
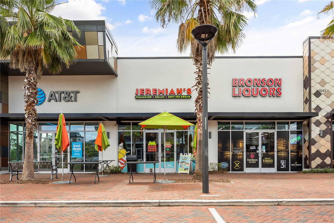
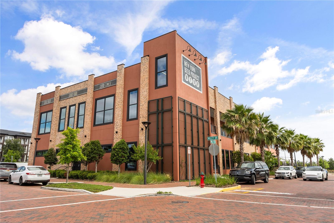
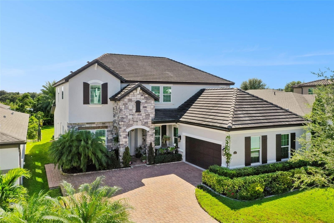
Currently occupied by tenant. Tenant will move out Jan 2027. Welcome to this beautifully upgraded 5-bedroom, 5-bathroom floorplan, where comfort meets style in the highly sought-after Watermark community. One of the bedrooms has been thoughtfully converted into a spacious media room by the original owners in 2019, but it can easily function as a fifth bedroom if needed. From the charming front porch to the shining luxury tile floors, this home is filled with elegant touches throughout. As you step inside, you’re greeted by a custom full-length glass wall in the hallway, adding depth and openness to the floorplan. The first room on the left is a fully equipped office. Adjacent is a sophisticated formal dining room with stylish wallpaper. The soaring ceilings and oversized family room are designed for both entertaining and everyday comfort, featuring stunning window treatments, a high-resolution projector, and a built-in surround sound system—perfect for cinematic nights at home. The gourmet kitchen is a chef’s dream, featuring stainless steel appliances, a large quartz countertop, a summer kitchen layout, and designer pendant lights, all of which can remain with the home. The first-floor master suite is a true retreat with blackout window treatments, a spa-like bath with a soaking tub, and a generous walk-in closet. Upstairs, you’ll find three additional bedrooms, a spacious loft, a study/den, and a one-of-a-kind themed game room with a hand-painted moon mural, cloud accents, twinkling ceiling lights, and a second surround sound system.  Step outside to a covered patio with a heat-block screen and ambient ceiling lighting—ideal for evening gatherings. Located just a short walk from the luxury clubhouse and nearby commercial plaza, you’ll enjoy resort-style amenities including pool, a fitness center, fire pit, waterslides, tennis and basketball courts—all with a low HOA. This home offers the perfect combination of luxury, convenience, and community living. There are four lights have been removed compared to the original listing photos: • The fixture in the front study room • The one in the formal dining room • The light above the staircase• The one in the morning/breakfast area Please call for showing.

9567 MEADOW HUNT WAY

Message successfully sent.

What would you like to know?

What is 3 + 4 ?

I agree to receive email communication and understand I can unsubscribe at any time.

I agree to be contacted by Sell South Florida via call, email, and text for real estate services. To opt out, you can reply 'stop' at any time or reply 'help' for assistance. You can also click the unsubscribe link in the emails. Message and data rates may apply. Message frequency may vary. Privacy Policy

Related Properties

New on site 1 day ago
Under Construction. Welcome to Winter Grove in the charming city of Winter Garden. Located 1 mile from Winter Garden Village and 3 miles from historic downtown Winter Garden. This intimate gated new community features single-family homes on large homesites without a CDD. Residents enjoy all the proximity to shopping, dining, and entertainment this area is known for.
The beautifully designed 4 bedroom with an enclosed flex room, 3 bathroom, 2 car garage Coral Grand home offers the perfect blend of luxury, comfort, and functionality. As you step inside, you are greeted by a grand foyer that opens to the second floor, creating an inviting and open atmosphere. To your one side, a spacious secondary bedroom and full bath provide ideal accommodations for guests. Adjacent, an enclosed flex room offers endless possibilities – whether it’s a private office, hobby room, or a cozy reading nook. Travel deeper into the heart of the home, and you’ll find an expansive open concept layout that seamlessly connects the gathering room, kitchen, and cafe. Large windows throughout the main living areas flood the space with natural light, creating a warm and welcoming ambiance. The chef’s dream kitchen is a showstopper, complete with a built-in cooktop, stainless steel appliances, quartz countertops, and soft-close cabinetry. Step outside to enjoy the covered lanai, complete with two sliding glass doors that create a seamless transition between indoor and outdoor living. The owner's suite, located conveniently on the first floor, provides a private retreat with ample space, and is complemented by a luxurious en-suite bathroom with a spa-like walk-in shower with rain shower head, a quartz-topped dual vanity, a private water closet, and an expansive walk-in closet. The laundry room is also thoughtfully located on the first floor, complete with built-in cabinetry and a quartz trimmed utility sink, adding to the home’s convenience and ease of living. Upstairs, you’ll find two additional bedrooms, a full bathroom, and a spacious loft, offering plenty of room for everyone. Shaw wood-look luxury vinyl plank spans the first floor living areas and owner’s suite, beautiful tile flooring adds durability in the bathrooms, and laundry room, and plush, stain-resistant carpet covers the upstairs loft and secondary bedrooms. For those who appreciate the convenience of technology, this home comes equipped with a smart thermostat, video doorbell, and LED downlights, ensuring your home is as connected as it is beautiful. Experience the luxury of modern living with timeless design – schedule a tour today and see all that this exceptional home has to offer!
#O6423640

WINTER GARDEN

346 CRYSTAL WOOD DRIVE

4 Beds

3 Baths

3,147 Sq.Ft.

$899,000

MLS#: O6423640
New on site 1 day ago
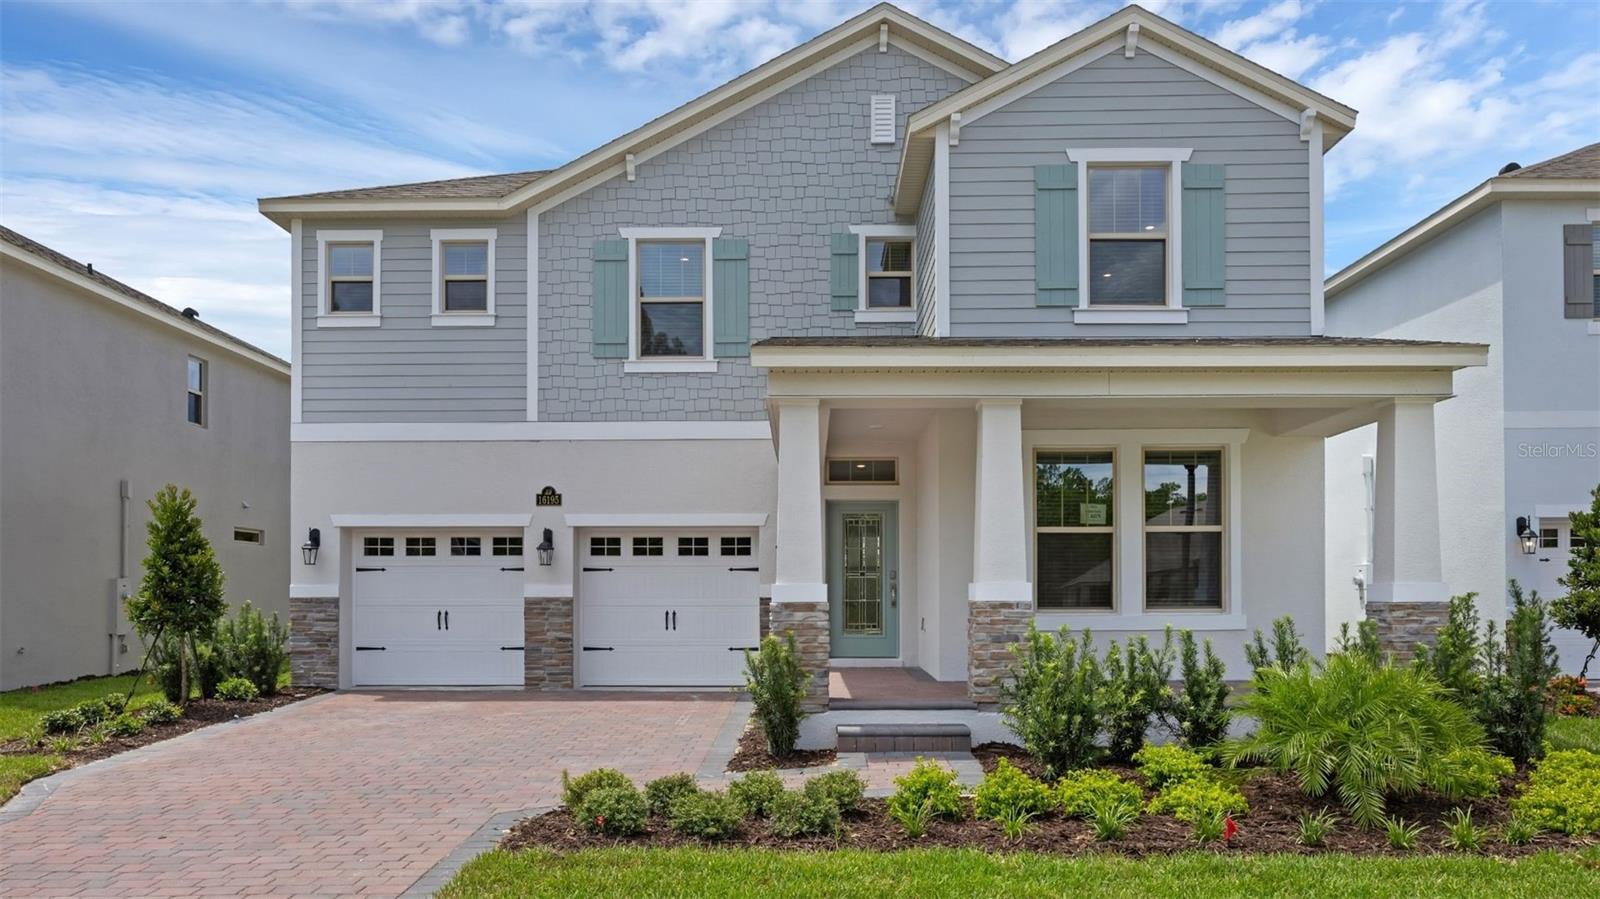
Under Construction. Waterleigh presents the Cresswell. This two-story all concrete block construction single-family home features 4 bedrooms and 3.5 bathrooms optimizing living space with an open concept feel. A beautiful porch welcomes you to this home, as you enter the foyer, you’ll find a flex room perfect for work or play and downstairs powder room. The well-appointed kitchen overlooking the great room, dining room, and oversized outdoor lanai. The kitchen features quartz countertops, stainless steel appliances, spacious walk-in pantry and an island with bar seating. As we head up to the second floor, we are greeted with a loft area and all four bedrooms. Bedroom one is located just off the loft space and includes a spacious walk-in closet as well as ensuite bathroom with double vanity and separate toilet area. Two additional bedrooms share a second upstairs bathroom and linen closet for extra storage. While a fourth bedroom is complete with ensuite bathroom. Your laundry room is located on the second floor for convenience. Customize the second floor of this home to create a space that meets your needs but transforming the loft area to a fifth bedroom with full bath or Guest Suite with ensuite bathroom. Like all homes in Waterleigh, the Cresswell includes Smart home technology package which allows you to control your home with your smart device while near or away. 

*Photos are of similar model but not that of exact house. Pictures, photographs, colors, features, and sizes are for illustration purposes only and will vary from the homes as built. Home and community information including pricing, included features, terms, availability and amenities are subject to change and prior sale at any time without notice or obligation. Please note that no representations or warranties are made regarding school districts or school assignments; you should conduct your own investigation regarding current and future schools and school boundaries.*
#O6423774

WINTER GARDEN

11863 SHINE VIEW LANE

5 Beds

4 Baths

2,866 Sq.Ft.

$850,621

MLS#: O6423774
New on site 2 days ago
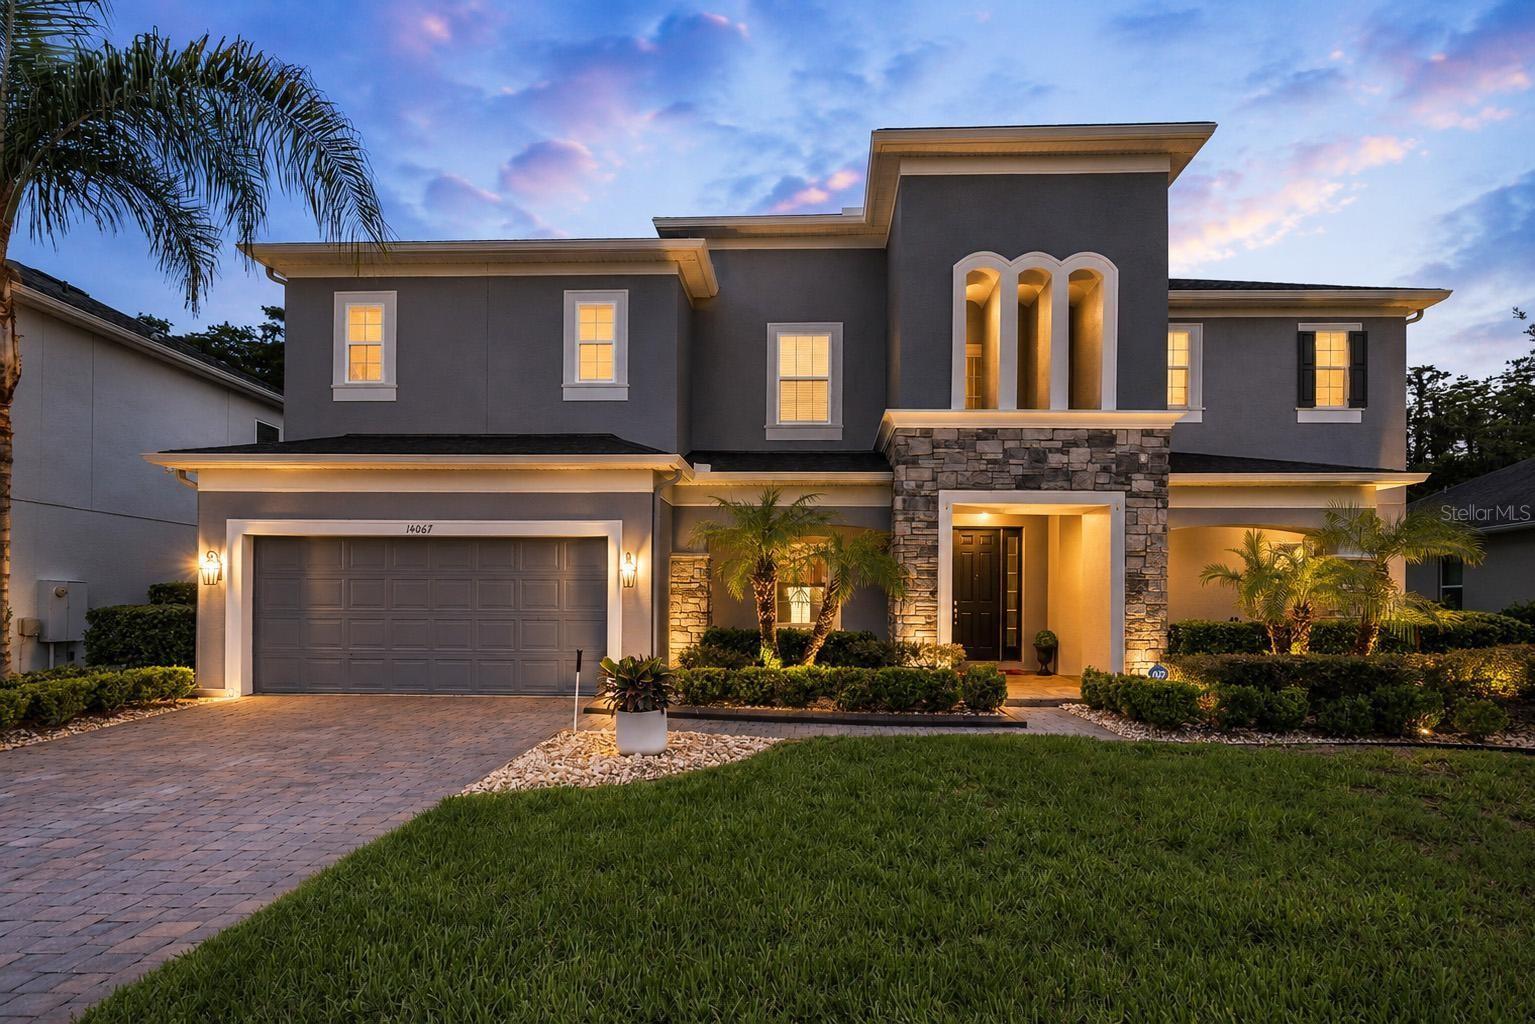
Experience luxury living in this exceptional 6-bedroom, 5-bathroom residence located in the highly sought-after Cypress Reserve community of Winter Garden. Perfectly positioned on a premium homesite with no rear neighbors, this impressive home offers exceptional privacy, tranquil conservation views, and a versatile floor plan designed for today’s lifestyle. The open-concept design showcases beautifully appointed living spaces throughout both floors, making it ideal for multigenerational living or hosting extended family and guests. A dramatic second-floor loft overlooks the main living area, creating an open and inviting atmosphere while providing additional living space. Upstairs also features a second primary suite, three additional spacious bedrooms, a dedicated theater/media room, and a flex room that serves perfectly as a home office, den, or playroom. At the heart of the home is a chef-inspired gourmet kitchen designed to impress, featuring stainless steel appliances, a gas cooktop, double wall ovens, quartz countertops, and an oversized center island with an undermount sink, generous seating, and double-sided cabinetry that provides exceptional storage for both everyday living and entertaining. Motorized shades throughout the main living area add a touch of sophistication and everyday convenience. The spacious family room opens effortlessly to the outdoor living space through triple pocket sliding glass doors, creating a seamless indoor-outdoor lifestyle. Relax year-round on the screened lanai overlooking peaceful conservation views or entertain with ease around the sparkling pool and fully equipped outdoor kitchen featuring a Paradise Grill, built-in sink, and refrigerator. Luxurious owner's suite is a private retreat featuring a spa-inspired bath with dual vanities, a relaxing garden tub, a zero-entry walk-in shower with seamless glass enclosure, and double-door entry to an expansive custom-designed walk-in closet that is sure to impress. A private hallway just off the main living area leads to a spacious guest suite with direct access to the pool, along with a generously sized laundry room for added convenience. Upstairs, you'll find a second primary suite, three additional bedrooms, an expansive loft, a dedicated theater/media room, and a versatile flex room—offering abundant space for family, guests, a home office, fitness room, or additional living area. Additional highlights include a three-car tandem garage offering abundant storage and ample room for a home gym, workshop, or hobby space. LOCATED just minutes from Downtown Winter Garden, the award-winning Winter Garden Farmers Market, Winter Garden Village, shopping, dining, top-rated schools, and major roadways including State Road 429 and Florida’s Turnpike, this exceptional home offers the perfect blend of luxury, comfort, convenience, and location
*** This is a rare opportunity to own one of Cypress Reserve’s premier residences and experience the very best of the Winter Garden and true Florida lifestyle. ***
#O6422734

WINTER GARDEN

14067 JOMATT LOOP

6 Beds

5 Baths

4,741 Sq.Ft.

$1,099,000

MLS#: O6422734
New on site 2 days ago
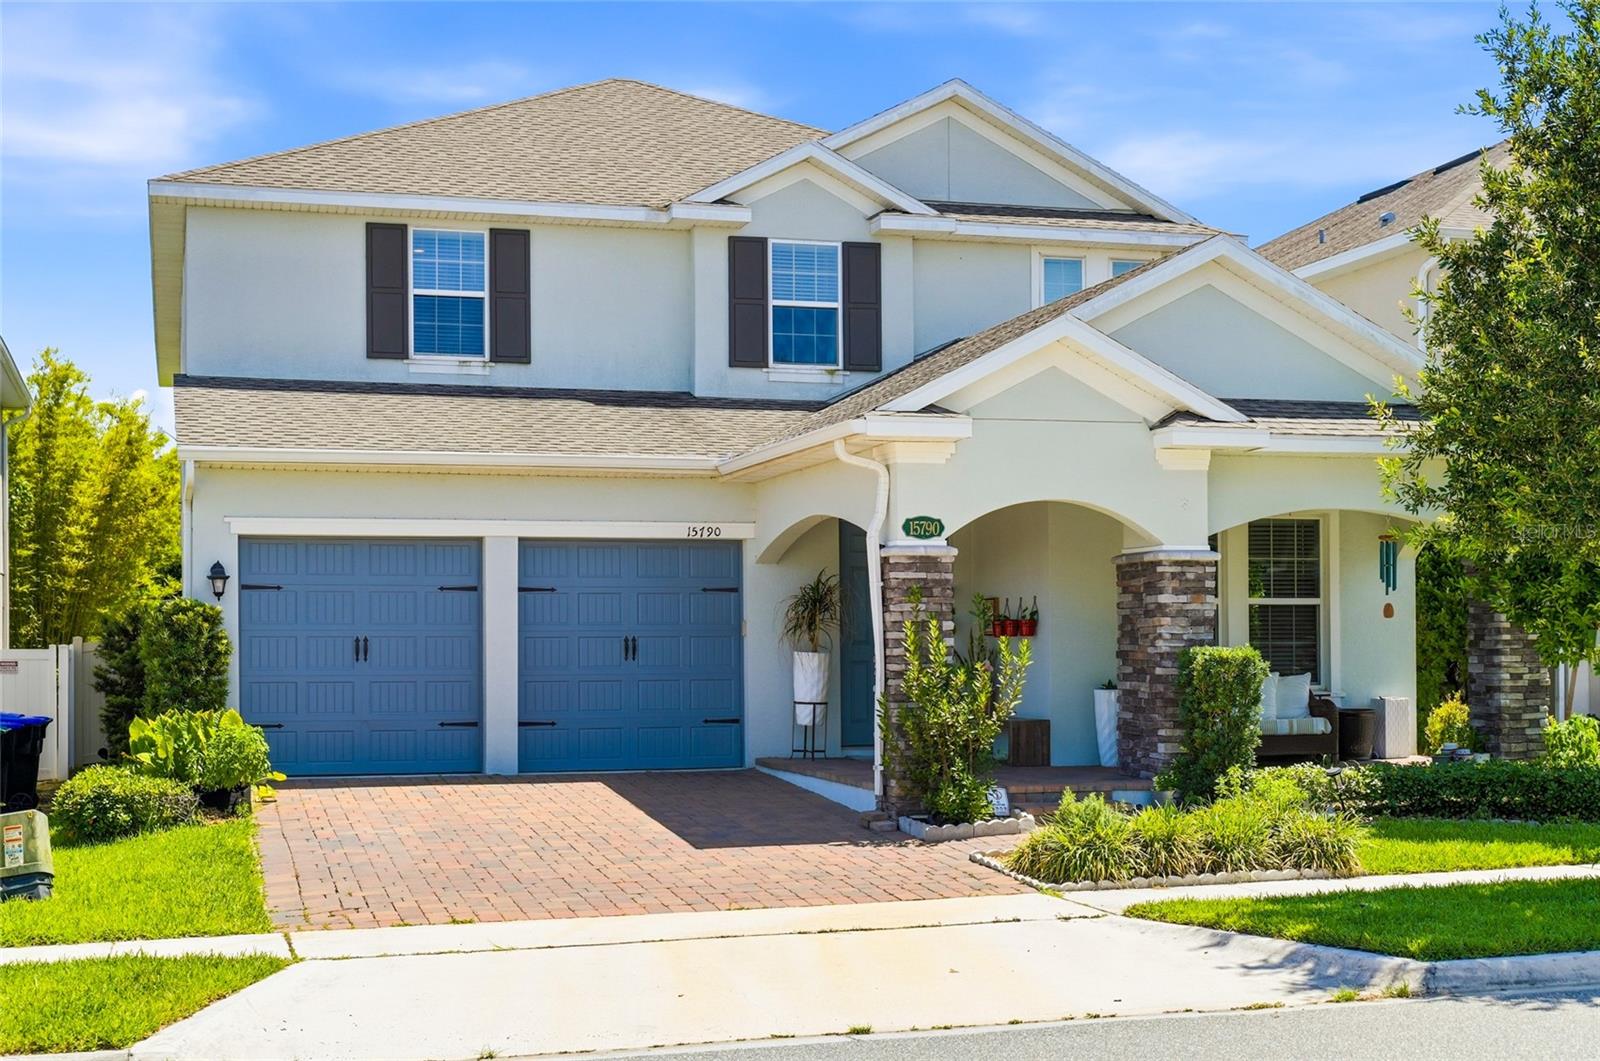
PRICE TO SELL!!!!

Beautifully maintained and highly desirable residence in a prime Orlando-area location. This home stands out for its exceptional condition, functional layout, and inviting atmosphere, making it an outstanding opportunity for both homeowners and investors alike.

Step inside to a bright and open living space filled with natural light, offering a seamless flow that enhances everyday comfort and entertaining. The thoughtfully designed kitchen connects effortlessly to the main living area, creating a practical and welcoming centerpiece of the home.

In addition to the spacious living areas, the home features a dedicated office, perfect for working from home or creating a quiet study space, as well as a separate TV/media room, offering the ideal setting for movie nights, gaming, or relaxing with family and friends.

The primary suite provides a private retreat with generous closet space and a well-appointed bathroom. Additional bedrooms are well-proportioned and flexible, ideal for guests or personal use. The home also features convenient in-unit laundry and ample storage throughout, adding to its everyday functionality.

Located in a well-kept community with excellent access to major highways, shopping centers, dining options, and local attractions, this property offers both lifestyle and convenience in one package. With strong rental and resale appeal, this is a rare opportunity you don't want to miss.

Buyer to verify all information, including HOA rules, fees, and rental restrictions.
#O6421864

WINTER GARDEN

15790 SWEET LIMETTA DRIVE

6 Beds

4 Baths

3,636 Sq.Ft.

$899,000

MLS#: O6421864
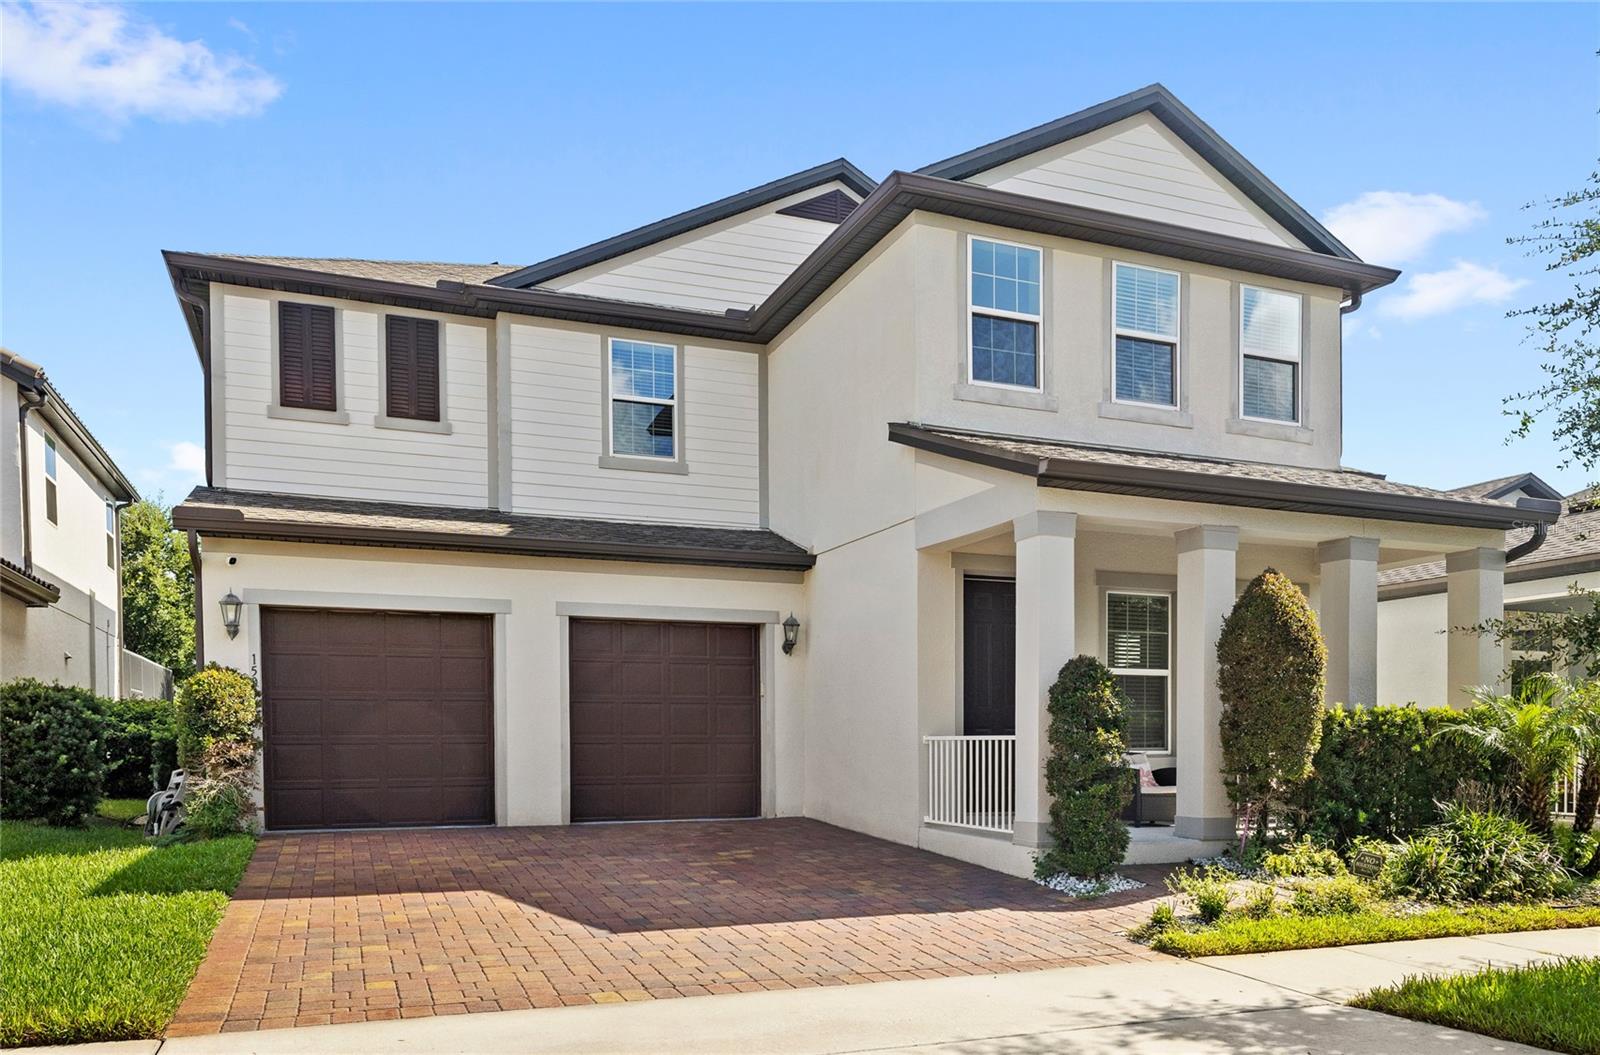
Built by Meritage Homes, this beautifully designed two story home offers the perfect blend of style, functionality, and energy efficiency with solar panels. Step inside and you’re welcomed by a versatile flex room just off the foyer, currently serving as a home office but easily adaptable to fit your lifestyle. The first floor also features a full bedroom and full bathroom, providing added flexibility for guests, multi-generational living, or a private workspace. Continue into the heart of the home where the open concept floor plan features tile flooring throughout the main living areas, a spacious kitchen with a large center island overlooking the living room, and a custom stone entertainment wall with built in shelving that creates a striking focal point. Upstairs, you’ll find a generous loft offering additional living space, along with a spacious primary suite featuring a custom designed walk in closet. The thoughtfully upgraded laundry room includes built in cabinetry and countertop workspace for added convenience. The remaining bedrooms are also located on the second floor, two of the secondary bedrooms are connected by a convenient Jack and Jill bathroom, offering a functional layout that provides privacy while maintaining easy access for family or guests. Step outside to a screened lanai overlooking an expansive backyard that provides exceptional space for future enhancements, including a custom pool, outdoor kitchen, or extended entertaining area. Residents enjoy exceptional community amenities, including a resort style pool with water slides and splash features, a clubhouse, fitness center, playground, tennis courts, and pickleball courts offering something for everyone to enjoy.
#O6421934

WINTER GARDEN

15031 GUAVA BAY DRIVE

5 Beds

4 Baths

3,958 Sq.Ft.

$905,000

MLS#: O6421934
New on site 4 days ago
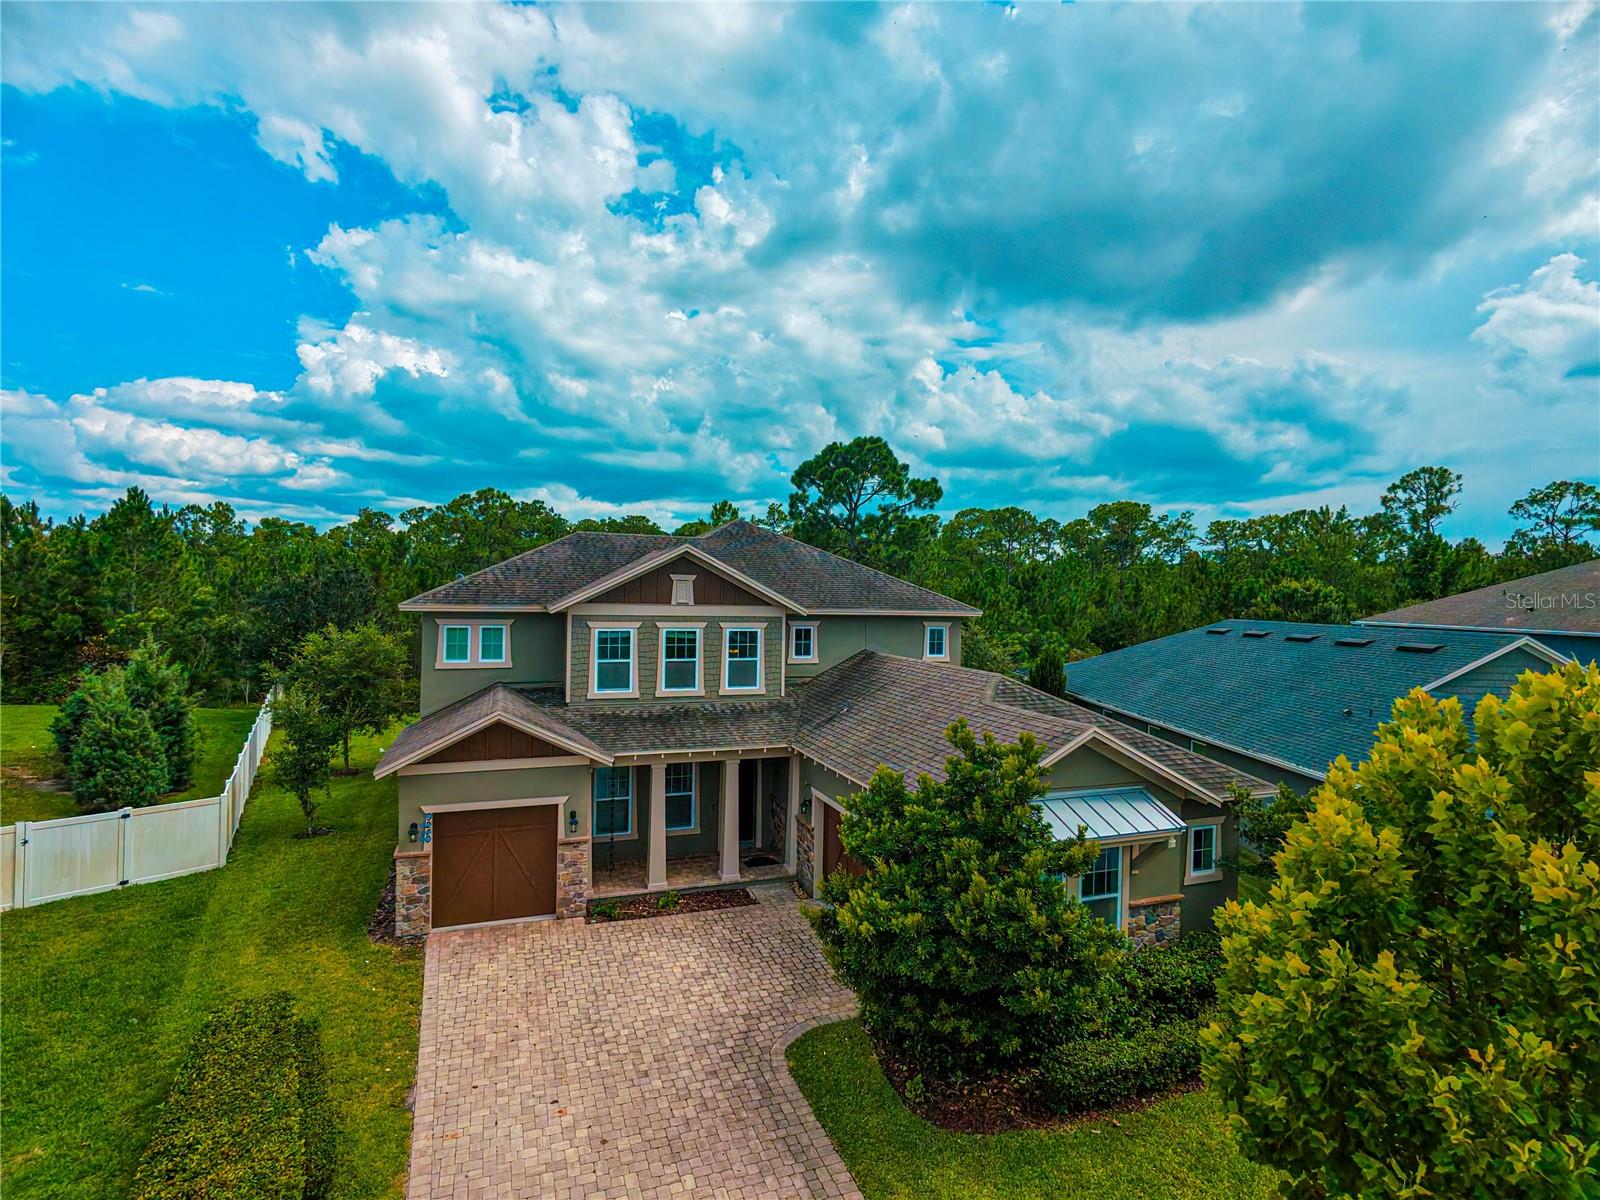
Welcome to this exceptional home in the highly sought-after Latham Park community, where luxury, space, and privacy come together. Situated on a premium conservation lot with no rear neighbors, this beautifully upgraded residence offers the perfect blend of elegance, comfort, and functionality.

Featuring 6 bedrooms, 5 full bathrooms, and 1 half bathroom, this thoughtfully designed floor plan is ideal for multigenerational living and effortless entertaining. The first floor offers two private bedroom suites, perfect for guests or extended family, along with a convenient half bath. Upstairs, you'll find four additional bedrooms, including a spacious owner's suite and a newly added sixth bedroom with its own private en-suite bath. The remaining bedrooms are served by one full bath and a Jack-and-Jill bathroom, providing comfort and convenience for everyone.

Designed with premium finishes throughout, this home features genuine hardwood flooring in the main living areas, adding timeless elegance that sets it apart from standard vinyl flooring. The gourmet kitchen and all bathrooms showcase beautiful granite countertops, enhancing both style and durability. The open-concept layout seamlessly connects the kitchen, dining, and living areas, while the expanded family room provides even more space for gathering and entertaining. An enlarged secondary bedroom offers additional flexibility for guests, a home office, or a private retreat.

Additional highlights include a 3-car garage, generous living spaces, and breathtaking conservation views that provide exceptional privacy and a peaceful natural backdrop.

Ideally located just minutes from top-rated schools, shopping, dining, major highways, and Walt Disney World, this move-in-ready home presents a rare opportunity to own one of the finest properties in one of Winter Garden's most desirable communities.

Don't miss your chance to own this exceptional conservation-lot home featuring six bedrooms, premium upgrades, expanded living spaces, and an unbeatable location!
#O6421967

WINTER GARDEN

9240 BRADLEIGH DRIVE

6 Beds

5 Baths

4,124 Sq.Ft.

$1,050,000

MLS#: O6421967
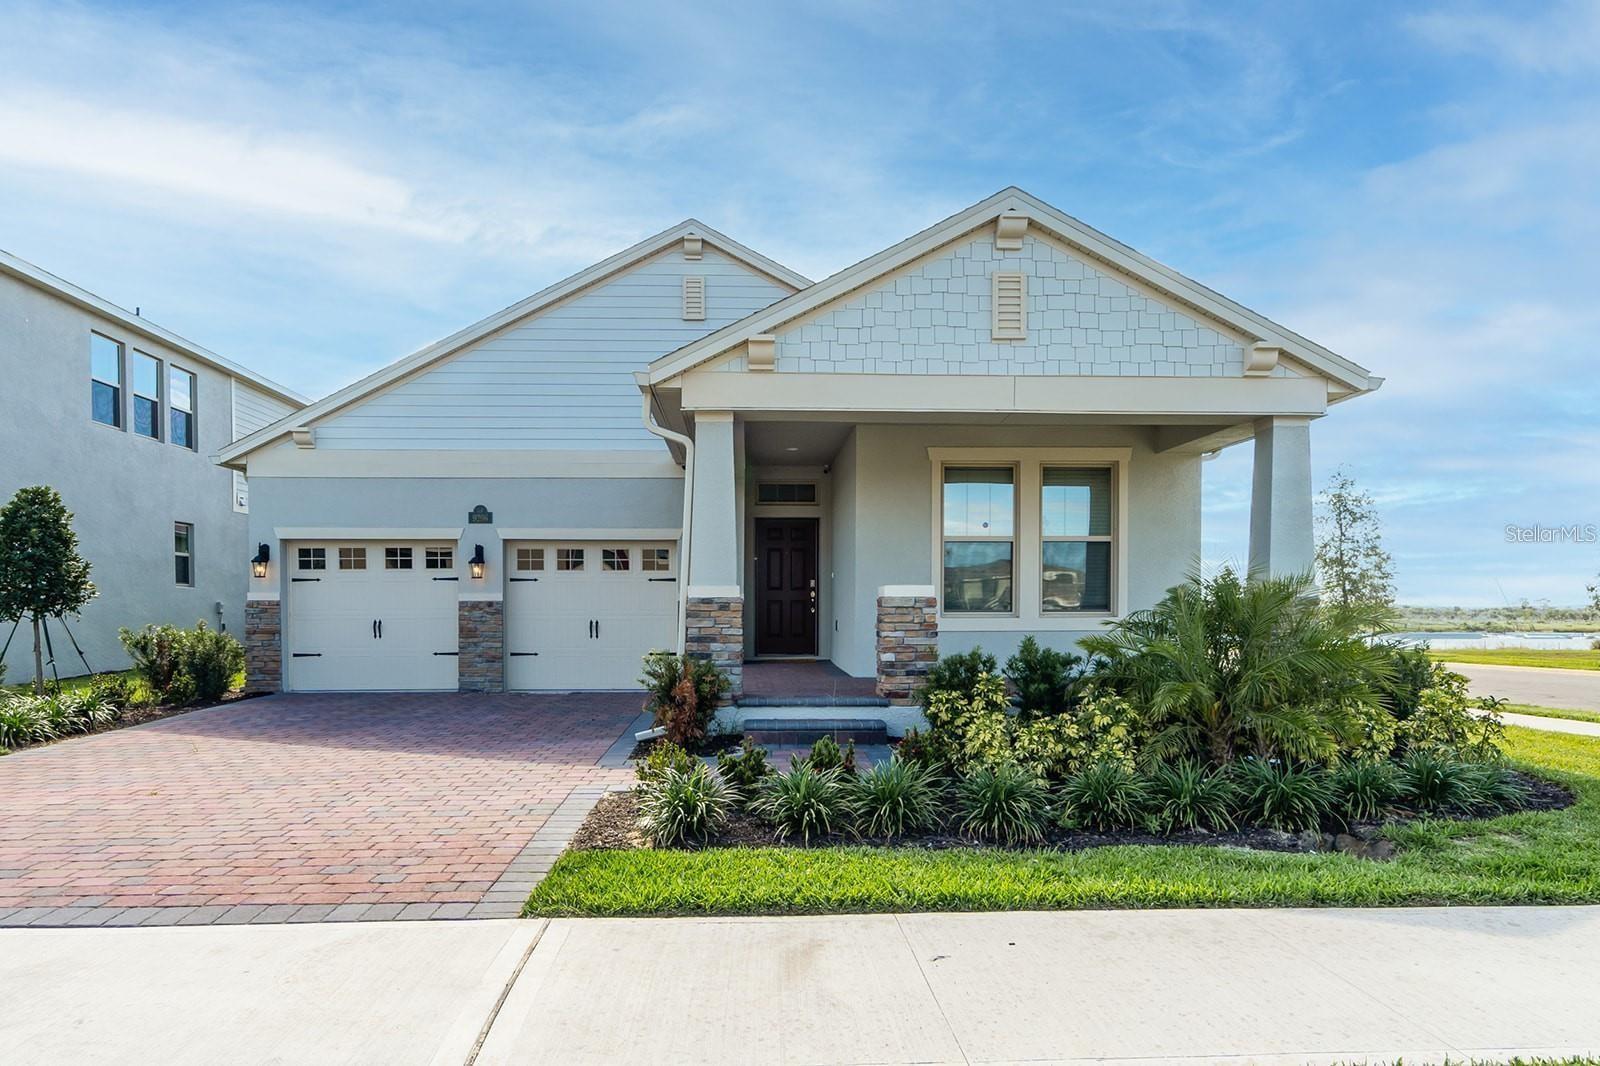
Welcome to this beautifully maintained 4-bedroom, 3-bath home built in 2020, ideally situated on a premium corner lot at the end of a quiet cul-de-sac in the highly desirable Waterleigh community. Offering an open-concept layout with luxury vinyl flooring, a spacious kitchen featuring a large island, modern finishes, and seamless living and dining areas, this home is perfect for everyday living and entertaining. Relax on the covered lanai while enjoying peaceful water views and breathtaking Florida sunsets. Residents enjoy resort-style amenities including multiple pools, fitness centers, tennis courts, playgrounds, walking trails, dog parks, BBQ and picnic areas, and lawn maintenance, all just minutes from top-rated schools, shopping, dining, hospitals, major highways, Flamingo Crossings, and Walt Disney World. This exceptional home offers the perfect combination of comfort, convenience, and resort-style living—schedule your private showing today!
#O6422122

WINTER GARDEN

9296 BOLERO ROAD

4 Beds

3 Baths

2,117 Sq.Ft.

$799,000

MLS#: O6422122
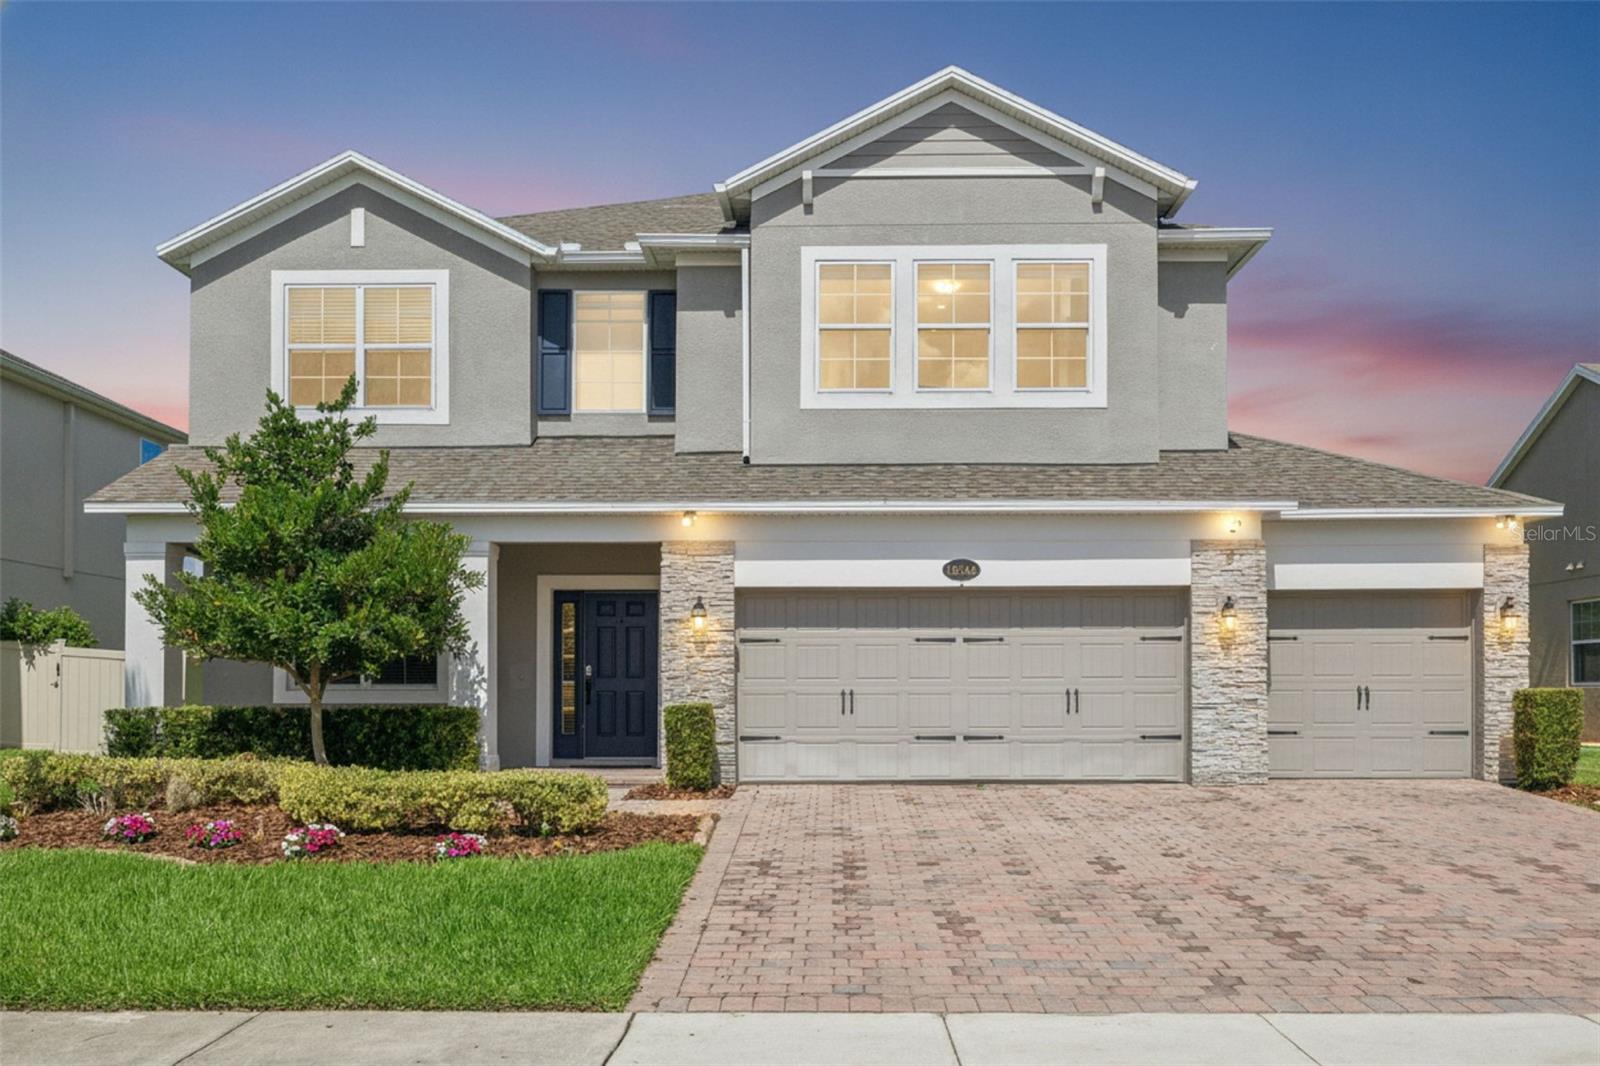
Welcome to this exceptional pool home in the highly sought-after gated community of Hickory Hammock in Winter Garden. Offering more than 3,600 square feet beautifully designed living space, this impressive five bedroom, four bathroom, 4 car garage residence blends timeless elegance with everyday functionality. From the moment you step inside, you'll be captivated by soaring ceilings, georgous formal dining space, elegant coffered and wainscoting details, custom built-ins, and an abundance of natural light. The open concept floor plan creates an effortless flow, making the home ideal for both intimate gatherings and grand entertaining. At the heart of the home, the gourmet kitchen overlooks the expansive living and dining areas, it features quartz counter tops, abundant cabinetry, generous prep space, and a layout designed for both entertaining and everyday living. A downstairs private home office offers a refined work from home setting, while the expansive upstairs loft is an entertainer's dream, complete with a projector and oversized movie screen, creating the perfect setting for cinematic experiences, game days, or a stylish media lounge. The luxurious primary suite serves as a peaceful retreat with a spacious walk-in closet and spa-inspired ensuite bath. Thoughtfully designed secondary bedrooms and bathrooms provide comfort and privacy for family and guests. Step outside to your own private outdoor oasis where a screened resort-style pool and covered lanai create the ultimate setting for year-round Florida living. Whether hosting guests or enjoying a quiet evening at home, this backyard is designed for relaxation and entertaining. Recent enhancements that showcase true pride of ownership, including a freshly repainted interior, whole home pressure washing, new landscape, and a professionally serviced and cleaned air conditioning system. Residents of the gated community of Hickory Hammock enjoy an exceptional lifestyle with resort-style amenities including a clubhouse, fitness center, community pool, playgrounds, dog park, scenic walking trails, fishing pier, and boat ramp access to the beauty of Johns Lake. Ideally located just minutes from Historic Downtown Winter Garden, Winter Garden Village, top rated schools, shopping, dining, SR 429, Walt Disney World, and Orlando's world class attractions, this remarkable home offers the perfect balance of luxury, lifestyle, and convenience. Schedule your showing today!
#O6419284

WINTER GARDEN

16044 CITRUS KNOLL DRIVE

5 Beds

4 Baths

3,617 Sq.Ft.

$1,100,000

MLS#: O6419284
Welcome to this stunning architectural masterpiece nestled in the heart of Twinwaters, one of Winter Garden’s most sought-after communities. This elegant two-story home seamlessly blends sophistication and comfort, offering over 3,600 square feet of beautifully designed living space. Step through the grand entryway to find soaring ceilings, expansive windows that fill the home with natural light, and designer finishes that exude contemporary luxury. The gourmet chef’s kitchen is a true showpiece—featuring 42” custom cabinetry, gleaming quartz countertops, a massive entertainment island, stainless steel appliances, and a walk-in pantry, perfect for culinary enthusiasts and family gatherings alike. The open-concept great room flows effortlessly into a spacious dining area and covered lanai, ideal for both indoor and outdoor entertaining. Upstairs, the luxurious primary suite offers a serene retreat with a spacious walk-in closets, a spa-inspired bathroom with a deep soaking tub, frameless glass shower, and dual vanities. A versatile loft provides additional space for a home theater, gym, or play area, while the first-floor guest suite ensures comfort and privacy for visitors. The private backyard invites you to create your own oasis—whether adding a pool, summer kitchen, or lush garden escape. Enjoy resort-style amenities including a community pool, playground, and picturesque walking trails, all surrounded by pristine lakes and lush landscaping. Twinwaters is ideally situated near Horizon West, top-rated schools, fine dining, boutique shopping, and major highways for an easy commute to downtown Orlando and world-famous attractions. This home truly embodies the ultimate blend of luxury, location, and lifestyle—a rare opportunity to live beautifully in one of Central Florida’s premier communities.
#G5114517

WINTER GARDEN

1711 AMSEL FALLS PARK TERRACE

5 Beds

4 Baths

3,863 Sq.Ft.

$1,046,000

MLS#: G5114517

 - property

Send a message

Message successfully sent.

Your message

What is 3 + 4 ?

Reason for contacting?

I agree to receive email communication and understand I can unsubscribe at any time.

I agree to be contacted by Sell South Florida via call, email, and text for real estate services. To opt out, you can reply 'stop' at any time or reply 'help' for assistance. You can also click the unsubscribe link in the emails. Message and data rates may apply. Message frequency may vary. Privacy Policy

Sign Out

Virtual Assistant

Would you like to take the next step with this property? We can help you schedule a showing or virtual tour, or send you more details.

Yes, I would like more information.

Thank You for Your Reply, One of Our Agents will contact you as soon as possible

No, maybe later.

Thank you, you can always contact me via email, phone number or through the contact form.

Realhub AI

Lucy - Your AI-Powered Realtor

Update Your Temporary Password

Personalize your search

Enter your email and we'll notify you immediately when new listings match what you're looking for.

or enter email address

Already have an account ? Login here

Continue your home search

I agree to receive communications and understand I can unsubscribe at any time.

I agree to be contacted by Sell South Florida via call, email, and text for real estate services. To opt out, you can reply 'stop' at any time or reply 'help' for assistance. You can also click the unsubscribe link in the emails. Message and data rates may apply. Message frequency may vary. Privacy Policy

Already have an account ? Login here

We use cookies

We use cookies primarily for analytics to enhance your experience. By accepting, you agree to our use of these cookies. You can manage your preferences or learn more about our cookies policy.