Features & Amenities

Interior

  • Other Interior Features

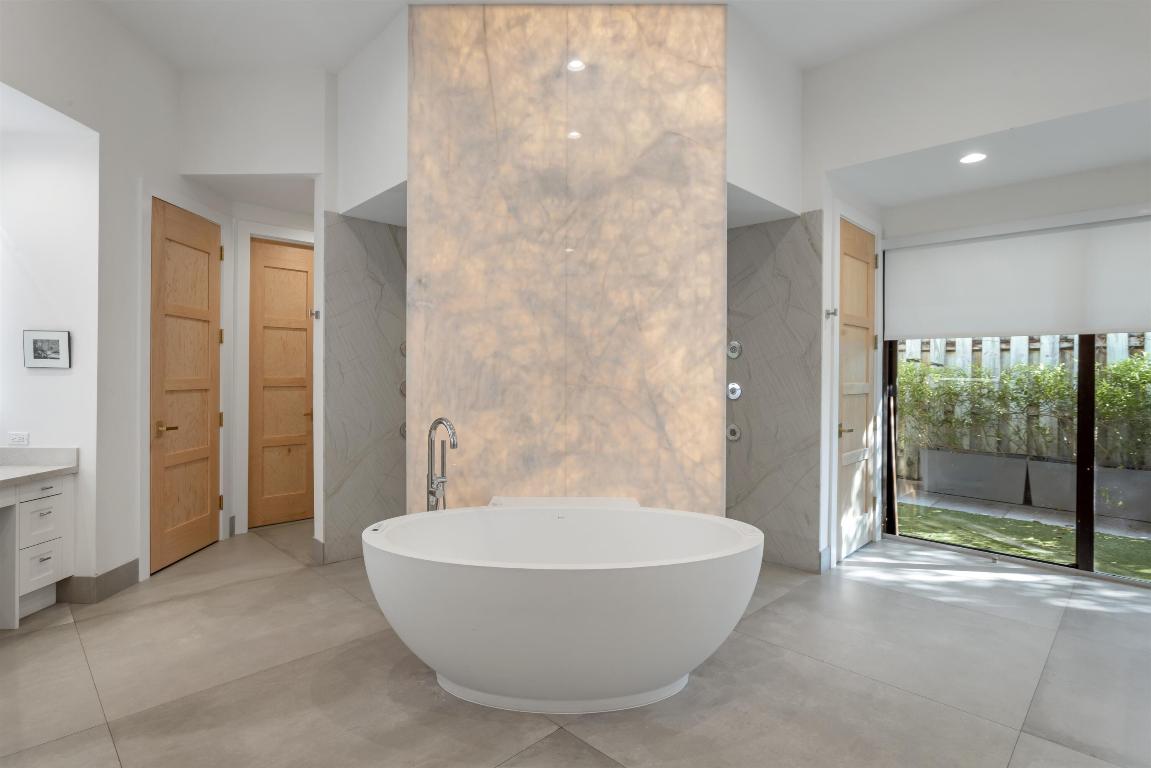
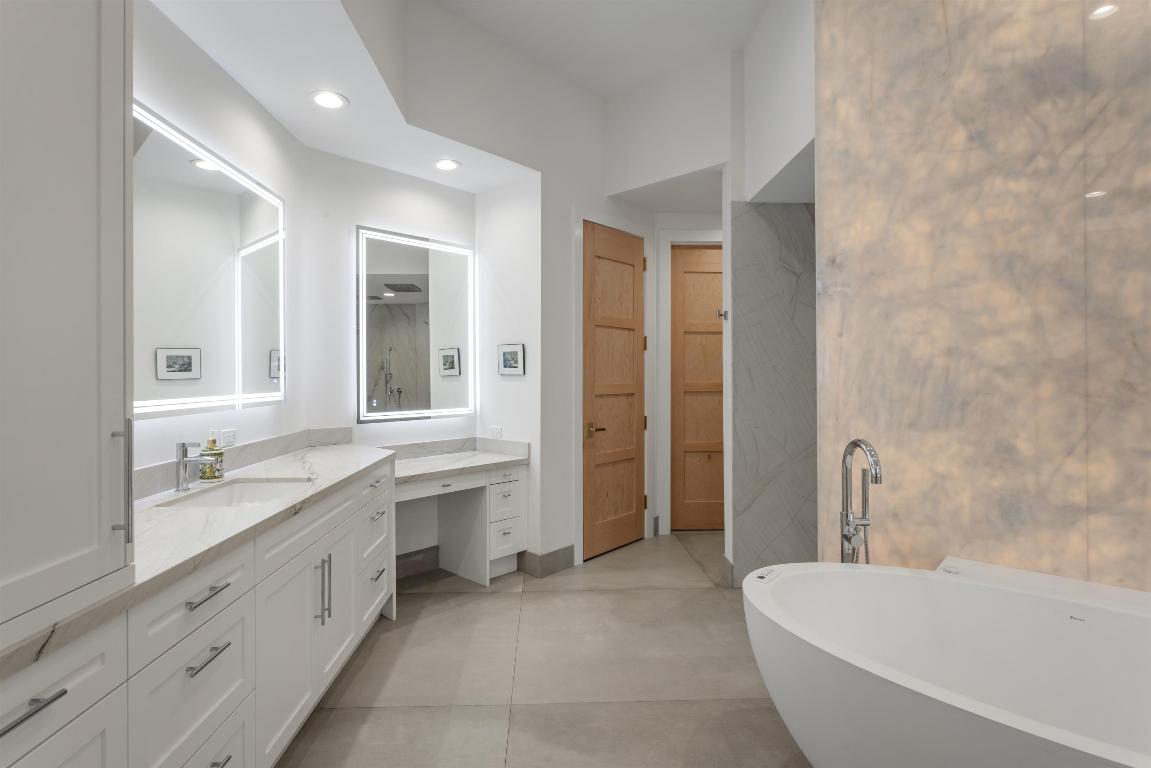
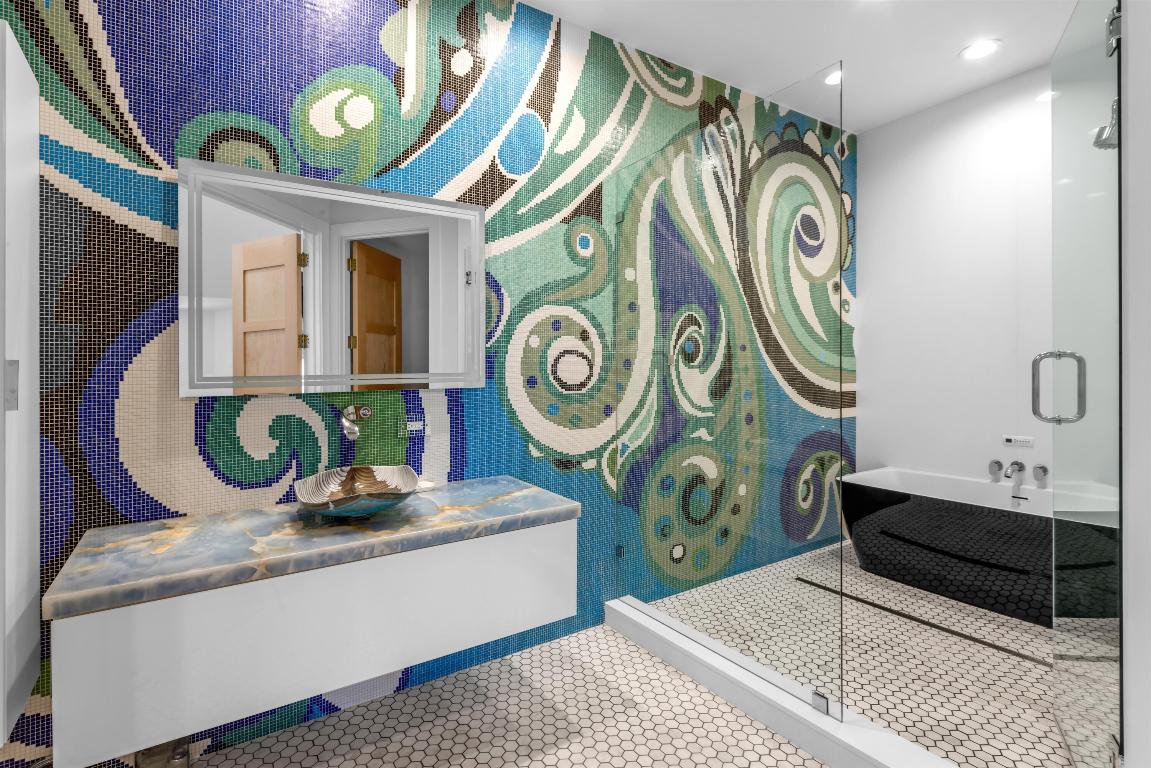
    Built-in Features, Cathedral Ceiling(s), Central Vacuum, Entrance Foyer, Elevator, High Ceilings, Kitchen Island, Pantry, Soaking Tub, Vaulted Ceiling(s), Walk-In Closet(s)

  • Total Bedrooms

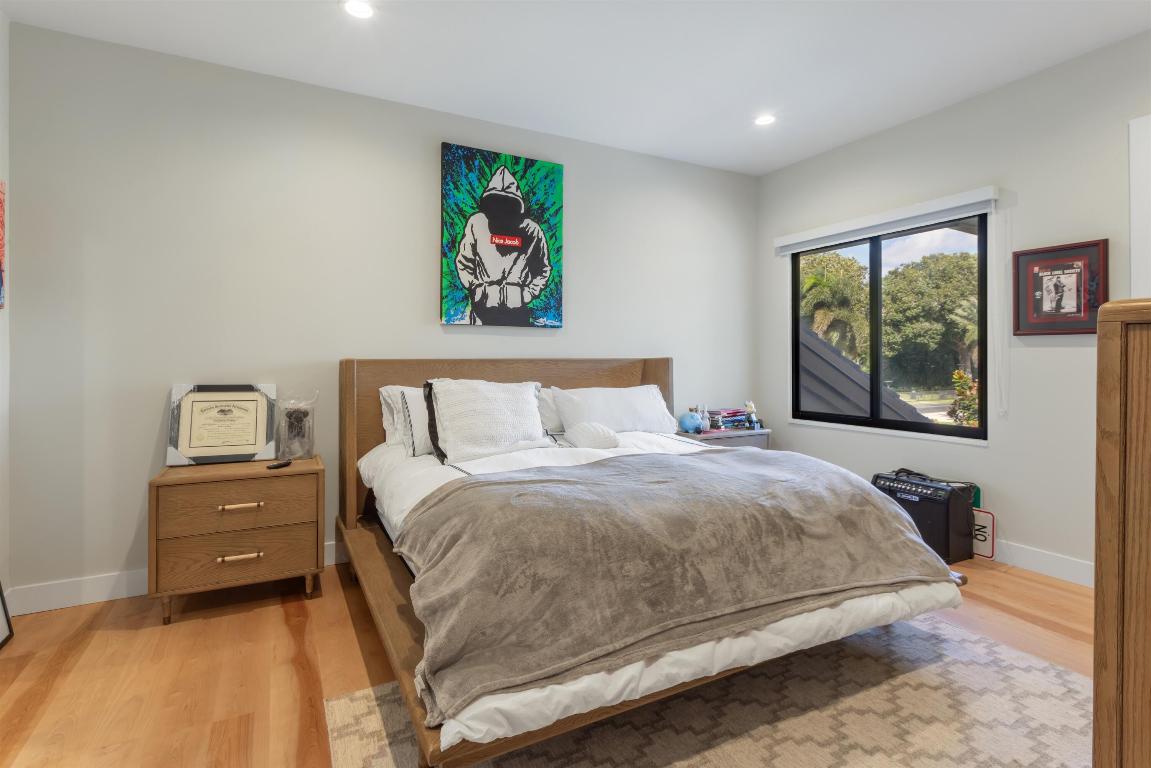
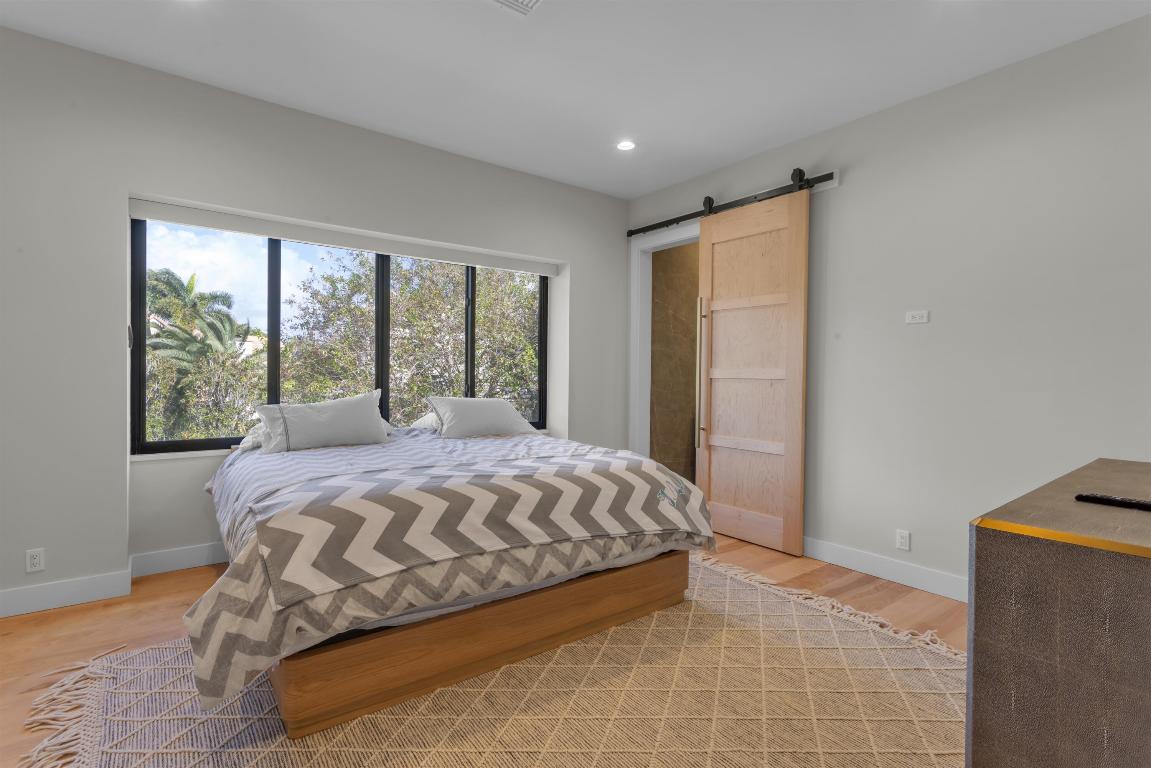
    5

  • Bathrooms

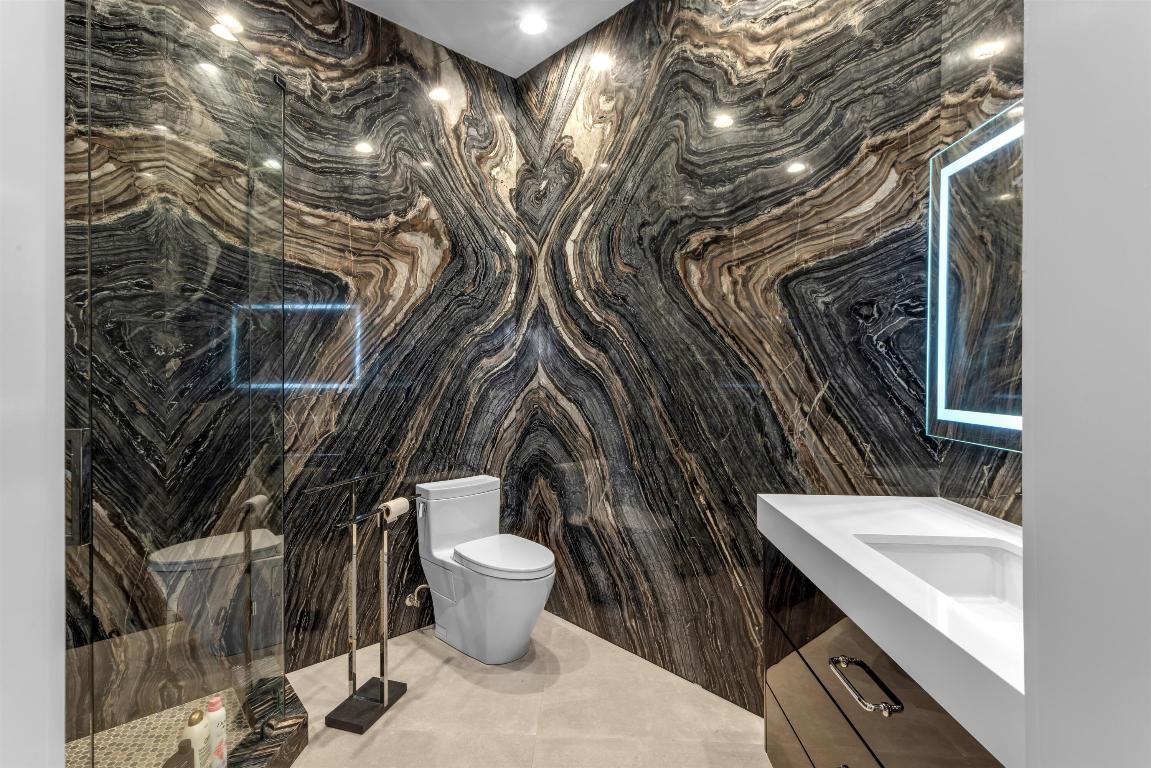
    6

  • 1/2 Bathrooms

    1

  • Cooling YN

    YES

  • Cooling

    Central Air, Zoned

  • Fireplace YN

    YES

  • Heating YN

    YES

  • Heating

    Central, Zoned

  • Main Level Bedrooms

    1

  • Pet friendly

    Yes

Exterior

  • Garage

    Yes

  • Garage spaces

    3

  • Construction Materials

    Block, Frame

  • Parking

    Garage, Garage Door Opener

  • Pool

    Yes

  • Pool Features

    Private

  • Waterfront YN

    YES

Area & Lot

  • Lot Features

    Waterfront

  • Property Type

    Residential

  • Property Sub Type

    Single Family Residence

Price

  • Sales Price

    $11,950,000

  • Tax Amount

    $56,854

  • Financing Options

    Cash, Conventional

  • Sq. Footage

    8,230

  • Price/SqFt

    $1,452

HOA

  • Association

    YES

  • Association Fee

    $2,006

  • Association Fee Frequency

    Monthly

  • Association Fee Includes

    N/A

School District

  • Elementary School

    N/A

  • Middle School

    N/A

  • High School

    N/A

Property Features

  • Stories

    2

  • Association Amenities

    Boating, Playground, Tennis Court(s)

  • Senior Community YN

    NO

  • Sewer

    Public Sewer

  • Water Source

    Public

Schedule a Showing

Showing scheduled successfully.

<
>
IN PERSON
VIA CHAT

What is 3 + 4 ?


Change time

Mortgage calculator

Estimate your monthly mortgage payment, including the principal and interest, property taxes, and HOA. Adjust the values to generate a more accurate rate.

Your payment

Principal and Interest:

$

Property taxes:

$

HOA fees:

$

Total loan payment:

$

Total interest amount:

$

Location

County

Palm Beach

Elementary School

Middle School

High School

Listing Courtesy of Gerard P Liguori, Premier Estate Properties Inc

RealHub Information is provided exclusively for consumers' personal, non-commercial use, and it may not be used for any purpose other than to identify prospective properties consumers may be interested in purchasing. All information deemed reliable but not guaranteed and should be independently verified. All properties are subject to prior sale, change or withdrawal. RealHub website owner shall not be responsible for any typographical errors, misinformation, misprints and shall be held totally harmless.

Agent Ashley Baillio

FOUNDER

Ashley Baillio

Call Ashley today to schedule a private showing.


* Listings on this website come from the FMLS IDX Compilation and may be held by brokerage firms other than the owner of this website. The listing brokerage is identified in any listing details. Information is deemed reliable but is not guaranteed. If you believe any FMLS listing contains material that infringes your copyrighted work please click here to review our DMCA policy and learn how to submit a takedown request.© 2024 FMLS.
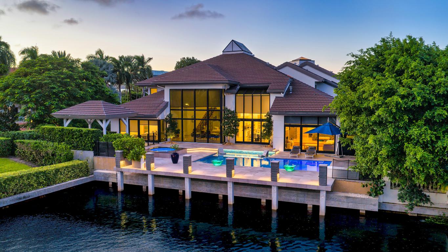
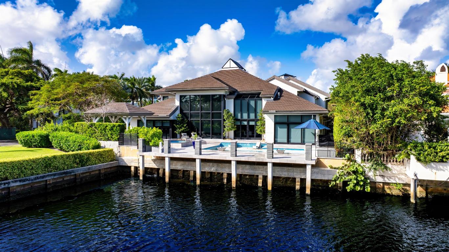
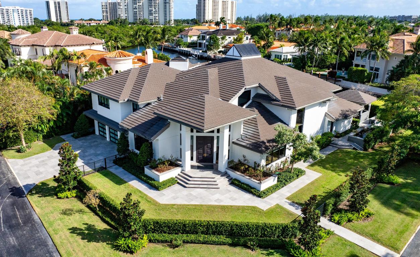
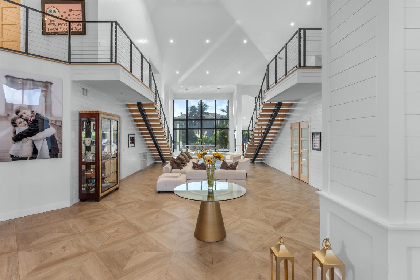
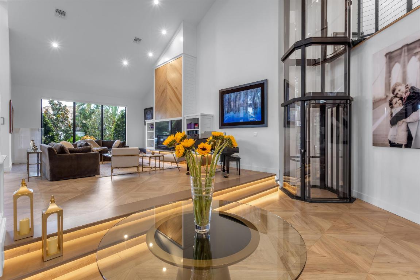
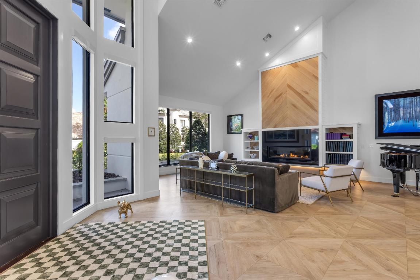
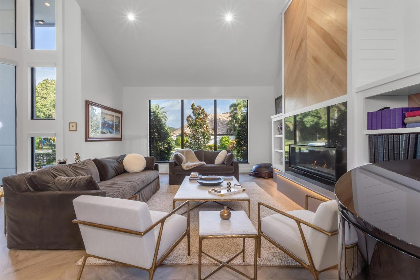
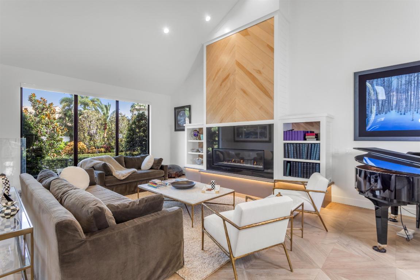
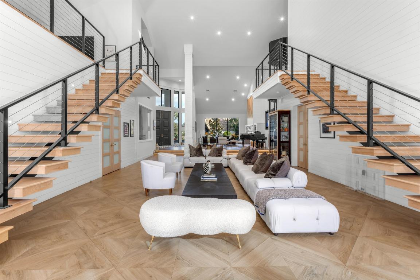
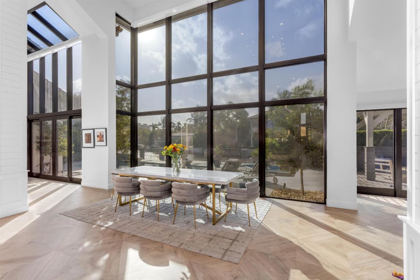
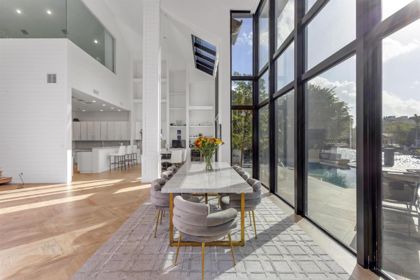
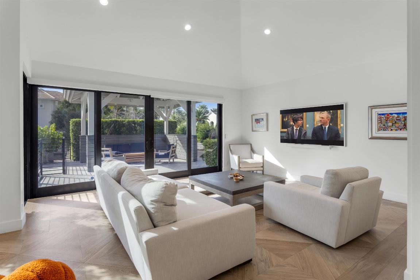
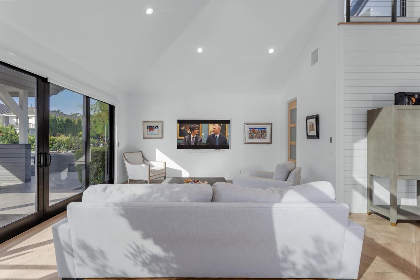
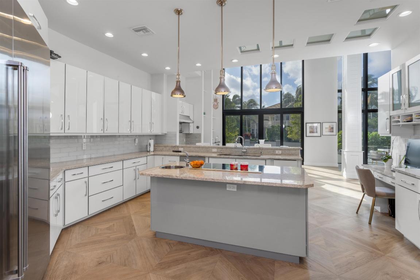
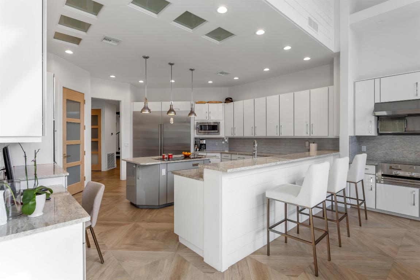
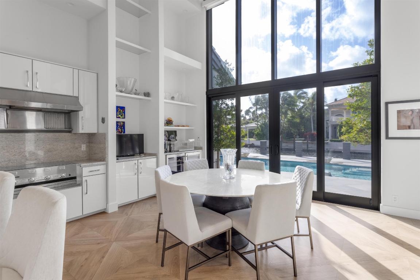
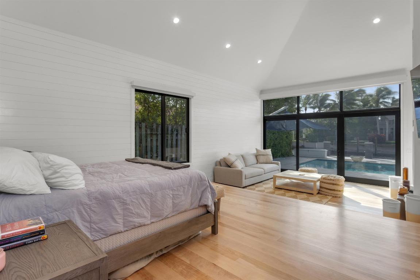
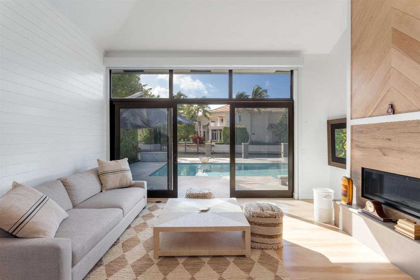
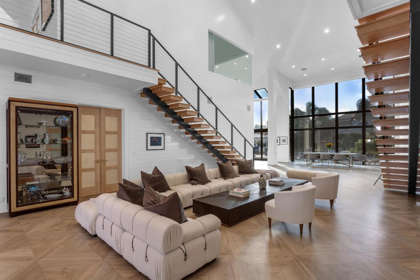
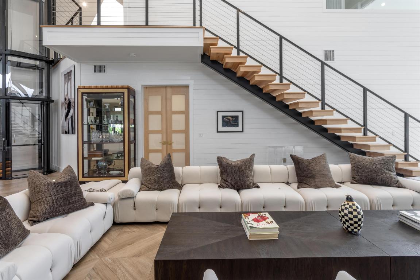
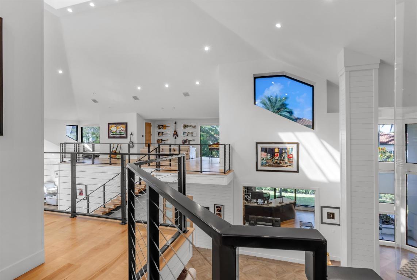
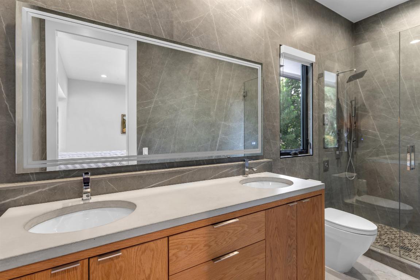
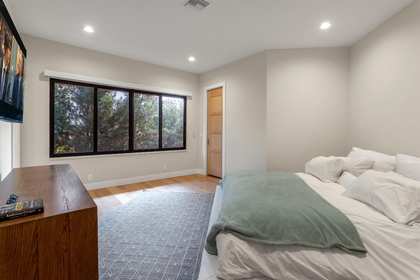
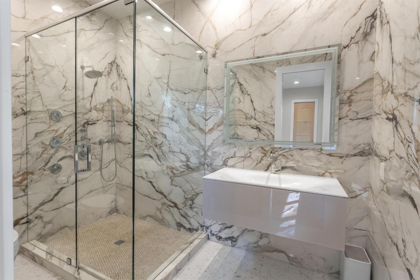
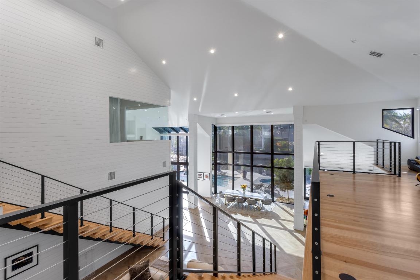
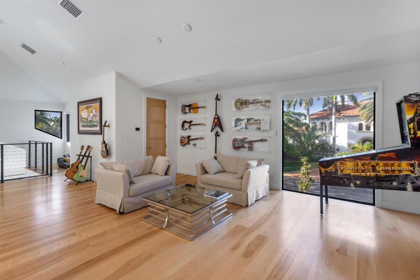
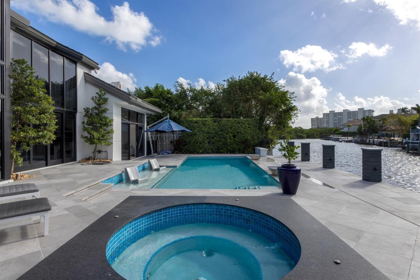
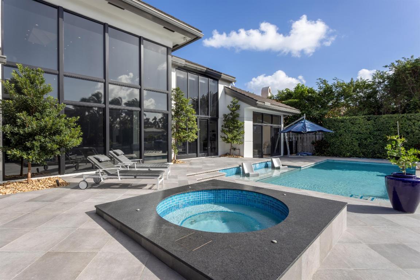
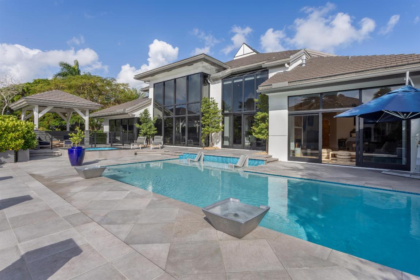
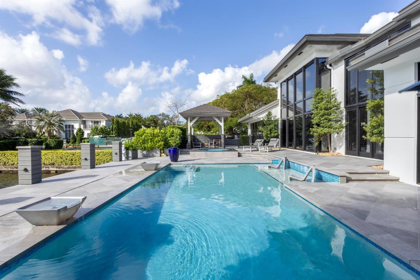
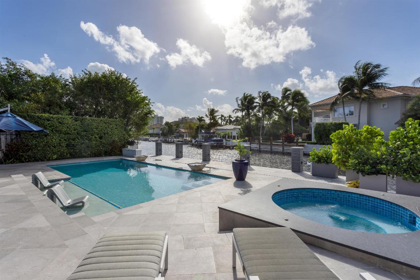
Blending contemporary architecture with lofty urban chic, this dramatic yachting estate offers a voluminous open floor plan with stunning interiors, serene water views, and direct ocean access. A massive glass grid entry with oversized custom double doors reveals a towering 30-foot foyer, which is a prelude to the voluminous expanse of this open-plan design. A skylit gallery sitting area is framed by twin suspended staircases with open cable rails and recessed stair lights. The dining area offers a floor-to-ceiling expansive grid window wall view of the sun-drenched pool and waterway. Soaring shiplap walls and bleached oak designed porcelain floors provide a modern farmhouse ambience. DISCLAIMER: Information published or otherwise provided by the listing company and its representatives including but not limited to prices, measurements, square footages, lot sizes, calculations, statistics, and videos are deemed reliable but are not guaranteed and are subject to errors, omissions or changes without notice. All such information should be independently verified by any prospective purchaser or seller. Parties should perform their own due diligence to verify such information prior to a sale or listing. Listing company expressly disclaims any warranty or representation regarding such information. Prices published are either list price, sold price, and/or last asking price. The listing company participates in the Multiple Listing Service and IDX. The properties published as listed and sold are not necessarily exclusive to listing company and may be listed or have sold with other members of the Multiple Listing Service. Transactions where listing company represented both buyers and sellers are calculated as two sales. "No payments made until title passes" Some affiliations may not be applicable to certain geographic areas. If your property is currently listed with another broker, please disregard any solicitation for services. Information published or otherwise provided by seller, listing company or its representatives is deemed reliable but are not guaranteed and subject to errors, omissions, or changes without notice. Copyright 2026 by the listing company. All Rights Reserved.

4698 Sanctuary Lane

Message successfully sent.

What would you like to know?

What is 3 + 4 ?

I agree to receive email communication and understand I can unsubscribe at any time.

I agree to be contacted by Sell South Florida via call, email, and text for real estate services. To opt out, you can reply 'stop' at any time or reply 'help' for assistance. You can also click the unsubscribe link in the emails. Message and data rates may apply. Message frequency may vary. Privacy Policy

Related Properties

New on site 4 days ago
Located in the prestigious Royal Palm Yacht & Country Club, 248 W. Alexander Palm Road is an exceptional waterfront residence featuring 100 feet of waterfrontage and desirable southern exposure in the rear. Built in 2000, the home offers 6,524 square feet under air, with six bedrooms, six-and-a-half bathrooms, a private office, and a three-car garage. The thoughtfully designed floor plan features a first-floor primary suite, marble floors throughout, and detailed ceilings. The kitchen is equipped with top-of-the-line appliances, while natural gas and underground utilities add to the home's appeal. A private dock with a jet ski lift completes this outstanding waterfront offering.
#B26089282

Boca Raton

248 W Alexander Palm Road

6 Beds

6 Baths

6,524 Sq.Ft.

$13,900,000

MLS#: B26089282

Introducing 17548 Scarsdale Way, an extraordinary newly constructed estate in the prestigious St. Andrews Country Club of Boca Raton. Completed in 2026, this striking contemporary residence offers 8,600+ square feet of luxurious living space, featuring 7 bedrooms, 7 full baths, 2 powder rooms, and breathtaking long golf course views. Designed to impress, the home showcases soaring ceilings, dramatic architectural details, expansive walls of glass, and exceptional indoor-outdoor living. An impressive grand entrance, private movie theater, expansive entertaining spaces, and resort-style outdoor living areas create the ultimate setting for both everyday comfort and sophisticated entertaining.  A stunning glass elevator provides access to all three levels, including an expansive 4,000-square-foot rooftop that has been constructed and is ready to be transformed into your own custom-designed outdoor retreat. This exceptional rooftop space presents endless possibilities for additional entertaining, lounging, and relaxation. Floor-to-ceiling windows invite abundant natural light while capturing sweeping views of the lush championship golf course.  St. Andrews Country Club is an exclusive, 24-hour manned and gated, mandatory-membership community offering an exceptional private club lifestyle. World-class amenities include 36 holes of championship golf, a full-service 11,000-square-foot spa, multiple dining venues, a 20,000-square-foot tennis and fitness facility, 14 tennis courts, 4 pickleball courts, an aquatic center with 3 pools, a playground, and recreation rooms. Recognized as an Elite Distinguished Club of the World, a Platinum Club of America, and one of the Top Ten Healthiest Clubs in America, St. Andrews has also received the 2019 North America Best Day Spa award from the World Spa Awards. A remarkable opportunity to experience modern luxury, exceptional amenities, and the prestigious St. Andrews lifestyle.
#B26088281

Boca Raton

17548 Scarsdale Way

7 Beds

7 Baths

8,690 Sq.Ft.

$10,700,000

MLS#: B26088281
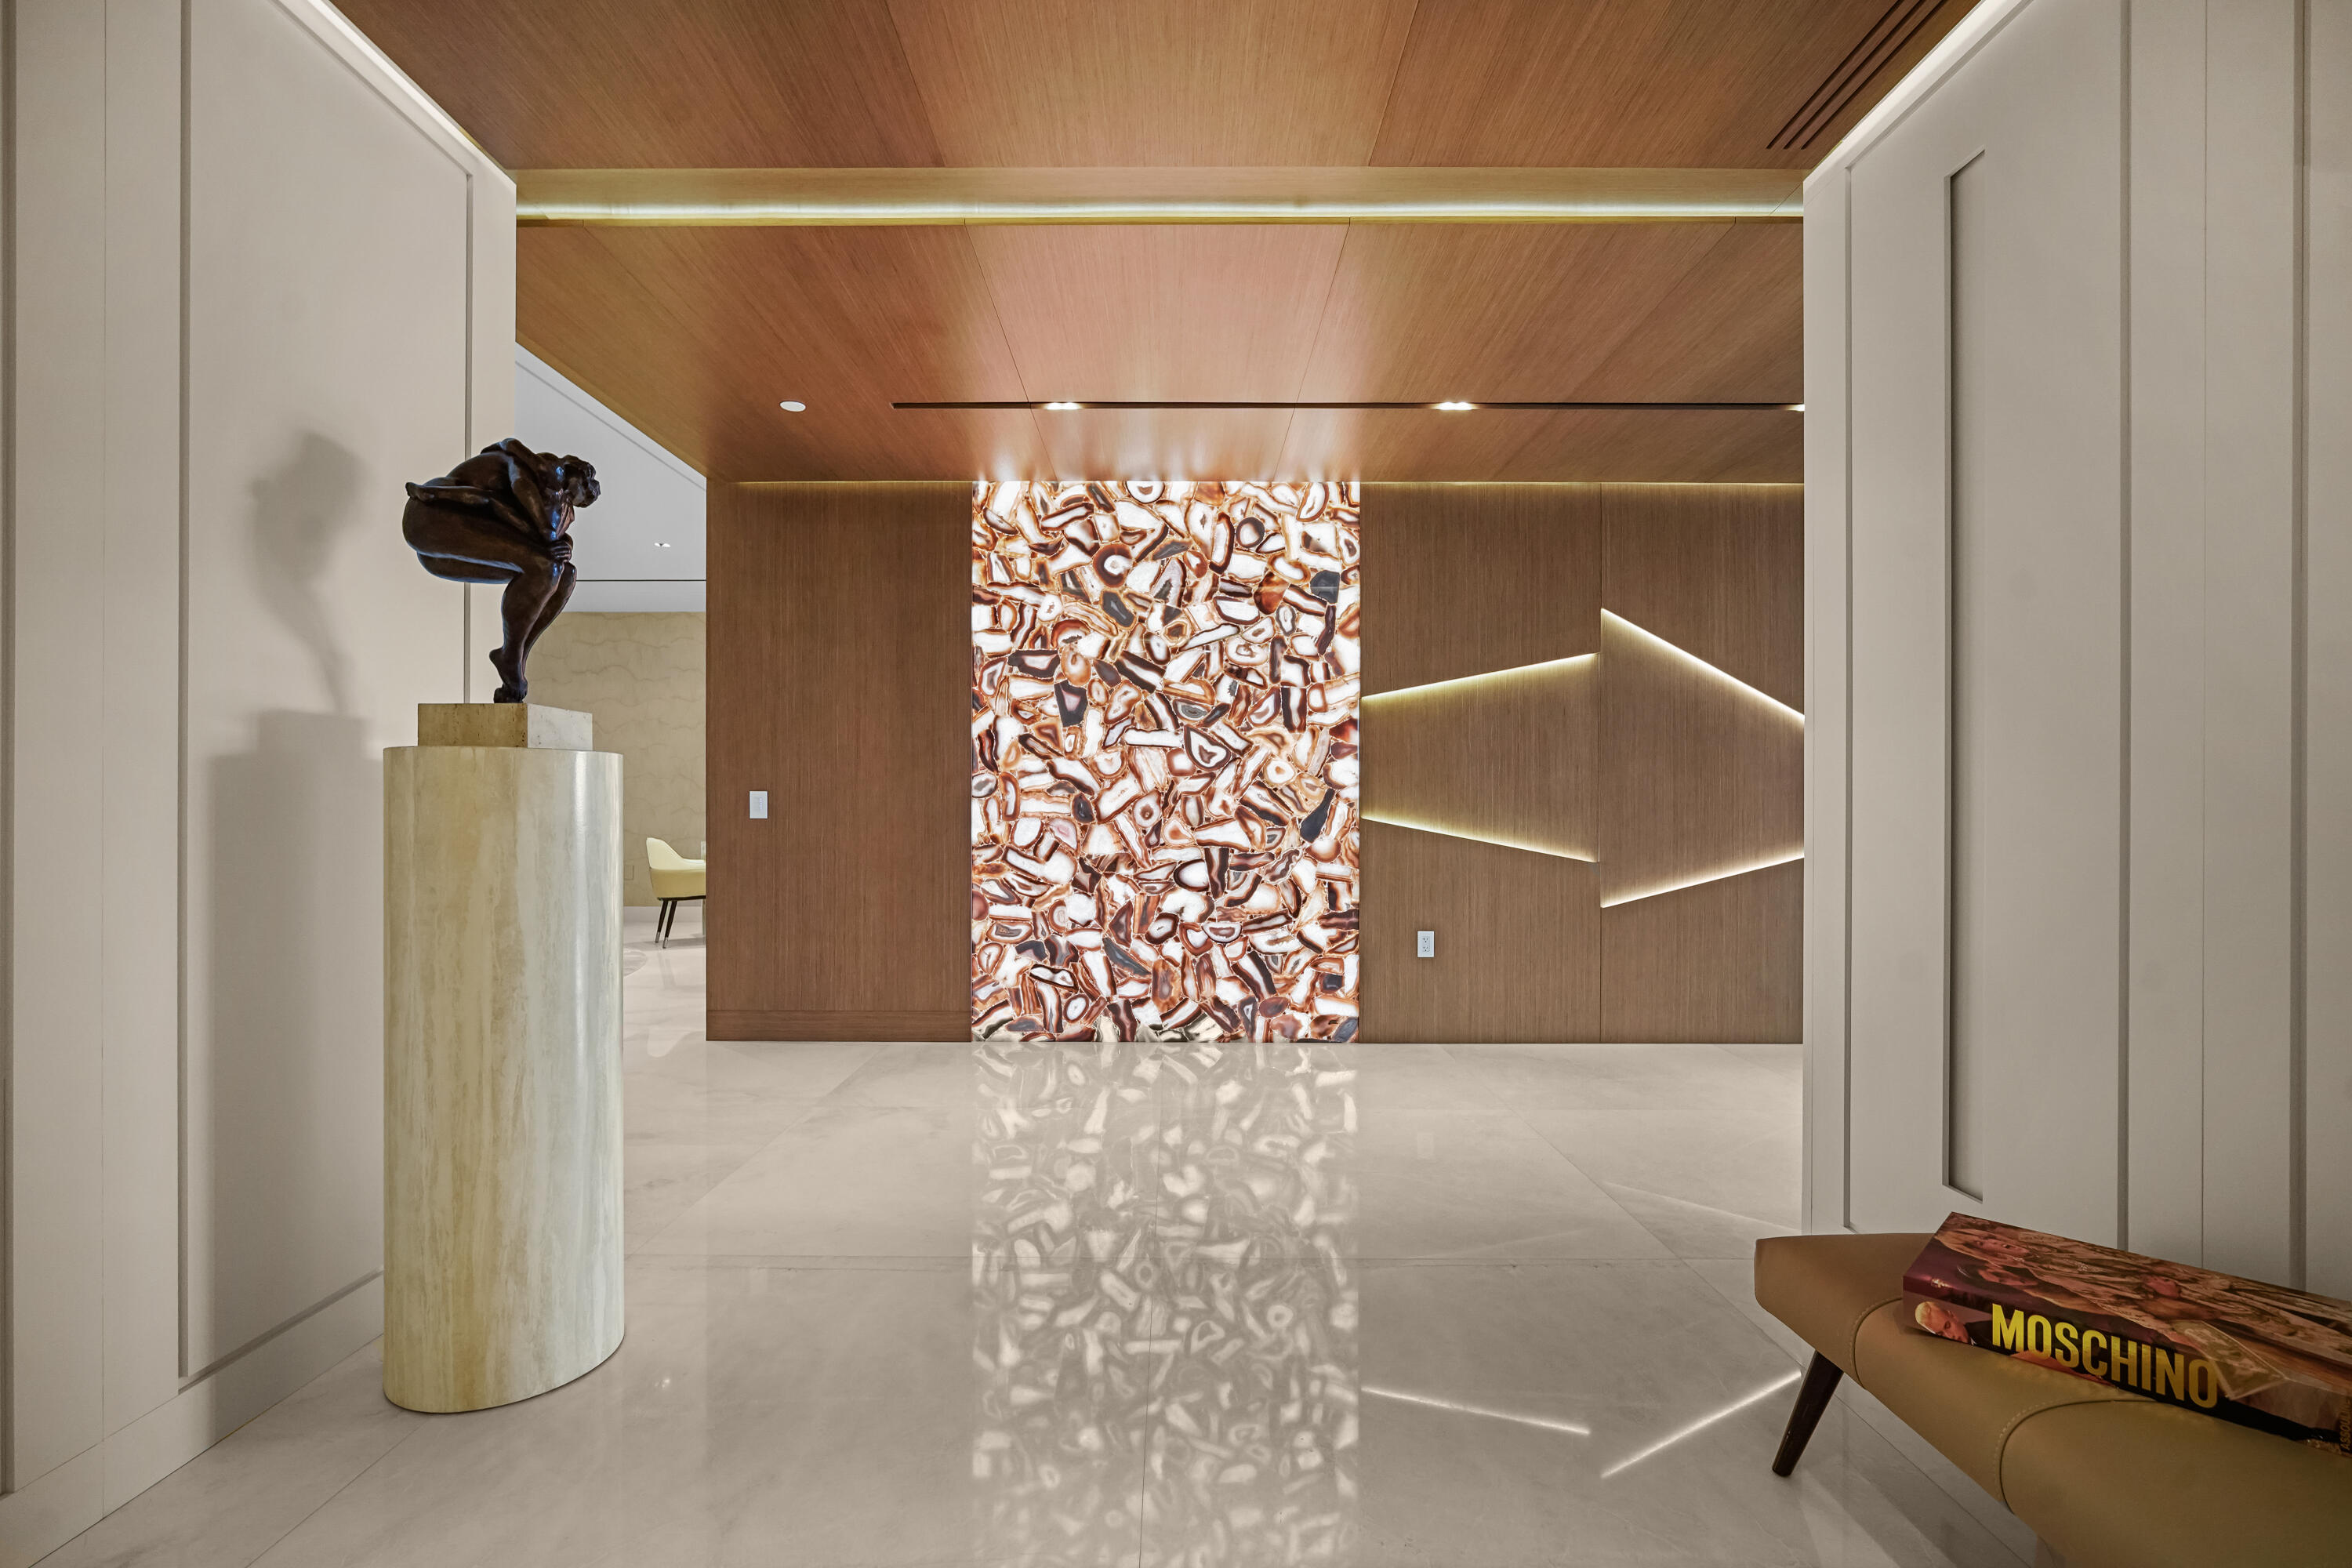
Boca Beach Residences, waterfront Luxury living on Lake Boca! Perfectly positioned directly across the water from The Boca Raton & a short walk to The Boca Beach Club. This Exceptional 4,200 SF residence was meticulous designed by a top designer. It showcases statement millwork with integrated LED inlay lighting throughout, 48'' x 48'' marble flooring, a foyer that welcomes you with a dramatic agate stone feature and a fully custom chef's kitchen designed by Mia Cucina and exceptional appliances by Gaggenau. This home features a primary suite directly on Lake Boca with a generous balcony to enjoy your morning coffee or a cocktail at night.  A custom closet to feature your beloved possessions as if you were in a high end department store and a bathroom with a wet room and steam shower that rivals any spa. The guest suite is gorgeous and comfortable with access to a balcony and a large bathroom. The club room is spectacular with wood paneling, cork wallpaper, marble slab inlay on the wall behind the desk and a large balcony. The clubroom also features a full bath, reach in closet and corner closet, easily converted into a third bedroom. Open family and living room are accentuated by floor to ceiling sliders that highlight the views of the intracoastal. The sliders open wall to wall and lead to a generous balcony where one can enjoy watching the yachts go by.... This home includes a dedicated boat slip accommodating a 50' vessel, along with 4 car garage spaces, 2 of which are privately enclosed to keep your favorite cars. Residents enjoy a full service luxury building offering a resort-style pool and grilling area, state of the art fitness center, valet parking, concierge services, 24 hour doorman & private security.
#R11161484

Boca Raton

725 S Ocean Boulevard 206

3 Beds

3 Baths

4,236 Sq.Ft.

$10,995,000

MLS#: R11161484

Lovely NEW CONSTRUCTION single-story estate by Lucaj Group and award-winning Affiniti Architects on 0.62 acres in guard-gated Les Jardins with park views. Offered fully furnished. 5 bedrooms, 5.2 baths and 7,324 SF of coral stone, wood ceilings and walls of impact glass. Walnut chef's kitchen with quartzite waterfall island, Thermador Masterpiece suite with 48" rangetop and Bosch scullery. Club lounge with wet bar and glass wine room. Primary wing with private lanai, his-and-hers closets and travertine spa bath; VIP guest suite, executive office and clubroom. Heated saltwater infinity pool and spa with fire bowls, summer kitchen and covered terrace. CBS construction, metal roof, Control4 smart home with Lutron lighting and Somfy shades, whole-home generator, 5-car garage, car-lift ready.  Extended Description: Welcome to a new single-story modern estate in guard-gated Les Jardins, designed by award-winning Affiniti Architects and developed by Lucaj Group. It sits on 0.62 acres with park views and is offered fully furnished, ready to move in.  Coral stone, warm wood ceilings and walls of impact glass set the tone from the front entry. Inside, 7,324 SF of double-height living spaces hold 5 bedrooms and 5.2 baths. The walnut chef's kitchen has a quartzite waterfall island and a Thermador Masterpiece suite with a 48" rangetop, built-in coffee system and column refrigeration, backed by a full Bosch scullery. For entertaining, the club lounge offers a stone wet bar and a glass wine room.  The primary wing is a private retreat, with its own lanai, his-and-hers closets and a travertine spa bath with a freestanding tub. A separate VIP suite gives guests their own space, and an executive office and wellness studio round out the home.  Outdoors, there's a heated saltwater infinity pool and spa with fire bowls, a summer kitchen and a covered terrace with a wood ceiling. The construction is just as strong: CBS, a metal roof, a Control4 smart home with Lutron lighting and Somfy shades, a whole-home generator, and a 5-car garage that's car-lift ready.
#B26085587

Boca Raton

2480 NW 43RD Street

5 Beds

5 Baths

7,324 Sq.Ft.

$12,000,000

MLS#: B26085587

A striking contemporary residence set on an oversized lot with 165 feet of golf course frontage in Royal Palm Yacht & Country Club. Offering 7,911 SF of living space and nearly 9,900 SF in total, this light-filled home features six en-suite bedrooms, seven full baths, and three first-floor powder rooms. The sophisticated interiors are defined by exceptional craftsmanship, including a dramatic glass, steel, and Caesarstone staircase and custom-designed closets throughout. The chef's kitchen is exceptionally appointed with four Wolf ovens, Sub-Zero refrigeration, two expansive islands, four dishwashers, and two sinks. Smart-home technology by Lutron and Savant, a four-car air-conditioned garage with two EV chargers, and gated Calophyllum landscaping for effortless comfort, security, and  privacy. Outdoors, a 50-foot lap pool is complemented by a covered dining and entertaining area with a Wolf grill, mini refrigerator, and dedicated storage. Recent upgrades include new air-conditioning systems, a whole-house generator, new washers and dryers, and a comprehensive water filtration system. A sophisticated retreat designed for modern luxury living, with sweeping golf course views and exceptional indoor-outdoor flow.
#B26085308

Boca Raton

1900 Sabal Palm Drive

6 Beds

7 Baths

7,911 Sq.Ft.

$13,950,000

MLS#: B26085308

Price reduced
A Waterfront Masterpiece Within One of America's Most Exclusive Gated Enclaves. There are luxury homes, and then there are residences that redefine what luxury truly means.  Positioned within Boca Raton's most prestigious deep-water community, The Sanctuary recognized by Forbes as one of the "Top Ten Exclusive Gated Communities in the Nation"—this extraordinary waterfront estate represents a rare convergence of architectural excellence, uncompromising craftsmanship, elite security, and world-class yachting.  Designed by the acclaimed Affiniti Architects and  meticulously constructed by Bloomfield Construction, the residence has since undergone an extraordinary transformation, with more than $1 million invested by the current owner into a comprehensive reimagining of the interiors. Every enhancement was selected with intention, elevating the home beyond new construction through bespoke design, exceptional materials, and artisan craftsmanship. Custom boutique dressing rooms rival those found in the world's finest fashion houses, while exquisite marble installations, designer wall treatments, architectural millwork, curated lighting, upgraded flooring, a fully modernized elevator, sophisticated audiovisual technology, custom lounge cabinetry, and thoughtfully redesigned living spaces create an atmosphere that is at once timeless and unmistakably contemporary. The arrival is nothing short of breathtaking. Towering 30-foot ceilings rise above a dramatic gallery entrance, where expansive walls of glass dissolve the boundaries between architecture and nature, inviting shimmering water views and abundant natural light into every corner of the home. Grand in scale yet remarkably intimate, each space has been thoughtfully composed to evoke both awe and comfort, creating an environment equally suited for elegant entertaining or quiet moments of reflection. The culinary heart of the residence is a chef's kitchen where beauty and performance coexist effortlessly. Outfitted with premium appliances, custom cabinetry, and refined finishes, it anchors a collection of gracious living and dining spaces designed for everything from intimate waterfront dinners to spectacular celebrations. Designed for both leisure and sophistication, the home offers an exceptional collection of amenities including a striking entertainment lounge, an elegant billiards room, a private cinema-quality media room, and elevator access to every level. Every detail has been carefully considered to create a lifestyle defined by effortless luxury. Occupying its own private sanctuary within the home, the primary suite is an experience unto itself. Framed by tranquil waterfront vistas, the owner's retreat offers an atmosphere reminiscent of a six-star resort, complete with dual spa-inspired bathrooms, extraordinary boutique-style dressing rooms, refined sitting areas, and an unparalleled sense of serenity. Each additional suite has been designed with the same level of comfort and refinement, ensuring every guest enjoys an equally elevated experience. Outside, the estate transforms into a private waterfront resort. Expansive terraces embrace a spectacular resort-style pool surrounded by lush tropical landscaping, while the private deep-water dock offers effortless access to the Intracoastal Waterway and the Atlantic Ocean beyond. With no fixed bridges, this is a property designed for those who appreciate the freedom of life on the water and the privilege of world-class yachting from their own backyard. Perhaps the home's greatest luxury is one that cannot be replicated—peace of mind. In an era where privacy has become increasingly priceless, The Sanctuary stands alone. Residents enjoy 24-hour armed guard-gated security, dedicated land and water patrols, and one of the most sophisticated residential security infrastructures anywhere in South Florida, offering an extraordinary level of discretion, exclusivity, and confidence. Ownership also includes access to an exceptional collection of community amenities, including a private marina, tennis and basketball courts, a children's playground, and a spectacular 27-acre bird and wildlife preserve, all thoughtfully maintained within one of the nation's most coveted waterfront communities. This is more than an extraordinary residence—it is an architectural statement, a private resort, and a legacy property destined for generations to come. A home where every detail has been elevated, every finish thoughtfully curated, and every experience carefully considered. For the discerning buyer seeking uncompromising craftsmanship, elite security, deep-water yachting, and one of Boca Raton's most coveted addresses, opportunities of this caliber are exceptionally rare. Welcome to one of South Florida's most remarkable waterfront estates.
#B26058982

Boca Raton

701 SANCTUARY Drive

5 Beds

7 Baths

7,683 Sq.Ft.

$13,495,000

MLS#: B26058982

Presenting an Absolutely Exquisite Italian-inspired estate in prestigious Mizner Lake Estates, an exclusive gated enclave on the fabled grounds of The Boca Raton This extraordinary 6,177-square-foot residence is a celebration of Old World artistry and timeless European elegance, with spectacular golf and lake views.  From the moment you enter, the craftsmanship is breathtaking. Soaring groin-vaulted and domed ceilings, elaborate hand-painted frescoes and decorative murals, carved stone archways and columns, intricate mosaic floors, custom wrought iron and richly detailed millwork create interiors that are truly one of a kind. Everywhere you look, the home reveals another extraordinary detail—from the floors beneath you to the hand-painted ceilings soaring overhead.    The residence offers 4 bedrooms, 6 full and 3 half baths, including a gracious first-floor primary suite with separate his-and-her baths. Also on the main level is a handsome private library with extensive custom millwork, along with beautifully appointed formal and informal living spaces and a 700-bottle temperature-controlled wine cellar, all designed for both entertaining and everyday living The Chef's Kitchen features top of the line Wolf and Sub-Zero appliances and fabulous granite island. Upstairs, three spacious en-suite bedrooms provide privacy. Outdoors. the estate transforms into a private resort setting with an expansive pool and spa w/ bespoke water line tiles and a fully equipped summer kitchen for alfresco dining. Other features include a Full house Generator, Newer Roof, New front yard, gate and driveway, impact glass and a 3 car garage with 2 lifts, Throughout the residence, dramatic architectural details and exceptional craftsmanship give the home the character and romance of a European villa, while expansive windows connect the interiors to serene golf course and lake views beyond. This is truly a rare opportunity to own an architecturally distinctive estate in one of Boca Raton's most coveted enclaves—where artistry, privacy and an extraordinary resort setting come together in a residence unlike any other.
#B26081671

Boca Raton

379 Mizner Lake Estates Drive

4 Beds

6 Baths

6,177 Sq.Ft.

$10,750,000

MLS#: B26081671

Located in Por La Mar at Palmetto Park Road and A1A—the heart of Boca Raton—and approximately 500 yards from the neighborhood's beach access, this exceptional 2023 residence was fully commissioned as a true custom home and was never intended or constructed as a speculative build. Offering more than 6,000 square feet of sophisticated living space on an oversized, privately landscaped lot, the five-bedroom, seven-and-one-half-bath residence blends California contemporary architecture with organic materials, warm textures, and uncompromising craftsmanship. Its privileged setting between the Atlantic Ocean, Lake Boca Raton, and the Intracoastal Waterway provides an extraordinary combination of privacy, walkability, and coastal access. Beyond concrete privacy walls and secure electric gates, every aspect of the residence reflects an unwavering commitment to quality, privacy, and durability. A Hambro concrete-and-steel building system, soundproof drywall, Marvin windows, full-impact glass, and custom solid-wood doors—including a dramatic 12-foot entry door—distinguish the home from conventional speculative construction. Additional infrastructure includes  a whole-home generator, whole-home water-filtration system, and air-conditioned garages.  Inside, expansive living spaces are complemented by custom cabinetry, designer finishes, and premium name-brand materials selected throughout. The chef's kitchen features double islands, an oversized Wolf gas range, a custom ventilation and hood system, and multiple Sub-Zero refrigeration units positioned throughout the residence. Three gas fireplaces and a custom bar create inviting settings for entertaining, while a private office, clubroom, generous loft, elevator, and two laundry rooms provide exceptional versatility.  A comprehensive Crestron home-automation system controls the lighting, audio, climate, security, and automated window treatments. Waterworks, Kohler, and TOTO plumbing fixtures further reflect the home's commitment to quality and thoughtful design.  The expansive primary suite serves as a private sanctuary with dual spa-inspired bathrooms, boutique-style closets, a steam shower, and direct access to a private covered terrace overlooking the grounds.  Custom sliding-glass and accordion-style door systems allow the rear of the residence to open completely, creating a seamless connection between the interior and the private resort-style backyard. The outdoor entertaining area features a fully equipped summer kitchen with a Lynx grill, built-in retractable insect screens, and generous covered spaces for dining and lounging.  The wellness-focused grounds are centered around a saltwater pool and hot tub with an integrated cold plunge, complemented by a private gym and sauna. Mature tropical landscaping and a fire-pit lounge complete this exceptionally private outdoor retreat.  Moments from The Boca Raton and the celebrated shopping and dining along Palmetto Park Road—and approximately ten minutes from Boca Raton Airport—this extraordinary residence delivers privacy, architectural distinction, superior construction, and an unparalleled coastal lifestyle.
#B26079128

Boca Raton

735 W Fern Drive

5 Beds

7 Baths

6,161 Sq.Ft.

$10,995,000

MLS#: B26079128

Come experience extraordinary waterfront living in coveted Golden Harbour. Set on a rare, just under-10,000 SF waterfront parcel, this newly built estate offers 8,285 SF of total living space, including 6,475 SF under air, with 6 ensuite bedrooms, 2 half baths, a 3-car garage and private elevator. The exceptional waterfront setting features 80 feet of seawall, a 50-foot upper dock/deck and 10-foot lower deck for water toys or jet skis, along with an exceptionally wide turning basin designed to accommodate a larger yacht. Just minutes from the Boca Raton Inlet and Atlantic Ocean, this is a true boater's paradise. With coveted western exposure, breathtaking water views and spectacular sunsets this property can be enjoyed from nearly every major living space, including the primary suite.  The dramatic high-ceilinged foyer welcomes you with a striking glass and wood staircase and a sweeping view through the residence to the water and pool beyond. The main level is beautifully designed for both elegant entertaining and comfortable everyday living, featuring a formal living area, club room with fireplace and TV, dining area overlooking the pool, open office and a private ensuite guest bedroom. At the heart of the home is an extraordinary chef's kitchen with two oversized islands and a remarkable collection of Sub-Zero and Wolf appliances, including a 72-inch Sub-Zero refrigerator, 30-inch designer wine storage, Wolf 48-inch range with gas burners, double ovens, infrared charbroiler and griddle, separate 30-inch Wolf wall oven and built-in Wolf coffee system. A concealed secondary chef's kitchen provides additional SubZero refrigeration, dual-fuel range, dishwasher and prep space, making entertaining effortless while keeping the primary kitchen pristine.    Upstairs, the expansive primary suite is a private sanctuary spanning the length of the residence and featuring a refrigerated beverage service and coffee bar, two oversized walk-in closets and a spa-inspired bath with dual vanities, two private water closets and a luxurious CVR Bowie soaking tub. Four additional ensuite bedrooms feature finished built-in closets and are thoughtfully separated from the primary suite by a private club room. Outdoor living is equally impressive, with a heated 36-foot saltwater pool, an expansive 36-foot covered pool deck, outdoor cabana bath and fully equipped outdoor kitchen featuring a 36-inch Sedona by Lynx built-in grill and under counter refrigerator. Additional amenities include four-zone A/C, two laundry rooms and an installed 48KW whole-house generator.    Beyond the exceptional residence, the location offers an enviable lifestyle with excellent primary, secondary and higher education opportunities nearby. The area is surrounded by some of the finest shopping and dining in South Florida, while offering an extraordinary array of recreational and sporting amenities for every interest. From boating, golf, tennis and water sports to fitness, beaches and a wide variety of indoor and outdoor activities, virtually every lifestyle pursuit is within easy reach. This exceptional Golden Harbour estate truly checks every box—luxury waterfront living, exceptional entertaining, premier boating, convenience to all,  education, recreation and access to the very best South Florida has to offer.
#B26062206

Boca Raton

591 Golden Harbour Drive

6 Beds

6 Baths

8,285 Sq.Ft.

$11,900,000

MLS#: B26062206

Introducing Penthouse 4 at Presidential Place, an extraordinary oceanfront residence encompassing 4,947 square feet of impeccably appointed living space with three bedrooms, a convertible fourth bedroom, four full bathrooms, and one half bath. Occupying a coveted penthouse position within Presidential Place, this exceptionally rare offering commands breathtaking, unobstructed panoramas spanning the Atlantic Ocean, Lake Boca Raton, and the surrounding coastline. Distinguished by its remarkable elevation and unparalleled vantage point, the residence offers what is widely considered among the finest views in Boca Raton, with an ever-changing coastal panorama extending in every direction.  Combining extraordinary scale, privacy, and an irreplaceable setting, Penthouse 4 represents a rare opportunity to acquire one of South Florida's most distinguished oceanfront residences.  A private elevator foyer introduces interiors of exceptional scale and sophistication, defined by soaring ceilings, expansive walls of glass, and an abundance of natural light. Designed to balance gracious entertaining with effortless everyday living, the residence unfolds through expansive living and dining spaces that are seamlessly oriented toward the breathtaking ocean and lake vistas beyond. A separate lounge offers an elegant and versatile retreat, providing an intimate setting for relaxation, conversation, or quiet repose while remaining seamlessly connected to the home's refined architectural flow.  At the heart of the penthouse, the custom chef's kitchen seamlessly marries refined design with exceptional functionality, featuring sleek white cabinetry, richly grained wood accents, premium appliances, an oversized center island, and captivating ocean views. Thoughtfully designed for both everyday living and sophisticated entertaining, the space flows effortlessly into a striking custom bar appointed with illuminated stone surfaces, integrated wine storage, bespoke millwork, and elegant display cabinetry, creating a distinguished focal point for gatherings both intimate and grand.  The bedroom suites are thoughtfully positioned to provide exceptional privacy and tranquility, each distinguished by generous proportions, vaulted ceilings, floor-to-ceiling glass, and sweeping views of the surrounding coastline. The magnificent primary suite serves as a private retreat, offering expansive dimensions, a sitting area overlooking the Atlantic, and direct access to the terrace. Complementing the suite is a lavish marble-clad bath of spa-like proportions, appointed with a freestanding soaking tub, oversized glass-enclosed shower, custom dual vanities, and meticulously curated finishes that evoke the ambiance of a world-class resort.  Multiple terraces serve as a dramatic extension of the penthouse, framing an extraordinary panorama that encompasses the endless expanse of the Atlantic Ocean, the sparkling waters of Lake Boca Raton, and the iconic city skyline beyond. From their privileged vantage point, these outdoor living spaces offer a front-row perspective to some of the most breathtaking views in Boca Raton, where the ocean stretches uninterrupted to the horizon and the beauty of the coastline unfolds in every direction. Ideally suited for both elegant entertaining and quiet enjoyment, the terraces provide an incomparable setting from which to experience spectacular sunrises over the Atlantic and magnificent sunsets reflected across the lake, all from the privacy of one of the city's most exceptional penthouse residences.  Enhancing this rare offering is a private beachside cabana complete with a kitchenette, full bathroom, and lounge area, providing an exclusive extension of the residence just steps from the sand. Penthouse 4 represents a remarkable opportunity to own one of Boca Raton's most distinguished oceanfront homes, where exceptional scale, timeless design, and panoramic water views converge within the prestigious Presidential Place.  Enjoy resort-style amenities, including your own private cabana, an exclusive residents-only beach with dedicated pool and beach attendants, and two premium garage parking spaces for added convenience.  Presidential Place recently completed a stunning transformation, with reimagined amenities that elevate the resident's luxurious lifestyle. Perfectly positioned adjacent to the world-renowned Boca Beach Club, Penthouse 4 offers unmatched access to oceanfront dining, upscale shopping, and premier resort-style amenities.
#B26069690

Boca Raton

800 S Ocean Boulevard PH4

4 Beds

4 Baths

4,947 Sq.Ft.

$10,950,000

MLS#: B26069690

Send a message

Message successfully sent.

Your message

What is 3 + 4 ?

Reason for contacting?

I agree to receive email communication and understand I can unsubscribe at any time.

I agree to be contacted by Sell South Florida via call, email, and text for real estate services. To opt out, you can reply 'stop' at any time or reply 'help' for assistance. You can also click the unsubscribe link in the emails. Message and data rates may apply. Message frequency may vary. Privacy Policy

Sign Out

Virtual Assistant

Would you like to take the next step with this property? We can help you schedule a showing or virtual tour, or send you more details.

Yes, I would like more information.

Thank You for Your Reply, One of Our Agents will contact you as soon as possible

No, maybe later.

Thank you, you can always contact me via email, phone number or through the contact form.

Realhub AI

Lucy - Your AI-Powered Realtor

Update Your Temporary Password

Personalize your search

Enter your email and we'll notify you immediately when new listings match what you're looking for.

or enter email address

Already have an account ? Login here

Continue your home search

I agree to receive communications and understand I can unsubscribe at any time.

I agree to be contacted by Sell South Florida via call, email, and text for real estate services. To opt out, you can reply 'stop' at any time or reply 'help' for assistance. You can also click the unsubscribe link in the emails. Message and data rates may apply. Message frequency may vary. Privacy Policy

Already have an account ? Login here

We use cookies

We use cookies primarily for analytics to enhance your experience. By accepting, you agree to our use of these cookies. You can manage your preferences or learn more about our cookies policy.