


Property
Beds
7
Full Baths
7
1/2 Baths
2
Year Built
2026
Sq.Footage
8,690
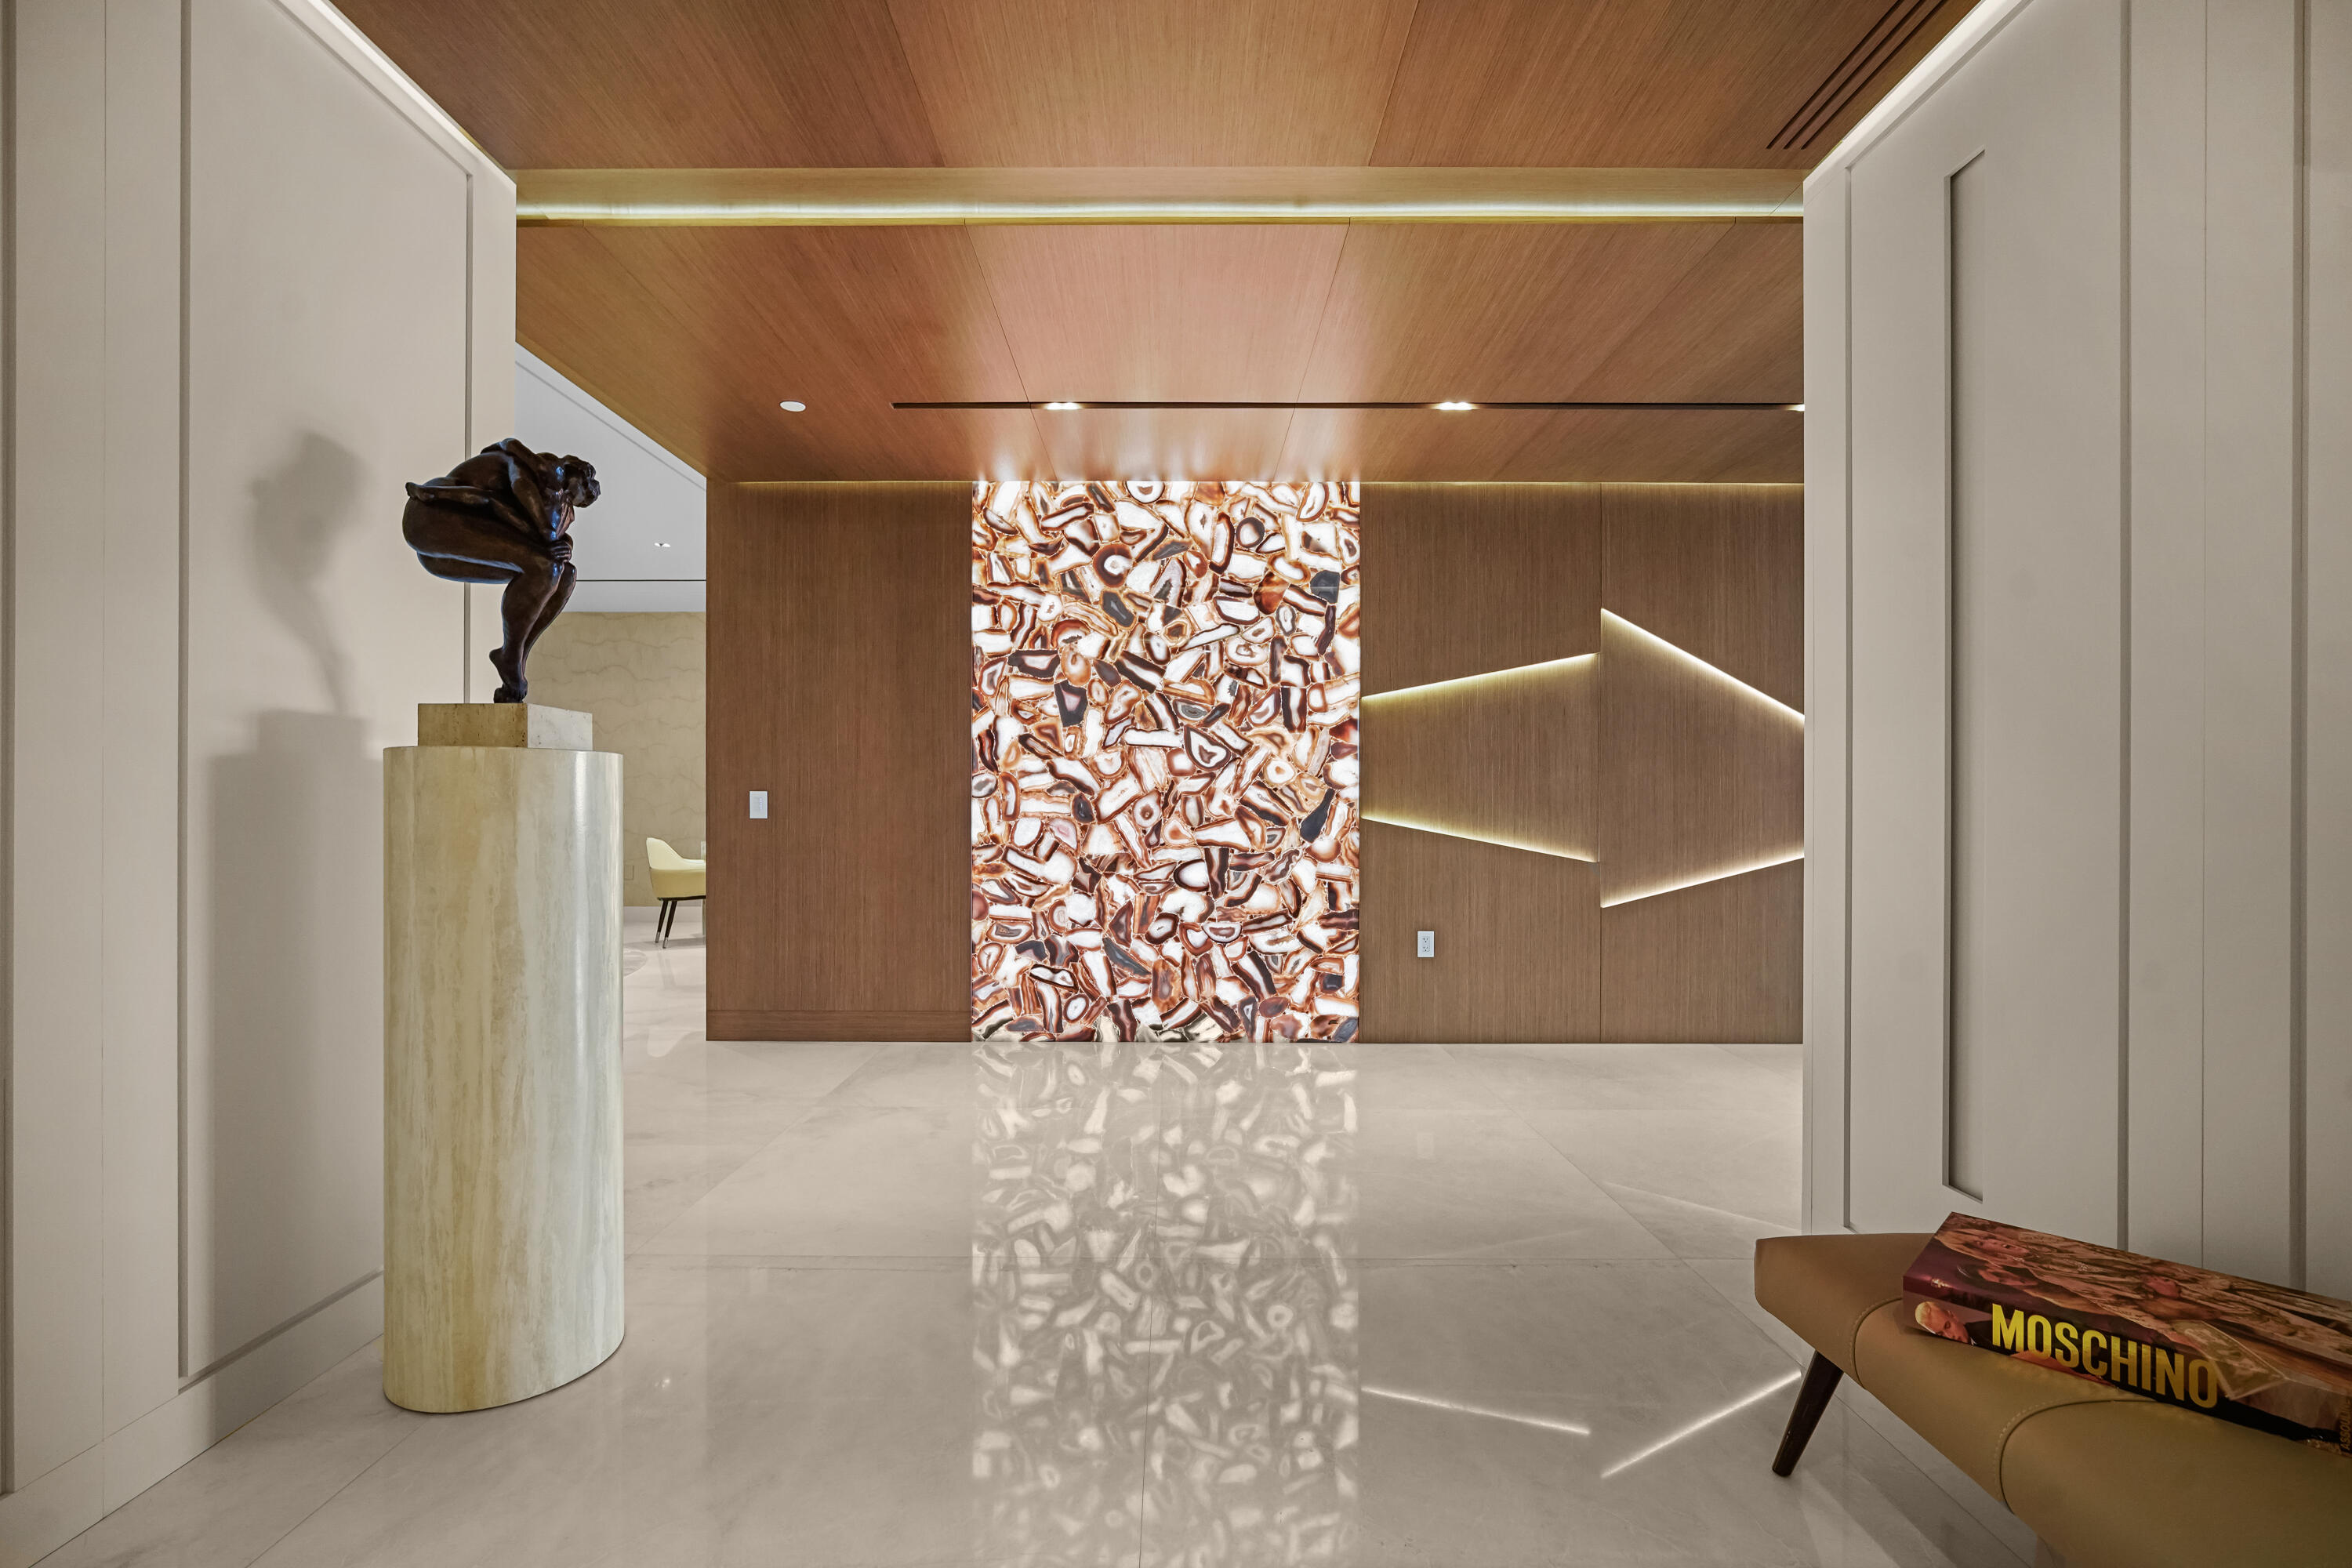
Introducing 17548 Scarsdale Way, an extraordinary newly constructed estate in the prestigious St. Andrews Country Club of Boca Raton. Completed in 2026, this striking contemporary residence offers 8,600+ square feet of luxurious living space, featuring 7 bedrooms, 7 full baths, 2 powder rooms, and breathtaking long golf course views. Designed to impress, the home showcases soaring ceilings, dramatic architectural details, expansive walls of glass, and exceptional indoor-outdoor living. An impressive grand entrance, private movie theater, expansive entertaining spaces, and resort-style outdoor living areas create the ultimate setting for both everyday comfort and sophisticated entertaining. A stunning glass elevator provides access to all three levels, including an expansive 4,000-square-foot rooftop that has been constructed and is ready to be transformed into your own custom-designed outdoor retreat. This exceptional rooftop space presents endless possibilities for additional entertaining, lounging, and relaxation. Floor-to-ceiling windows invite abundant natural light while capturing sweeping views of the lush championship golf course. St. Andrews Country Club is an exclusive, 24-hour manned and gated, mandatory-membership community offering an exceptional private club lifestyle. World-class amenities include 36 holes of championship golf, a full-service 11,000-square-foot spa, multiple dining venues, a 20,000-square-foot tennis and fitness facility, 14 tennis courts, 4 pickleball courts, an aquatic center with 3 pools, a playground, and recreation rooms. Recognized as an Elite Distinguished Club of the World, a Platinum Club of America, and one of the Top Ten Healthiest Clubs in America, St. Andrews has also received the 2019 North America Best Day Spa award from the World Spa Awards. A remarkable opportunity to experience modern luxury, exceptional amenities, and the prestigious St. Andrews lifestyle.
Features & Amenities
Interior
-
Other Interior Features
Elevator, Bar
-
Total Bedrooms
7
-
Bathrooms
7
-
1/2 Bathrooms
2
-
Cooling YN
YES
-
Cooling
Central Air, Electric
-
Fireplace YN
NO
-
Heating YN
YES
-
Heating
Central, Electric
-
Main Level Bedrooms
3
-
Pet friendly
Cats OK, Dogs OK, Yes
Exterior
-
Garage
Yes
-
Garage spaces
3
-
Construction Materials
Block
-
Parking
Attached, Garage
-
Pool
Yes
-
Pool Features
Association, Heated
-
Waterfront YN
YES
-
View
Golf Course
Area & Lot
-
Lot Features
Waterfront
-
Lot Size(acres)
0.32
-
Property Type
Residential
-
Property Sub Type
Single Family Residence
Price
-
Sales Price
$10,700,000
-
Tax Amount
$6,444.61
-
Financing Options
Cash
-
Sq. Footage
8,690
-
Price/SqFt
$1,231
HOA
-
Association
YES
-
Association Fee
$707
-
Association Fee Frequency
Monthly
-
Association Fee Includes
N/A
School District
-
Elementary School
Calusa (Palm Beach)
-
Middle School
Omni
-
High School
Spanish River
Property Features
-
Stories
3
-
Association Amenities
Pool, Basketball Court, Fitness Center, Gated, Management, Sauna, Security
-
Senior Community YN
NO
-
Sewer
Public Sewer
-
Water Source
Public
Schedule a Showing
Showing scheduled successfully.
Mortgage calculator
Estimate your monthly mortgage payment, including the principal and interest, property taxes, and HOA. Adjust the values to generate a more accurate rate.
Your payment
Principal and Interest:
$
Property taxes:
$
HOA fees:
$
Total loan payment:
$
Total interest amount:
$
Location
County
Palm Beach
Elementary School
Calusa (Palm Beach)
Middle School
Omni
High School
Spanish River
Listing Courtesy of Devin Mckinney, Serhant
RealHub Information is provided exclusively for consumers' personal, non-commercial use, and it may not be used for any purpose other than to identify prospective properties consumers may be interested in purchasing. All information deemed reliable but not guaranteed and should be independently verified. All properties are subject to prior sale, change or withdrawal. RealHub website owner shall not be responsible for any typographical errors, misinformation, misprints and shall be held totally harmless.

FOUNDER
Ashley Baillio
Call Ashley today to schedule a private showing.

* Listings on this website come from the FMLS IDX Compilation and may be held by brokerage firms other than the owner of this website. The listing brokerage is identified in any listing details. Information is deemed reliable but is not guaranteed. If you believe any FMLS listing contains material that infringes your copyrighted work please click here to review our DMCA policy and learn how to submit a takedown request.© 2024 FMLS.
Related Properties

Boca Raton
2296 Acorn Palm Road
5 Beds
5 Baths
6,203 Sq.Ft.
$8,950,000
MLS#: B26089267
Boca Raton
725 S Ocean Boulevard 206
3 Beds
3 Baths
4,236 Sq.Ft.
$10,995,000
MLS#: R11161484

Boca Raton
2480 NW 43RD Street
5 Beds
5 Baths
7,324 Sq.Ft.
$12,000,000
MLS#: B26085587

Boca Raton
379 Mizner Lake Estates Drive
4 Beds
6 Baths
6,177 Sq.Ft.
$10,750,000
MLS#: B26081671

Boca Raton
735 W Fern Drive
5 Beds
7 Baths
6,161 Sq.Ft.
$10,995,000
MLS#: B26079128

Boca Raton
220 SE MIZNER Boulevard 803
4 Beds
4 Baths
5,381 Sq.Ft.
$9,380,940
MLS#: B26077837

Boca Raton
591 Golden Harbour Drive
6 Beds
6 Baths
8,285 Sq.Ft.
$11,900,000
MLS#: B26062206

Boca Raton
800 S Ocean Boulevard PH4
4 Beds
4 Baths
4,947 Sq.Ft.
$10,950,000
MLS#: B26069690

Boca Raton
17903 Foxborough Lane
6 Beds
6 Baths
7,615 Sq.Ft.
$10,150,000
MLS#: B26064587
