Features & Amenities

Interior

  • Other Interior Features

    High Ceilings, Open Floorplan, Walk-In Closet(s)

  • Total Bedrooms

    3

  • Bathrooms

    2

  • 1/2 Bathrooms

    1

  • Cooling YN

    YES

  • Cooling

    Central Air

  • Fireplace YN

    NO

  • Heating YN

    YES

  • Heating

    Heat Pump

  • Pet friendly

    Yes

Exterior

  • Garage

    Yes

  • Garage spaces

    2

  • Construction Materials

    Concrete, HardiPlank Type, Frame

  • Parking

    Alley Access, Attached

  • Pool

    No

  • Waterfront YN

    NO

Area & Lot

  • Lot Size(acres)

    0.14

  • Lot Size(square feet)

    6,098

  • Property Type

    Residential

  • Property Sub Type

    Single Family Residence

Price

  • Sales Price

    $338,990

  • Tax Amount

    $429.51

  • Sq. Footage

    2,052

  • Price/SqFt

    $165

HOA

  • Association

    YES

  • Association Fee

    $150

  • Association Fee Frequency

    Monthly

  • Association Fee Includes

    N/A

  • Total Monthly Fees

    $150

School District

  • Elementary School

    Wildwood Elementary

  • Middle School

    Wildwood Middle

  • High School

    Wildwood High

Property Features

  • New Construction

    YES

  • Association Amenities

    Clubhouse, Fitness Center, Playground, Pool, Spa/Hot Tub

  • Foundation Details

    Slab

  • Ownership

    Fee Simple

  • Senior Community YN

    NO

  • Sewer

    Public Sewer

  • Tax Lot

    94

  • Water Source

    Public

Schedule a Showing

Showing scheduled successfully.

<
>
IN PERSON
VIA CHAT

What is 3 + 4 ?


Change time

Mortgage calculator

Estimate your monthly mortgage payment, including the principal and interest, property taxes, and HOA. Adjust the values to generate a more accurate rate.

Your payment

Principal and Interest:

$

Property taxes:

$

HOA fees:

$

Total loan payment:

$

Total interest amount:

$

Location

County

Sumter

Elementary School

Wildwood Elementary

Middle School

Wildwood Middle

High School

Wildwood High

Listing Courtesy of Ben Goldstein, LENNAR REALTY

RealHub Information is provided exclusively for consumers' personal, non-commercial use, and it may not be used for any purpose other than to identify prospective properties consumers may be interested in purchasing. All information deemed reliable but not guaranteed and should be independently verified. All properties are subject to prior sale, change or withdrawal. RealHub website owner shall not be responsible for any typographical errors, misinformation, misprints and shall be held totally harmless.

Agent Ashley Baillio

FOUNDER

Ashley Baillio

Call Ashley today to schedule a private showing.


* Listings on this website come from the FMLS IDX Compilation and may be held by brokerage firms other than the owner of this website. The listing brokerage is identified in any listing details. Information is deemed reliable but is not guaranteed. If you believe any FMLS listing contains material that infringes your copyrighted work please click here to review our DMCA policy and learn how to submit a takedown request.© 2024 FMLS.
Under Construction. Experience elevated living in Grand Oaks Manor with this stunning Chesapeake floor plan featuring 2,052 square feet of beautifully designed space with 3 bedrooms +den, 2.5 full baths, and a desirable rear-entry two-car garage. Thoughtfully upgraded throughout, this home blends timeless style with modern comfort. Step inside to find luxury vinyl plank flooring flowing through the main living areas, complemented by upgraded carpeting in the bedrooms for added warmth and comfort. The chef-inspired kitchen is sure to impress with gleaming quartz countertops, a stylish tile backsplash, soft-close cabinetry and drawers, a spacious island, stainless steel appliances, a gas range, and a French door refrigerator—perfect for everyday living. The open-concept design offers generous gathering spaces and seamless indoor-outdoor living, with sliding doors leading to a covered lanai accented by elegant pavers. Additional pavers enhance the driveway, front walkway, and entry, creating exceptional curb appeal. Retreat to beautifully appointed bathrooms featuring tiled showers and designer finishes. Offering the perfect combination of luxury, functionality, and low-maintenance living, this exceptional home is nestled within sought-after Grand Oaks Manor, conveniently located near shopping, dining, entertainment, and The Villages®.

4560 WATER OAK TERRACE

Message successfully sent.

What would you like to know?

What is 3 + 4 ?

I agree to receive email communication and understand I can unsubscribe at any time.

I agree to be contacted by Sell South Florida via call, email, and text for real estate services. To opt out, you can reply 'stop' at any time or reply 'help' for assistance. You can also click the unsubscribe link in the emails. Message and data rates may apply. Message frequency may vary. Privacy Policy

Related Properties

New on site 4 days ago
Under Construction. Designed for effortless living, this new single-story home features an open-concept layout that seamlessly connects the kitchen, dining room and Great Room, near a covered porch that extends the living space outdoors for easy entertaining. The generous owner's suite offers a private retreat with a walk-in closet and en-suite bathroom, while three additional bedrooms provide comfortable and versatile spaces for both guests and residents.
#OM734090

OXFORD

4551 LIVE OAK TRAIL

4 Beds

3 Baths

2,165 Sq.Ft.

$384,090

MLS#: OM734090

Virtually Staged. Bison Valley Opportunity—Just Outside The Villages. Located in the established Bison Valley neighborhood, this 3-bedroom, 2-bath Florida home offers 1,536± square feet of living space on a manageable 0.18-acre lot. Built in 2010, the home features an open-concept living area, split-bedroom floor plan and a screened lanai. The real appeal is the location. Bison Valley offers a quiet, established residential setting just outside The Villages, while putting the shopping, dining, medical care, entertainment and recreational lifestyle of The Villages within easy reach. Golf-cart access adds another layer of convenience. For buyers looking for a single-family home without the CDD fees or bond associated with many properties in The Villages, Bison Valley offers an appealing alternative with a lower HOA. The home is ready for its next owner to move in and make it their own, with plenty of opportunity to update and personalize over time. If the Bison Valley location and proximity to The Villages are what you’re looking for, this is an opportunity worth seeing. Bison Valley is an all ages community!
#OM733171

OXFORD

12166 NE 51ST CIRCLE

3 Beds

2 Baths

1,536 Sq.Ft.

$299,900

MLS#: OM733171

Welcome to Lakeside Landings! Directly adjacent to The Villages, this well established, gated community has so much to offer! Ready for maintenance free living - well, your home’s exterior maintenance is all inclusive when owning a home in Lakeside Landings. This community also features a resort style community pool, tennis and pickle ball courts, and a putting green! This beautiful, meticulously maintained home, sitting on a corner lot, offers 3 bedrooms and 2 full bathrooms with the 3rd bedroom/den having no closet, but with plenty of space, it can be utilized in many different ways. Tile flooring throughout and 10’ ceilings gives this home a very spacious feeling! The kitchen, which was partially remodeled in 2022, features granite countertops and tall cabinetry for extra storage space and a more custom feel. New plumbing fixtures were also recently installed throughout the home as well as having a water filtration system! You will find solar tube skylights throughout the home, allowing plenty of natural light to enter into the living space. The home also boasts a large master suite, with his and her walk-in closets. (All closets in the home are customized with shelving, storage, and hanging space). Entering the master bathroom, you will find dual sinks and a spacious walk in shower with a sitting bench. Finally, while relaxing in the enclosed Lanai you will enjoy your view of a spacious back yard with privacy hedges around the perimeter. The paver driveway has also been widened to allow two vehicles to comfortably park side by side! Seller is providing a 1-year home warranty at closing for added peace of mind! Contact me today as this beautiful home won’t last long!
#G5118157

OXFORD

5311 GALLEY WAY

3 Beds

2 Baths

1,878 Sq.Ft.

$345,000

MLS#: G5118157

Price reduced
TURNKEY 3-BEDROOM HOME IN LAKESIDE LANDINGS | CONCRETE BLOCK & STUCCO | ROOM FOR A POOL | RESORT-STYLE AMENITIES | MINUTES FROM THE VILLAGES! NO BOND! NO CDD FEES!

Just bring your toothbrush and start enjoying the Florida lifestyle! Welcome to 4994 Golden Eagle Drive, a charming 3-bedroom, 2-bathroom home in the gated Lakeside Landings community in Oxford, Florida, just minutes from The Villages. Offering 1,315 square feet of thoughtfully designed living space, this concrete block and stucco home is being sold COMPLETELY TURNKEY—right down to the dishes, glassware, silverware, linens, and towels!

Inside, the bright and inviting OPEN-CONCEPT FLOOR PLAN makes everyday living and entertaining easy. The kitchen features Maytag stainless steel appliances, a center island, deep pantry, and a cozy dining area filled with natural light.

The desirable SPLIT-BEDROOM FLOOR PLAN provides added privacy, with two guest bedrooms and a full guest bath toward the front of the home while the spacious primary suite is tucked away in the rear. The primary bedroom features a walk-in closet and private en-suite bathroom with dual sinks.

Step outside to the charming SCREENED-IN SIDE PORCH, the perfect spot for morning coffee, an afternoon book, or evening cocktails. And if a private pool is on your Florida wish list, you'll love the spacious backyard with plenty of room to create your own outdoor oasis.

Living in Lakeside Landings feels like being on vacation every day! This amenity-rich gated community features a spectacular resort-style pool with waterfalls and fountains, hot tub/Jacuzzi, second satellite pool, fitness center, pickleball and tennis courts, basketball courts, billiards room, playground, two dog parks, and access to Lake Miona for fishing and kayaking.

Best of all, you're just minutes—and a short golf-cart ride—from The Villages, shopping, dining, entertainment, golf, recreation, and everything Central Florida living has to offer right at your fingertips.

TURNKEY, MOVE-IN READY, ROOM FOR A POOL, AND RESORT-STYLE AMENITIES—this is Florida living made easy!
#G5117863

OXFORD

4994 GOLDEN EAGLE DRIVE

3 Beds

2 Baths

1,315 Sq.Ft.

$289,000

MLS#: G5117863

Price reduced
New price improvement! Offering 2,629 square feet of living space for just $355,000, this beautifully maintained 4-bedroom, 3-full-bathroom home delivers exceptional value at approximately $135 per square foot! Featuring the largest floor plan offered in gated Parkwood. Situated on a desirable cul-de-sac with no through traffic, this property offers added privacy and plenty of room to enjoy both indoors and out.

Step inside to discover beautiful new slate tile flooring throughout the first floor, generous living and dining spaces and a thoughtfully designed kitchen that is a chef's delight, perfect for cooking and entertaining. Enjoy extended countertops, abundant tall cherry-wood cabinetry, high-end stainless-steel appliances, a brand-new refrigerator and a convenient breakfast bar. The kitchen opens to a spacious living room, while a separate formal dining room and breakfast area provide plenty of space for special gatherings.

A first-floor bedroom with a walk-in closet and adjoining full bathroom offers valuable flexibility for overnight guests, extended family, multigenerational living or a home office. Upstairs, the privately situated primary suite features a luxurious en-suite bathroom, oversized walk-in closet, a relaxing retreat away from the additional bedrooms.

Outside, the fully fenced backyard and covered lanai create the perfect setting for outdoor dining, grilling, and entertaining. Even the two-car garage comes packed with extras, including an electric vehicle charging station, SmartFlex instant water heater, triple saltwater filtration system and epoxy flooring. More improvements include a new HVAC system in 2025 and a new water heater in 2026.

Located in Oxford, next to The Villages, gated Parkwood offers the convenience of a golf-cart-friendly lifestyle with easy access to nearby shopping, dining, schools, medical offices and everyday errands. Residents also enjoy fantastic community amenities, including a clubhouse, fitness and cardio equipment, aerobic exercise room, resort-style pool and spa, playground, basketball court and tennis court.

With 2,629 square feet of living space, one of the community's largest floor plans, valuable upgrades and an attractive new price of $355,000, this home presents an outstanding opportunity to enjoy more space, comfort and convenience in a desirable Central Florida location. Discover the exceptional value and lifestyle this Parkwood home has to offer!
#OM731704

OXFORD

4913 NE 122ND AVENUE

4 Beds

3 Baths

2,629 Sq.Ft.

$355,000

MLS#: OM731704

Welcome to the Enclave at Lakeside Landing! Located within the gated community of Lakeside Landing, this beautifully maintained 4-bedroom, 2.5-bath home with a DEN offers a wonderful combination of comfort, convenience, and resort-style amenities. With approximately 2,368± square feet under air, this spacious home features an open floor plan designed for both everyday living and entertaining. As you enter, you’re welcomed into a bright and inviting living area with soaring ceilings and an open-concept layout. The spacious kitchen overlooks the living area and features shaker-style cabinetry, ample countertop space, stainless steel appliances, a large island, and a convenient dining nook—creating the perfect gathering space for family and guests. The impressive primary suite offers a generous walk-in closet with custom built-ins and a private ensuite bathroom complete with dual vanities, a walk-in Roman shower, and a private water closet. The additional bedrooms are generously sized and feature high ceilings, with a well-appointed guest bathroom conveniently located nearby. A dedicated den provides additional flexibility for a home office, study, or bonus living space. Additional features include tile flooring, two-panel interior doors, 5-inch baseboards, an inside laundry room, screened lanai, and a two-car garage. Residents of Lakeside Landing enjoy an exceptional array of amenities, including a lagoon-style swimming pool, spa/hot tub, state-of-the-art clubhouse, and fitness center. The HOA also provides maintenance-free landscaping, irrigation, garbage service, and pest control, allowing you to spend more time enjoying your home and community.
#G5117409

OXFORD

5032 NEPTUNE CIRCLE

4 Beds

2 Baths

2,368 Sq.Ft.

$349,900

MLS#: G5117409

Welcome to this beautiful 1,619 sq. ft. Osprey model, built in 2016, LIKE-NEW and located in the desirable, GATED community of Lakeside Landings in Oxford, FL, in the all-ages section and lightly lived in by owners who are not full-time residents, making this a truly GENTLY USED home in FABULOUS condition throughout. This beautifully decorated 3 bedroom, 2 bath home with a 2-car garage was upgraded with gorgeous luxury vinyl plank flooring in the living area and primary bedroom, ceramic tile in the wet areas, and elegant plantation shutters throughout. This is the ultimate MAINTENANCE-FREE property, with a second HOA that handles the grounds, irrigation, shrub trimming, and exterior pest control so you can spend your time enjoying life instead of your yard, while a master association keeps the community's amenities pristine year-round. All of the tasteful furniture and furnishings are available for separate purchase, making this an effortless turnkey opportunity. Lakeside Landings itself is a picturesque, gated community in Sumter County offering a low-maintenance, resort-style lifestyle with a gorgeous resort-style pool with waterfall and spa, a spacious clubhouse with fitness center, billiards, and library, tennis and pickleball courts, a dog park, and scenic walking paths along Lake Miona, all just minutes from The Villages with easy access to shopping, dining, medical care, and entertainment. Whether you're a snowbird looking for a low-upkeep seasonal retreat or a busy family who would rather spend weekends at the pool than pushing a lawnmower, this home and community deliver the Central Florida lifestyle you've been searching for.
#G5117275

OXFORD

10038 KETCH KAY LANE

3 Beds

2 Baths

1,619 Sq.Ft.

$338,900

MLS#: G5117275
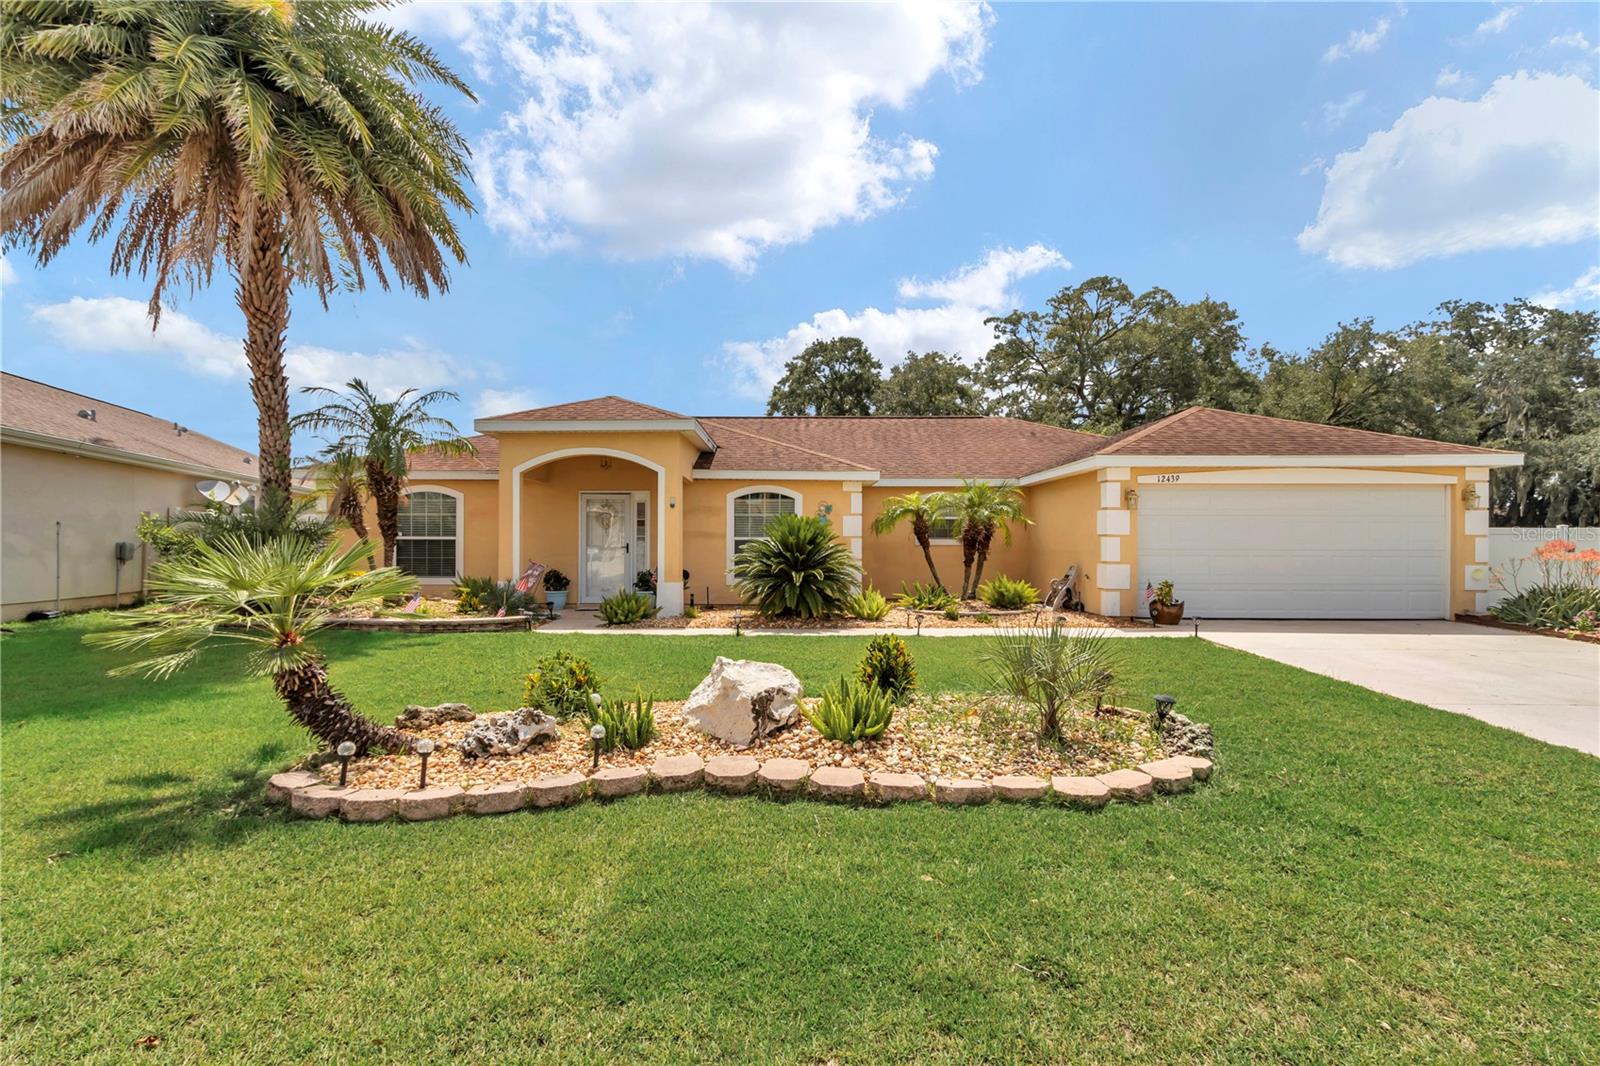
This 4-bedroom, 3-bath, 2,224 sq ft home features a 2-car garage, screened-in patio, and fully fenced backyard, plus fresh interior paint and updated landscaping. Major updates include a 2025 AC system, 2025 hybrid water heater, 2025 whole-home water filtration system, and a 2025 garage door opener.  Located in the gated, non-age-restricted Villages of Parkwood community, with a pool, spa, and clubhouse just outside the back gate offering a fitness center and Wi-Fi computer room, plus playground, tennis, basketball, and volleyball courts. Directly behind the Buffalo Ridge Shopping Plaza — home to the new Costco Wholesale — and approximately 1 mile from The Villages Brownwood Town Square, with access to The Villages Charter Schools, dining, and shopping. Approximately 7 miles to the Florida's Turnpike/I-75 interchange in Wildwood and approximately 4 miles to Oxford Downs poker room and entertainment venue on US-301. Includes 3D virtual tour and floor plan.
#OM728551

OXFORD

12439 NE 48TH CIRCLE

4 Beds

2 Baths

2,224 Sq.Ft.

$355,000

MLS#: OM728551
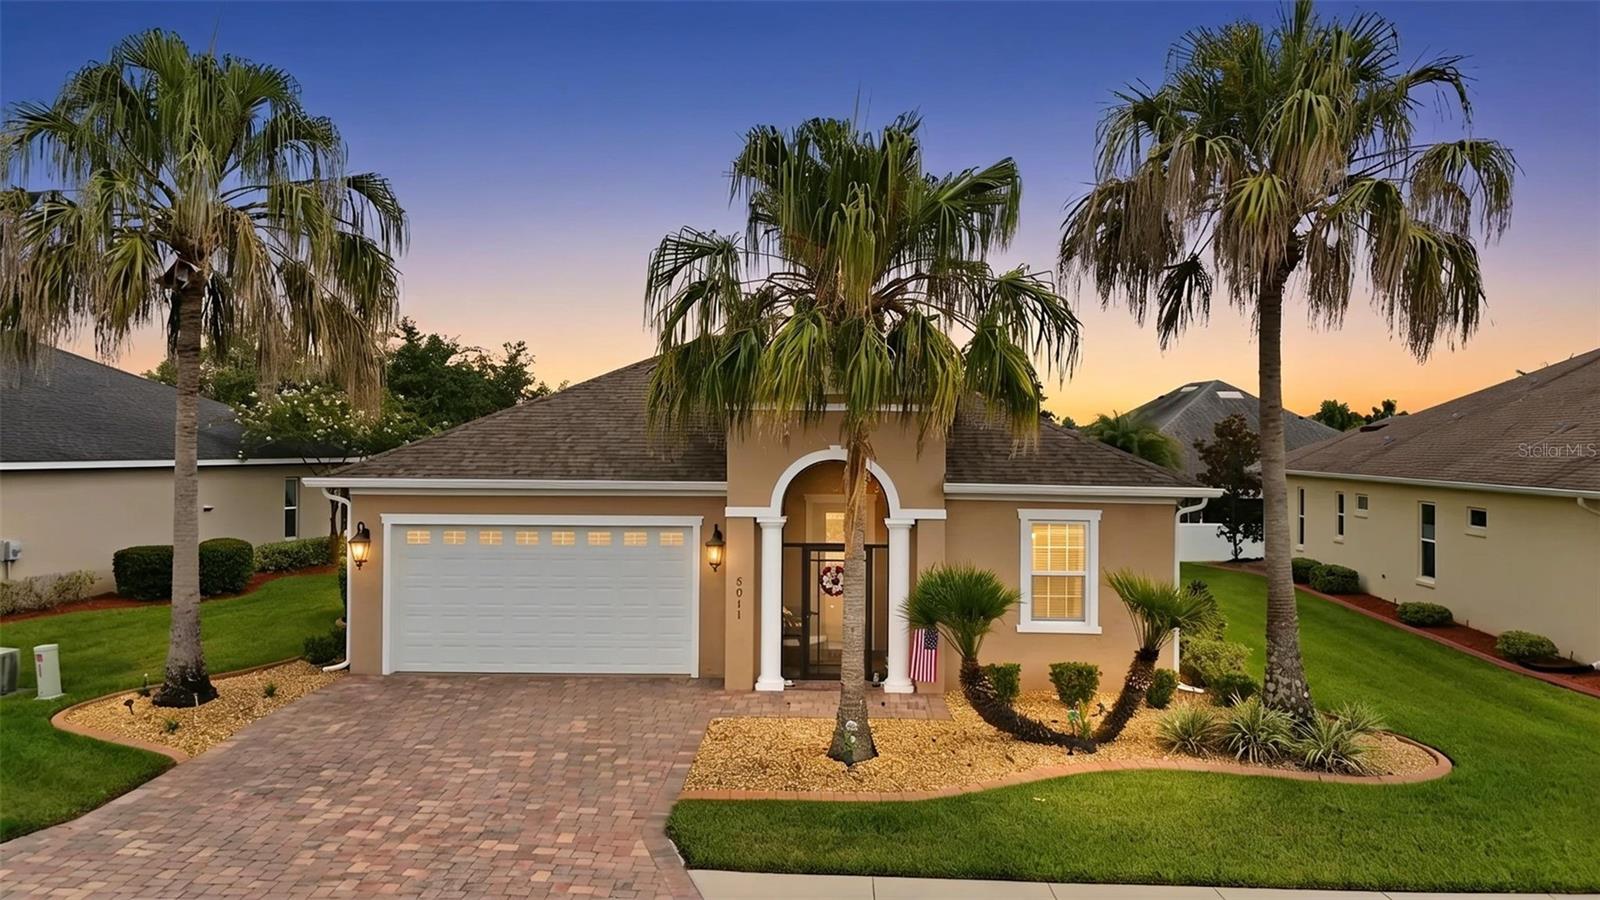
Virtually Staged. DON’T MISS YOUR CHANCE to own this beautifully maintained 3-bedroom, 2-bath home in the gated community of LAKESIDE LANDINGS! Ideally located between The Villages and just minutes from LAKE SUMTER LANDING and BROWNWOOD PADDOCK SQUARE, this home combines comfortable Florida living, a PRIVATE BACKYARD, OPEN-CONCEPT DESIGN and RESORT-STYLE AMENITIES — plus NO BOND!

From the moment you arrive, the refreshed curb appeal welcomes you with attractive landscaping, decorative stamped concrete curbing, rocked flower beds and an inviting SCREENED FRONT PORCH — the perfect spot to enjoy your morning coffee.

Step inside to a bright, welcoming OPEN-CONCEPT FLOOR PLAN where the kitchen, dining and living areas flow beautifully together for everyday living and entertaining. Elegant arched architectural details add character, while large windows fill the home with natural light.

The spacious kitchen features STAINLESS STEEL APPLIANCES, generous counter space, abundant cabinetry, convenient PULL-OUT CABINET DRAWERS, a breakfast bar and adjoining dining area overlooking the main living space.

The generous PRIMARY SUITE offers a LARGE WALK-IN CLOSET, DUAL-SINK VANITY and WALK-IN TILED SHOWER. Two additional bedrooms provide plenty of flexibility for visiting family and friends, a home office, hobby room or fitness space.

Enjoy added privacy in the spacious backyard with no rear lanai directly behind you — a wonderful setting for relaxing, entertaining and enjoying the Florida sunshine. If you have fur babies, there is an electric fence for peace of mind. 

Additional features and improvements include a NEW WATER HEATER (2025), NEW A/C BLOWER MOTOR, NEW WASHING MACHINE, freshly painted exterior areas, whole-house water softener/treatment system, ADT security system, dedicated indoor laundry room and upgraded backflow piping.

And the lifestyle doesn’t stop at your front door! Lakeside Landings residents enjoy a 13,000-square-foot clubhouse, RESORT-STYLE POOL & SPA, fitness center, tennis and pickleball courts, putting green, billiards room, library, banquet facilities, dog park, playground, walking areas and an active social calendar. The HOA also includes lawn maintenance and irrigation, giving you more time to enjoy Florida living.

THIS IS ONE YOU’LL WANT TO SEE — come experience it for yourself and imagine calling Lakeside Landings home. DON’T MISS THIS OPPORTUNITY!
#G5114626

OXFORD

5011 BELTED KINGFISHER DRIVE

3 Beds

2 Baths

1,832 Sq.Ft.

$369,900

MLS#: G5114626
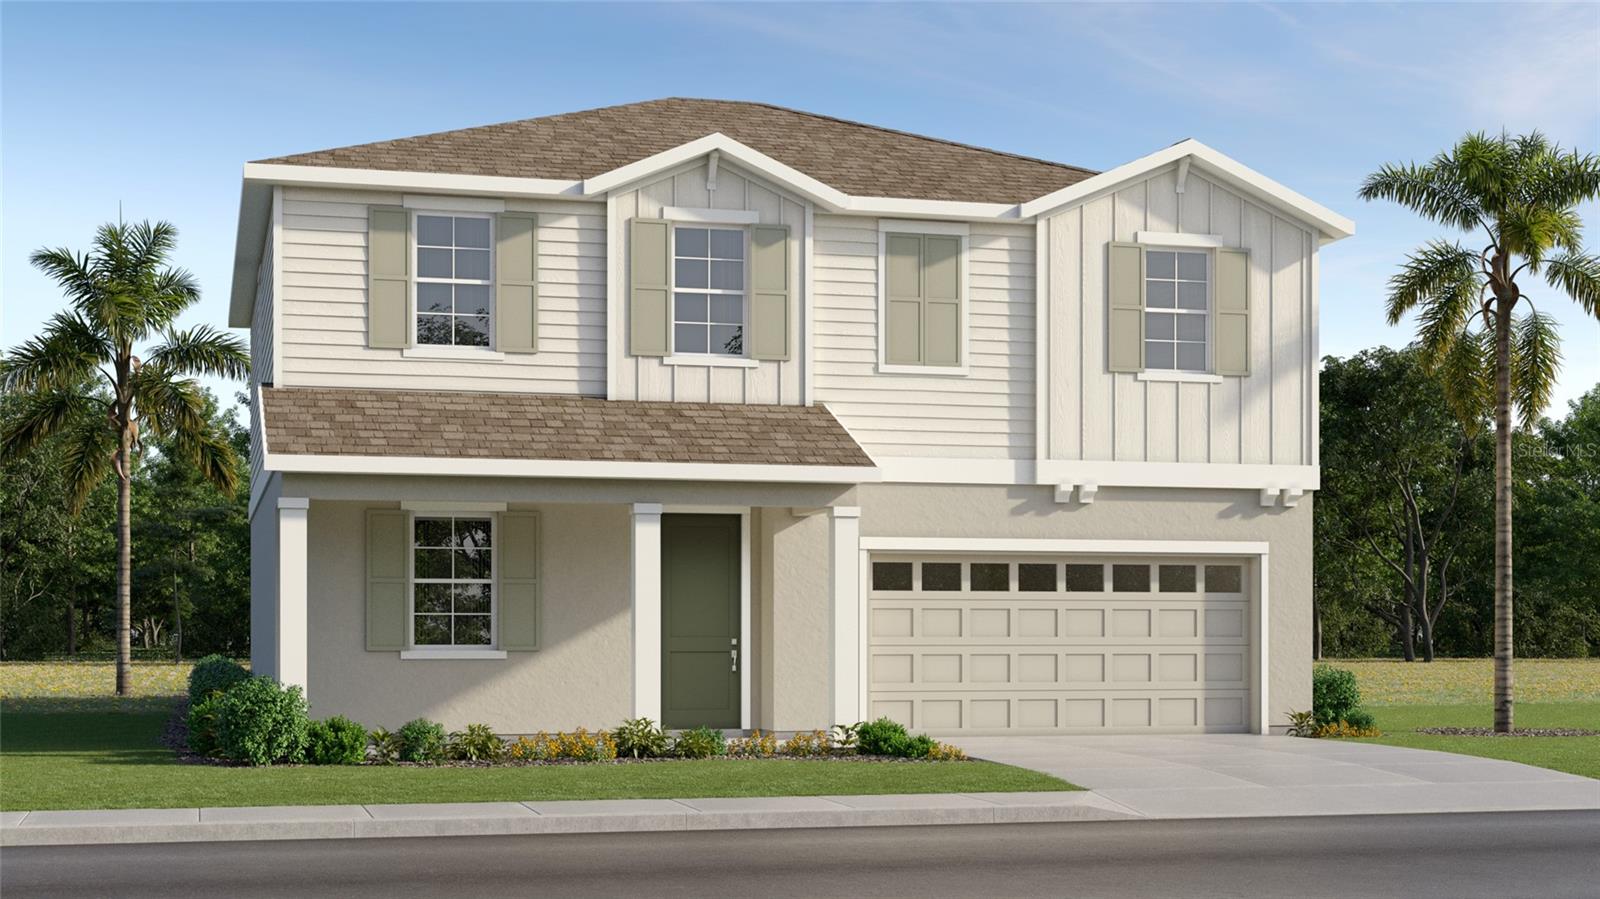
Price reduced
Under Construction. Welcome to Grand Oaks Manor in Oxford! This beautifully designed two story Everglades floor plan offers 2,373 sq. ft. of living space with 4 bedrooms, 2.5 baths, a flex room and an upstairs loft. Thoughtfully appointed with luxury vinyl plank flooring, upgraded carpet, quartz countertops and soft-close cabinets and drawers, this home combines style and functionality. The open-concept kitchen features stainless steel appliances, a gas range, French-door refrigerator and designer tile backsplash overlooking the spacious living and dining areas. Upstairs, the private owner's suite includes a large walk-in closet and a beautifully tiled shower. Additional highlights include a covered screened lanai, paver driveway, walkway and entry, plus a two-car garage. Ideally located in sought-after Grand Oaks Manor, residents enjoy easy access to shopping, dining, entertainment and The Villages®.
#O6418694

OXFORD

4554 LIVE OAK TRAIL

4 Beds

2 Baths

2,373 Sq.Ft.

$379,090

MLS#: O6418694

Send a message

Message successfully sent.

Your message

What is 3 + 4 ?

Reason for contacting?

I agree to receive email communication and understand I can unsubscribe at any time.

I agree to be contacted by Sell South Florida via call, email, and text for real estate services. To opt out, you can reply 'stop' at any time or reply 'help' for assistance. You can also click the unsubscribe link in the emails. Message and data rates may apply. Message frequency may vary. Privacy Policy

Sign Out

Virtual Assistant

Would you like to take the next step with this property? We can help you schedule a showing or virtual tour, or send you more details.

Yes, I would like more information.

Thank You for Your Reply, One of Our Agents will contact you as soon as possible

No, maybe later.

Thank you, you can always contact me via email, phone number or through the contact form.

Realhub AI

Lucy - Your AI-Powered Realtor

Update Your Temporary Password

Personalize your search

Enter your email and we'll notify you immediately when new listings match what you're looking for.

or enter email address

Already have an account ? Login here

Continue your home search

I agree to receive communications and understand I can unsubscribe at any time.

I agree to be contacted by Sell South Florida via call, email, and text for real estate services. To opt out, you can reply 'stop' at any time or reply 'help' for assistance. You can also click the unsubscribe link in the emails. Message and data rates may apply. Message frequency may vary. Privacy Policy

Already have an account ? Login here

We use cookies

We use cookies primarily for analytics to enhance your experience. By accepting, you agree to our use of these cookies. You can manage your preferences or learn more about our cookies policy.