Features & Amenities

Interior

  • Other Interior Features

    Built-in Features, Cathedral Ceiling(s), Eat-in Kitchen, Open Floorplan, Tray Ceiling(s), Walk-In Closet(s)

  • Total Bedrooms

    3

  • Bathrooms

    2

  • Cooling YN

    YES

  • Cooling

    Central Air

  • Fireplace YN

    NO

  • Heating YN

    YES

  • Heating

    Electric

  • Pet friendly

    Yes

Exterior

  • Garage

    Yes

  • Garage spaces

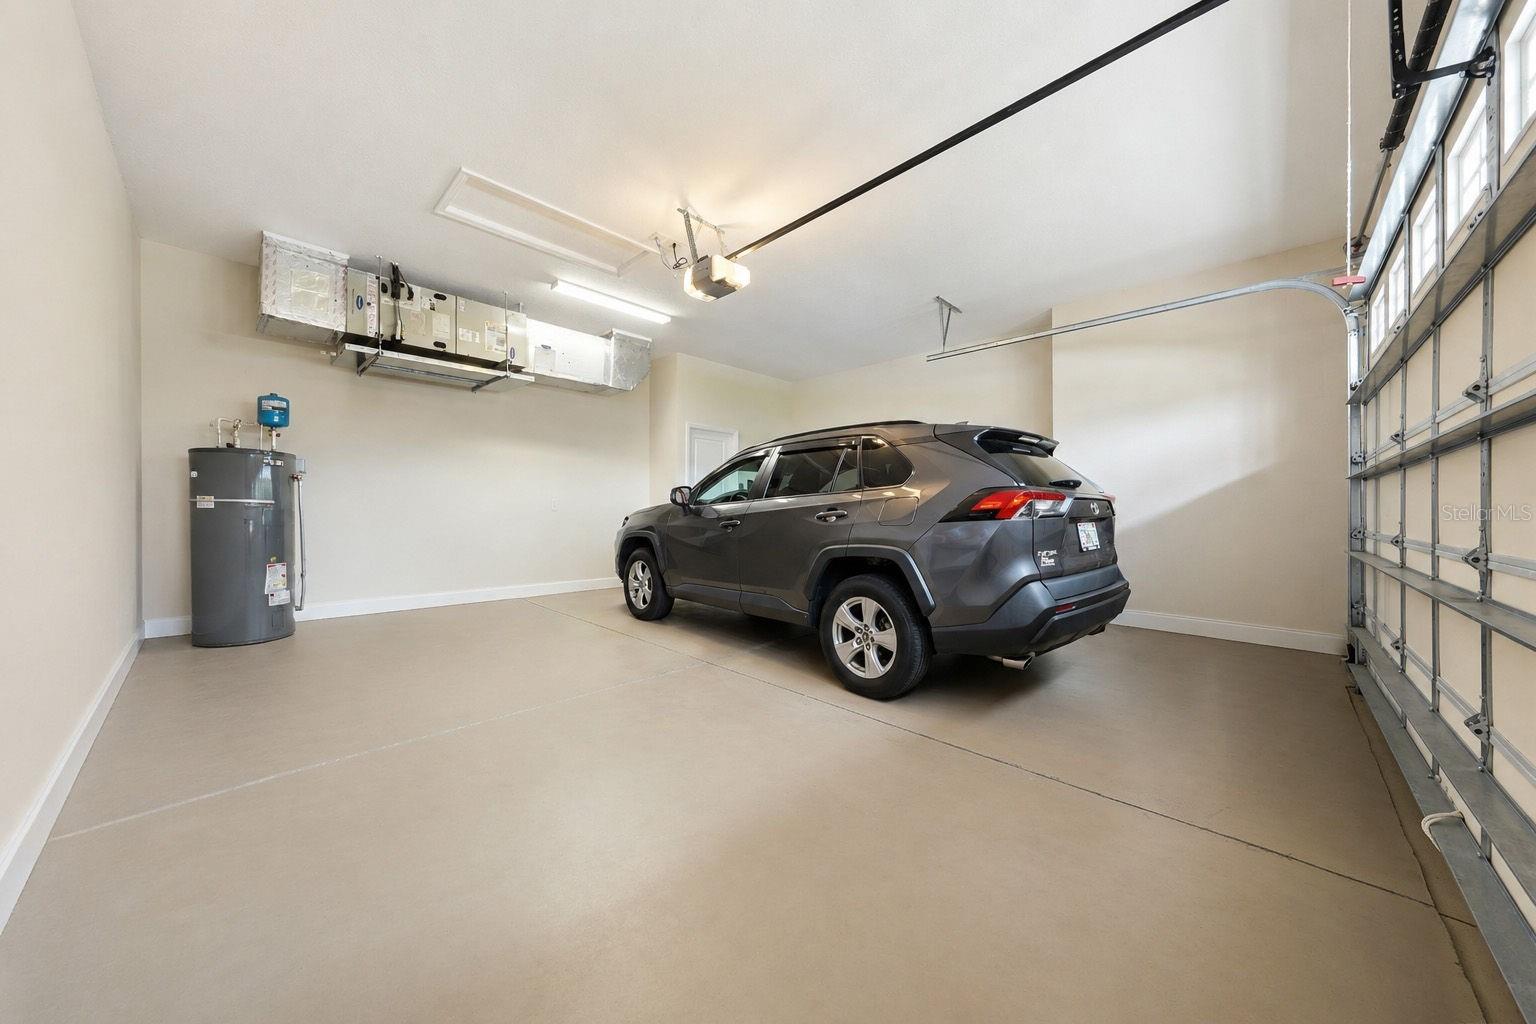
    2

  • Construction Materials

    Block, Stucco

  • Other Exterior Features

    Lighting, Permeable Paving, Rain Gutters

  • Parking

    Attached

  • Patio and Porch Features

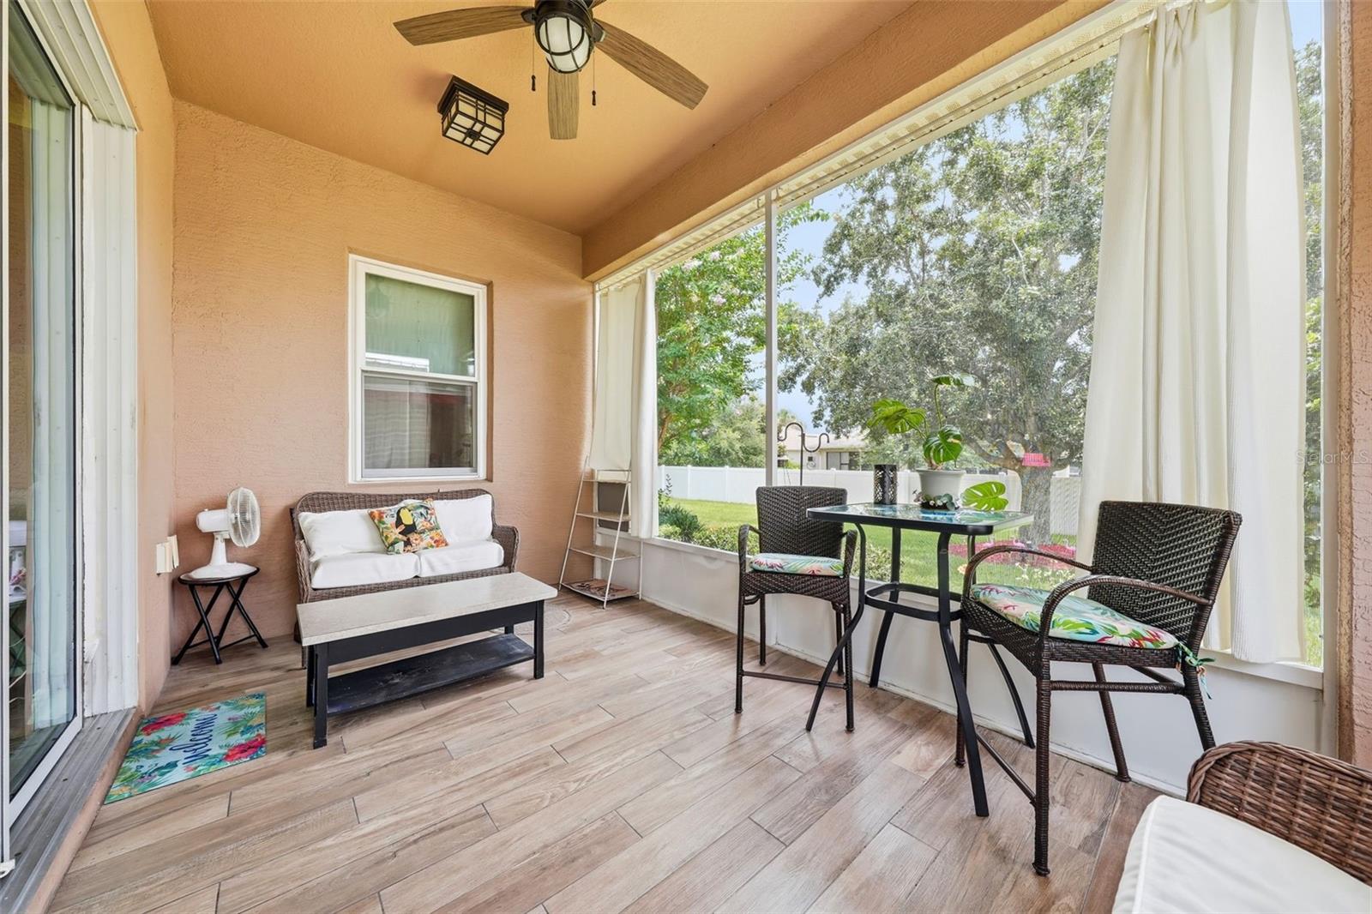
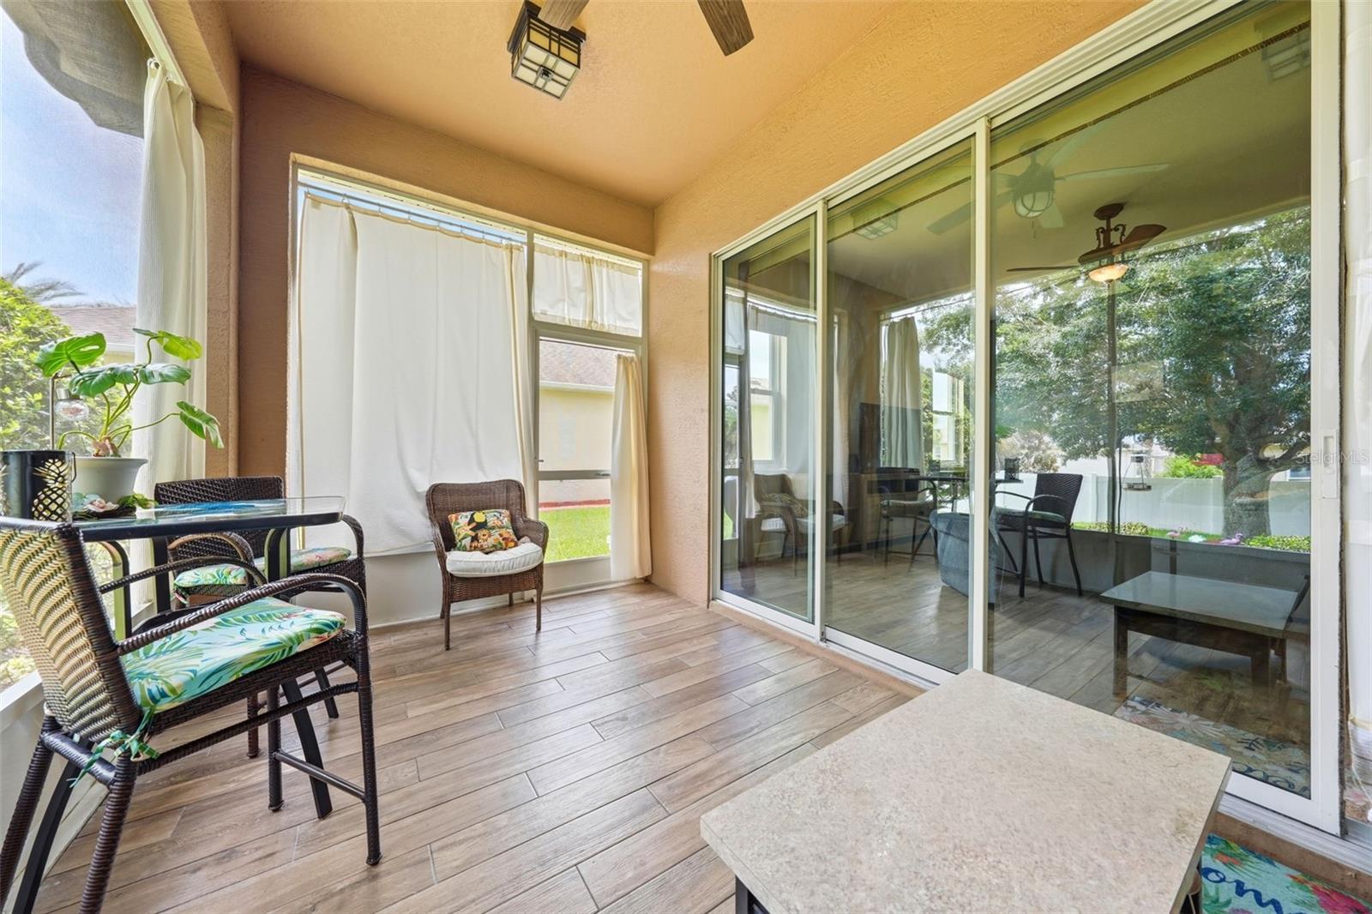
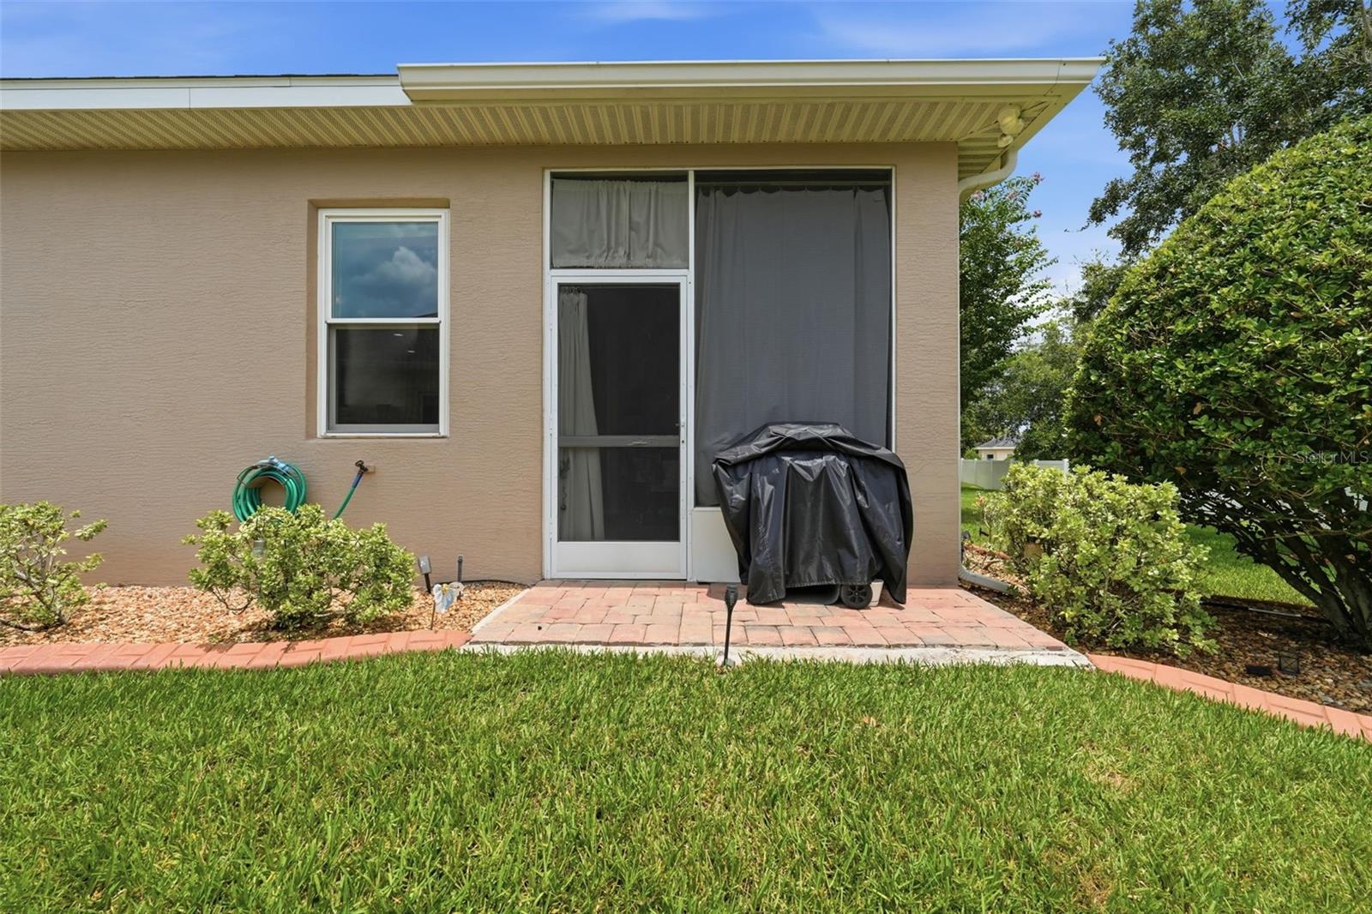
    Patio, Screened

  • Pool

    No

  • Waterfront YN

    NO

  • View

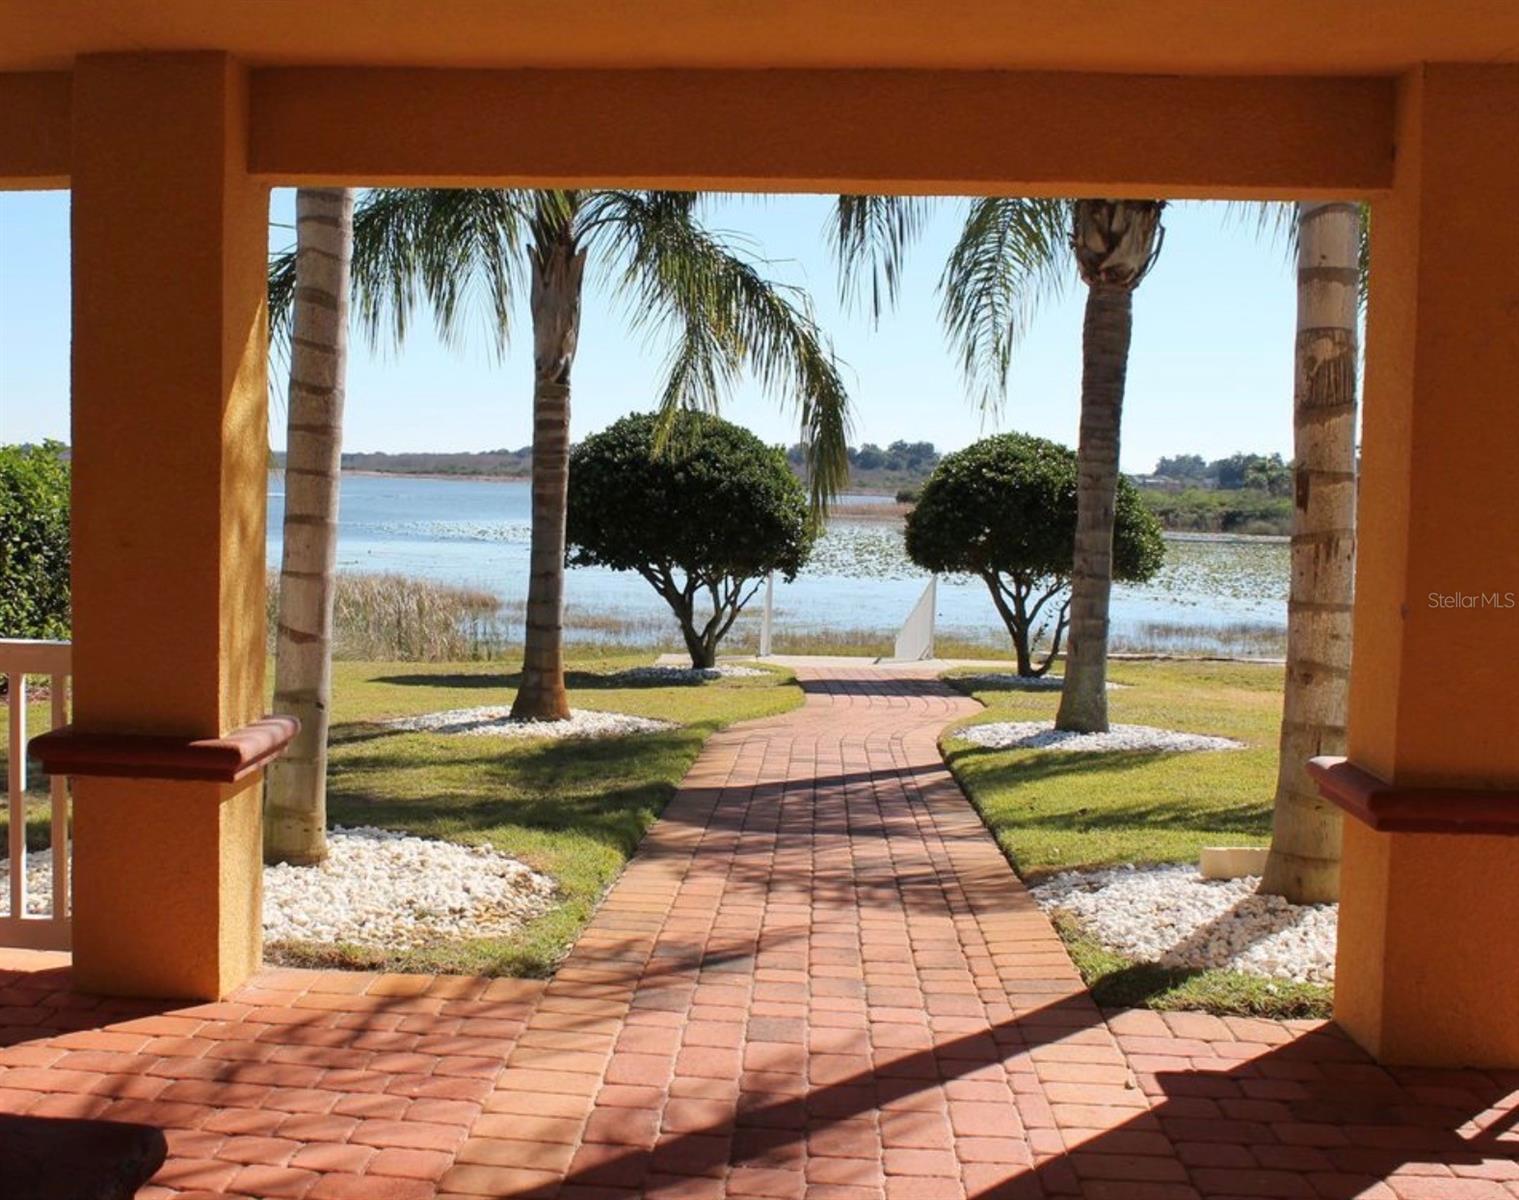
    Water

Area & Lot

  • Lot Features

    Landscaped, Paved

  • Lot Size(acres)

    0.21

  • Lot Size(square feet)

    9,023

  • Property Type

    Residential

  • Property Sub Type

    Single Family Residence

Price

  • Sales Price

    $374,900

  • Tax Amount

    $2,420.81

  • Sq. Footage

    1,832

  • Price/SqFt

    $204

HOA

  • Association

    YES

  • Association Fee 2

    $470

  • Association Fee

    $550

  • Association Fee Frequency

    Quarterly

  • Association Fee 2 Frequency

    Quarterly

  • Association Fee Includes

    N/A

  • Total Monthly Fees

    $340

School District

  • Elementary School

    Wildwood Elementary

  • Middle School

    Wildwood Middle

  • High School

    Wildwood High

Property Features

  • Stories

    1

  • New Construction

    NO

  • Foundation Details

    Slab

  • Ownership

    Fee Simple

  • Senior Community YN

    NO

  • Sewer

    Public Sewer

  • Tax Lot

    155

  • Water Source

    Public

Schedule a Showing

Showing scheduled successfully.

<
>
IN PERSON
VIA CHAT

What is 3 + 4 ?


Change time

Mortgage calculator

Estimate your monthly mortgage payment, including the principal and interest, property taxes, and HOA. Adjust the values to generate a more accurate rate.

Your payment

Principal and Interest:

$

Property taxes:

$

HOA fees:

$

Total loan payment:

$

Total interest amount:

$

Location

County

Sumter

Elementary School

Wildwood Elementary

Middle School

Wildwood Middle

High School

Wildwood High

Listing Courtesy of Lisa Little , RE/MAX PREMIER REALTY

RealHub Information is provided exclusively for consumers' personal, non-commercial use, and it may not be used for any purpose other than to identify prospective properties consumers may be interested in purchasing. All information deemed reliable but not guaranteed and should be independently verified. All properties are subject to prior sale, change or withdrawal. RealHub website owner shall not be responsible for any typographical errors, misinformation, misprints and shall be held totally harmless.

Agent Ashley Baillio

FOUNDER

Ashley Baillio

Call Ashley today to schedule a private showing.


* Listings on this website come from the FMLS IDX Compilation and may be held by brokerage firms other than the owner of this website. The listing brokerage is identified in any listing details. Information is deemed reliable but is not guaranteed. If you believe any FMLS listing contains material that infringes your copyrighted work please click here to review our DMCA policy and learn how to submit a takedown request.© 2024 FMLS.
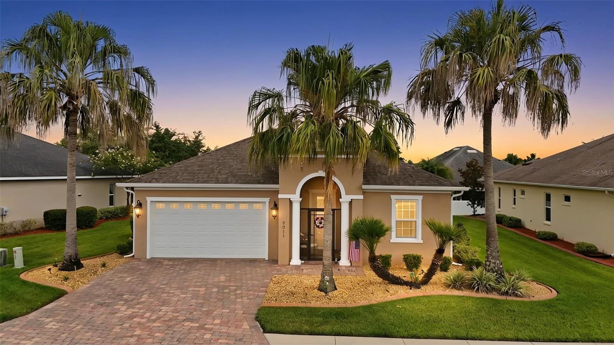
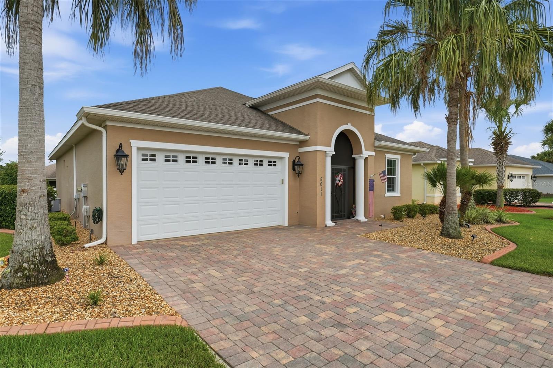
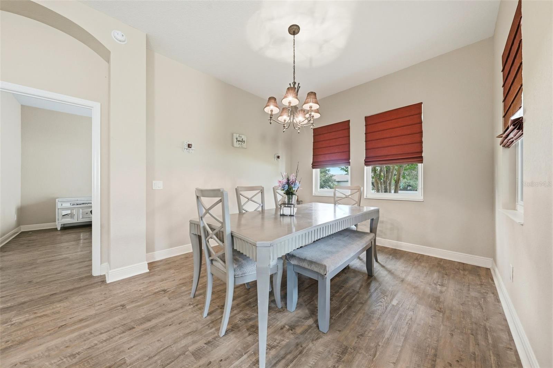
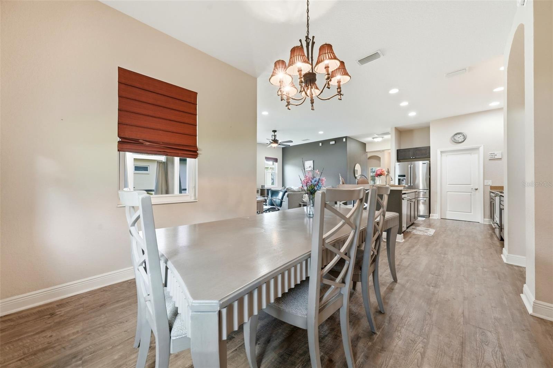
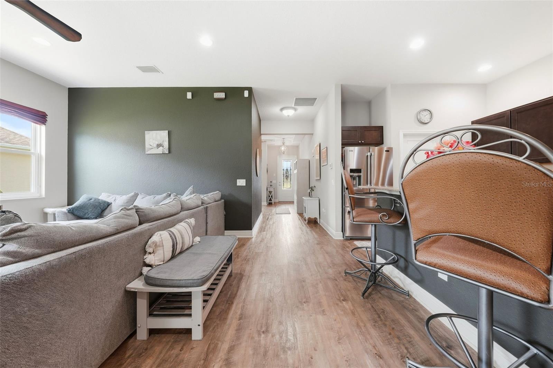
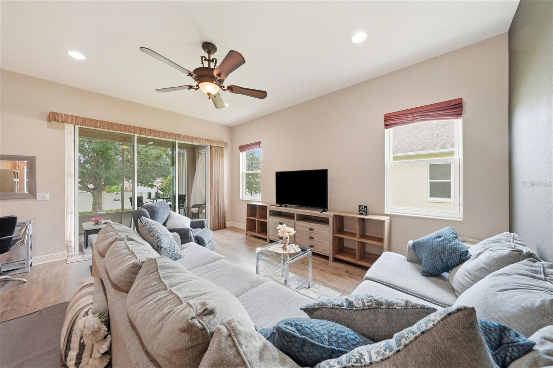
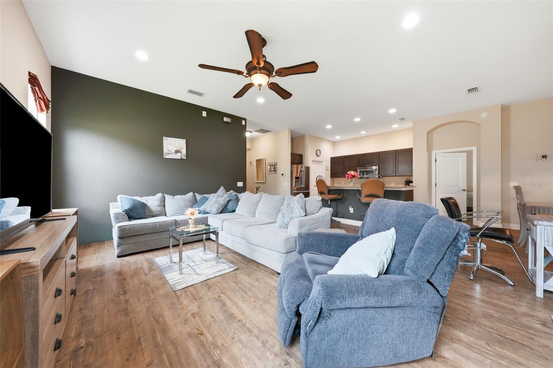
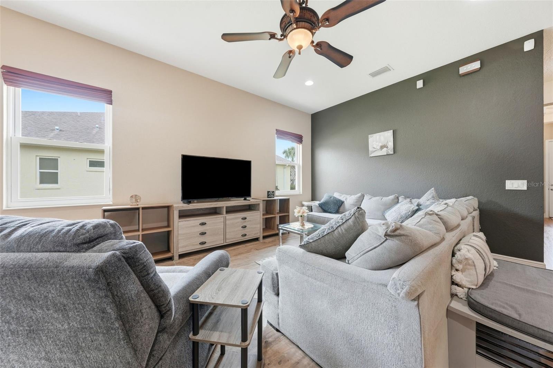
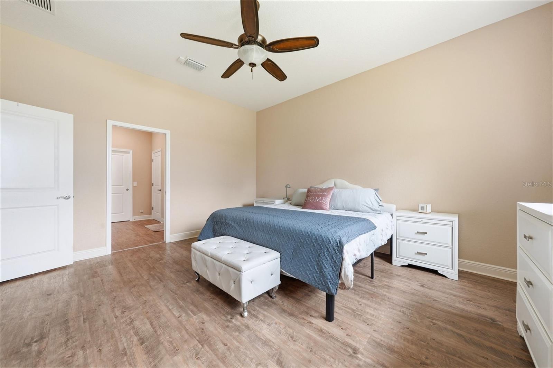
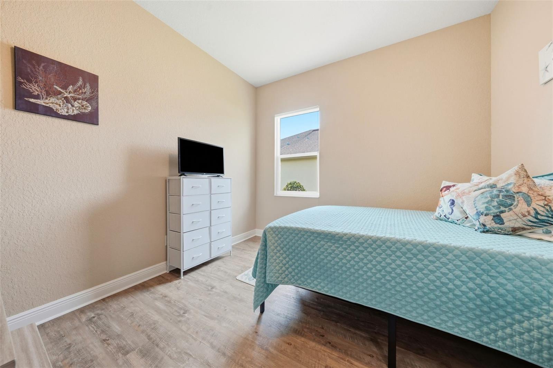
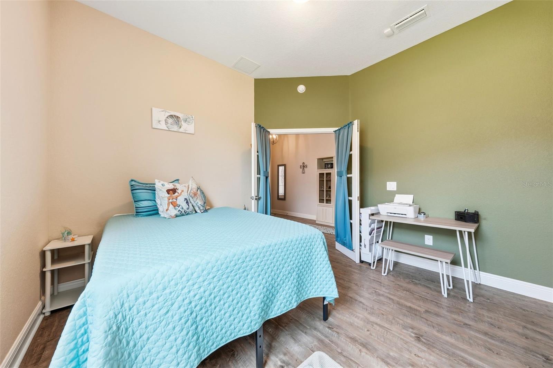
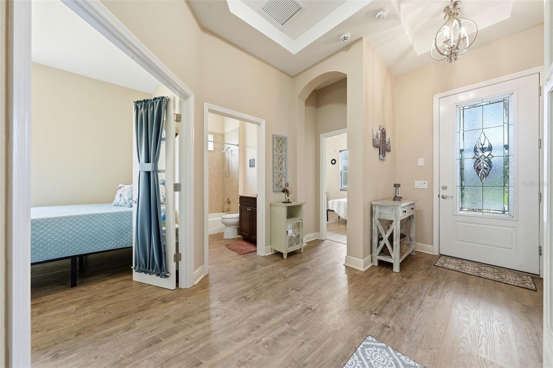
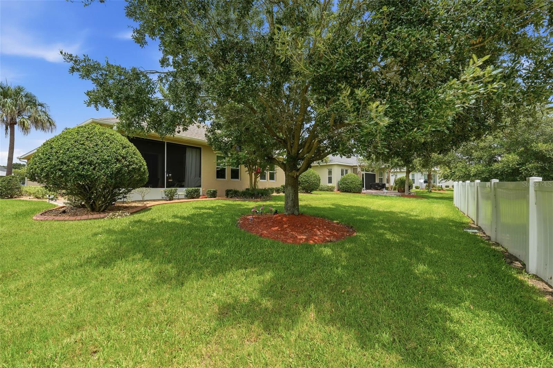
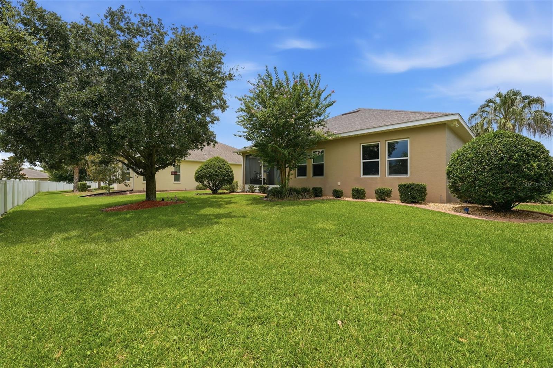
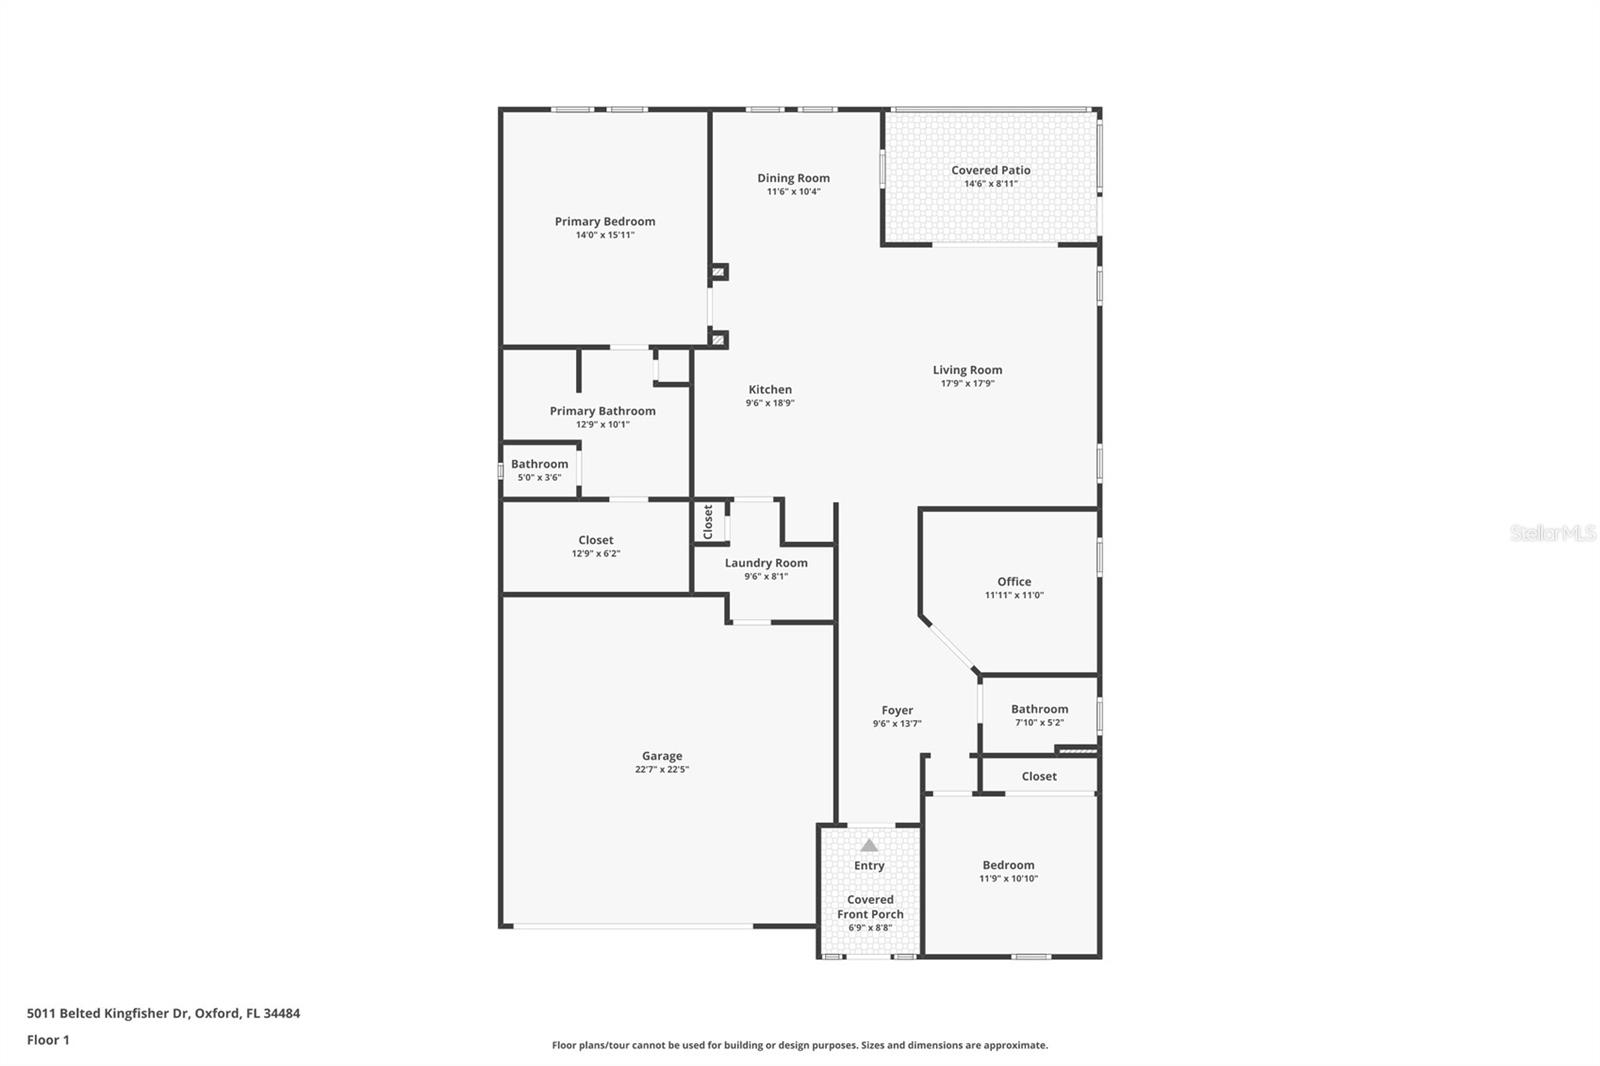
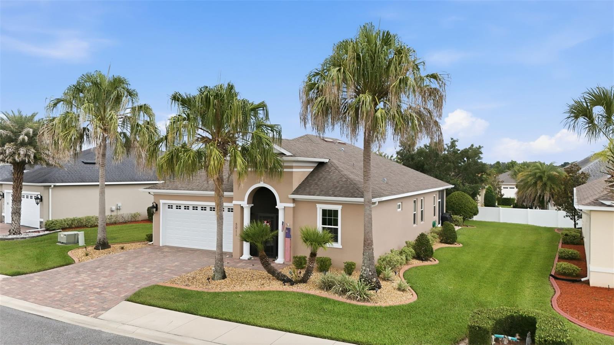
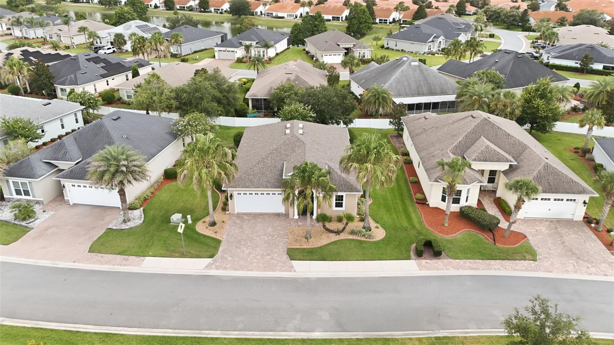
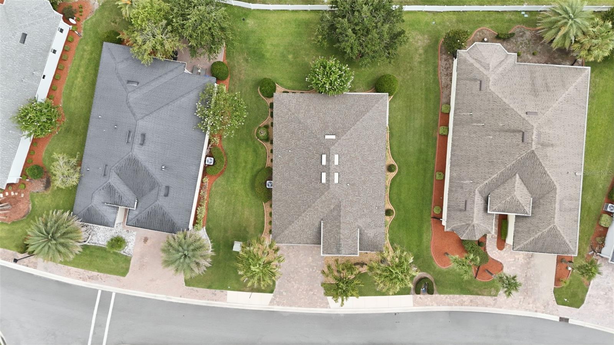
Virtually Staged. PRIVATE BACKYARD WITH ROOM FOR A POOL, OPEN-CONCEPT LIVING & RESORT-STYLE AMENITIES — all tucked inside the gated community of Lakeside Landings, ideally nestled between The Villages and just minutes from LAKE SUMTER LANDING and BROWNWOOD PADDOCK SQUARE! This beautifully maintained 3-bedroom, 2-bath home offers the Florida lifestyle buyers are searching for, with a spacious backyard, added privacy with no rear lanai directly behind you, and plenty of room to create your own outdoor oasis. NO BOND!

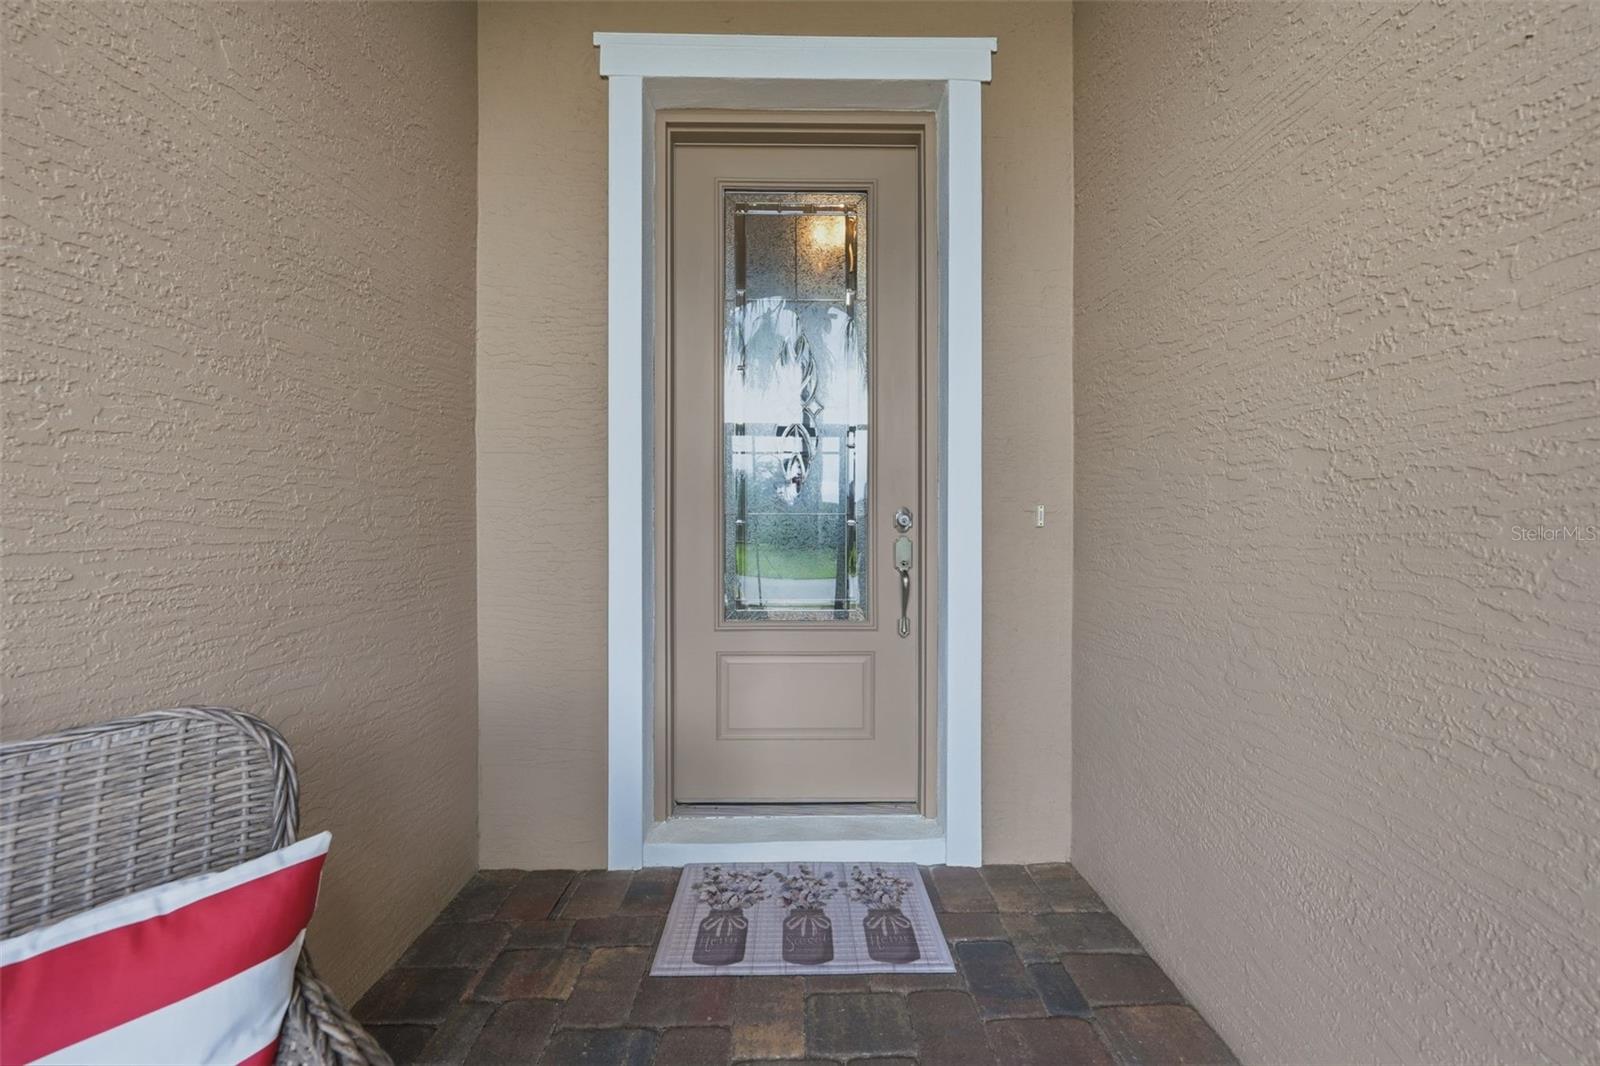
From the moment you arrive, the refreshed curb appeal welcomes you home with attractive landscaping, decorative stamped concrete curbing, rocked flower beds, and an inviting SCREENED FRONT PORCH perfect for morning coffee. Step inside to a light-filled OPEN-CONCEPT FLOOR PLAN where the kitchen, dining and living spaces flow together beautifully for everyday living and entertaining. Elegant arched architectural details add character, while large windows bring in abundant natural light.

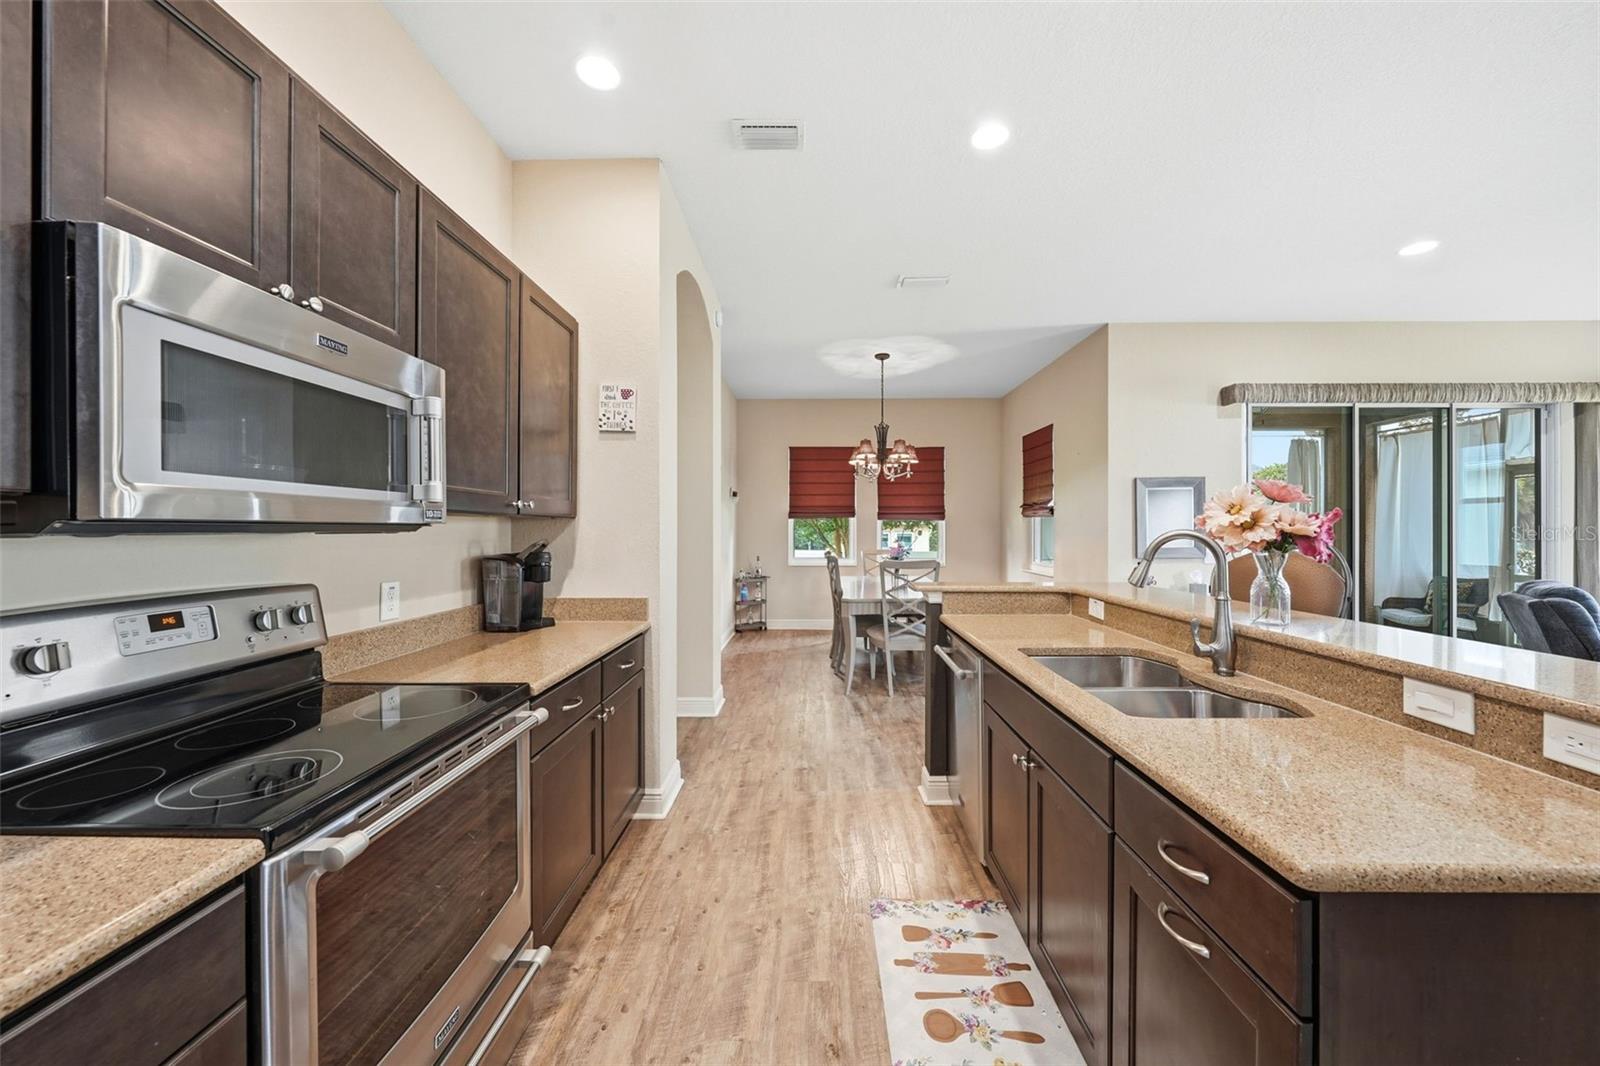
The spacious kitchen features STAINLESS STEEL APPLIANCES, generous counter space, abundant cabinetry, convenient PULL-OUT CABINET DRAWERS, breakfast bar and an adjoining dining area overlooking the main living space.

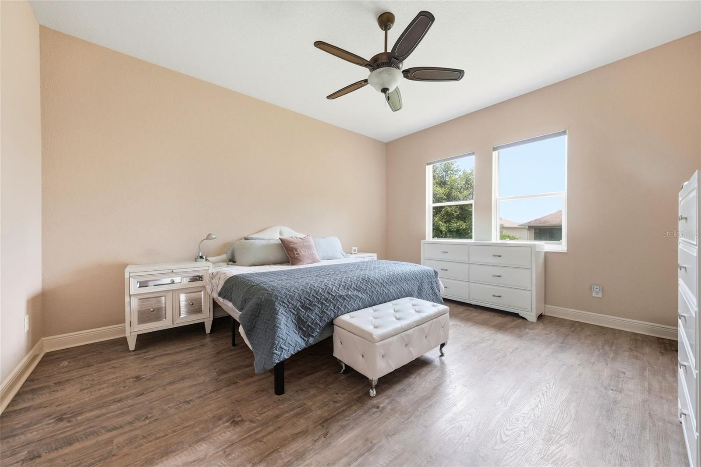
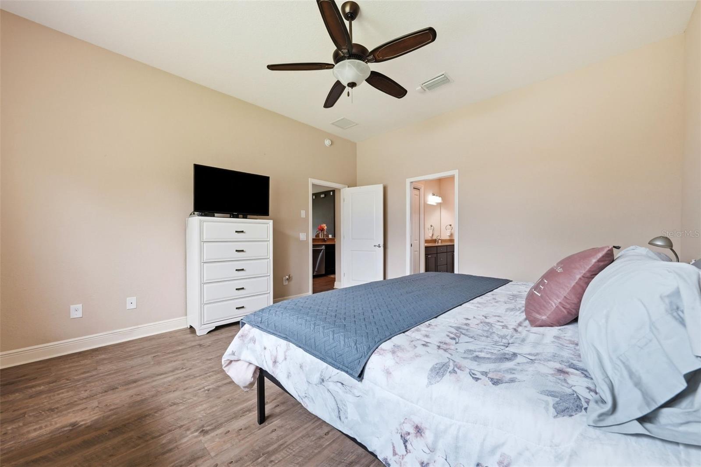
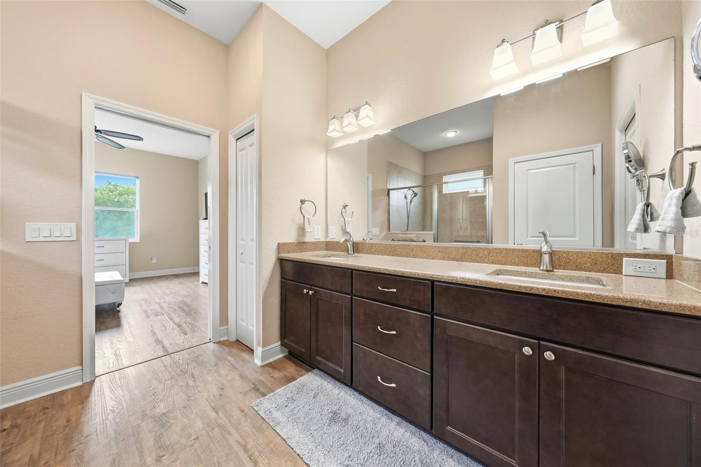
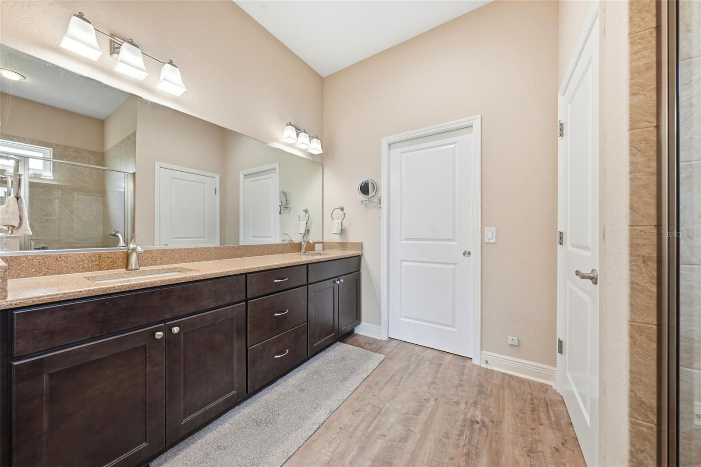
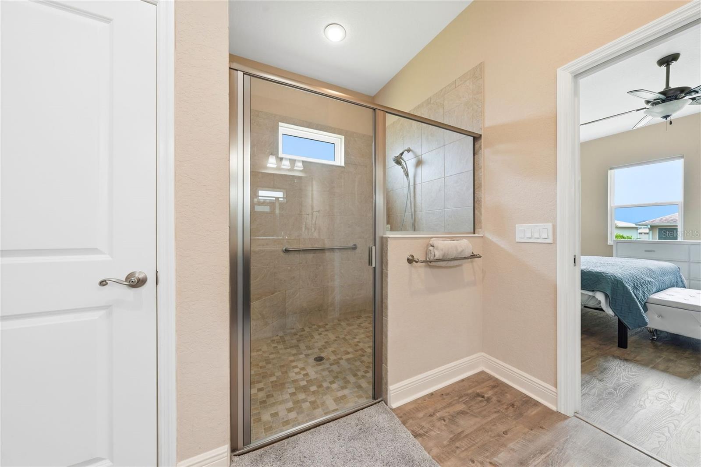
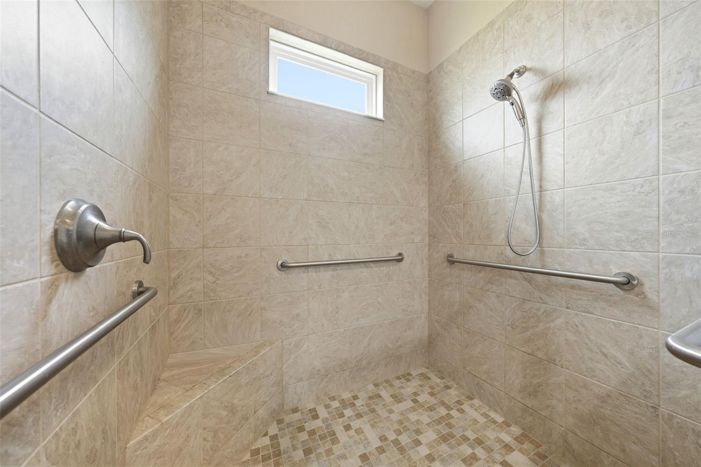
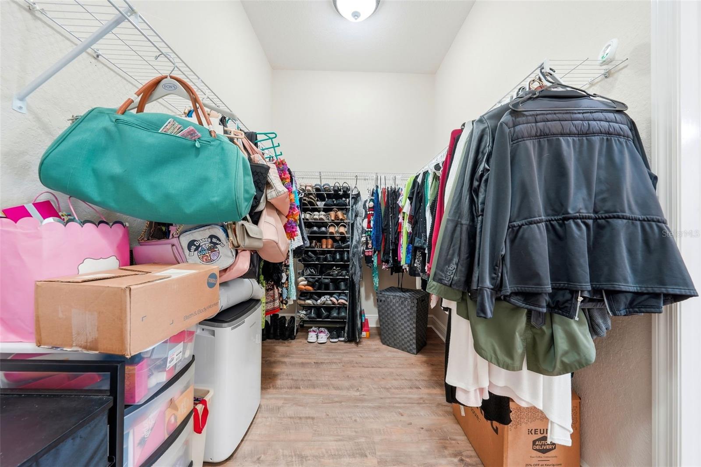
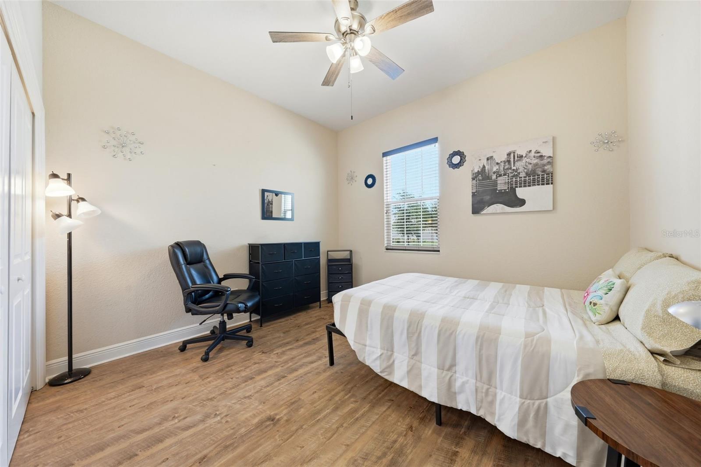
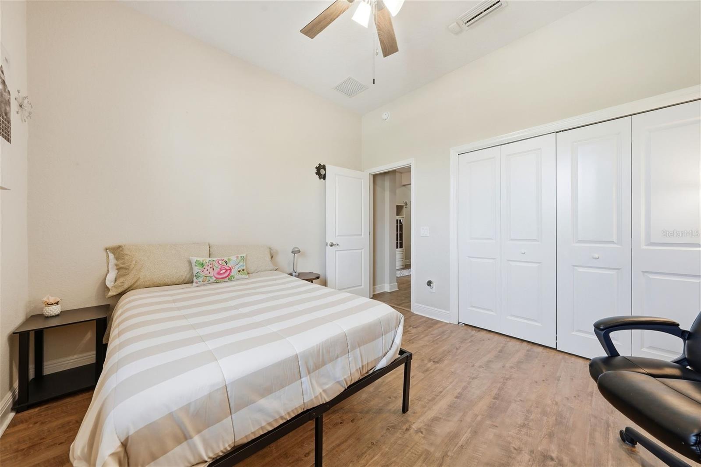
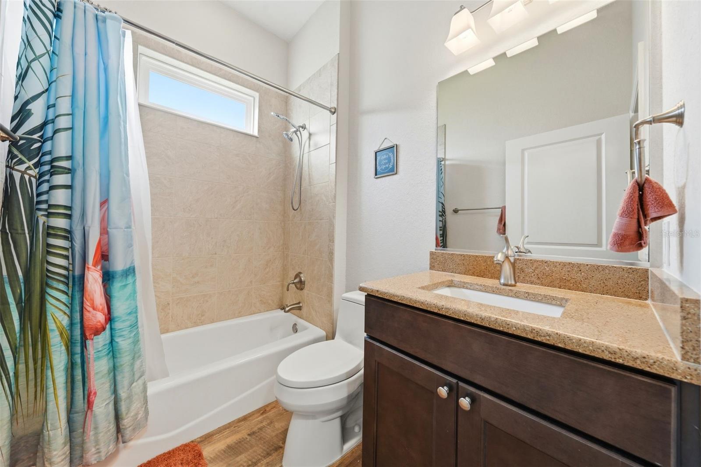
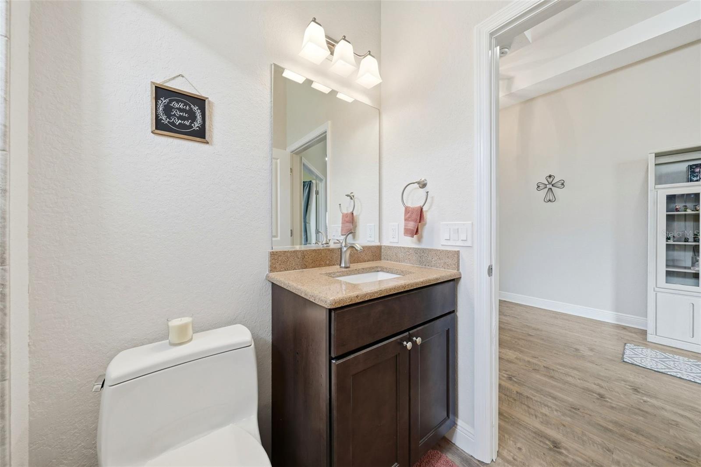
Retreat to the generous PRIMARY SUITE featuring a LARGE WALK-IN CLOSET, DUAL SINK VANITY and WALK-IN TILED SHOWER. Two additional bedrooms offer plenty of flexibility for visiting family and friends, a home office, hobby room or fitness space.

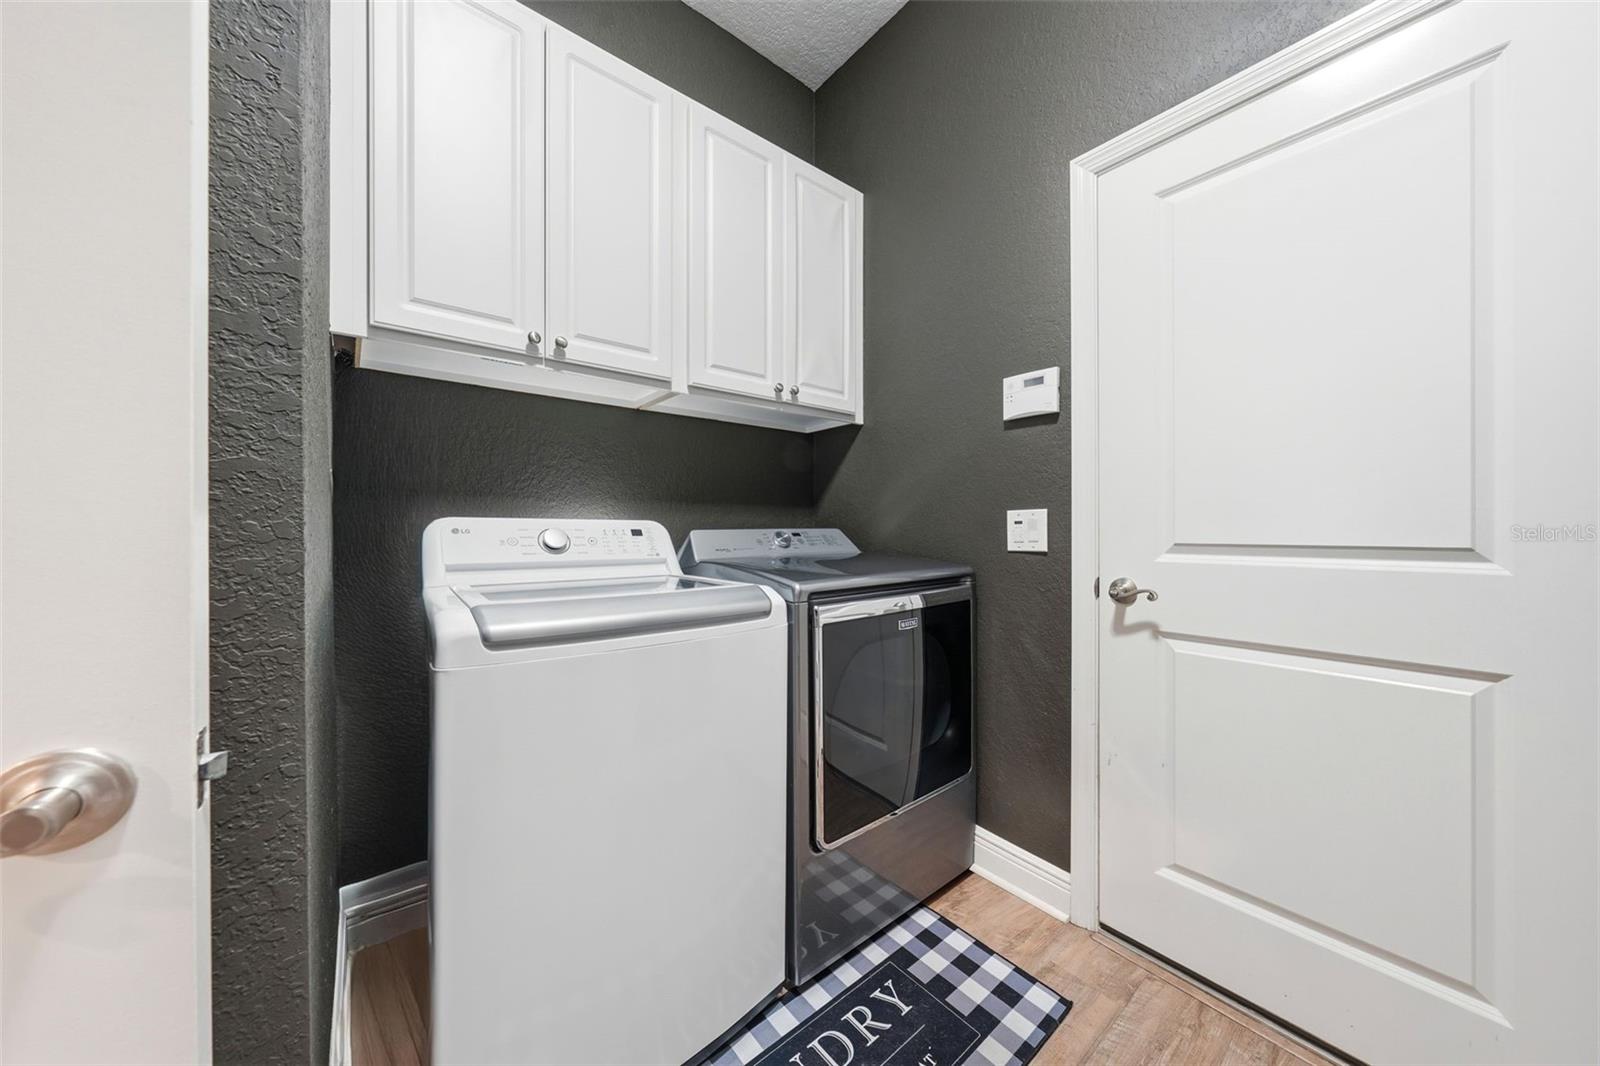
Additional features and improvements include a NEW WATER HEATER (2025), NEW A/C BLOWER MOTOR, NEW WASHING MACHINE, freshly painted exterior, whole-house water softener/treatment system, ADT security system, dedicated indoor laundry room and upgraded backflow piping. 

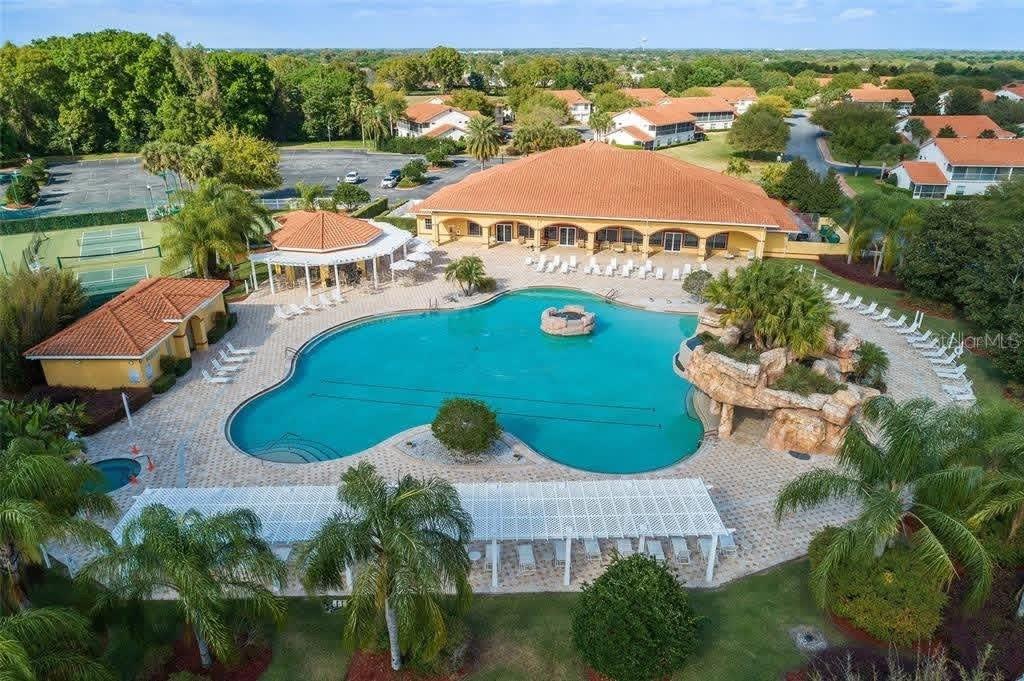
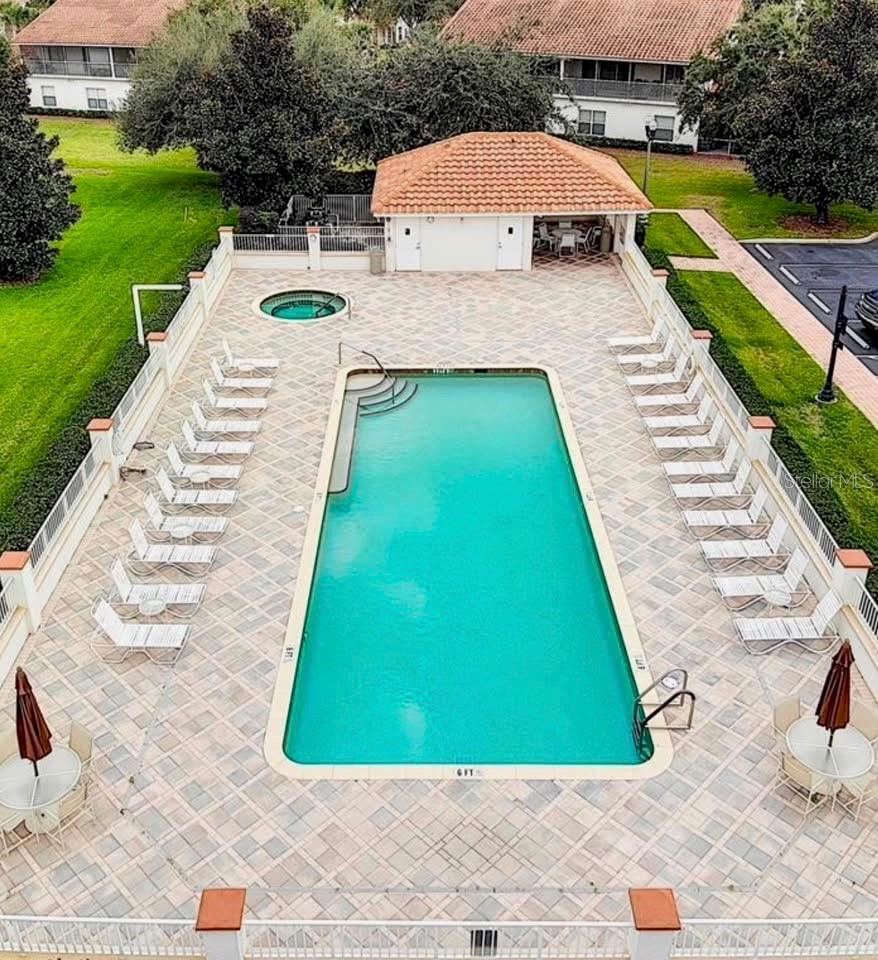
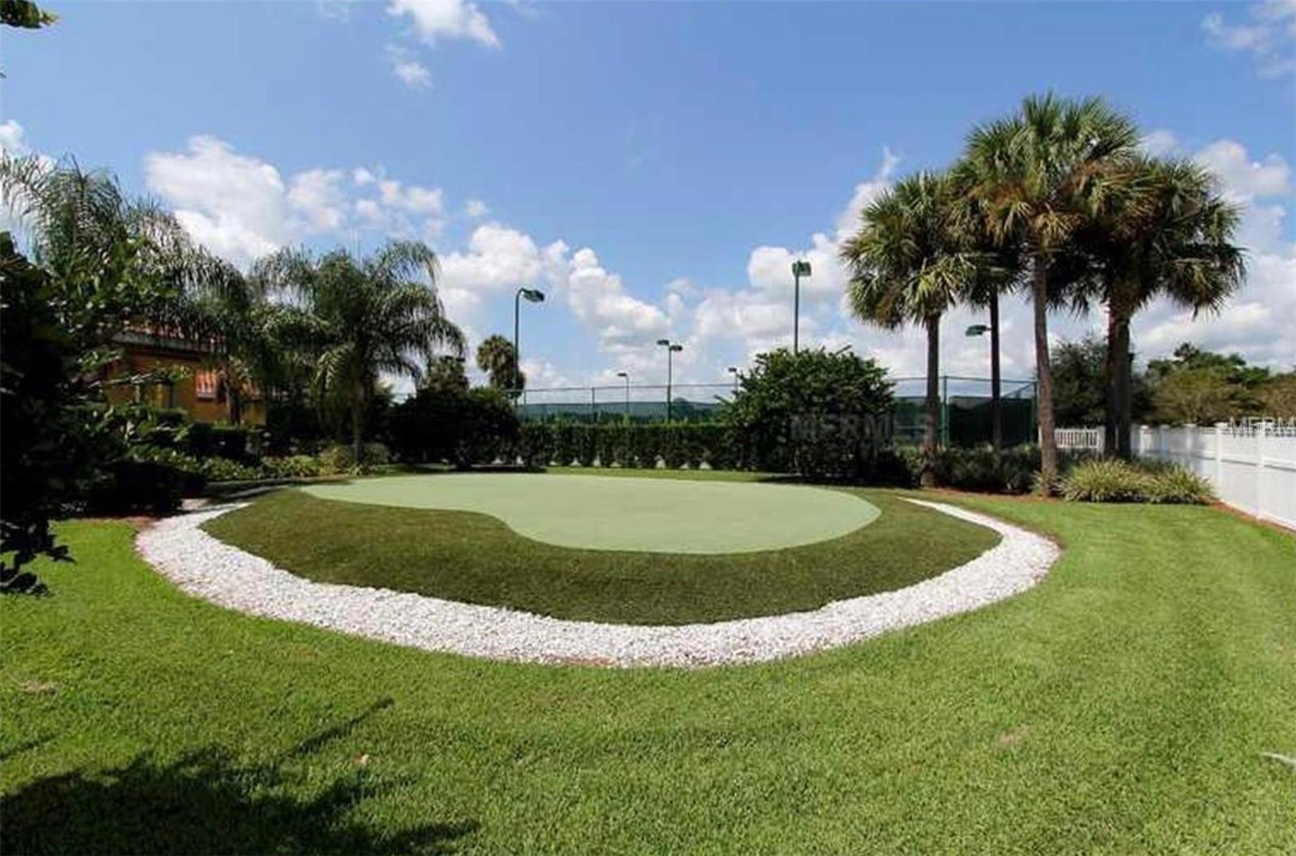
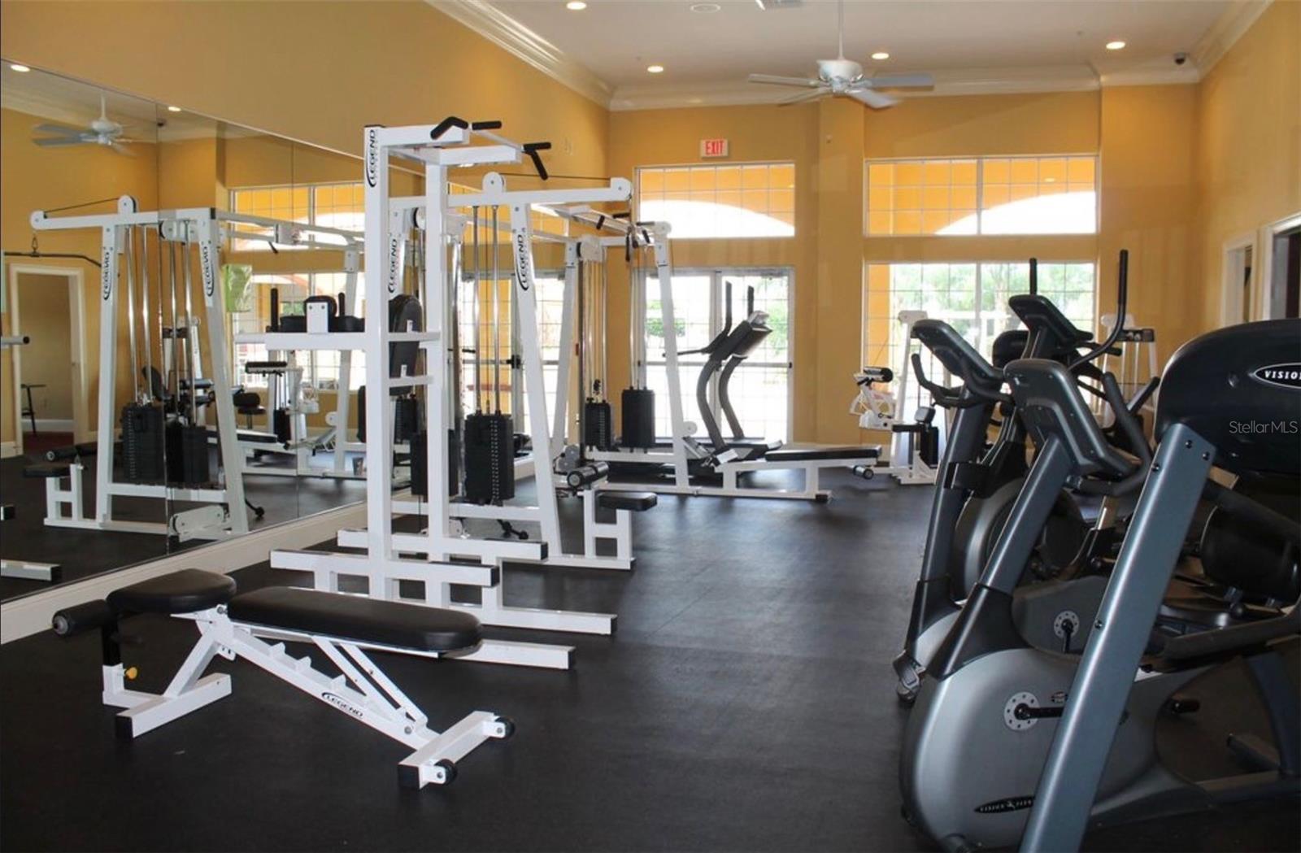
And the lifestyle doesn't stop at your front door. Lakeside Landings residents enjoy a 13,000-square-foot clubhouse, RESORT-STYLE POOL & SPA, fitness center, tennis and pickleball courts, putting green, billiards room, library, banquet facilities, dog park, playground, walking areas and an active social calendar. The HOA also includes lawn maintenance and irrigation, giving you more time to enjoy Florida living.

5011 BELTED KINGFISHER DRIVE

Message successfully sent.

What would you like to know?

What is 3 + 4 ?

I agree to receive email communication and understand I can unsubscribe at any time.

I agree to be contacted by Sell South Florida via call, email, and text for real estate services. To opt out, you can reply 'stop' at any time or reply 'help' for assistance. You can also click the unsubscribe link in the emails. Message and data rates may apply. Message frequency may vary. Privacy Policy

Related Properties

WATERFRONT 3-BEDROOM VILLA IN LAKESIDE LANDINGS | PANORAMIC WATER VIEWS | MASSIVE LANAI | FRESHLY PAINTED EXTERIOR | 2022 HVAC

Welcome to your own slice of Florida paradise! This beautiful 3-bedroom, 2-bath WATERFRONT VILLA in gated Lakeside Landings in Oxford, FL, just minutes from The Villages, combines breathtaking WATER VIEWS, fabulous OUTDOOR LIVING and that laid-back Florida lifestyle you've been dreaming about.

A BRICK-PAVER DRIVEWAY leads to a screened entry and one seriously charming first impression—a gorgeous STAINED-GLASS LEADED FRONT DOOR WITH TRANSOM WINDOW. Step inside to SOARING VAULTED CEILINGS, abundant natural light and PANORAMIC WATER VIEWS that immediately draw your eyes outside. THREE SOLAR TUBES make the home feel even brighter and more inviting.

The desirable SPLIT-BEDROOM FLOOR PLAN provides privacy for owners and guests. The front guest bedroom features an adorable BAY WINDOW, while the updated guest bath is filled with natural light. You'll also find a dedicated laundry room and ATTIC STAIRS for additional storage access.

And that VIEW! The peaceful waterfront setting can be enjoyed from the PRIMARY BEDROOM, LIVING ROOM AND KITCHEN—because even doing the dishes feels a little more relaxing when this is your backdrop! The kitchen features a STONE BACKSPLASH, PULL-OUT CABINET DRAWERS, CUSTOM PLEATED BLINDS, NEW FAUCET and NEW GARBAGE DISPOSAL. The primary suite offers tranquil WATER VIEWS and CUSTOM CALIFORNIA CLOSETS, while both baths feature NEW FAUCETS. The living room has been refreshed with NEW MOHAWK WOOD-COMPOSITE FLOORING, with ceramic tile throughout much of the remaining home.

But the real magic happens OUTSIDE! The enormous WATERFRONT OUTDOOR LIVING AREA is truly the CROWN JEWEL of this home. The covered lanai features STAMPED CONCRETE + 12-FOOT POWER SUNSHADE and opens to a LARGE EXTENDED PATIO overlooking the water. Start your mornings with coffee by the water, spend sunny afternoons lounging in the Florida sunshine, and end the day with a glass of wine while watching the GLORIOUS SUNSETS paint the sky over the water. Now THAT'S Florida living!

Need even more room to soak up the Florida sunshine? An additional BRICK-PAVER PATIO provides the perfect spot for grilling, lounging, and enjoying sunny afternoons by the water. With multiple outdoor living areas and a view like this, REST AND RELAXATION are practically built into the home.

More highlights include a 2022 HVAC, 1-YEAR-OLD WATER HEATER, FRESHLY PROFESSIONALLY PAINTED EXTERIOR and FRONT + REAR RAIN GUTTERS, CUSTOM CALIFORNIA CLOSETS and ATTIC ACCESS—adding to its move-in-ready appeal.

Located in desirable Lakeside Landings near The Villages, this waterfront villa offers beautiful views, incredible outdoor living and a lifestyle that feels like vacation every day.

The water is sparkling, the sunsets are spectacular, the lanai is calling, and your Florida lifestyle is waiting. Come see this waterfront beauty for yourself!
#G5116580

OXFORD

10086 KETCH KAY LANE

3 Beds

2 Baths

1,508 Sq.Ft.

$320,000

MLS#: G5116580

This OSPREY model is located in the highly sought-after GATED community of LAKESIDE LANDINGS, offering an unbeatable location just minutes from The Villages®. Enjoy golf-cart access nearby, approximately 12 minutes to LAKE SUMTER LANDING, 15 minutes to SPANISH SPRINGS, and less than 10 minutes from shopping, dining, medical offices, HOME DEPOT, LOWE’S, COSTCO and TARGET.

Built in 2021, this well-maintained 3-bedroom, 2-bath home offers 1,658 sq. ft. with an OPEN-CONCEPT floor plan, 10-FT CEILINGS and TILE FLOORING throughout. Plantation shutters, upgraded primary closets and additional laundry storage add thoughtful touches throughout the home.

The kitchen opens directly to the living and dining areas, creating an inviting space for everyday living and entertaining. Step outside to the EXTENDED SCREENED BIRDCAGE—one of the home's standout features—with a spacious backyard offering PLENTY OF ROOM FOR A FUTURE POOL or your own private outdoor oasis.

The 2-CAR GARAGE and paver driveway provide plenty of parking and storage. HOA includes LAWN CARE and IRRIGATION for easy, low-maintenance living.

Lakeside Landings offers RESORT-STYLE amenities including pools, jacuzzis, clubhouse, fitness center, billiards, pickleball, tennis, putting greens, playground and access to LAKE MIONA.

NO BOND. Great location, upgraded outdoor living and room for a pool—schedule your private showing today!
#G5116352

OXFORD

10369 SILVER MAPLE AVENUE

3 Beds

2 Baths

1,658 Sq.Ft.

$339,999

MLS#: G5116352

Under Construction. CONCRETE BLOCK CONSTRUCTION. Est Completion Oct/Nov barring any unforeseen setbacks in materials or labor. Spacious 4/2/2 with this builder's signature curb appeal which include stone accents, glass front entry door with transom window bringing in lots of natural light into the foyer. Enjoy the feel of openness with vaulted ceilings throughout the kitchen, nook and family room as well as 10’H ceilings in the foyer and formal dining room. TILE ALL AREAS EXCEPT BEDROOMS. Big family or like to entertain? You will be excited about the flow into the family room. Appreciate the upgraded cabinets and granite countertops in the kitchen and bathrooms, matte black plumbing & lighting fixtures, hinges and cabinet hardware along with stainless appliances. Secondary bath includes a tiled tub surround upgrade taking it to the next level. Step out onto the extended 16x14 covered patio and enjoy some outdoor living. Built on a premium 65' W lot. DENSAN PARK offers exclusive amenities—Pickle Ball Courts, Full-Court Basketball, Gated Playground, Dog Park, and Covered Picnic Areas—all just minutes from The Villages’ shopping, dining, and entertainment, and LESS THAN 2 MILES FROM THE VILLAGES CHARTER SCHOOLS, COSTCO AND HOBBY LOBBY. Luxury, leisure, and location—this home has it all. Elevation photo is rendering and used for illustration purposes only. INTERIOR PHOTOS are the same floorplan in different home just for reference of potential finished product. Colors and options WILL vary. You could be in before the holidays!
#OM730046

OXFORD

12601 NE 48TH STREET

4 Beds

2 Baths

2,320 Sq.Ft.

$413,750

MLS#: OM730046

Move-in ready and built in 2023, this two-bedroom, two-bath tiny home in Lakeshore at Lake Andrews, a land-lease cottage community in Oxford, packs 1,051 square feet into a smart, well-used floor plan. A designated living room and dining room give the home defined spaces to gather and eat.  The kitchen is the heart of the home, anchored by a huge island, a metal range hood, soft-close cabinetry and drawers throughout, a pantry closet, and abundant natural light.  The primary suite has a walk-in closet and a full ensuite bath with step-in shower. A second bedroom offers its own walk-in closet plus a nearby bath with a step-in shower and a separate linen closet. There is also a full size waher and dryer in the home. Sliding glass doors in the kitchen lead to the pavered courtyard. Across the courtyard is a detached, 225-square-foot in-law suite with its own private entrance gives this home real flexibility, complete with a private ensuite bath and its own mini-split unit for independent heating and cooling — perfect for visiting family, a guest suite, or a home office.  To complete the private courtyard feel, there is a one-car detached garage with paver driveway, and walkway connecting the outdoor spaces. The yard is partially fenced with a side fence and a front fence with a decorative entry gate, and a whole-home water softener is already in place. The home also has two covered porches. The front porch welcomes you home, and the large back porch opens off both the dining area and the primary bedroom. Lakeshore at Lake Andrews offers a clubhouse, community pool, fitness center, laundry mat for the bulky items,  pickleball court, dog park, and a walking trail along the shoreline of Lake Andrew, with a lakeside gazebo and fire pit for evenings outside. This is a land-lease community with lot rent of $1,000 a month.
#G5115610

OXFORD

12039 LAKESHORE WAY

3 Beds

3 Baths

1,276 Sq.Ft.

$325,000

MLS#: G5115610

Located in the highly desirable gated community of Lakeside Landings, this BEAUTIFULLY DESIGNED 3 BEDROOM, 2 BATH home combines SOARING 14-FOOT CEILINGS, an OPEN-CONCEPT FLOOR PLAN, an ENCLOSED LANAI, BRICK PAVER PATIO, and a 2-CAR GARAGE—all with NO BOND and LOW-MAINTENANCE living. Ideally situated just minutes from The Villages®, this exceptional home offers the perfect blend of comfort, convenience, and resort-style amenities.
Step inside and you'll immediately appreciate the expansive feel created by the impressive 14-FOOT CEILINGS and open living spaces. Designed for both everyday living and effortless entertaining, the main living and dining areas flow seamlessly together, creating a bright and inviting atmosphere where family and friends naturally gather.
The centrally located kitchen overlooks the main living areas, allowing you to stay connected whether preparing meals, hosting guests, or enjoying a quiet evening at home. With its open design and functional layout, this space serves as the heart of the home and is perfectly suited for today's lifestyle.
The spacious primary suite provides a comfortable retreat at the end of the day, while two additional bedrooms offer flexibility for overnight guests, a home office, hobby room, or additional living space to fit your needs.
Just beyond the living area, the ENCLOSED LANAI creates additional year-round living space, offering the perfect setting to enjoy your morning coffee, relax with an evening beverage, or entertain family and friends in comfort. Outside, the BRICK PAVER PATIO provides an ideal spot for grilling, outdoor dining, or simply enjoying Florida's beautiful weather.
Adding to the home's appeal is a spacious 2-CAR GARAGE and the convenience of an HOA that includes both LAWN MAINTENANCE and IRRIGATION, allowing you to spend less time on yard work and more time enjoying everything the community has to offer.
Lakeside Landings is one of the area's premier gated communities, offering residents a true resort-style lifestyle with access to Lake Miona, beautifully maintained grounds, swimming pools, a state-of-the-art fitness center, tennis courts, pickleball courts, and an active clubhouse with social activities throughout the year. Best of all, you'll enjoy NO BOND while remaining just minutes from shopping, restaurants and medical facilities.
DON'T MISS YOUR OPPORTUNITY to own this spacious home offering impressive ceiling heights, low-maintenance living, and outstanding community amenities in one of the area's most desirable gated neighborhoods. Schedule your private showing today.
#G5114899

OXFORD

10212 JULIA ISLES AVENUE

3 Beds

2 Baths

2,003 Sq.Ft.

$419,000

MLS#: G5114899

This 4-bedroom, 3-bath, 2,224 sq ft home features a 2-car garage, screened-in patio, and fully fenced backyard, plus fresh interior paint and updated landscaping. Major updates include a 2025 AC system, 2025 hybrid water heater, 2025 whole-home water filtration system, and a 2025 garage door opener.  Located in the gated, non-age-restricted Villages of Parkwood community, with a pool, spa, and clubhouse just outside the back gate offering a fitness center and Wi-Fi computer room, plus playground, tennis, basketball, and volleyball courts. Directly behind the Buffalo Ridge Shopping Plaza — home to the new Costco Wholesale — and approximately 1 mile from The Villages Brownwood Town Square, with access to The Villages Charter Schools, dining, and shopping. Approximately 7 miles to the Florida's Turnpike/I-75 interchange in Wildwood and approximately 4 miles to Oxford Downs poker room and entertainment venue on US-301. Includes 3D virtual tour and floor plan.
#OM728551

OXFORD

12439 NE 48TH CIRCLE

4 Beds

2 Baths

2,224 Sq.Ft.

$355,000

MLS#: OM728551

Price reduced
Under Construction. Welcome to Grand Oaks Manor in Oxford! Situated on a desirable corner homesite, this beautifully upgraded Carlisle floor plan offers 3 bedrooms, 2 bathrooms and 1,654 sq. ft. of thoughtfully designed living space. The open-concept layout provides the perfect blend of comfort and functionality for everyday living and entertaining. Enjoy designer finishes throughout, including luxury vinyl plank flooring, upgraded carpeting, quartz countertops, soft-close cabinets and drawers. The modern kitchen is equipped with stainless steel appliances, a gas range and a French door refrigerator, and stylish tile backsplash. The spacious owner's suite offers a private retreat with a walk-in closet and beautifully tiled shower. Additional features include a covered, screened lanai for relaxing outdoors, and attractive paver driveway, walkway and front entry for added curb appeal. Located in the sought-after Grand Oaks Manor community in Oxford, residents enjoy convenient access to shopping, dining, entertainment and The Villages®.
#O6418458

OXFORD

10608 OAK TREE ALLEY

3 Beds

2 Baths

1,654 Sq.Ft.

$376,990

MLS#: O6418458

Price reduced
Under Construction. Experience elevated living in Grand Oaks Manor with this stunning Chesapeake floor plan featuring 2,052 square feet of beautifully designed space with 3 bedrooms +den, 2.5 full baths, and a desirable rear-entry two-car garage. Thoughtfully upgraded throughout, this home blends timeless style with modern comfort. Step inside to find luxury vinyl plank flooring flowing through the main living areas, complemented by upgraded carpeting in the bedrooms for added warmth and comfort. The chef-inspired kitchen is sure to impress with gleaming quartz countertops, a stylish tile backsplash, soft-close cabinetry and drawers, a spacious island, stainless steel appliances, a gas range, and a French door refrigerator—perfect for everyday living. The open-concept design offers generous gathering spaces and seamless indoor-outdoor living, with sliding doors leading to a covered lanai accented by elegant pavers. Additional pavers enhance the driveway, front walkway, and entry, creating exceptional curb appeal. Retreat to beautifully appointed bathrooms featuring tiled showers and designer finishes. Offering the perfect combination of luxury, functionality, and low-maintenance living, this exceptional home is nestled within sought-after Grand Oaks Manor, conveniently located near shopping, dining, entertainment, and The Villages®.
#O6418487

OXFORD

4560 WATER OAK TERRACE

3 Beds

2 Baths

2,052 Sq.Ft.

$416,990

MLS#: O6418487

Price reduced
Under Construction. Welcome to Grand Oaks Manor! Experience elevated living in this beautifully appointed Cedar Key floor plan with 4 bedrooms, 3 bathrooms and 1,933 sq. ft. of thoughtfully designed living space. Guests will appreciate the privacy in bedroom #2 with en-suite bathroom.  Upgraded finishes throughout include luxury vinyl plank flooring, plush carpeting, quartz countertops, soft-close cabinets and drawers, and a stylish tile kitchen backsplash. The chef-inspired kitchen is complete with stainless steel appliances, a gas stove and French door refrigerator. Relax in the spacious owner's suite featuring a beautifully tiled shower. Additional highlights include tiled showers, a covered lanai, and attractive paver driveway, walkway and front entry. Enjoy exceptional style and quality with Lennar's Everything's Included® package in this desirable Oxford community.
#O6417920

OXFORD

4558 LIVE OAK TRAIL

4 Beds

3 Baths

1,933 Sq.Ft.

$438,990

MLS#: O6417920

 - property

Send a message

Message successfully sent.

Your message

What is 3 + 4 ?

Reason for contacting?

I agree to receive email communication and understand I can unsubscribe at any time.

I agree to be contacted by Sell South Florida via call, email, and text for real estate services. To opt out, you can reply 'stop' at any time or reply 'help' for assistance. You can also click the unsubscribe link in the emails. Message and data rates may apply. Message frequency may vary. Privacy Policy

Sign Out

Virtual Assistant

Would you like to take the next step with this property? We can help you schedule a showing or virtual tour, or send you more details.

Yes, I would like more information.

Thank You for Your Reply, One of Our Agents will contact you as soon as possible

No, maybe later.

Thank you, you can always contact me via email, phone number or through the contact form.

Realhub AI

Lucy - Your AI-Powered Realtor

Update Your Temporary Password

Personalize your search

Enter your email and we'll notify you immediately when new listings match what you're looking for.

or enter email address

Already have an account ? Login here

Continue your home search

I agree to receive communications and understand I can unsubscribe at any time.

I agree to be contacted by Sell South Florida via call, email, and text for real estate services. To opt out, you can reply 'stop' at any time or reply 'help' for assistance. You can also click the unsubscribe link in the emails. Message and data rates may apply. Message frequency may vary. Privacy Policy

Already have an account ? Login here

We use cookies

We use cookies primarily for analytics to enhance your experience. By accepting, you agree to our use of these cookies. You can manage your preferences or learn more about our cookies policy.