Property
Beds
3
Full Baths
3
1/2 Baths
None
Year Built
2018
Sq.Footage
1,678
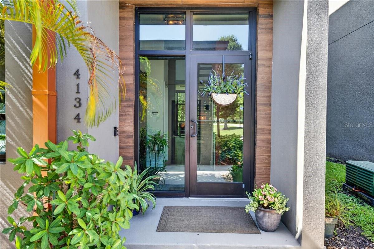
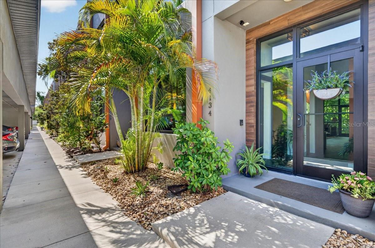
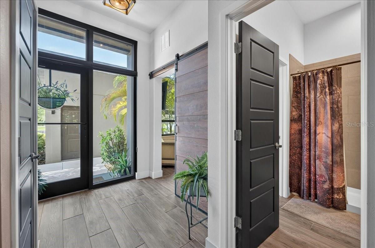
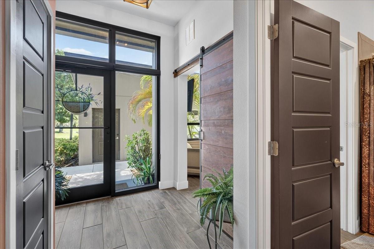
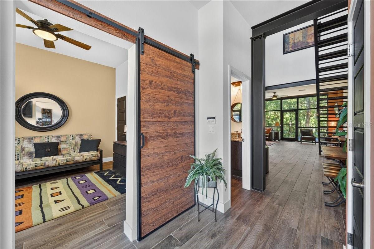
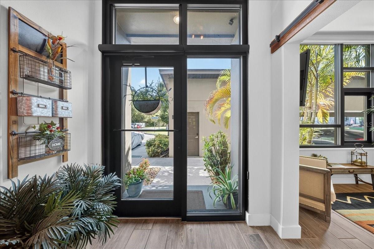
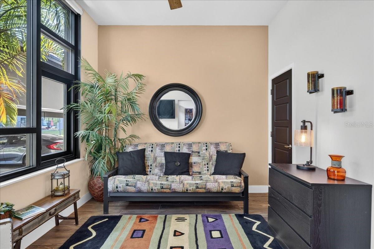
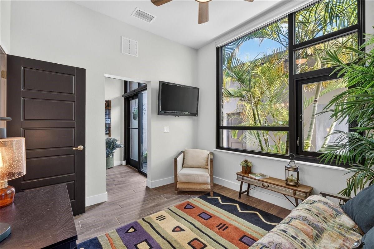
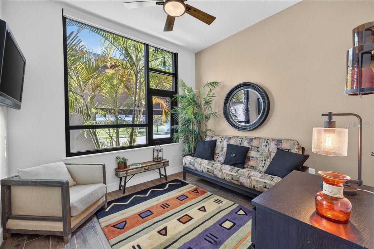
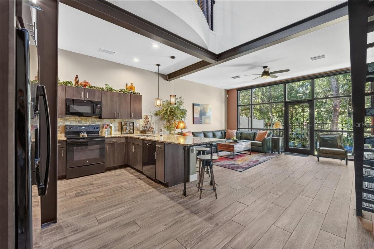
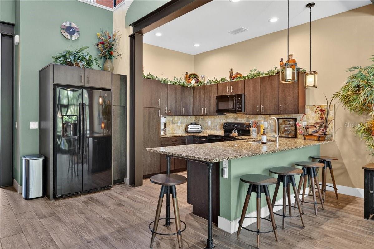
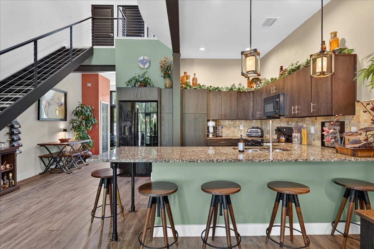
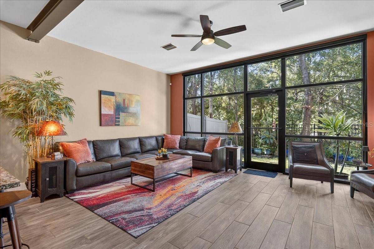
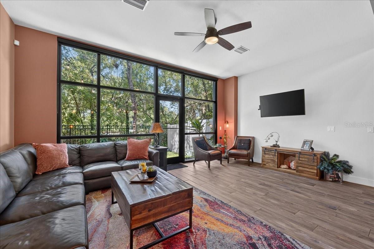
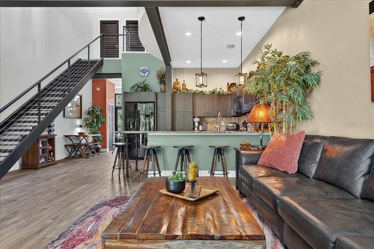
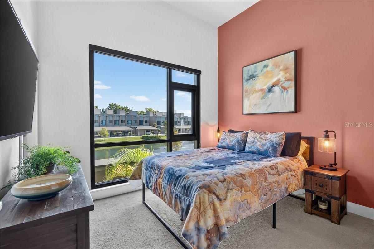
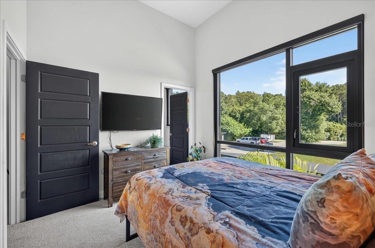
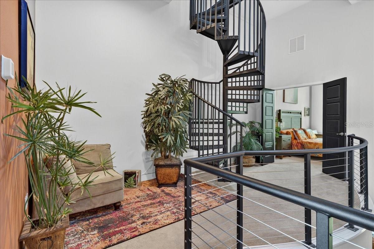
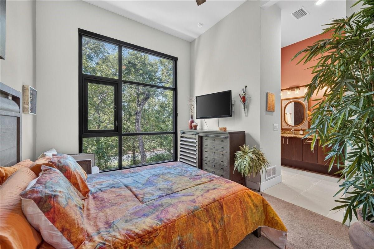
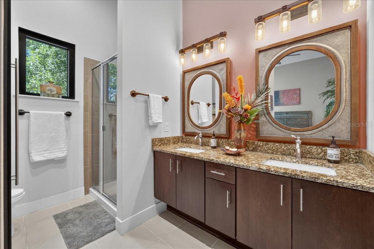
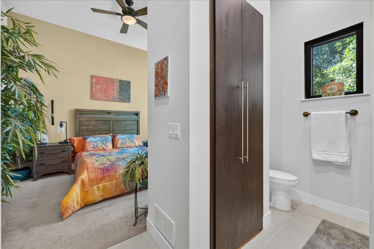
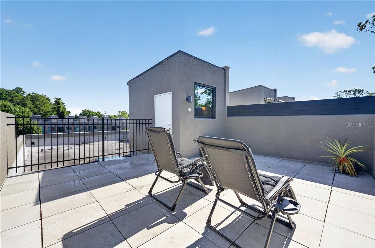
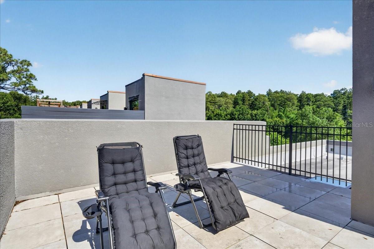
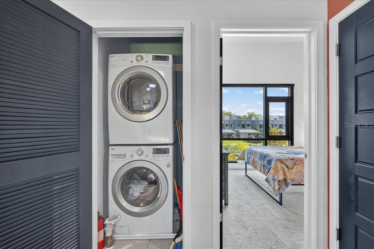
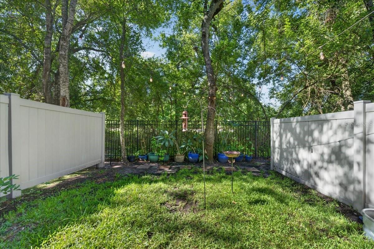
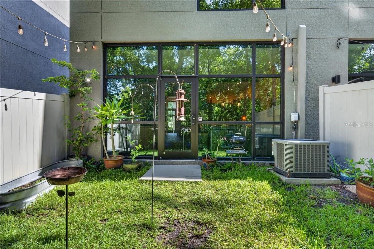
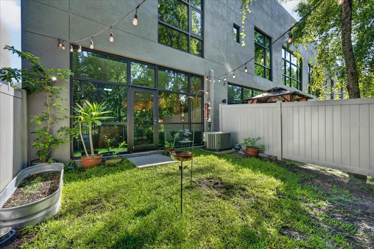
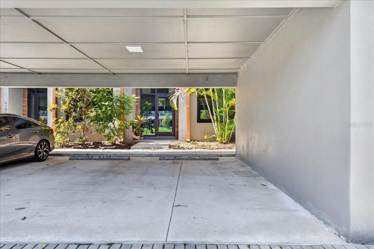
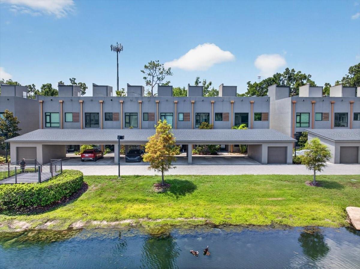
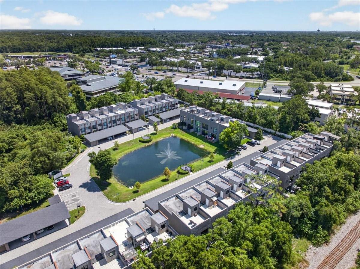
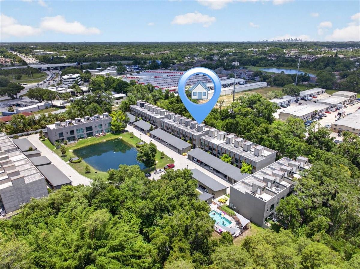
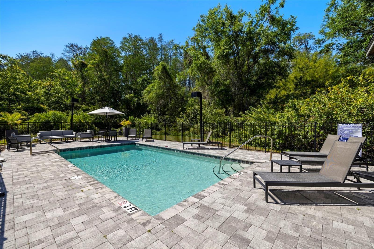
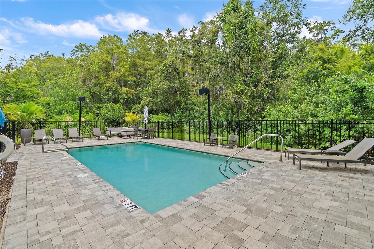
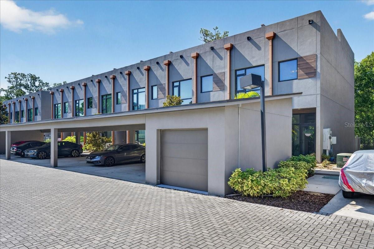
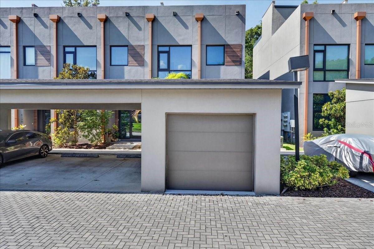
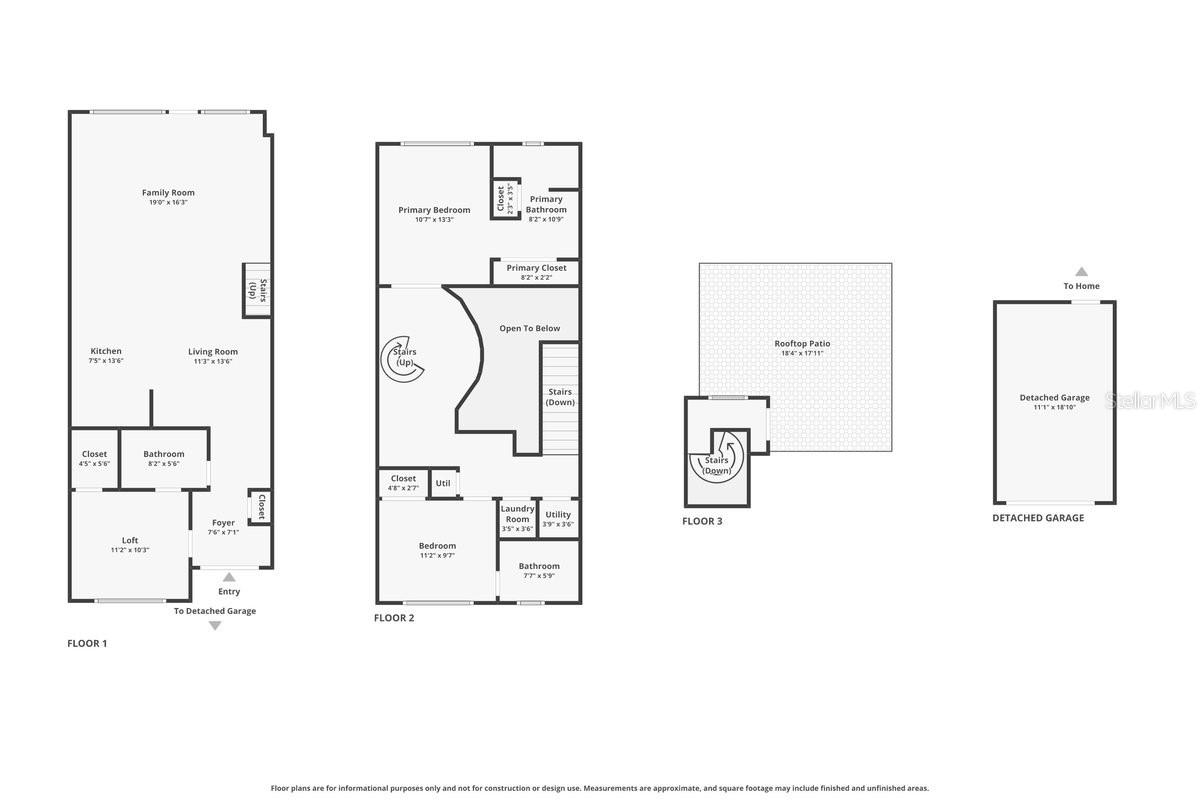
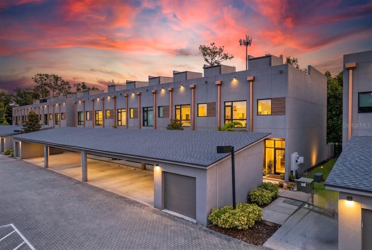
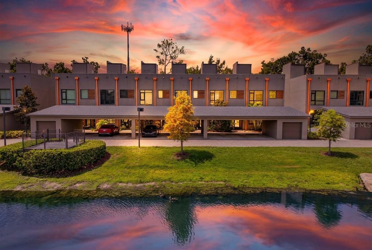
Welcome to 4134 Gauge Line Loop, a spectacular contemporary townhome that perfectly blends modern industrial architecture with warm, sophisticated living spaces. From its striking curb appeal to its multi level entertainment areas, this property offers a unique luxury urban oasis designed for stylish living. The exterior features modern concrete finishes, copper accents, two private parking spaces, one in your very own private garage, and a convenient assigned covered carport space right outside your door. Cross the threshold through a large industrial glass entryway, working your way through the foyer. Inside, you will immediately notice the floor to ceiling commercial grade hurricane impact glass with custom blinds all throughout, commercial grade hurricane impact glass doors, soaring 12 and 24 foot ceilings. Continuing in, you will love the stylish wide wood like plank flooring. The first floor features a room that would be perfect as a home office, media room, or cozy guest room; this room is flooded with natural light through the massive industrial windows. The heart of the home opens up into a dramatic, double height living pavilion featuring exposed steel beams and a 24 foot ceiling. The chef’s kitchen boasts premium dark cabinetry, granite countertops, an expansive breakfast bar, and beautiful appliances with a brand new dishwasher just installed. Seamlessly connected to the kitchen, the grand family room features an entire wall of glass looking out onto a private woodland backdrop, providing a perfect blend of indoor outdoor synergy. Step outside into a fenced, low maintenance backyard space complete with market string lighting, ideal for weekend barbecues or a relaxing space. The upper floors feature spacious, vaulted ceiling bedrooms. The secondary bedroom offers massive picture windows looking out onto the community with gorgeous water views. The luxurious primary suite serves as a true sanctuary, featuring its own spa like en suite bathroom and beautiful nature views. Head up the monochrome helical staircase that serves as an architectural focal point, to your exclusive rooftop patio, where you can take entertaining to new heights on your massive, private rooftop terrace. This expansive tile surfaced deck offers panoramic blue sky views and plenty of room for lounging under the sun. Gauge Line Lofts is a hidden gem of fewer than 50 residences, featuring solid block construction, a gated entrance, community pool, and an unbeatable location just minutes from downtown Tampa, Tampa International Airport, premier dining, shopping, and entertainment. Experience a lifestyle of sophistication and comfort that must be experienced in person. Contact us today to secure your private showing of this magnificent townhome!
Features & Amenities
Interior
-
Other Interior Features
High Ceilings, Open Floorplan, Stone Counters
-
Total Bedrooms
3
-
Bathrooms
3
-
Cooling YN
YES
-
Cooling
Central Air
-
Fireplace YN
NO
-
Heating YN
YES
-
Heating
Central
-
Pet friendly
Cats OK, Dogs OK
Exterior
-
Garage
Yes
-
Garage spaces
1
-
Construction Materials
Block
-
Other Exterior Features
Balcony
-
Parking
Assigned
-
Patio and Porch Features
None
-
Pool
No
-
Waterfront YN
NO
-
View
Pond, Water, Trees/Woods
Area & Lot
-
Lot Size(acres)
0.02
-
Lot Size(square feet)
1029.0
-
Property Type
Residential
-
Property Sub Type
Townhouse
-
Architectural Style
Contemporary
Price
-
Sales Price
$549,000
-
Tax Amount
$4,259.43
-
Sq. Footage
1, 678
-
Price/SqFt
$327
HOA
-
Association
YES
-
Association Fee
$240
-
Association Fee Frequency
Monthly
-
Association Fee Includes
N/A
-
Total Monthly Fees
$240
School District
-
Elementary School
Cannella-HB
-
Middle School
Pierce-HB
-
High School
Leto-HB
Property Features
-
Stories
2
-
New Construction
NO
-
Foundation Details
Slab
-
Ownership
Fee Simple
-
Senior Community YN
NO
-
Sewer
Public Sewer
-
Tax Lot
13
-
Water Source
Public
Schedule a Showing
Showing scheduled successfully.
Mortgage calculator
Estimate your monthly mortgage payment, including the principal and interest, property taxes, and HOA. Adjust the values to generate a more accurate rate.
Your payment
Principal and Interest:
$
Property taxes:
$
HOA fees:
$
Total loan payment:
$
Total interest amount:
$
Location
County
Hillsborough
Elementary School
Cannella-HB
Middle School
Pierce-HB
High School
Leto-HB
Listing Courtesy of Chase Carbonell , SIGNATURE REALTY ASSOCIATES
RealHub Information is provided exclusively for consumers' personal, non-commercial use, and it may not be used for any purpose other than to identify prospective properties consumers may be interested in purchasing. All information deemed reliable but not guaranteed and should be independently verified. All properties are subject to prior sale, change or withdrawal. RealHub website owner shall not be responsible for any typographical errors, misinformation, misprints and shall be held totally harmless.

FOUNDER
Ashley Baillio
Call Ashley today to schedule a private showing.

* Listings on this website come from the FMLS IDX Compilation and may be held by brokerage firms other than the owner of this website. The listing brokerage is identified in any listing details. Information is deemed reliable but is not guaranteed. If you believe any FMLS listing contains material that infringes your copyrighted work please click here to review our DMCA policy and learn how to submit a takedown request.© 2024 FMLS.
Related Properties
TAMPA
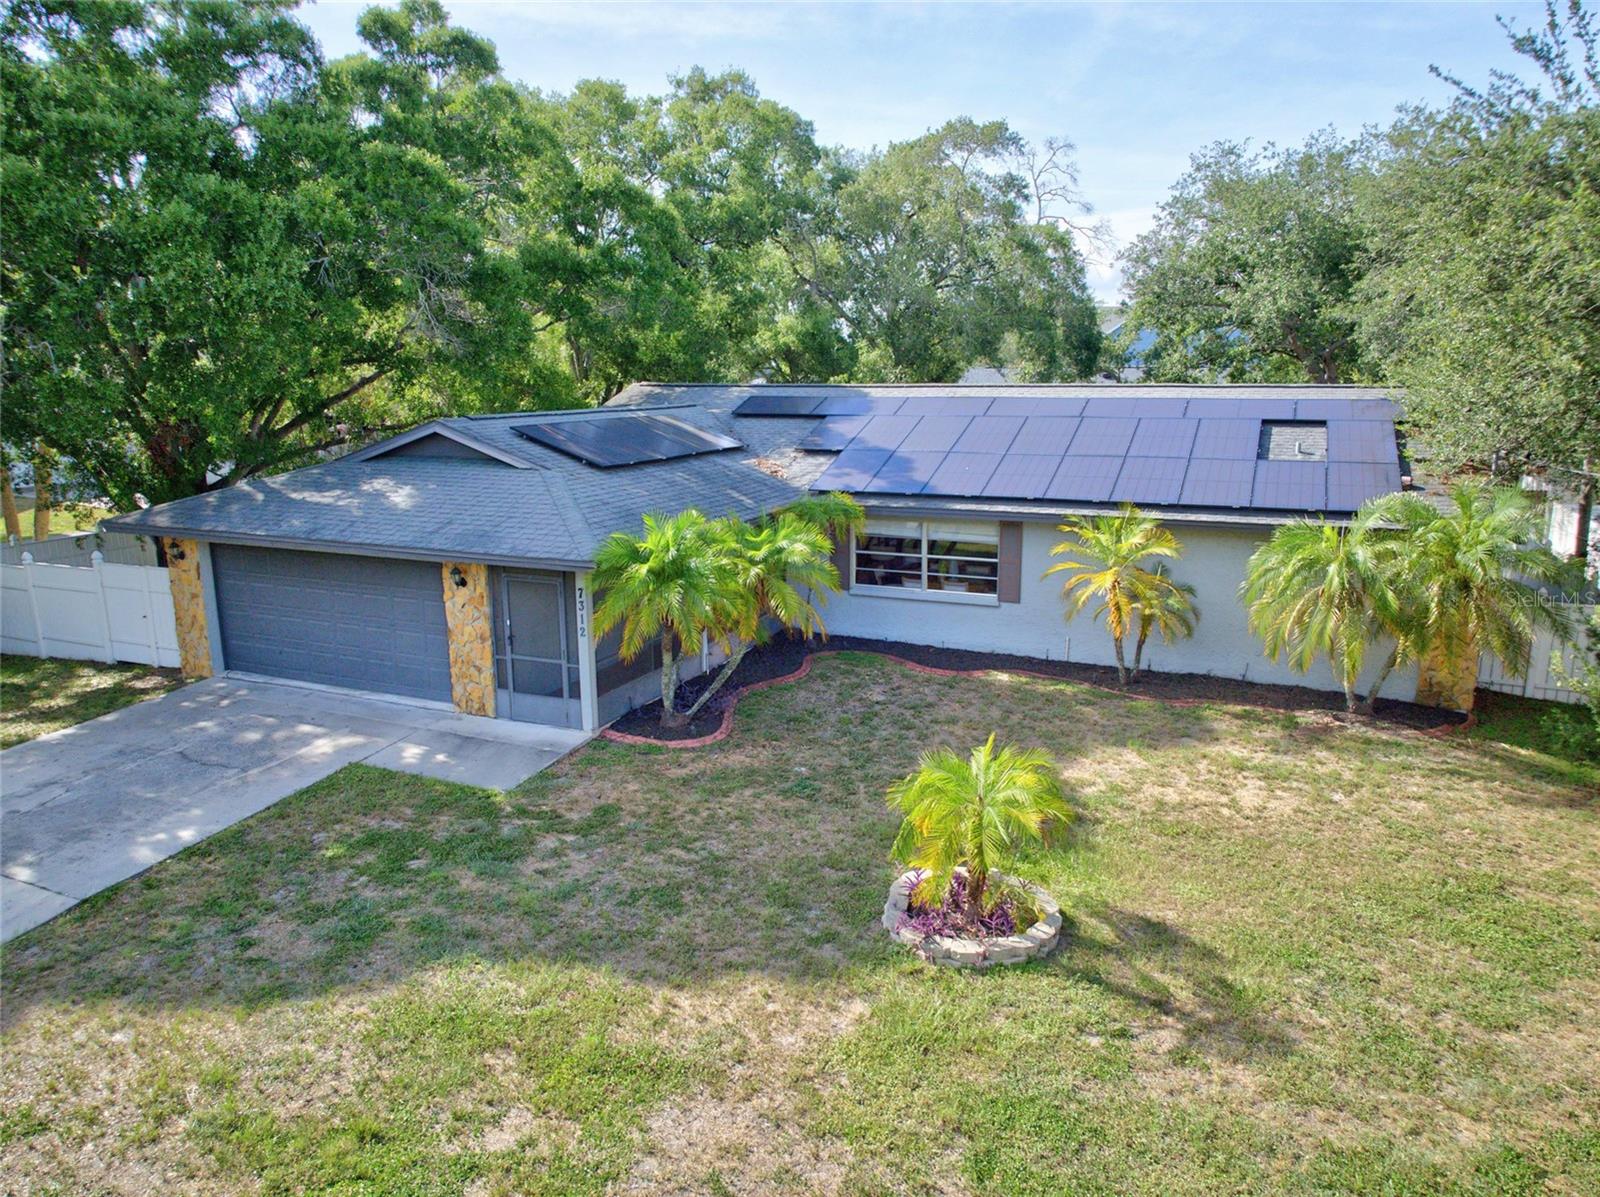
7312 S FITZGERALD STREET
3 Beds
2 Baths
1,592 Sq.Ft.
$650,000
MLS#: TB8524910
TAMPA
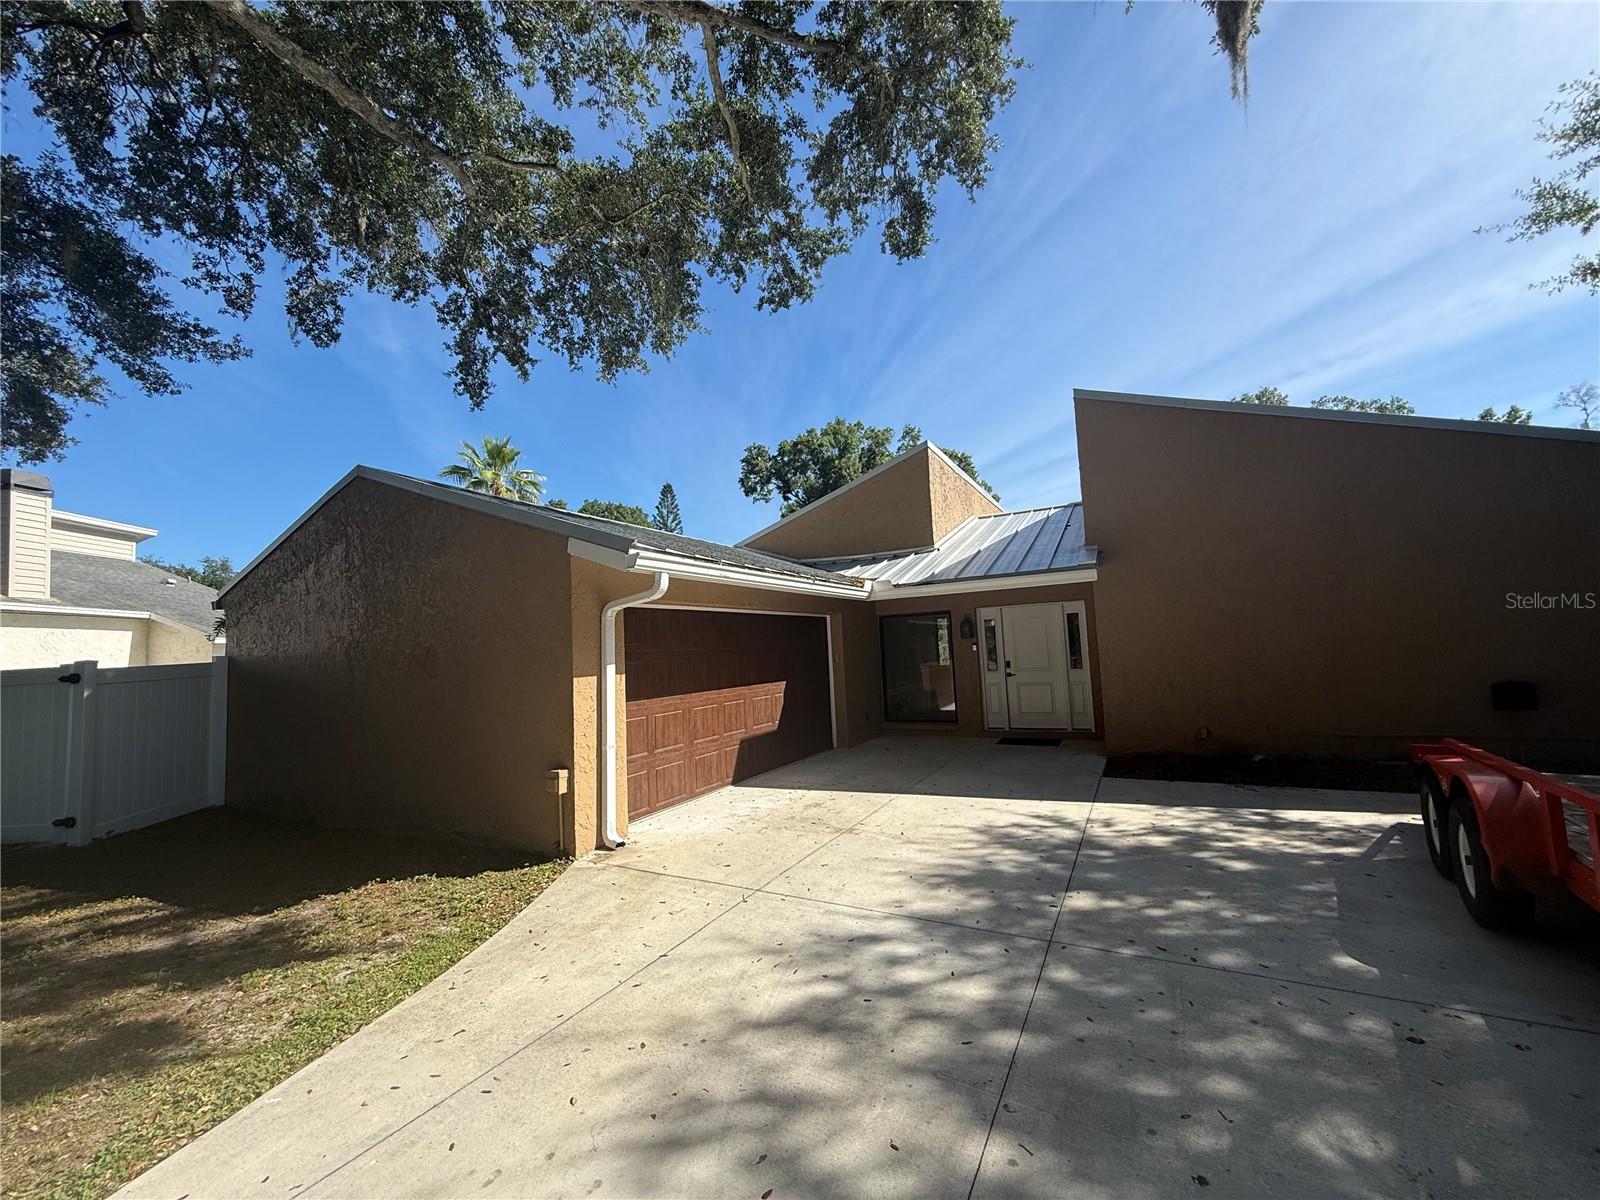
3109 RESEDA COURT
4 Beds
2 Baths
1,992 Sq.Ft.
$550,000
MLS#: O6422478
TAMPA
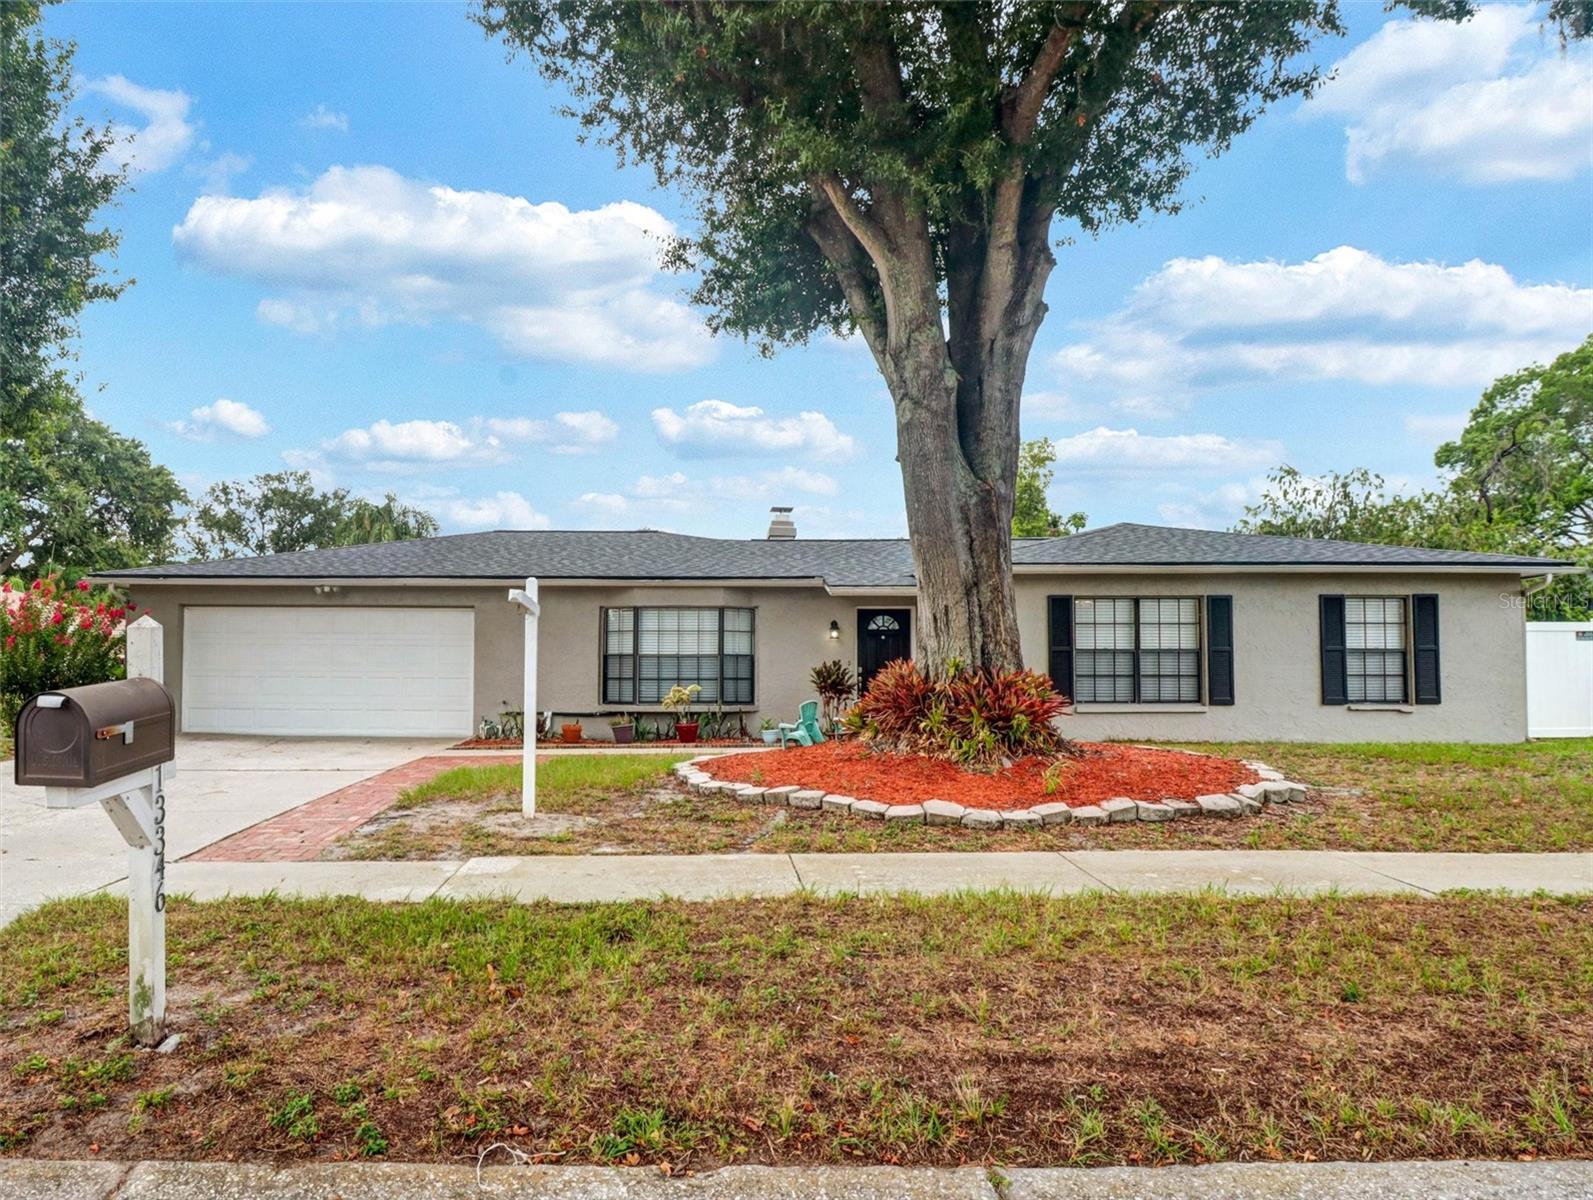
13346 MORAN DRIVE
3 Beds
2 Baths
1,691 Sq.Ft.
$485,000
MLS#: TB8525253
TAMPA
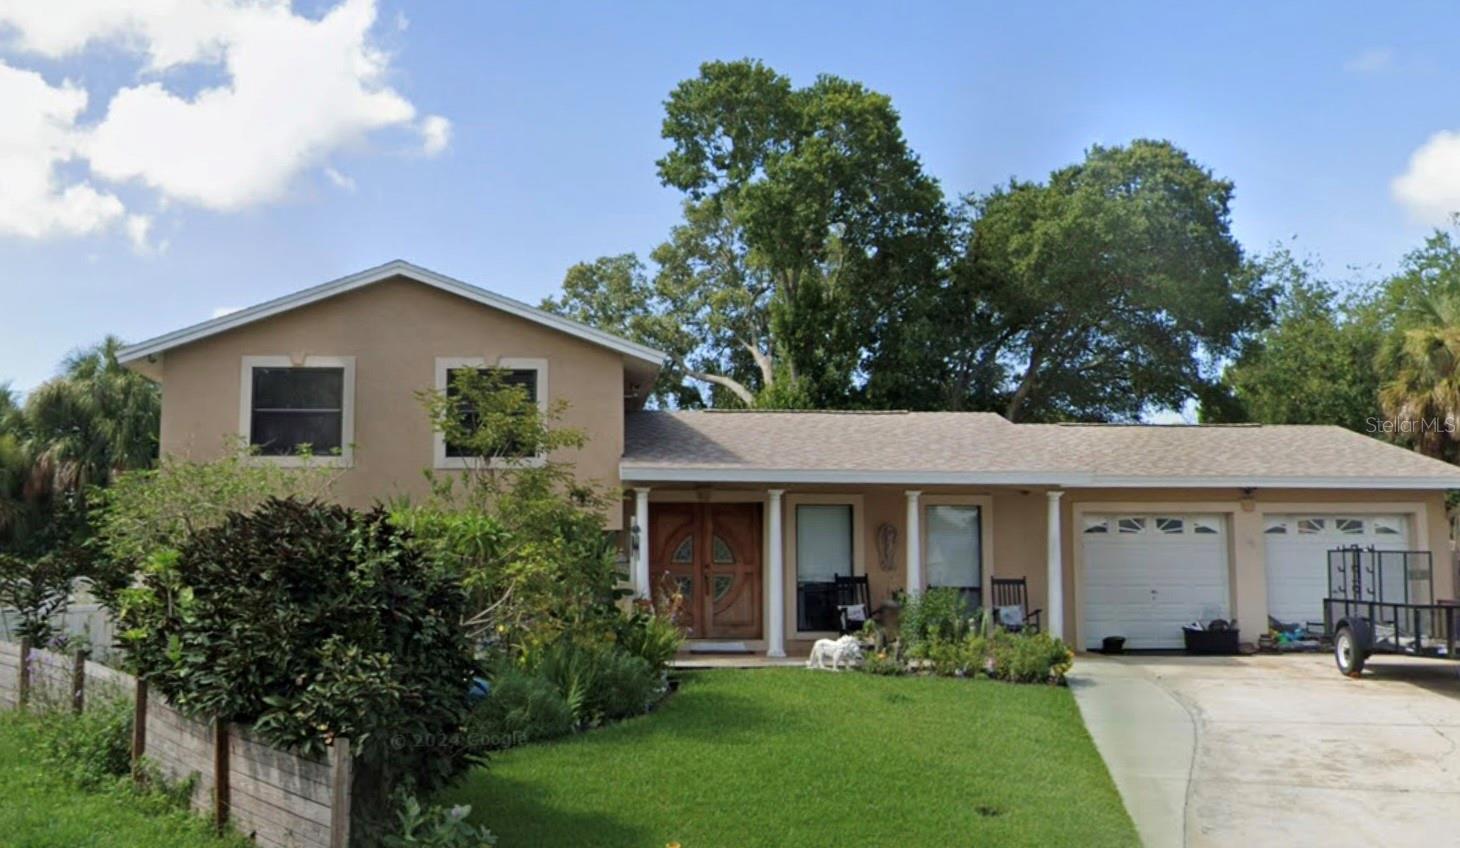
7001 BAYWOOD COURT
4 Beds
3 Baths
1,972 Sq.Ft.
$562,000
MLS#: O6422983
TAMPA
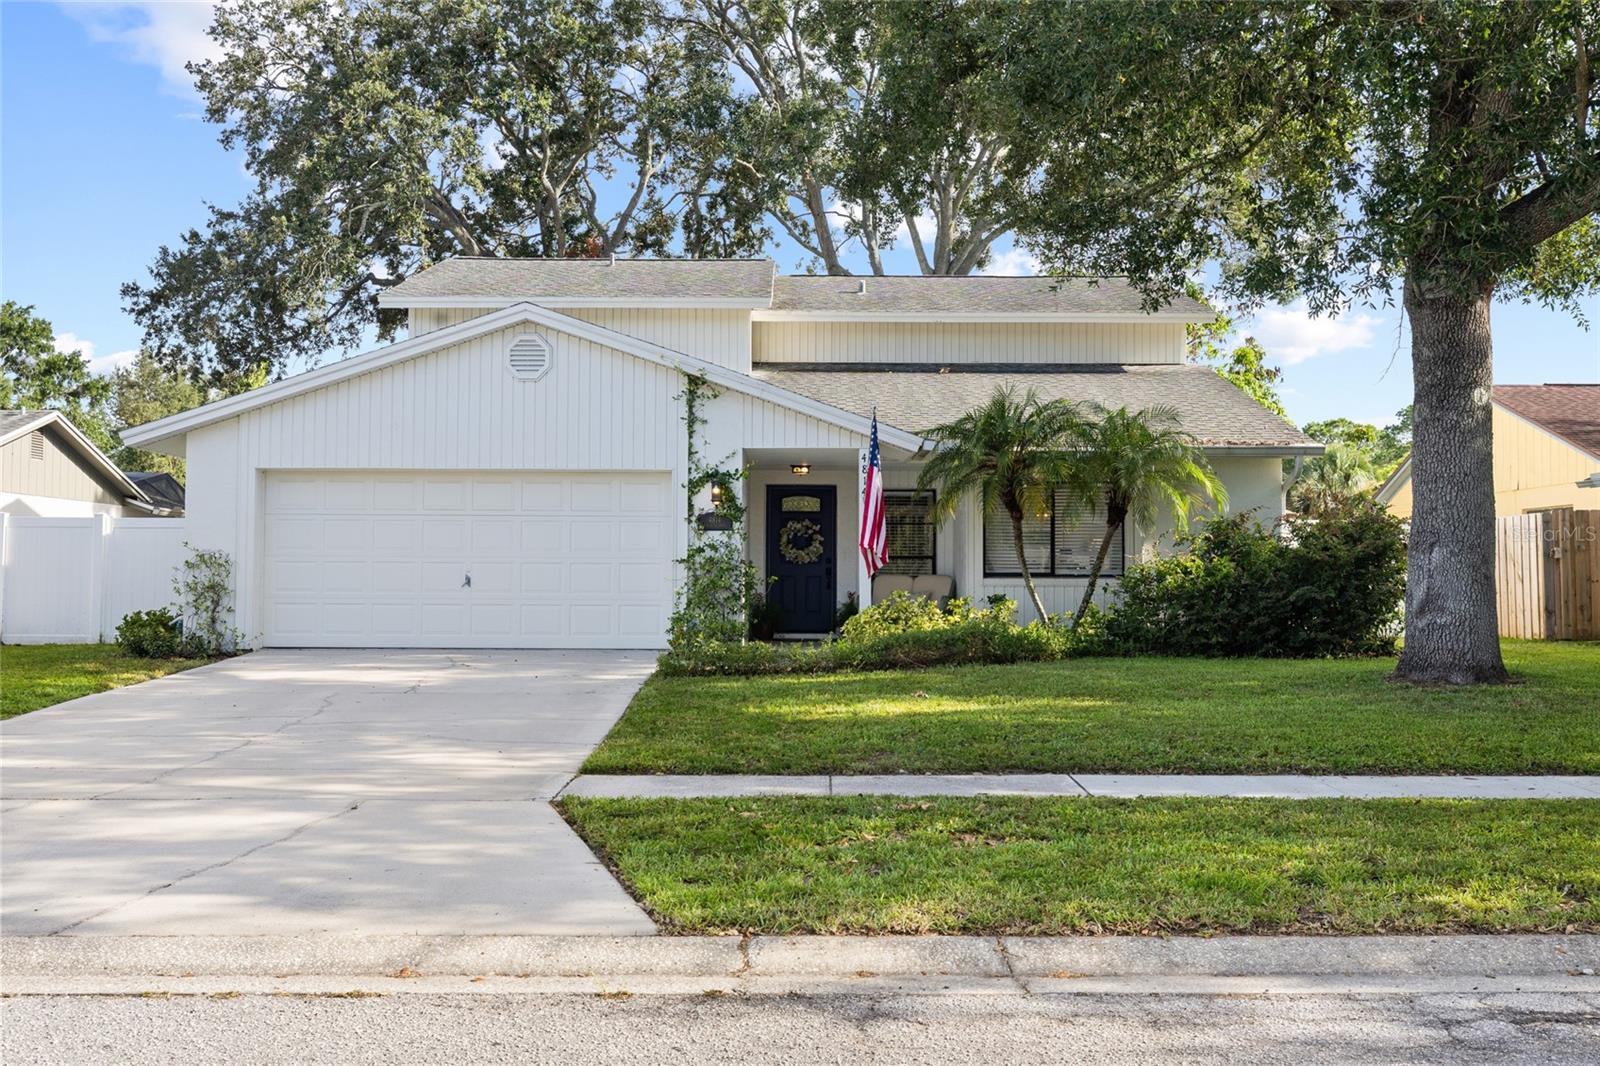
4814 FOX HUNT DR
4 Beds
2 Baths
2,232 Sq.Ft.
$529,724
MLS#: TB8523386
TAMPA
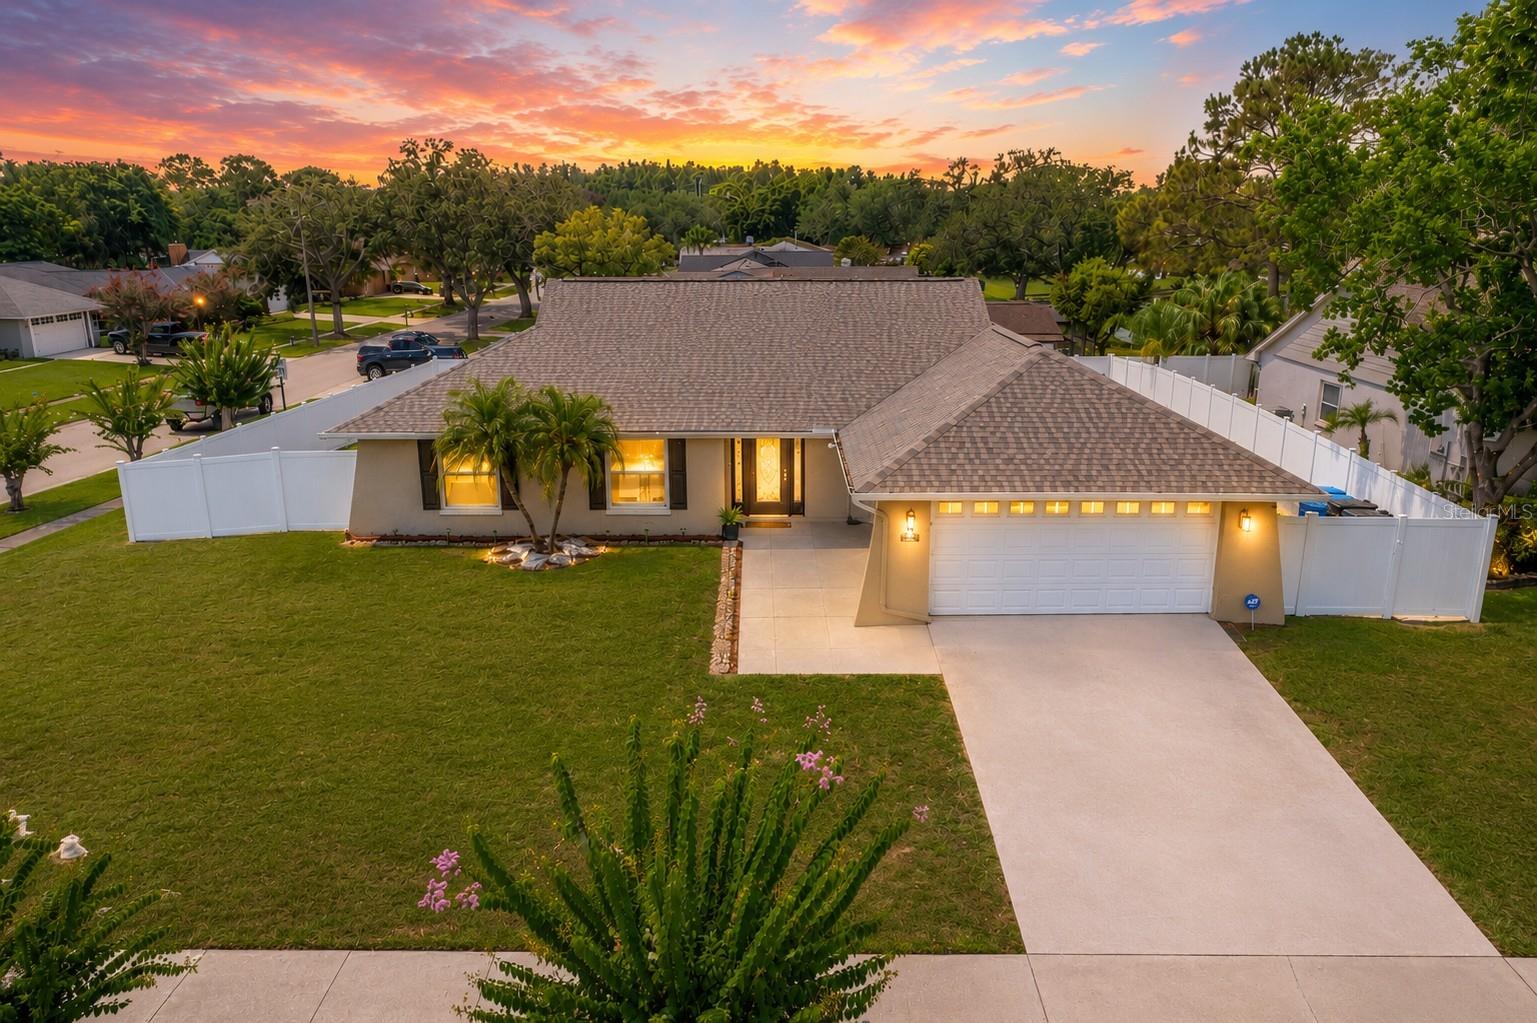
4102 W BANK AVENUE
3 Beds
2 Baths
1,550 Sq.Ft.
$620,000
MLS#: TB8526146
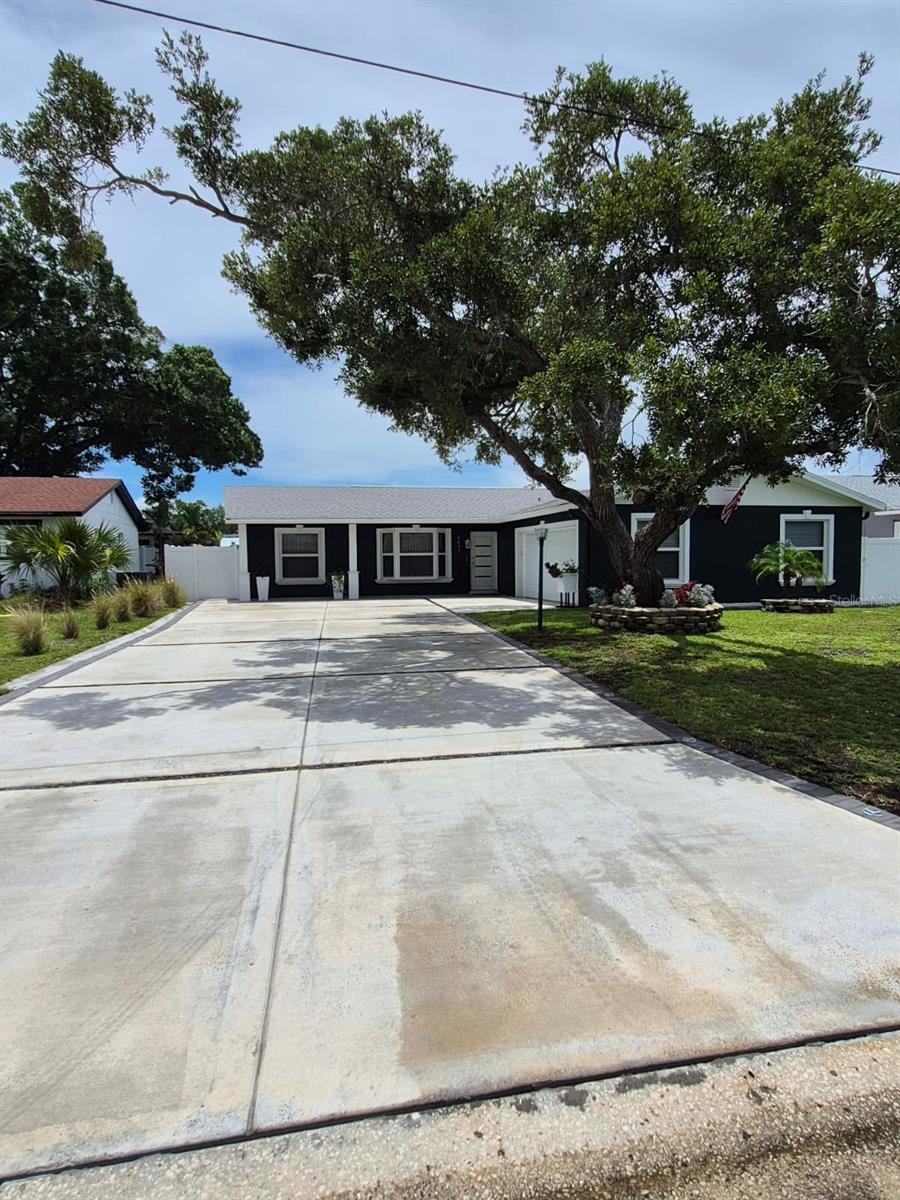
TAMPA
5817 TAMPA SHORES BOULEVARD
3 Beds
2 Baths
1,573 Sq.Ft.
$497,999
MLS#: TB8526554
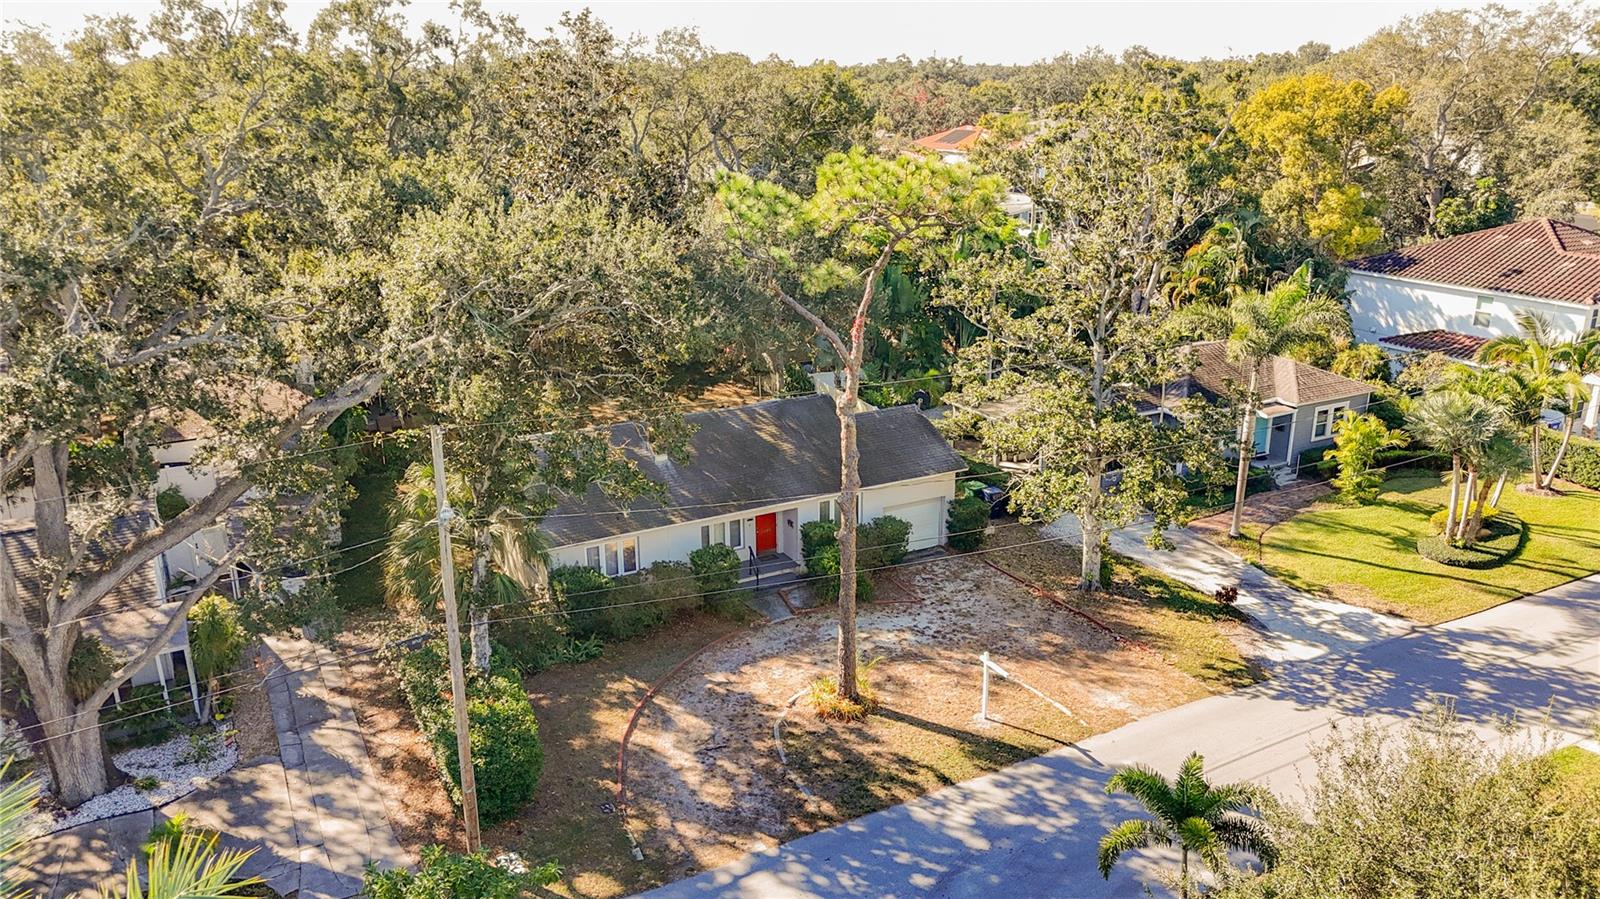
TAMPA
3120 W COACHMAN AVENUE
2 Beds
1 Baths
1,192 Sq.Ft.
$550,000
MLS#: TB8525882
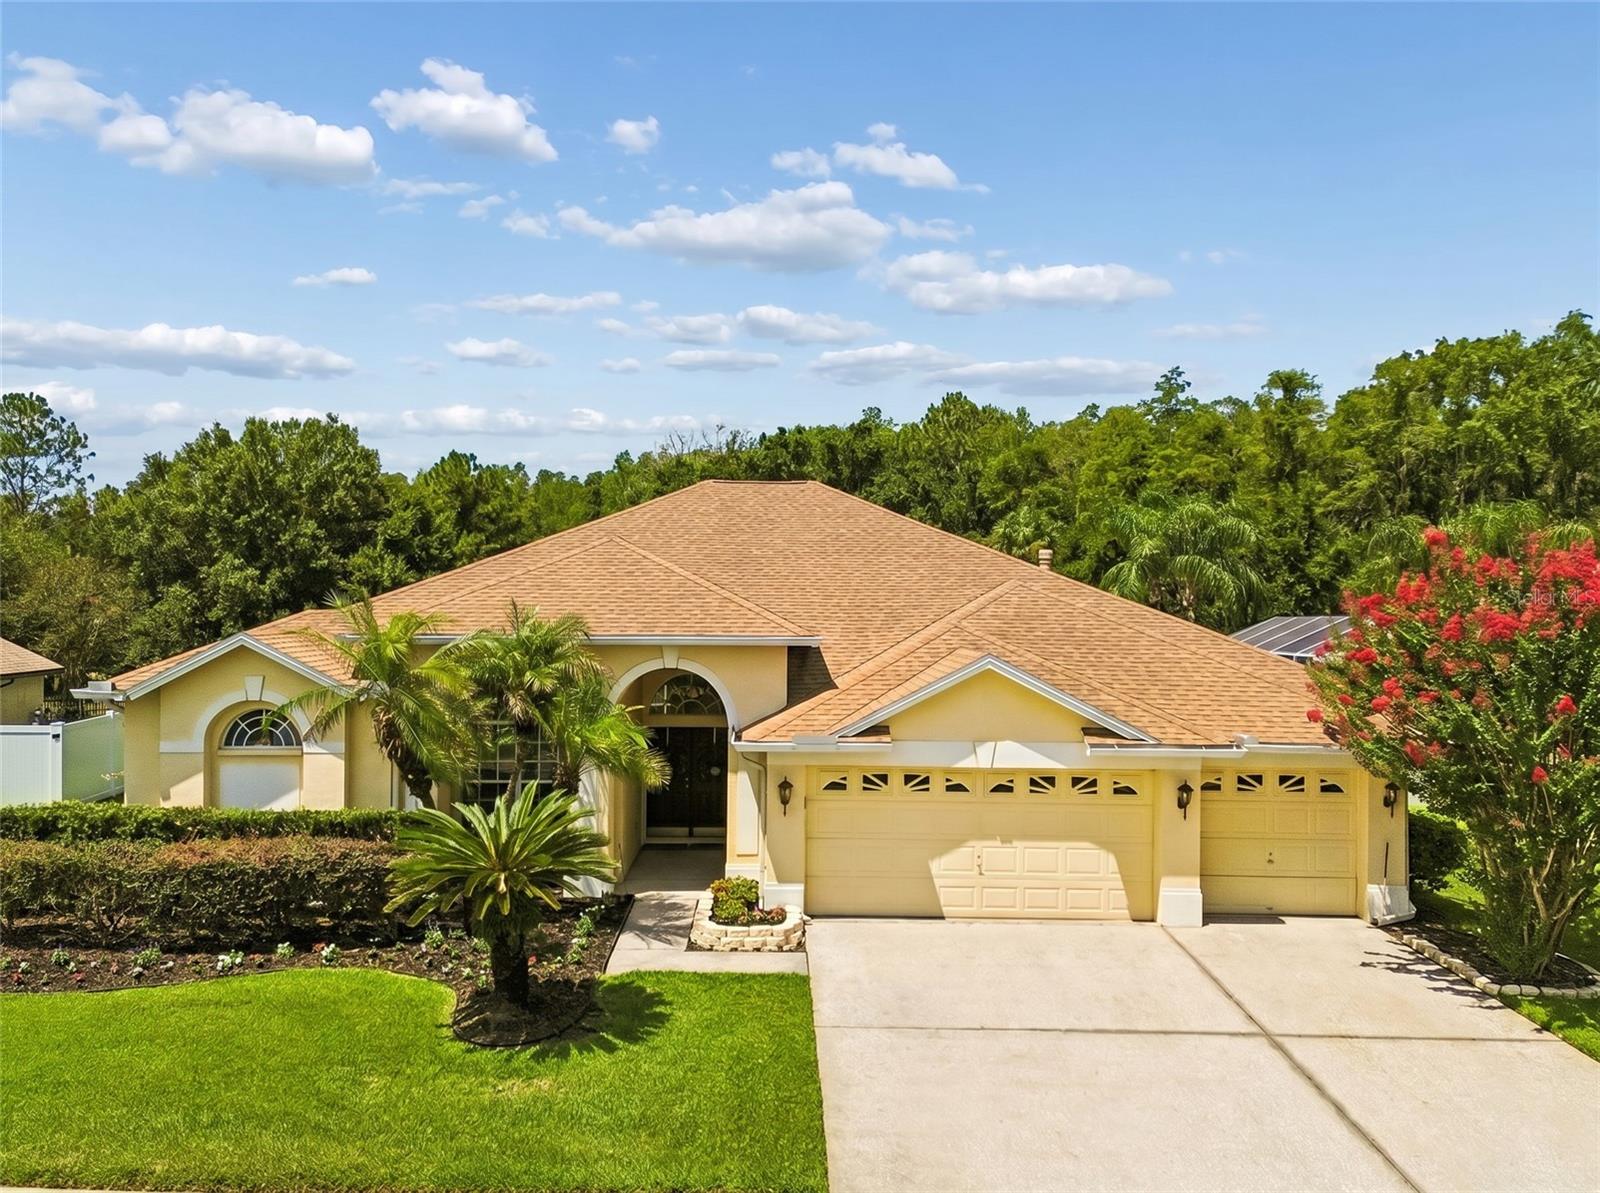
TAMPA
10111 KINGSHYRE WAY
4 Beds
3 Baths
2,767 Sq.Ft.
$614,900
MLS#: TB8526318
