Property
Beds
4
Full Baths
2
1/2 Baths
1
Year Built
1981
Sq.Footage
2,232
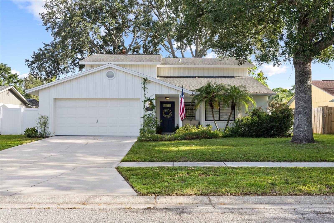
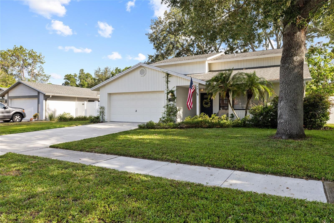
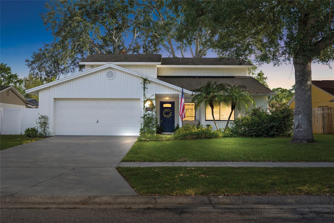
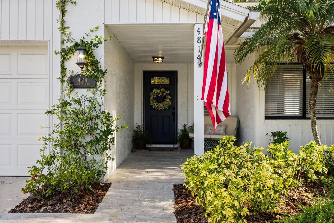
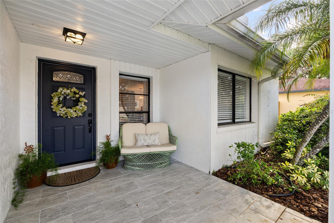
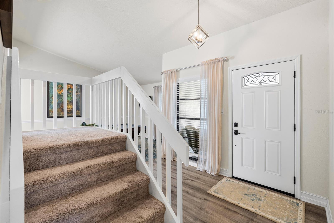
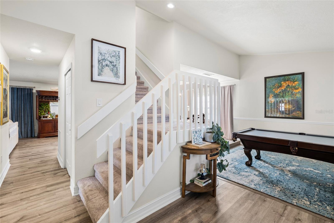
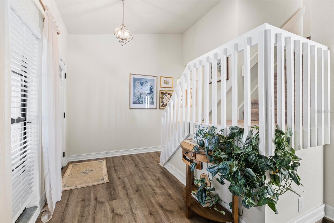
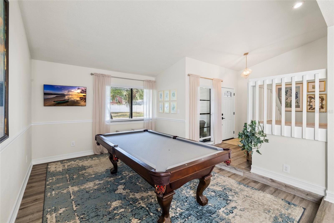
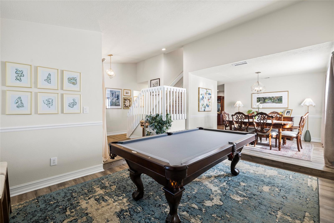
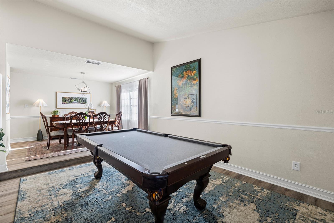
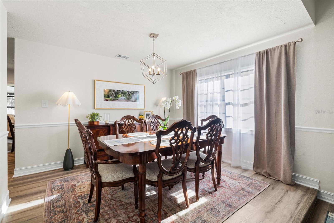
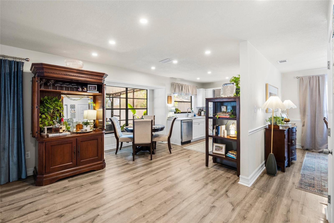
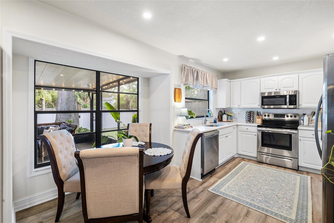
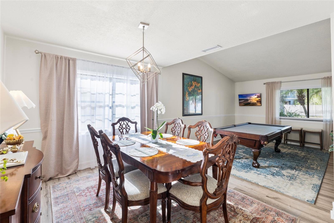
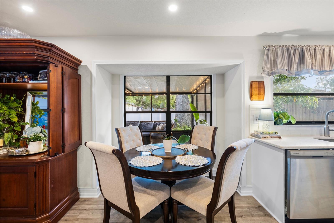
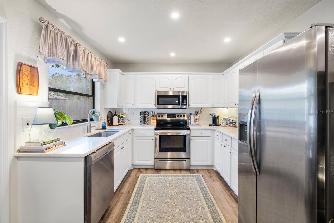
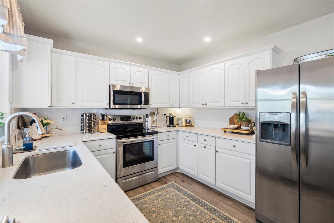
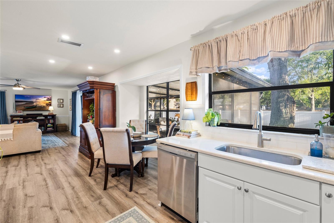
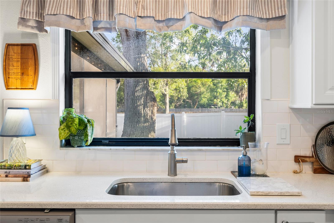
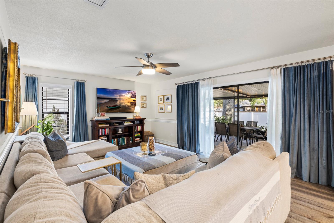
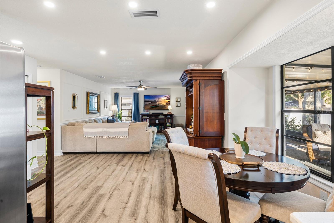
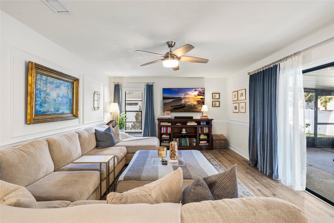
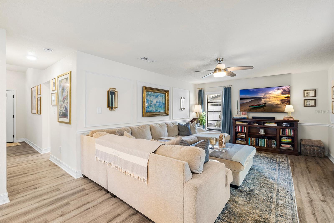
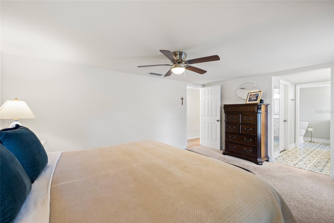
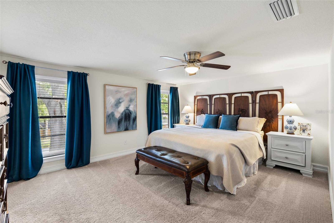
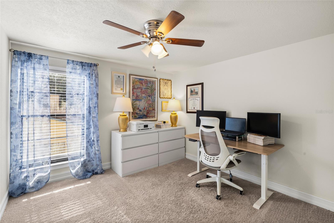
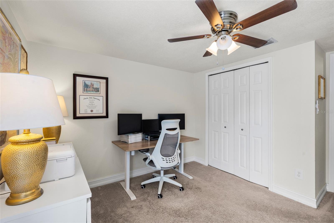
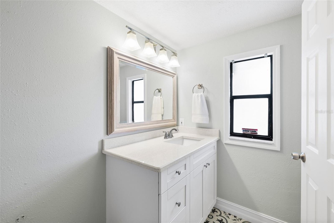
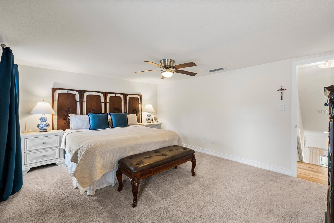
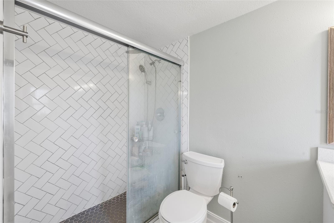
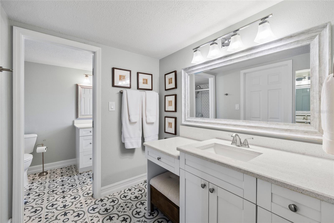
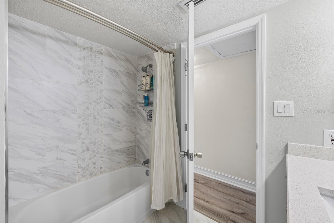
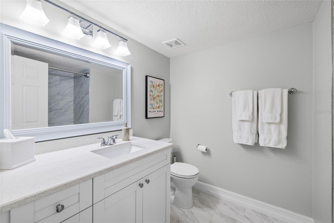
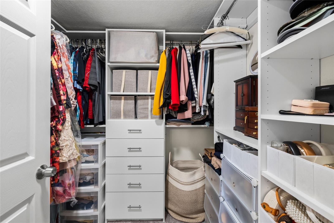
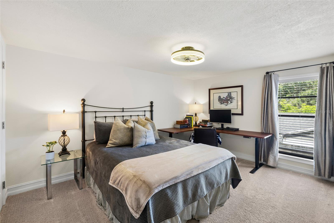
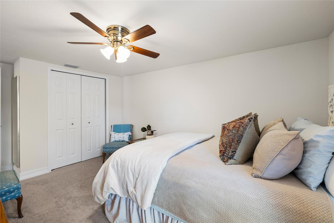
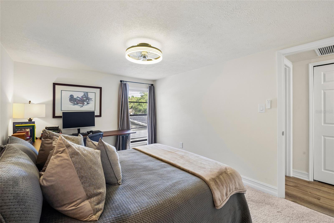
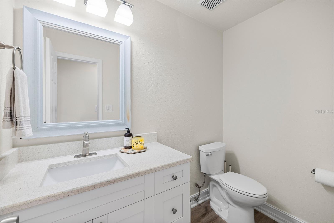
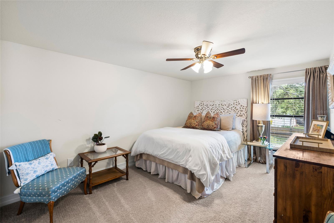
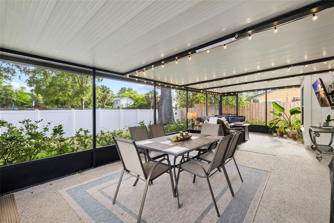
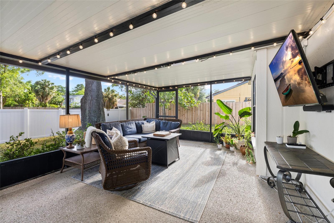
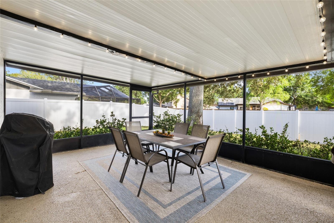
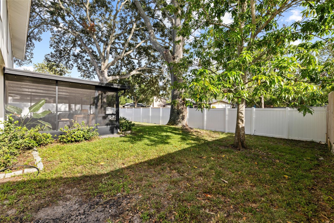
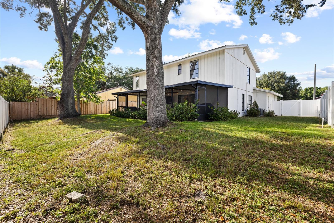
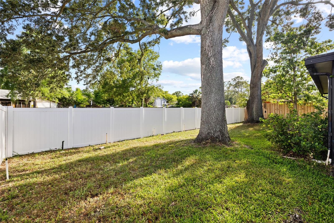
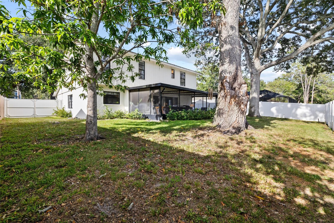
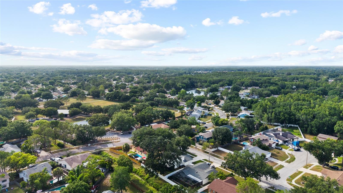
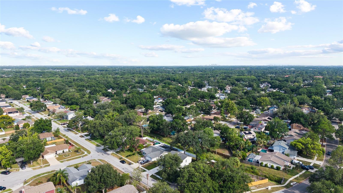
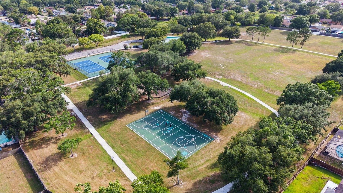
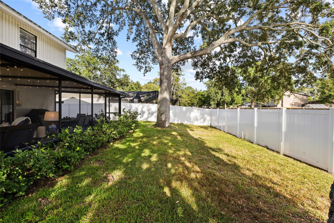
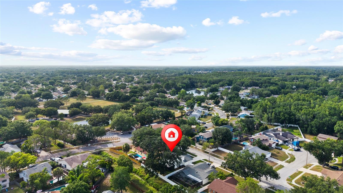
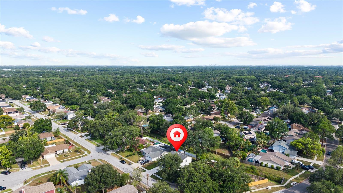
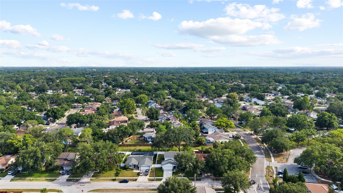
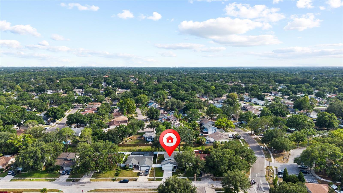
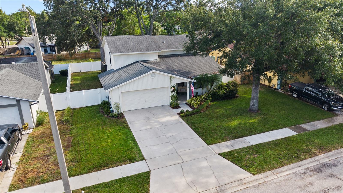
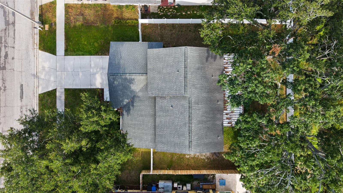
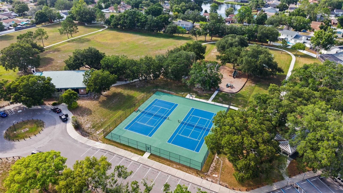
Welcome to 4814 Fox Hunt Drive, a beautifully updated 4-bedroom, 2.5-bath residence nestled in the highly desirable Northdale/Carrollwood area of Tampa. From the moment you step inside, you’re greeted by an inviting foyer that opens to spacious dual living areas—perfect for a formal sitting room, family room, or even a game room setup to fit your lifestyle.Vaulted ceilings and expansive windows flood the entry and formal living space with natural light, creating a bright, airy, and welcoming ambiance. The thoughtfully updated kitchen features sleek quartz countertops, stainless steel appliances, and a generous walk-in pantry—ideal for both everyday living and entertaining.The primary suite offers a relaxing retreat, complete with a well-appointed en-suite bathroom featuring dual vanities, a glass-enclosed shower, and custom built-ins within the walk-in closet. Three additional bedrooms provide ample flexibility for a growing family, guests, or a home office. A convenient half bath on the main level adds functionality for everyday living.Step outside to your private backyard, where a screened patio invites you to relax, entertain, and enjoy the Florida sunshine year-round. Whether hosting gatherings or unwinding after a long day, this outdoor space delivers comfort and versatility.Located in a sought-after community, this home offers easy access to top-rated schools, scenic parks, and a wide variety of dining and shopping options. Enjoy the convenience of walking to one of Country Place’s two parks or taking a short drive to Publix, Target, Whole Foods, and more. With all that Tampa has to offer just moments away, this home truly combines comfort, style, and location.
Features & Amenities
Interior
-
Other Interior Features
Eat-in Kitchen, Open Floorplan, Stone Counters, Vaulted Ceiling(s), Walk-In Closet(s)
-
Total Bedrooms
4
-
Bathrooms
2
-
1/2 Bathrooms
1
-
Cooling YN
YES
-
Cooling
Central Air
-
Fireplace YN
NO
-
Heating YN
YES
-
Heating
Central, Electric
-
Pet friendly
Yes
Exterior
-
Garage
Yes
-
Garage spaces
2
-
Construction Materials
Block, Stucco, Frame
-
Other Exterior Features
Rain Gutters
-
Parking
Garage Door Opener, Attached
-
Patio and Porch Features
Covered, Porch, Rear Porch, Screened
-
Pool
No
-
Waterfront YN
NO
Area & Lot
-
Lot Features
Paved
-
Lot Size(acres)
0.17
-
Lot Size(square feet)
7700.0
-
Property Type
Residential
-
Property Sub Type
Single Family Residence
-
Architectural Style
Traditional
Price
-
Sales Price
$529,724
-
Tax Amount
$8,125.52
-
Sq. Footage
2, 232
-
Price/SqFt
$237
HOA
-
Association
YES
-
Association Fee
$150
-
Association Fee Frequency
Annually
-
Association Fee Includes
N/A
-
Total Monthly Fees
$12.5
School District
-
Elementary School
Claywell-HB
-
Middle School
Hill-HB
-
High School
Gaither-HB
Property Features
-
New Construction
NO
-
Association Amenities
Basketball Court, Playground, Recreation Facilities, Tennis Court(s)
-
Foundation Details
Slab
-
Ownership
Fee Simple
-
Senior Community YN
NO
-
Sewer
Public Sewer
-
Tax Lot
000020
-
Water Source
Public
Schedule a Showing
Showing scheduled successfully.
Mortgage calculator
Estimate your monthly mortgage payment, including the principal and interest, property taxes, and HOA. Adjust the values to generate a more accurate rate.
Your payment
Principal and Interest:
$
Property taxes:
$
HOA fees:
$
Total loan payment:
$
Total interest amount:
$
Location
County
Hillsborough
Elementary School
Claywell-HB
Middle School
Hill-HB
High School
Gaither-HB
Listing Courtesy of Lynne Brown , PALERMO REAL ESTATE PROF. INC.
RealHub Information is provided exclusively for consumers' personal, non-commercial use, and it may not be used for any purpose other than to identify prospective properties consumers may be interested in purchasing. All information deemed reliable but not guaranteed and should be independently verified. All properties are subject to prior sale, change or withdrawal. RealHub website owner shall not be responsible for any typographical errors, misinformation, misprints and shall be held totally harmless.

FOUNDER
Ashley Baillio
Call Ashley today to schedule a private showing.

* Listings on this website come from the FMLS IDX Compilation and may be held by brokerage firms other than the owner of this website. The listing brokerage is identified in any listing details. Information is deemed reliable but is not guaranteed. If you believe any FMLS listing contains material that infringes your copyrighted work please click here to review our DMCA policy and learn how to submit a takedown request.© 2024 FMLS.
Related Properties
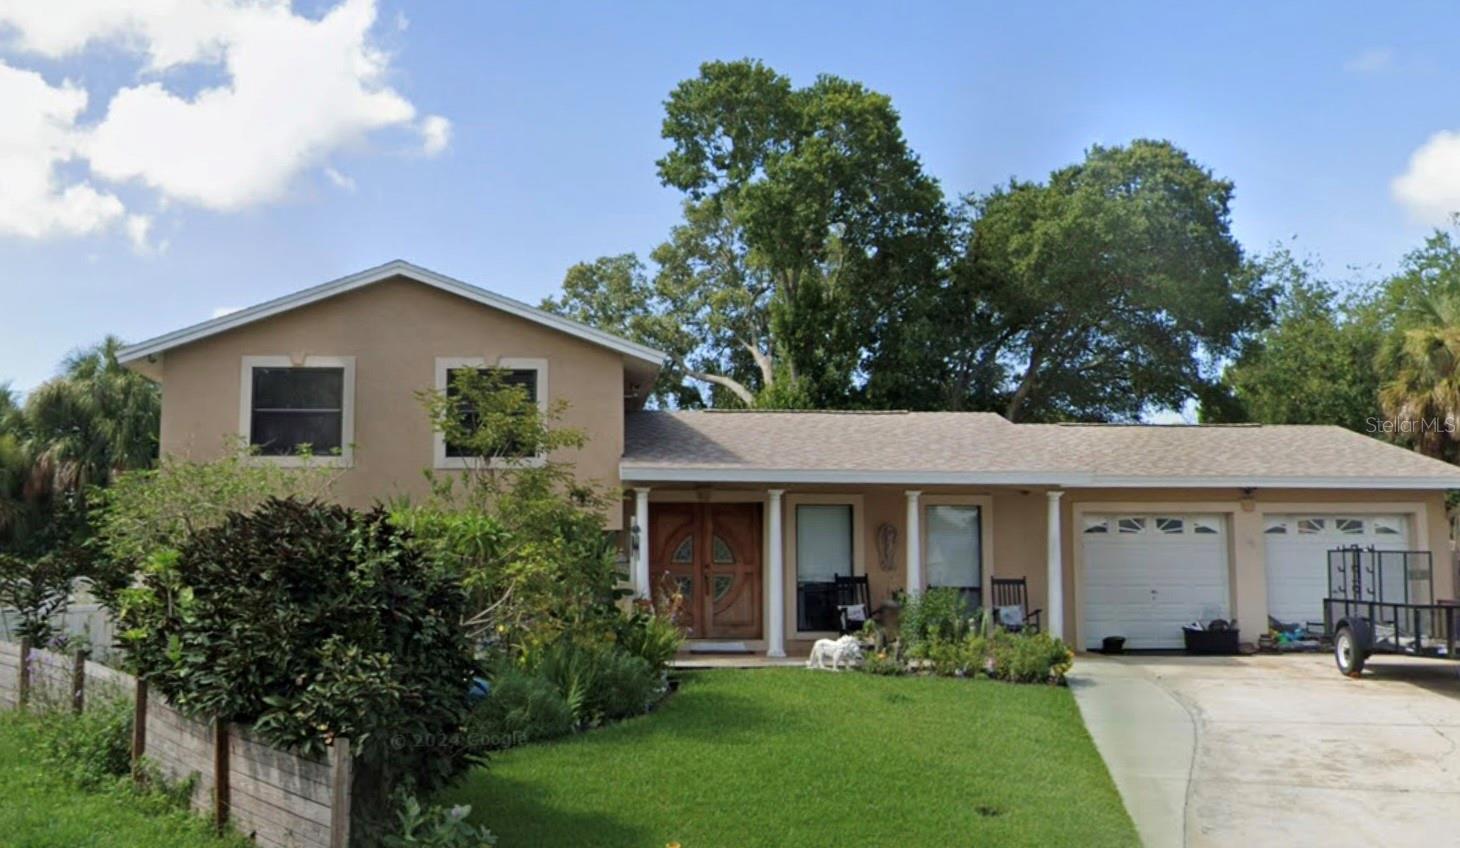
TAMPA
3109 RESEDA COURT
4 Beds
2 Baths
1,992 Sq.Ft.
$550,000
MLS#: O6422478
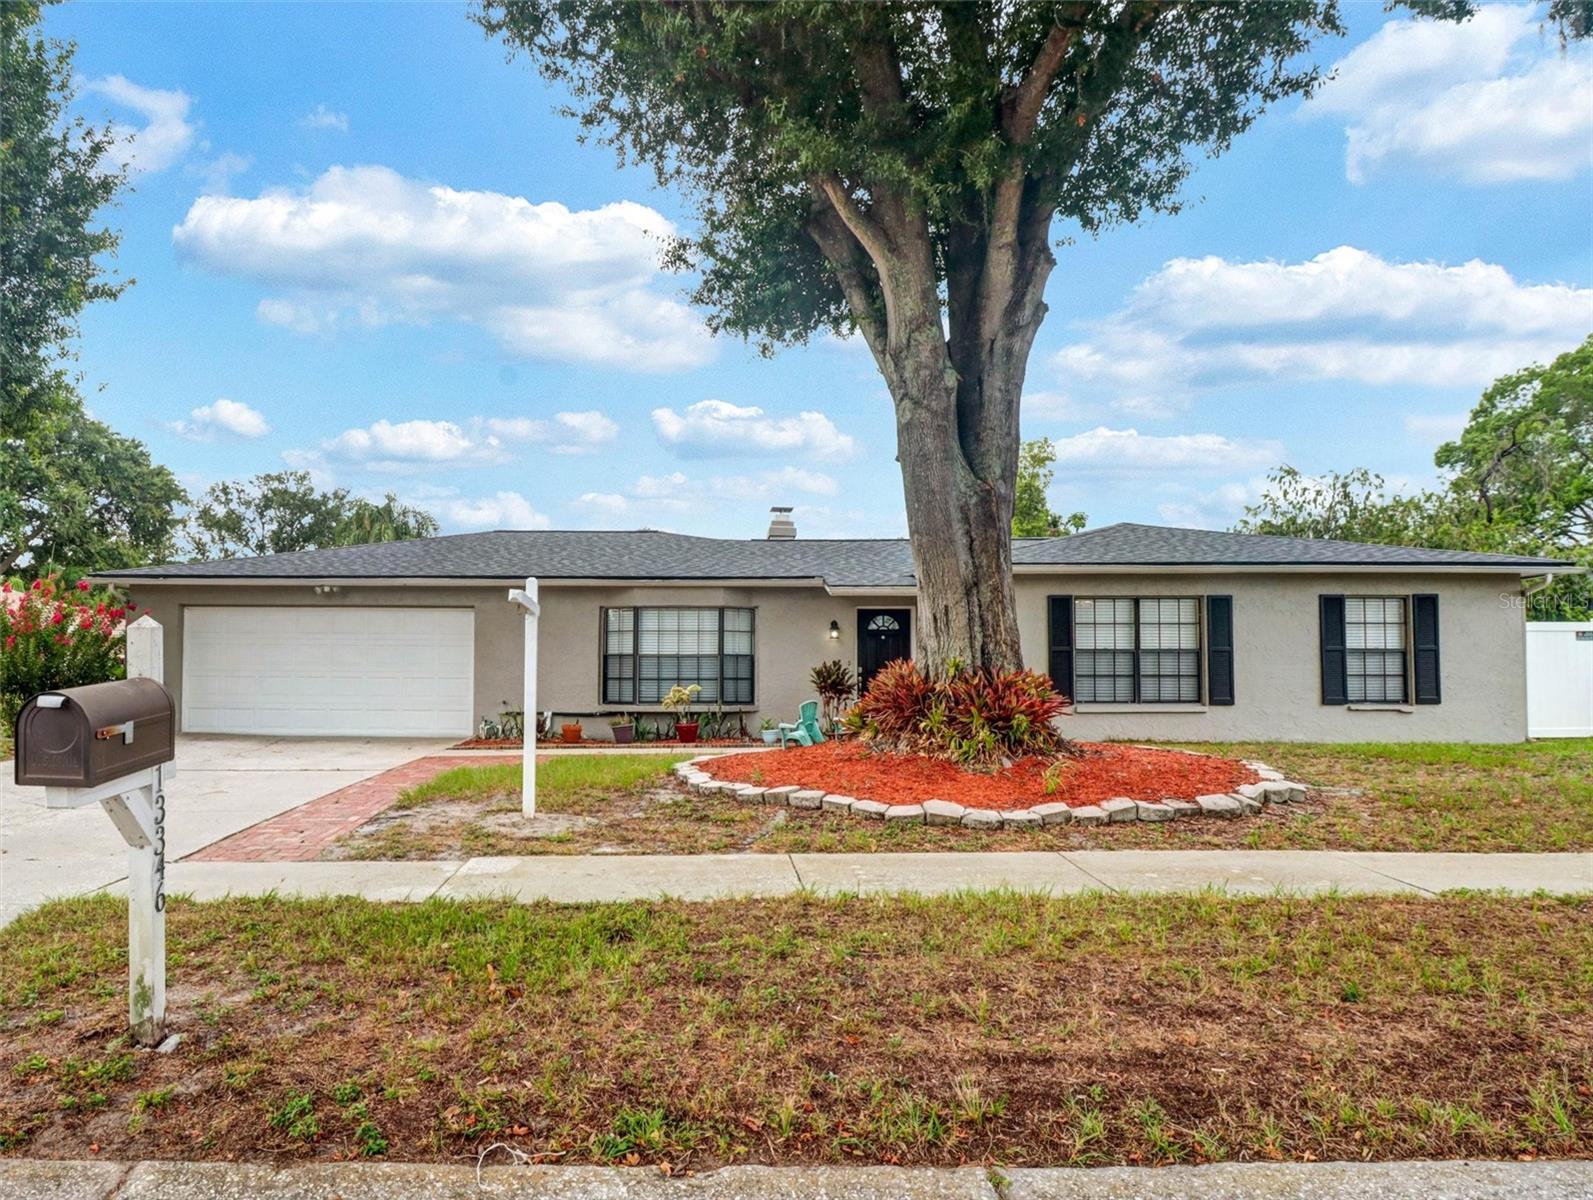
TAMPA
7001 BAYWOOD COURT
4 Beds
3 Baths
1,972 Sq.Ft.
$562,000
MLS#: O6422983
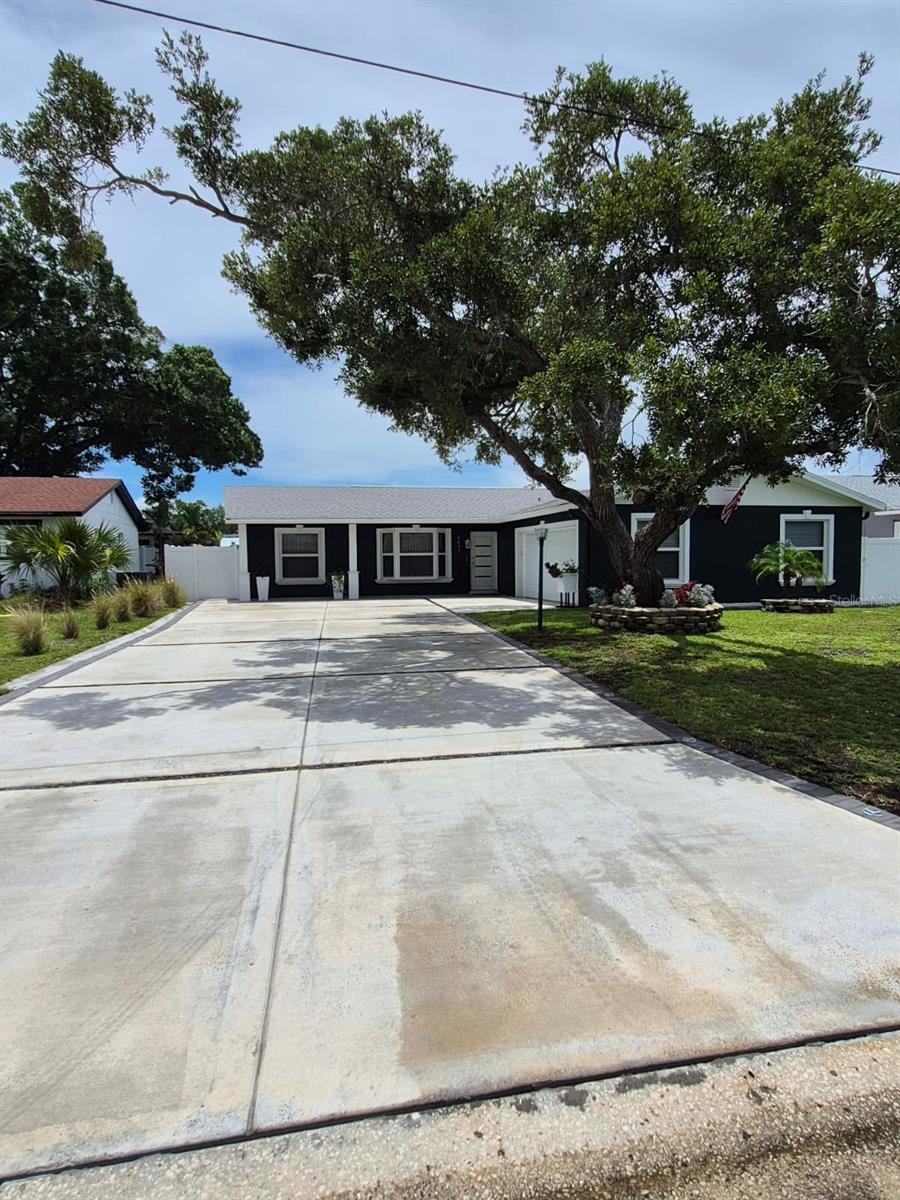
TAMPA
13346 MORAN DRIVE
3 Beds
2 Baths
1,691 Sq.Ft.
$485,000
MLS#: TB8525253
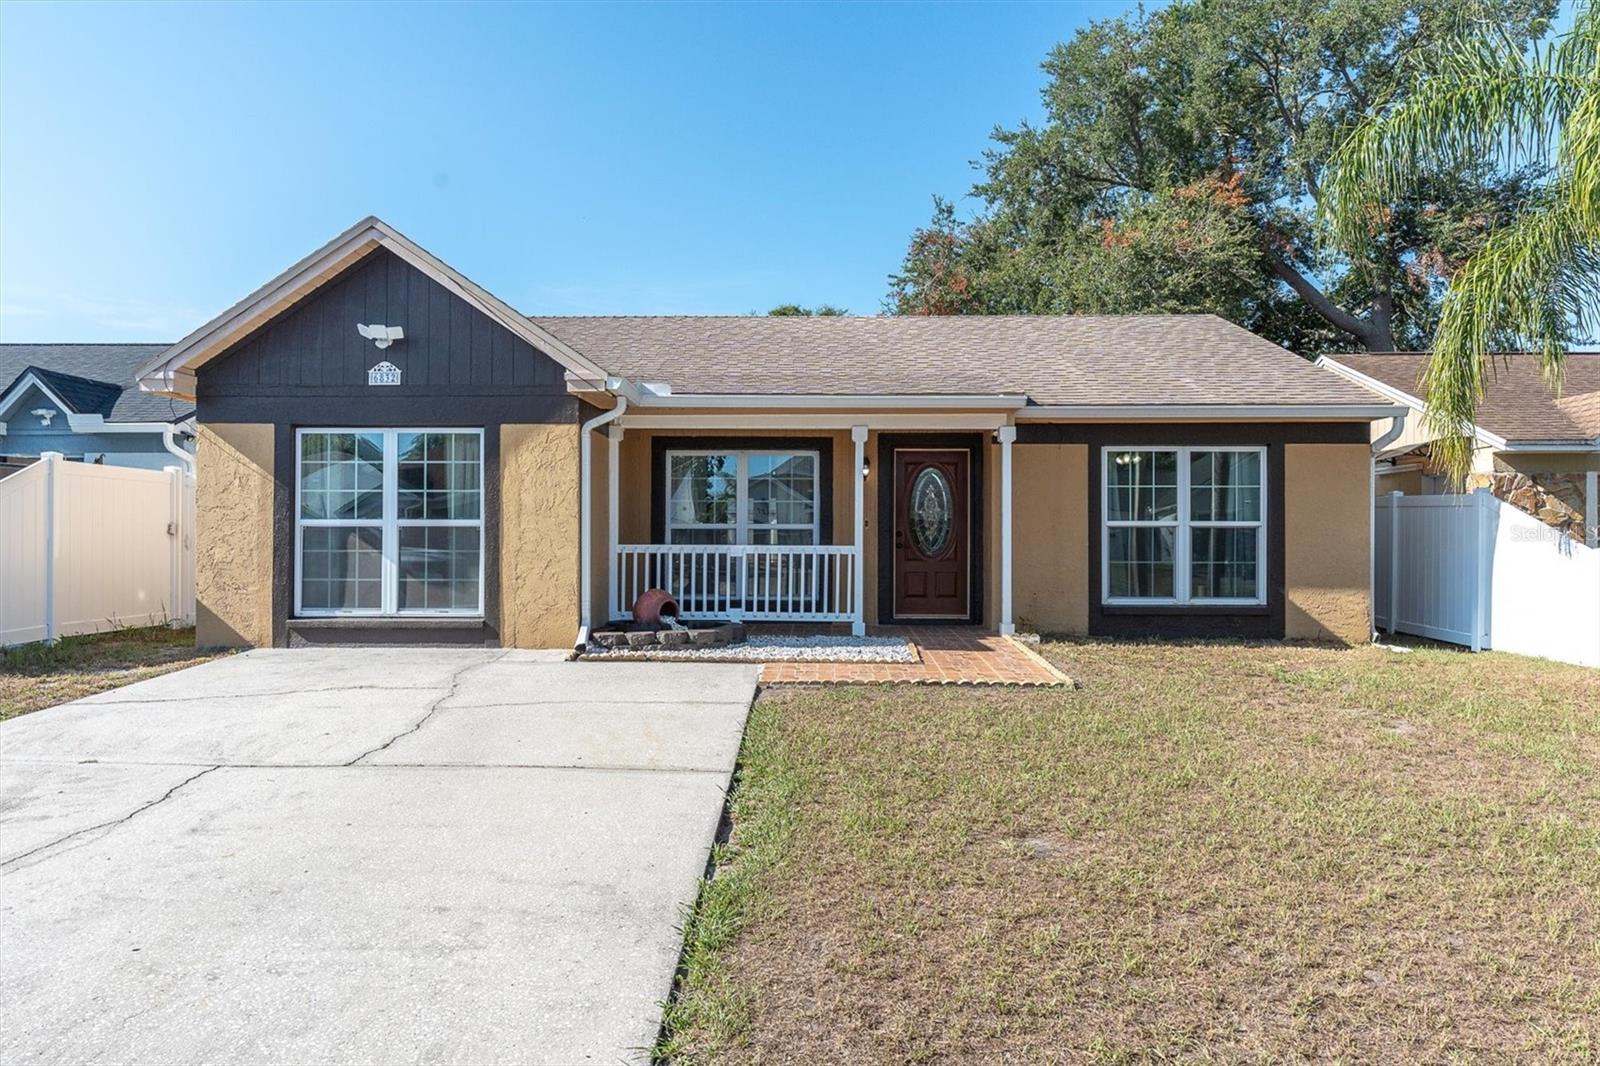
TAMPA
5817 TAMPA SHORES BOULEVARD
3 Beds
2 Baths
1,573 Sq.Ft.
$497,999
MLS#: TB8526554
TAMPA
6832 SWAIN AVENUE
3 Beds
2 Baths
1,416 Sq.Ft.
$429,900
MLS#: TB8523768
TAMPA
3120 W COACHMAN AVENUE
2 Beds
1 Baths
1,192 Sq.Ft.
$550,000
MLS#: TB8525882
TAMPA
1008 E NORFOLK STREET
3 Beds
2 Baths
1,264 Sq.Ft.
$439,000
MLS#: TB8525855
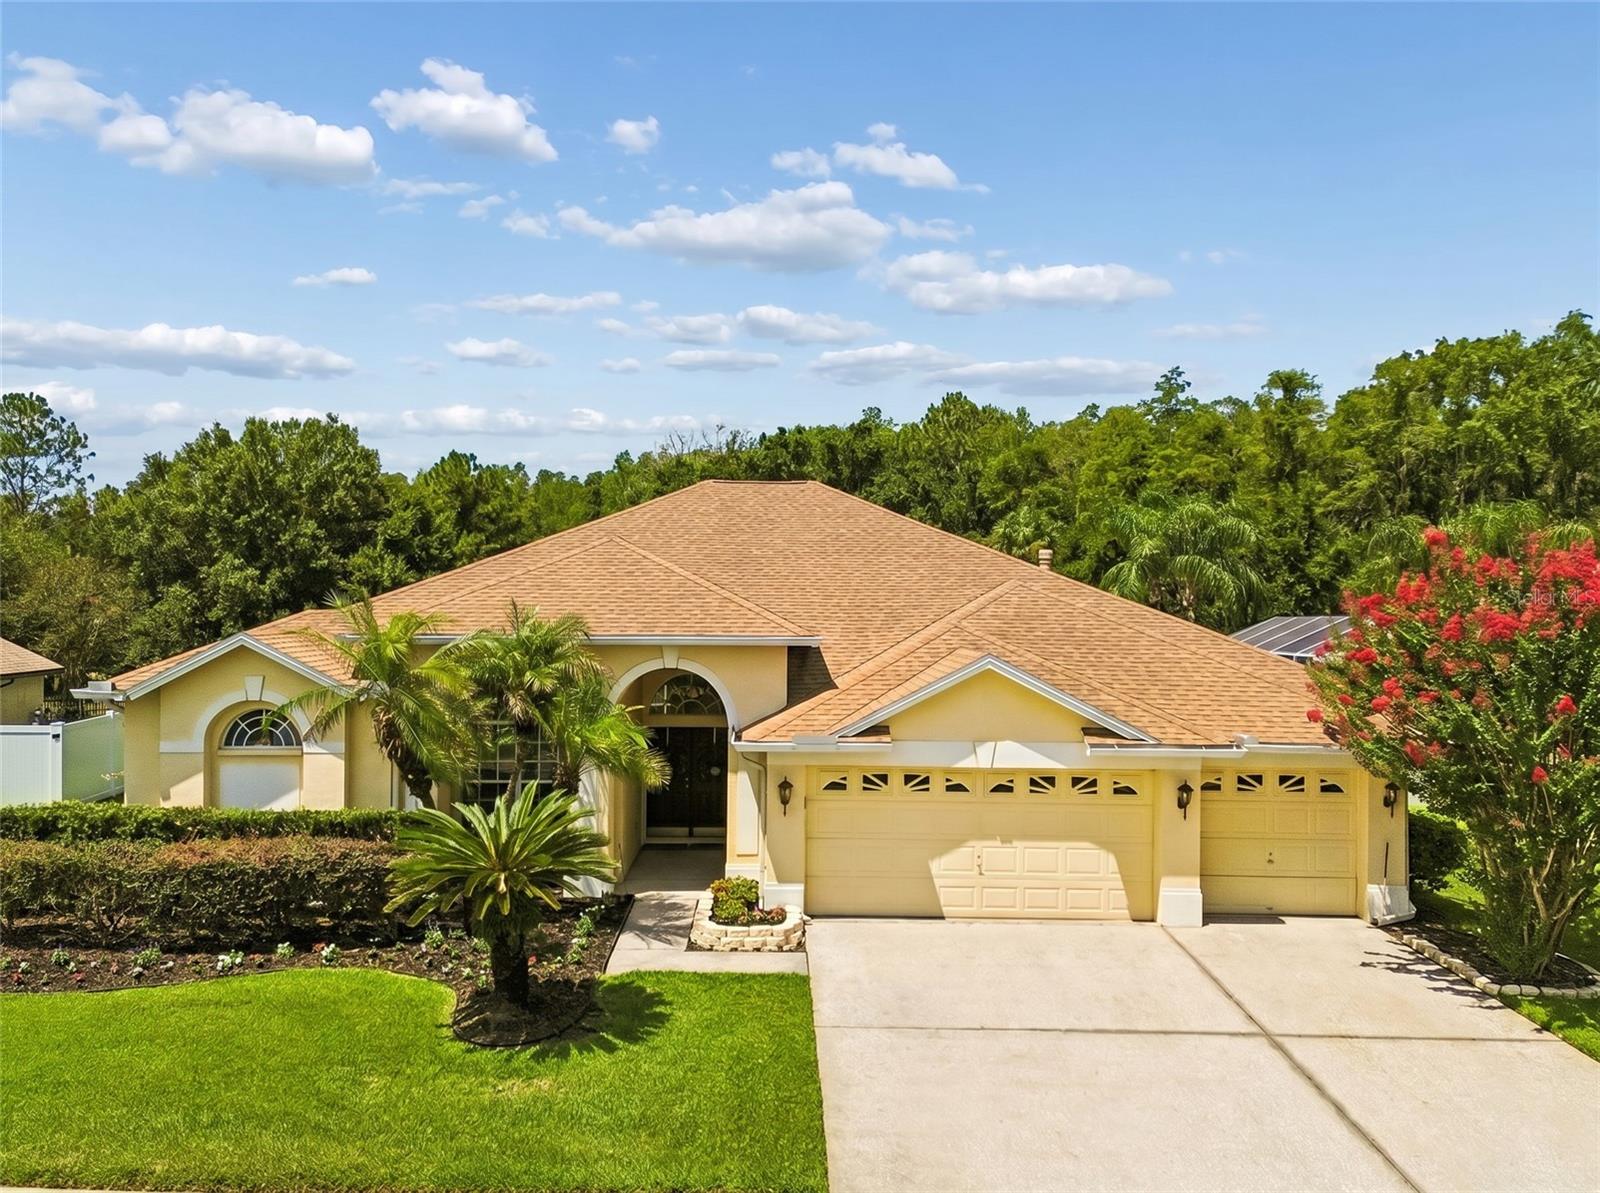
TAMPA
10111 KINGSHYRE WAY
4 Beds
3 Baths
2,767 Sq.Ft.
$614,900
MLS#: TB8526318
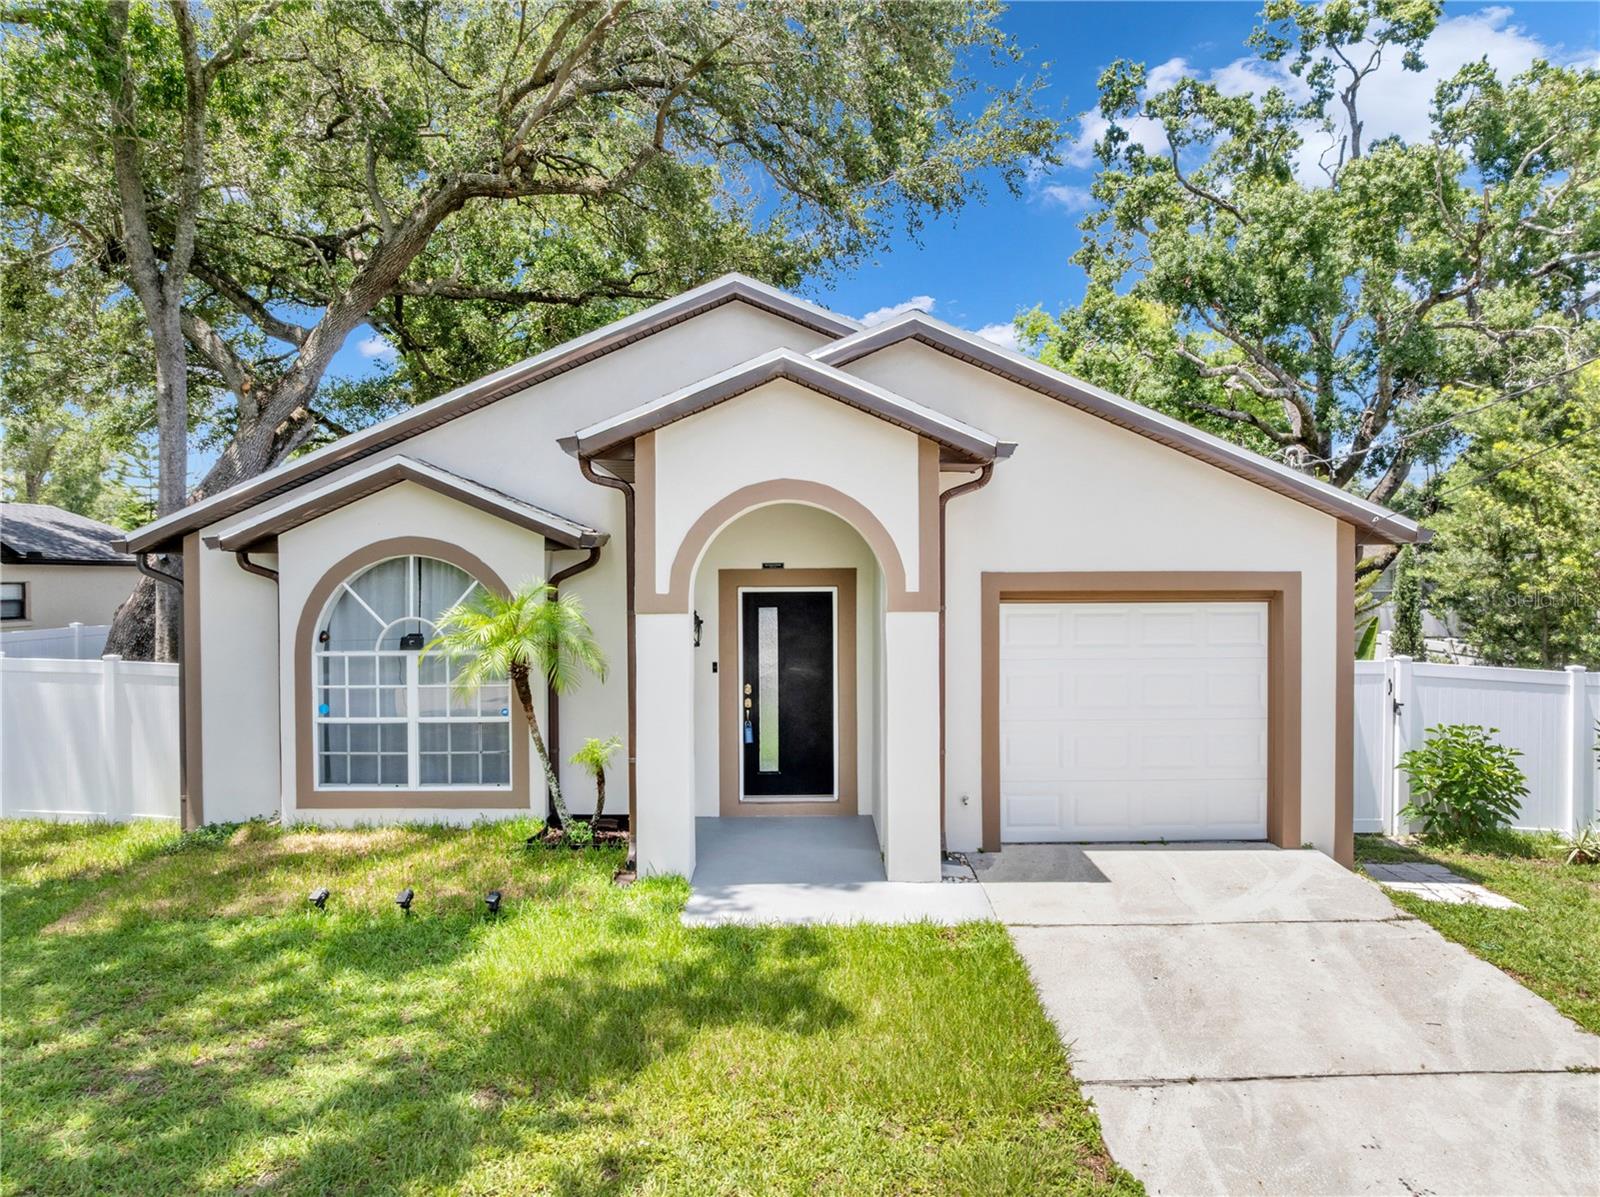
TAMPA
1103 W KIRBY STREET
3 Beds
2 Baths
1,585 Sq.Ft.
$425,000
MLS#: TB8526436
