Property
Beds
5
Full Baths
2
1/2 Baths
1
Year Built
2026
Sq.Footage
2,455
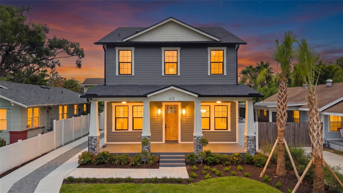
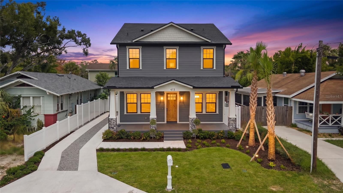
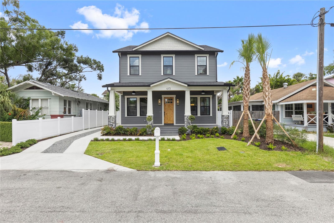
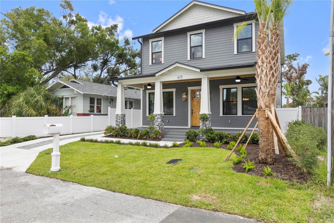
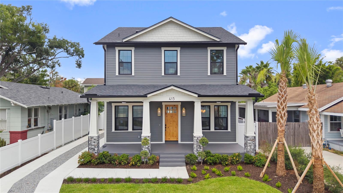
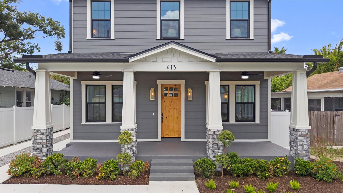
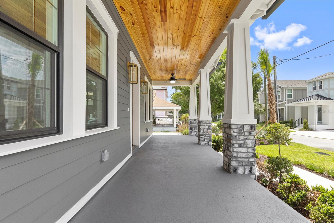
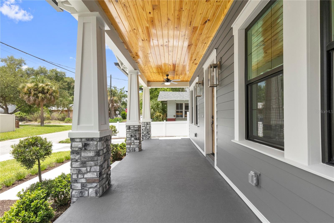
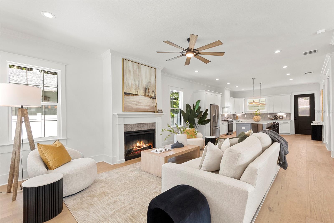
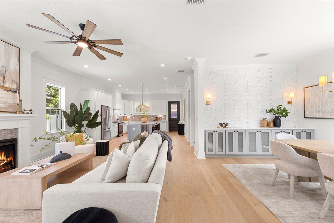
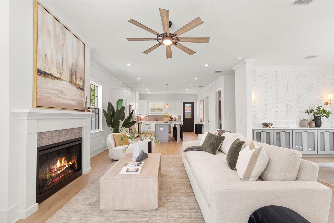
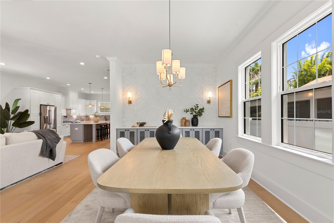
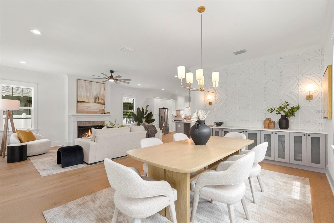
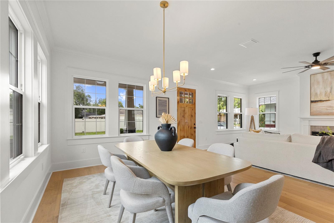
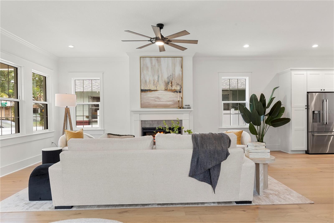
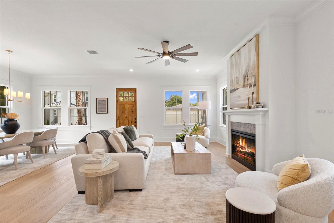
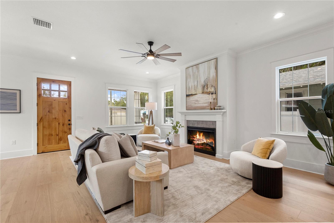
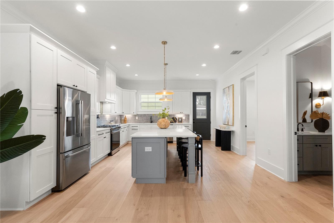
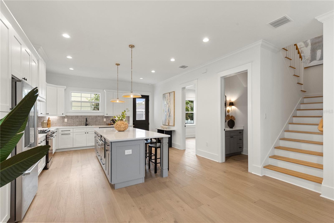
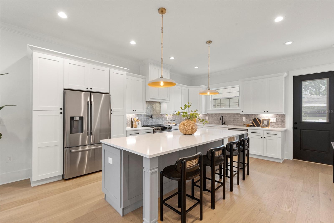
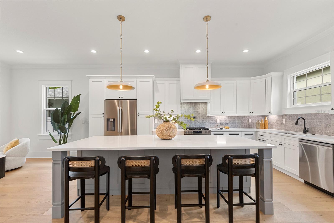
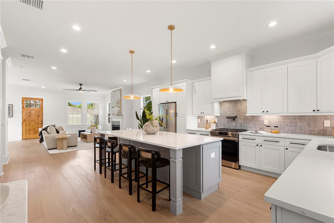
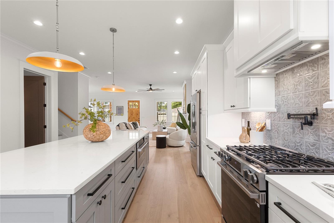
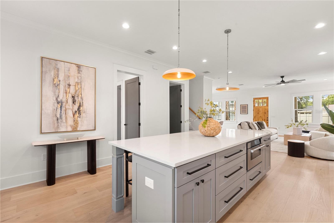
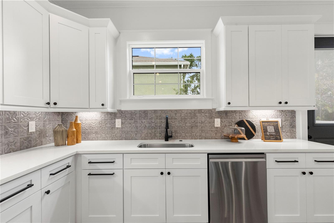
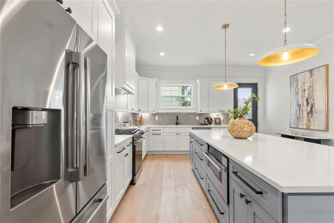
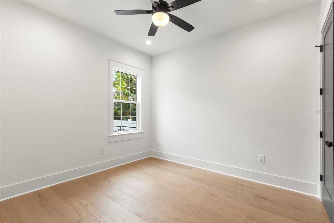
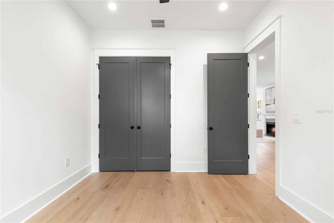
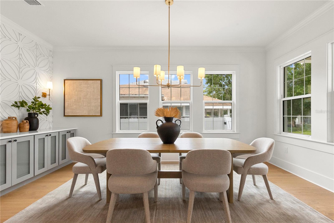
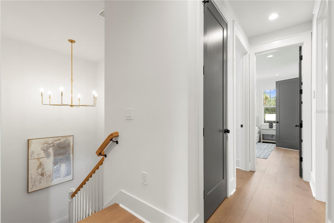
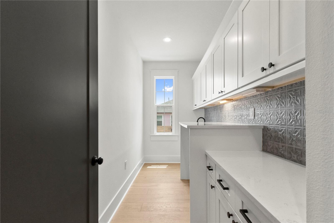
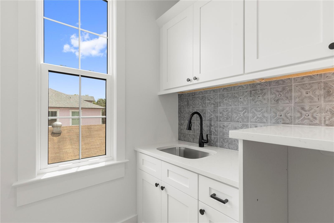
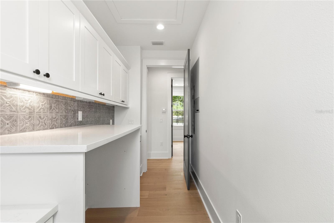
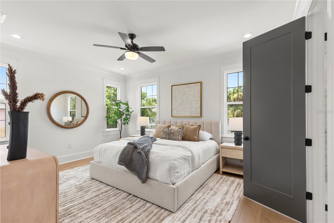
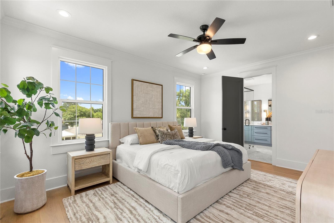
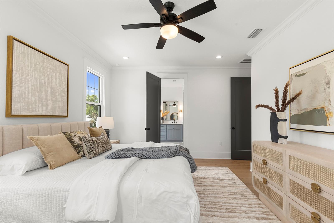
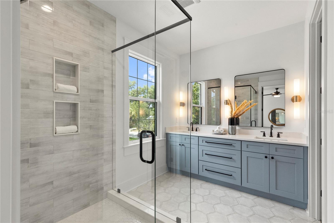
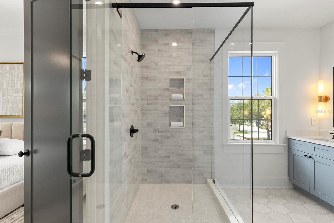
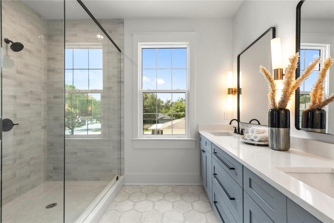
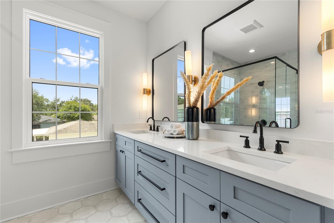
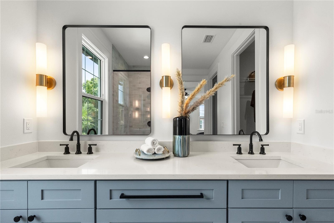
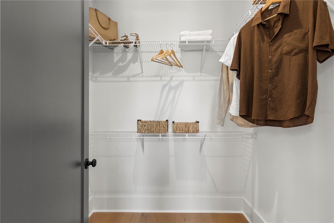
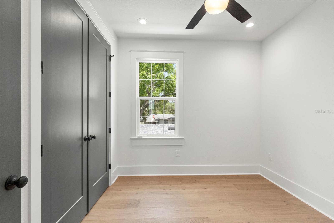
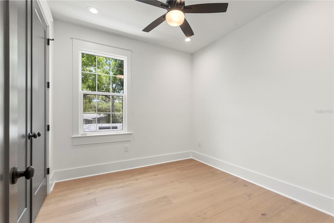
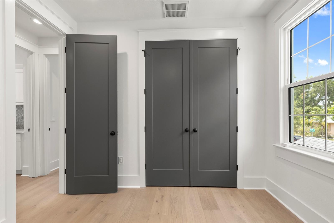
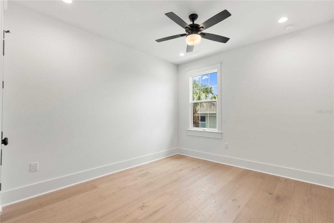
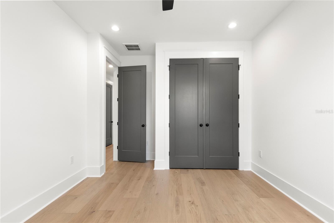
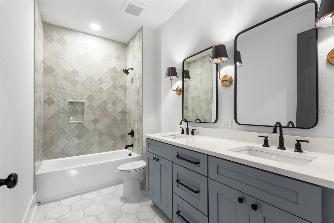
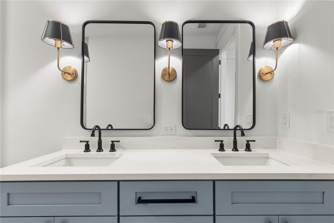
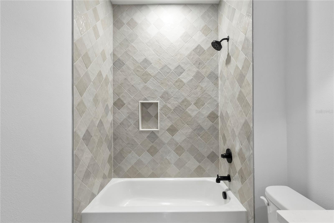
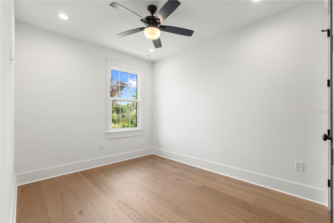
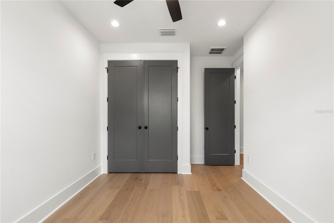
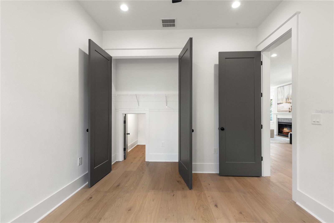
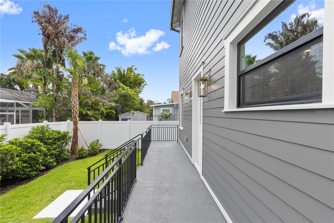
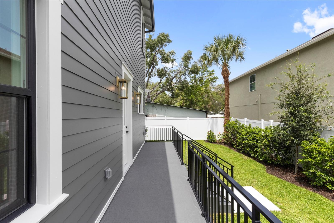
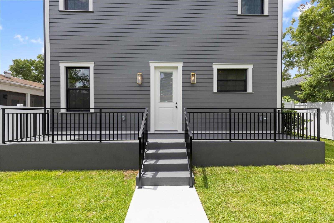
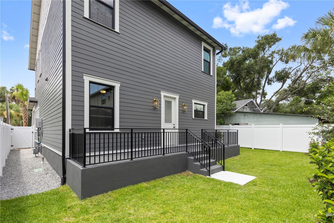
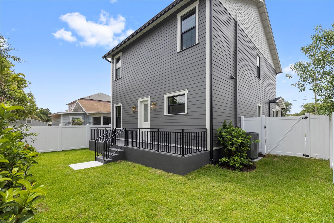
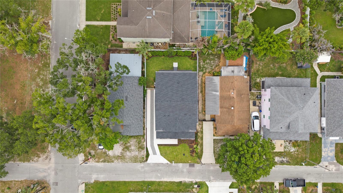
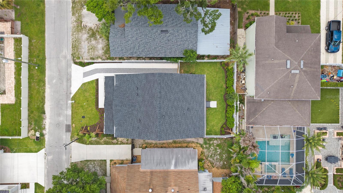
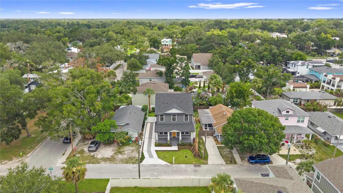
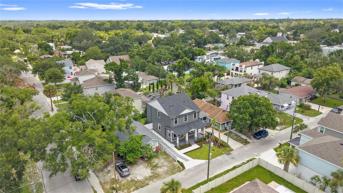
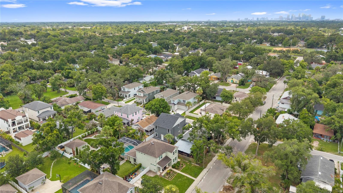
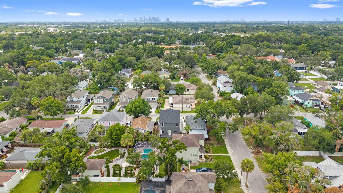
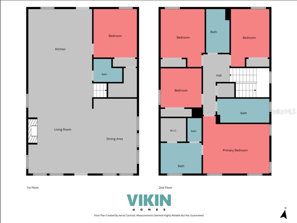
Your search stops here at this new construction home by VIKIN Homes in the heart of Old Seminole Heights! Thoughtfully designed with timeless architecture, elevated finishes, and energy-efficient construction, this exceptional residence offers the perfect blend of craftsmanship, comfort, and one of Tampa's most walkable neighborhoods. From the welcoming front porch to the bright, open living spaces, every detail has been carefully considered. The expansive great room centers around a beautiful craftsman fireplace and flows seamlessly into the dining area and designer kitchen, creating an ideal layout for everyday living and entertaining. A stylish dry bar off the dining room adds both function and sophistication for hosting guests. The chef-inspired kitchen features custom cabinetry, a large center island, natural gas range, statement vent hood, quartz countertops, stainless steel appliances, and abundant storage. The open concept design keeps everyone connected while still providing defined living spaces. Built to today's highest standards, the home includes spray foam insulation, hurricane-impact windows, natural gas, engineered hardwood flooring, high ceilings, recessed lighting, designer fixtures, and exceptional trim details throughout. These premium construction features provide outstanding energy efficiency, comfort, durability, and peace of mind. The spacious primary suite offers a relaxing retreat with a beautifully appointed ensuite bath and generous walk-in closet. The additional four bedrooms are well-sized and provide flexibility for family, guests, or a home office. Outside, enjoy a fully landscaped and irrigated yard, charming covered front porch, private backyard, and an inviting rear patio perfect for grilling, relaxing, or entertaining. Located in one of Tampa's most beloved historic neighborhoods, you'll love the walkability and community atmosphere that make Old Seminole Heights so special. Stroll or bike to neighborhood coffee shops, local restaurants, breweries, parks, boutiques, and community events while enjoying the tree-lined streets and distinctive historic character. You're also just minutes from Downtown Tampa, Armature Works, the Riverwalk, Tampa International Airport, and major commuter routes. Built with the quality, attention to detail, and thoughtful design that define every VIKIN Homes residence, this is an opportunity to own a home that stands apart from typical new construction.
Features & Amenities
Interior
-
Other Interior Features
Crown Molding, Dry Bar, Open Floorplan, Stone Counters, Tray Ceiling(s), Walk-In Closet(s)
-
Total Bedrooms
5
-
Bathrooms
2
-
1/2 Bathrooms
1
-
Cooling YN
YES
-
Cooling
Central Air
-
Fireplace YN
YES
-
Heating YN
YES
-
Heating
Central, Electric
-
Pet friendly
N/A
Exterior
-
Garage
No
-
Construction Materials
Block, HardiPlank Type, Frame
-
Other Exterior Features
Private Yard, Rain Gutters
-
Parking
Driveway
-
Patio and Porch Features
Covered, Front Porch, Patio, Porch, Rear Porch
-
Pool
No
-
Waterfront YN
NO
Area & Lot
-
Lot Size(acres)
0.1
-
Lot Size(square feet)
4,275
-
Property Type
Residential
-
Property Sub Type
Single Family Residence
-
Architectural Style
Bungalow, Craftsman
Price
-
Sales Price
$874,999
-
Tax Amount
$4,153.06
-
Sq. Footage
2,455
-
Price/SqFt
$356
HOA
-
Association
No
School District
-
Elementary School
N/A
-
Middle School
N/A
-
High School
N/A
Property Features
-
Stories
1
-
New Construction
YES
-
Foundation Details
Block, Slab
-
Ownership
Fee Simple
-
Senior Community YN
NO
-
Sewer
Public Sewer
-
Tax Lot
2
-
Water Source
Public
Schedule a Showing
Showing scheduled successfully.
Mortgage calculator
Estimate your monthly mortgage payment, including the principal and interest, property taxes, and HOA. Adjust the values to generate a more accurate rate.
Your payment
Principal and Interest:
$
Property taxes:
$
HOA fees:
$
Total loan payment:
$
Total interest amount:
$
Location
County
Hillsborough
Elementary School
Middle School
High School
Listing Courtesy of Aimee O'Neil , MADISON HEIGHTS REALTY GROUP
RealHub Information is provided exclusively for consumers' personal, non-commercial use, and it may not be used for any purpose other than to identify prospective properties consumers may be interested in purchasing. All information deemed reliable but not guaranteed and should be independently verified. All properties are subject to prior sale, change or withdrawal. RealHub website owner shall not be responsible for any typographical errors, misinformation, misprints and shall be held totally harmless.

FOUNDER
Ashley Baillio
Call Ashley today to schedule a private showing.

* Listings on this website come from the FMLS IDX Compilation and may be held by brokerage firms other than the owner of this website. The listing brokerage is identified in any listing details. Information is deemed reliable but is not guaranteed. If you believe any FMLS listing contains material that infringes your copyrighted work please click here to review our DMCA policy and learn how to submit a takedown request.© 2024 FMLS.
Related Properties
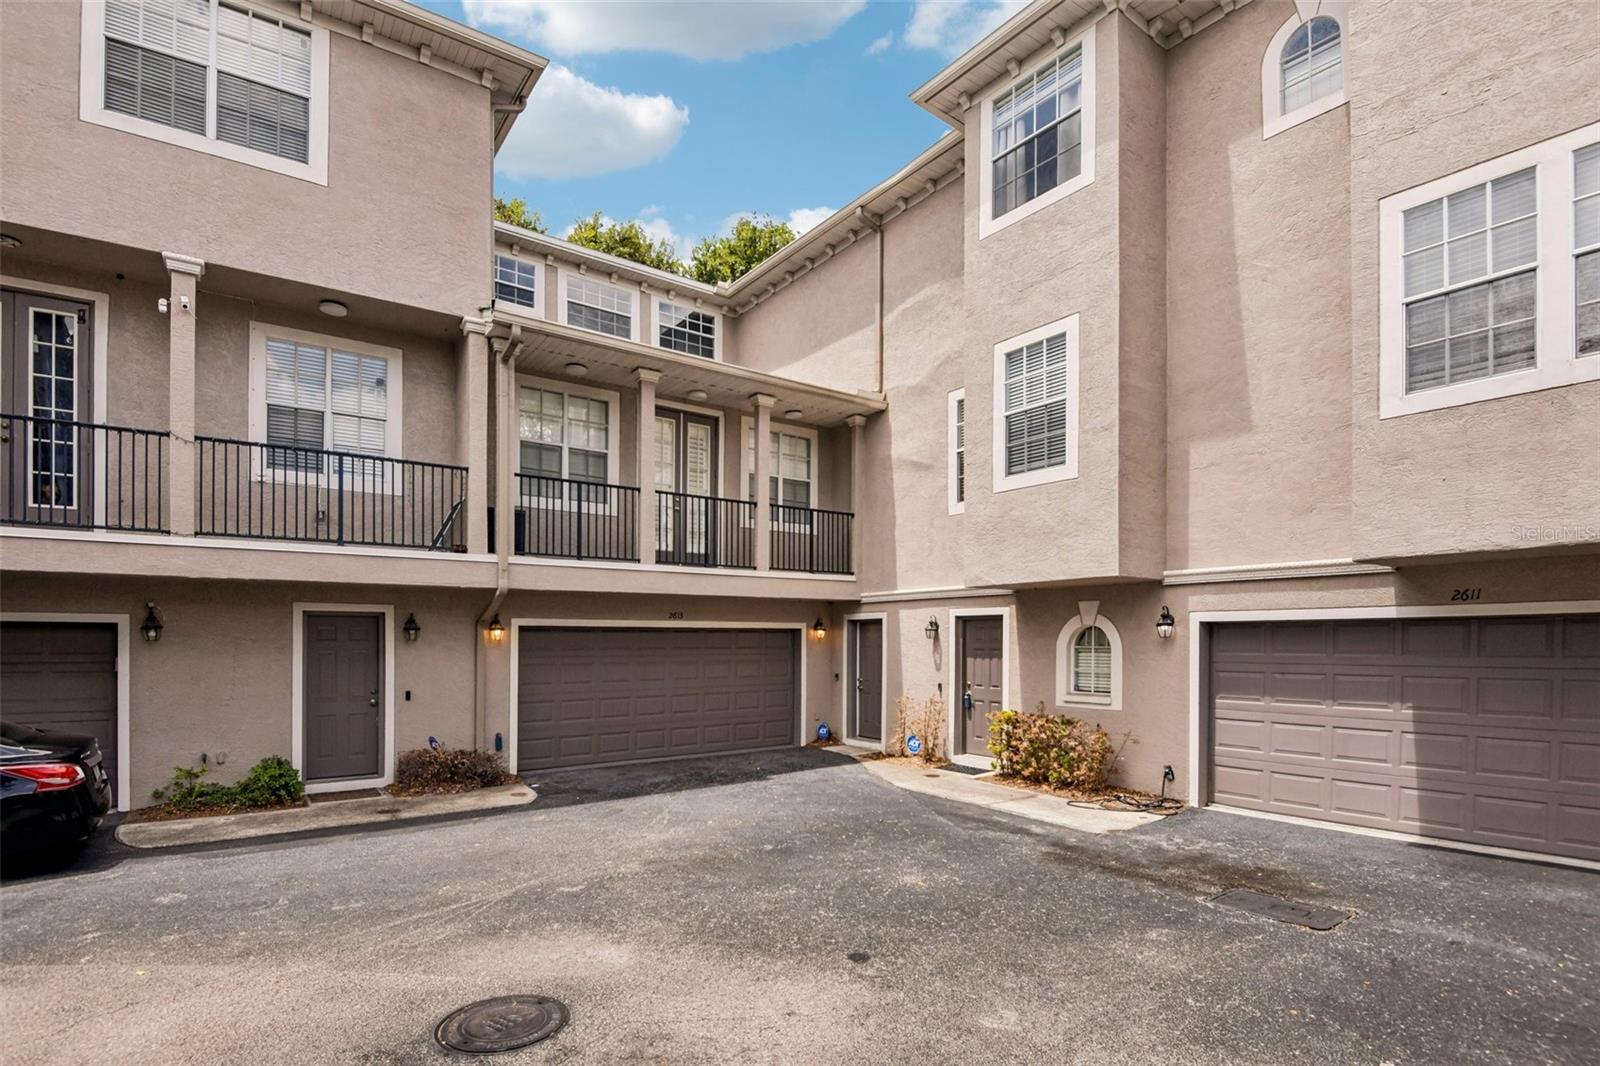
TAMPA
2613 ESPANA COURT
4 Beds
4 Baths
2,741 Sq.Ft.
$825,000
MLS#: TB8526282
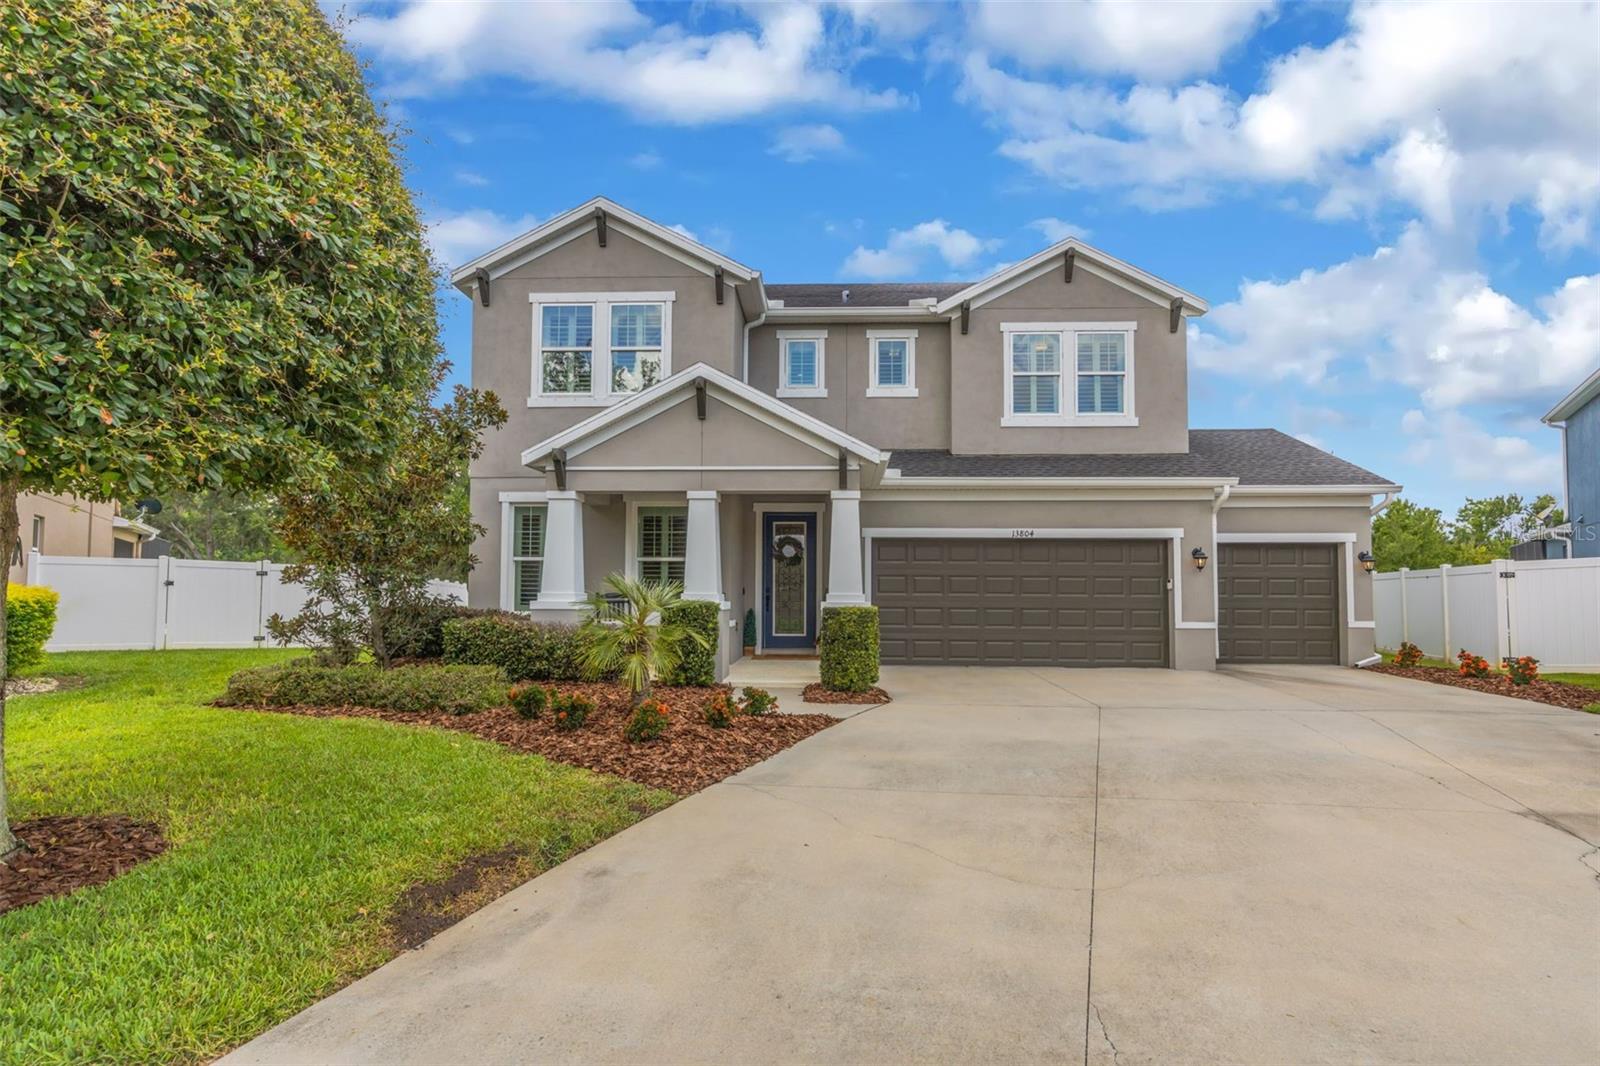
TAMPA
13804 FAIRWAY BUNKER DRIVE
4 Beds
3 Baths
2,833 Sq.Ft.
$825,000
MLS#: TB8527087
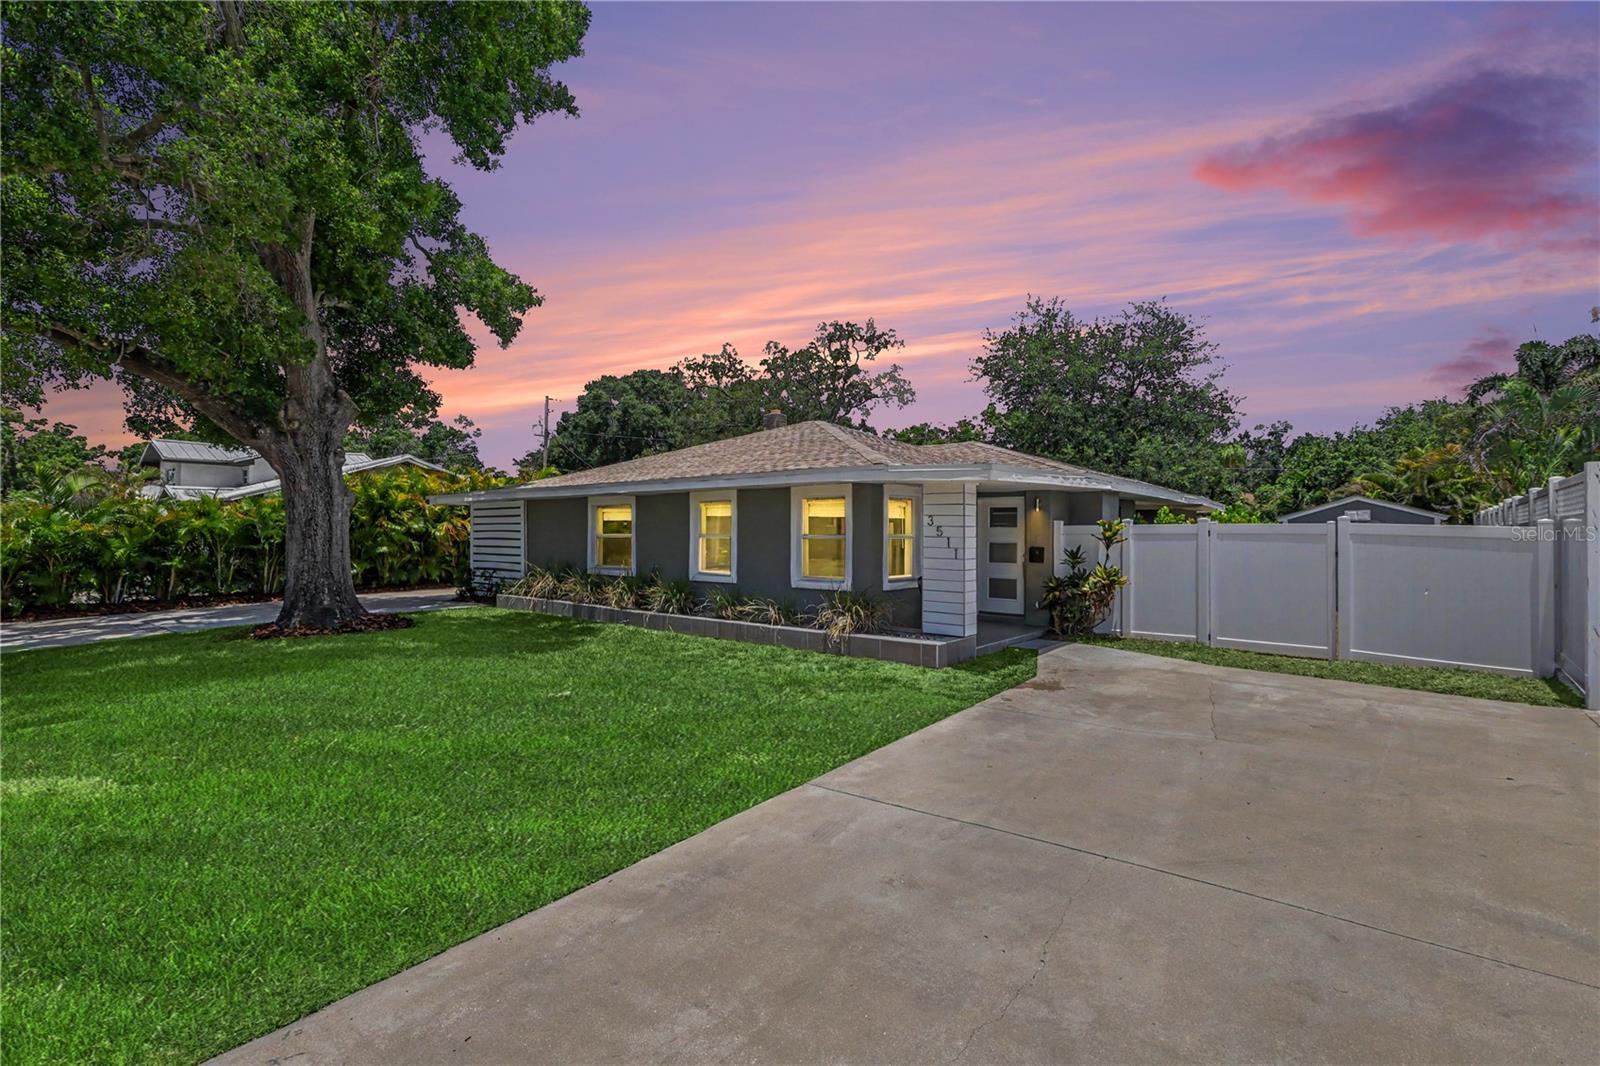
TAMPA
3511 W AZEELE STREET
3 Beds
2 Baths
1,778 Sq.Ft.
$700,000
MLS#: TB8525665
TAMPA
2 ADALIA AVENUE 301
3 Beds
2 Baths
1,662 Sq.Ft.
$837,000
MLS#: TB8527892
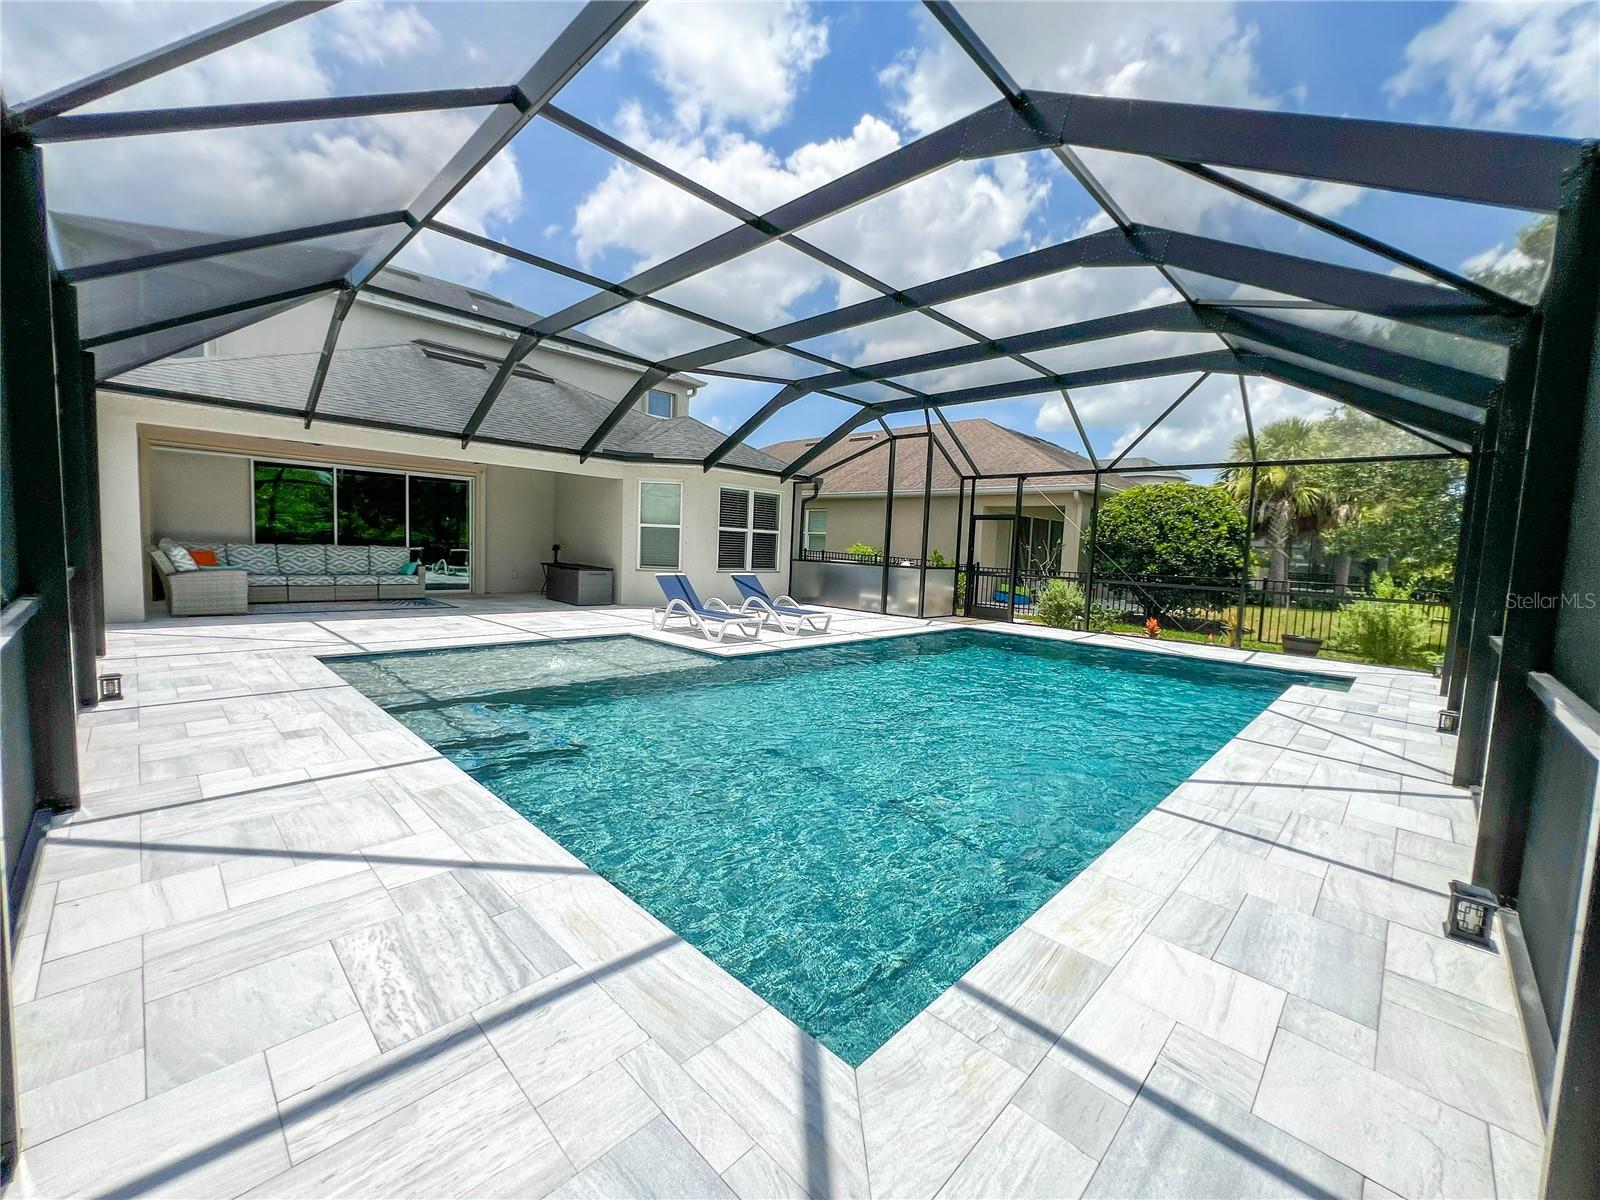
TAMPA
8033 CLEMENTINE LANE
4 Beds
3 Baths
2,953 Sq.Ft.
$825,000
MLS#: TB8524276
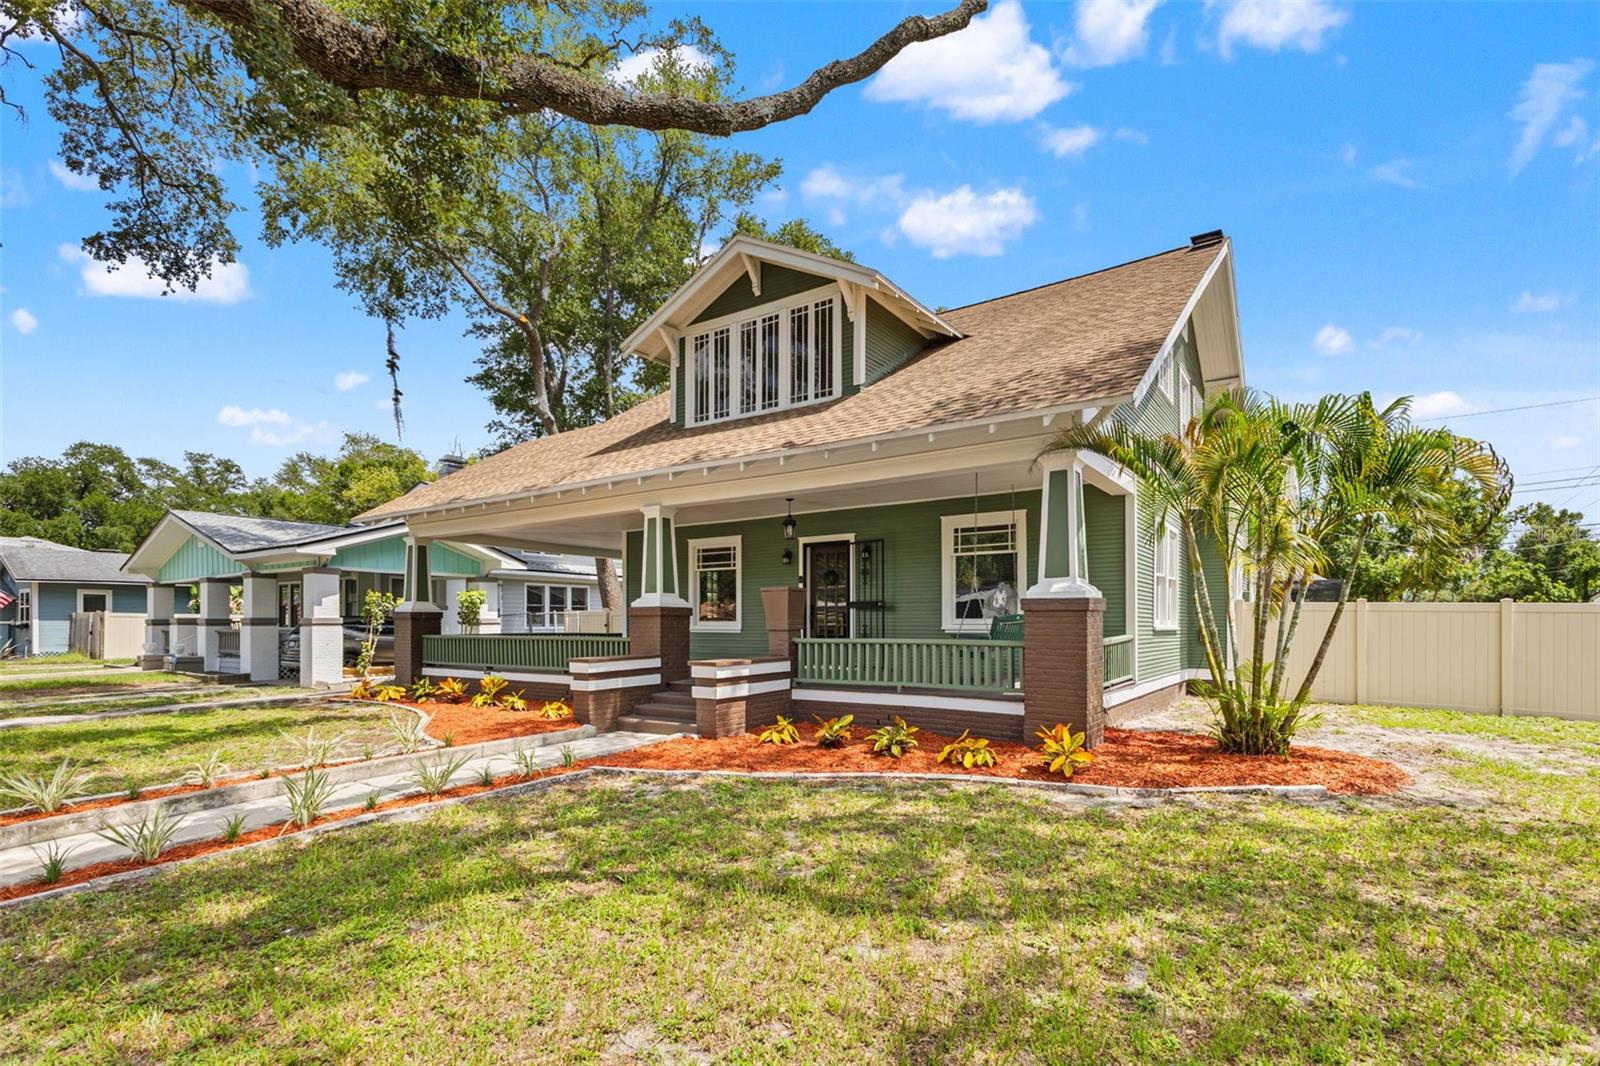
TAMPA
120 W COMANCHE AVENUE
4 Beds
2 Baths
2,501 Sq.Ft.
$925,000
MLS#: TB8527651
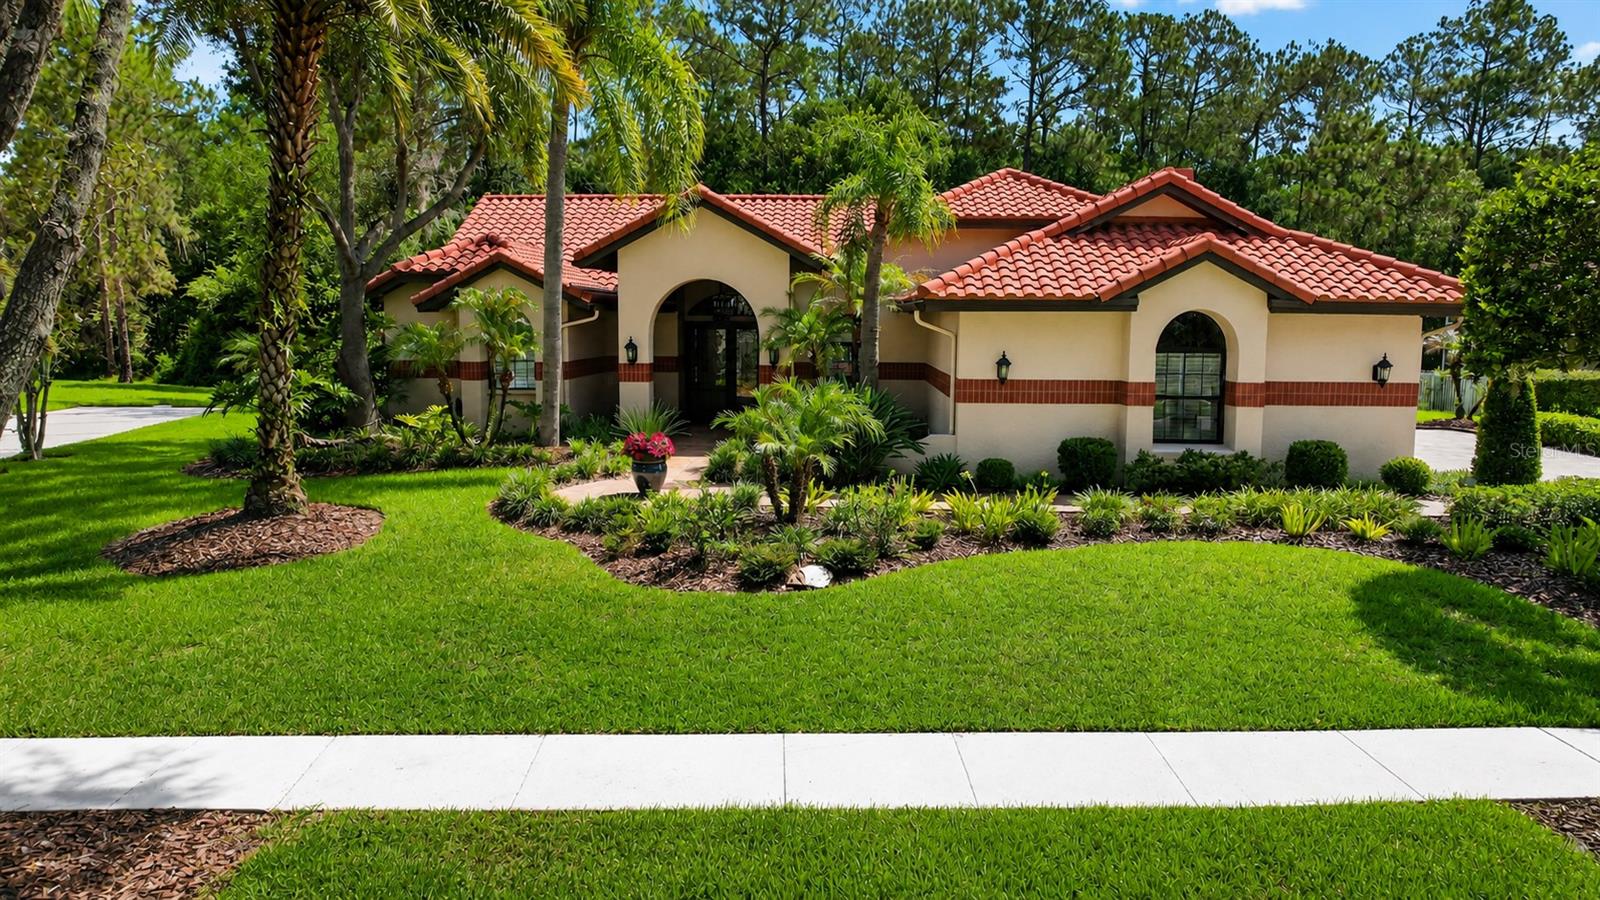
TAMPA
8944 MAGNOLIA CHASE CIRCLE
4 Beds
2 Baths
3,037 Sq.Ft.
$965,000
MLS#: TB8520127
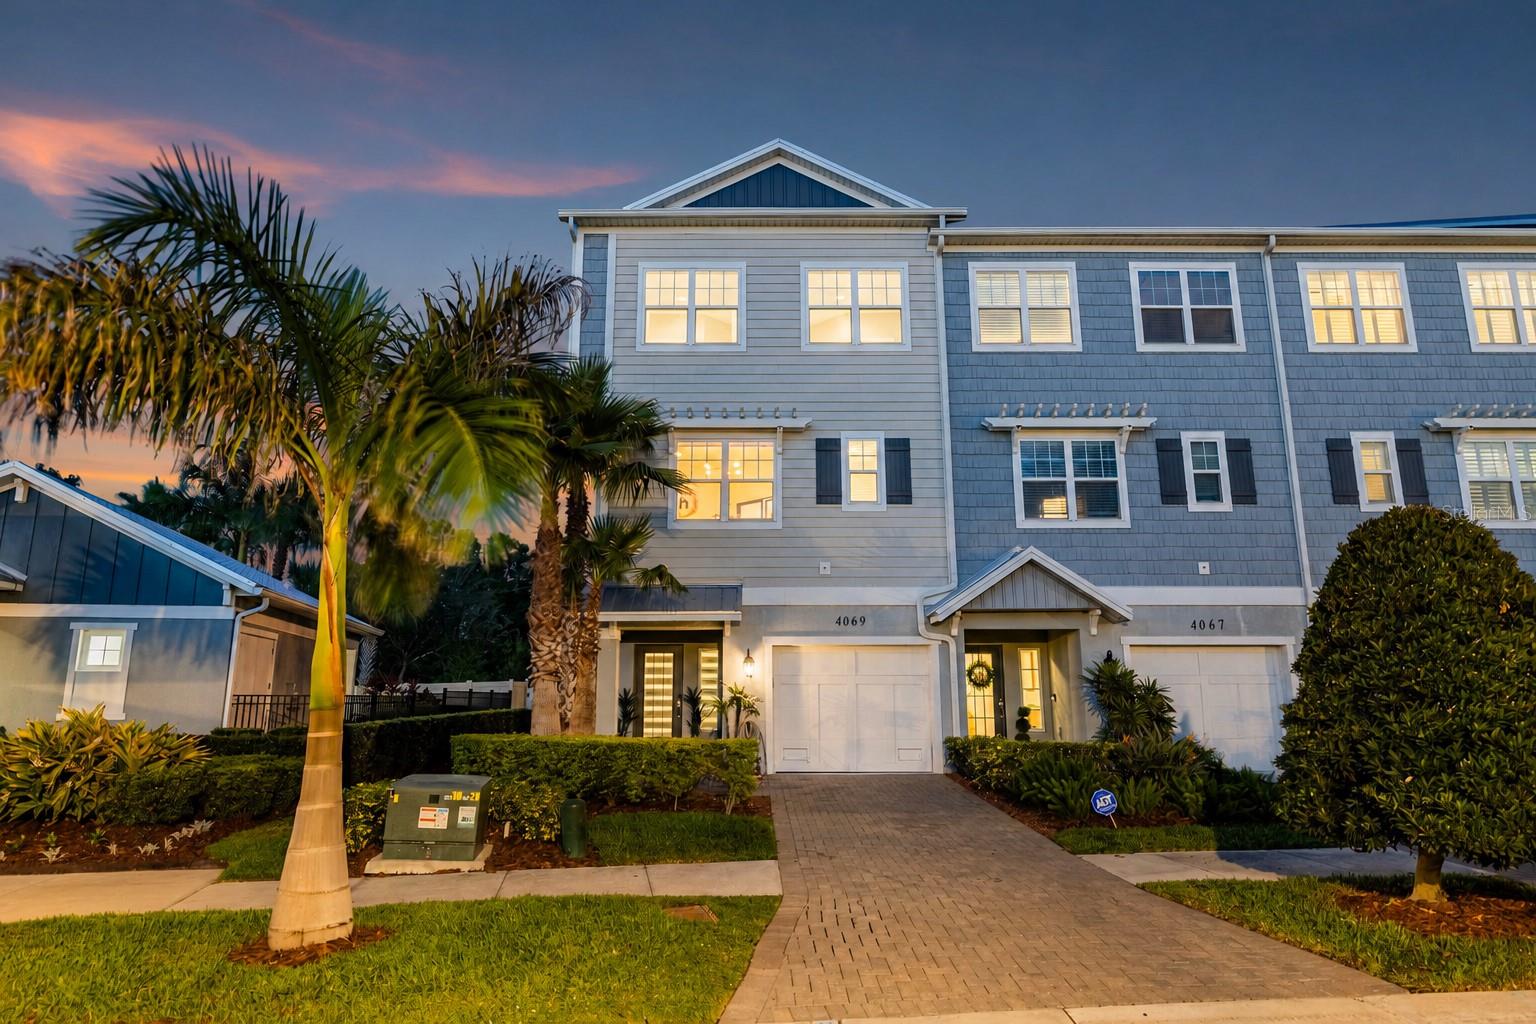
TAMPA
4069 ROCKY SHORES DRIVE
3 Beds
3 Baths
2,080 Sq.Ft.
$735,000
MLS#: TB8526723
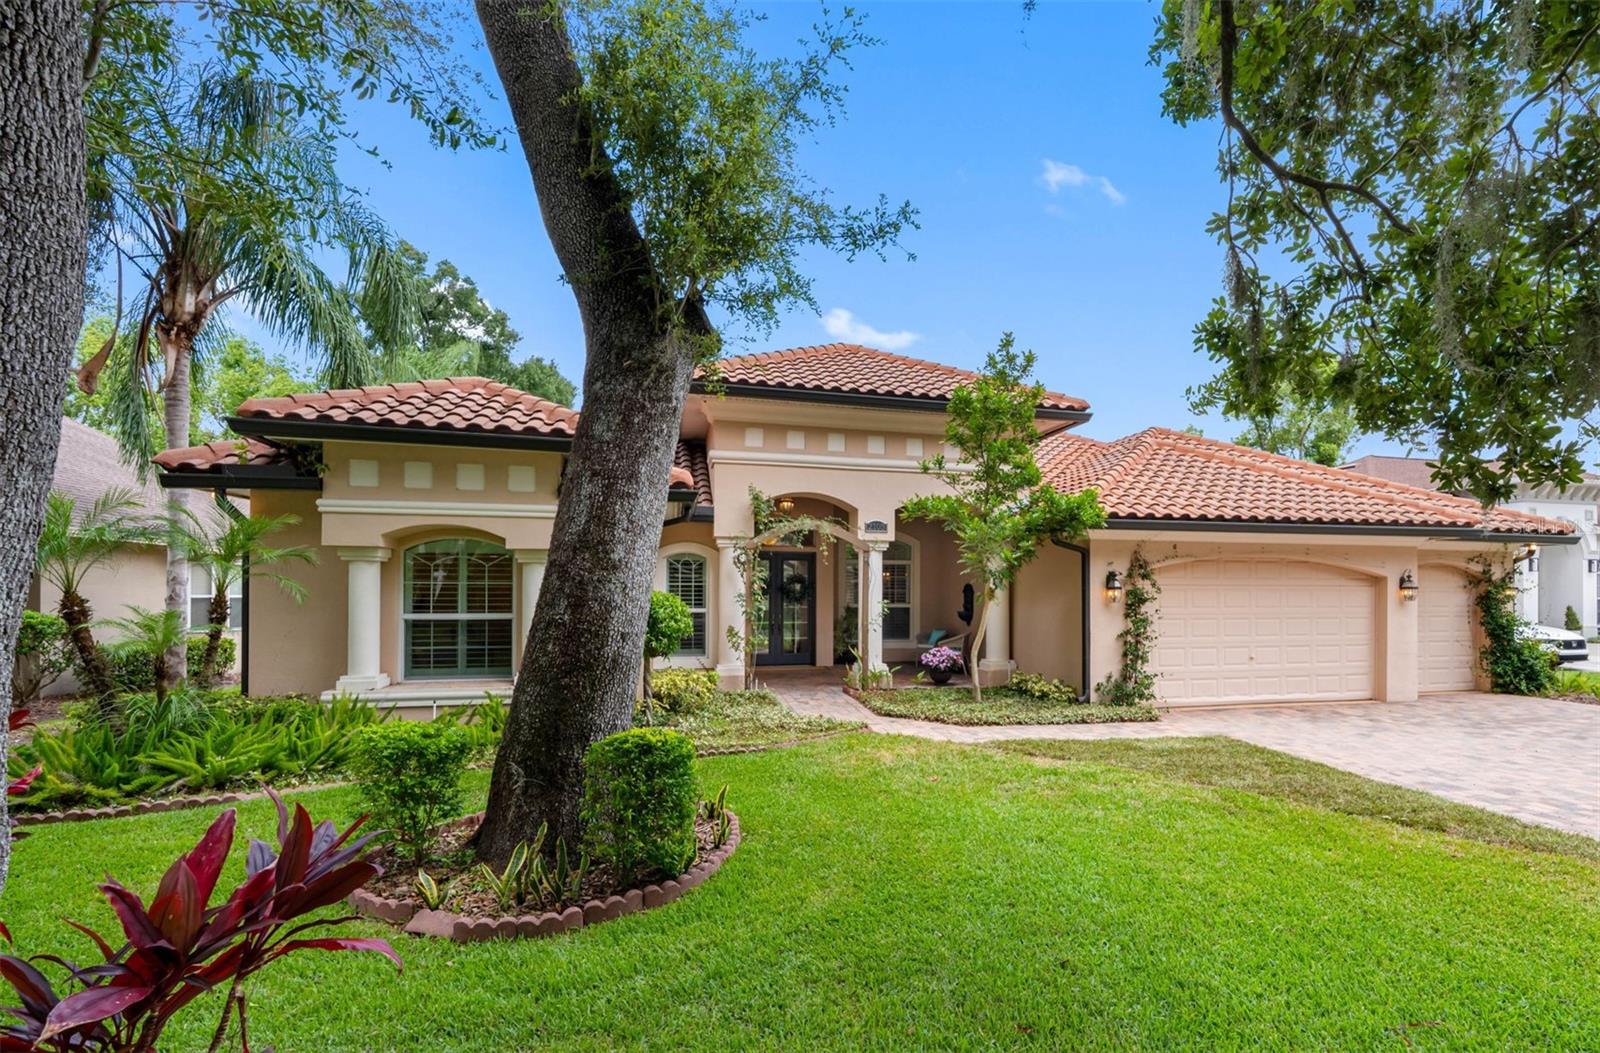
TAMPA
2103 CARROLL LANDING DRIVE
4 Beds
3 Baths
3,171 Sq.Ft.
$850,000
MLS#: TB8525811
