Features & Amenities

Interior

  • Other Interior Features

    Tray Ceiling(s)

  • Total Bedrooms

    4

  • Bathrooms

    3

  • 1/2 Bathrooms

    1

  • Cooling YN

    YES

  • Cooling

    Central Air

  • Fireplace YN

    NO

  • Heating YN

    YES

  • Heating

    Central

  • Pet friendly

    Yes

Exterior

  • Garage

    Yes

  • Garage spaces

    3

  • Construction Materials

    Block, Cement Siding, Stone, Stucco

  • Other Exterior Features

    Lighting, Rain Gutters

  • Parking

    Driveway, Garage Door Opener, Attached

  • Patio and Porch Features

    Covered, Front Porch

  • Pool

    No

  • Waterfront YN

    NO

Area & Lot

  • Lot Size(acres)

    0.29

  • Lot Size(square feet)

    12,540

  • Property Type

    Residential

  • Property Sub Type

    Single Family Residence

Price

  • Sales Price

    $1,425,990

  • Tax Amount

    $63

  • Financing Options

    Cash, Conventional, FHA, VA Loan

  • Sq. Footage

    3,528

  • Price/SqFt

    $404

HOA

  • Association

    YES

  • Association Fee

    $190

  • Association Fee Frequency

    Monthly

  • Association Fee Includes

    N/A

  • Total Monthly Fees

    $190

School District

  • Elementary School

    Wolf Lake Elem

  • Middle School

    Wolf Lake Middle

  • High School

    Apopka High

Property Features

  • New Construction

    YES

  • Association Amenities

    Gated

  • Foundation Details

    Slab

  • Ownership

    Fee Simple

  • Senior Community YN

    NO

  • Sewer

    Public Sewer

  • Tax Lot

    30

  • Water Source

    Public

Schedule a Showing

Showing scheduled successfully.

<
>
IN PERSON
VIA CHAT

What is 3 + 4 ?


Change time

Mortgage calculator

Estimate your monthly mortgage payment, including the principal and interest, property taxes, and HOA. Adjust the values to generate a more accurate rate.

Your payment

Principal and Interest:

$

Property taxes:

$

HOA fees:

$

Total loan payment:

$

Total interest amount:

$

Location

County

Orange

Elementary School

Wolf Lake Elem

Middle School

Wolf Lake Middle

High School

Apopka High

Listing Courtesy of Stacie Brown Kelly, KELLER WILLIAMS ADVANTAGE REALTY

RealHub Information is provided exclusively for consumers' personal, non-commercial use, and it may not be used for any purpose other than to identify prospective properties consumers may be interested in purchasing. All information deemed reliable but not guaranteed and should be independently verified. All properties are subject to prior sale, change or withdrawal. RealHub website owner shall not be responsible for any typographical errors, misinformation, misprints and shall be held totally harmless.

Agent Ashley Baillio

FOUNDER

Ashley Baillio

Call Ashley today to schedule a private showing.


* Listings on this website come from the FMLS IDX Compilation and may be held by brokerage firms other than the owner of this website. The listing brokerage is identified in any listing details. Information is deemed reliable but is not guaranteed. If you believe any FMLS listing contains material that infringes your copyrighted work please click here to review our DMCA policy and learn how to submit a takedown request.© 2024 FMLS.
Available for leaseback! Discover this stunning new model home at 3699 Wolves Creek Place in Apopka, FL. This thoughtfully designed single-story model home showcases 3,528 square feet of open-concept living space, perfect for comfortable family living and entertaining.

Key Features:
4 spacious bedrooms with owner's bedroom conveniently located on the main level
3 full bathrooms and a powder room
3,528 square feet of well-appointed living space
3-car garage
Extended lanai

The home's open-concept design maximizes natural light and creates an inviting atmosphere for daily living. The owner's bedroom provides a private retreat with an en-suite bathroom for added convenience. Three additional bedrooms offer flexibility for family, guests, or home office space.
 
Located in the desirable Apopka area, this home sits in a neighborhood that offers excellent proximity to parks, providing outdoor recreation opportunities for active families. The quality of design is evident throughout, with a commitment to craftsmanship and attention to detail visible in every room.
 
This new construction home eliminates the worry of immediate repairs or updates, allowing you to move in and begin creating memories right away. The thoughtful floorplan and quality construction make this an exceptional opportunity for those seeking a well-designed home in a coveted location.
With 4 bedrooms, 3 full bathrooms, a powder room, a 3-car garage, and an extended lanai, this home balances functionality with style. Every detail reflects M/I Homes’ commitment to quality craftsmanship, from the well-appointed finishes to the smart, livable layout.

Experience the benefits of new construction living in this beautifully crafted home that combines functionality with style!

3699 WOLVES CREEK PLACE

Message successfully sent.

What would you like to know?

What is 3 + 4 ?

I agree to receive email communication and understand I can unsubscribe at any time.

I agree to be contacted by Sell South Florida via call, email, and text for real estate services. To opt out, you can reply 'stop' at any time or reply 'help' for assistance. You can also click the unsubscribe link in the emails. Message and data rates may apply. Message frequency may vary. Privacy Policy

Related Properties

***Drool-Worthy Lakefront Luxury on Private Ski Lake***
EXTREMELY RARE HOME. You will not find anything like this exquisite SKI LAKEFRONT POOL HOME in all of Central Florida for this price. Set on approximately 110 linear feet of cypress-tree-lined peaceful ski lake frontage, this breathtaking 3-bedroom, 2-bathroom custom-built home features a stylish semi-open floor plan with extraordinary features. Prepare to be captivated by the huge, glamorous pool with spa and waterfall feature, surrounded by a massive screen-enclosed pool deck. The spectacular lake views from almost every room look out through mature cypress trees directly across the water to a serene nature preserve.

Inside, the rare vintage solid walnut parquet flooring has been lovingly brought back to its former glory, showcasing hand-laid Deco-style herringbone borders bathed in natural light from vaulted 18-foot ceilings and walls of glass. The absolute heart of the home is the brand-new, fabulous gourmet kitchen beautifully outfitted with custom, soft-close solid wood cabinetry, gleaming quartz countertops, giant kitchen island, and a top-tier GE Cafe appliance package including a double oven with an induction cooktop, drawer microwave, and French door refrigerator–all with dazzling pool and lake views through the expansive windows, including a pass-through window for entertaining. The island flows seamlessly into the family room, which is anchored by double custom solid-wood built-ins, French doors opening to the lanai, and a propane-powered fireplace with high-end "Real Fyre" logs. Six chic new chandeliers and recent interior paint elevate the home's elegant aesthetic. A formal dining area and formal living room with pool and lake views provide plenty of spaces for larger gatherings or cozy nights in.

The primary suite is a true sanctuary featuring rich walnut hardwood floors, French doors to the pool patio, and newly installed custom clothing cabinets. Its en-suite spa bath offers double vanities, a jetted spa tub and glass-enclosed shower. Working from home has never looked better in the striking, newly reimagined flex room/home office, featuring color-drenched paint, walnut floors, a vintage-style chandelier, and a designer decorative fireplace with an antique mantel.

Step outside to your personal waterfront resort. The sprawling lanai was completely rescreened and features freshly painted pool decking. Follow the flagstone path to your spacious covered dock, newly upgraded with magical fairy lighting for enjoying unforgettable sunsets.

Major mechanical peace of mind includes a newer architectural shingle roof (Oct 2024), entirely new attic insulation (2025), a 2020 Carrier/Bryant HVAC system that was just fully serviced, a Noritz gas/tankless water heater, 2024 Electrolux SmartBoost washer/dryer, oversized 2-car garage with newer paint and newly installed garage storage racks (2025), and a Massey transferable termite bond.

Located in a quiet walkable community on a hidden peninsula with a very low HOA, you are perfectly positioned just 5 minutes to Publix, 10 minutes to Wekiva Springs and the 429 expressway, 15 minutes to I-4, 25 minutes to Winter Park and 40 minutes to Disney. This turn-key masterpiece will not last!
#O6449015

APOPKA

972 OAKPOINT CIRCLE

3 Beds

2 Baths

2,599 Sq.Ft.

$1,150,000

MLS#: O6449015

Available for leaseback. Discover this stunning new construction model home at 3683 Wolves Creek Place in Apopka, Florida. This impressive 5-bedroom, 4.5-bathroom model home spans 2,763 square feet and features an open-concept living space perfect for modern family living.

Key Features:
5 spacious bedrooms and a bonus room
4 full bathrooms thoughtfully designed throughout the home
2,763 square feet of carefully planned living space
Open-concept design connecting kitchen, dining, and living areas
New construction quality with contemporary finishes
3-car garage

The thoughtfully designed floorplan maximizes both privacy and gathering spaces, making it ideal for families of all sizes. The owner's bedroom suite on the main floor provides convenient single-level living, while additional bedrooms offer flexibility for family members, guests, or home office space.
 
Located in the desirable Apopka area, this home sits in a well-established neighborhood with excellent access to local parks and recreational facilities. The community offers a peaceful residential setting while maintaining proximity to shopping, dining, and entertainment options.
 
Quality design elements are incorporated throughout, ensuring this home meets the highest construction standards. The open-concept living area creates seamless flow between spaces, perfect for daily living and entertaining guests.
 
This new construction model home represents an excellent opportunity to own a move-in ready residence with no previous wear or needed updates. The combination of thoughtful design, quality construction, and desirable location makes this an exceptional choice for discerning buyers!
#O6447049

APOPKA

3683 WOLVES CREEK PLACE

5 Beds

4 Baths

3,458 Sq.Ft.

$1,349,990

MLS#: O6447049

Welcome to 1438 Balmy Beach Drive, a beautifully crafted custom home by Augustine Homes, LLC, offering a direct view of Bear Lake and an exceptional combination of quality construction, elegant finishes, and modern Florida living. This impressive 4-bedroom, 3-bath residence features 2,512 square feet of heated and cooled living space and 3,541 total square feet.

From the moment you arrive, the attention to detail is evident with stone veneer accents, professional landscaping and irrigation, and paver driveway, sidewalk, and front porch. The home features steel-reinforced concrete block construction, engineered roof trusses, ZIP System roof sheathing, hurricane strap connectors, a 30-year architectural shingle roof, vapor barrier beneath the home, and a 10-year structural warranty.

Inside, 9-foot-4-inch ceilings and high-end finishes create an inviting and warm atmosphere. White Oak plank flooring extends throughout the bedrooms and main living areas, while the bathrooms feature ceramic tile flooring. Solid-core 8-foot interior doors, custom wood shelving, crown molding, tray ceilings, tongue-and-groove ceilings, and custom wood details add character and craftsmanship throughout.

The gourmet kitchen features 42-inch designer wood cabinetry with lighting, granite countertops, a farmhouse-style quartz composite sink, pantry, and premium Samsung stainless steel appliances. A 36-inch gas cooktop with illuminated hood, combination oven with warming drawer, built-in refrigerator, and microwave complete this impressive culinary space.

The spacious primary suite includes crown molding, a walk-in closet with custom wood shelving, and an oversized walk-in shower with both rain and hand-shower fixtures. Additional bathrooms feature ceramic tile flooring and glass shower enclosures.

Outdoor living is exceptional, with an electric screened enclosure and fully equipped summer kitchen featuring a gas grill, sink, designer wood cabinetry, and quartz countertops. It is an ideal setting for entertaining or relaxing while enjoying the Florida lifestyle and Bear Lake views.

Energy efficiency and technology are integrated throughout the home, including a high-efficiency Carrier HVAC system, R-30 ceiling insulation, enhanced masonry insulation, insulated ductwork, Low-E double-pane windows, Hardie soffits and fascia, off-ridge roof ventilation, and gas instant hot-water heating. Smart-home features include a Ring video doorbell and security system, smart thermostat, keyless-entry smart lock, Starlink, audio/video networking, and integrated speakers in the family room, primary bedroom, kitchen, and summer kitchen.

Additional features include designer lighting and ceiling fans, flush-mounted LED lighting, carbon monoxide and smoke detectors, laundry room sink, water-conserving fixtures, four exterior hose bibs, six weather-resistant exterior outlets, and a two-car garage with opener.

Located approximately 20 minutes from downtown Orlando and 45 minutes from Orlando International Airport, this home combines peaceful residential living, scenic Bear Lake views, exceptional craftsmanship, and convenient access to Orlando's employment, dining, entertainment, and transportation.

1438 Balmy Beach Drive is more than a new home; it is a thoughtfully designed custom residence offering quality construction, refined finishes, modern technology, and exceptional indoor-outdoor living in a beautiful Florida setting.
#NS1089328

APOPKA

1438 BALMY BEACH DRIVE

4 Beds

3 Baths

2,512 Sq.Ft.

$1,299,999

MLS#: NS1089328
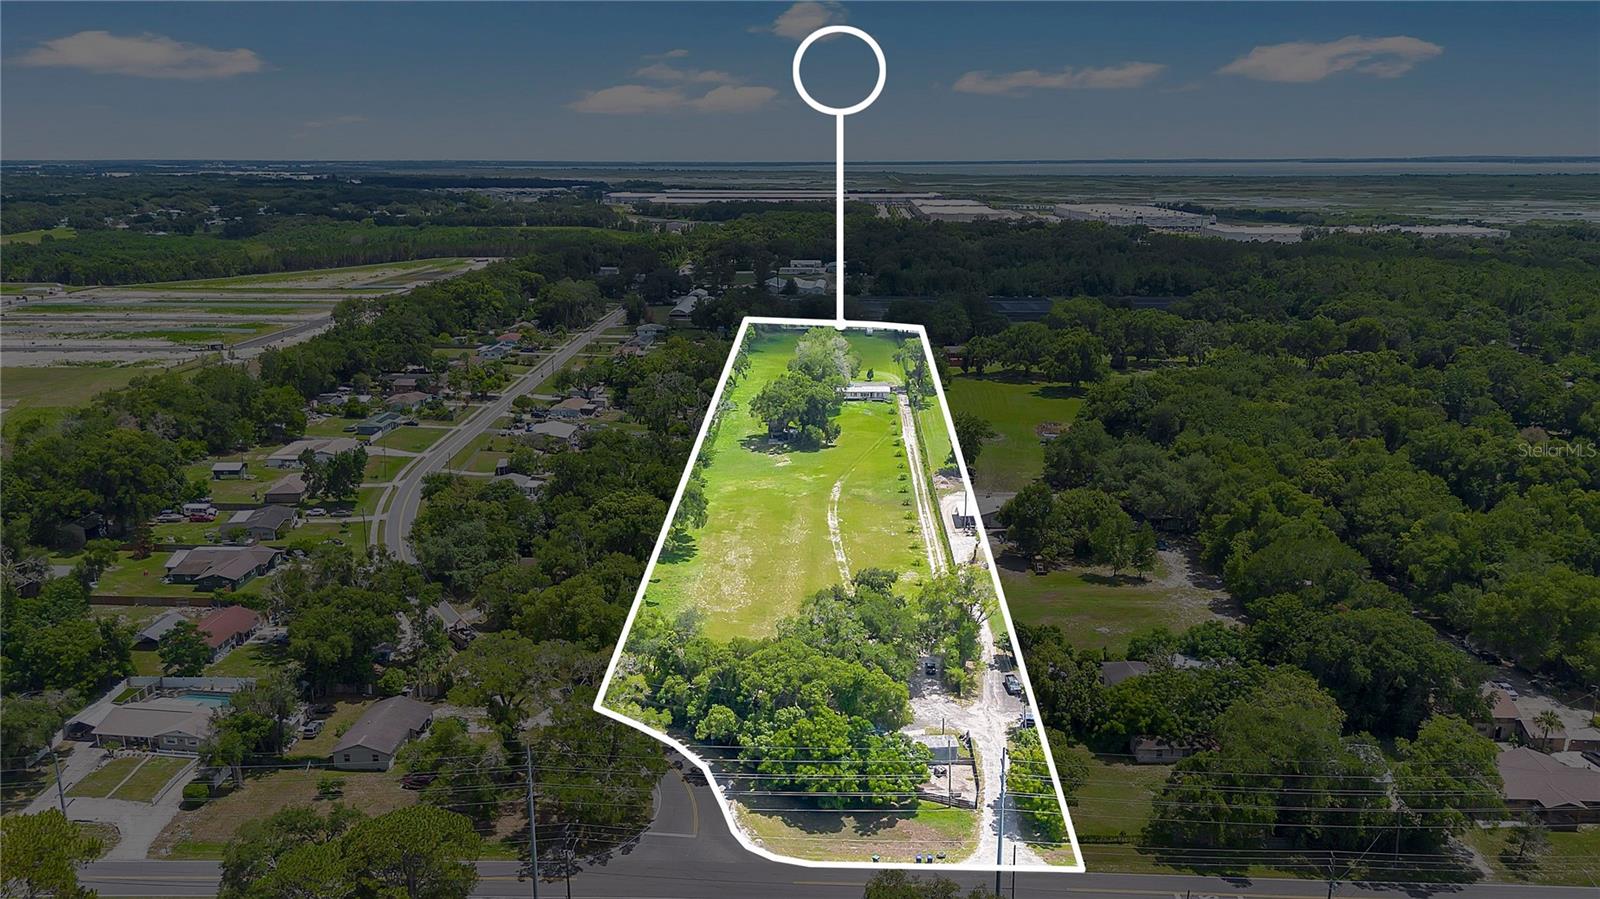
Enjoy the space, privacy, and tremendous potential offered by this spectacular 6.40-acre property!
The property features two mobile homes, making it an excellent choice for living in one while generating income from the other, accommodating family members, or capitalizing on its significant investment potential.
Surrounded by nature and situated in a rapidly growing area, this property offers the perfect balance of tranquility and convenience, with easy access to major roads, shops, restaurants, and services.
Key features:
? 6.40 acres of land.
? 2 mobile homes included.
? Great investment or development potential.
? Ample space to enjoy nature, outdoor activities, or future projects.
? Excellent location in Apopka.
Opportunities to find land of this size are becoming increasingly rare! Contact me today for more information or to schedule a private showing.
#O6422335

APOPKA

4850 W PONKAN ROAD

6 Beds

4 Baths

2,282 Sq.Ft.

$1,250,000

MLS#: O6422335

Under Construction. Experience luxury living from Nest Homes by Urban Perch, award-winning custom home builder.   This thoughtfully designed 5 bedroom, 4 bath residence offers 3,402 square feet of elegant, efficient living space including additional flex room to incorporate an office, playroom or home gym.   With curated selections, The Easton blends sophistication with  comfort in Apopka's distinctive new community, Hammock at Rock Springs.    
Step inside to a light-filled foyer with soaring 10' ceilings, oversized windows, and engineered wood flooring throughout, creating an airy, welcoming atmosphere.   This open floor plan invites living and dining areas to flow seamlessly into the gourmet kitchen, featuring gleaming quartz countertops, paneled Monogram refrigerator and dishwasher, and a 36" dual-fuel range, perfect for creating culinary delights!  The spacious island provides an ideal setting for elegant entertaining and daily living.  Beyond the downstairs interior gathering spaces, the summer kitchen and sparkling pool await!   With floor-to-ceiling sliding glass doors leading to a covered lanai, indoor-outdoor living becomes a reality. 
Inside, the Primary suite offers a serene escape, complete with spa-inspired bath featuring freestanding soaking tub, walk-in shower with designer tile, and dual vanities.   Four additional bedrooms and three bathrooms ensure privacy and comfort for family and guests.   
A fully equipped laundry room with GE washer and dryer plus built-in closet systems provide practical solutions to stay organized.   Enhanced by wellness features and stunning upgrades such as whole-home filtration and Level 5 drywall, this home offers a rare combination of elegance, health conscious design, and modern functionality.   
Be the first to experience Hammock at Rock Springs, a boutique enclave of just 19 semi-custom homes, with a variety of floor plans available including "The Easton" at 2609 Rosemond Court.    Surrounded by natural beauty and only minutes from  Wekiwa Springs State Park and Rock Springs Run, where hiking, kayaking and outdoor adventures await.
#O6409533

APOPKA

2609 ROSEMOND COURT

5 Beds

4 Baths

3,402 Sq.Ft.

$1,250,000

MLS#: O6409533
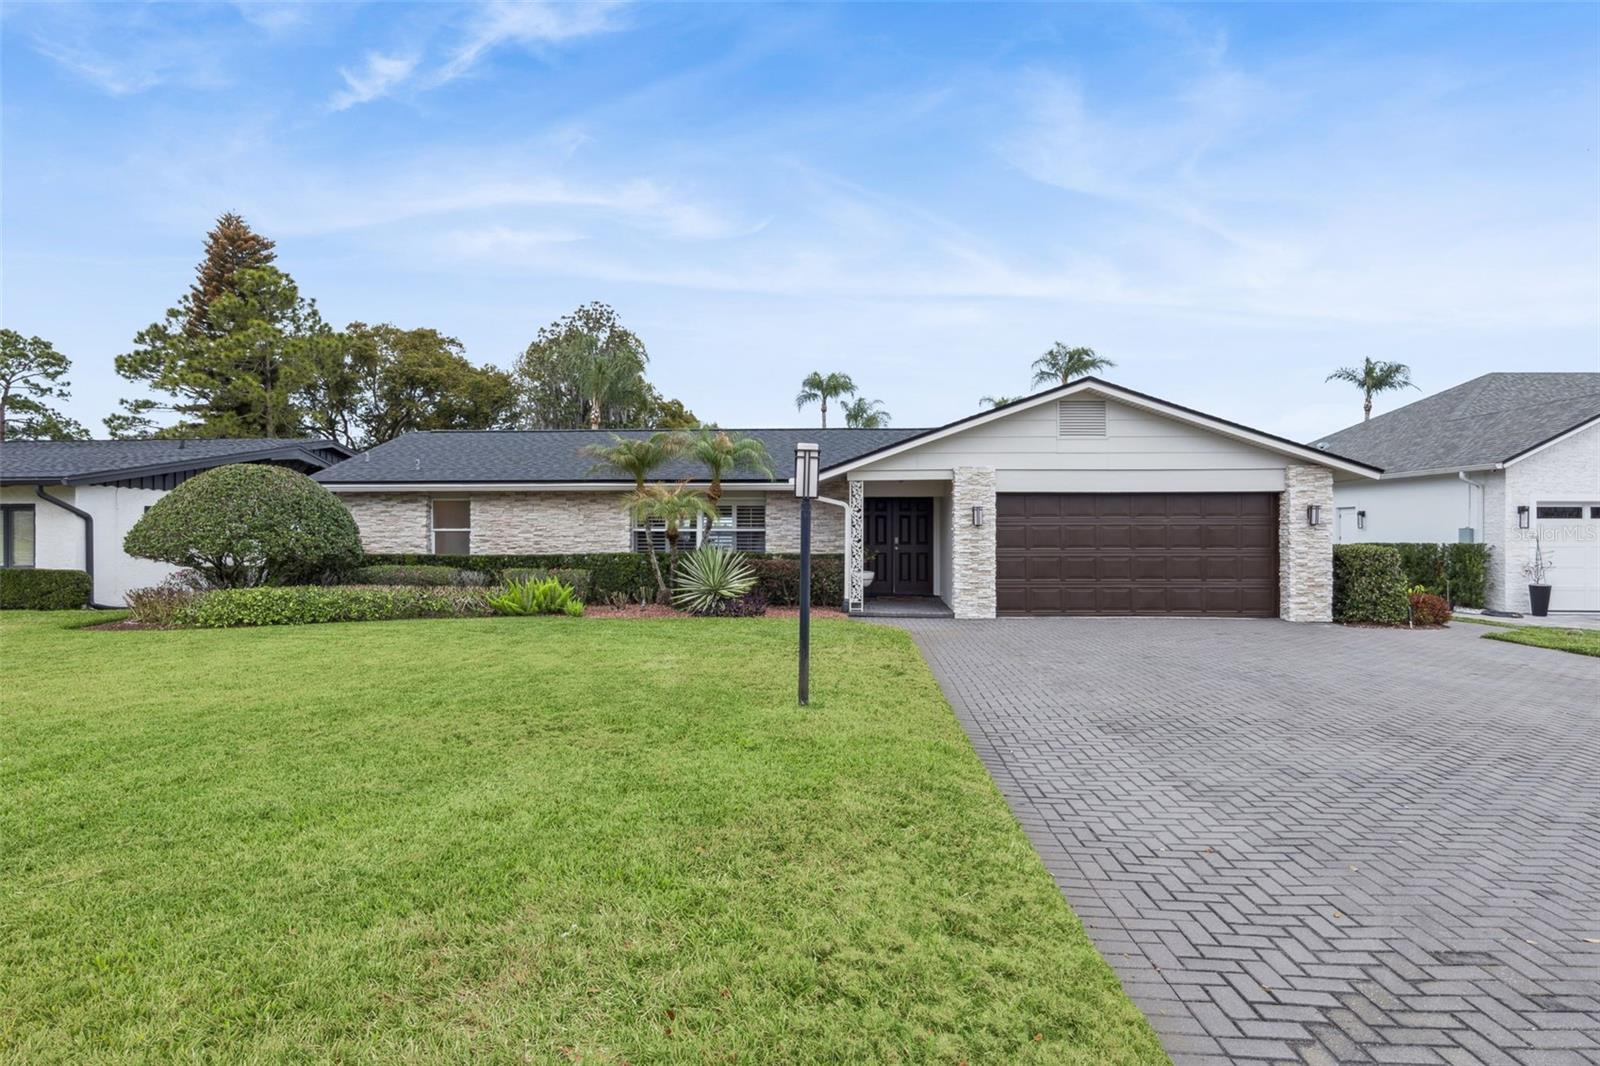
INCREDIBLE NEW PRICE!  Fabulous Bear Lake Home with 85' of pristine waterfrontage and sweeping views of incredible 310-acre Bear Lake! Every inch of this home was tastefully decorated and it is DRESSED TO IMPRESS! 4 Bedrooms, two full bathrooms and a 2-car garage.  Upgraded, extra-wide paved driveway. Meticulously maintained and manicured landscaping that leads you to a winding walkway to the water, after passing your welcoming firepit area. This has the look and the feel of a RESORT, complete with the swaying palm trees!  Some other bells 'n whistles include: BRAND NEW ROOF (2026), BRAND NEW quartz countertops in the Kitchen & bathrooms, Fresh exterior paint, underground utilities for peace of mind during Florida storms, stainless steel appliances, TANKLESS water heater, newer indoor utility room, all new 6-panel interior doors & fixtures, updated wiring & plumbing, updated A/C & ductwork and more!  
The primary suite has a sitting area with two additional closets overlooking the covered lanai & lake frontage and could serve as a secluded office space or cozy reading nook. 3 additional bedrooms, all with walk-in closets, are located at the opposite side of the home from the primary suite for that enviable split-plan! The Living Room, with wood flooring and plantation shutters leads you to the casually elegant Dining space, with room for a large dining table.  Serve your guests directly from the gorgeous kitchen with BRAND NEW quartz countertops, new sink & upgraded fixtures.  The Kitchen also has a breakfast bar leading to an inviting Family Room, just steps from the new laundry room. The airy Florida Room is the best place to take in the waterfront views UNTIL you step outside onto your covered lanai! This is a great spot for entertaining, gathering and Al Fresco dining! You'll want to end your evening around the firepit, toasting THE GOOD LIFE!
This cream-puff is MOVE-IN READY! Pack your bags, bring the boat and move right in!
#O6375689

APOPKA

6007 LINNEAL BEACH DRIVE

4 Beds

2 Baths

2,196 Sq.Ft.

$1,299,999

MLS#: O6375689

This is the place to build your estate or build multiple single family homes. Conveniently located in Apopka. The area is growing and it is accessible to the expressways and shops. Call today to arrange a tour.
#O6367346

APOPKA

4327 PLYMOUTH SORRENTO ROAD

3 Beds

2 Baths

3,402 Sq.Ft.

$1,290,000

MLS#: O6367346

PRIME RESIDENTIAL-TO-COMMERCIAL OPPORTUNITY! Seller financing available!

This 2.4-acre property, consisting of three parcels and two homes, is a rare investment in a rapidly growing area. Located directly across from the famous Rock Springs Park, this site enjoys high visibility and steady foot traffic, making it a prime location for future commercial development. Currently zoned residential, this property holds incredible potential for rezoning to commercial, allowing endless possibilities for entrepreneurs and investors.  This three parcel package will include the purchase of MLS numbers V4941593 and V4941761.

With Rock Springs Park drawing in thousands of visitors annually, this location is perfect for a shopping plaza, campground, restaurant, hotel, or any other thriving business. The natural beauty and recreational appeal of the area make it an attractive destination for both locals and tourists, ensuring long-term demand for commercial services. Whether you’re looking to develop a hospitality venture, a retail hub, or an entertainment space, this property offers the perfect foundation for success.

Surrounding businesses are already taking advantage of the growth in the area, and now is the time to stake your claim in this prime real estate. The ability to rezone from residential to commercial means you can tailor the property to meet your business needs while benefiting from the increasing economic activity in Apopka.

As Apopka continues to expand, properties with this level of potential are becoming harder to find. The combination of location, size, and zoning flexibility makes this a unique opportunity for investors seeking a foothold in one of Central Florida’s most desirable areas.

Don’t miss out on this rare opportunity!
#V4941760

APOPKA

14 E KELLY PARK ROAD

2 Beds

2 Baths

784 Sq.Ft.

$1,200,000

MLS#: V4941760

PRIME RESIDENTIAL-TO-COMMERCIAL OPPORTUNITY! Seller Financing available!

This 2.4-acre property, consisting of three parcels and two homes, is a rare investment in a rapidly growing area. Located directly across from the famous Rock Springs Park, this site enjoys high visibility and steady foot traffic, making it a prime location for future commercial development. Currently zoned residential, this property holds incredible potential for rezoning to commercial, allowing endless possibilities for entrepreneurs and investors. This three parcel package will include the purchase of MLS numbers V4941760 and V4941761.

With Rock Springs Park drawing in thousands of visitors annually, this location is perfect for a shopping plaza, campground, restaurant, hotel, or any other thriving business. The natural beauty and recreational appeal of the area make it an attractive destination for both locals and tourists, ensuring long-term demand for commercial services. Whether you’re looking to develop a hospitality venture, a retail hub, or an entertainment space, this property offers the perfect foundation for success.

Surrounding businesses are already taking advantage of the growth in the area, and now is the time to stake your claim in this prime real estate. The ability to rezone from residential to commercial means you can tailor the property to meet your business needs while benefiting from the increasing economic activity in Apopka.

As Apopka continues to expand, properties with this level of potential are becoming harder to find. The combination of location, size, and zoning flexibility makes this a unique opportunity for investors seeking a foothold in one of Central Florida’s most desirable areas.
Don’t miss out on this rare opportunity!
#V4941593

APOPKA

26 E KELLY PARK ROAD

2 Beds

2 Baths

1,196 Sq.Ft.

$1,200,000

MLS#: V4941593

Send a message

Message successfully sent.

Your message

What is 3 + 4 ?

Reason for contacting?

I agree to receive email communication and understand I can unsubscribe at any time.

I agree to be contacted by Sell South Florida via call, email, and text for real estate services. To opt out, you can reply 'stop' at any time or reply 'help' for assistance. You can also click the unsubscribe link in the emails. Message and data rates may apply. Message frequency may vary. Privacy Policy

Sign Out

Virtual Assistant

Would you like to take the next step with this property? We can help you schedule a showing or virtual tour, or send you more details.

Yes, I would like more information.

Thank You for Your Reply, One of Our Agents will contact you as soon as possible

No, maybe later.

Thank you, you can always contact me via email, phone number or through the contact form.

Realhub AI

Lucy - Your AI-Powered Realtor

Update Your Temporary Password

Personalize your search

Enter your email and we'll notify you immediately when new listings match what you're looking for.

or enter email address

Already have an account ? Login here

Continue your home search

I agree to receive communications and understand I can unsubscribe at any time.

I agree to be contacted by Sell South Florida via call, email, and text for real estate services. To opt out, you can reply 'stop' at any time or reply 'help' for assistance. You can also click the unsubscribe link in the emails. Message and data rates may apply. Message frequency may vary. Privacy Policy

Already have an account ? Login here

We use cookies

We use cookies primarily for analytics to enhance your experience. By accepting, you agree to our use of these cookies. You can manage your preferences or learn more about our cookies policy.