


Property
Beds
4
Full Baths
3
1/2 Baths
None
Year Built
2026
Sq.Footage
2,512
Welcome to 1438 Balmy Beach Drive, a beautifully crafted custom home by Augustine Homes, LLC, offering a direct view of Bear Lake and an exceptional combination of quality construction, elegant finishes, and modern Florida living. This impressive 4-bedroom, 3-bath residence features 2,512 square feet of heated and cooled living space and 3,541 total square feet. From the moment you arrive, the attention to detail is evident with stone veneer accents, professional landscaping and irrigation, and paver driveway, sidewalk, and front porch. The home features steel-reinforced concrete block construction, engineered roof trusses, ZIP System roof sheathing, hurricane strap connectors, a 30-year architectural shingle roof, vapor barrier beneath the home, and a 10-year structural warranty. Inside, 9-foot-4-inch ceilings and high-end finishes create an inviting and warm atmosphere. White Oak plank flooring extends throughout the bedrooms and main living areas, while the bathrooms feature ceramic tile flooring. Solid-core 8-foot interior doors, custom wood shelving, crown molding, tray ceilings, tongue-and-groove ceilings, and custom wood details add character and craftsmanship throughout. The gourmet kitchen features 42-inch designer wood cabinetry with lighting, granite countertops, a farmhouse-style quartz composite sink, pantry, and premium Samsung stainless steel appliances. A 36-inch gas cooktop with illuminated hood, combination oven with warming drawer, built-in refrigerator, and microwave complete this impressive culinary space. The spacious primary suite includes crown molding, a walk-in closet with custom wood shelving, and an oversized walk-in shower with both rain and hand-shower fixtures. Additional bathrooms feature ceramic tile flooring and glass shower enclosures. Outdoor living is exceptional, with an electric screened enclosure and fully equipped summer kitchen featuring a gas grill, sink, designer wood cabinetry, and quartz countertops. It is an ideal setting for entertaining or relaxing while enjoying the Florida lifestyle and Bear Lake views. Energy efficiency and technology are integrated throughout the home, including a high-efficiency Carrier HVAC system, R-30 ceiling insulation, enhanced masonry insulation, insulated ductwork, Low-E double-pane windows, Hardie soffits and fascia, off-ridge roof ventilation, and gas instant hot-water heating. Smart-home features include a Ring video doorbell and security system, smart thermostat, keyless-entry smart lock, Starlink, audio/video networking, and integrated speakers in the family room, primary bedroom, kitchen, and summer kitchen. Additional features include designer lighting and ceiling fans, flush-mounted LED lighting, carbon monoxide and smoke detectors, laundry room sink, water-conserving fixtures, four exterior hose bibs, six weather-resistant exterior outlets, and a two-car garage with opener. Located approximately 20 minutes from downtown Orlando and 45 minutes from Orlando International Airport, this home combines peaceful residential living, scenic Bear Lake views, exceptional craftsmanship, and convenient access to Orlando's employment, dining, entertainment, and transportation. 1438 Balmy Beach Drive is more than a new home; it is a thoughtfully designed custom residence offering quality construction, refined finishes, modern technology, and exceptional indoor-outdoor living in a beautiful Florida setting.
Features & Amenities
Interior
-
Other Interior Features
Built-in Features, High Ceilings, Stone Counters, Tray Ceiling(s)
-
Total Bedrooms
4
-
Bathrooms
3
-
Cooling YN
YES
-
Cooling
Central Air
-
Fireplace YN
NO
-
Heating YN
YES
-
Heating
Electric
-
Pet friendly
Yes
Exterior
-
Garage
Yes
-
Garage spaces
2
-
Construction Materials
Block, HardiPlank Type
-
Other Exterior Features
Lighting, Outdoor Kitchen, Permeable Paving
-
Parking
Attached
-
Pool
No
-
Waterfront YN
NO
-
View
Lake, Water
Area & Lot
-
Lot Size(acres)
0.25
-
Lot Size(square feet)
10,921
-
Property Type
Residential
-
Property Sub Type
Single Family Residence
Price
-
Sales Price
$1,299,999
-
Tax Amount
$1,299.51
-
Financing Options
Cash, Conventional, FHA, VA Loan
-
Sq. Footage
2,512
-
Price/SqFt
$517
HOA
-
Association
No
School District
-
Elementary School
N/A
-
Middle School
N/A
-
High School
N/A
Property Features
-
New Construction
YES
-
Foundation Details
Slab
-
Ownership
Fee Simple
-
Senior Community YN
NO
-
Sewer
Septic Tank
-
Tax Lot
6
-
Water Source
Private
Schedule a Showing
Showing scheduled successfully.
Mortgage calculator
Estimate your monthly mortgage payment, including the principal and interest, property taxes, and HOA. Adjust the values to generate a more accurate rate.
Your payment
Principal and Interest:
$
Property taxes:
$
HOA fees:
$
Total loan payment:
$
Total interest amount:
$
Location
County
Seminole
Elementary School
Middle School
High School
Listing Courtesy of Nate Ingram, COMPASS FLORIDA LLC
RealHub Information is provided exclusively for consumers' personal, non-commercial use, and it may not be used for any purpose other than to identify prospective properties consumers may be interested in purchasing. All information deemed reliable but not guaranteed and should be independently verified. All properties are subject to prior sale, change or withdrawal. RealHub website owner shall not be responsible for any typographical errors, misinformation, misprints and shall be held totally harmless.

FOUNDER
Ashley Baillio
Call Ashley today to schedule a private showing.

* Listings on this website come from the FMLS IDX Compilation and may be held by brokerage firms other than the owner of this website. The listing brokerage is identified in any listing details. Information is deemed reliable but is not guaranteed. If you believe any FMLS listing contains material that infringes your copyrighted work please click here to review our DMCA policy and learn how to submit a takedown request.© 2024 FMLS.
Related Properties

APOPKA
972 OAKPOINT CIRCLE
3 Beds
2 Baths
2,599 Sq.Ft.
$1,150,000
MLS#: O6449015

APOPKA
3683 WOLVES CREEK PLACE
5 Beds
4 Baths
3,458 Sq.Ft.
$1,349,990
MLS#: O6447049

APOPKA
3699 WOLVES CREEK PLACE
4 Beds
3 Baths
3,528 Sq.Ft.
$1,425,990
MLS#: O6447051

APOPKA
1614 JEANETTE STREET
5 Beds
5 Baths
3,502 Sq.Ft.
$1,099,000
MLS#: O6439264
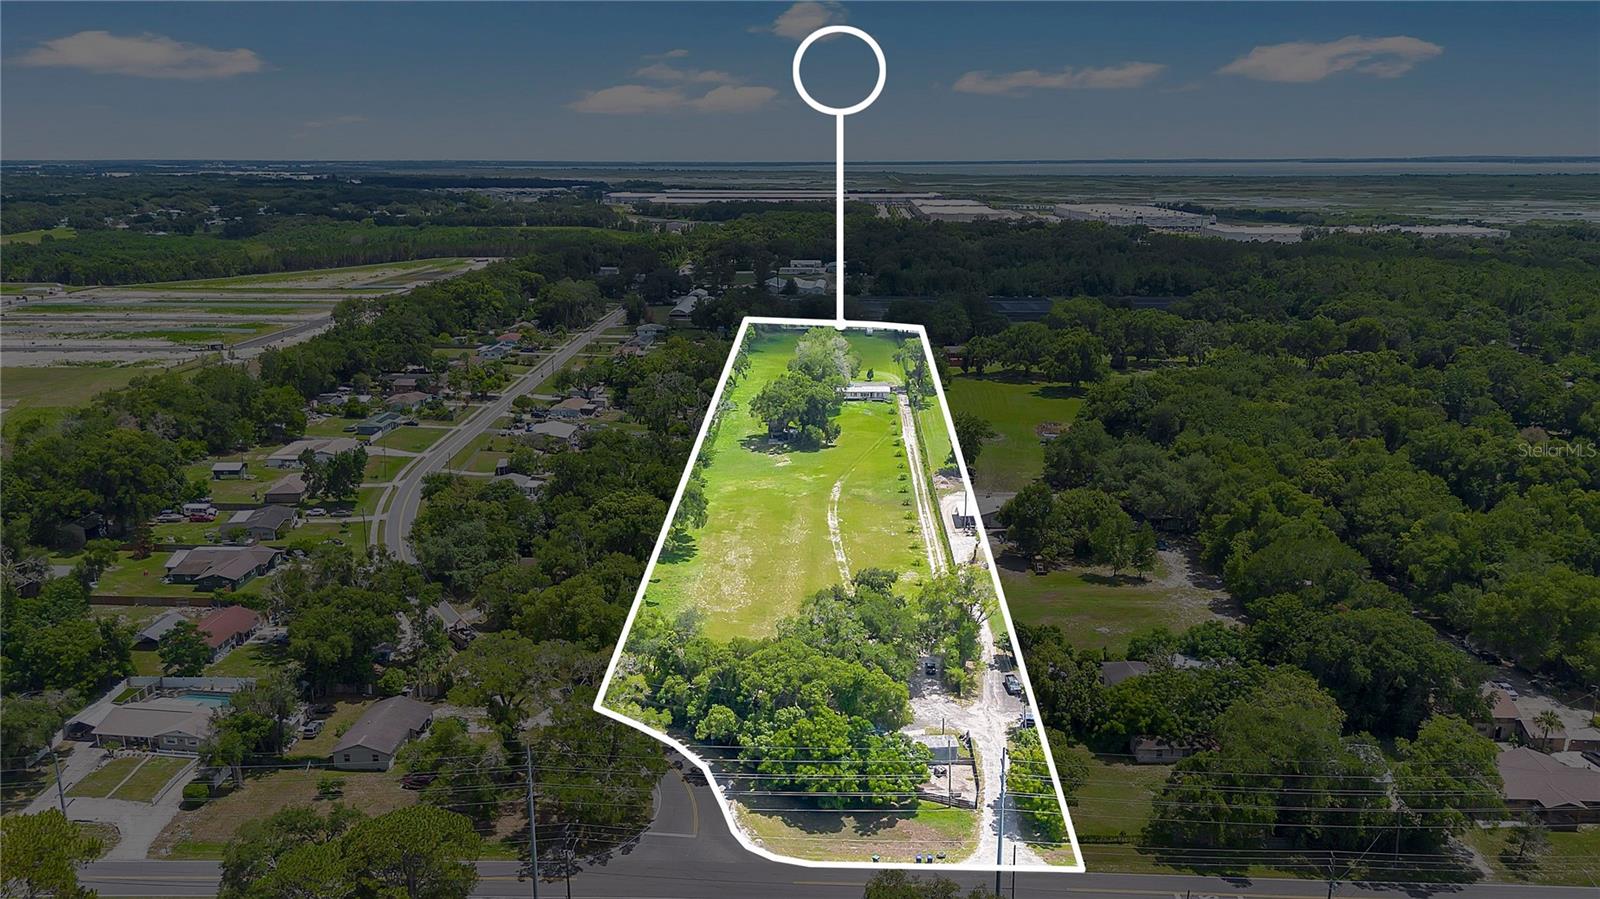
APOPKA
4850 W PONKAN ROAD
6 Beds
4 Baths
2,282 Sq.Ft.
$1,250,000
MLS#: O6422335

APOPKA
2609 ROSEMOND COURT
5 Beds
4 Baths
3,402 Sq.Ft.
$1,250,000
MLS#: O6409533
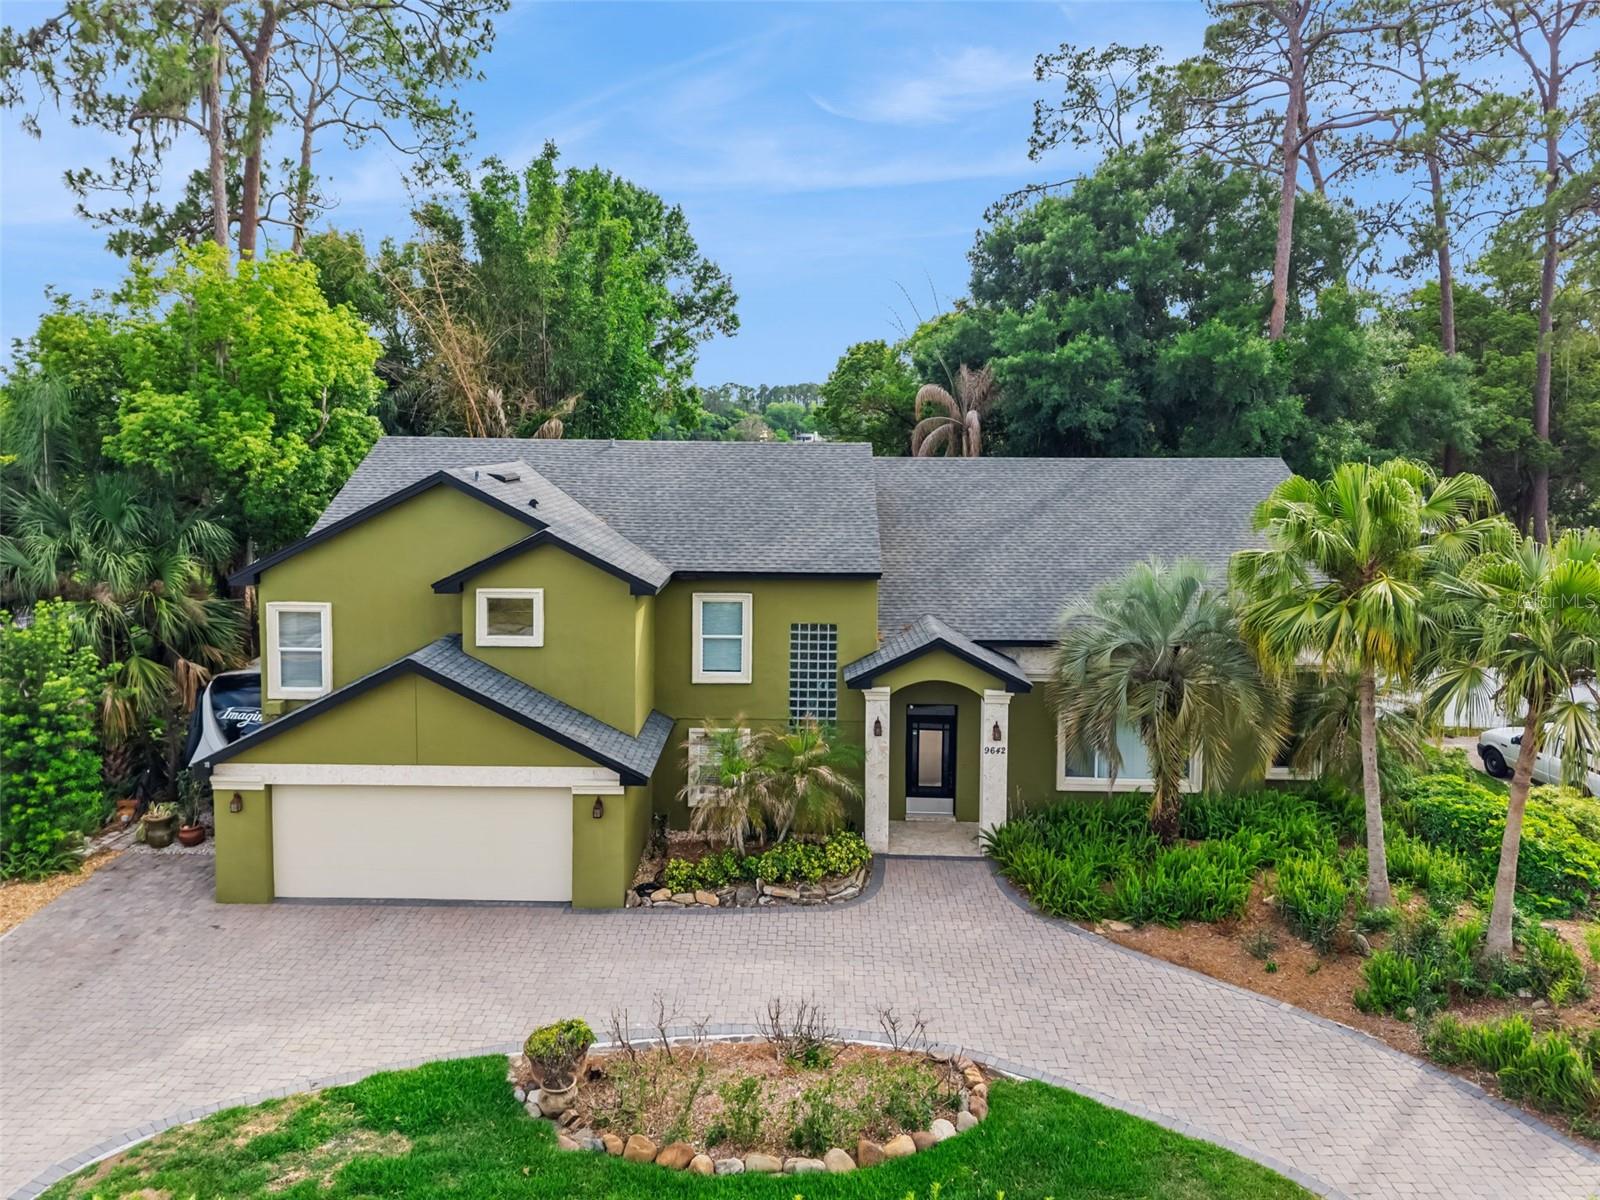
APOPKA
9642 BEAR LAKE ROAD
4 Beds
3 Baths
3,967 Sq.Ft.
$1,100,000
MLS#: O6370986
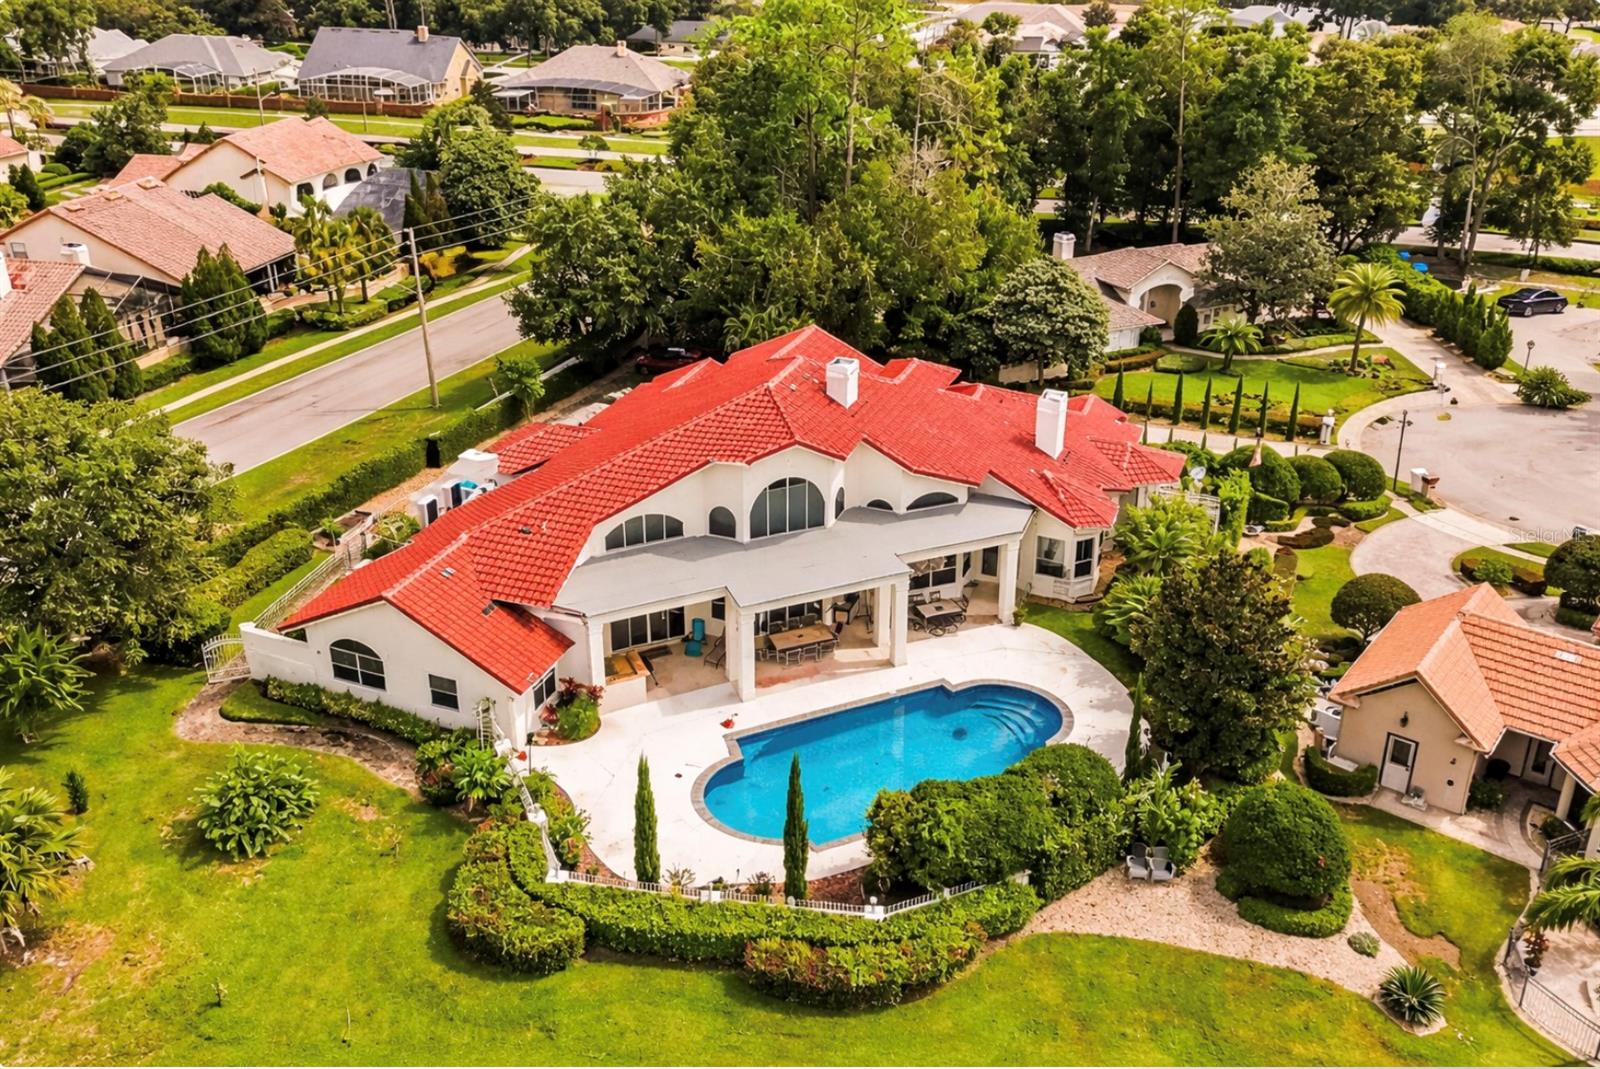
APOPKA
1036 GOLF VALLEY DRIVE
4 Beds
3 Baths
3,691 Sq.Ft.
$1,075,000
MLS#: O6393022
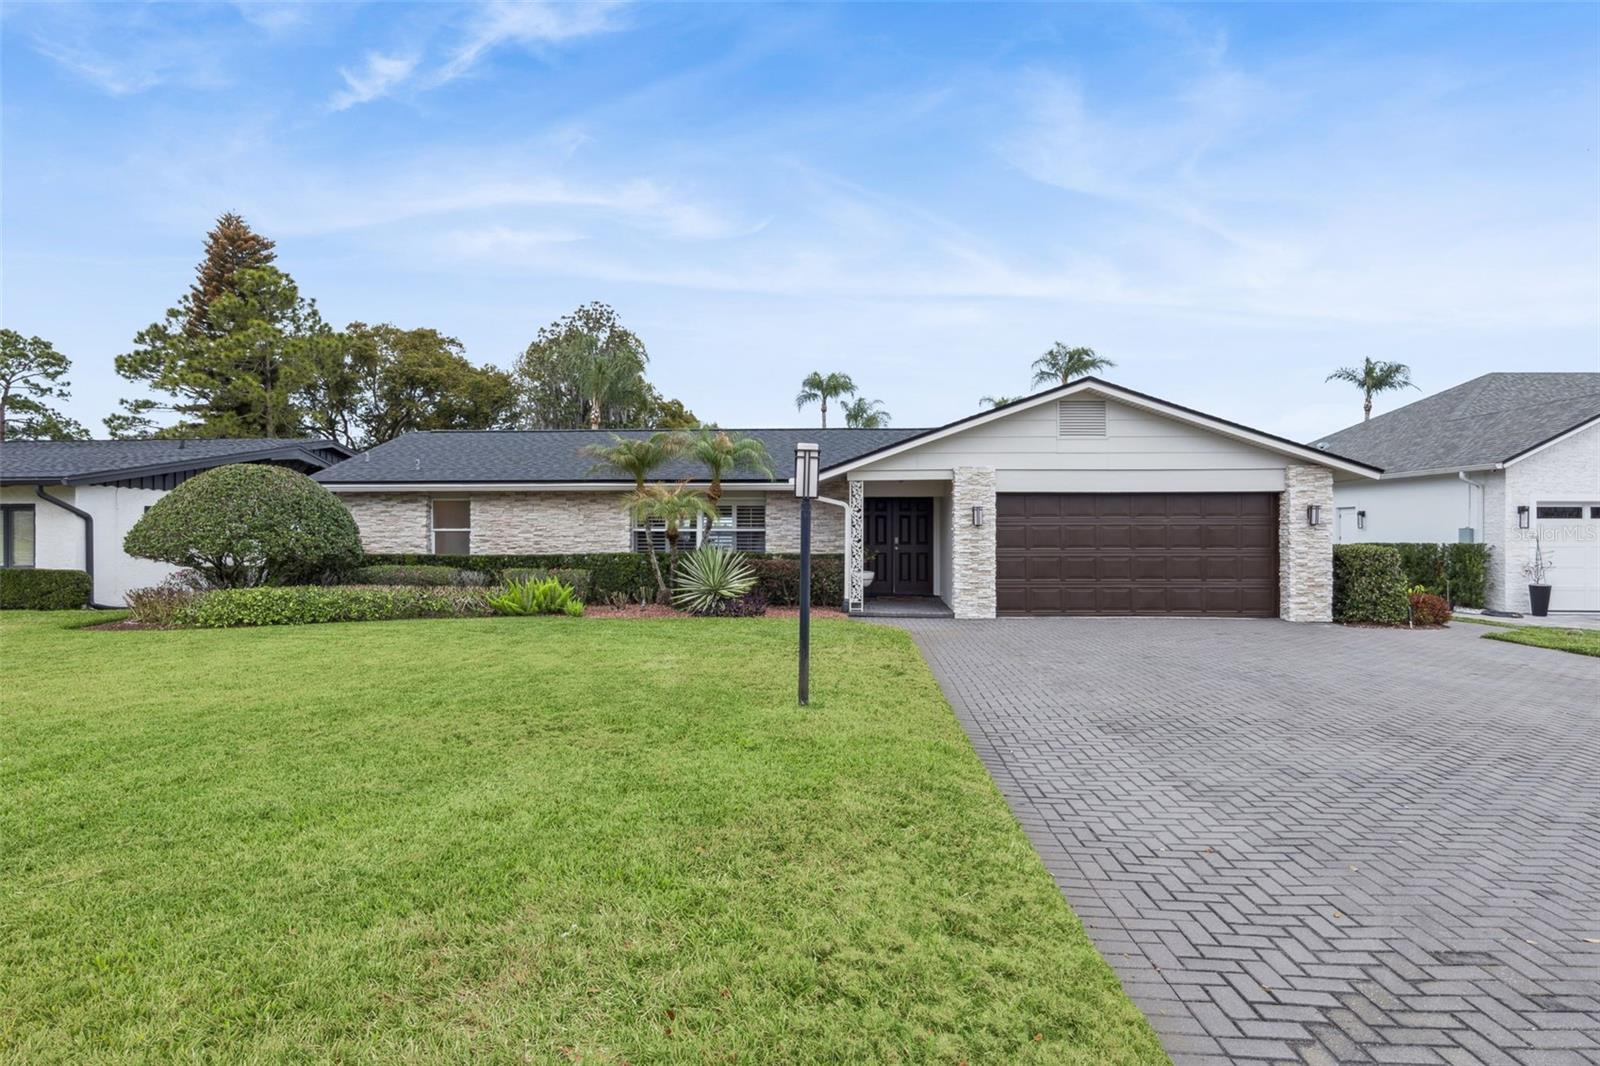
APOPKA
6007 LINNEAL BEACH DRIVE
4 Beds
2 Baths
2,196 Sq.Ft.
$1,299,999
MLS#: O6375689
