

Property
Beds
6
Full Baths
4
1/2 Baths
1
Year Built
2021
Sq.Footage
5,249
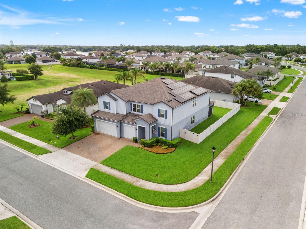
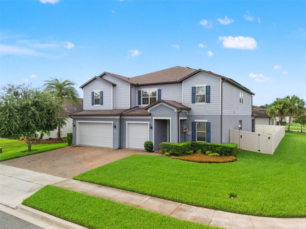
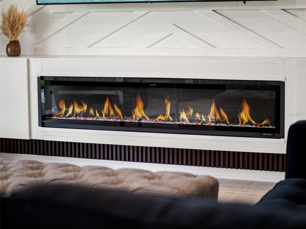
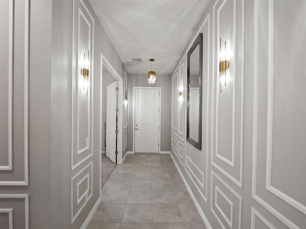
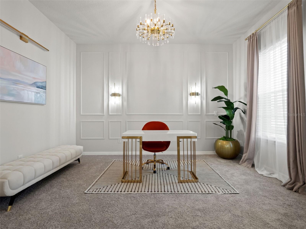
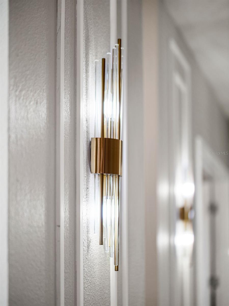
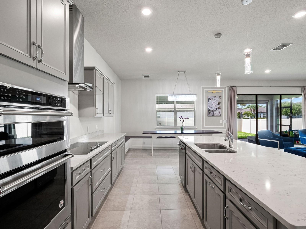
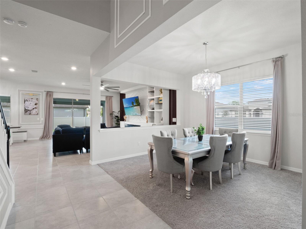
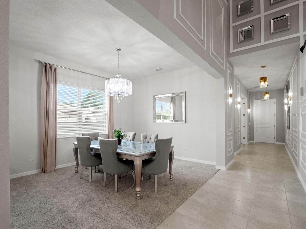
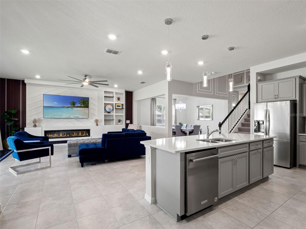
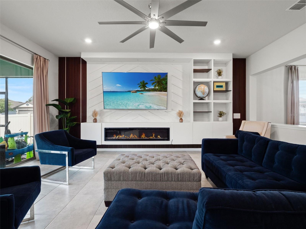
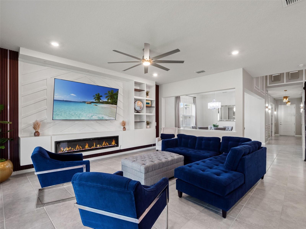
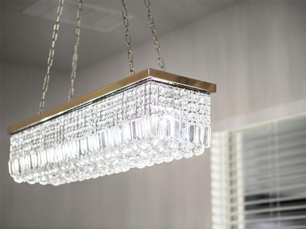
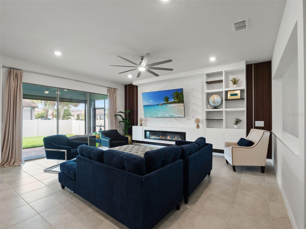
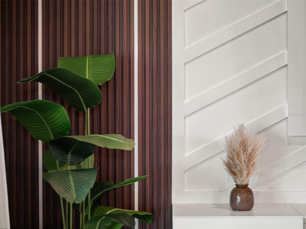
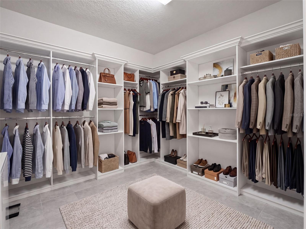
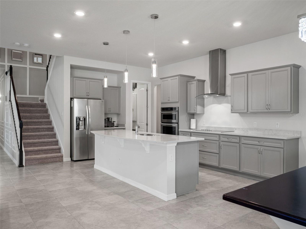
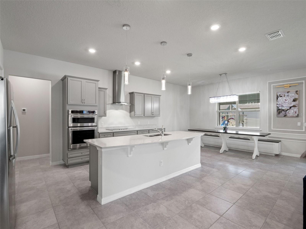
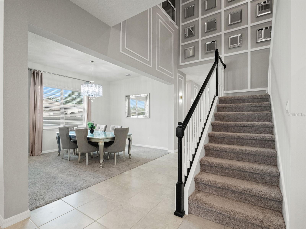
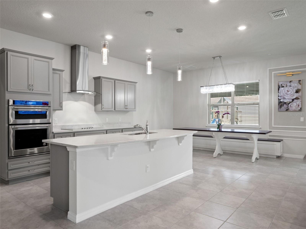
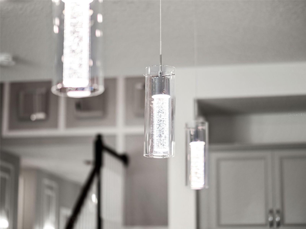
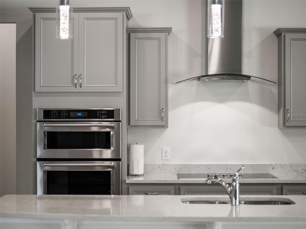
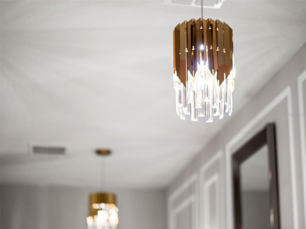
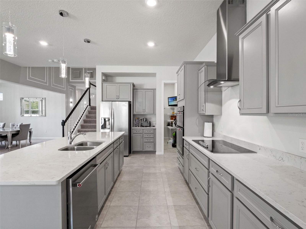
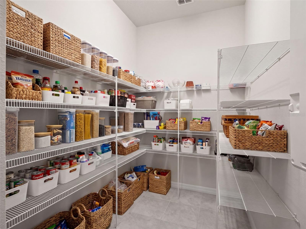
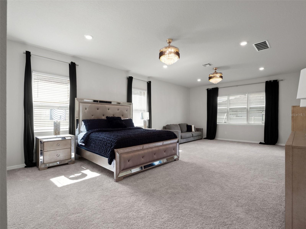
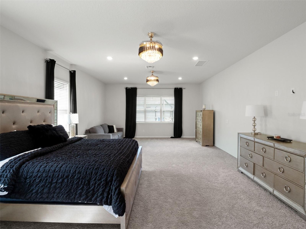
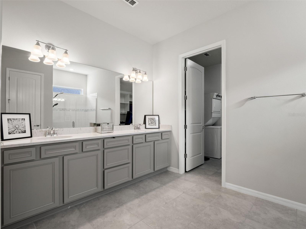
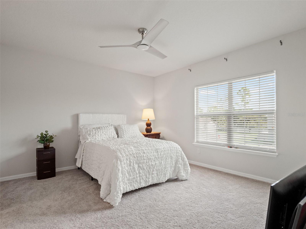
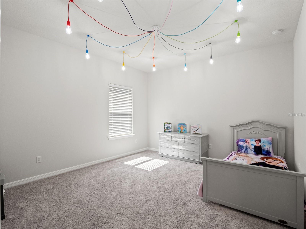
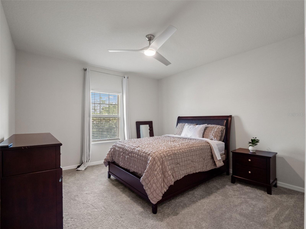
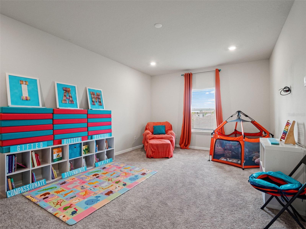
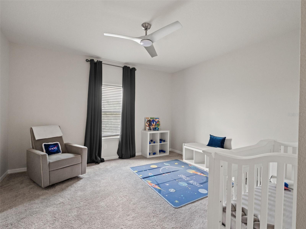
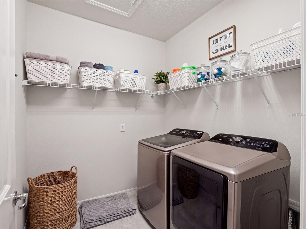
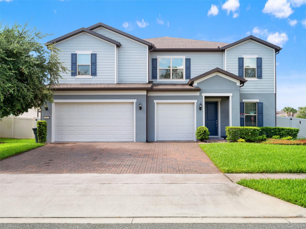
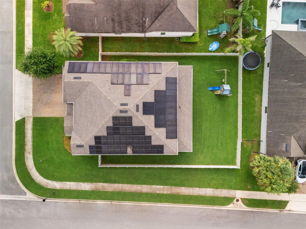
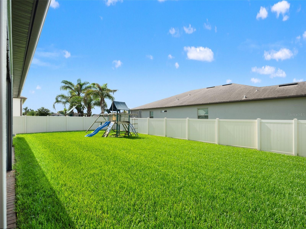
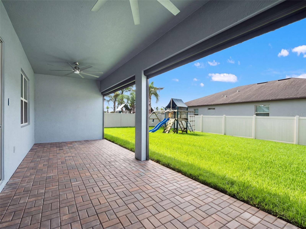
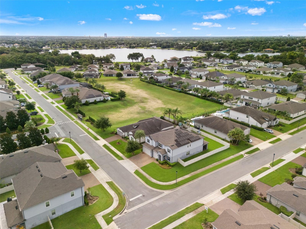
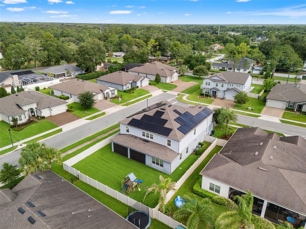
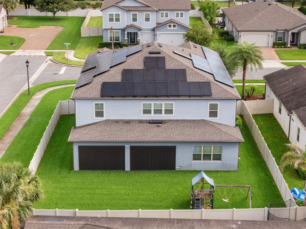
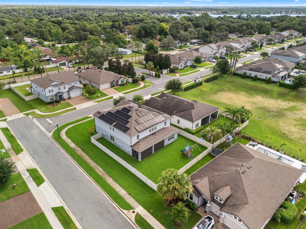
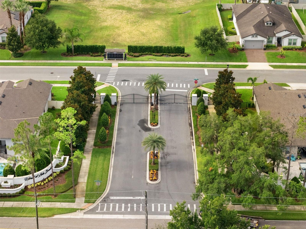
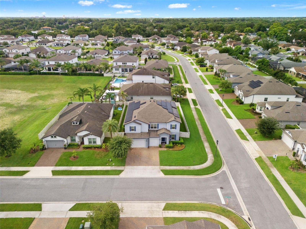
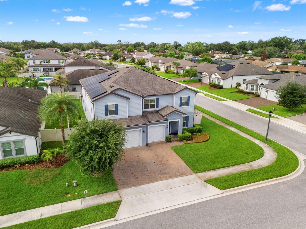
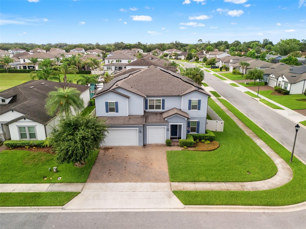
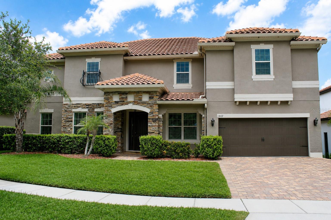
Welcome to this exceptional residence in Retreat at Lake Brantley, one of Longwood’s most sought-after gated communities, celebrated for its private boat ramp access to Lake Brantley, highly rated Seminole County schools, convenient location, and enduring desirability. Built in 2021 and thoughtfully enhanced beyond the original builder plan, this Casabella floor plan by Pulte Homes offers over 5,200 square feet of living space, six bedrooms, and four-and-a-half bathrooms, seamlessly blending elevated design elements with the versatility and functionality today’s lifestyles demand. A paver driveway and covered entry welcome you into interiors enriched by extensive millwork, statement lighting, tile flooring, and new carpeting. The foyer opens to beautifully proportioned living spaces designed to accommodate both gracious entertaining and everyday living. The kitchen is both stylish and functional, featuring quartz countertops, a generous center island with seating, built-in wall ovens, stainless steel appliances, gray cabinetry, abundant storage, and an open layout that flows effortlessly into the dining area and great room. Anchoring the main living space is a striking linear gas fireplace framed by custom built-ins, while oversized sliding glass doors invite natural light and create a seamless connection to the outdoor living areas. A dedicated flex room on the main level provides an ideal setting for a home office, study, library, or sitting room. The expanded owner’s retreat, thoughtfully enlarged beyond the original floor plan, serves as a private sanctuary with ample room for a sitting area or lounge space. The oversized custom walk-in closet is complemented by integrated laundry with a stackable washer and dryer—an elevated convenience rarely found in comparable homes. Upstairs, over 2,000 square feet of additional living space creates a true second-level retreat. An expansive loft functions as a spacious secondary family room and gathering space, while the adjoining flex room offers exceptional versatility as a playroom, media room, theater, game room, teen lounge, or potential additional bedroom with the addition of a closet. Generously sized secondary bedrooms and bathrooms further enhance the home’s ability to accommodate evolving lifestyles, guests, or multi-generational living. Additional highlights include a thoughtfully organized pantry, extensive storage throughout, solar panels for enhanced energy efficiency, and a covered brick-paver lanai designed for year-round enjoyment. Equipped with remote-controlled retractable screens and dual ceiling fans, this inviting outdoor space provides comfort, airflow, and protection from the elements while serving as a natural extension of the home’s interior living areas. The fully fenced backyard offers ample space for recreation, entertaining, and future outdoor enhancements. Combining elevated design details, exceptional flexibility, over 5,200 square feet of living space, private Lake Brantley access, and a setting within one of Seminole County’s premier gated communities, this thoughtfully enhanced residence presents a rare opportunity to enjoy a lifestyle defined by comfort, convenience, and connection. **SOLAR PANELS WILL BE PAID OFF AT CLOSING** Schedule your private showing today and experience all this remarkable home has to offer.
Features & Amenities
Interior
-
Total Bedrooms
6
-
Bathrooms
4
-
1/2 Bathrooms
1
-
Cooling YN
YES
-
Cooling
Central Air
-
Fireplace YN
YES
-
Heating YN
YES
-
Heating
Central
-
Pet friendly
Yes
Exterior
-
Garage
Yes
-
Garage spaces
3
-
Construction Materials
Block, Frame
-
Other Exterior Features
Rain Gutters
-
Parking
Attached
-
Patio and Porch Features
Rear Porch
-
Pool
No
-
Waterfront YN
NO
Area & Lot
-
Lot Features
Corner Lot
-
Lot Size(acres)
0.26
-
Lot Size(square feet)
11,444
-
Property Type
Residential
-
Property Sub Type
Single Family Residence
Price
-
Sales Price
$1,125,000
-
Tax Amount
$12,195
-
Financing Options
Cash, Conventional, FHA, VA Loan
-
Sq. Footage
5,249
-
Price/SqFt
$214
HOA
-
Association
YES
-
Association Fee
$283
-
Association Fee Frequency
Monthly
-
Association Fee Includes
N/A
-
Total Monthly Fees
$283
School District
-
Elementary School
Wekiva Elementary
-
Middle School
Teague Middle
-
High School
Lake Brantley High
Property Features
-
Stories
2
-
New Construction
NO
-
Foundation Details
Slab
-
Ownership
Fee Simple
-
Senior Community YN
NO
-
Sewer
Public Sewer
-
Tax Lot
60
-
Water Source
Public
Schedule a Showing
Showing scheduled successfully.
Mortgage calculator
Estimate your monthly mortgage payment, including the principal and interest, property taxes, and HOA. Adjust the values to generate a more accurate rate.
Your payment
Principal and Interest:
$
Property taxes:
$
HOA fees:
$
Total loan payment:
$
Total interest amount:
$
Location
County
Seminole
Elementary School
Wekiva Elementary
Middle School
Teague Middle
High School
Lake Brantley High
Listing Courtesy of Jeanine Louis, LLC, EXP REALTY LLC
RealHub Information is provided exclusively for consumers' personal, non-commercial use, and it may not be used for any purpose other than to identify prospective properties consumers may be interested in purchasing. All information deemed reliable but not guaranteed and should be independently verified. All properties are subject to prior sale, change or withdrawal. RealHub website owner shall not be responsible for any typographical errors, misinformation, misprints and shall be held totally harmless.

FOUNDER
Ashley Baillio
Call Ashley today to schedule a private showing.

* Listings on this website come from the FMLS IDX Compilation and may be held by brokerage firms other than the owner of this website. The listing brokerage is identified in any listing details. Information is deemed reliable but is not guaranteed. If you believe any FMLS listing contains material that infringes your copyrighted work please click here to review our DMCA policy and learn how to submit a takedown request.© 2024 FMLS.
Related Properties

LONGWOOD
1447 DUNBROOKE LOOP
4 Beds
3 Baths
3,487 Sq.Ft.
$900,000
MLS#: O6449150

LONGWOOD
1260 BELLA VISTA CIRCLE
6 Beds
5 Baths
3,888 Sq.Ft.
$900,000
MLS#: O6445361

LONGWOOD
872 SWEETWATER ISLAND CIRCLE
6 Beds
5 Baths
4,048 Sq.Ft.
$1,100,000
MLS#: O6445430

LONGWOOD
104 WILD FERN DRIVE
4 Beds
2 Baths
2,884 Sq.Ft.
$997,000
MLS#: O6440568

LONGWOOD
1820 WINGFIELD DRIVE
4 Beds
3 Baths
3,941 Sq.Ft.
$999,999
MLS#: O6443501

LONGWOOD
3387 REGAL CREST DRIVE
4 Beds
3 Baths
3,038 Sq.Ft.
$1,199,000
MLS#: O6439484
LONGWOOD
306 N SWEETWATER COVE BOULEVARD
5 Beds
4 Baths
3,362 Sq.Ft.
$1,290,000
MLS#: O6423982

LONGWOOD
128 WOODMILL ROAD
4 Beds
3 Baths
2,590 Sq.Ft.
$949,900
MLS#: O6422173
LONGWOOD
1442 VIVALDI PLACE
6 Beds
5 Baths
5,107 Sq.Ft.
$1,160,000
MLS#: TB8522648
