









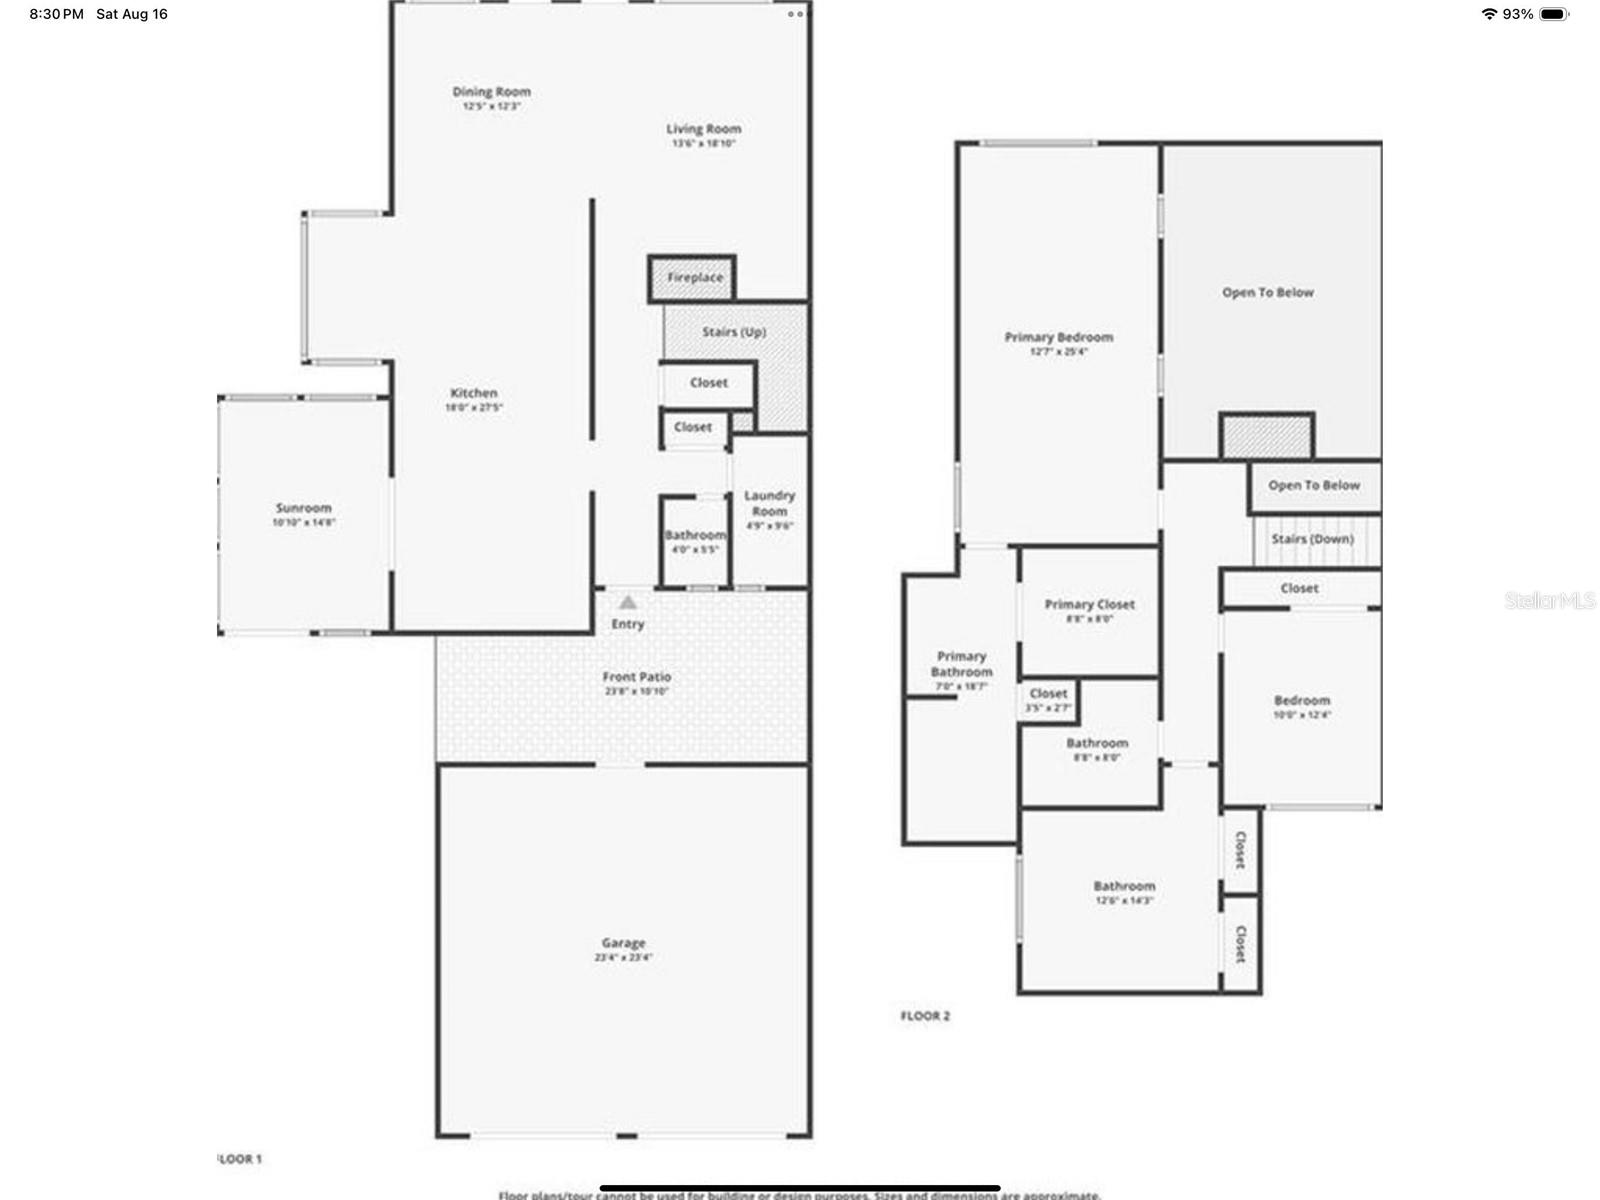


Property
Beds
4
Full Baths
3
1/2 Baths
None
Year Built
1981
Sq.Footage
2,590
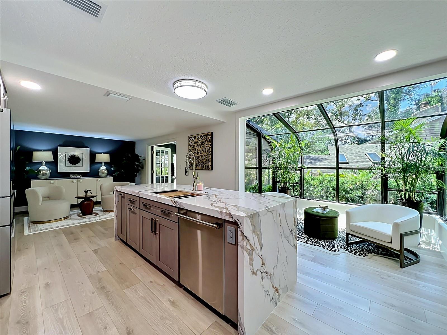
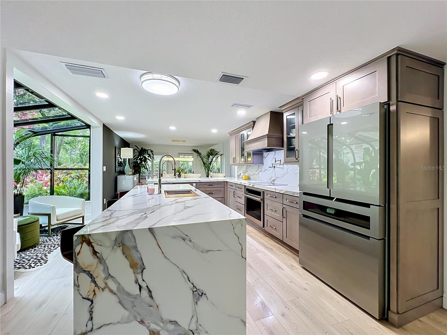
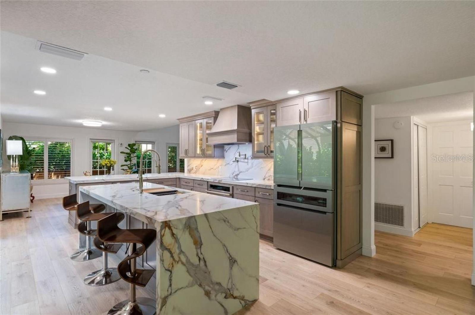
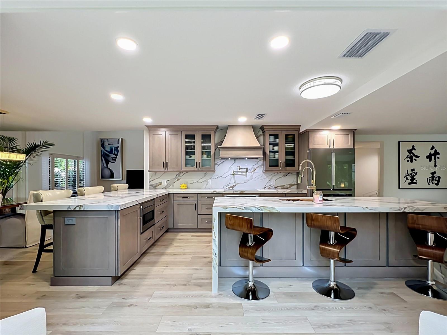
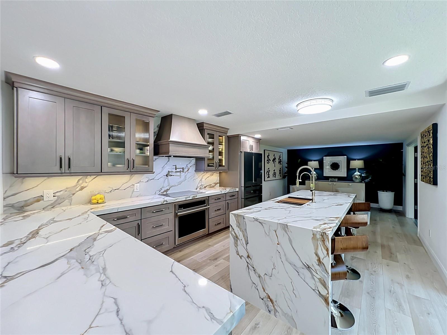
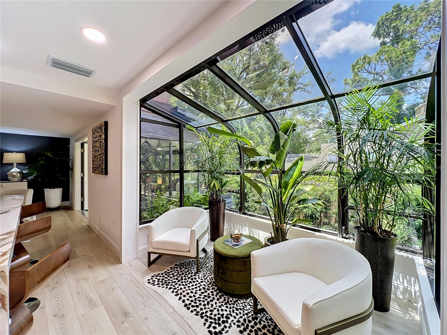
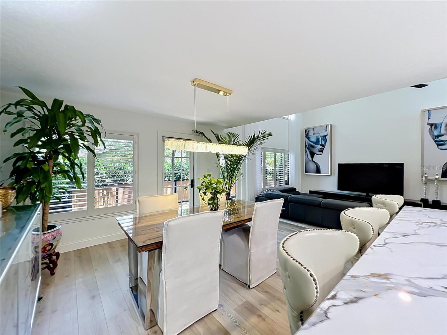
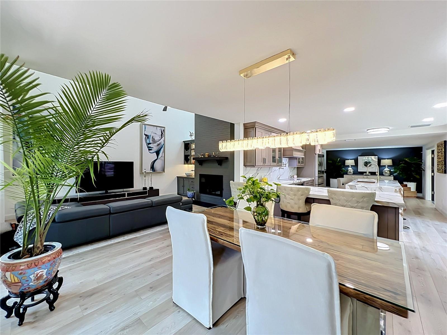
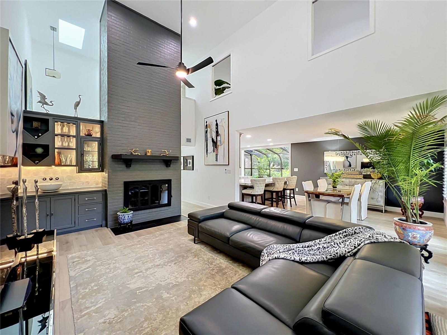
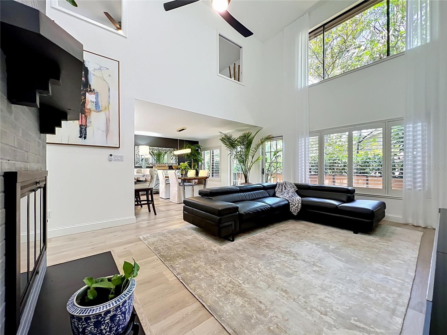
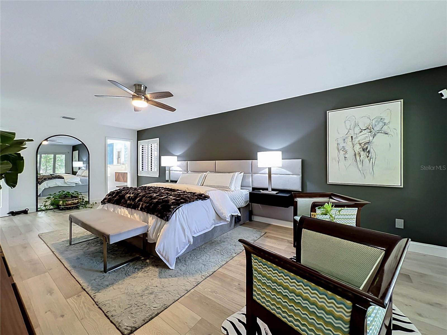
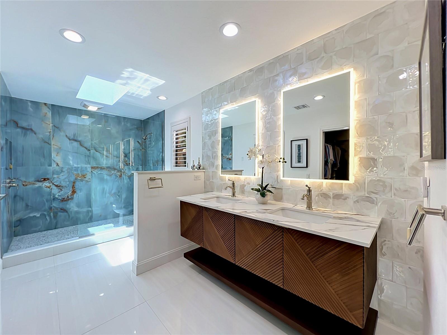
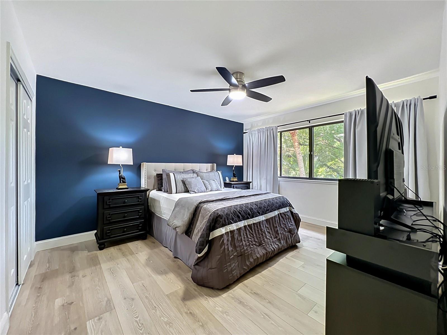
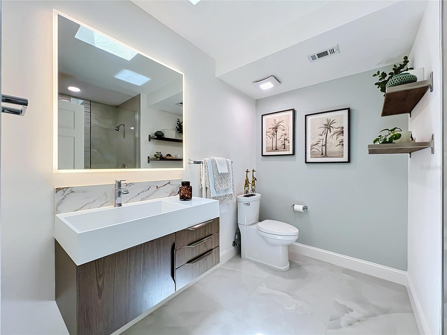
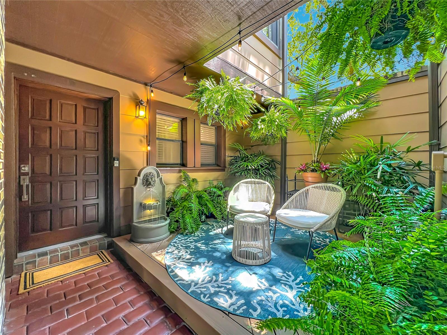
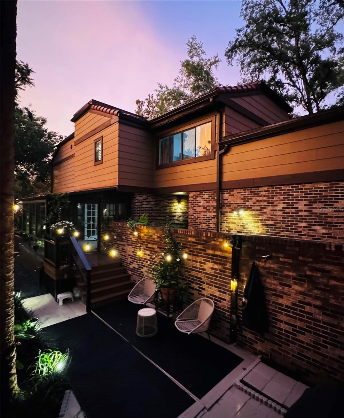
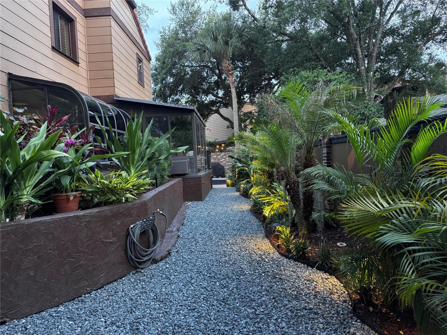
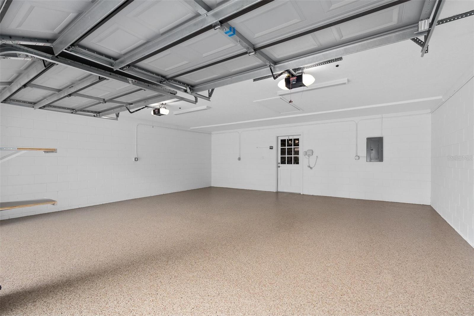
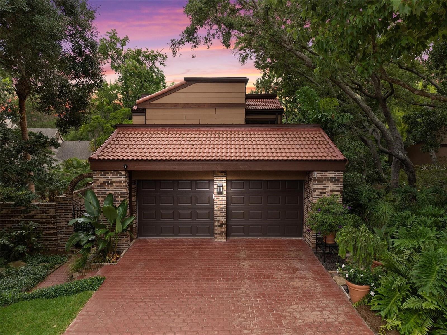
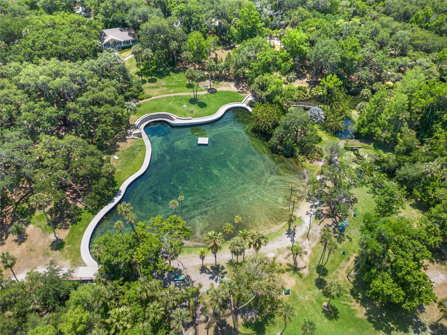
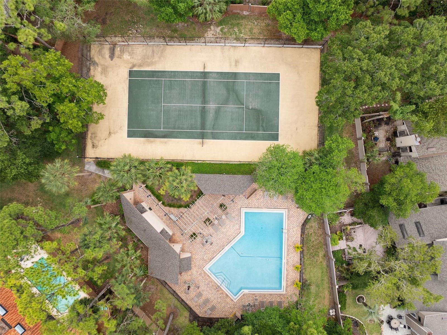
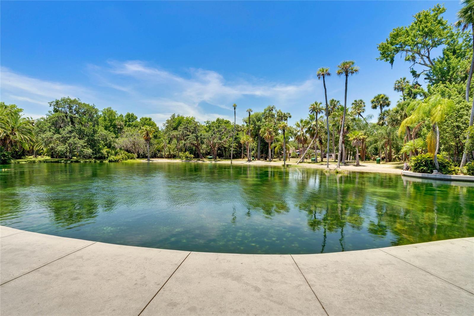
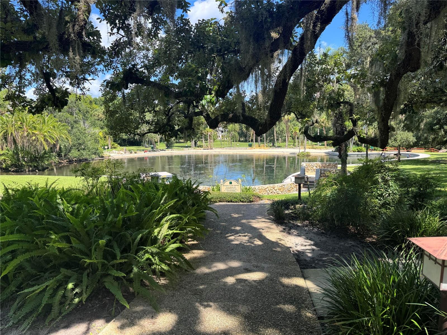
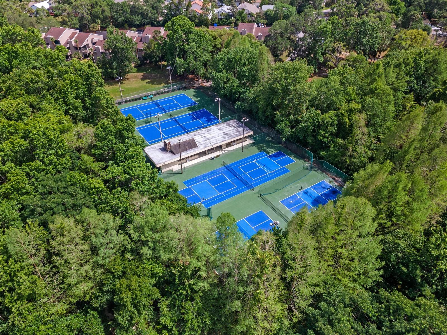
Virtually Staged. **SOME PHOTOS ARE VIRTUALLY STAGED** DETACHED. TURNKEY. LOCK & LEAVE. A rare freestanding 4-bedroom, 3-bath home with no shared walls, extensively redesigned in 2025 with meticulous attention to detail, architect involvement and structural engineering consultation. The Signature Gourmet Kitchen features custom solid-maple cabinetry with extensive built-in storage, quartz countertops, a waterfall island, GE Monogram professional-grade appliances, a Bosch Platinum Glass refrigerator with a built-in wine drawer and a pot-filler faucet. Integrated under cabinet lighting illuminates the work surfaces. A dramatic glass atrium, spa-inspired primary bath, wet bar and wood-burning fireplace bring distinctive character throughout. The guest bathroom is just as beautifully appointed as the primary bath, with spa-inspired finishes, James Martin floating vanities and mirrors with integrated defoggers and vanity lighting. Enjoy a private gated courtyard, three composite decks, upgraded irrigation, landscape lighting and professionally designed landscaping. The attached 2-car garage features professionally coated flooring and an added electrical sub-panel to accommodate future EV charger installation. Improvements include a 2023 tile roof, hurricane-rated impact-glass skylights, new gutters with gutter guards, an updated main electrical panel and replaced subfloors and new flooring throughout. Durable finishes and composite decking support an easy-care, lock-and-leave lifestyle. Enjoy life in guard-gated The Springs, with its private natural swimming spring, wooded trails, recreation facilities and vibrant calendar of community events. Convenient access to I-4 connects you to Winter Park, Downtown Orlando, shopping and theme parks, with Florida beaches within reach. Turnkey living. Private outdoor spaces. Thoughtful storage. Spa-inspired baths. A home best appreciated in person. ** furnishings may be available separately.**
Features & Amenities
Interior
-
Other Interior Features
Built-in Features, Eat-in Kitchen, High Ceilings, Open Floorplan, Smart Home, Stone Counters, Walk-In Closet(s), Wet Bar
-
Total Bedrooms
4
-
Bathrooms
3
-
Cooling YN
YES
-
Cooling
Central Air
-
Fireplace YN
YES
-
Heating YN
YES
-
Heating
Central, Electric
-
Pet friendly
Yes
Exterior
-
Garage
Yes
-
Garage spaces
2
-
Construction Materials
Block, Brick
-
Other Exterior Features
Courtyard, Garden, Lighting, Rain Gutters
-
Parking
Attached
-
Pool
No
-
Waterfront YN
NO
Area & Lot
-
Lot Size(acres)
0.11
-
Lot Size(square feet)
4,893
-
Property Type
Residential
-
Property Sub Type
Single Family Residence
Price
-
Sales Price
$949,900
-
Tax Amount
$5,674
-
Financing Options
Cash, Conventional, FHA, VA Loan
-
Sq. Footage
2,590
-
Price/SqFt
$366
HOA
-
Association
YES
-
Association Fee 2
$2,750
-
Association Fee
$145
-
Association Fee Frequency
Monthly
-
Association Fee 2 Frequency
Annually
-
Association Fee Includes
N/A
-
Total Monthly Fees
$374.17
School District
-
Elementary School
Sabal Point Elementary
-
Middle School
Rock Lake Middle
-
High School
Lyman High
Property Features
-
New Construction
NO
-
Foundation Details
Slab
-
Ownership
Fee Simple
-
Senior Community YN
NO
-
Sewer
Public Sewer
-
Tax Lot
11
-
Water Source
Public
Schedule a Showing
Showing scheduled successfully.
Mortgage calculator
Estimate your monthly mortgage payment, including the principal and interest, property taxes, and HOA. Adjust the values to generate a more accurate rate.
Your payment
Principal and Interest:
$
Property taxes:
$
HOA fees:
$
Total loan payment:
$
Total interest amount:
$
Location
County
Seminole
Elementary School
Sabal Point Elementary
Middle School
Rock Lake Middle
High School
Lyman High
Listing Courtesy of Steven Koleno, BEYCOME OF FLORIDA LLC
RealHub Information is provided exclusively for consumers' personal, non-commercial use, and it may not be used for any purpose other than to identify prospective properties consumers may be interested in purchasing. All information deemed reliable but not guaranteed and should be independently verified. All properties are subject to prior sale, change or withdrawal. RealHub website owner shall not be responsible for any typographical errors, misinformation, misprints and shall be held totally harmless.

FOUNDER
Ashley Baillio
Call Ashley today to schedule a private showing.

* Listings on this website come from the FMLS IDX Compilation and may be held by brokerage firms other than the owner of this website. The listing brokerage is identified in any listing details. Information is deemed reliable but is not guaranteed. If you believe any FMLS listing contains material that infringes your copyrighted work please click here to review our DMCA policy and learn how to submit a takedown request.© 2024 FMLS.
Related Properties

LONGWOOD
1447 DUNBROOKE LOOP
4 Beds
3 Baths
3,487 Sq.Ft.
$900,000
MLS#: O6449150

LONGWOOD
1260 BELLA VISTA CIRCLE
6 Beds
5 Baths
3,888 Sq.Ft.
$900,000
MLS#: O6445361

LONGWOOD
1012 RIDGEPOINT COVE
4 Beds
3 Baths
3,394 Sq.Ft.
$789,999
MLS#: O6446751

LONGWOOD
1940 DEERVIEW PLACE
4 Beds
3 Baths
3,104 Sq.Ft.
$875,000
MLS#: A4707622

LONGWOOD
872 SWEETWATER ISLAND CIRCLE
6 Beds
5 Baths
4,048 Sq.Ft.
$1,100,000
MLS#: O6445430

LONGWOOD
104 WILD FERN DRIVE
4 Beds
2 Baths
2,884 Sq.Ft.
$997,000
MLS#: O6440568

LONGWOOD
1820 WINGFIELD DRIVE
4 Beds
3 Baths
3,941 Sq.Ft.
$999,999
MLS#: O6443501

LONGWOOD
1550 WARWICK PLACE
4 Beds
2 Baths
3,415 Sq.Ft.
$795,000
MLS#: O6441769

LONGWOOD
1200 ALBERTA STREET
6 Beds
4 Baths
3,337 Sq.Ft.
$774,000
MLS#: O6436577

LONGWOOD
351 E WILDMERE AVENUE
5 Beds
4 Baths
2,943 Sq.Ft.
$792,500
MLS#: O6430546
