


Property
Beds
4
Full Baths
3
1/2 Baths
1
Year Built
2022
Sq.Footage
4,234
Virtually Staged. Built in late 2022 and UPGRADED THROUGHOUT, this 4 bedroom, 3.5 bath Tradewinds model by M/I Homes offers 4,234 square feet of beautifully designed living space, a RESORT STYLE POOL, dedicated office, expansive media room and 3 car garage in the gated Red Ember North community of Oviedo, Florida. MOVE IN READY and thoughtfully finished from top to bottom, this POOL HOME combines generous living space, elevated design and exceptional indoor and outdoor living. The pool, landscaping, custom finishes and outdoor spaces are already complete, allowing buyers to move in and immediately enjoy the home without a long list of projects or improvements still to tackle. The fully screened, SOLAR HEATED POOL was added in 2023 and creates a true backyard retreat with water fountains, FIRE BOWLS, an extended paver patio, wired tiki torches, upgraded landscaping and bamboo privacy screening. Designed for year round Florida living, this private outdoor setting is ideal for relaxing, entertaining and enjoying evenings by the pool. Inside, the OPEN CONCEPT floor plan is filled with natural light and showcases WOOD LOOK PLANK TILE FLOORING, upgraded cabinetry and countertops, 8 foot interior doors, crown molding, designer lighting and custom accent walls. The family room is anchored by a dramatic STACKED STONE FEATURE WALL with built in electric fireplace. The dining room features a coffered ceiling, while the kitchen offers upgraded cabinetry, sleek countertops, pendant lighting and a striking backsplash extended to the ceiling. Glass French doors open to a DEDICATED OFFICE, while the EXPANSIVE MEDIA ROOM with slat wall paneling and built in ceiling speakers provides an impressive additional living space for movie nights, entertaining, hobbies or guests. The MAIN FLOOR PRIMARY SUITE offers a peaceful retreat with a spa inspired bath featuring fully tiled walls, a freestanding soaking tub and seamless glass enclosed walk in shower. With 4 bedrooms PLUS a dedicated office and large media room, 3.5 baths and a 3 car garage, the flexible floor plan provides exceptional space for working from home, entertaining, hosting guests and everyday living. Located in RED EMBER NORTH in Oviedo, this GATED COMMUNITY offers convenient access to Hagerty High School, UCF, Research Park, Lockheed Martin, Siemens, Oviedo on the Park, shopping, dining and nearby trails. Hagerty High School is within walking distance, offering added convenience for buyers who value school proximity. For buyers also considering nearby new construction, this home offers a compelling advantage: a COMPLETED RESORT STYLE POOL, extensive upgrades, finished landscaping, generous living spaces and outdoor entertaining areas already in place. NO CONSTRUCTION WAIT. NO POST CLOSING POOL PROJECT. NO LENGTHY UPGRADE LIST. Schedule your private tour and experience this NEARLY NEW OVIEDO HOME, completely turnkey, beautifully finished and ready to enjoy from the moment you move in.
Features & Amenities
Interior
-
Other Interior Features
Built-in Features, Coffered Ceiling(s), Crown Molding, Eat-in Kitchen, High Ceilings, Open Floorplan, Stone Counters, Walk-In Closet(s)
-
Total Bedrooms
4
-
Bathrooms
3
-
1/2 Bathrooms
1
-
Cooling YN
YES
-
Cooling
Central Air
-
Fireplace YN
YES
-
Heating YN
YES
-
Heating
Central
-
Pet friendly
Yes
Exterior
-
Garage
Yes
-
Garage spaces
3
-
Construction Materials
Block, Concrete, Stucco
-
Other Exterior Features
Lighting, Rain Gutters
-
Parking
Driveway, Garage Door Opener, On Street, Oversized, Attached
-
Patio and Porch Features
Covered, Enclosed, Front Porch, Patio, Rear Porch, Screened
-
Pool
Yes
-
Pool Features
In Ground, Heated, Salt Water, Screen Enclosure, Solar Heat, Private
-
Waterfront YN
NO
-
View
Pool
Area & Lot
-
Lot Features
Landscaped, Near Golf Course, Paved
-
Lot Size(acres)
0.19
-
Lot Size(square feet)
8,400
-
Property Type
Residential
-
Property Sub Type
Single Family Residence
Price
-
Sales Price
$1,025,000
-
Tax Amount
$9,222
-
Financing Options
Cash, Conventional, VA Loan
-
Sq. Footage
4,234
-
Price/SqFt
$242
HOA
-
Association
YES
-
Association Fee
$130
-
Association Fee Frequency
Monthly
-
Association Fee Includes
N/A
-
Total Monthly Fees
$130
School District
-
Elementary School
Carillon Elementary
-
Middle School
Jackson Heights Middle
-
High School
Hagerty High
Property Features
-
New Construction
NO
-
Association Amenities
Gated
-
Foundation Details
Slab
-
Ownership
Fee Simple
-
Senior Community YN
NO
-
Sewer
Public Sewer
-
Tax Lot
5
-
Water Source
Public
Schedule a Showing
Showing scheduled successfully.
Mortgage calculator
Estimate your monthly mortgage payment, including the principal and interest, property taxes, and HOA. Adjust the values to generate a more accurate rate.
Your payment
Principal and Interest:
$
Property taxes:
$
HOA fees:
$
Total loan payment:
$
Total interest amount:
$
Location
County
Seminole
Elementary School
Carillon Elementary
Middle School
Jackson Heights Middle
High School
Hagerty High
Listing Courtesy of Jenny Wemert, WEMERT GROUP REALTY LLC
RealHub Information is provided exclusively for consumers' personal, non-commercial use, and it may not be used for any purpose other than to identify prospective properties consumers may be interested in purchasing. All information deemed reliable but not guaranteed and should be independently verified. All properties are subject to prior sale, change or withdrawal. RealHub website owner shall not be responsible for any typographical errors, misinformation, misprints and shall be held totally harmless.

FOUNDER
Ashley Baillio
Call Ashley today to schedule a private showing.

* Listings on this website come from the FMLS IDX Compilation and may be held by brokerage firms other than the owner of this website. The listing brokerage is identified in any listing details. Information is deemed reliable but is not guaranteed. If you believe any FMLS listing contains material that infringes your copyrighted work please click here to review our DMCA policy and learn how to submit a takedown request.© 2024 FMLS.
Related Properties

OVIEDO
2109 WEMBLEY PLACE
4 Beds
3 Baths
3,886 Sq.Ft.
$915,000
MLS#: O6443657

OVIEDO
704 FOX EDGE COURT
5 Beds
4 Baths
4,155 Sq.Ft.
$1,025,000
MLS#: O6437942

OVIEDO
1220 PRESTIGE POINT
4 Beds
3 Baths
3,624 Sq.Ft.
$1,200,000
MLS#: O6442169

OVIEDO
1746 CARILLON PARK DRIVE
5 Beds
4 Baths
4,157 Sq.Ft.
$990,000
MLS#: O6431527

OVIEDO
2710 REGAL PINE TRAIL
5 Beds
3 Baths
3,894 Sq.Ft.
$1,100,000
MLS#: O6433088

OVIEDO
659 RED HAVEN LANE
7 Beds
5 Baths
5,012 Sq.Ft.
$999,995
MLS#: O6430385
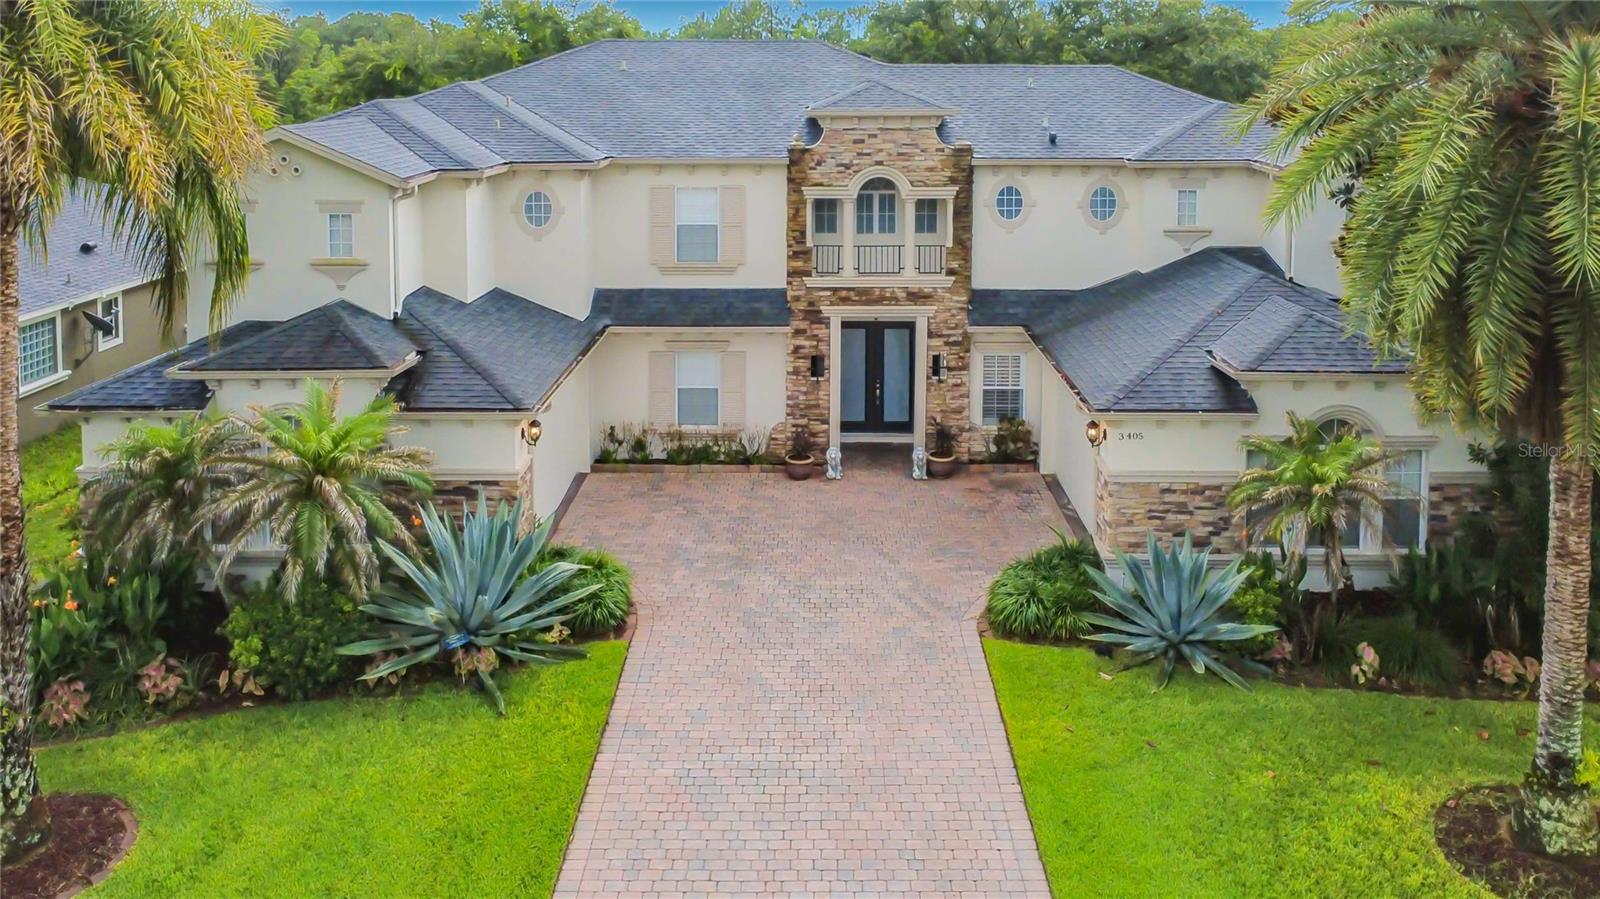
OVIEDO
3405 HEIRLOOM ROSE PLACE
6 Beds
4 Baths
4,332 Sq.Ft.
$950,000
MLS#: O6418159
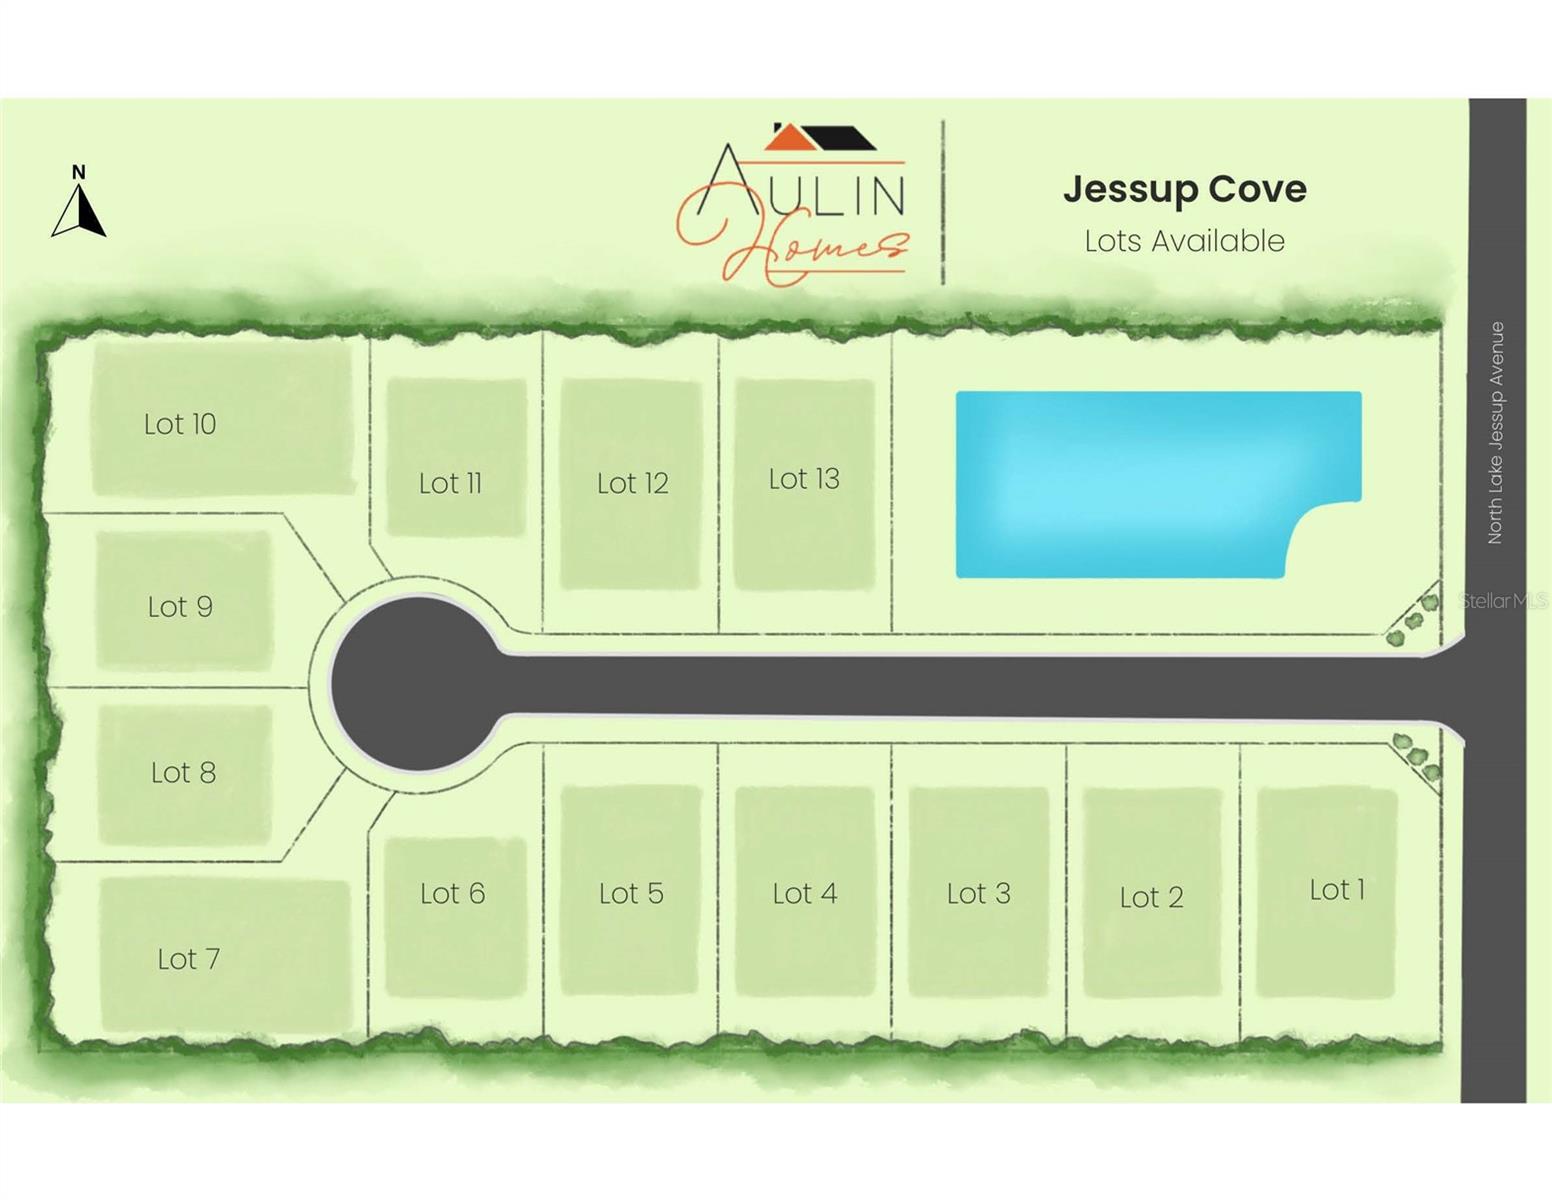
OVIEDO
927 N LAKE JESSUP AVENUE
5 Beds
4 Baths
2,963 Sq.Ft.
$900,000
MLS#: O6417289
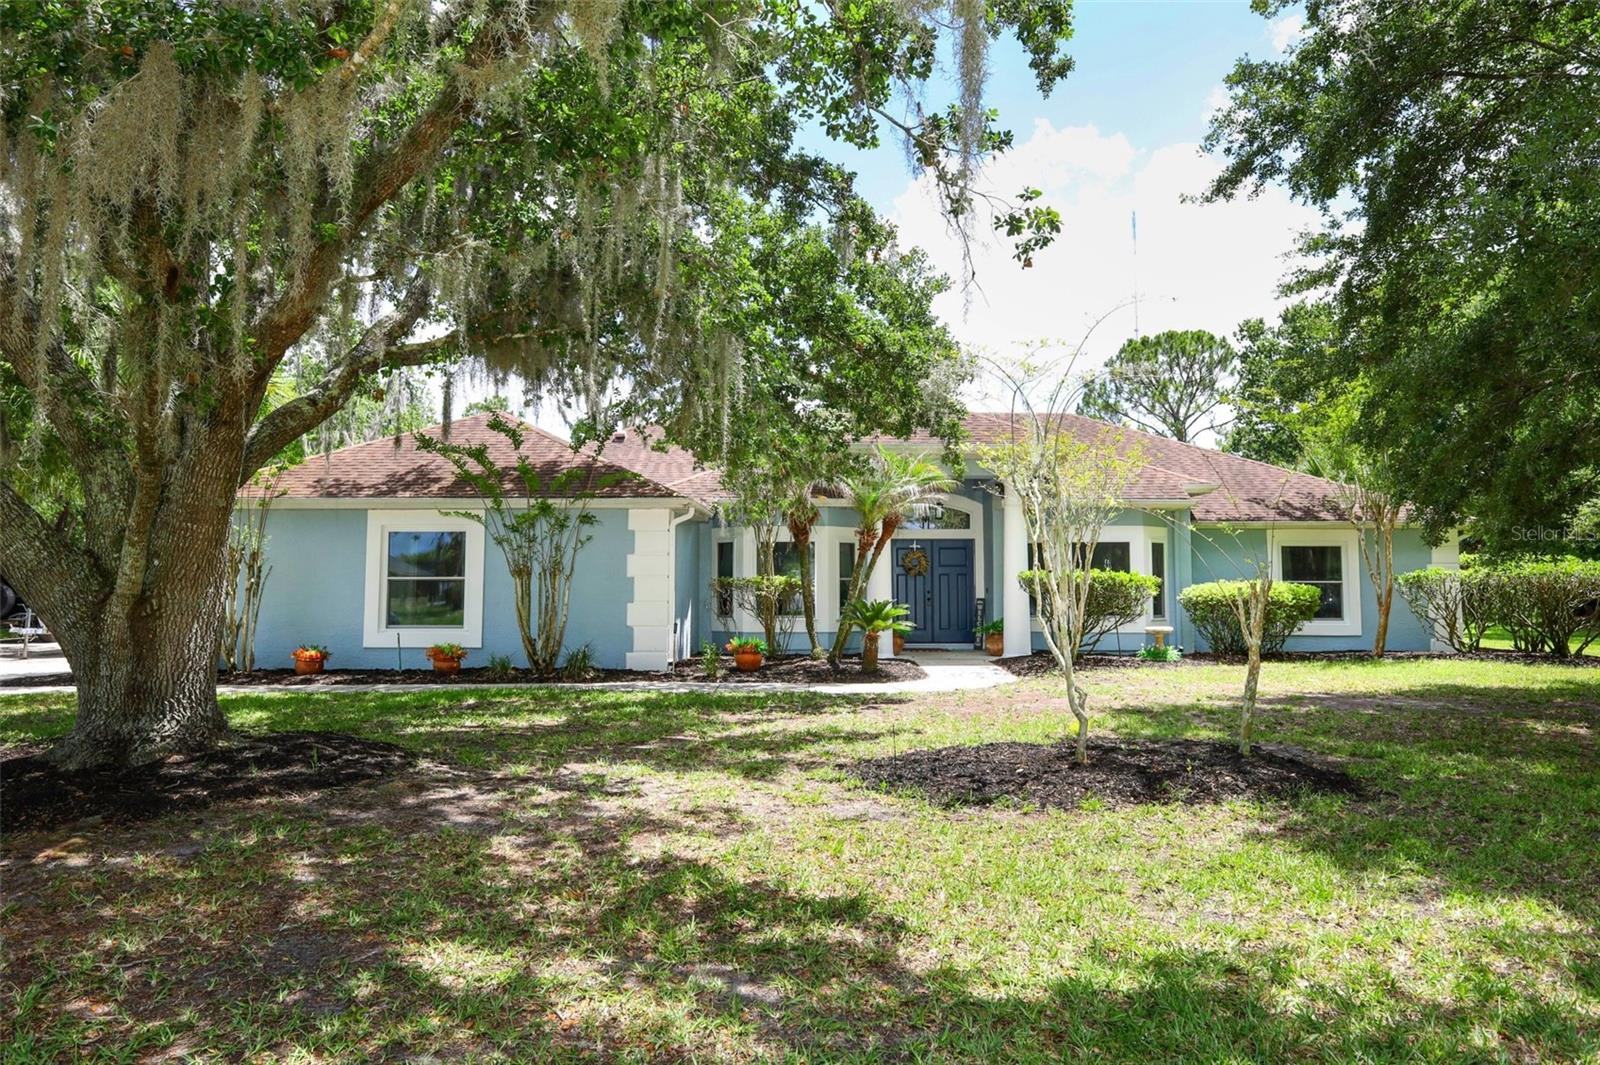
OVIEDO
2461 WASSUM TRAIL
5 Beds
3 Baths
2,593 Sq.Ft.
$905,000
MLS#: O6411590
