

Features & Amenities

Interior

  • Other Interior Features

    Open Floorplan, Walk-In Closet(s), Wet Bar

  • Total Bedrooms

    5

  • Bathrooms

    3

  • Cooling YN

    YES

  • Cooling

    Central Air

  • Fireplace YN

    YES

  • Heating YN

    YES

  • Heating

    Central

  • Pet friendly

    Yes

Exterior

  • Garage

    Yes

  • Garage spaces

    2

  • Construction Materials

    Block, Stucco

  • Parking

    Attached

  • Patio and Porch Features

    Covered

  • Pool

    Yes

  • Pool Features

    In Ground, Private

  • Waterfront YN

    NO

Area & Lot

  • Lot Size(acres)

    1.07

  • Lot Size(square feet)

    46,740

  • Property Type

    Residential

  • Property Sub Type

    Single Family Residence

Price

  • Sales Price

    $905,000

  • Tax Amount

    $4,686.76

  • Financing Options

    Cash, Conventional, FHA, VA Loan

  • Sq. Footage

    2,593

  • Price/SqFt

    $349

HOA

  • Association

    YES

  • Association Fee

    $590

  • Association Fee Frequency

    Annually

  • Association Fee Includes

    N/A

  • Total Monthly Fees

    $49.17

School District

  • Elementary School

    N/A

  • Middle School

    N/A

  • High School

    N/A

Property Features

  • Stories

    1

  • New Construction

    NO

  • Foundation Details

    Slab

  • Ownership

    Fee Simple

  • Senior Community YN

    NO

  • Sewer

    Septic Tank

  • Tax Lot

    219

  • Water Source

    Private, Well

Schedule a Showing

Showing scheduled successfully.

<
>
IN PERSON
VIA CHAT

What is 3 + 4 ?


Change time

Mortgage calculator

Estimate your monthly mortgage payment, including the principal and interest, property taxes, and HOA. Adjust the values to generate a more accurate rate.

Your payment

Principal and Interest:

$

Property taxes:

$

HOA fees:

$

Total loan payment:

$

Total interest amount:

$

Location

County

Seminole

Elementary School

Middle School

High School

Listing Courtesy of Sydne Taylor Brown, KELLER WILLIAMS ADVANTAGE REALTY

RealHub Information is provided exclusively for consumers' personal, non-commercial use, and it may not be used for any purpose other than to identify prospective properties consumers may be interested in purchasing. All information deemed reliable but not guaranteed and should be independently verified. All properties are subject to prior sale, change or withdrawal. RealHub website owner shall not be responsible for any typographical errors, misinformation, misprints and shall be held totally harmless.

Agent Ashley Baillio

FOUNDER

Ashley Baillio

Call Ashley today to schedule a private showing.


* Listings on this website come from the FMLS IDX Compilation and may be held by brokerage firms other than the owner of this website. The listing brokerage is identified in any listing details. Information is deemed reliable but is not guaranteed. If you believe any FMLS listing contains material that infringes your copyrighted work please click here to review our DMCA policy and learn how to submit a takedown request.© 2024 FMLS.
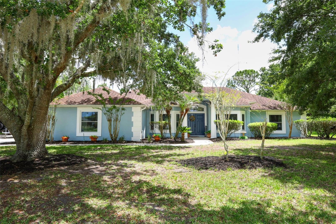
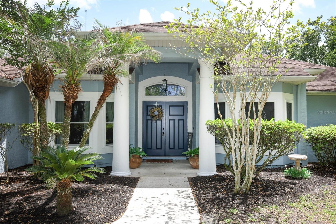
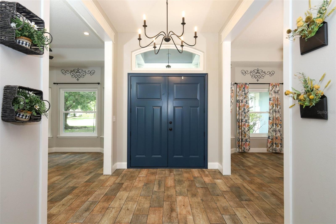
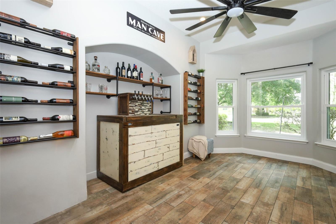
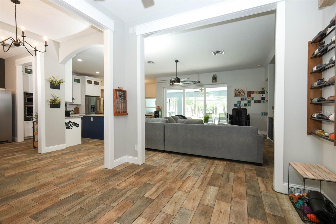
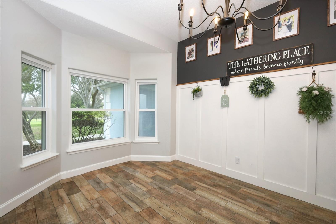
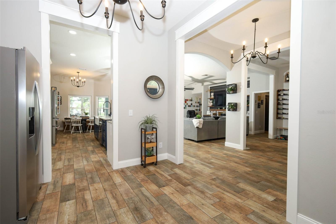
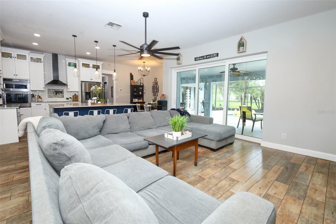
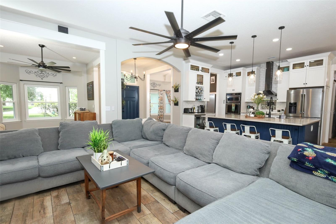
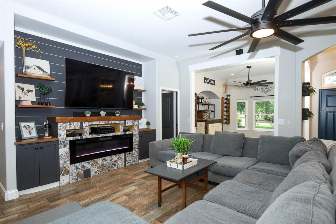
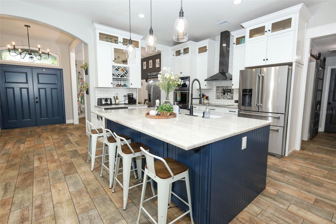
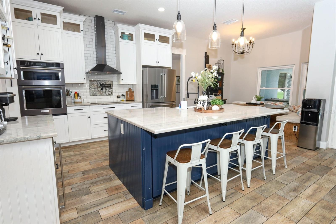
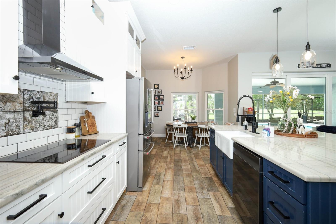
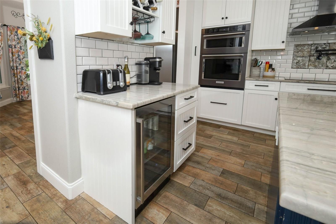
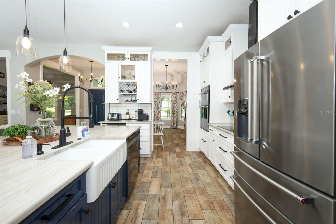
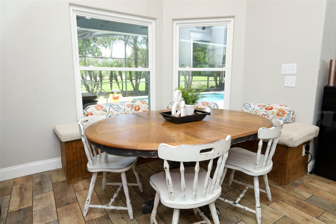
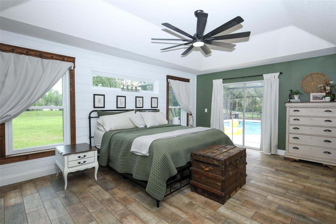
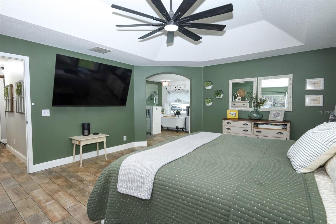
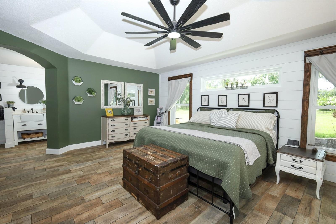
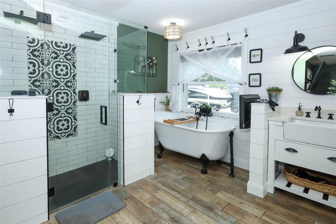
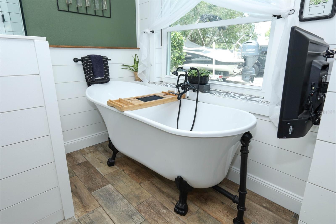
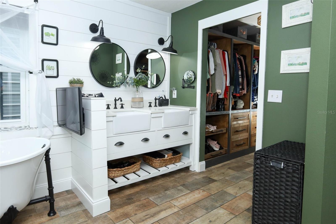
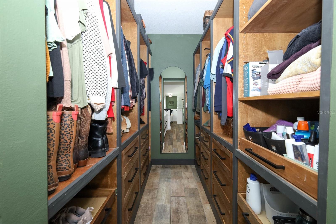
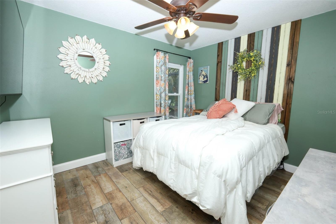
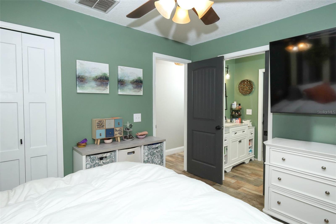
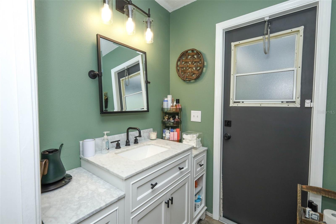
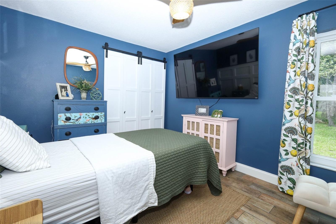
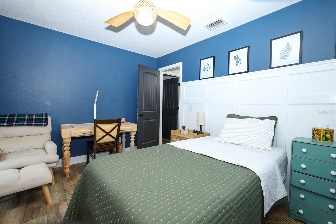
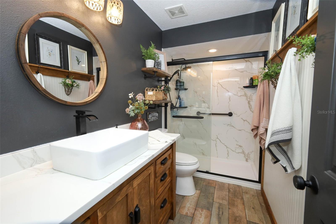
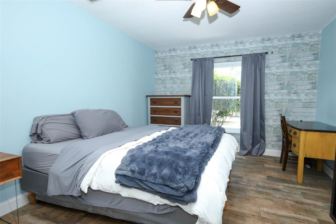
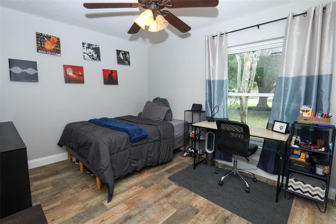
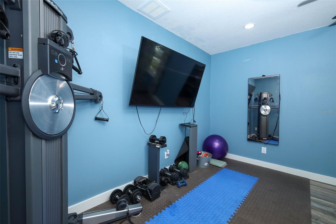
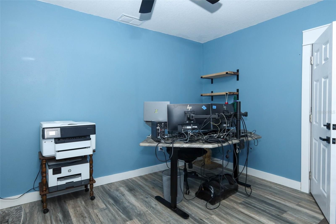
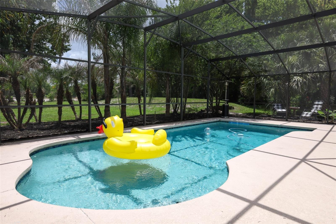
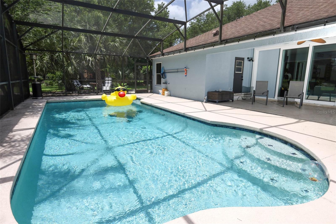
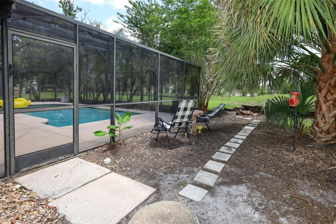
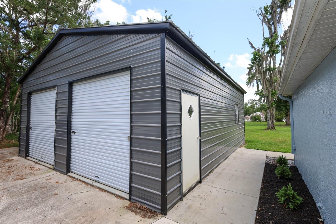
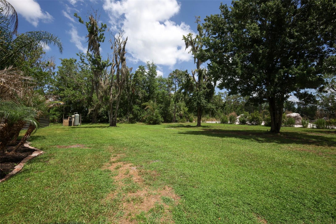
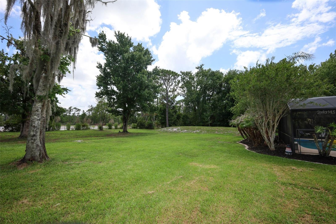
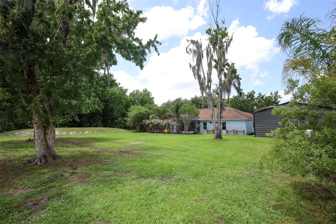
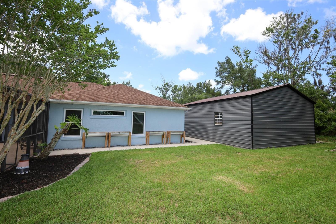
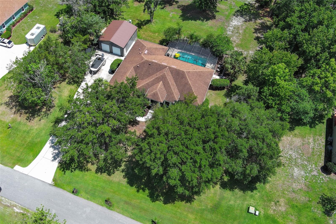
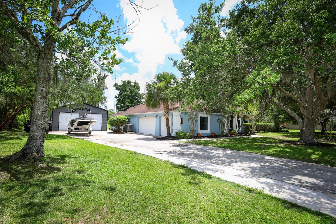
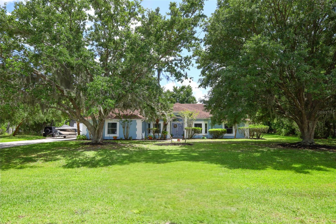
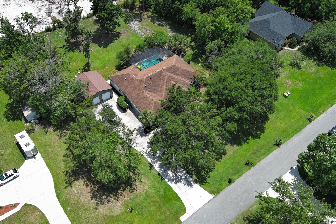
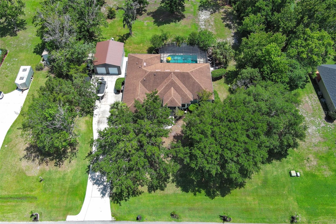
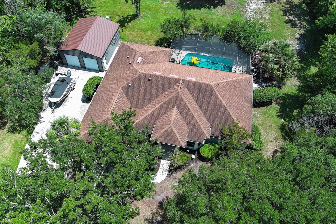
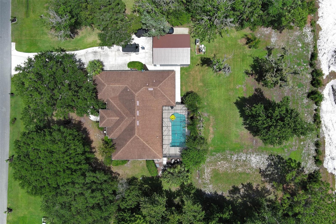
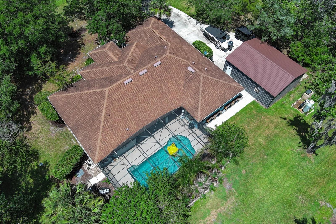
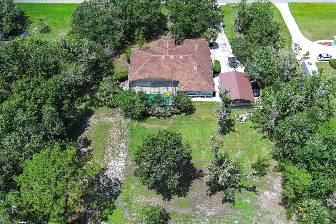
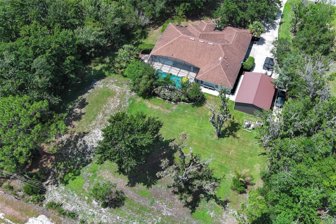
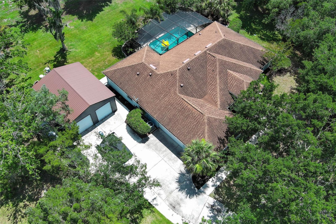
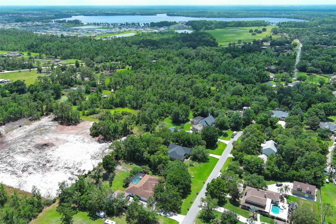
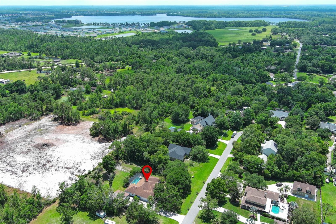
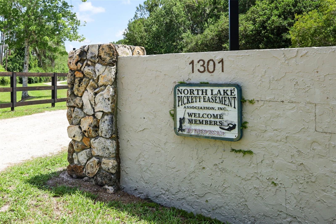
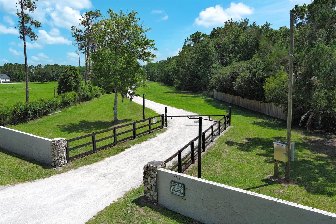
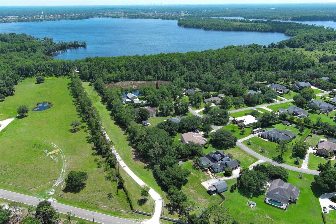
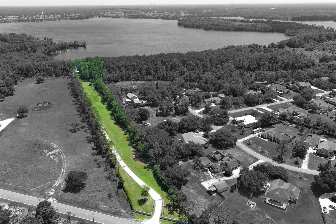
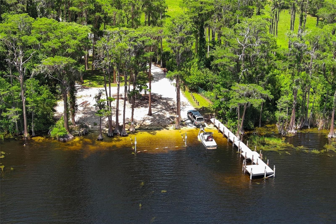
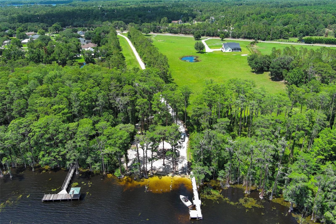
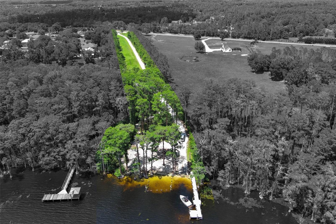
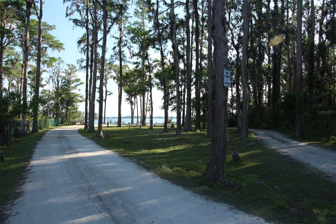
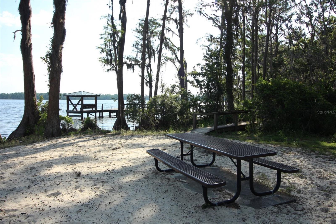
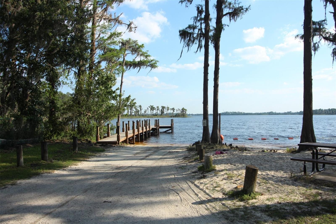
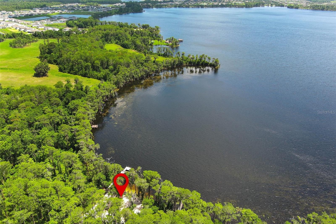
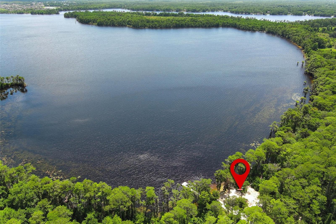
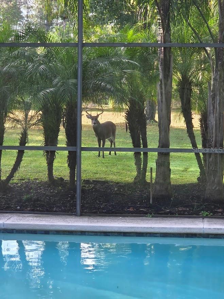
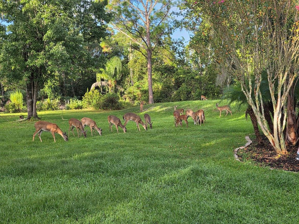
UPDATED! NEW FULLY EQUIPPED SUMMER KITCHEN INSTALLED! Welcome to your private retreat in the highly sought-after Chuluota area—this beautifully renovated 5-bedroom, 3-bath home sits on 1.07 acres and includes deeded access to the exclusive 760-acre Lake Pickett. Designed for both everyday living and entertaining, this home features expansive multi-panel stacking glass doors that open seamlessly to the screened-in pool, creating the perfect blend of indoor-outdoor living. The space is further enhanced by a ceiling-mounted, bolted TV lift for a sleek and functional entertainment experience. Inside, you’ll find a fully renovated interior featuring new flooring throughout, updated lighting, new 5-inch baseboards, and a custom faux fireplace feature wall with shiplap and built-in shelving. The stunning kitchen has been completely redesigned with a large granite island, farmhouse sink, pot filler, KitchenAid built-in microwave and wall oven, three-rack dishwasher, pull-out spice rack, and a charming breakfast banquette with under-seat storage. A wine and coffee bar adds an extra touch of luxury and convenience. The spacious primary suite offers a spa-like bathroom complete with a clawfoot soaking tub, dual showerheads with hand shower, and custom closet systems. All bathrooms have been renovated, and major components throughout the home have been thoughtfully upgraded. A heated and cooled bonus room—perfect for a home office or gym—has been converted from part of the garage, while still allowing for ample workshop and storage space. Significant system upgrades include a 2016 roof, whole-house re-pipe, two newer HVAC systems, new water heater, updated well components, new windows, and more—providing peace of mind for years to come. Step outside to enjoy the screened pool with recently upgraded equipment, expanded driveway, added sidewalks, boat parking, and a large 3-car-size storage shed. The property has been cleared and landscaped to enhance both usability and privacy, with frequent deer sightings adding to the serene, natural setting. Additional features include a buried 200-gallon gas tank servicing the pool and a pre-plumbed, paid connection for a future summer kitchen. Enjoy exclusive access to Lake Pickett, offering a private dock, boat and trailer parking, swimming area, and endless opportunities for boating, skiing, wakeboarding, fishing, and more. This is a rare opportunity to own a fully upgraded home with acreage and private lake access—combining luxury, functionality, and the best of Florida living.

2461 WASSUM TRAIL

Message successfully sent.

What would you like to know?

What is 3 + 4 ?

I agree to receive email communication and understand I can unsubscribe at any time.

I agree to be contacted by Sell South Florida via call, email, and text for real estate services. To opt out, you can reply 'stop' at any time or reply 'help' for assistance. You can also click the unsubscribe link in the emails. Message and data rates may apply. Message frequency may vary. Privacy Policy

Related Properties

New on site today
GATED CHAPMAN LAKES! FULLY PAID-OFF SOLAR, 2024 HVAC UPGRADES, SCREENED HEATED POOL AND 3-CAR GARAGE!
Welcome to 1325 Tall Maple Loop, a spacious 5-bedroom, 4-bathroom home offering 3,790 square feet of living space in Oviedo’s gated Chapman Lakes community. With flexible living areas, a dedicated office adjoining the primary suite, and inviting outdoor spaces, this home offers room to work, relax, and entertain.

An approximately 9 kW rooftop solar system is owned outright, with no ongoing solar loan or lease payment and the potential to reduce electricity costs. Additional improvements include HVAC upgrades completed in 2024, an energy-efficient heat pump water heater, updated pool pump and heating equipment, and privacy fencing.

Inside, the layout features generous gathering spaces and five bedrooms complemented by four full bathrooms. Flooring updates include carpeting in the primary bedroom, upstairs areas, and a downstairs room, plus luxury vinyl flooring in the adjoining office.

Enjoy outdoor living on the covered patio overlooking the private, screened-in heated pool. A three-car garage provides space for parking and storage, while nearby shopping, dining, parks, UCF, and major Central Florida roadways add everyday convenience.

Schedule your private showing to explore everything this Chapman Lakes home has to offer!
#G5119238

OVIEDO

1325 TALL MAPLE LOOP

5 Beds

4 Baths

3,790 Sq.Ft.

$789,900

MLS#: G5119238

Welcome to an exceptional opportunity in the highly coveted gated community of Bear Stone at Aloma Woods. This stunning 5-bedroom, 4-bathroom residence with a 3-car garage offers an ideal blend of luxury, comfort, and functionality, all set against a private conservation backdrop. Designed for both everyday living and entertaining, the heart of the home is a gourmet chef-inspired kitchen featuring a gas Thor range, stainless steel appliances, floor-to-ceiling custom cabinetry, granite countertops and backsplash, and a beautiful butcher block island. The spacious breakfast bar and adjoining breakfast nook provide the perfect setting for casual dining while enjoying picturesque views of the sparkling pool, spa and serene conservation area. The thoughtfully designed floor plan includes an oversized formal living room, elegant dining room, private study, and an inviting family room complete with custom built-ins, a mini bar, wine refrigerator, and direct access to the screened lanai. An interior laundry room with washer and dryer included adds everyday convenience. The desirable three-way split floor plan offers privacy for family and guests alike. Retreat to the luxurious primary suite featuring a cozy sitting area with a gas fireplace, a spa-inspired en-suite bath with dual vanities, garden tub, separate shower, private water closet, and a spacious walk-in closet. Bedrooms 2, 3, and 4 are thoughtfully arranged, with Bedroom 2 enjoying convenient access to the pool bath while Bedrooms 3 and 4 share a Jack-and-Jill bathroom. Upstairs, a large bonus room offers endless possibilities and can easily serve as a home theater, game room, or additional living space. Bedroom 5 and a dedicated full bathroom complete the upper level, making it ideal for guests or multigenerational living. Step outside to your private Florida oasis. The heated pool and spa have been recently resurfaced and enhanced with stunning blue glass tile, creating a resort-style atmosphere. Backing to private conservation, the backyard offers exceptional privacy and tranquility. The oversized covered lanai and expansive pool deck are designed for entertaining, complete with built-in speakers and a TV, making it the ultimate destination for summer gatherings and game-day celebrations. Additional features include Roof (2018), HVAC (2018), Water Heater (2020), Pool & Spa Resurfacing (2025), Whole House Water Softener, Exterior Repaint (2021), Shaw Laminate Water Resistant Flooring (2021), and 120 gallon Propane Gas Tank that services Pool, Spa, Stove and fireplace in primary suite.  Conveniently located near SR-417 for easy access to Orlando International Airport and major roadways, residents enjoy proximity to top-rated Seminole County schools, UCF, parks, recreation facilities, scenic biking trails, as well as an abundance of shopping, dining, medical offices, hospitals, and entertainment destinations—all just minutes away. This Bear Stone residence offers luxury living, an exceptional floor plan, resort-style outdoor amenities, and an unbeatable location in one of Seminole County's most sought-after gated communities. Call today to schedule your private tour.
#O6444517

OVIEDO

2712 ALOMA OAKS DRIVE

5 Beds

4 Baths

3,221 Sq.Ft.

$749,900

MLS#: O6444517

Price reduced
Virtually Staged. NOW OFFERED AT $915,000—BELOW ITS RECENT $920,000 APPRAISED VALUE! Discover waterfront living in the gated Chapman Lakes community of Oviedo. With nearly 3,900 square feet, picturesque pond views, a private saltwater pool, heated spa, screened lanai and outdoor kitchen, this home offers exceptional indoor-outdoor living.

Inside, soaring ceilings, a dramatic double staircase, formal living and dining rooms, and French doors create an impressive welcome. The spacious kitchen features granite countertops, a large island, stainless steel appliances, gas cooking, abundant cabinetry and a wine refrigerator. A private office, upstairs loft and approximately 588-square-foot bonus room provide versatile living spaces. The primary suite features a freestanding soaking tub and oversized tiled shower. Additional highlights include an upper balcony overlooking the water, fresh interior and exterior paint, refreshed landscaping, tile roof and three-car garage.

Enjoy Chapman Lakes' playground, neighborhood events and convenient access to UCF, Research Park, SR 417, shopping and dining. A recent $920,000 appraisal, full home inspection and satisfactory four-point inspection report are available for buyer review. An opportunity to purchase a beautifully positioned waterfront property at $5,000 below its recent appraised value.
#O6443657

OVIEDO

2109 WEMBLEY PLACE

4 Beds

3 Baths

3,886 Sq.Ft.

$915,000

MLS#: O6443657

Why wait for new construction when you can have it all? This exceptional 2023 Pulte-built home offers over 4,000 square feet, five bedrooms, four full baths, a private screened saltwater pool, three-car side-by-side garage, and a thoughtfully designed floor plan for everyday living and entertaining. Located on a cul-de-sac, the home welcomes you with a brick-paver driveway, natural landscaping, and inviting front porch. The backyard/side yard is fully fenced with a vinyl privacy fence.  Inside, the open-concept design features wood-look tile throughout the main living areas and a seamless flow from the formal dining room to the spacious family room, dining area, and beautifully appointed kitchen. The kitchen features 48-inch cabinetry, quartz countertops, stainless steel appliances, a large center island with seating, and a generous breakfast area. The living space opens dramatically to the outdoors through pocketing glass doors that disappear behind the wall, creating an effortless connection to the covered lanai and private screened saltwater pool. With the rear of the home facing east, the lanai enjoys welcome afternoon shade—perfect for relaxing and entertaining. The first floor offers three bedrooms thoughtfully separated for privacy. The spacious primary suite features a large walk-in closet, dual sinks, soaking tub, and separate shower. One secondary bedroom includes its own private en-suite bath, providing an excellent option for multigenerational living or guests, while the third bedroom has convenient access to an adjacent full bath. A separate office/flex space with double doors is also located on the main level. Not a bedroom, this versatile room is ideal for a home office, study, den, or additional flex space. Upstairs, two spacious bedrooms share a full bath with dual sinks. A large loft offers room for a sitting area, game room, pool table, or additional gathering space, while the adjoining media room with double doors is perfect for movie nights or a private theater experience. The location is equally impressive—just minutes from Oviedo High School and the Cross Seminole Trail and approximately 10 minutes from Target, Publix, Oviedo Mall, dining, shopping, medical facilities, and parks. The community irrigation system uses well water, helping keep irrigation costs more manageable. 704 Fox Edge Court offers the rare opportunity to enjoy newer construction without the wait—a luxury home with a covered, saltwater pool, flexible living spaces, exceptional outdoor living, and an outstanding Oviedo location.
#O6437942

OVIEDO

704 FOX EDGE COURT

5 Beds

4 Baths

4,155 Sq.Ft.

$1,025,000

MLS#: O6437942

Welcome to 1005 Mare Way, an impressive Oviedo home offering exceptional privacy, a beautiful pond view, a highly desirable three-way split floor plan, and an extensive list of upgrades—all within a gated community and zoned for top-rated Seminole County schools. Perfectly positioned at the end of a dead-end street with no side or rear neighbors, this property offers a peaceful setting that is hard to find.

Inside, the open floor plan is designed for both everyday living and entertaining, featuring 8-foot doors, ceramic tile throughout the main living areas, plantation shutters, upgraded lighting and ceiling fans, and an expansive family room with a coffered ceiling and LED lighting. A large dining area provides plenty of room for gatherings, while the separate den/study with double entry doors offers flexible space for a home office, playroom, or additional sitting area. A three-panel pocket sliding glass door opens the living space to the screened lanai and pond beyond.

The chef-inspired kitchen is truly the heart of the home, anchored by a massive quartz island with room for several barstools. Additional features include 42-inch cabinetry with crown molding, tile backsplash, three pendant lights, a deep stainless steel sink, glass cooktop with stainless steel vent hood, KitchenAid oven/microwave combination and dishwasher, Bosch refrigerator, and a large walk-in pantry.

The three-way bedroom split provides outstanding privacy. The spacious primary suite features a tray ceiling and an impressive bath with dual adult-height vanities, abundant storage, private water closet, linen closet, and an approximately 10' x 4' walk-in shower with bench. The enormous, approximately 10' x 9' primary walk-in closet, offers exceptional storage and has three additional electrical outlets.

Bedroom 2 is ideal for guests or extended family with its own full bath, walk-in closet featuring a Closets by Design storage system and bay window. The third bedroom is privately located off its own hallway with access to a full bath and features another walk-in closet.

Even the laundry room has been thoughtfully upgraded with a Closets by Design storage system, built-in drop zone with bench, hooks and cabinetry, plus a Speed Queen washer and dryer.

Outdoor living is equally impressive. The approximately 20' x 14' covered and screened brick-paver lanai features a ceiling fan and overlooks the peaceful pond. The professionally landscaped exterior, oversized brick-paver driveway, and oversized three-car garage—including a dedicated golf cart bay with opener—add both function and curb appeal.

Major improvements and smart-home features include a NEW ROOF installed July 2026 with transferable warranty, mold-killing UV light in the air handler, smart programmable thermostat, wireless smart switches throughout much of the home, binary sensors on exterior doors and windows, five exterior Reolink surveillance cameras, Reolink smart doorbell, and a transferable termite bond.

Beautifully maintained, thoughtfully upgraded, and exceptionally private, 1005 Mare Way combines space, technology, functionality, and a peaceful pond-front setting in one of Oviedo's most desirable locations.
#O6439533

OVIEDO

1005 MARE WAY

3 Beds

3 Baths

2,499 Sq.Ft.

$735,000

MLS#: O6439533

Welcome to this beautifully updated home in the highly sought-after Brighton Park community of Carillon, perfectly positioned to overlook the peaceful waters of Lake Kensington. From breathtaking sunsets to the beauty of nature and local wildlife, this home offers a tranquil setting that is truly special. Whether you’re enjoying your morning coffee by the pool or unwinding at the end of the day, the picturesque water views create a relaxing backdrop for everyday living.

Thoughtfully designed for both comfortable living and effortless entertaining, this spacious residence features an inviting floor plan filled with natural light and generous gathering spaces. The updated kitchen serves as the heart of the home, featuring abundant cabinetry, generous counter space, and an open flow into the family room, making it ideal for hosting family and friends.

The first-floor primary suite provides a private retreat with direct access to the outdoor living area, allowing you to enjoy the peaceful surroundings just steps from your bedroom. Upstairs, you’ll find spacious secondary bedrooms that provide comfort, privacy, and flexibility for family and guests.

Step outside to your private screened pool and covered patio, thoughtfully designed for both relaxation and entertaining. Whether hosting family and friends, enjoying an outdoor meal, or taking a refreshing swim, this inviting outdoor living space provides the perfect setting to create lasting memories.

Located in one of Oviedo’s most desirable communities, Carillon is known for its tree-lined streets, beautiful surroundings, and top-rated Seminole County schools. Residents enjoy convenient access to parks, shopping, dining, Oviedo on the Park, UCF, Research Park, Siemens, and SR-417, providing easy access throughout Central Florida.

This exceptional waterfront home offers the perfect blend of comfort, privacy, and natural beauty in one of Oviedo’s most desirable communities. Don’t miss the opportunity to make it yours. Schedule your private showing today.
#O6431527

OVIEDO

1746 CARILLON PARK DRIVE

5 Beds

4 Baths

4,157 Sq.Ft.

$990,000

MLS#: O6431527

Price reduced
Virtually Staged. Built in late 2022 and UPGRADED THROUGHOUT, this 4 bedroom, 3.5 bath Tradewinds model by M/I Homes offers 4,234 square feet of beautifully designed living space, a RESORT STYLE POOL, dedicated office, expansive media room and 3 car garage in the gated Red Ember North community of Oviedo, Florida.

MOVE IN READY and thoughtfully finished from top to bottom, this POOL HOME combines generous living space, elevated design and exceptional indoor and outdoor living. The pool, landscaping, custom finishes and outdoor spaces are already complete, allowing buyers to move in and immediately enjoy the home without a long list of projects or improvements still to tackle.

The fully screened, SOLAR HEATED POOL was added in 2023 and creates a true backyard retreat with water fountains, FIRE BOWLS, an extended paver patio, wired tiki torches, upgraded landscaping and bamboo privacy screening. Designed for year round Florida living, this private outdoor setting is ideal for relaxing, entertaining and enjoying evenings by the pool.

Inside, the OPEN CONCEPT floor plan is filled with natural light and showcases WOOD LOOK PLANK TILE FLOORING, upgraded cabinetry and countertops, 8 foot interior doors, crown molding, designer lighting and custom accent walls.

The family room is anchored by a dramatic STACKED STONE FEATURE WALL with built in electric fireplace. The dining room features a coffered ceiling, while the kitchen offers upgraded cabinetry, sleek countertops, pendant lighting and a striking backsplash extended to the ceiling.

Glass French doors open to a DEDICATED OFFICE, while the EXPANSIVE MEDIA ROOM with slat wall paneling and built in ceiling speakers provides an impressive additional living space for movie nights, entertaining, hobbies or guests.

The MAIN FLOOR PRIMARY SUITE offers a peaceful retreat with a spa inspired bath featuring fully tiled walls, a freestanding soaking tub and seamless glass enclosed walk in shower.

With 4 bedrooms PLUS a dedicated office and large media room, 3.5 baths and a 3 car garage, the flexible floor plan provides exceptional space for working from home, entertaining, hosting guests and everyday living.

Located in RED EMBER NORTH in Oviedo, this GATED COMMUNITY offers convenient access to Hagerty High School, UCF, Research Park, Lockheed Martin, Siemens, Oviedo on the Park, shopping, dining and nearby trails. Hagerty High School is within walking distance, offering added convenience for buyers who value school proximity.

For buyers also considering nearby new construction, this home offers a compelling advantage: a COMPLETED RESORT STYLE POOL, extensive upgrades, finished landscaping, generous living spaces and outdoor entertaining areas already in place. NO CONSTRUCTION WAIT. NO POST CLOSING POOL PROJECT. NO LENGTHY UPGRADE LIST.

Schedule your private tour and experience this NEARLY NEW OVIEDO HOME, completely turnkey, beautifully finished and ready to enjoy from the moment you move in.
#O6433018

OVIEDO

3336 LONE CYPRESS POINT

4 Beds

3 Baths

4,234 Sq.Ft.

$1,025,000

MLS#: O6433018

Price reduced
NEW AMAZING IMPROVED PRICE ON THIS SUPER POOL HOME!  OPPORTUNITY KNOCKS! OUR MOTIVATED SELLER SAYS "SELL"!   Don't' miss your chance to own this super duper home and live the FLORIDA LIFESTYLE with your very own POOL & SPA for EVERY DAY OF THE YEAR! Discover your own private oasis with this perfect pool and spacious spa overlooking a tranquil waterview in your very own relaxing backyard perfection. Immaculate in design and endearing in character, this terrific home offers peerless quality inside and out. This lovingly cared for home of 4 bedrooms and 3 baths, with a little over 3,000sf offers easy living in this desirable GATED community of the Estates of Aloma Woods. Mature landscape, fresh exterior paint and updated glass front doors great you as you enter and at night lovely up lighting for great ambiance. Formal living and dining areas are great for entertaining; these flow into the updated kitchen and great room with its high ceilings and crown molding. Gourmet kitchen is awaiting its new chef with lots of counter space, oversized island, gas range, French door fridge, updated cabinets and countertops, plus a pantry and closet for tons of storage space. Inside laundry room off the kitchen hall is also super convenient. Kitchen bar and dinette are gathering spots, while watching the chef. From the great room you enter onto the pool deck through updated gorgeous sliders. Oversized freshly painted pool deck with screened in pool & deck area, give move space to relax and entertain. Don’t forget the spa too! Both pool and spa are heated. All this with wonderful views of water to again provide a relaxing experience at the end of the day or pool parties on weekends. Primary is split from other bedrooms with an enclave entrance and luxurious bath area. split furniture-like double sinks, inviting soaking tub and separate shower space, plus large walk-in “California Closet” type amenities. Primary is large with additional seating areas and access to pool deck. This terrific home features lots of updates throughout to make it feel welcome and fresh. Three addition bedrooms are generous with one having a bath, a step outside that is perfect for guests. Need a cinema room, cave? Well, there is a bonus room with access from kitchen hall with stairs from 1st floor just to make it your own. Additional home features are: 3 car garage, 2 a/c units (2021), new ceiling fans throughout, additional blown in insulation, all new plumbing fixtures (2024), new front door, side yard is fenced and a brick patio, plus this home has a professionally installed switch for your external portable/whole house generator. This community also offers much to its residents: HOA-ONLY PARK area with tennis, pickleball and basketball courts, playground, nature trail along lake and boat ramp to access approximately the 2,200-acre lake, all perfect for a little relaxation and weekend fun. This is a natural gas community. Conveniently located near UCF, Lockheed, minutes to Hwy 417 and close to Sanford Airport. Seminole county school system as well. All this in a tucked away GATED community in desirable Oviedo. Plus, there is wildlife waiting for you when you step into your backyard, just don’t forget to feed the ducks! DON'T MISS THIS OPPORTUNITY...it’s time to spoil yourself here…dreamy pool & spa retreat included.
#O6432190

OVIEDO

2848 ALOMA LAKE RUN

4 Beds

3 Baths

3,012 Sq.Ft.

$759,000

MLS#: O6432190

Virtually Staged. Under Construction. BRAND NEW CONSTRUCTION DUPLEX in the heart of Downtown Oviedo! A rare opportunity to own a newly built, income-ready duplex. Rent both units for immediate cash flow potential, or live in one and rent the other. Just steps from Oviedo's charming downtown, parks, dining, and shopping. Each unit offers 1,508 sq ft of thoughtfully designed living space with 3 bedrooms, 2 full bathrooms, and a bright open floorplan connecting the family room, dining area, and kitchen, perfect for modern living and entertaining. Each unit also includes its own attached 2-car garage plus an oversized driveway with plenty of additional parking, a feature rarely found in duplex living. Both units are separately metered, making tenant billing simple and maximizing your net returns. Enjoy relaxing Florida evenings on your private covered back porch. Built to today's building codes with all-new construction, this duplex means low maintenance, modern efficiency, and peace of mind for years to come. Zoned for top-rated Seminole County Public Schools, Lawton Elementary, Jackson Heights Middle, and A-rated Oviedo High School, all just minutes away. Convenient access to SR 434, SR 426, UCF, Research Park, Oviedo on the Park, and Oviedo Medical Center. Whether you're an investor seeking strong rental demand in one of Central Florida's most desirable school districts or a homeowner looking to offset your mortgage, this property checks every box. Schedule your private showing today!
#O6430048

OVIEDO

644 and 646 E FRANKLIN STREET

3 Beds

2 Baths

1,508 Sq.Ft.

$750,000

MLS#: O6430048

Price reduced
HGTV Ready, impressive 7 BEDROOM, 5 BATHROOM estate-style home with OVER 5,000sqft of LIVING SPACE, a 5 CAR GARAGE, that sits on almost a HALF ACRE within one of Oviedo's most desirable GATED communities, Oviedo Gardens! From the moment you enter, you're greeted by a dramatic two-story foyer highlighted by a custom iron spindle staircase that sets the tone for the home. Flanking the entry are spacious formal living and dining rooms, providing the perfect setting for entertaining or everyday living. The chef inspired kitchen boasts solid wood cabinetry, stainless steel appliances, an OVERSIZED WATERFALL GRANITE ISLAND, a walk-in pantry, and a separate butler's pantry for additional meal prep and storage. The open-concept design flows seamlessly into the expansive family room, creating an ideal entertaining space! The FIRST FLOOR PRIMARY SUITE offers a peaceful retreat with abundant natural light, magnificent wood flooring, a GIANT WALK-IN closet, and a spa-inspired en-suite bath complete with dual granite vanities, a soaking tub, and a spacious walk-in shower. Every detail was designed with functionality in mind, including a well appointed mudroom just off the garage with built-in cabinetry to help keep daily life organized. Upstairs, you'll find a generously sized bonus room you could use as a game room, playroom, home office, or additional living space. The possibilities are endless! EVERY SECONDARY BEDROOM is generously sized and FEATURES ITS OWN WALK-IN CLOSET! Oh, and did I mention, the home features a dedicated SOUNDPROOF HOME THEATER, creating the perfect setting for movie nights, sporting events, or entertaining family and friends.
Step outside to enjoy the ultimate Florida paradise with an almost HALF-ACRE, FULLY FENCED, pool-ready backyard. The sellers have already disconnected the irrigation lines within the future pool area, giving the next owner a head start on creating their own private Florida backyard oasis. Come see this majestic home before it is too late! Sellers are MOTIVATED and ready to make a deal! 
Located within the highly sought-after Oviedo Gardens community, residents enjoy access to top-rated Seminole County schools and are just minutes from SR 417, Oviedo on the Park, shopping, dining, hospitals, the Oviedo Aquatic Center, YMCA, golf courses, and higher education opportunities. Schedule your private showing, TODAY!!
#O6430385

OVIEDO

659 RED HAVEN LANE

7 Beds

5 Baths

5,012 Sq.Ft.

$999,995

MLS#: O6430385
Send a message

Message successfully sent.

Your message

What is 3 + 4 ?

Reason for contacting?

I agree to receive email communication and understand I can unsubscribe at any time.

I agree to be contacted by Sell South Florida via call, email, and text for real estate services. To opt out, you can reply 'stop' at any time or reply 'help' for assistance. You can also click the unsubscribe link in the emails. Message and data rates may apply. Message frequency may vary. Privacy Policy

Sign Out

Virtual Assistant

Would you like to take the next step with this property? We can help you schedule a showing or virtual tour, or send you more details.

Yes, I would like more information.

Thank You for Your Reply, One of Our Agents will contact you as soon as possible

No, maybe later.

Thank you, you can always contact me via email, phone number or through the contact form.

Realhub AI

Lucy - Your AI-Powered Realtor

Update Your Temporary Password

Personalize your search

Enter your email and we'll notify you immediately when new listings match what you're looking for.

or enter email address

Already have an account ? Login here

Continue your home search

I agree to receive communications and understand I can unsubscribe at any time.

I agree to be contacted by Sell South Florida via call, email, and text for real estate services. To opt out, you can reply 'stop' at any time or reply 'help' for assistance. You can also click the unsubscribe link in the emails. Message and data rates may apply. Message frequency may vary. Privacy Policy

Already have an account ? Login here

We use cookies

We use cookies primarily for analytics to enhance your experience. By accepting, you agree to our use of these cookies. You can manage your preferences or learn more about our cookies policy.