Features & Amenities

Interior

  • Other Interior Features

    Open Floorplan, Stone Counters

  • Total Bedrooms

    5

  • Bathrooms

    3

  • Cooling YN

    YES

  • Cooling

    Central Air

  • Fireplace YN

    NO

  • Heating YN

    YES

  • Heating

    Central

  • Pet friendly

    Cats OK, Dogs OK

Exterior

  • Garage

    Yes

  • Garage spaces

    2

  • Construction Materials

    Block, Stucco

  • Other Exterior Features

    Lighting, Rain Gutters

  • Parking

    Attached

  • Pool

    No

  • Waterfront YN

    NO

Area & Lot

  • Lot Size(acres)

    0.13

  • Lot Size(square feet)

    5,561

  • Property Type

    Residential

  • Property Sub Type

    Single Family Residence

Price

  • Sales Price

    $469,900

  • Tax Amount

    $5,990.64

  • Sq. Footage

    2,260

  • Price/SqFt

    $207

HOA

  • Association

    YES

  • Association Fee

    $170

  • Association Fee Frequency

    Quarterly

  • Association Fee Includes

    N/A

  • Total Monthly Fees

    $56.67

School District

  • Elementary School

    Bexley Elementary School

  • Middle School

    Charles S. Rushe Middle-PO

  • High School

    Sunlake High School-PO

Property Features

  • Stories

    2

  • New Construction

    NO

  • Foundation Details

    Slab

  • Ownership

    Fee Simple

  • Senior Community YN

    NO

  • Sewer

    Public Sewer

  • Tax Lot

    20

  • Water Source

    Public

Schedule a Showing

Showing scheduled successfully.

<
>
IN PERSON
VIA CHAT

What is 3 + 4 ?


Change time

Mortgage calculator

Estimate your monthly mortgage payment, including the principal and interest, property taxes, and HOA. Adjust the values to generate a more accurate rate.

Your payment

Principal and Interest:

$

Property taxes:

$

HOA fees:

$

Total loan payment:

$

Total interest amount:

$

Location

County

Pasco

Elementary School

Bexley Elementary School

Middle School

Charles S. Rushe Middle-PO

High School

Sunlake High School-PO

Listing Courtesy of Becky Billeci , IMPACT REALTY TAMPA BAY

RealHub Information is provided exclusively for consumers' personal, non-commercial use, and it may not be used for any purpose other than to identify prospective properties consumers may be interested in purchasing. All information deemed reliable but not guaranteed and should be independently verified. All properties are subject to prior sale, change or withdrawal. RealHub website owner shall not be responsible for any typographical errors, misinformation, misprints and shall be held totally harmless.

Agent Ashley Baillio

FOUNDER

Ashley Baillio

Call Ashley today to schedule a private showing.


* Listings on this website come from the FMLS IDX Compilation and may be held by brokerage firms other than the owner of this website. The listing brokerage is identified in any listing details. Information is deemed reliable but is not guaranteed. If you believe any FMLS listing contains material that infringes your copyrighted work please click here to review our DMCA policy and learn how to submit a takedown request.© 2024 FMLS.
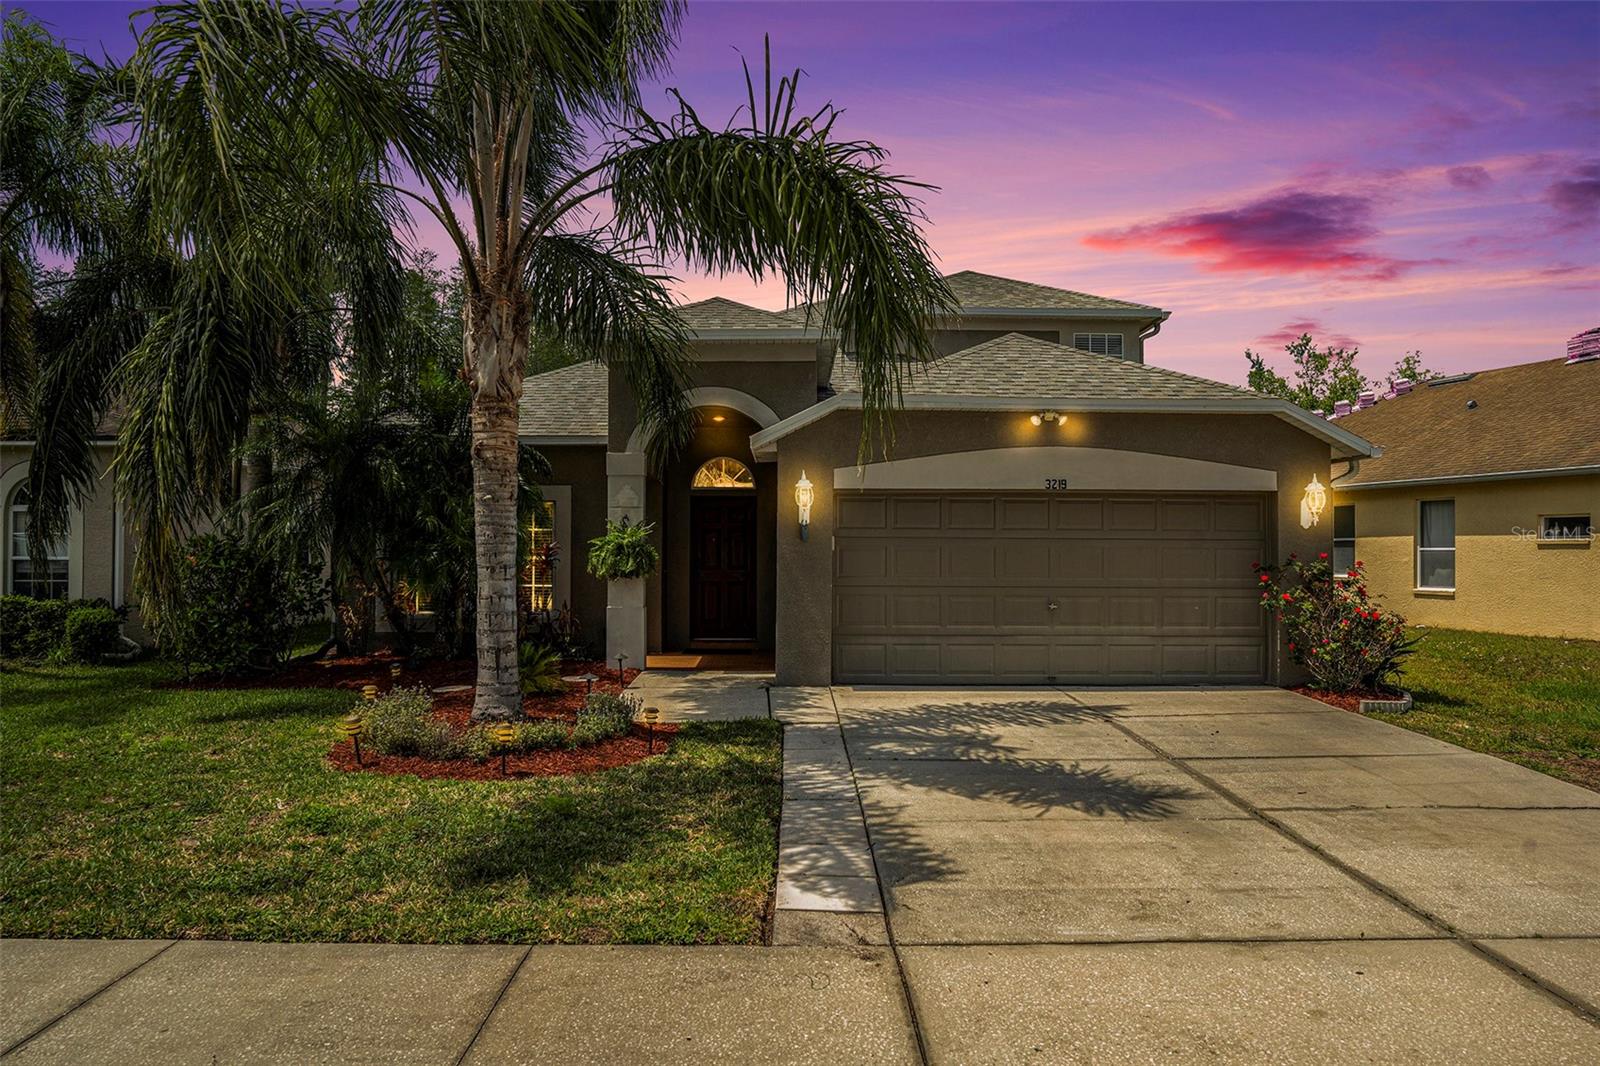
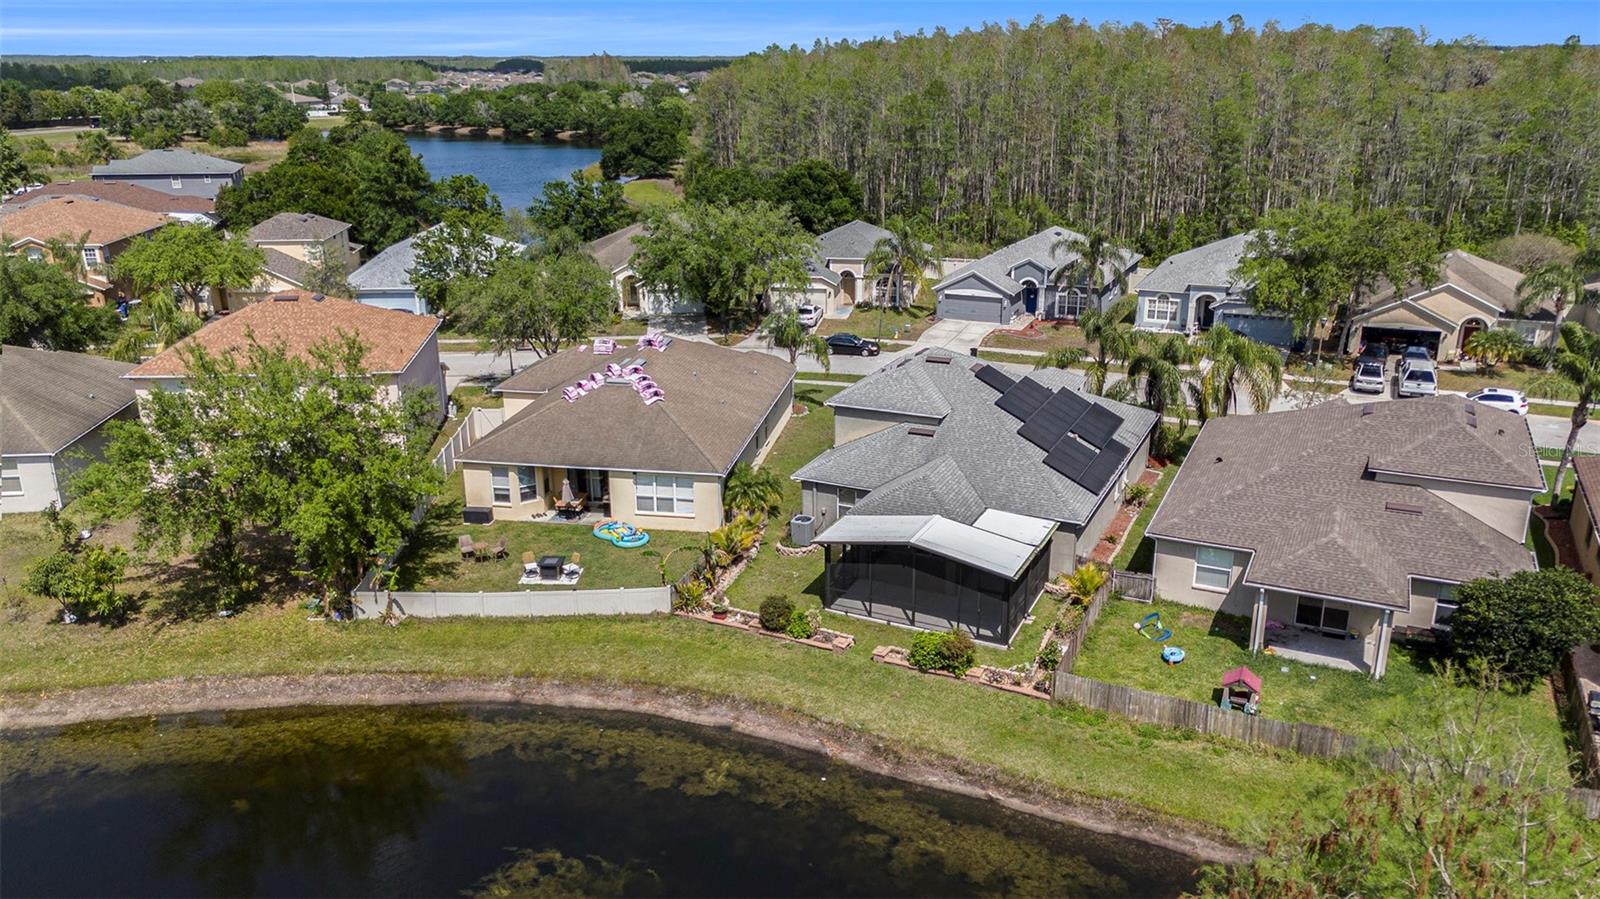
Experience Serene Living in Ballantrae Village: Your Dream Home Awaits! Discover unparalleled comfort and style in this
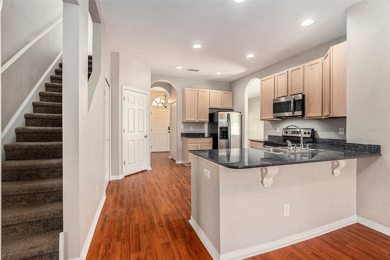
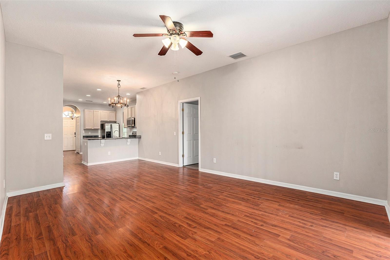
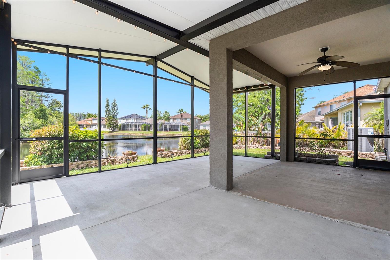
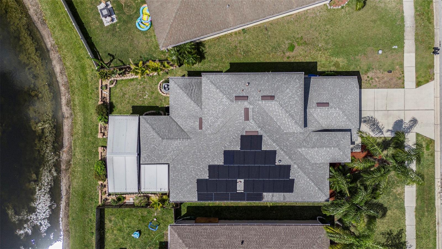
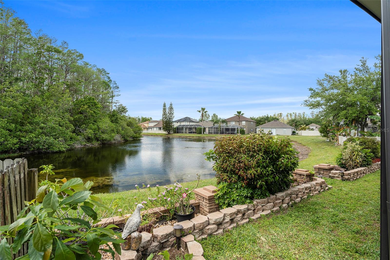
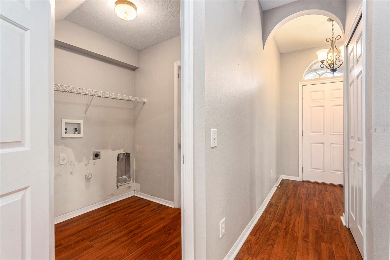
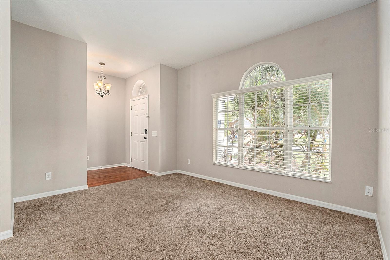
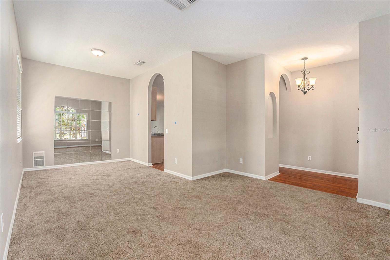
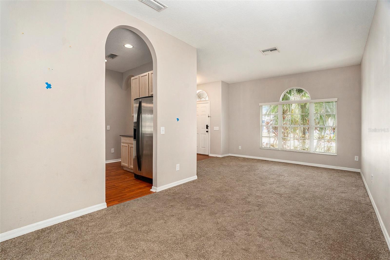
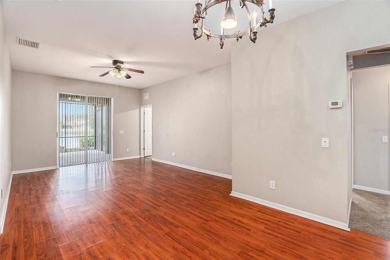
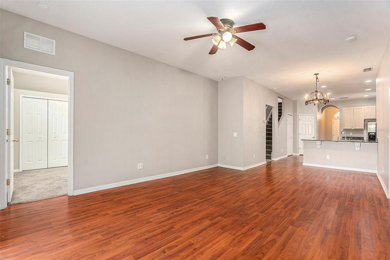
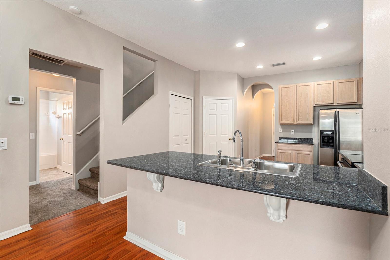
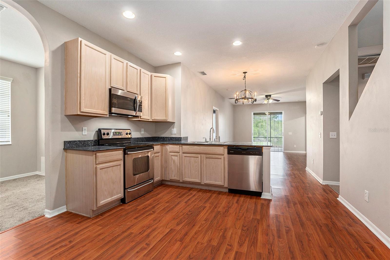
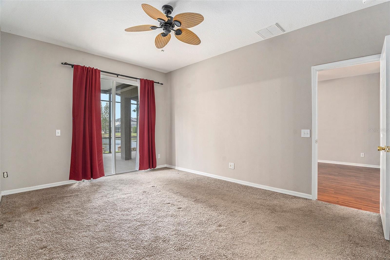
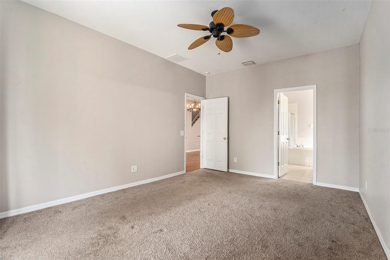
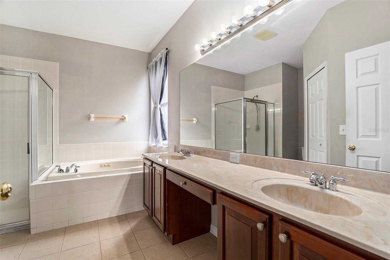
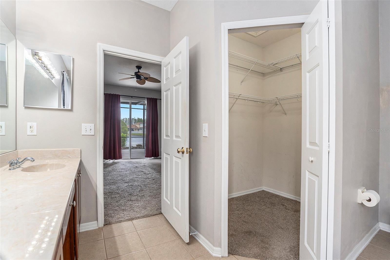
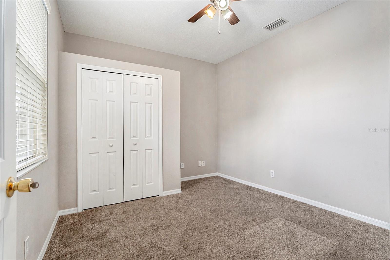
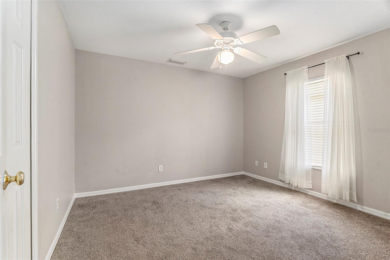
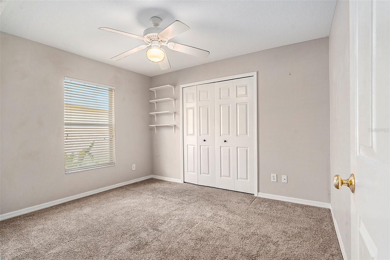
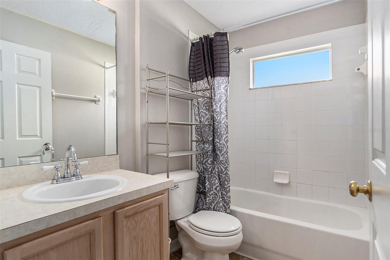
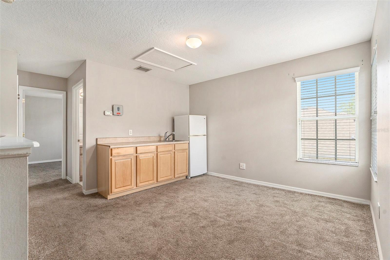
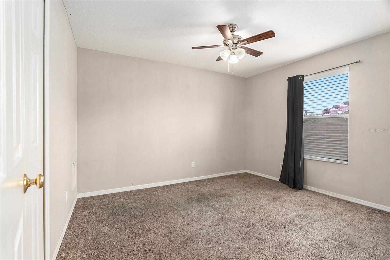
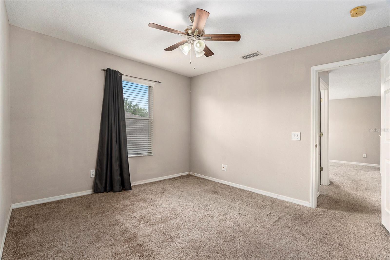
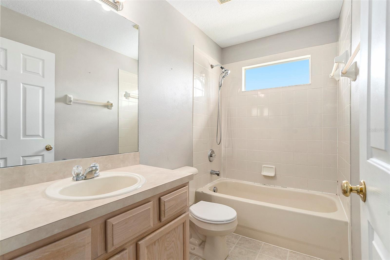
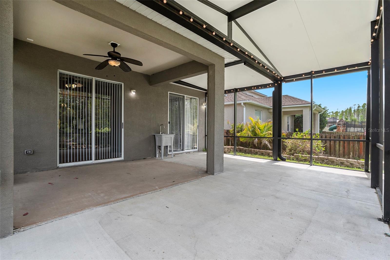
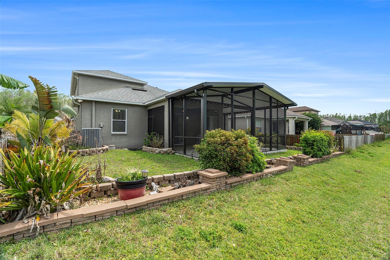
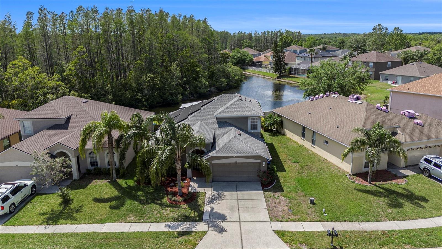
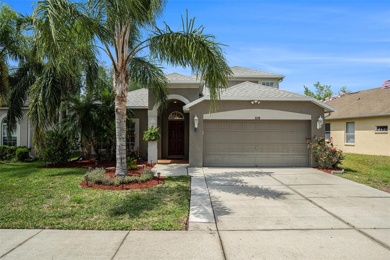
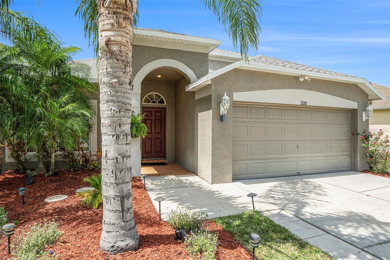
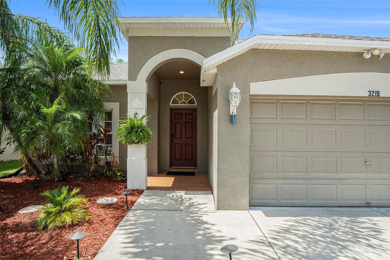
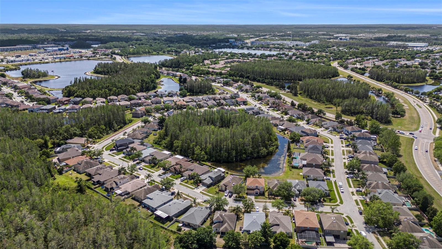
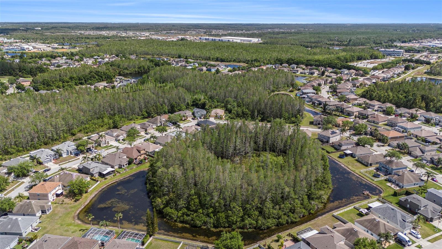
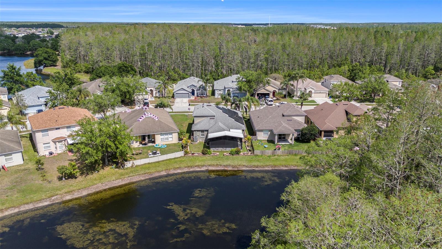
expansive five-bedroom, three-bathroom sanctuary, nestled within the sought-after Ballantrae Village community. This home seamlessly blends functionality with modern elegance, boasting energy-efficient features and breathtaking pond vistas. Step inside to find a welcoming formal living and dining area, perfect for entertaining, which gracefully flows into an open-concept kitchen and great room. Culinary enthusiasts will adore the kitchen, featuring sleek stone countertops, stainless steel appliances, and abundant cabinet space for all your culinary creations. Retreat to the luxurious primary suite, a true haven of relaxation, complete with a generous walk-in closet and a spa-like five-piece en-suite bathroom. Two additional well-appointed bedrooms and a full bathroom are conveniently located on the main level, offering privacy and comfort. Ascend to the versatile upstairs loft, a flexible space designed for entertainment and relaxation. This area includes a convenient wet bar with a fridge, a full bathroom, and a spacious additional bedroom – perfect for guests, a home office, or a media room. Embrace sustainable living with the home's efficient solar panels, reducing your carbon footprint and energy costs. Enjoy the convenience of an indoor laundry room and a twocar garage, providing ample storage and practicality. Step outside to your private backyard oasis, where tranquil pond views create a serene backdrop for outdoor enjoyment. Ballantrae Village offers more than just a home; it's a lifestyle. Enjoy low HOA fees and a wealth of resort-style amenities, including a sparkling community pool, clubhouse, park, basketball courts, tennis courts, beach volleyball, and scenic biking/running trails. With shopping, dining, and major highways just minutes away, convenience and leisure are always within reach. Schedule your private showing today and begin your next chapter in Ballantrae Village!

3219 GIANNA WAY

Message successfully sent.

What would you like to know?

What is 3 + 4 ?

I agree to receive email communication and understand I can unsubscribe at any time.

I agree to be contacted by Sell South Florida via call, email, and text for real estate services. To opt out, you can reply 'stop' at any time or reply 'help' for assistance. You can also click the unsubscribe link in the emails. Message and data rates may apply. Message frequency may vary. Privacy Policy

Related Properties

New on site today
Welcome home to this beautifully updated 4-bedroom, 2-bath residence, perfectly designed for comfortable family living. This move-in-ready block home features a stunning kitchen with solid wood cabinetry, elegant quartz countertops, and ample space for entertaining.

Recent updates include fresh interior and exterior paint  2025, new fence 2025, water heater 2025 and a new roof 2024, providing both style and peace of mind. Step outside to enjoy the spacious, private backyard overlooking serene conservation views—an ideal setting for relaxing, entertaining, or family gatherings.

Located in a highly desirable community of Oakstead with low HOA fees, residents enjoy exceptional amenities, including a beautiful clubhouse, resort-style pools, basketball courts and playgrounds. Combining modern upgrades, a fantastic layout, and an unbeatable location, this home is one you won’t want to miss!

Move in ready for you and at an amazing price!  Make your appointment today because this home will not last
#TB8526799

LAND O LAKES

19517 ARDWICK WAY

4 Beds

2 Baths

1,476 Sq.Ft.

$389,000

MLS#: TB8526799
New on site today
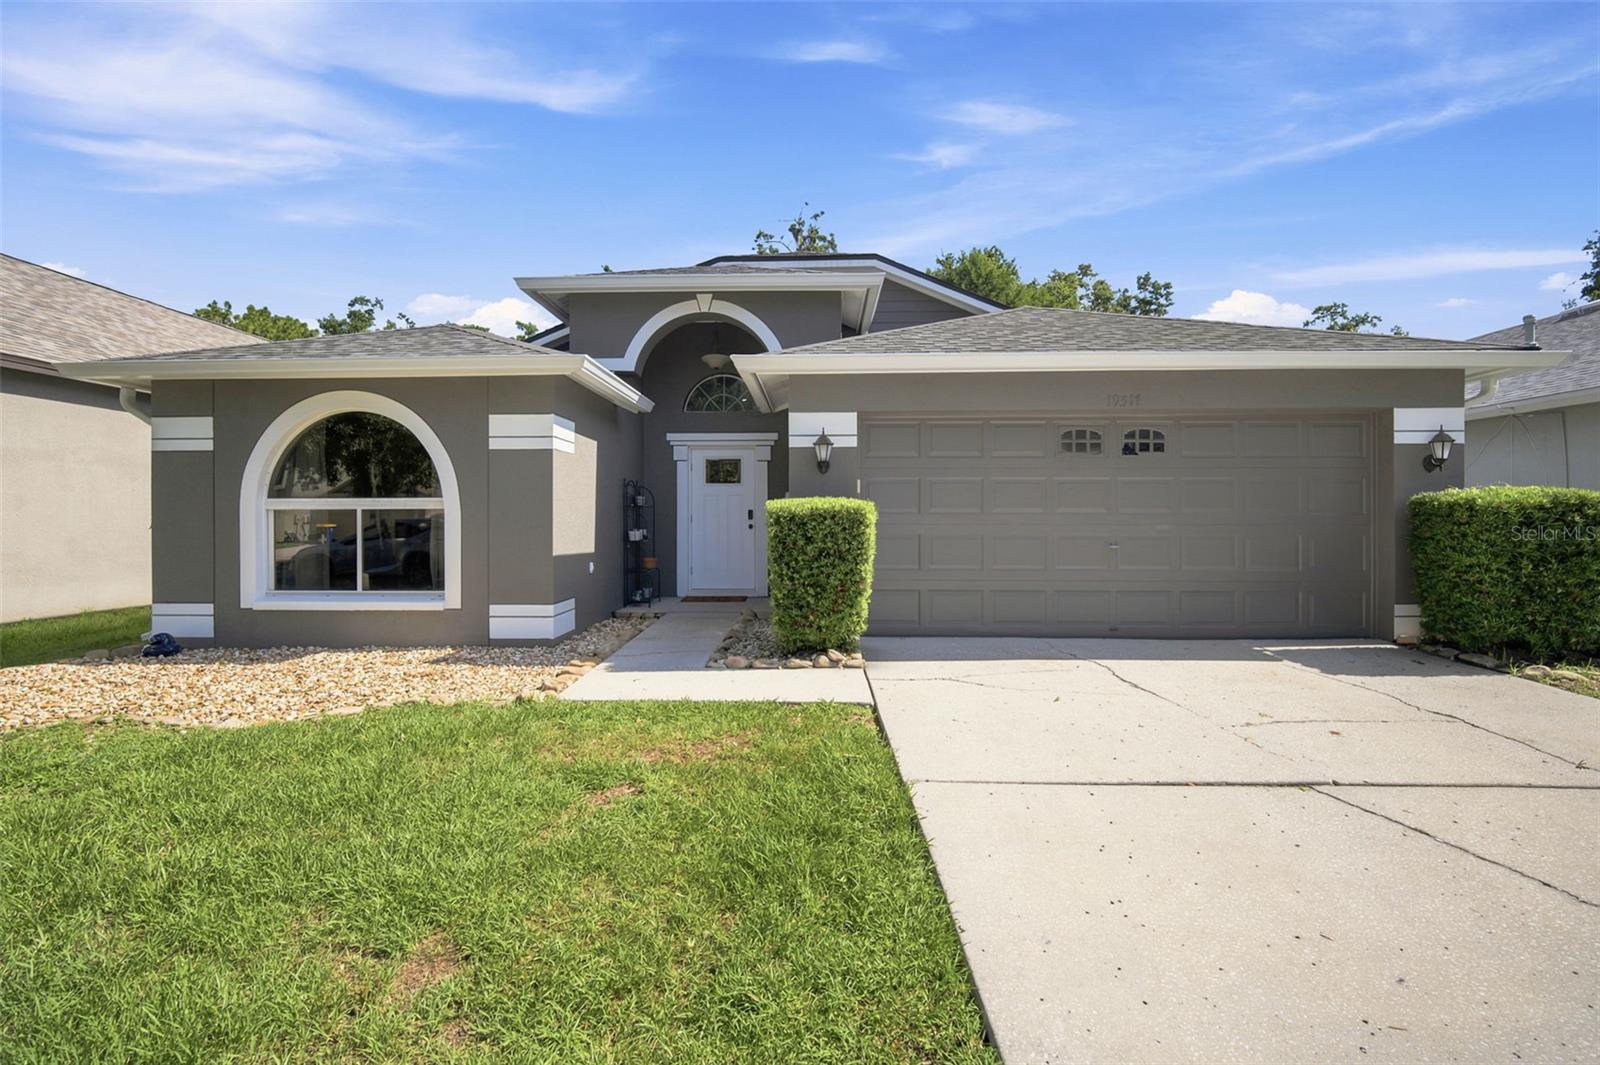
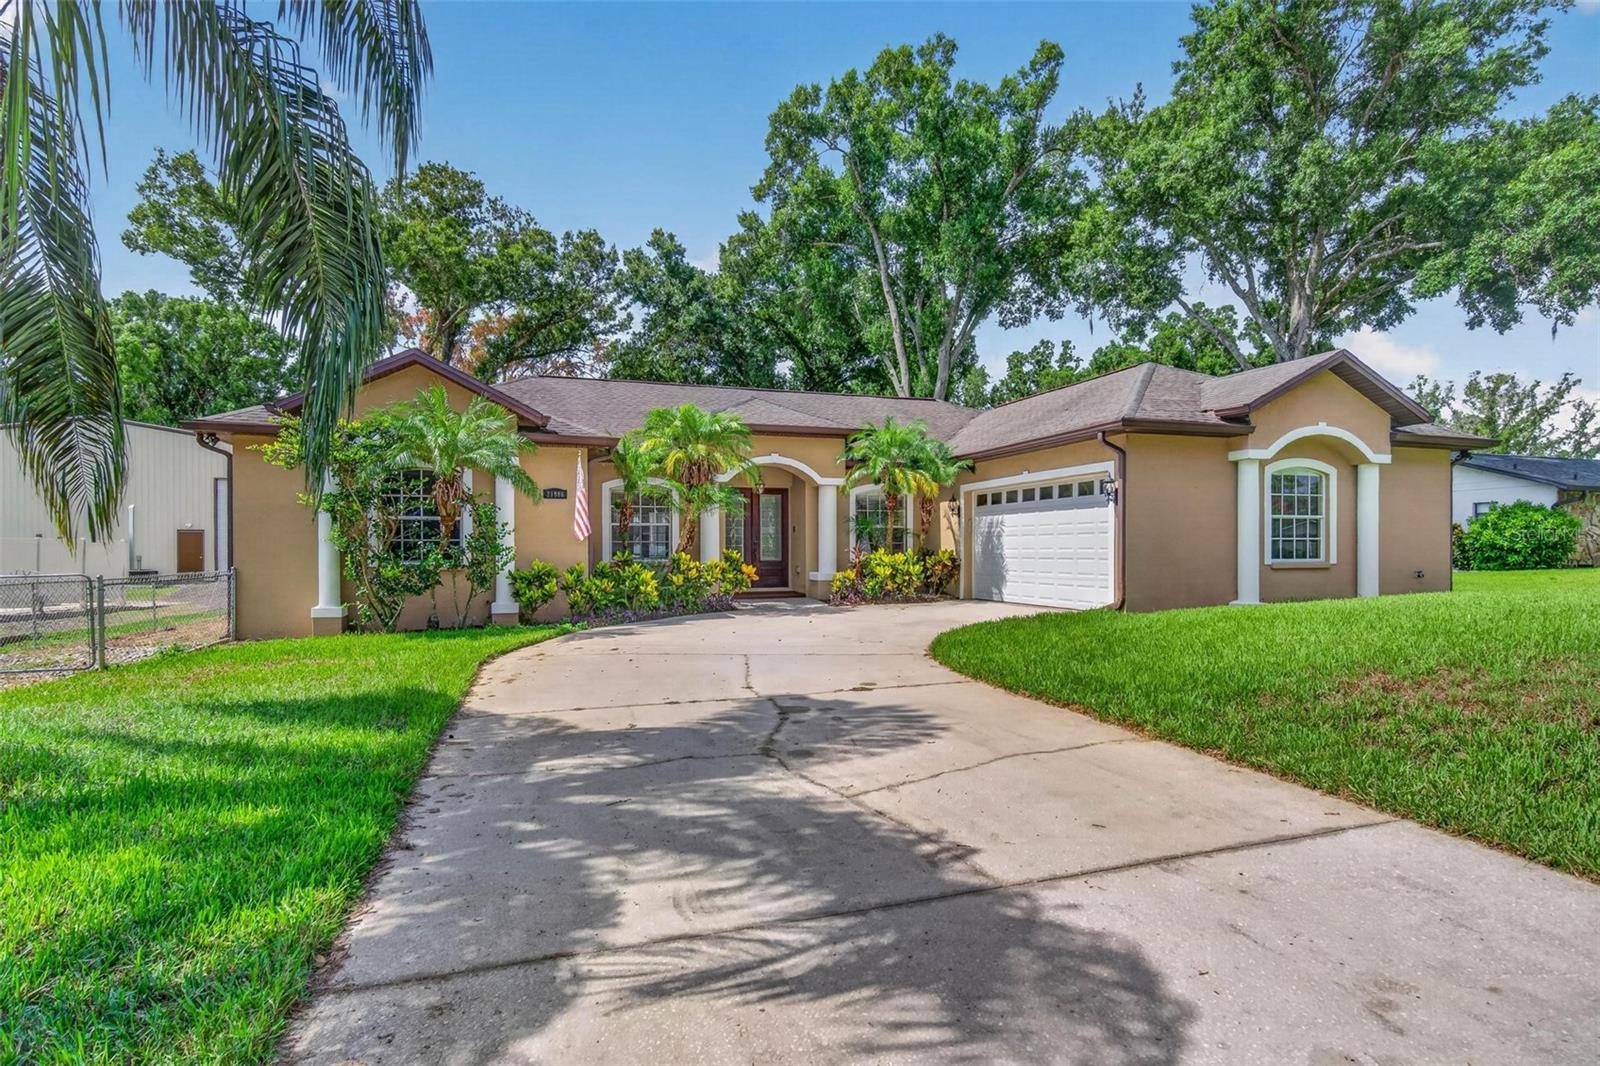
Welcome to this stunning contemporary oasis nestled on an oversized, beautifully landscaped 0.30-acre lot with mature oak trees. Boasting 2,407 square feet of meticulously designed heated living space, this custom 4-bedroom, 2.5-bathroom split floor plan balances freedom and function with absolutely NO mandatory HOA or CDD fees. Tastefully renovated in 2026, the home boats a fresh coat of paint, new plumbing fixtures, and new quartz countertops in the kitchen and bathroom. The impressive primary suite functions as a true retreat featuring two independent walk-in closets, while the secondary guest rooms offer exceptional storage with oversized closets throughout.Located in a highly coveted, low-risk FEMA Zone X flood area, this home sits on a quiet, paved county road providing the ultimate peace of mind. While enjoying complete residential autonomy, you gain exclusive, deeded community access to the magnificent Lake Padgett, Lake Saxon, and East Lake. Take advantage of private community boat ramps, fishing piers, lakefront parks, and horse stables just minutes from your front door. Complete with a spacious 23x23-foot garage and an expansive parking pad perfectly suited for your private boat or recreational trailer, this exceptional property delivers the ultimate Florida lifestyle without the restrictions. Schedule your private tour today!
#TB8526524

LAND O LAKES

21906 PANTHER WAY

4 Beds

2 Baths

2,407 Sq.Ft.

$489,900

MLS#: TB8526524
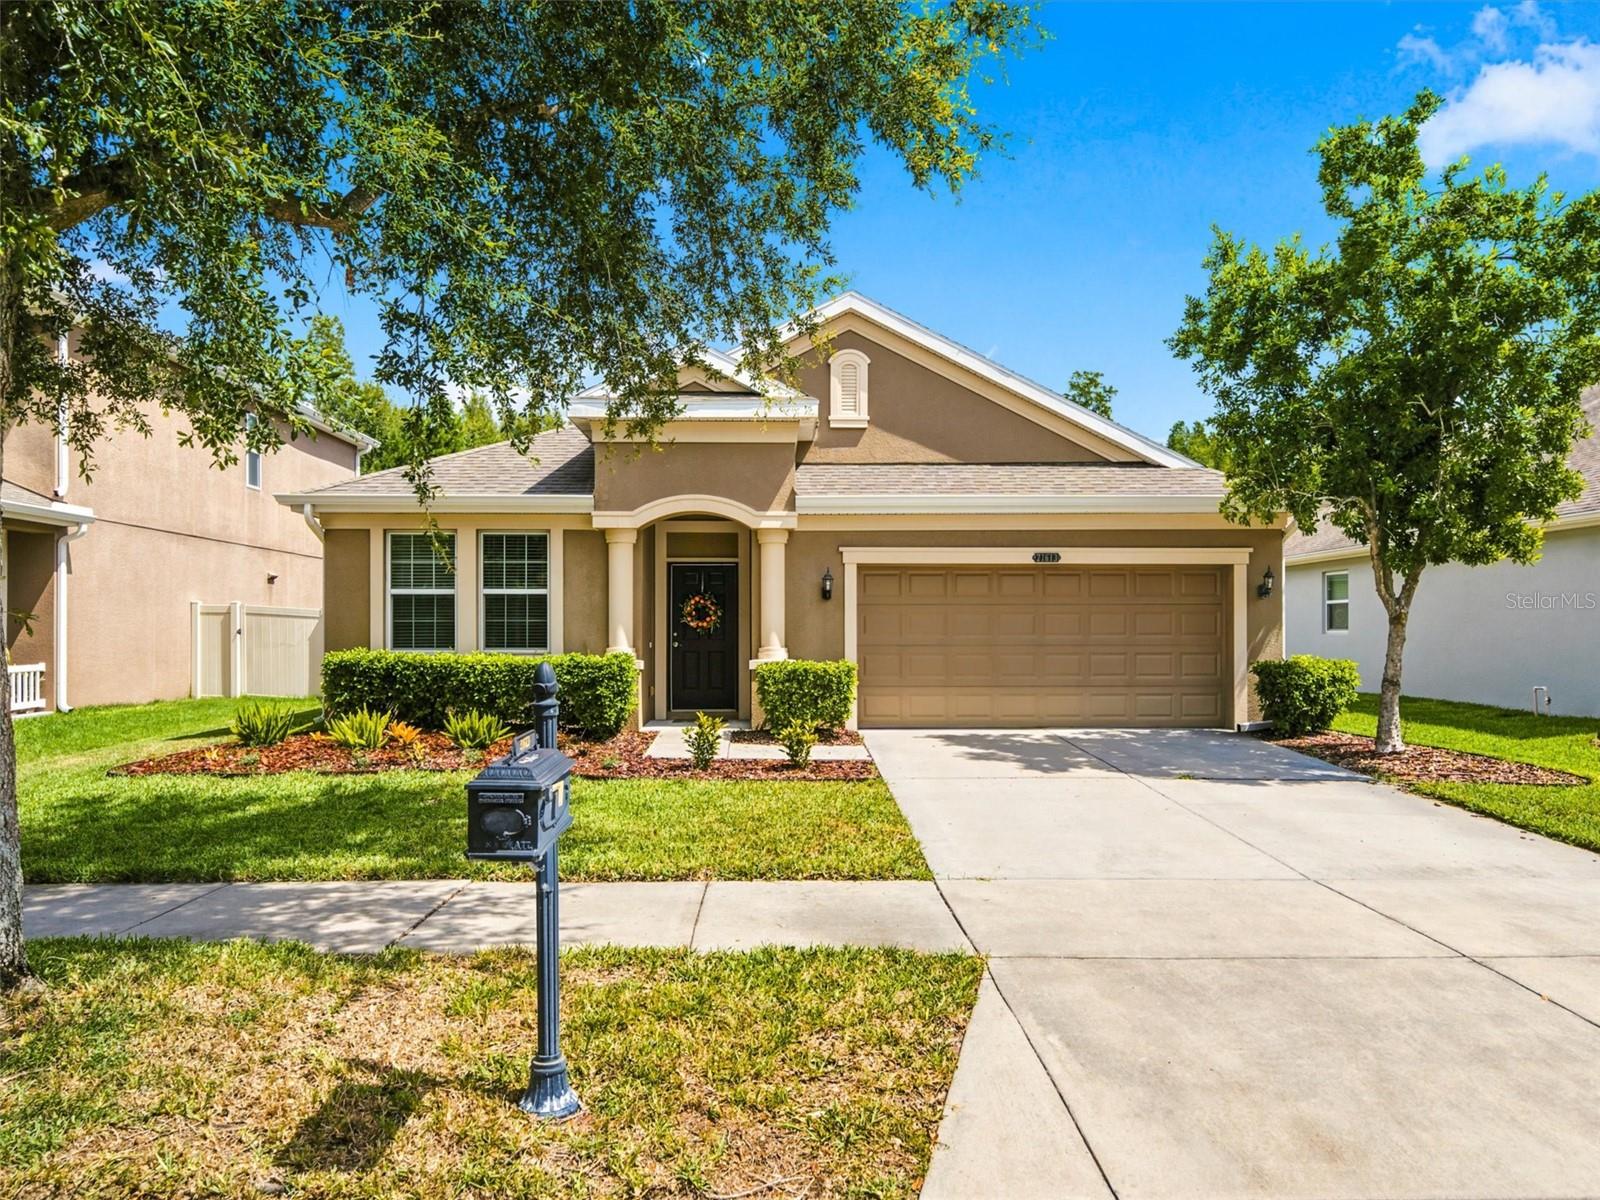
Nestled on a premium homesite with beautiful conservation views and no rear neighbors, this impeccably maintained 2016 home offers the perfect blend of privacy, comfort, and convenience in the sought-after resort-style community of Connerton. The light-filled open floor plan features a spacious kitchen with an oversized quartz island with breakfast bar, quartz countertops, rich espresso solid wood cabinetry, and a natural gas range, all overlooking the dining and living areas for effortless everyday living and entertaining. The primary suite overlooks the conservation area and offers an exceptionally large walk-in closet and an ensuite bathroom with dual vanities and a walk-in shower. A convenient guest powder bath and an interior laundry room complete with a front-loading washer and gas dryer add to the home's thoughtful design. Additional features include a natural gas water heater, irrigation system, gutter system (2024), and the rare convenience of a private mailbox at the home rather than a community mailbox. A neighborhood park with a playground and multi-purpose field is just one block away.


Located approximately 35 minutes north of Downtown Tampa with convenient access to both the Suncoast Parkway and I-75, Connerton offers an exceptional lifestyle with Club Connerton, a fitness center, resort-style pools, splash park, café, tennis, pickleball, basketball and volleyball courts, miles of scenic walking and biking trails, parks, dog parks, and direct access to the 3,000-acre Conner Preserve.
#TB8523357

LAND O LAKES

21613 SOUTHERN CHARM DRIVE DR

4 Beds

2 Baths

1,905 Sq.Ft.

$399,900

MLS#: TB8523357
New on site 1 day ago
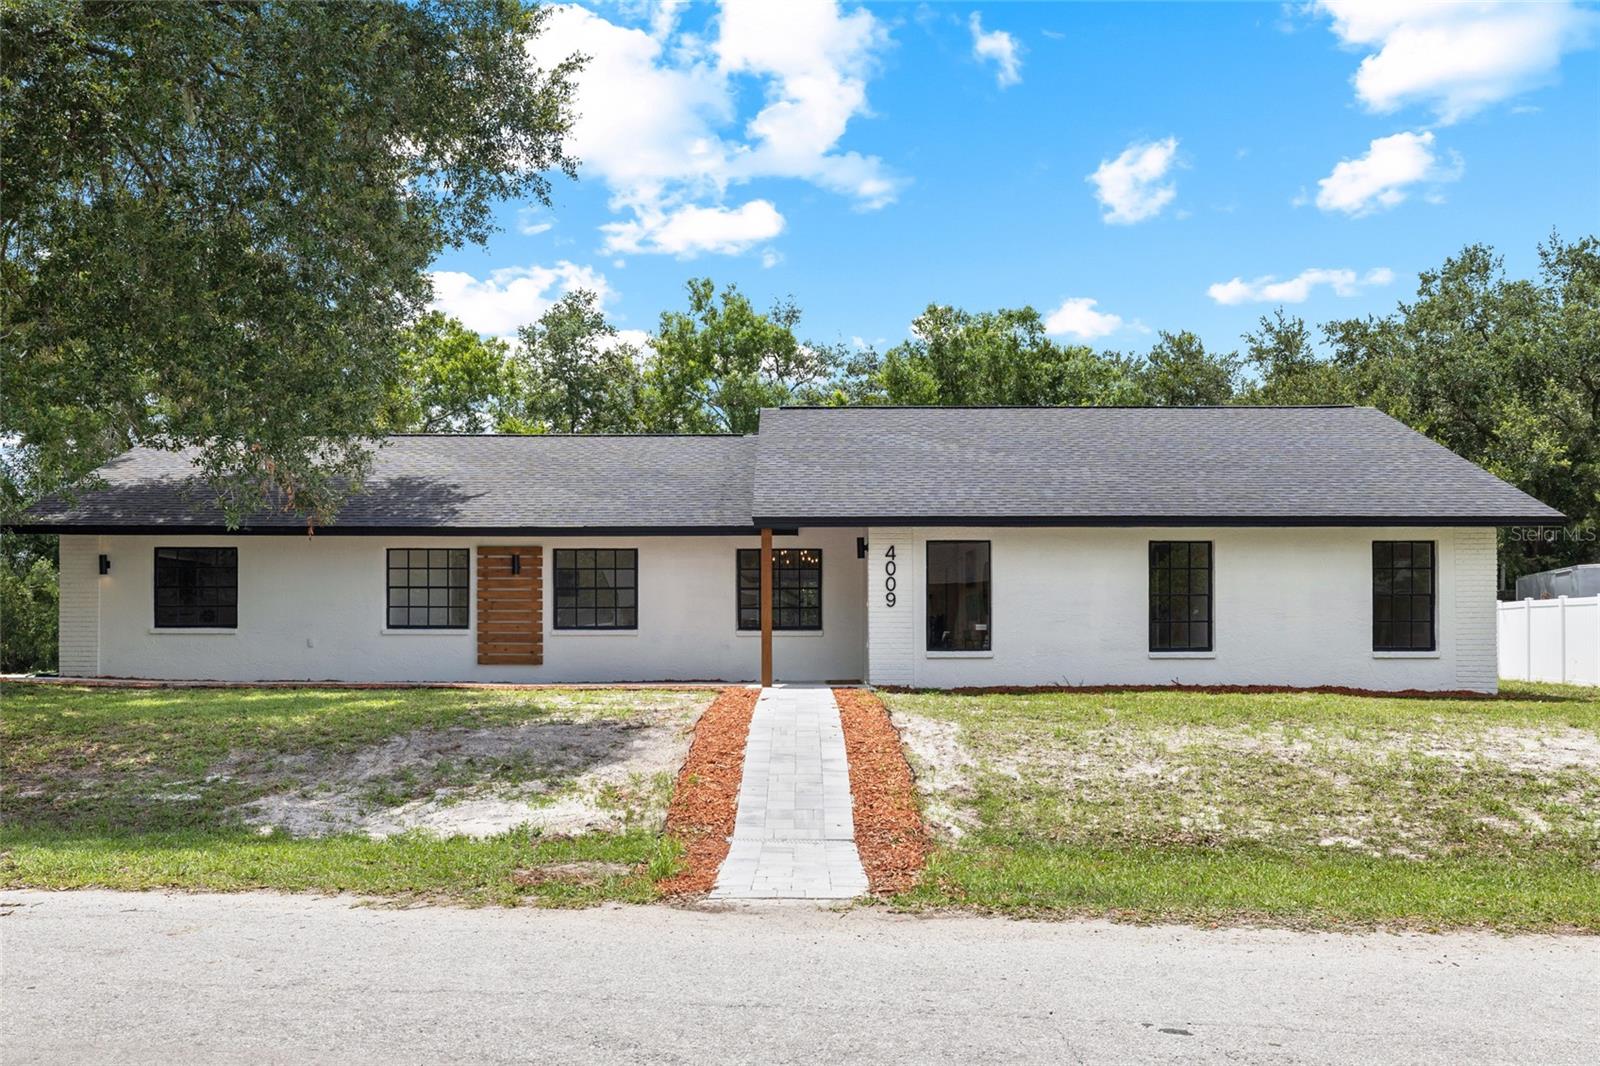
Welcome to 4009 Sprucewood Place, a beautifully renovated 4-bedroom, 2-bath home tucked away on a quiet cul-de-sac in Lake Padgett Estates East. Situated on a spacious 1/3-acre lot with no rear neighbors, this home offers privacy, modern updates, and plenty of room to enjoy both indoor and outdoor living.
The bright, open layout features vaulted ceilings, wide-plank waterproof vinyl flooring, recessed lighting, and a stylish kitchen with quartz countertops, a large island, breakfast nook, two-tone cabinetry, and brand-new stainless steel appliances (still under warranty). The living room is centered around a wood-burning fireplace and opens to an oversized screened porch overlooking the peaceful backyard.
The primary suite includes direct porch access, a walk-in closet, and a beautifully updated bathroom with dual sinks and an oversized walk-in shower. The home also features a spacious laundry room with generous cabinetry, counter space, and a utility sink. Additional highlights include a new roof (2026), a brand-new pavered driveway and walkway, and updated finishes throughout.
Lake Padgett Estates East is an established, amenity-rich community offering no CDD and low HOA fees of just $60 per month. Residents enjoy access to the community pool, clubhouse, fitness room, dog park, playground, tennis, basketball and racquetball courts, jogging track, batting cage, picnic area, and the members-only Hideout bar and lounge. The neighborhood offers a welcoming community atmosphere with plenty of opportunities to stay active, socialize, and enjoy the outdoors.
Conveniently located near the Land O’ Lakes Recreation Complex, Plantation Palms Golf Club, shopping, dining, Publix, and major roadways including SR-54, US-41, the Suncoast Parkway, and I-75. This location offers an easy connection to Tampa, Wesley Chapel, and surrounding areas while still providing the quiet neighborhood setting buyers are looking for.
#TB8526832

LAND O LAKES

4009 SPRUCEWOOD PLACE

4 Beds

2 Baths

1,900 Sq.Ft.

$465,000

MLS#: TB8526832
New on site 1 day ago
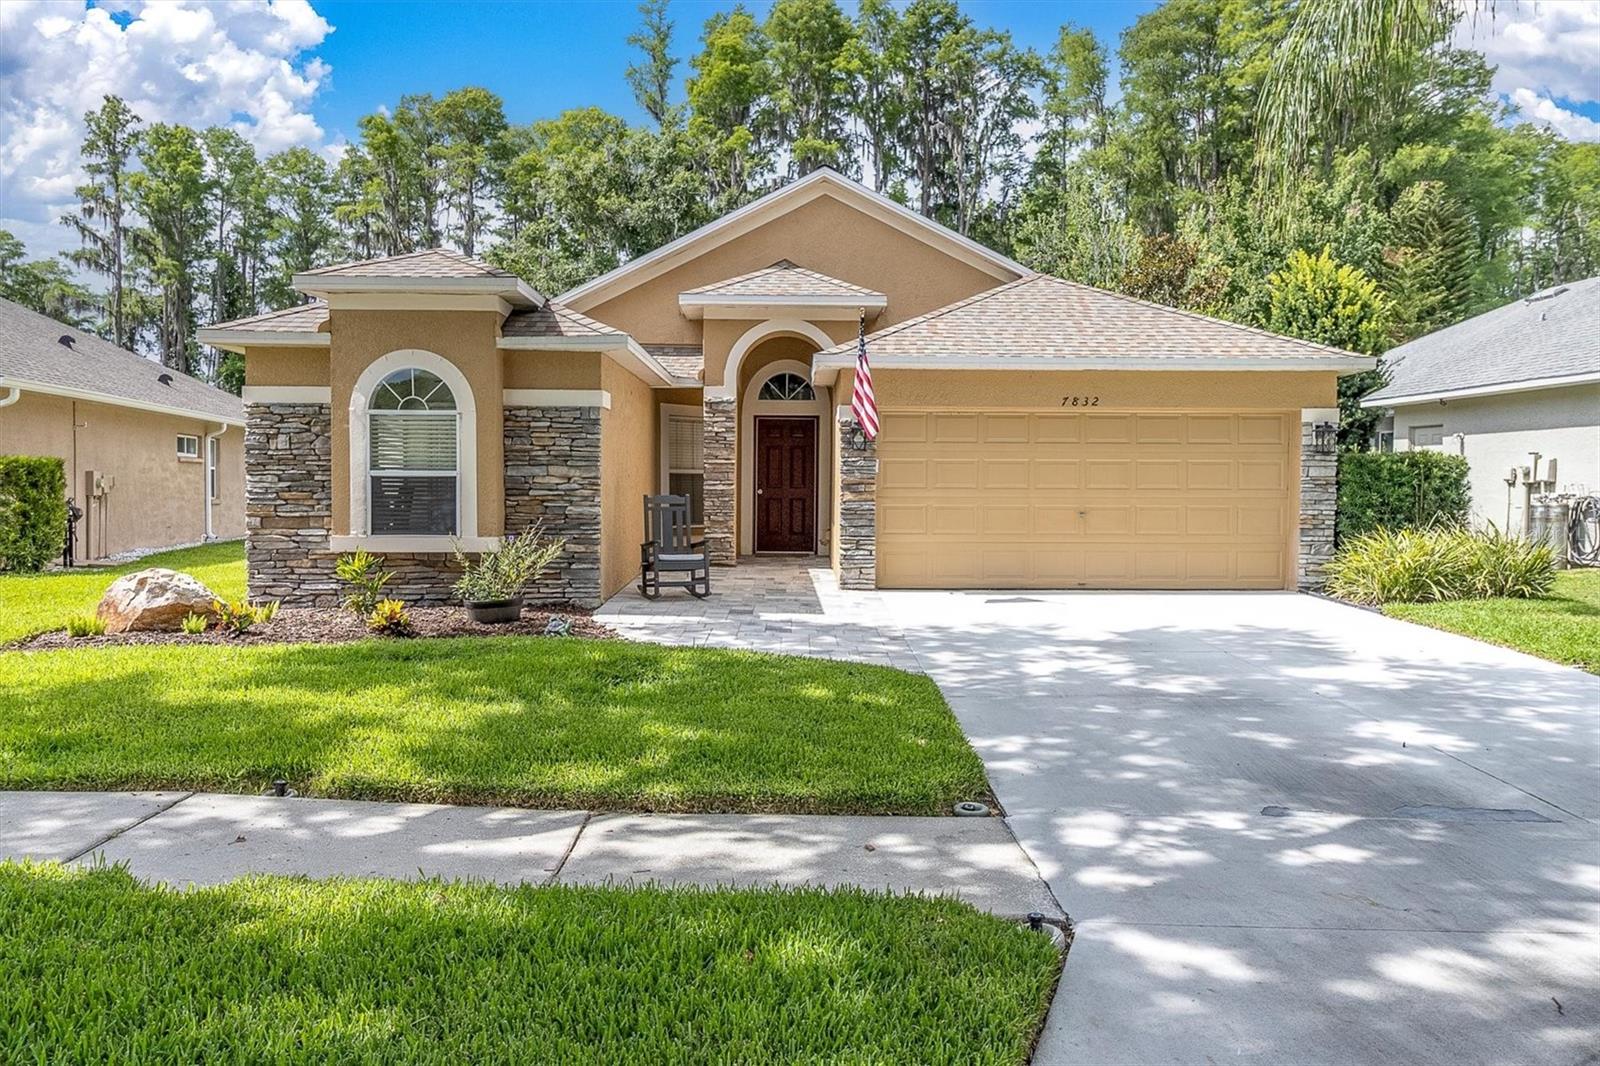
Looking for a real "Move-in-Ready home? This one is just hitting the market in the desirable Wilderness Lake Preserve in Land O'Lakes. This spacious home sits on a private cul-de-sac homesite with pavered driveway, new pavered walkway with sitting area leeds to the front door and beautiful new landscaping just enhance this home even more. Upon entering this spacious three bedroom, two bath home which features an open floor plan with an absolutely stunning NEW kitchen with all new stainless appliances, multi-purpose oven, convection oven microwave, porcelain sink, light fixtures in kitchen and dining room. Kitchen also features a breakfast nook and walk in pantry plus a huge center island for entertaining. Other additional items in this exceptionally well done updated home are new luxury vinyl flooring throughout this spacious home along with owners' ensuite bath featuring new shower and water closet. New neutral interior paint throughout will definitely save time, effort and money for the new owners too. Say hello to many family gatherings and friends parties with the upgrades that extend to the 500 square foot new panoramic screened and designer exterior flooring lanai area all overlooking a serene and beautiful scenic conservation area with new fencing that doesn't obstruct the amazing views....just say 'at last, we've found it!" Other newer items in this home are the water heater(2024), High efficiency A/C (2022) and roof (2022). Resort amenities  of Wilderness Lake Preserve include 2 fishing and kayak launch docks, nature trails, lagoon and heated lap pools, an outdoor party hot tub & sauna. The world class fitness center offers use of several Peloton bikes with views of the lake. There are tennis, basketball and sand volleyball courts, a 3-story treehouse playground, a fun nature center, a movie theater and many neighborhood events, including guest food trucks. There's even a nail salon! Access Red Bug Lake from the backyard and bring your canoe or Kayak and enjoy! Whether you prefer to curl up with a good book or partake of the many activities of the Wilderness Lake community, you’ll find this the perfect place. Don't delay, come see it today!
#TB8523972

LAND O LAKES

7832 BLUE SPRING DRIVE

3 Beds

2 Baths

1,713 Sq.Ft.

$459,900

MLS#: TB8523972
New on site 3 days ago
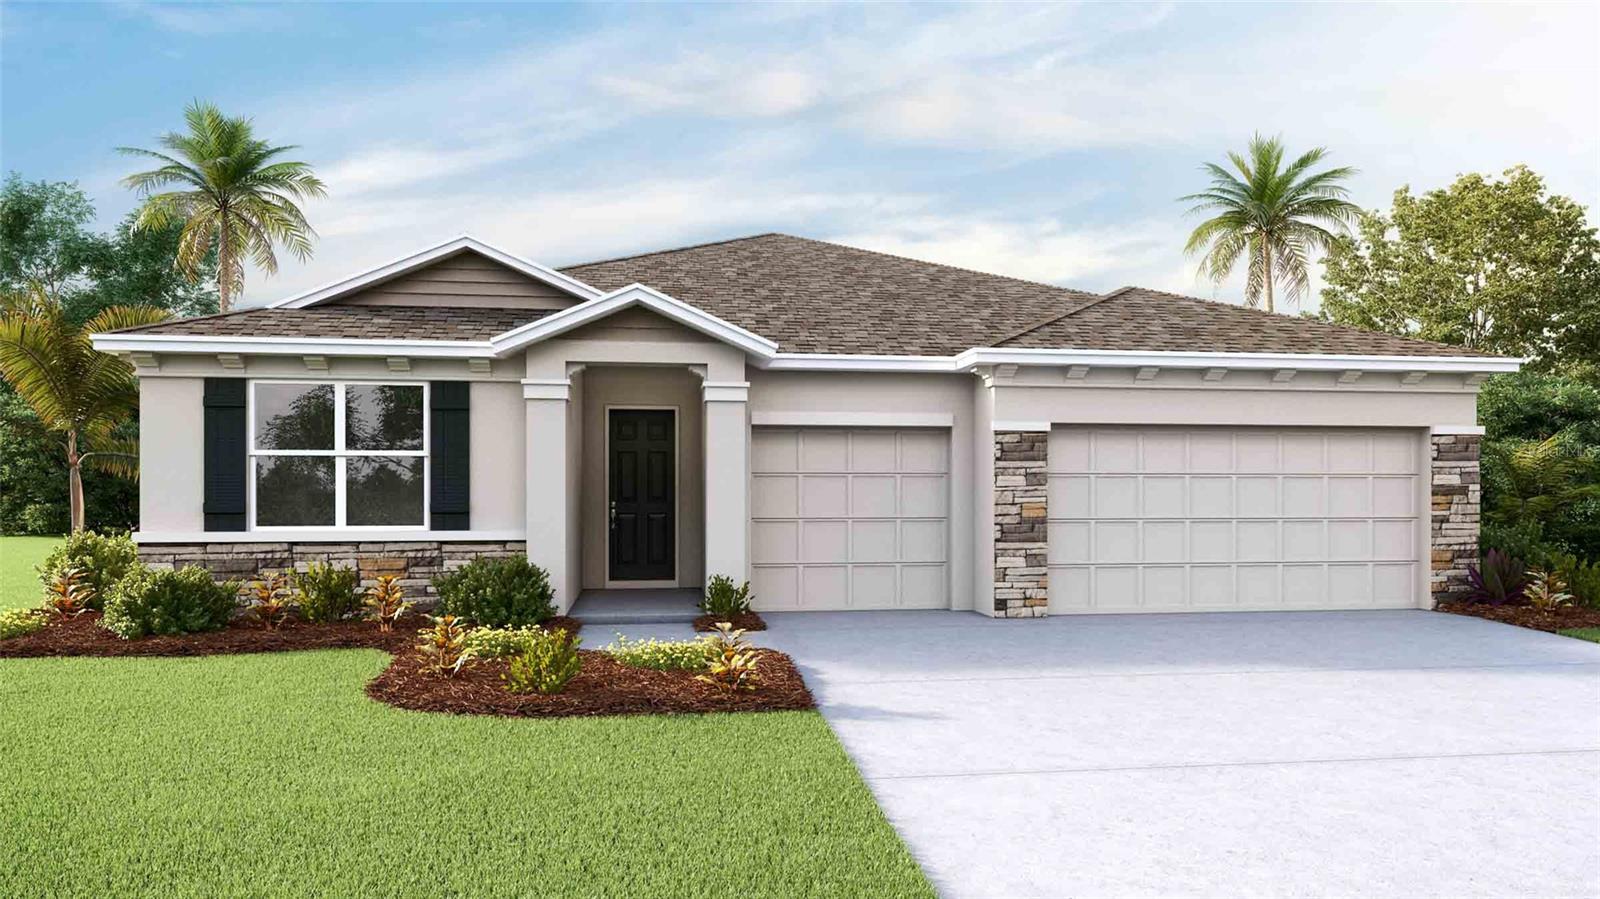
Virtually Staged. Under Construction. The builder is offering buyers up to $25,000 towards closing costs with the use of a preferred lender and title company. 
Located off US-41, Deerbrook showcases new homes in Land O’ Lakes. Homeowners will be a close distance to walking trails and the Suncoast Parkway biking paths, as well as nearby shopping and dining! The Tampa Premium Outlets and Wiregrass Mall are less than 30 minutes away, providing additional shopping and entertainment. Downtown Tampa is just 23 miles away, as is Tampa International Airport.
Deerbrook feature a lineup of our Express and Tradition floorplans, providing a home for every stage of life! The area is zoned for highly rated Pasco County schools and is just minutes away from US Hwy 41.

Each home is constructed with all concrete block construction on 1st and 2nd stories Smart Home System.
Pictures, photographs, colors, features, and sizes are for illustration purposes only and will vary from homes as built. Home and community information, including pricing, included features, terms, availability, and amenities, are subject to change and prior sale at any time without notice or obligation. Materials may vary based on availability.
#TB8526362

LAND O LAKES

7540 BROAD RIVER AVENUE

4 Beds

3 Baths

2,795 Sq.Ft.

$560,490

MLS#: TB8526362
New on site 3 days ago
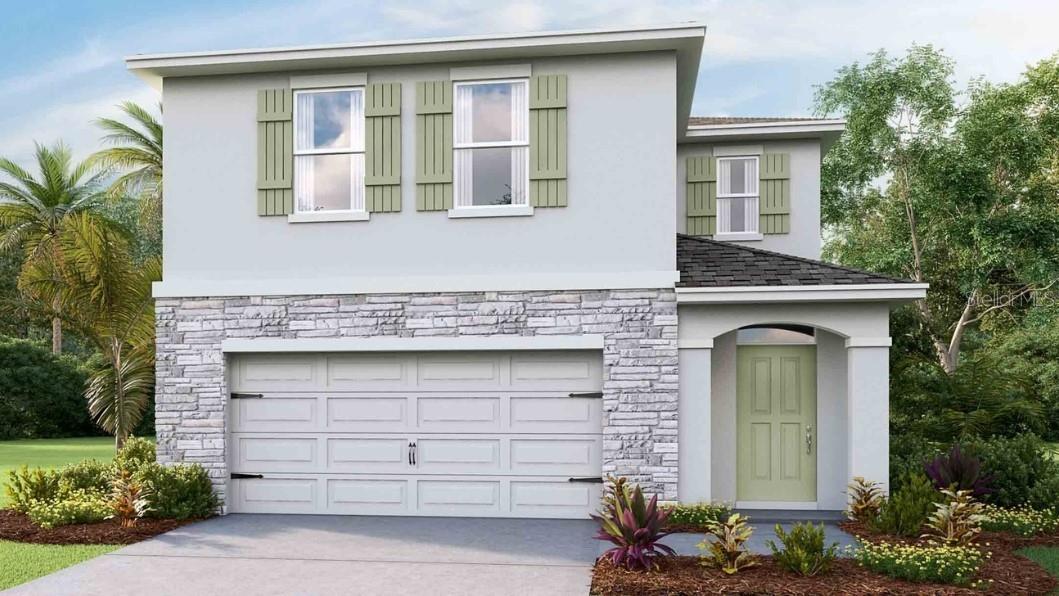
Under Construction. The builder is offering buyers up to $25,000 towards closing costs with the use of a preferred lender and title company. 
Located off US-41, Deerbrook showcases new homes in Land O’ Lakes. Homeowners will be a close distance to walking trails and the Suncoast Parkway biking paths, as well as nearby shopping and dining! The Tampa Premium Outlets and Wiregrass Mall are less than 30 minutes away, providing additional shopping and entertainment. Downtown Tampa is just 23 miles away, as is Tampa International Airport.
Deerbrook feature a lineup of our Express and Tradition floorplans, providing a home for every stage of life! The area is zoned for highly rated Pasco County schools and is just minutes away from US Hwy 41.

Each home is constructed with all concrete block construction on 1st and 2nd stories Smart Home System.
Pictures, photographs, colors, features, and sizes are for illustration purposes only and will vary from homes as built. Home and community information, including pricing, included features, terms, availability, and amenities, are subject to change and prior sale at any time without notice or obligation. Materials may vary based on availability.
#TB8526328

LAND O LAKES

7088 FLINT CREEK DRIVE

4 Beds

2 Baths

2,305 Sq.Ft.

$403,990

MLS#: TB8526328
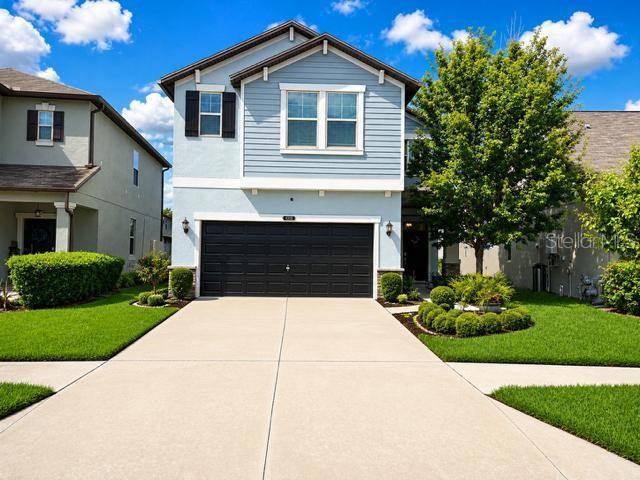
Experience refined Florida living at 8913 Flourish Drive, where timeless design, generous living spaces, and exceptional community amenities come together to create a home that is as elegant as it is inviting.

This beautifully appointed 4-bedroom, 2.5-bath residence welcomes you with an expansive open-concept floor plan filled with natural light, soaring ceilings, and effortless flow. At the heart of the home is a chef-inspired kitchen featuring abundant cabinetry, extensive counter space, a large center island, and an ideal layout for entertaining or everyday living. The adjoining living and dining spaces seamlessly transition through sliding glass doors to your private, vinyl-fenced backyard retreat, complete with spacious outdoor patios designed for al fresco dining, weekend gatherings, or simply unwinding in your own peaceful oasis.

The impressive owner’s suite is thoughtfully positioned upstairs, offering a true sanctuary from the day. This luxurious retreat features an oversized walk-in closet and a spa-inspired ensuite bath with dual vanities, a relaxing garden tub, an expansive walk-in shower, and a private water closet for enhanced comfort and privacy. Each additional bedroom is generously proportioned with walk-in closets, providing exceptional space for family, guests, or a home office.

Built in 2020, this meticulously maintained home showcases modern construction, energy-efficient features, and a thoughtfully designed floor plan with nearly 2,800 square feet of beautifully crafted living space.

Beyond your front door, enjoy a resort-inspired lifestyle with outstanding community amenities, including a sparkling swimming pool, clubhouse, playgrounds, scenic walking trails, and beautifully landscaped common areas that encourage an active and connected way of life.

Perfectly situated near premier shopping, dining, entertainment, medical facilities, and major highways, this exceptional location provides convenient access to Tampa while being served by highly rated schools.


Every detail has been thoughtfully designed to offer the perfect balance of luxury, comfort, and functionality. Whether you’re entertaining guests, creating lasting family memories, or simply enjoying the tranquility of home, 8913 Flourish Drive delivers a lifestyle that truly stands apart. Schedule your private showing today—homes of this caliber rarely remain available for long. Some photos have been virtually staged.
#TB8525843

LAND O LAKES

8913 FLOURISH DRIVE

4 Beds

2 Baths

2,784 Sq.Ft.

$430,000

MLS#: TB8525843
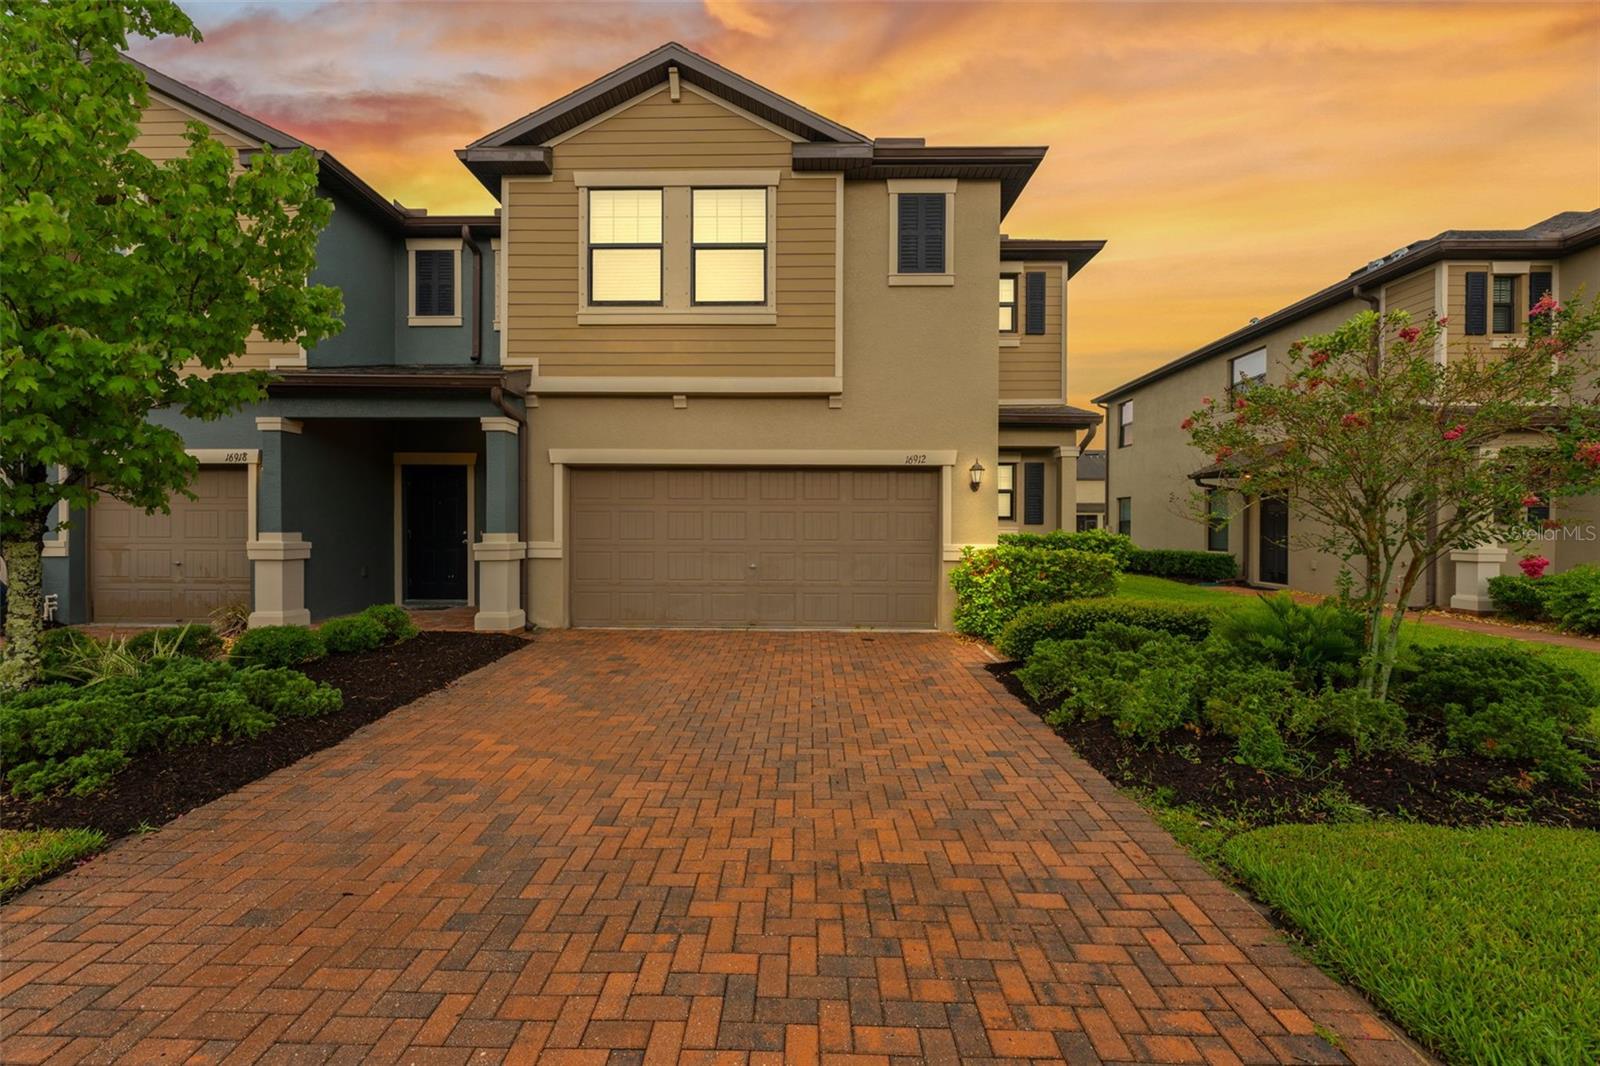
Welcome home to this beautifully maintained **corner-unit townhome in the highly sought-after Bexley community!** This spacious two-story **Celeste floor plan** offers 3 bedrooms, 2.5 bathrooms, a versatile loft/bonus space, and a 2-car garage with 1,851 square feet of thoughtfully designed living space.

From the moment you walk in, you’ll notice just how **immaculately kept** this home is. Clean, fresh, and truly move-in ready, it offers **brand-new carpet, fresh interior paint, and a whole-house water softener** for added comfort and peace of mind.

The open-concept layout features elevated ceilings, ceramic tile flooring downstairs, and granite countertops with a full backsplash in the kitchen. With plenty of prep space and a walk-in pantry, the kitchen is designed for both everyday living and easy entertaining.

Upstairs, the spacious primary suite offers a peaceful retreat with a large walk-in closet, dual linen storage, and an oversized walk-in shower. The upstairs loft adds flexibility for a home office, playroom, or second living space.

Additional features include laundry room cabinetry with attic access, ceiling fans throughout, window treatments, an in-wall pest control system and hurricane shutters, practical upgrades that make everyday life easier.

Step outside to your **screened-in paver patio**, the perfect spot for morning coffee or winding down at the end of the day.

Living in Bexley means more than just owning a home, it’s a lifestyle. Enjoy resort-style pools, a lap pool, splash pad, miles of scenic walking and biking trails, multiple parks, and Club Bexley, all within one of Pasco County’s most desirable master-planned communities.

Bonus: This home is located **outside of a flood zone and evacuation zone**, offering even more peace of mind.

Conveniently located near I-75, the Suncoast Parkway (589), and Dale Mabry, with easy access to Tampa, Tampa International Airport, and Florida’s beautiful Gulf beaches. Zoned for top-rated schools including **Bexley Elementary School**, **Charles S. Rushe Middle School**, and **Sunlake High School**.

If you’ve been waiting for a home that checks all the boxes, spotless, stylish, and move-in ready in one of Land O’ Lakes’ most popular communities, this is the one to see first.
#TB8525623

LAND O LAKES

16912 RED BRICK LANE

3 Beds

2 Baths

1,851 Sq.Ft.

$379,000

MLS#: TB8525623

 - property

Send a message

Message successfully sent.

Your message

What is 3 + 4 ?

Reason for contacting?

I agree to receive email communication and understand I can unsubscribe at any time.

I agree to be contacted by Sell South Florida via call, email, and text for real estate services. To opt out, you can reply 'stop' at any time or reply 'help' for assistance. You can also click the unsubscribe link in the emails. Message and data rates may apply. Message frequency may vary. Privacy Policy

Sign Out

Virtual Assistant

Would you like to take the next step with this property? We can help you schedule a showing or virtual tour, or send you more details.

Yes, I would like more information.

Thank You for Your Reply, One of Our Agents will contact you as soon as possible

No, maybe later.

Thank you, you can always contact me via email, phone number or through the contact form.

Realhub AI

Lucy - Your AI-Powered Realtor

Update Your Temporary Password

Personalize your search

Enter your email and we'll notify you immediately when new listings match what you're looking for.

or enter email address

Already have an account ? Login here

Continue your home search

I agree to receive communications and understand I can unsubscribe at any time.

I agree to be contacted by Sell South Florida via call, email, and text for real estate services. To opt out, you can reply 'stop' at any time or reply 'help' for assistance. You can also click the unsubscribe link in the emails. Message and data rates may apply. Message frequency may vary. Privacy Policy

Already have an account ? Login here

We use cookies

We use cookies primarily for analytics to enhance your experience. By accepting, you agree to our use of these cookies. You can manage your preferences or learn more about our cookies policy.