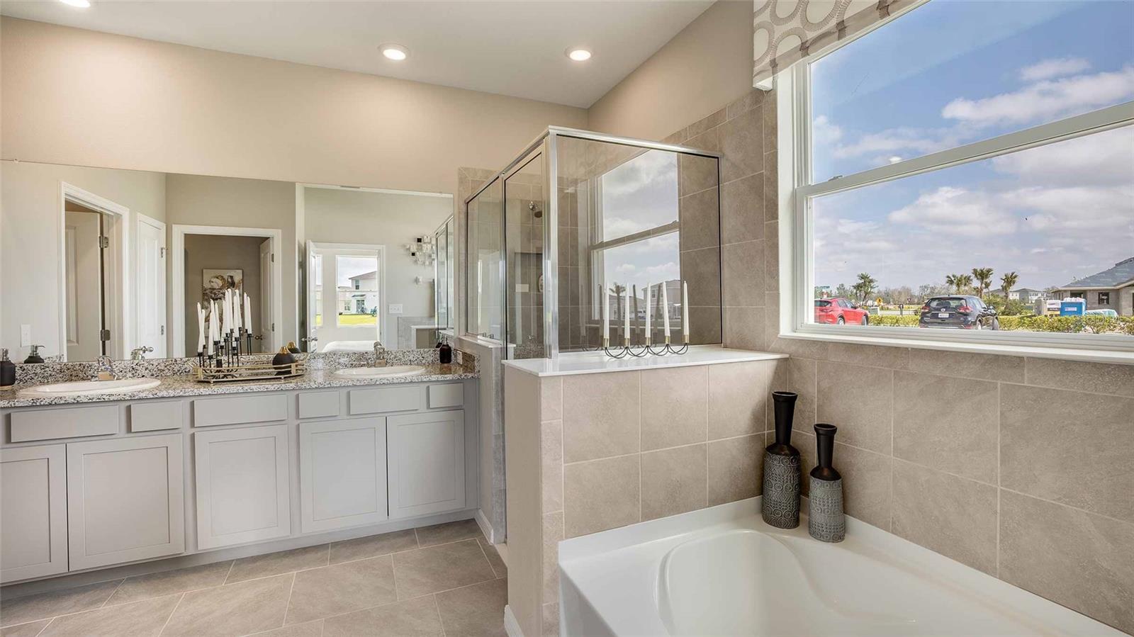
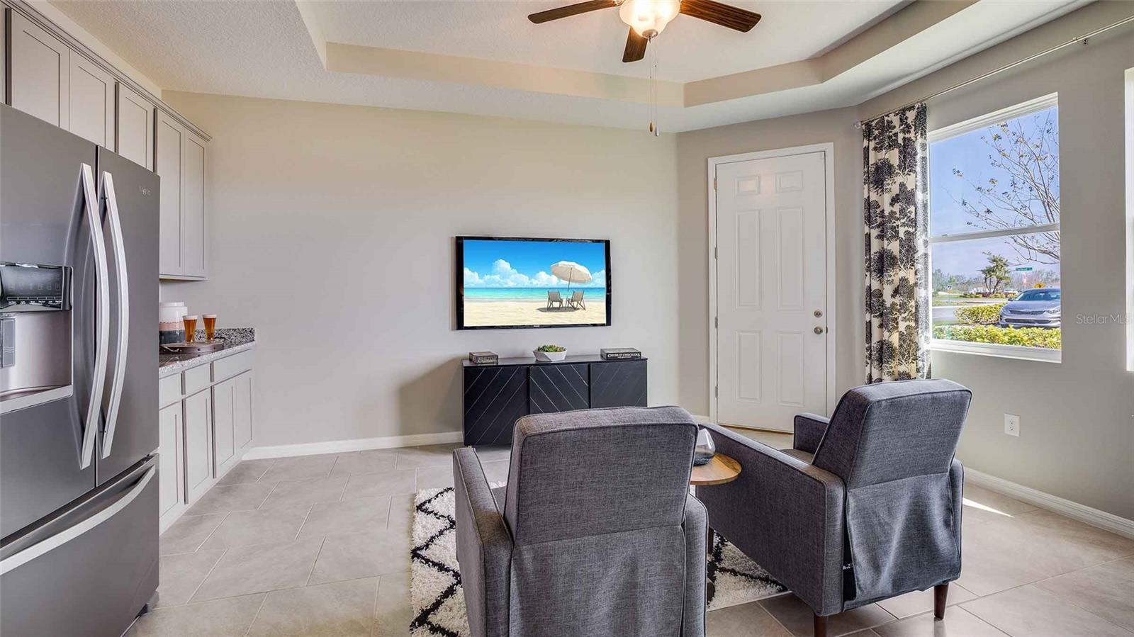
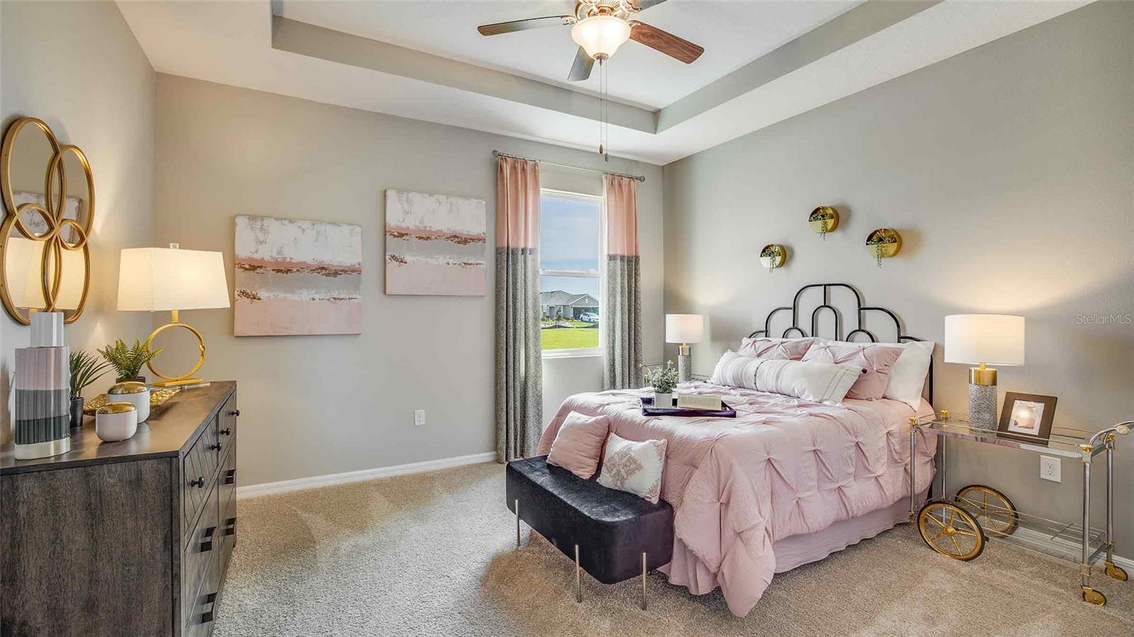
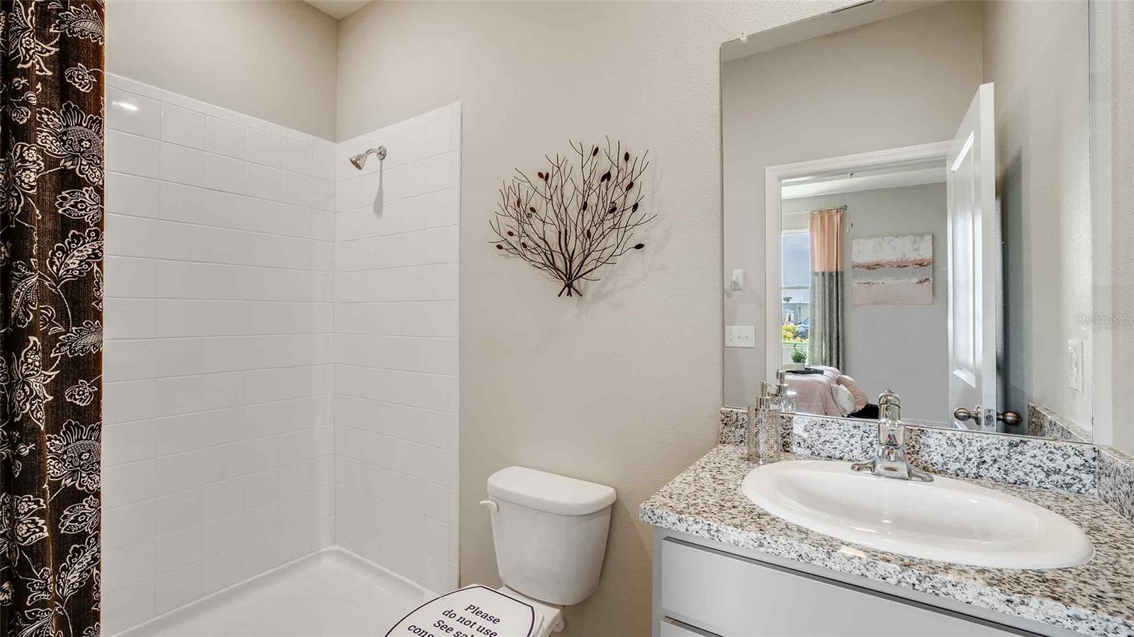
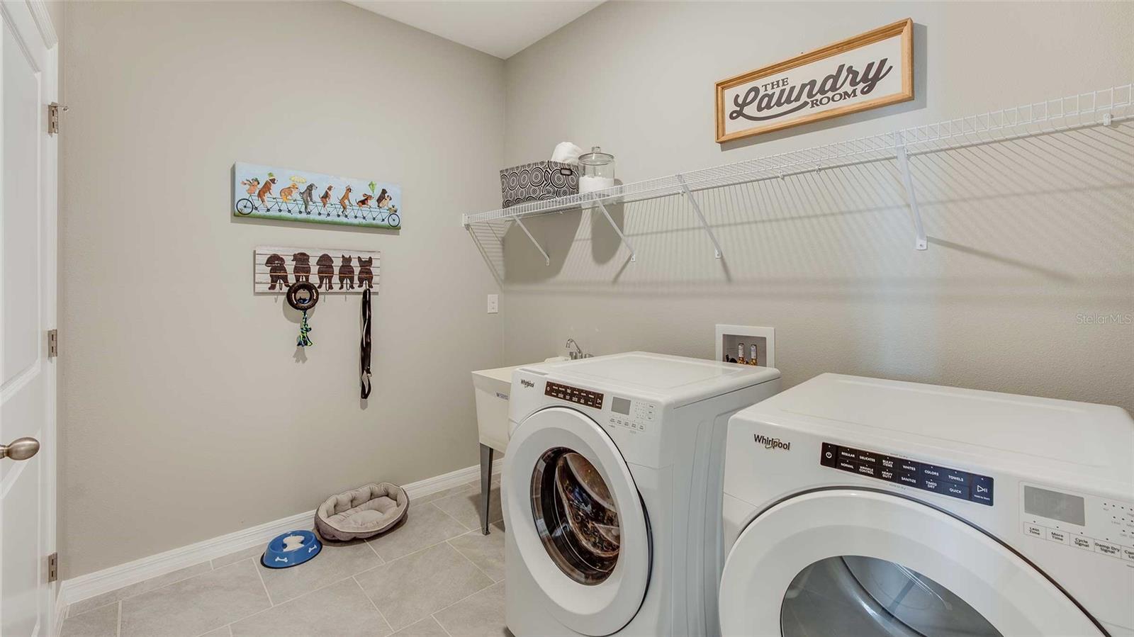
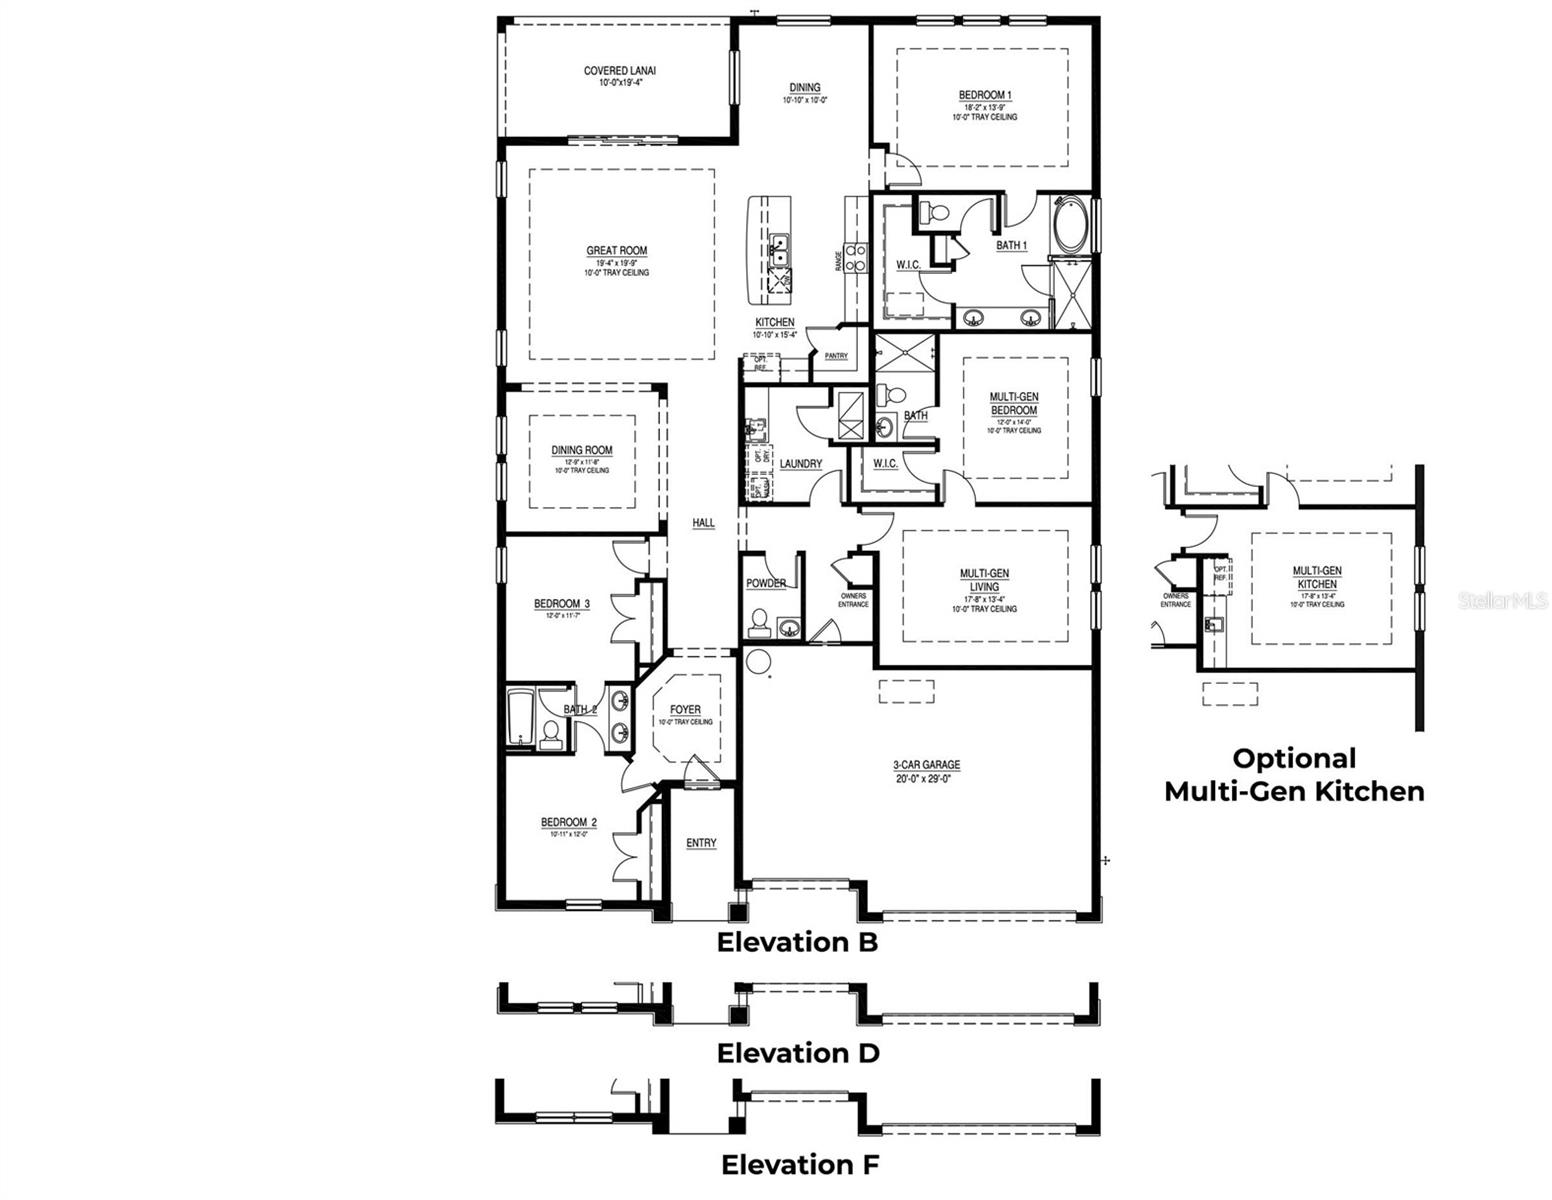
Features & Amenities

Interior

  • Other Interior Features

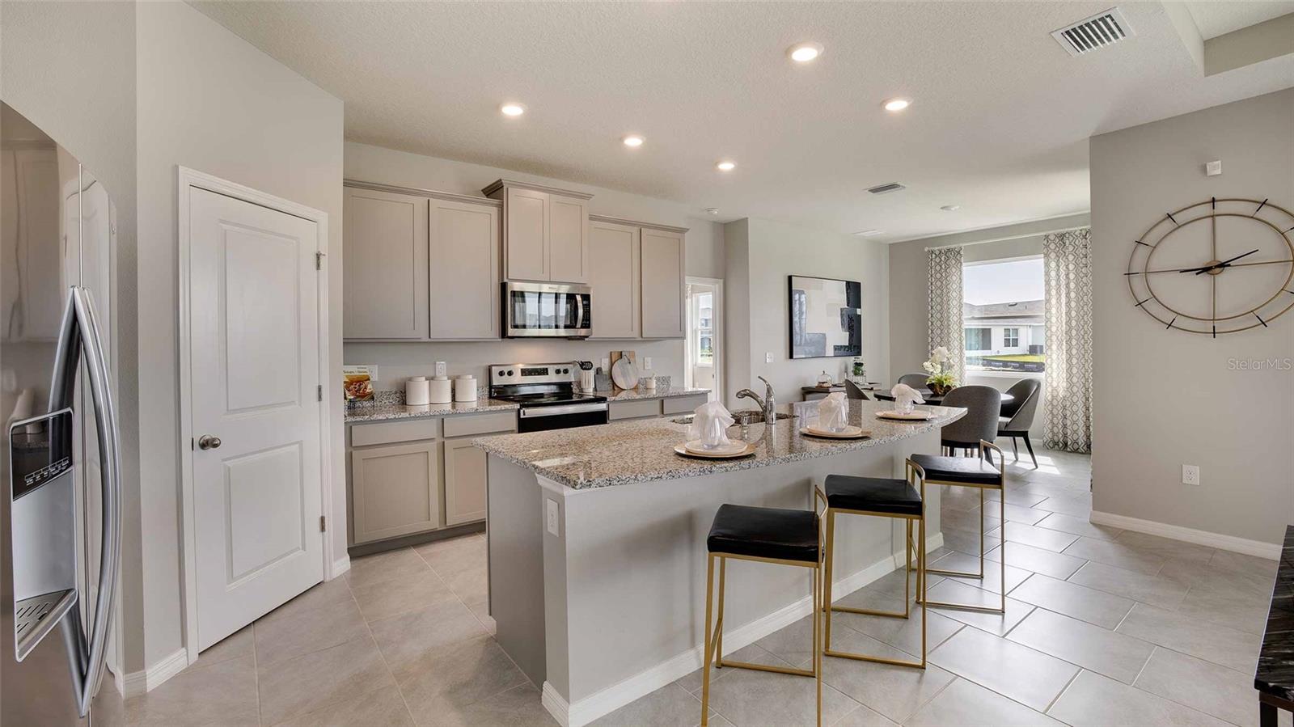
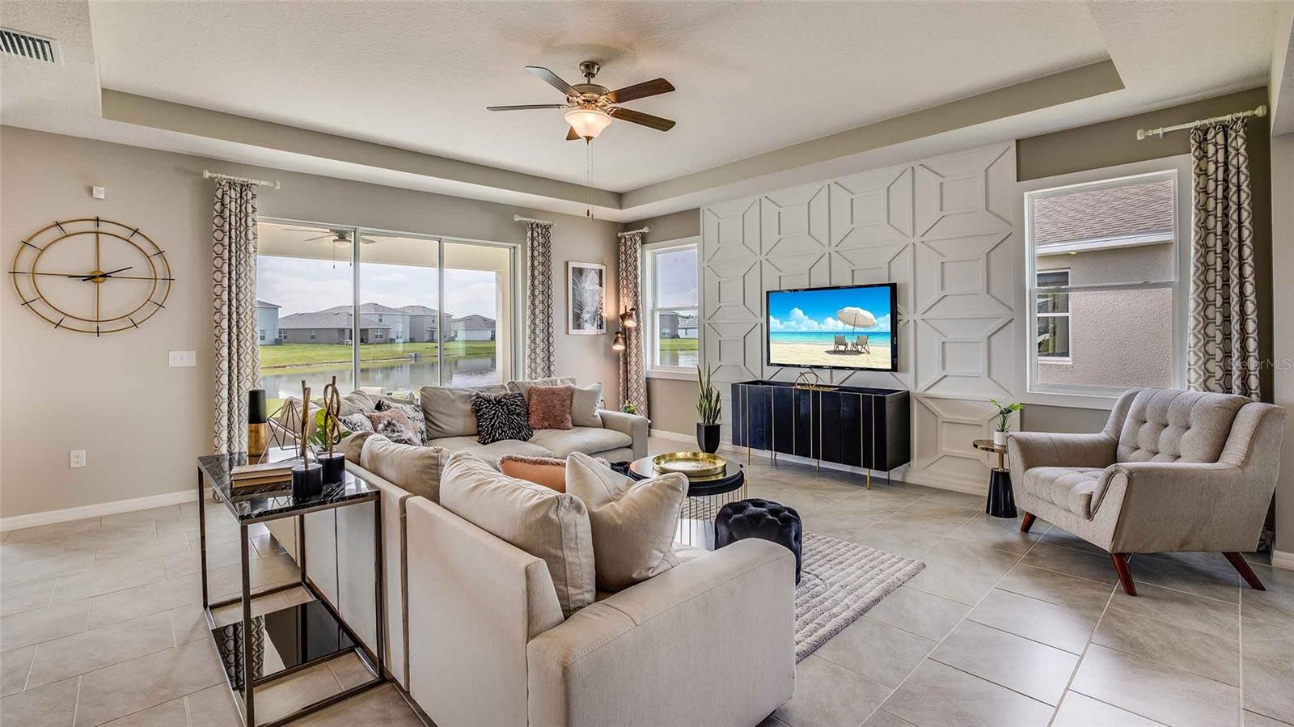
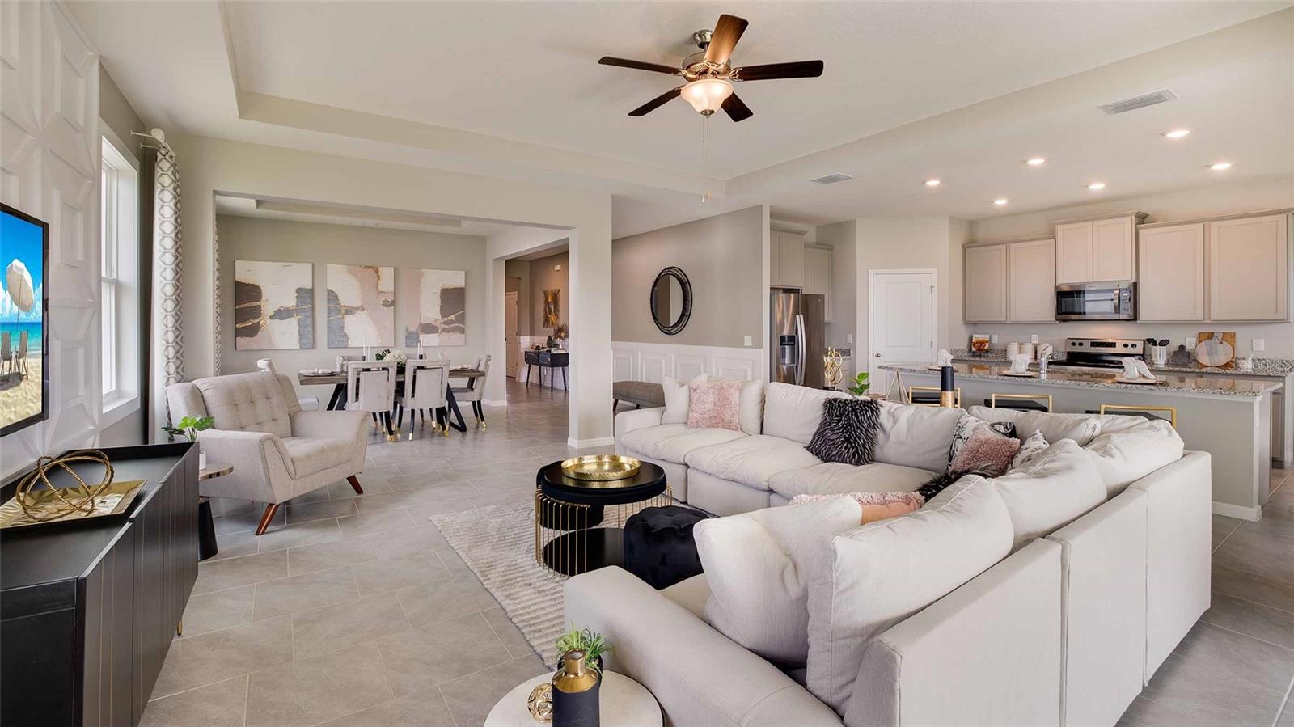
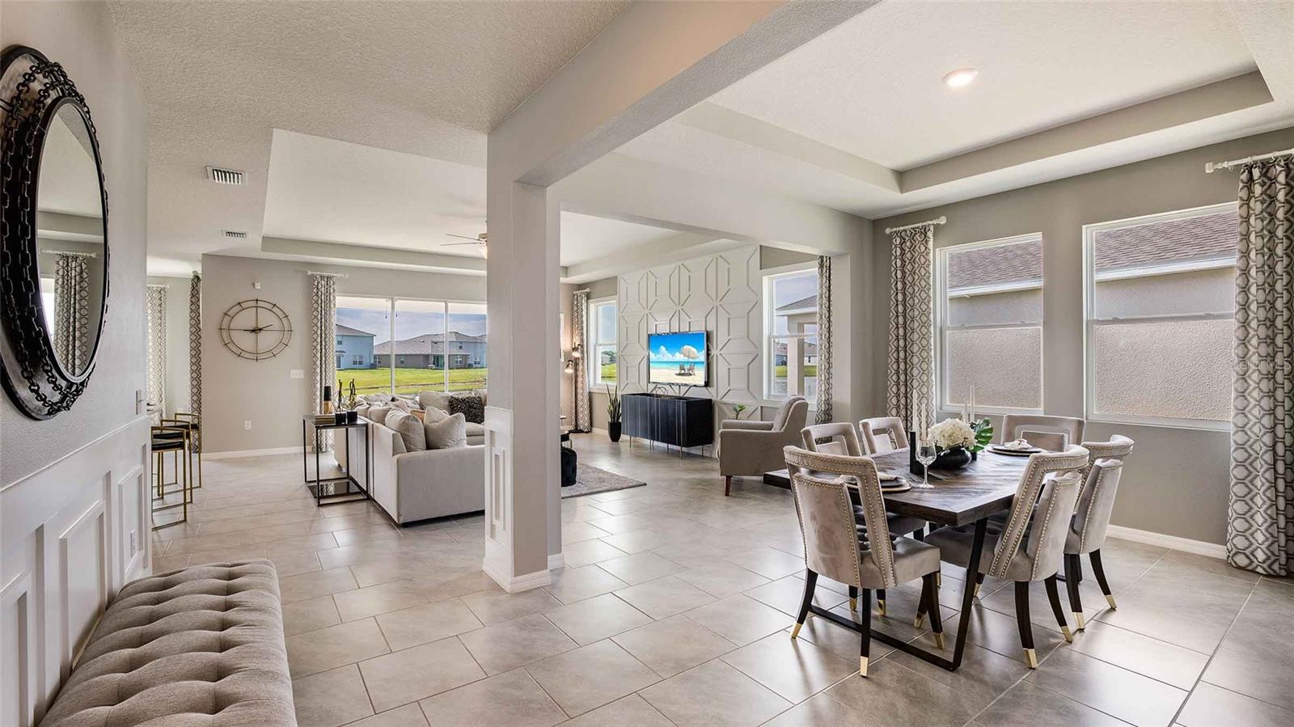
    Open Floorplan

  • Total Bedrooms

    4

  • Bathrooms

    3

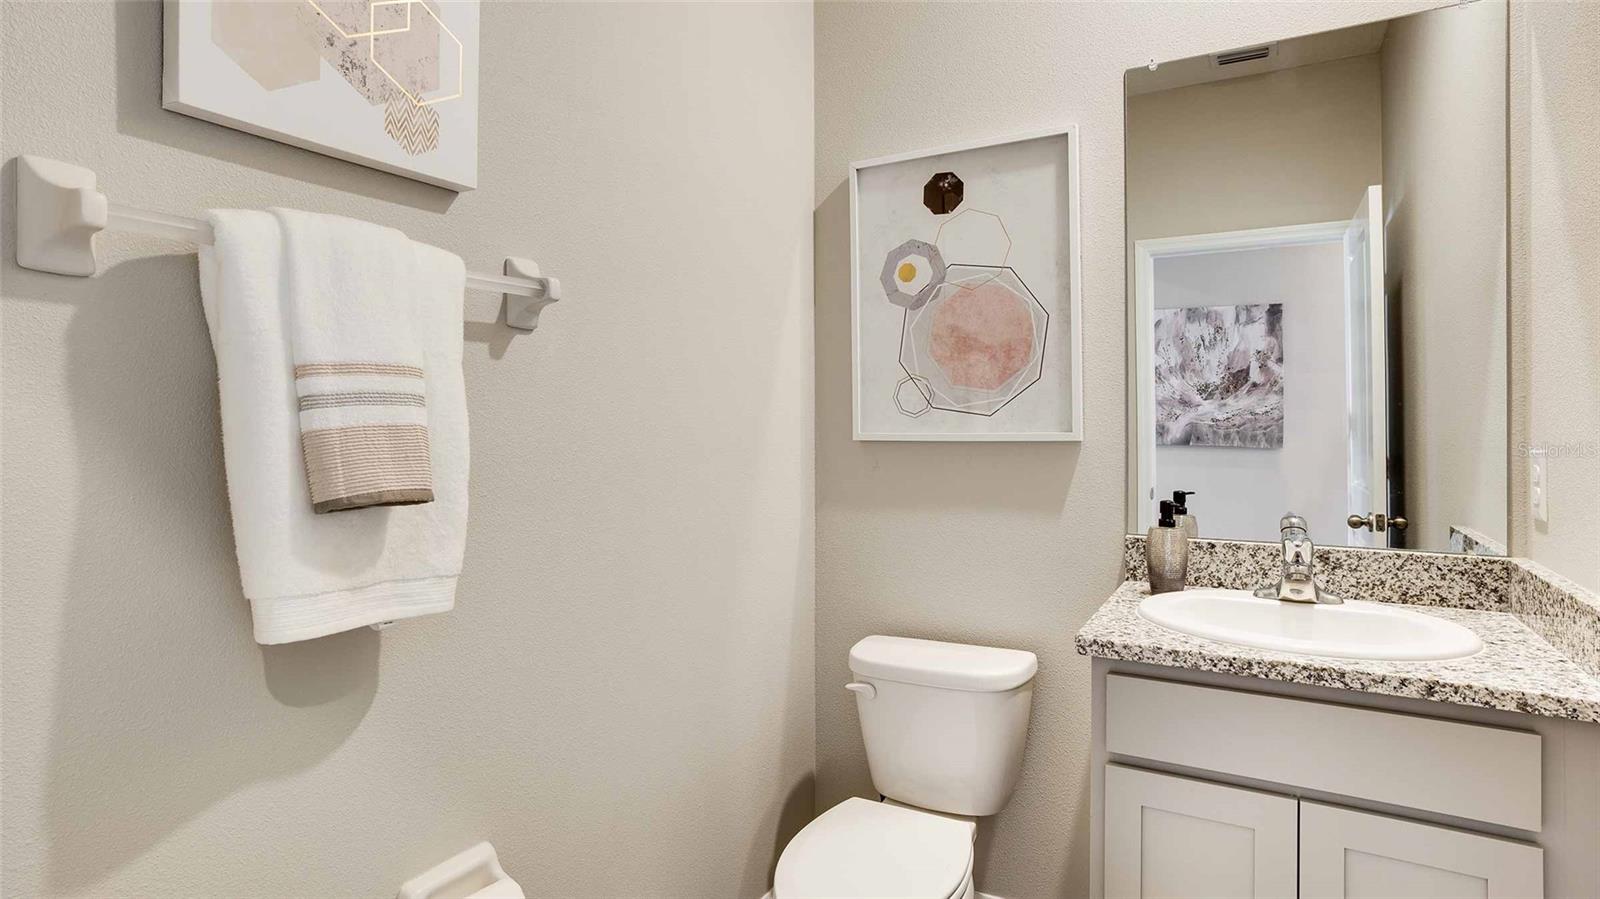
  • 1/2 Bathrooms

    1

  • Cooling YN

    YES

  • Cooling

    Central Air

  • Fireplace YN

    NO

  • Heating YN

    YES

  • Heating

    Central

  • Pet friendly

    Yes

Exterior

  • Garage

    Yes

  • Garage spaces

    3

  • Construction Materials

    Block, Stucco

  • Parking

    Attached

  • Pool

    No

  • Waterfront YN

    NO

Area & Lot

  • Lot Size(acres)

    0.15

  • Lot Size(square feet)

    6903.0

  • Property Type

    Residential

  • Property Sub Type

    Single Family Residence

Price

  • Sales Price

    $560,490

  • Sq. Footage

    2, 795

  • Price/SqFt

    $200

HOA

  • Association

    YES

  • Association Fee

    $27

  • Association Fee Frequency

    Monthly

  • Association Fee Includes

    N/A

  • Total Monthly Fees

    $27

School District

  • Elementary School

    N/A

  • Middle School

    N/A

  • High School

    N/A

Property Features

  • New Construction

    YES

  • Foundation Details

    Slab

  • Ownership

    Fee Simple

  • Senior Community YN

    NO

  • Sewer

    Public Sewer

  • Tax Lot

    1

  • Water Source

    Public

Schedule a Showing

Showing scheduled successfully.

<
>
IN PERSON
VIA CHAT

What is 3 + 4 ?


Change time

Mortgage calculator

Estimate your monthly mortgage payment, including the principal and interest, property taxes, and HOA. Adjust the values to generate a more accurate rate.

Your payment

Principal and Interest:

$

Property taxes:

$

HOA fees:

$

Total loan payment:

$

Total interest amount:

$

Location

County

Pasco

Elementary School

Middle School

High School

Listing Courtesy of Jodi Smenda , D R HORTON REALTY OF TAMPA LLC

RealHub Information is provided exclusively for consumers' personal, non-commercial use, and it may not be used for any purpose other than to identify prospective properties consumers may be interested in purchasing. All information deemed reliable but not guaranteed and should be independently verified. All properties are subject to prior sale, change or withdrawal. RealHub website owner shall not be responsible for any typographical errors, misinformation, misprints and shall be held totally harmless.

Agent Ashley Baillio

FOUNDER

Ashley Baillio

Call Ashley today to schedule a private showing.


* Listings on this website come from the FMLS IDX Compilation and may be held by brokerage firms other than the owner of this website. The listing brokerage is identified in any listing details. Information is deemed reliable but is not guaranteed. If you believe any FMLS listing contains material that infringes your copyrighted work please click here to review our DMCA policy and learn how to submit a takedown request.© 2024 FMLS.
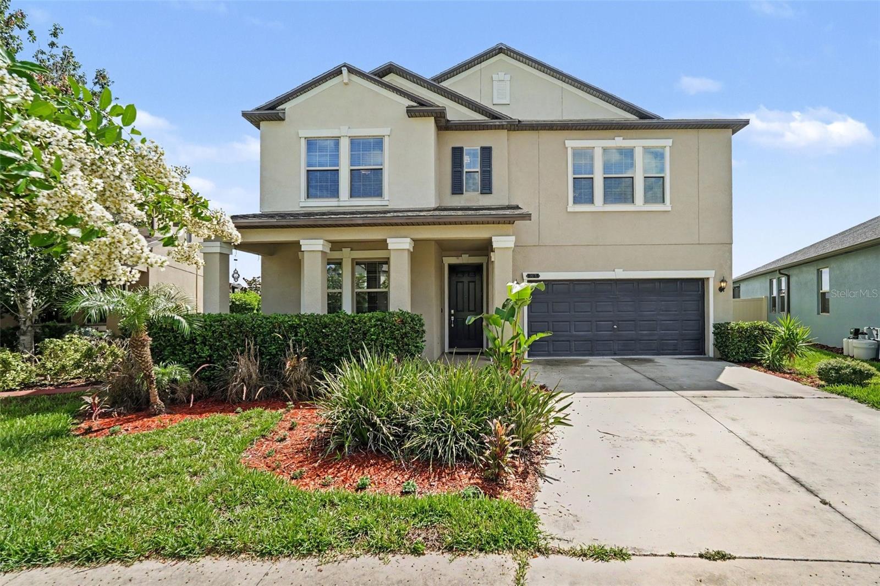
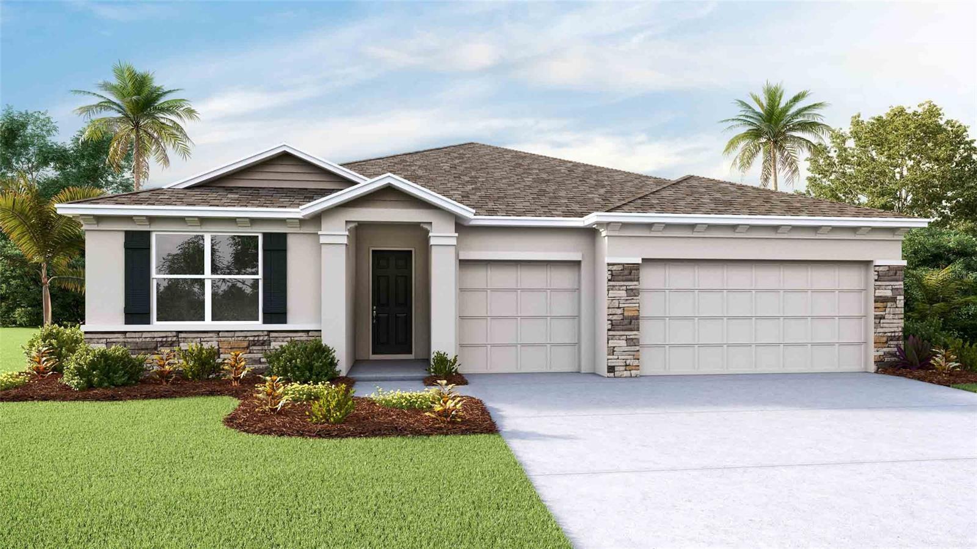
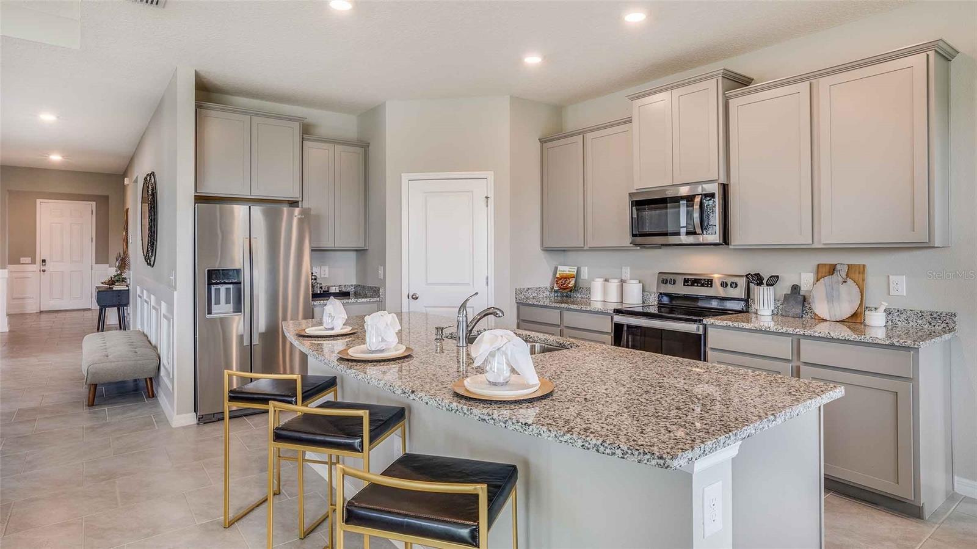
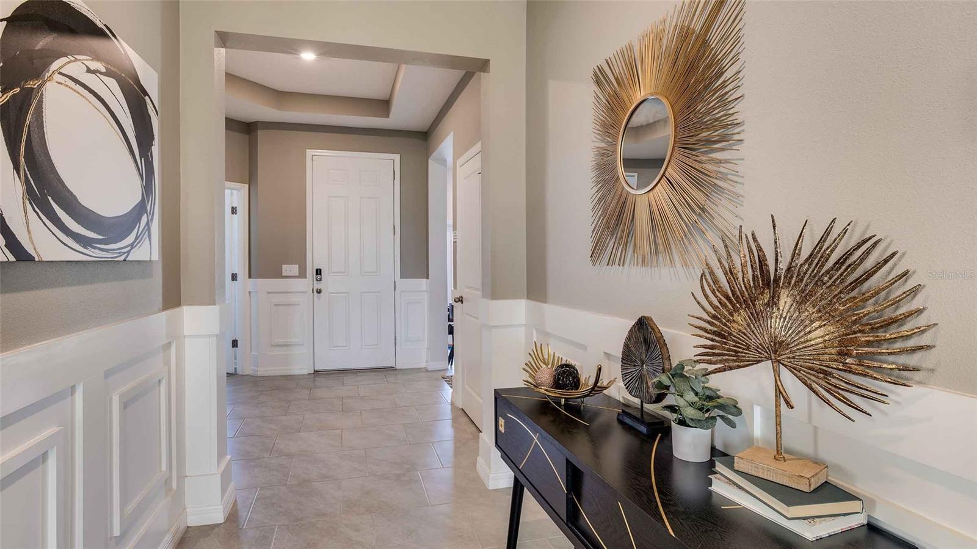
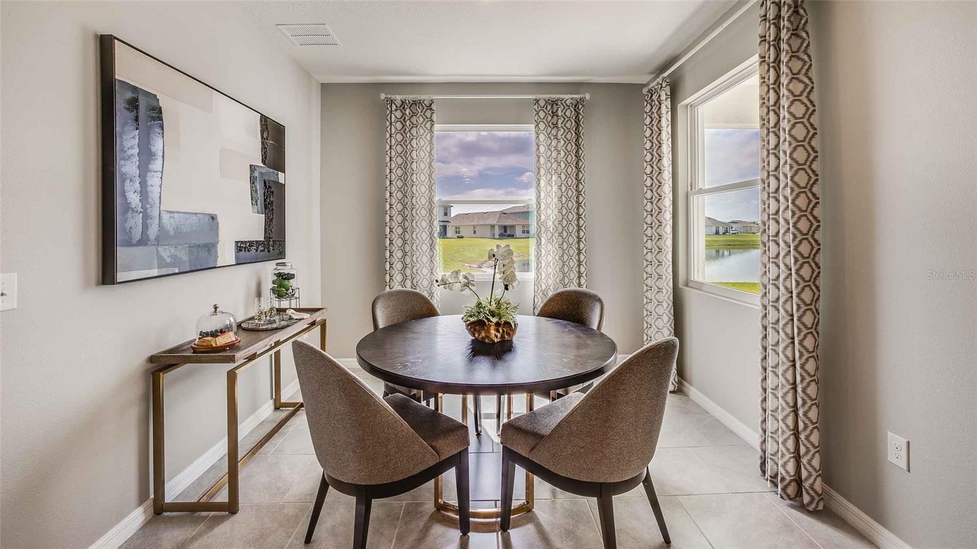
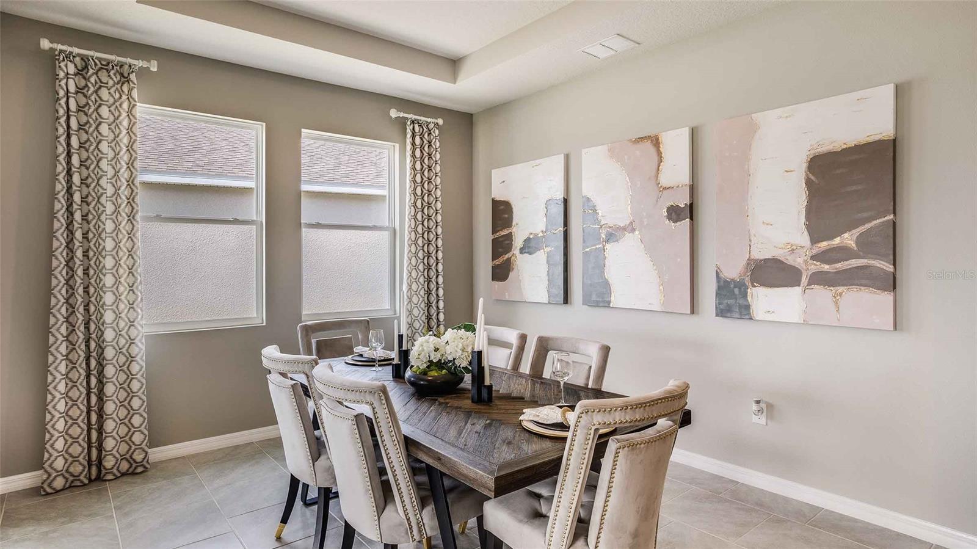
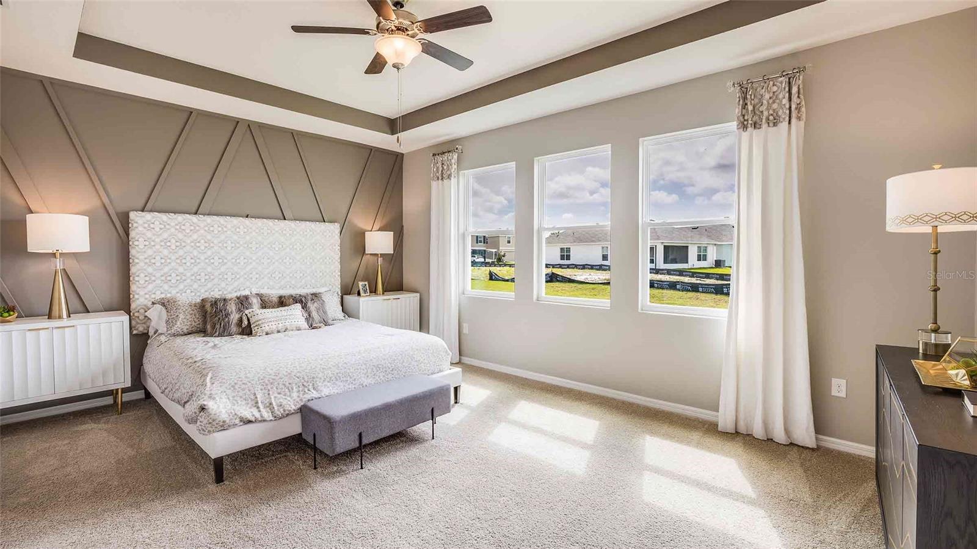
Virtually Staged. Under Construction. The builder is offering buyers up to $25,000 towards closing costs with the use of a preferred lender and title company. 
Located off US-41, Deerbrook showcases new homes in Land O’ Lakes. Homeowners will be a close distance to walking trails and the Suncoast Parkway biking paths, as well as nearby shopping and dining! The Tampa Premium Outlets and Wiregrass Mall are less than 30 minutes away, providing additional shopping and entertainment. Downtown Tampa is just 23 miles away, as is Tampa International Airport.
Deerbrook feature a lineup of our Express and Tradition floorplans, providing a home for every stage of life! The area is zoned for highly rated Pasco County schools and is just minutes away from US Hwy 41.

Each home is constructed with all concrete block construction on 1st and 2nd stories Smart Home System.
Pictures, photographs, colors, features, and sizes are for illustration purposes only and will vary from homes as built. Home and community information, including pricing, included features, terms, availability, and amenities, are subject to change and prior sale at any time without notice or obligation. Materials may vary based on availability.

7540 BROAD RIVER AVENUE

Message successfully sent.

What would you like to know?

What is 3 + 4 ?

I agree to receive email communication and understand I can unsubscribe at any time.

I agree to be contacted by Sell South Florida via call, email, and text for real estate services. To opt out, you can reply 'stop' at any time or reply 'help' for assistance. You can also click the unsubscribe link in the emails. Message and data rates may apply. Message frequency may vary. Privacy Policy

Related Properties

New on site 1 day ago
Discover the space and versatility this impressive two-story home offers in the desirable Community Connection Village of Land O' Lakes. Featuring five bedrooms, four bathrooms, and one of the largest floor plans in the neighborhood, this home provides plenty of room to live, work, and entertain. The open-concept layout includes spacious living areas, a well-appointed kitchen with abundant cabinetry and counter space, a versatile loft, and a dedicated media or bonus room that can easily adapt to your lifestyle. The private first-floor primary suite offers a peaceful retreat with a walk-in closet and an ensuite bathroom, while the upstairs bedrooms provide comfort and flexibility for family or guests. Ideally located near shopping, dining, parks, schools, and everyday conveniences, this home combines generous living space with a location you'll love. Don't miss the opportunity to make this exceptional property your next home! Click the Virtual Tour link to view the 3D walkthrough. Discounted rate options and no lender fee future refinancing may be available for qualified buyers of this home.
#TB8524794

LAND O LAKES

9173 SHADYSIDE LN

5 Beds

4 Baths

3,777 Sq.Ft.

$575,000

MLS#: TB8524794
New on site 1 day ago
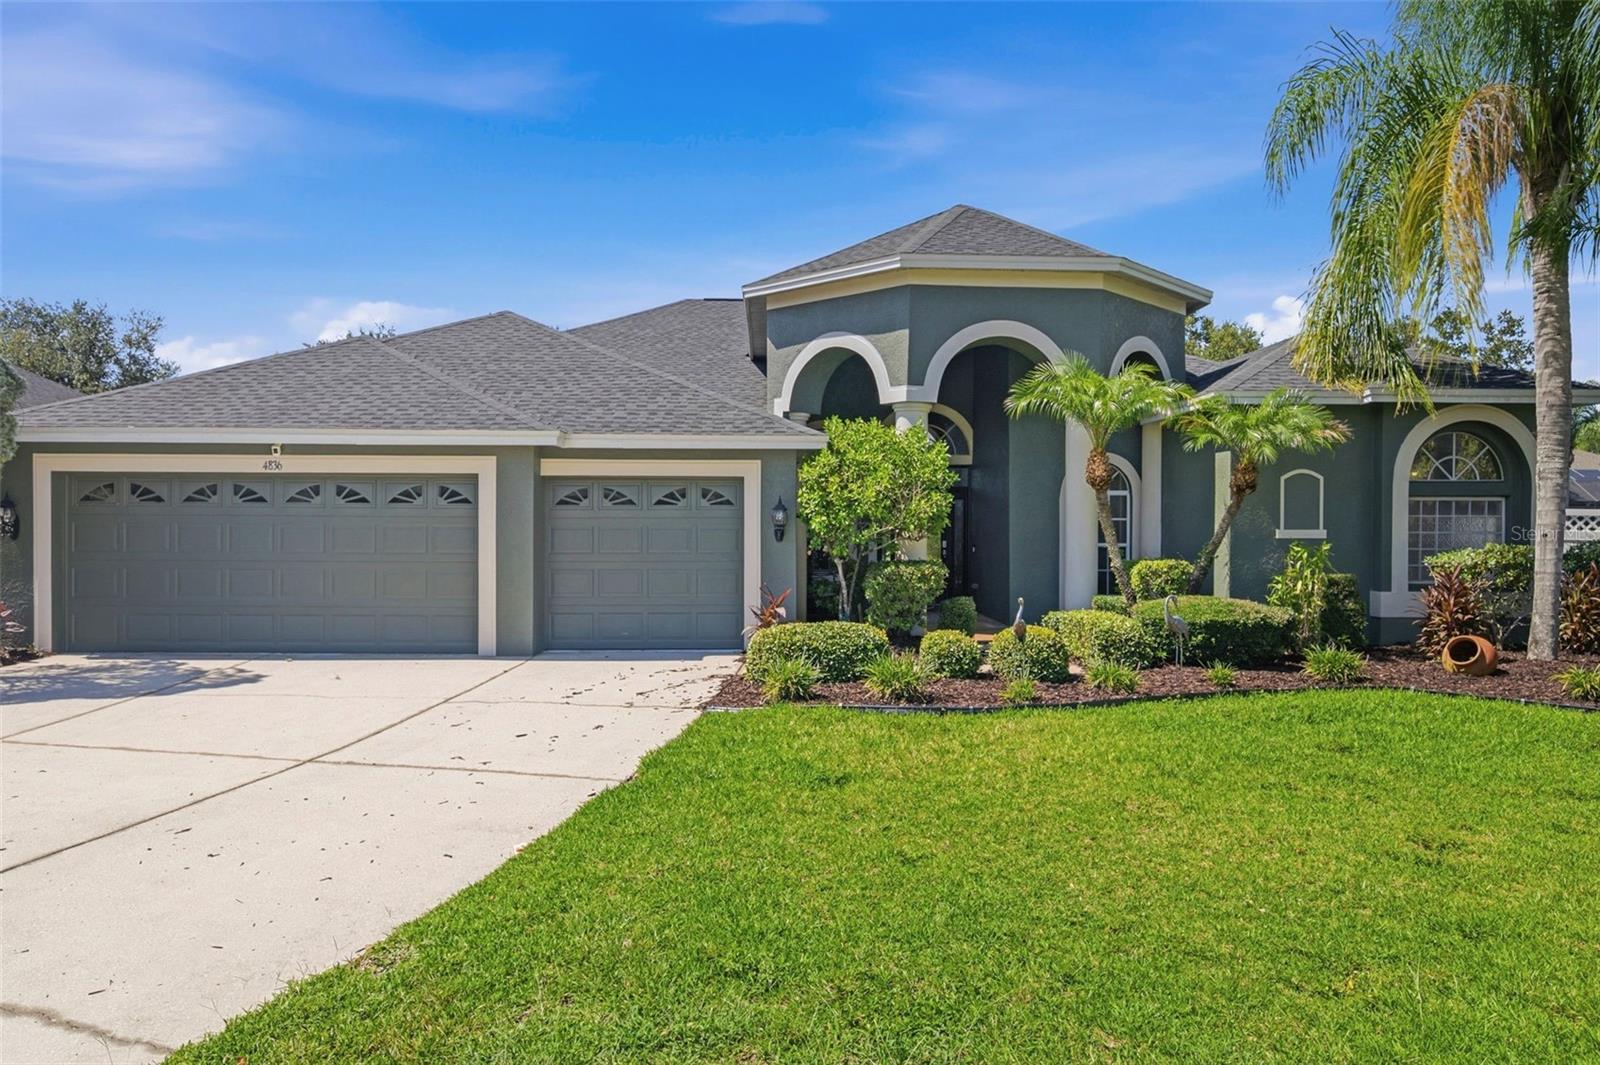
QUAINT GATED COMMUNITY. WATERVIEW. OVERSIZED LOT. Discover the space and details that set this home apart. Situated on an oversized 0.41-acre homesite, this move-in ready home offers over 3,200 square feet of living space, a fenced backyard, tranquil water views, and a spacious 3-car garage. Boasting 4 bedrooms, 3 full bathrooms, an office (optional 5th bedroom) with double entry doors and a pocket door connecting directly to the primary suite, flex space with a floor-to-ceiling built-in bookcase (optional library, playroom or den), BONUS LIVING AREA (20X20) with potential for an in-law suite or apartment, formal dining area, eat-in kitchen, family room, and covered open lanai. The third bathroom offers direct backyard access, making it ideal for a future pool bath. From the moment you arrive, the show-stopping front entry with an oversized paver porch, stately columns, keypad keyless entry, arched transom windows, glass front door with sidelights. Inside, find arched doorways, crown molding, chair rail, baseboards, arched transom windows, and abundant natural light. Designed for indoor-outdoor living, glass sliders from the primary suite, formal dining room, family room, and bonus room seamlessly connect to the covered lanai and backyard. The eat-in kitchen showcases a 90-degree glass window overlooking the backyard, abundant wood cabinetry with glass display cabinets, top-of-the-line Café Series appliances including a panel-ready refrigerator, double oven range, built-in Air Fry microwave, dishwasher, walk-in pantry, commercial-style pull-down faucet, generous counter space, oversized double sink, prep sink with garbage disposal, and breakfast bar. The primary suite offers a spacious sitting area with a built-in window bench overlooking the backyard, glass sliders leading to the lanai, two walk-in closets with built-in organizers, and an adjoining office connected by a pocket door, creating the perfect space for a home office, nursery, fitness room, or optional fifth bedroom. The updated primary bathroom features dual vanities, a makeup area, jetted spa tub accented with herringbone tile, walk-in shower, and two arched transom windows. The laundry room includes cabinetry, utility sink, washer, and dryer. Professionally installed sun-reflective film on windows and sliders enhances comfort and energy efficiency. Fresh interior paint (2026), new sod and mulch (2026), and recent pressure washing (2026). Major improvements completed between 2024 and 2026 include a new roof (2024), two Trane HVAC systems (2024), two mini-split systems (2024), Stiebel Eltron tankless water heater (2024), commercial-grade luxury vinyl plank flooring (2024), Café Series kitchen appliances (2025), kitchen faucet (2026), professionally refinished guest bathroom tub (2026), and primary bathroom updates (2026). The oversized fenced backyard offers room for pets, play, gardening, or a future pool while enjoying peaceful water views, a covered lanai, and exceptional privacy. Lake Talia offers low HOA fees, no CDD fees, scenic lakes, mature landscaping, abundant wildlife, a playground, basketball court, and convenient access to shopping, dining, I-75, Veterans Expressway, and top-rated schools, including Land O' Lakes High School one of Pasco County's premier magnet high schools and has been an authorized International Baccalaureate (IB) World School. Buy a Little Piece of Florida Now!
#TB8509505

LAND O LAKES

4836 ARTESIAN ROAD

4 Beds

3 Baths

3,205 Sq.Ft.

$625,000

MLS#: TB8509505
New on site 3 days ago
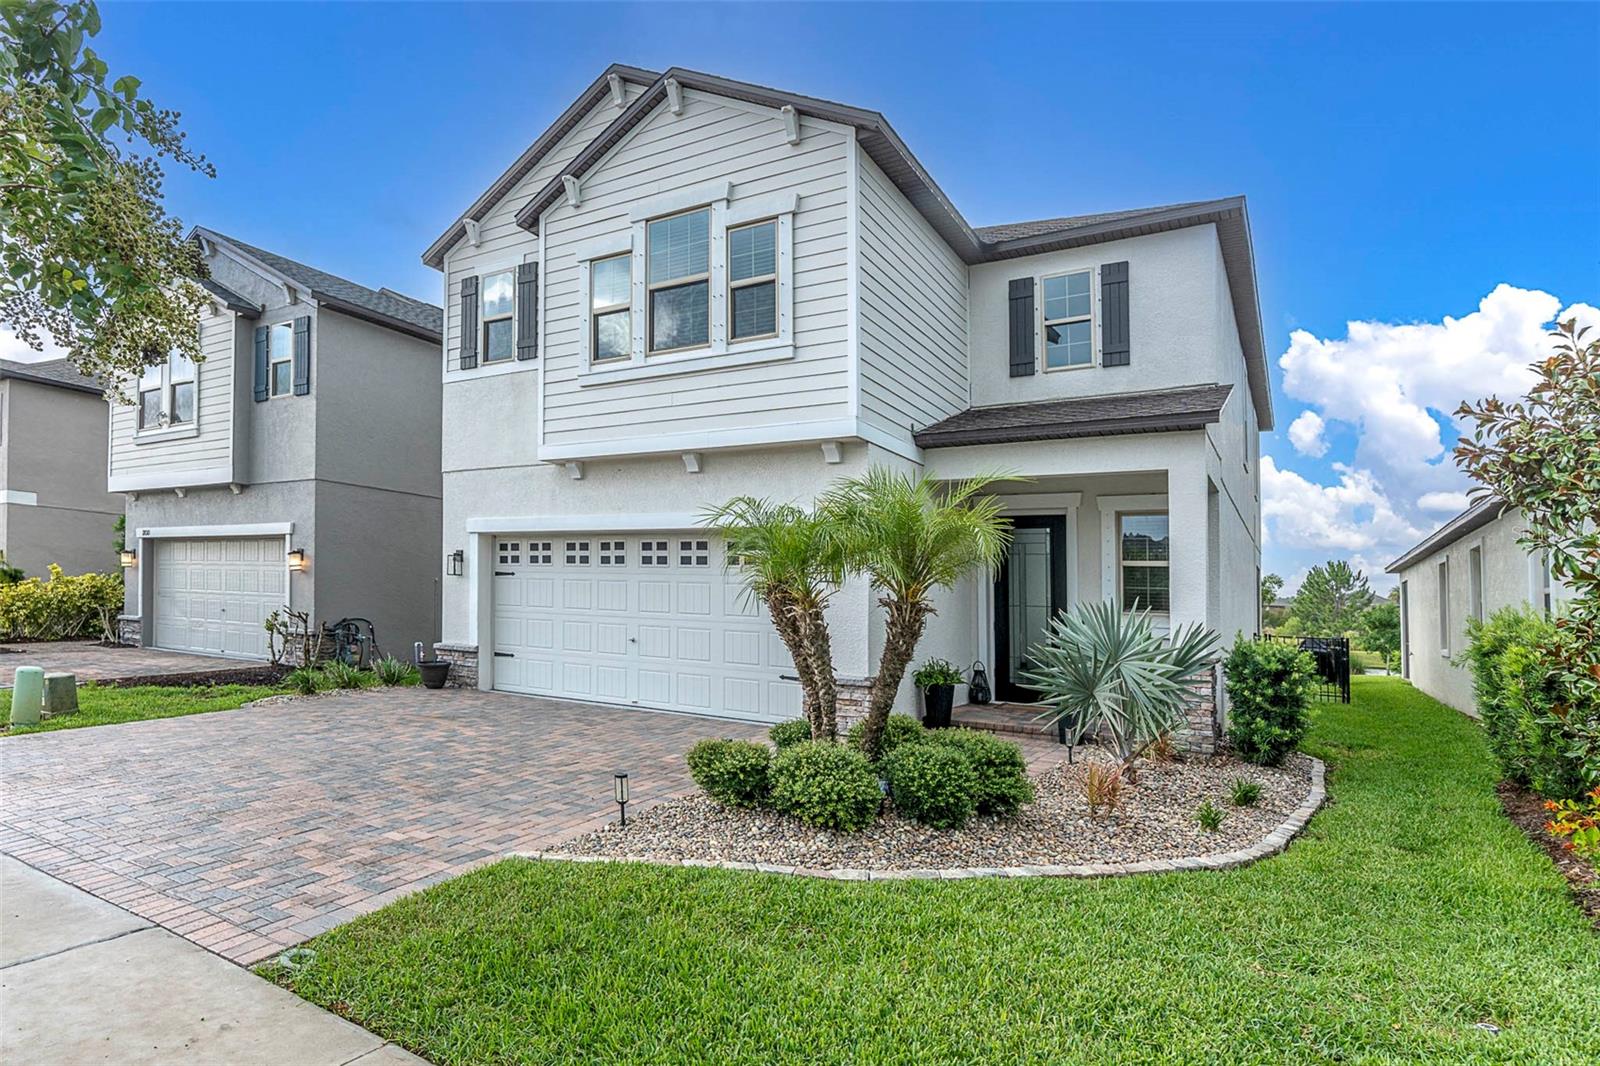
Professional Photos comng soon! Welcome home to this updated 4-bedroom, 2.5-bath residence offering 2334 square feet of comfortable living space with serene pond views. From the moment you arrive, the elegant glass front door and mature landscaping create an impressive first impression. Inside you will find a thoughtfully updated kitchen featuring newer appliances and sylish backsplash along with modern lighting that enhances the homes bright and inviting atmosphere. Additionally the pantry and storage closets provide exceptional organization areas for a stress free life. The living room is open with the warmth of natural light and opens up off the kitchen, so you can enjoy the area and not feel separate from the family as dinner is being prepared. There is a spacious area for a large dining room table off the kitchen as well. The master bedroom and en-suite is on the second floor and is full of natural light,  spacious and offers a large walk in closet. It shows off a blend of style, comfort and tranquility. The other bedrooms are nicely sized and located convieniently near the main bath. The sellers have added uplighting to the outside of the home front and back and on the palm trees. Very stylish! They have extended their driveway for more parking space and added curbing as well. They also added a water softener system last year. The back yard is fully fenced with a large yard that overlooks a waterview. There is also a screened in patio for relaxing at night with a smooth cocktail. The pond brings birds, turtles and an array of animal life that seems tranquil and entertaining. Don't miss this opportunity to view this property! Set your appointment today!
#TB8525126

LAND O LAKES

18002 FRAME BEND

4 Beds

2 Baths

2,334 Sq.Ft.

$625,000

MLS#: TB8525126
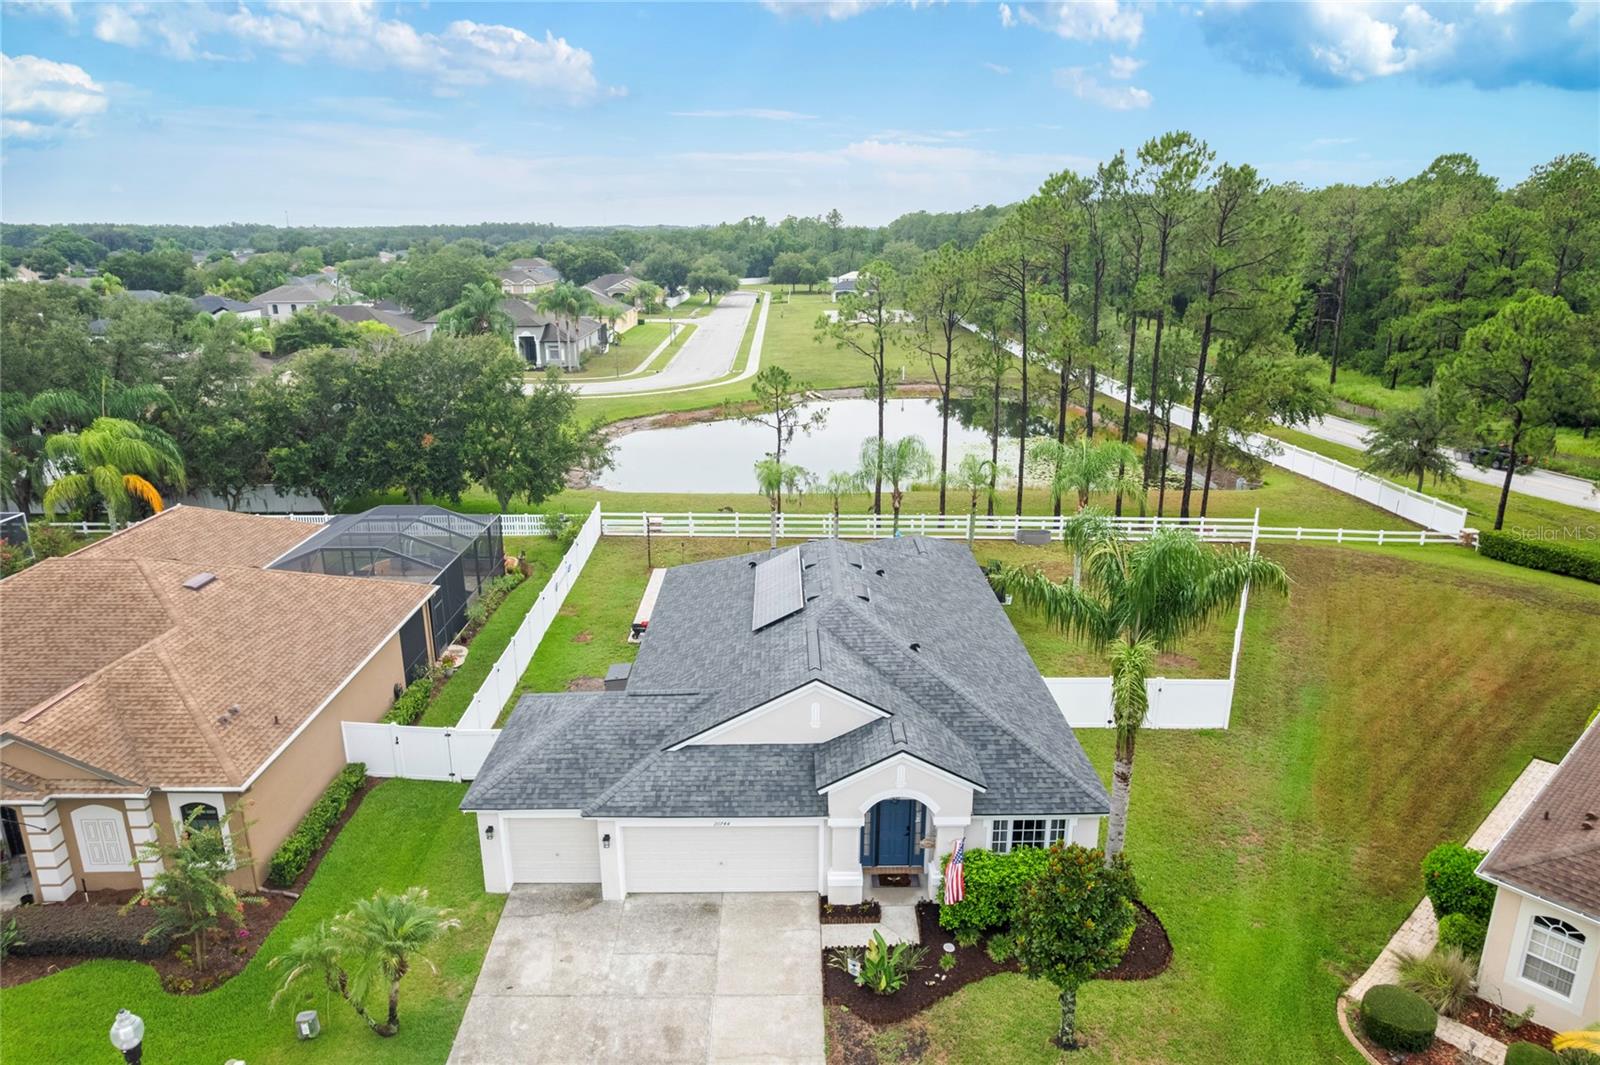
Welcome to 20744 Orchardtown Drive in Land O' Lakes, where thoughtful updates, exceptional outdoor living, and one of the largest lots in the community come together to create the perfect Florida lifestyle.
This beautifully updated 4-bedroom, 2-bath home is ideally positioned on an oversized homesite overlooking a tranquil pond, offering both privacy and picturesque views. The backyard is truly the centerpiece of the property, featuring a newly constructed custom pool designed for year-round enjoyment and entertaining.
Inside, you'll find new flooring throughout, creating a fresh, modern feel, while major system updates provide peace of mind for years to come. Recent improvements include a new roof, new HVAC system, and new water heater, allowing the next owner to move in with confidence.
The spacious floor plan offers comfortable living with generous gathering spaces, abundant natural light, and a three-car garage for additional storage and convenience. Whether you're relaxing poolside, enjoying the peaceful water views, or entertaining family and friends, this home offers the ideal blend of comfort and outdoor living.
Conveniently located near shopping, dining, schools, and major roadways, this exceptional property combines location, lifestyle, and value.
#TB8520727

LAND O LAKES

20744 ORCHARDTOWN DRIVE

4 Beds

2 Baths

1,963 Sq.Ft.

$535,000

MLS#: TB8520727
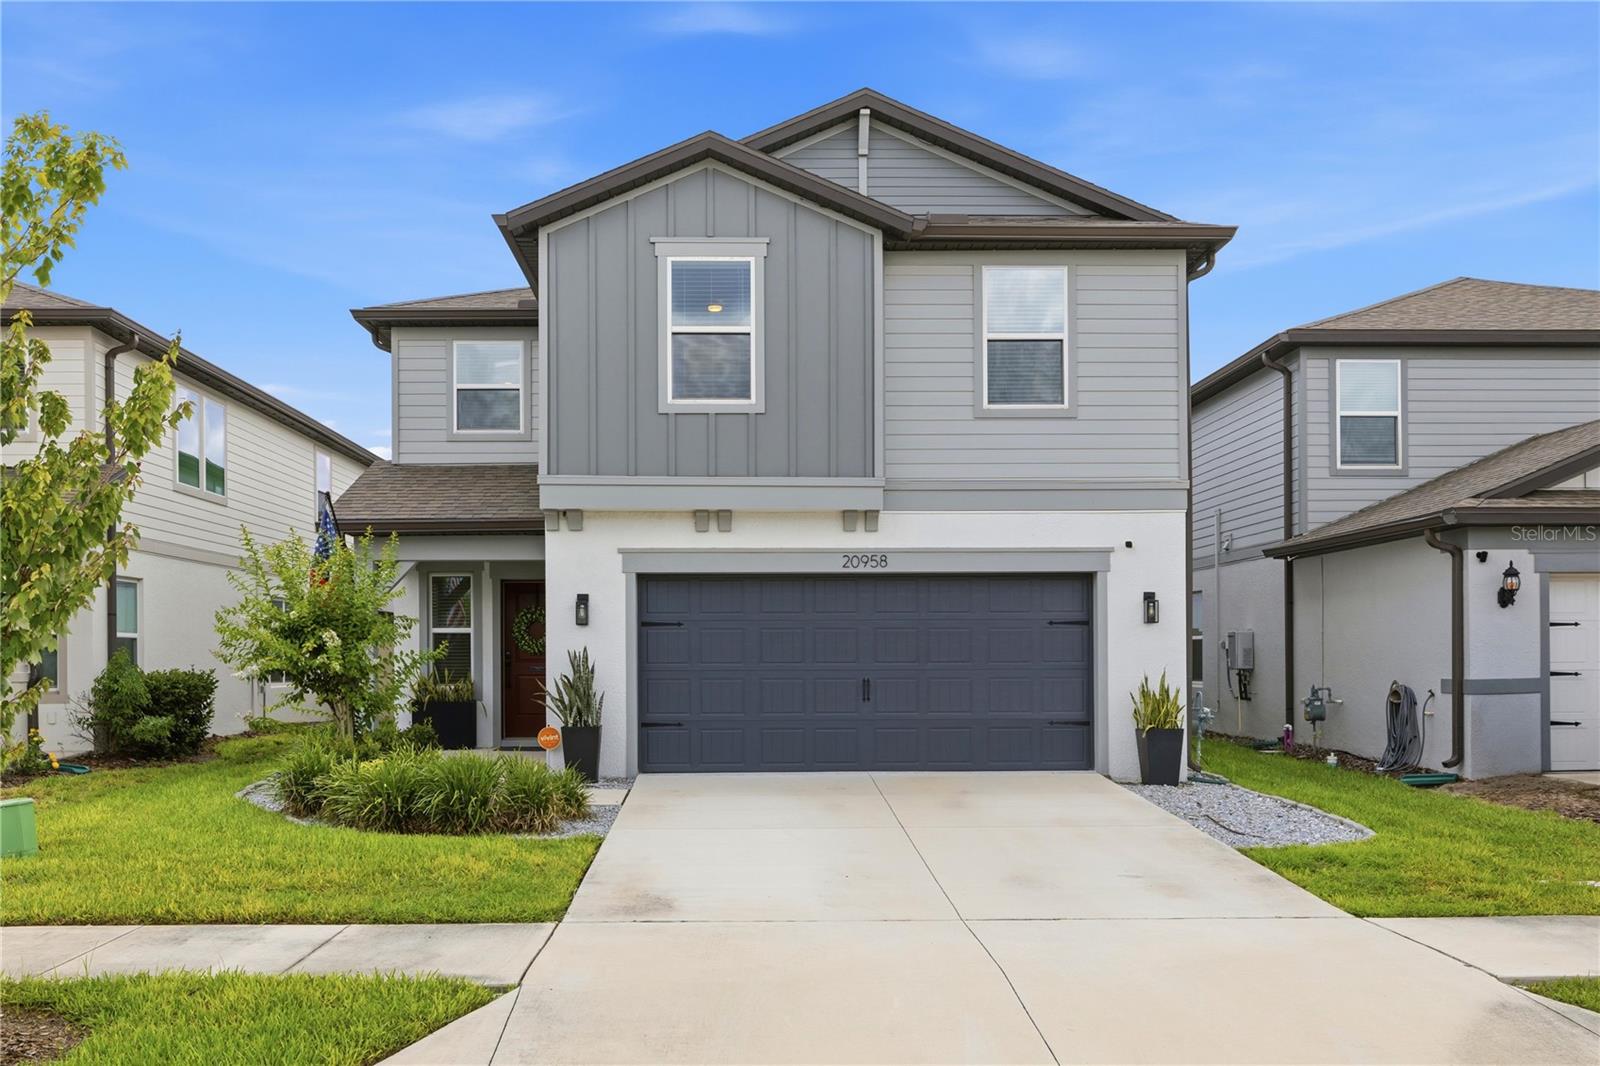
Experience modern Florida living in this stunning 2024 Pulte-built home offering 5 bedrooms, 4 bathrooms, and a spacious open-concept design perfect for everyday living and entertaining. Featuring natural gas, this home includes a tankless gas water heater along with the efficiency and convenience today’s buyers are looking for.
The bright, open floor plan seamlessly connects the living, dining, and kitchen areas, while the expansive upstairs loft provides the perfect flex space for a media room, playroom, home office, or additional living area. The spacious primary suite is privately situated on the second floor and overlooks serene pond views, creating a peaceful retreat at the end of the day.
Step outside to enjoy the screened-in lanai and fully fenced backyard, perfect for relaxing, entertaining, or letting pets and little ones play. Thoughtful upgrades completed in 2024 include a whole-home water softener, custom light fixtures, elegant custom molding throughout the downstairs living areas, durable epoxy garage floors, Govee permanent exterior lighting, and garage refrigerator and freezer.
With modern finishes, premium upgrades, energy-efficient natural gas, and a thoughtfully designed layout, this exceptional home offers the perfect blend of comfort, style, and functionality. Conveniently located near shopping, dining, top-rated schools, and major roadways, this move-in-ready home is one you won’t want to miss!
#TB8524663

LAND O LAKES

20958 DRAKE ELM DRIVE

5 Beds

4 Baths

3,172 Sq.Ft.

$639,998

MLS#: TB8524663
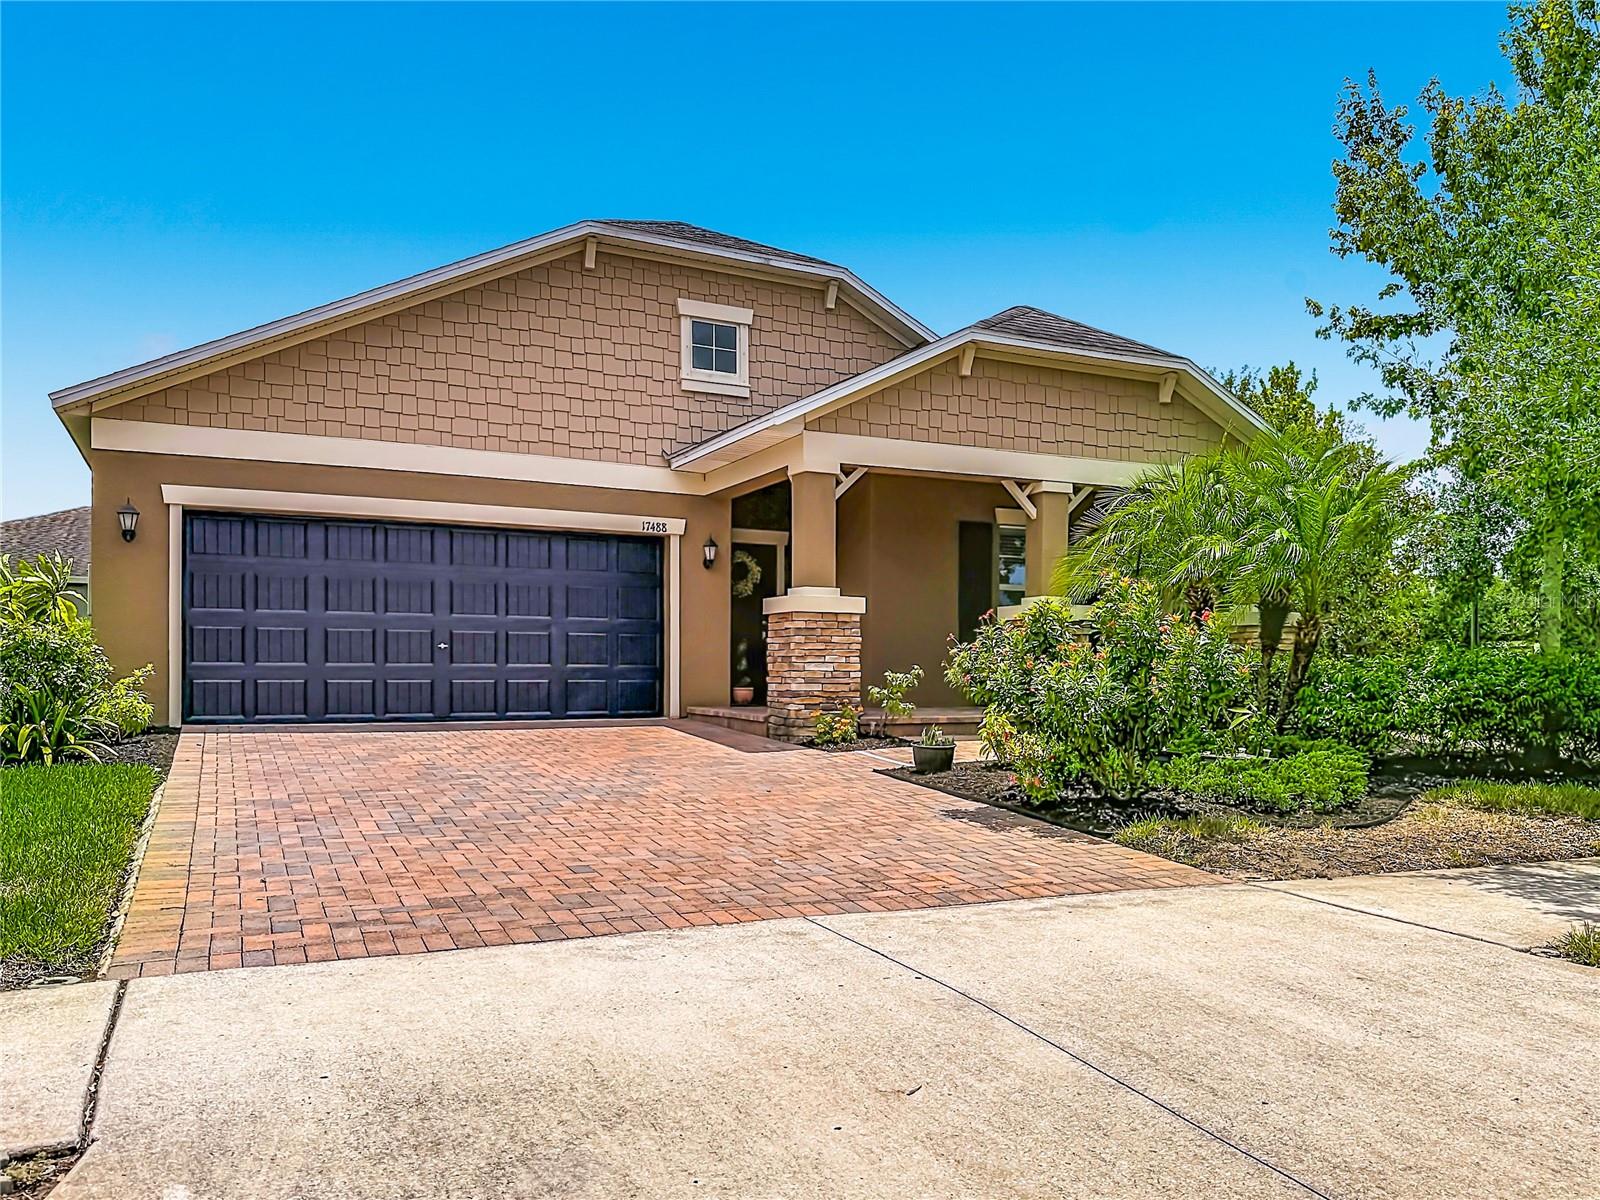
Welcome to your dream home in Bexley, one of Pasco County’s most sought-after communities! This beautiful 4-bedroom, 3-bathroom residence seamlessly combines style, comfort, and functionality. An inviting foyer guides you into the heart of the home, where the chef-inspired kitchen takes center stage. Boasting premium Granite countertops, a large pantry, and stainless steel appliances—including a gas range—it’s a true showstopper. The expansive center island features a deep utility sink and elegant pendant lighting, flowing effortlessly into the bright, open family and dining rooms. Tucked away for ultimate privacy, the luxurious owner’s suite features a tray ceiling, a generous walk-in closet with custom California Closets installed, and a spa-like bath complete with a walk-in shower, soaking tub, and dual-sink vanity. For maximum convenience, a discrete second door connects the owner’s bath directly to the laundry room. The home's split floor plan offers incredible flexibility: two front bedrooms share a wing—perfect for a private guest/in-law suite or a quiet home office—while a fourth bedroom sits on its own private hallway with a full bath. To top it all off, this exceptional property is just a short walk from the local elementary school, making school mornings a breeze.  This home also features SOLAR Panels that are paid for and provide low monthly electric bills, there is also skylights for added light, top of the line washer / dryer, storage shelfs in garage, sprinkler system, tankless water heater, and a whole house water filtration system with osmosis under the sink for drinking and cooking.  Bexley—an award-winning, master-planned community designed for an elevated resort lifestyle.  Enjoy exclusive access to three pools, a splash zone, a fully equipped fitness clubhouse, and over 10 miles of scenic multi-use trails, alongside neighborhood favorites like the Twisted Sprocket Café and The Hub. Commuting is a breeze with quick access to SR 54 and the Suncoast Parkway, putting downtown Tampa, the airport, and local beaches within easy reach. Zoned for highly rated Pasco County schools and minutes from everyday shopping and dining conveniences, this home offers the perfect blend of tranquility and recreation.
#TB8524180

LAND O LAKES

17488 TERRAZZO WAY

4 Beds

3 Baths

2,061 Sq.Ft.

$539,900

MLS#: TB8524180
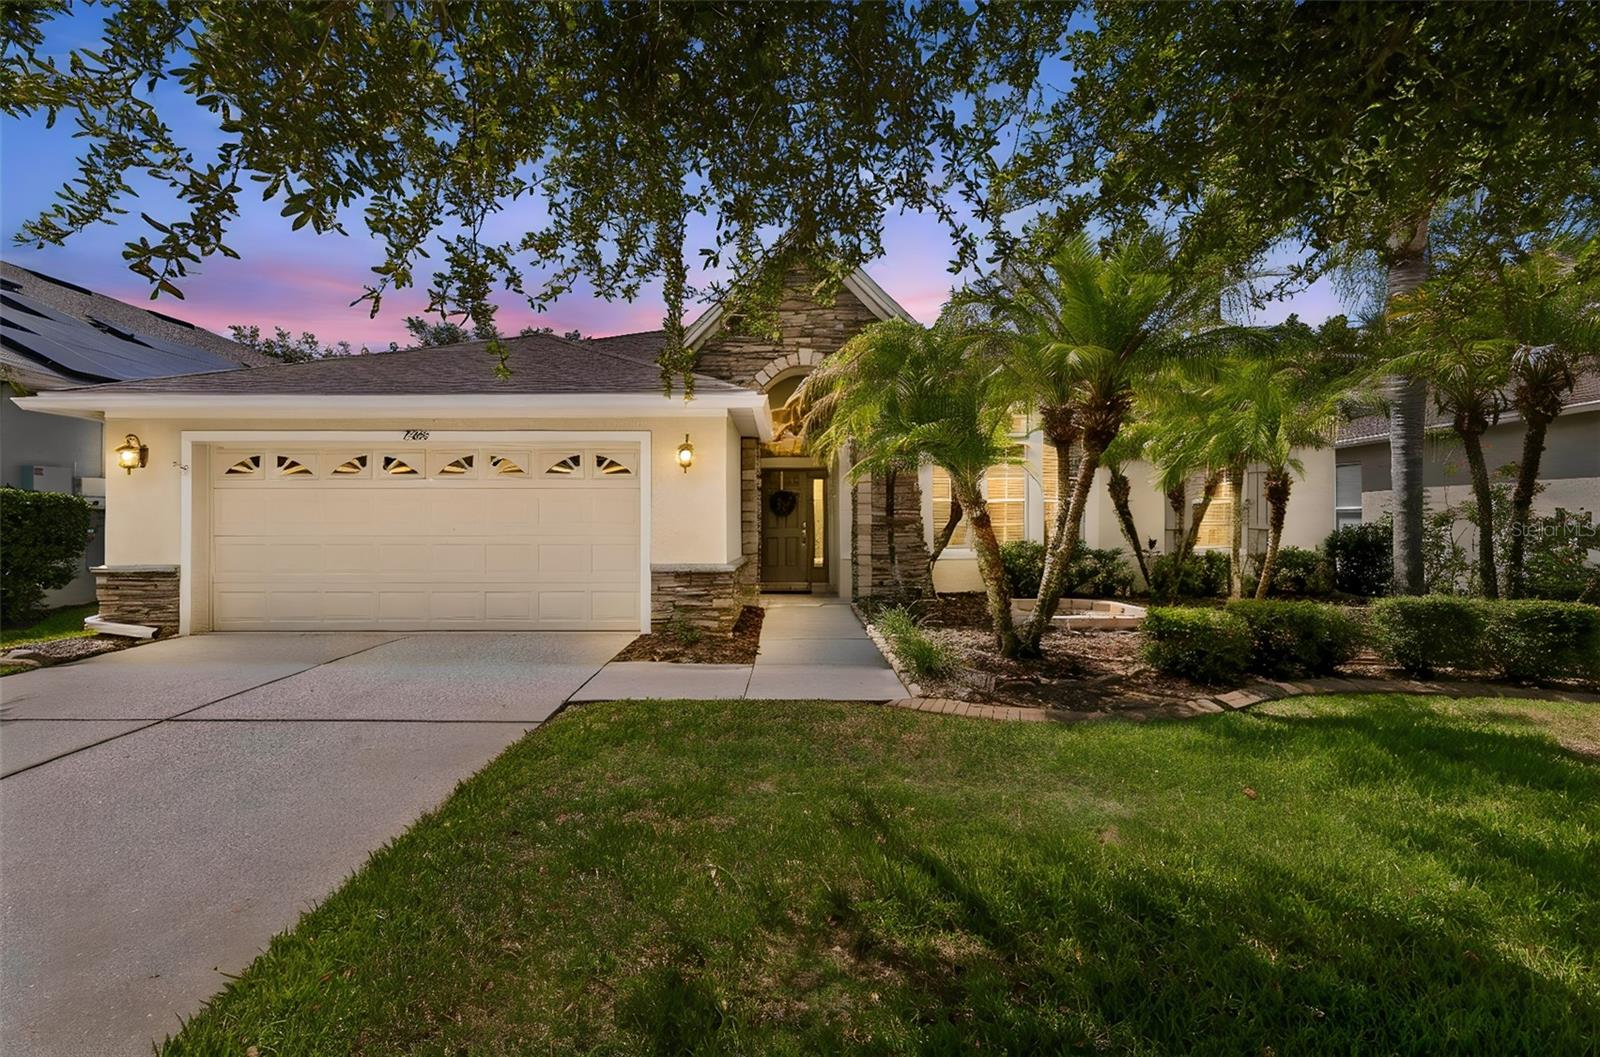
Welcome to this spectacular single-story David Weekley Built home featuring 3 bedrooms, 3 bathrooms, with office and formal dining-room, ideally situated on a beautiful conservation lot in the highly sought-after Wilderness Lake Preserve community.
From the moment you arrive, you'll be captivated by the home's charm. Don't let the two-car garage door fool you—a rare 3-car tandem garage offers space for a third vehicle, golf cart, workshop, or additional storage.
Designed with both comfort and entertaining in mind, the spacious kitchen boasts 42 inch solid wood cabinetry, abundant countertop space, a center island, a pantry, and updated appliances, including a brand-new refrigerator. The kitchen opens seamlessly to the expansive family room, creating the perfect gathering space for family and friends. Large windows throughout the home fill the living areas with natural light, creating a warm and inviting atmosphere.

The thoughtfully designed split-bedroom floor plan offers exceptional privacy, with each bedroom situated in its own wing of the home. A highly desirable flex space located between the two secondary bedrooms provides endless possibilities as a playroom, media room, game room, or additional living area. A dedicated pool bath is already in place should you choose to add a private pool in the future.
The spacious primary suite serves as a private retreat, featuring a sitting area overlooking the conservation views, dual vanities, a soaking tub, separate walk-in shower, and an oversized walk-in closet. 

Additional updates include a newer HVAC system, Tankless Electric Water Heater, Roof replaced in September 2022 and Solar panels on the rear roof, all of which will save you big dollars on your electric bills, offering you peace of mind for years to come. ..................................
Why build your own pool when you can enjoy the incredible resort-style amenities offered by Wilderness Lake Preserve? Residents have access to the stunning Wilderness Lodge, featuring a lagoon pool, heated lap pool, outdoor hot tub, two fishing docks, boats for lake access, a lakefront fitness center with saunas, tennis and pickleball courts, basketball and sand volleyball courts, a movie theater, nature center, playgrounds, parks, a three-story treehouse, activity center, party room, picnic facilities, and a full calendar of community events.
Conveniently located in one of Tampa Bay's fastest-growing areas, you'll enjoy easy access to I-75, the Suncoast Parkway, Tampa Premium Outlets, The Shops at Wiregrass, multiple Publix locations, restaurants, medical facilities, pet services, and countless everyday conveniences. The home is also zoned for Land O' Lakes High School, an International Baccalaureate (IB) school (located directly across the street from the community.
If you're searching for a move-in ready, exceptionally well-built home with outstanding community amenities and a prime location, your search ends here.
*While your time for viewing can be tight, please ask your agent to leave enough time to tour the lodge and community amenities, your family will thank you*.
#TB8522158

LAND O LAKES

7308 AMBLESIDE DRIVE

3 Beds

3 Baths

2,629 Sq.Ft.

$594,900

MLS#: TB8522158
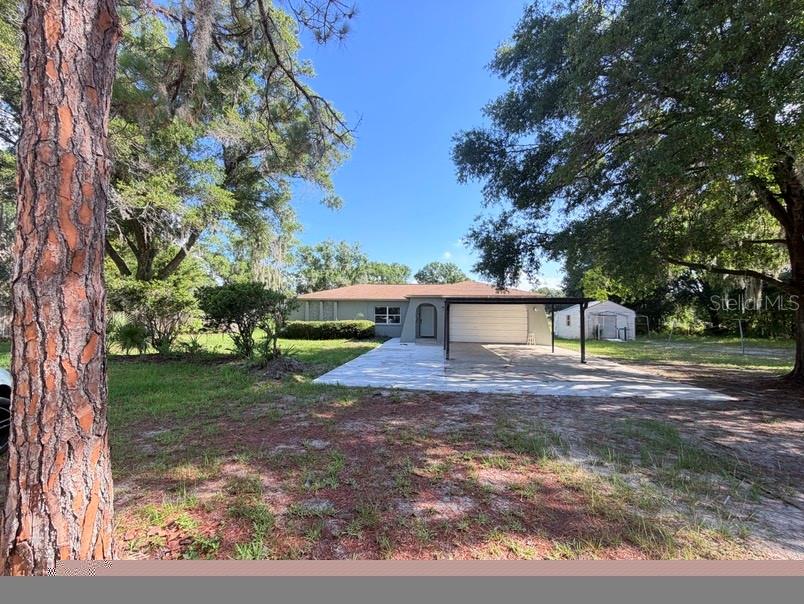
Rare opportunity to own a beautifully renovated 3-bedroom, 2-bath home situated on an expansive 1.01-acre (43,996 sq. ft.) lot. Offering 1,424 square feet of living space, this home has been completely renovated from top to bottom with modern finishes and attention to detail throughout.
Enjoy the freedom and privacy of Rural Density Residential zoning while still being just minutes from everyday conveniences. The spacious property provides endless possibilities for outdoor living, gardening, recreational vehicles, boats, workshops, or simply enjoying wide-open space that is increasingly hard to find.
Location is everything! This property is less than one mile from Dale Mabry Highway and State Road 54, placing you close to shopping centers, supermarkets, restaurants, retail stores, medical facilities, and a wide variety of businesses and services.
Whether you're looking for room to spread out, a place to store your toys, or a peaceful retreat without sacrificing convenience, this move-in-ready home delivers the best of both worlds.  
3 Bedrooms | 2 Bathrooms
1,424 Sq. Ft. Living Area
1.01 Acres (43,996 Sq. Ft.)
Completely Renovated from A to Z
Rural Density Residential Zoning
No HOA Restrictions
Less than 1 Mile to Dale Mabry Hwy
Minutes to State Road 54 Shopping, Dining & Entertainment
Huge Lot with Endless Possibilities.
#TB8521223

LAND O LAKES

20801 CHISHOLM TRAIL

3 Beds

2 Baths

1,424 Sq.Ft.

$569,000

MLS#: TB8521223
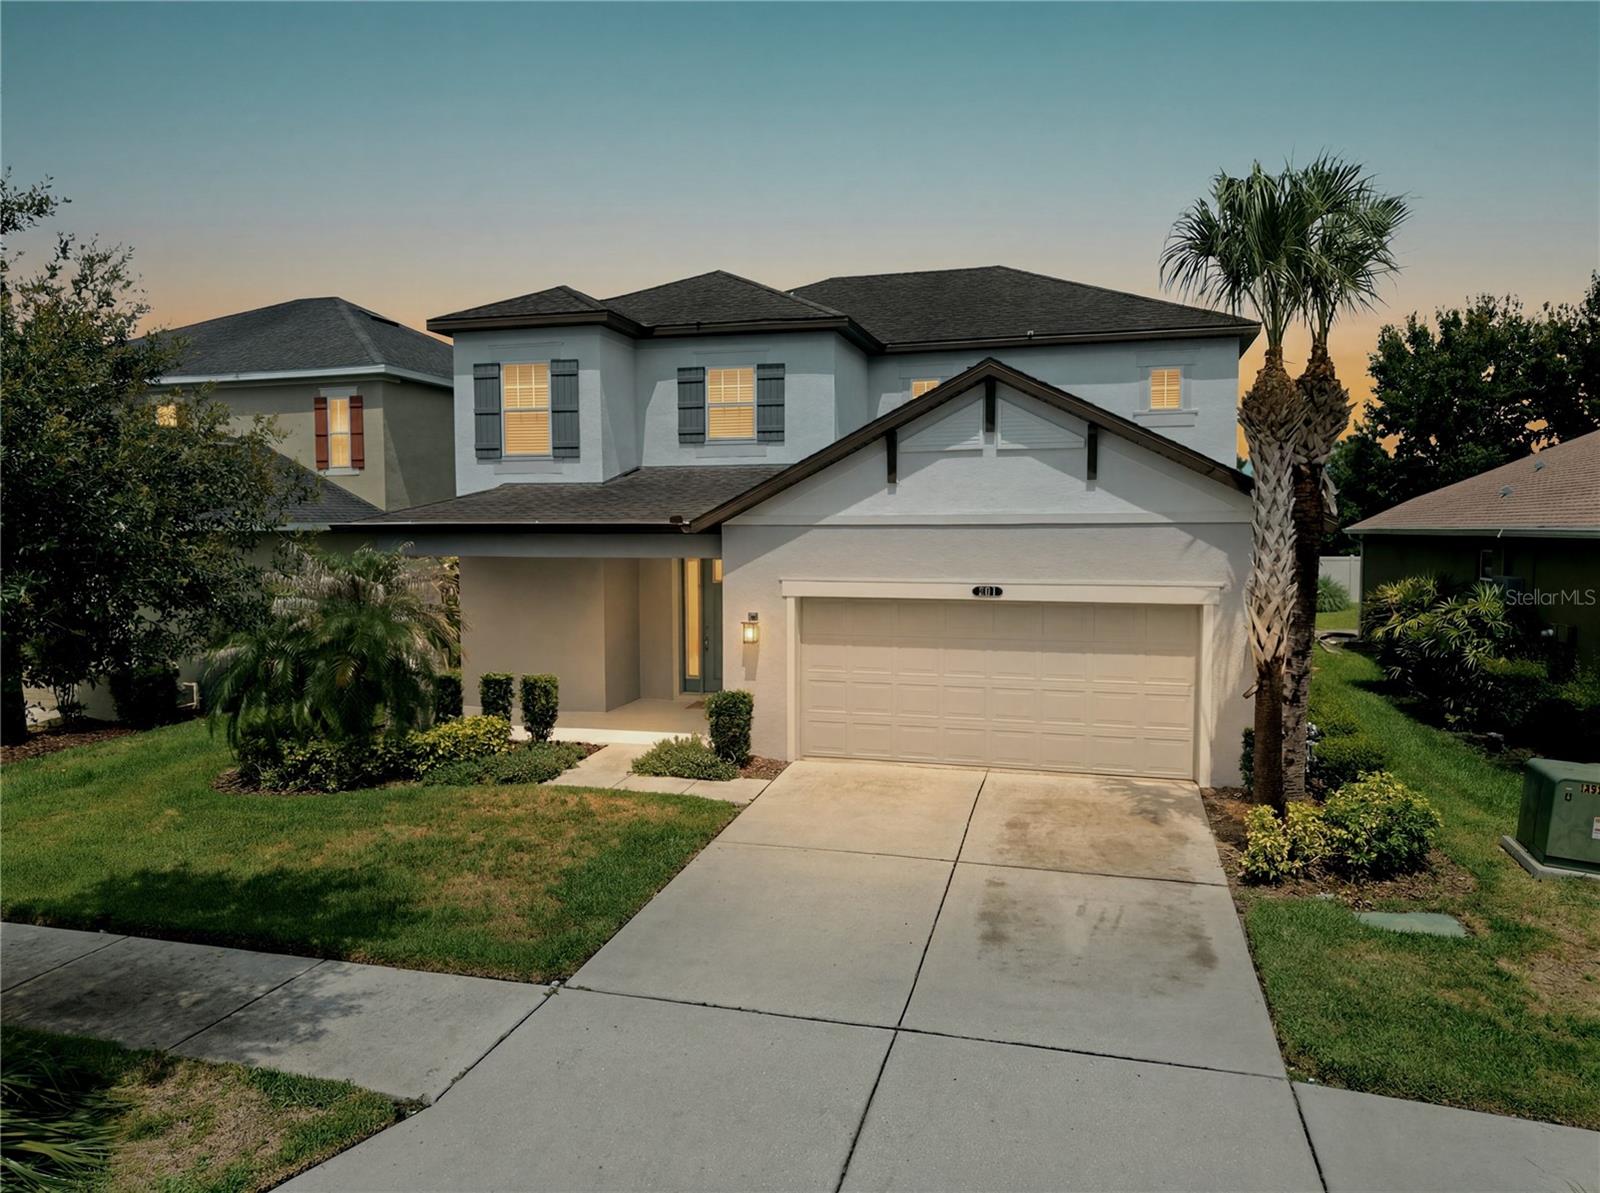
STUNNING MOVE-IN READY TAYLOR MORRISON HOME IN THE EXCLUSIVE GATED COMMUNITY OF GARDENIA GLEN AT CONNERTON!
Welcome home to this beautifully appointed Craftsman-style residence located in the highly sought-after gated, low-maintenance community of Gardenia Glen within the award-winning Connerton master-planned community. Offering 4 bedrooms, 3.5 bathrooms, a spacious loft, formal dining room, and a 2-car garage, this exceptional home seamlessly blends elegant design with everyday comfort.
From the moment you arrive, you'll be captivated by the inviting front porch and freshly painted exterior, creating outstanding curb appeal and a warm welcome. Step inside to discover soaring ceilings, abundant natural light, and tile flooring throughout the main living areas.
Designed with both entertaining and functionality in mind, the formal dining room features custom lighting and decorative wainscoting, providing the perfect setting for holiday gatherings and special occasions. At the heart of the home is the impressive gourmet kitchen, showcasing built-in wall ovens, a gas cooktop, stainless steel range hood, dishwasher, oversized refrigerator, decorative glass subway tile backsplash, and not one, but two expansive center islands ideal for meal preparation, casual dining, and entertaining guests.
The open-concept floor plan seamlessly connects the kitchen to the spacious grand room and casual dining area, creating an inviting space for everyday living. Sliding glass doors lead to the oversized 23.8' x 10' covered lanai overlooking a private backyard with no rear neighbors, offering the perfect opportunity to create your dream outdoor retreat.    The luxurious first-floor owner's suite serves as a private sanctuary, complete with elegant bay windows, dual walk-in closets, and a spa-inspired ensuite bathroom featuring dual granite vanities, a relaxing soaking tub, and an oversized tiled walk-in shower with decorative accents.  Additional thoughtful upgrades include a functional mudroom with built-in cabinetry, laundry tub, and a charming built-in dog bed with storage drawers underneath. A striking staircase with wrought-iron spindles leads to the second floor, where you'll find an open-to-below loft, two generously sized secondary bedrooms connected by a Jack-and-Jill bathroom, and a fourth bedroom featuring an oversized walk-in closet and private ensuite bath.
Additional features include a water softener system, reclaimed water irrigation, and maintenance-friendly living within one of Connerton's most desirable gated neighborhoods.  Residents enjoy access to Connerton's exceptional resort-style amenities, including a clubhouse, resort-style pool, splash park, state-of-the-art fitness center, scenic walking and biking trails, and multiple sports courts for basketball, tennis, and volleyball. The community continues to expand with a second clubhouse coming soon, featuring an additional resort-style pool, pump track, and six pickleball courts.  This move-in-ready home offers the perfect combination of luxury, comfort, and an unparalleled Florida lifestyle.
#TB8515101

LAND O LAKES

9167 BELLA VITA CIRCLE

4 Beds

3 Baths

2,872 Sq.Ft.

$539,900

MLS#: TB8515101

 - property

Send a message

Message successfully sent.

Your message

What is 3 + 4 ?

Reason for contacting?

I agree to receive email communication and understand I can unsubscribe at any time.

I agree to be contacted by Sell South Florida via call, email, and text for real estate services. To opt out, you can reply 'stop' at any time or reply 'help' for assistance. You can also click the unsubscribe link in the emails. Message and data rates may apply. Message frequency may vary. Privacy Policy

Sign Out

Virtual Assistant

Would you like to take the next step with this property? We can help you schedule a showing or virtual tour, or send you more details.

Yes, I would like more information.

Thank You for Your Reply, One of Our Agents will contact you as soon as possible

No, maybe later.

Thank you, you can always contact me via email, phone number or through the contact form.

Realhub AI

Lucy - Your AI-Powered Realtor

Update Your Temporary Password

Personalize your search

Enter your email and we'll notify you immediately when new listings match what you're looking for.

or enter email address

Already have an account ? Login here

Continue your home search

I agree to receive communications and understand I can unsubscribe at any time.

I agree to be contacted by Sell South Florida via call, email, and text for real estate services. To opt out, you can reply 'stop' at any time or reply 'help' for assistance. You can also click the unsubscribe link in the emails. Message and data rates may apply. Message frequency may vary. Privacy Policy

Already have an account ? Login here

We use cookies

We use cookies primarily for analytics to enhance your experience. By accepting, you agree to our use of these cookies. You can manage your preferences or learn more about our cookies policy.