Features & Amenities

Interior

  • Other Interior Features

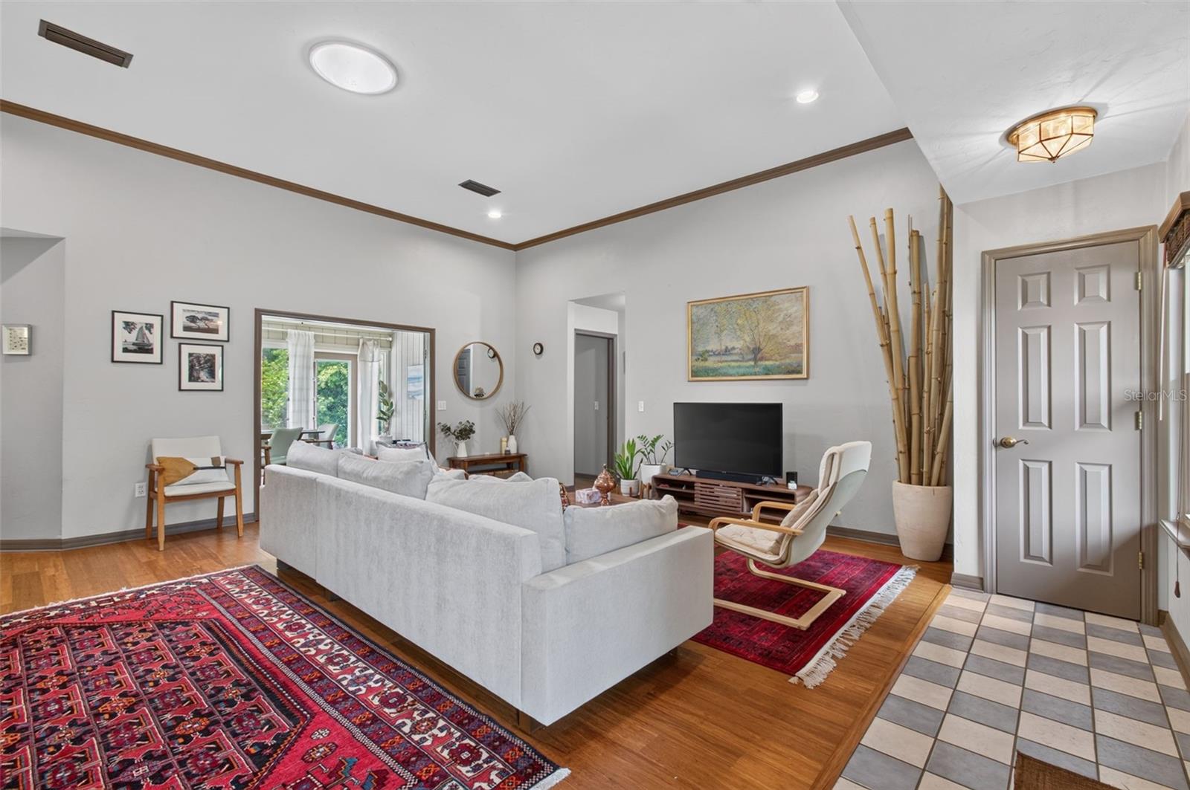
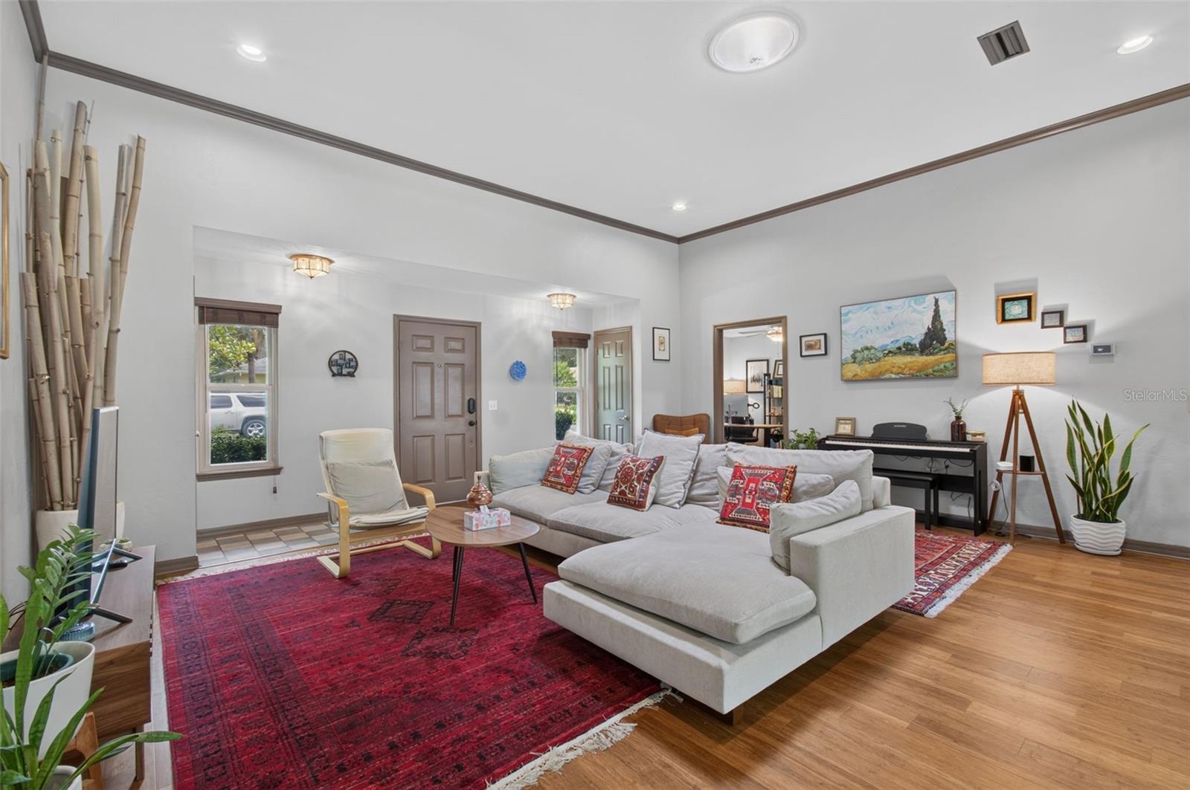
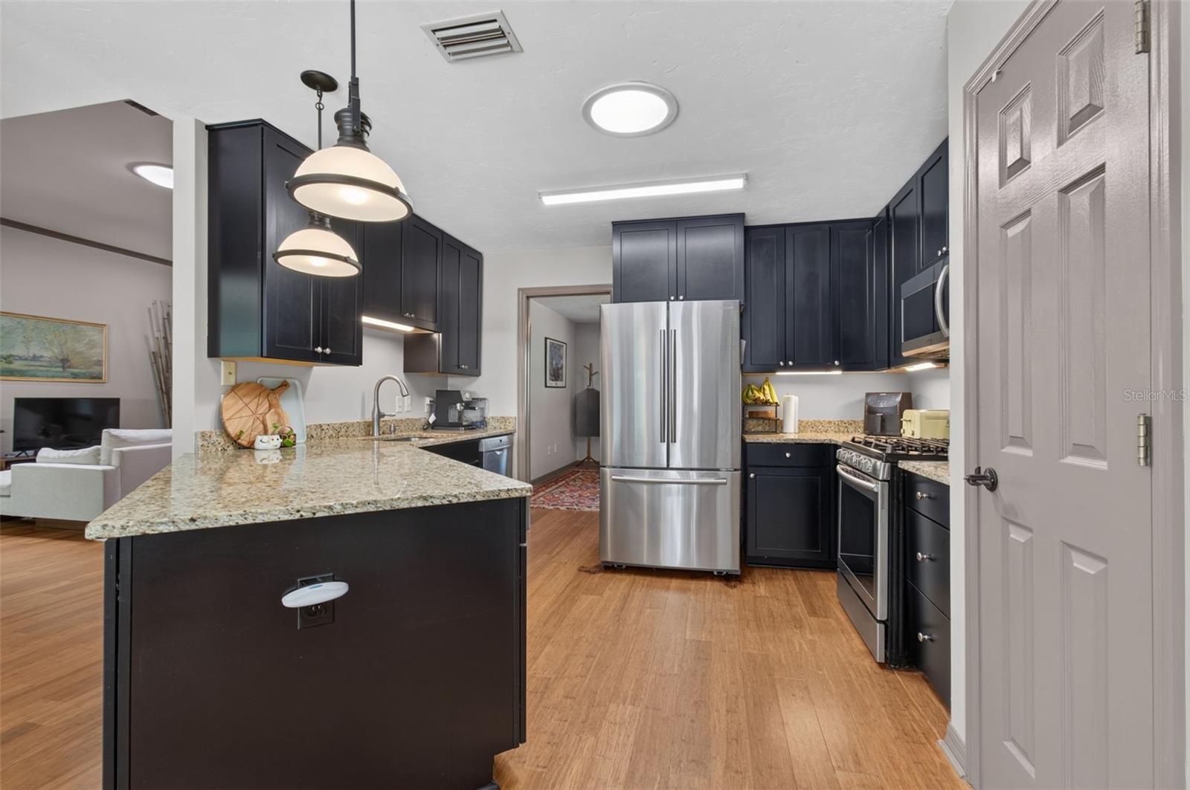
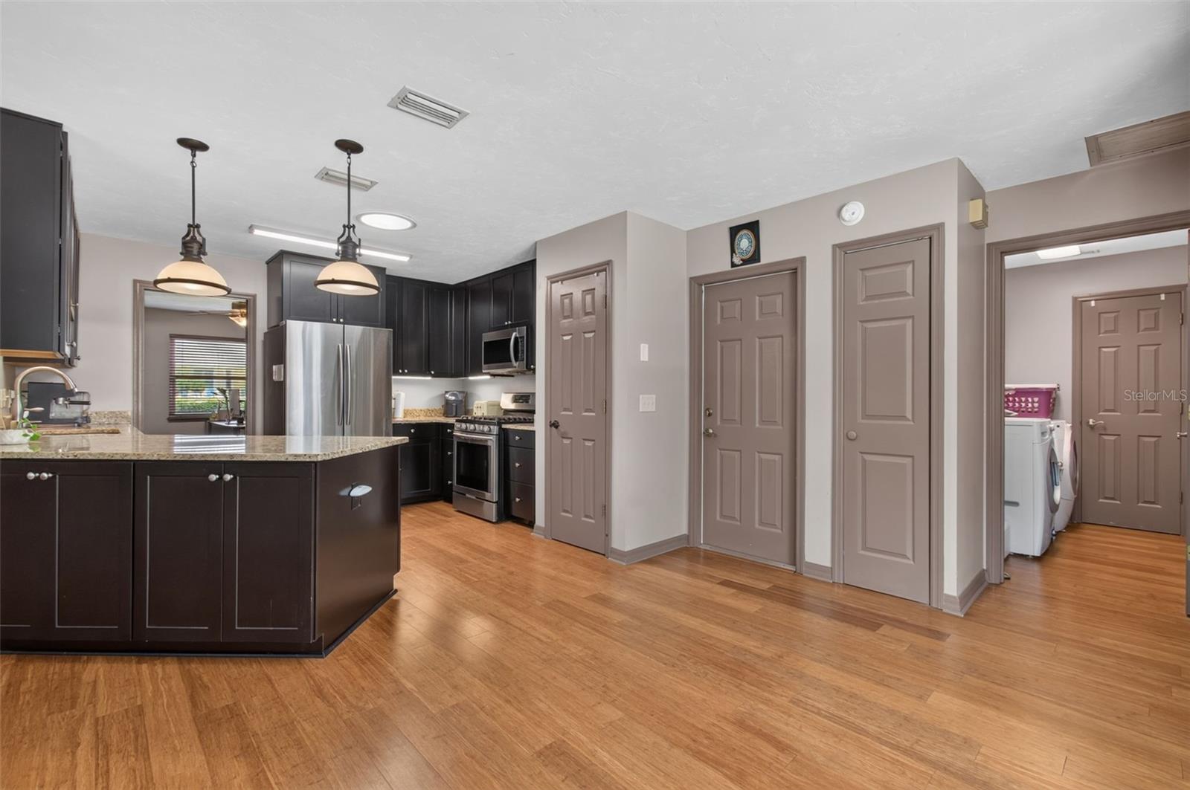
    Crown Molding, Eat-in Kitchen, High Ceilings, Stone Counters, Walk-In Closet(s)

  • Total Bedrooms

    3

  • Bathrooms

    2

  • Cooling YN

    YES

  • Cooling

    Central Air

  • Fireplace YN

    NO

  • Heating YN

    YES

  • Heating

    Natural Gas

  • Pet friendly

    Yes

Exterior

  • Garage

    Yes

  • Garage spaces

    2

  • Construction Materials

    Cement Siding, Frame

  • Other Exterior Features

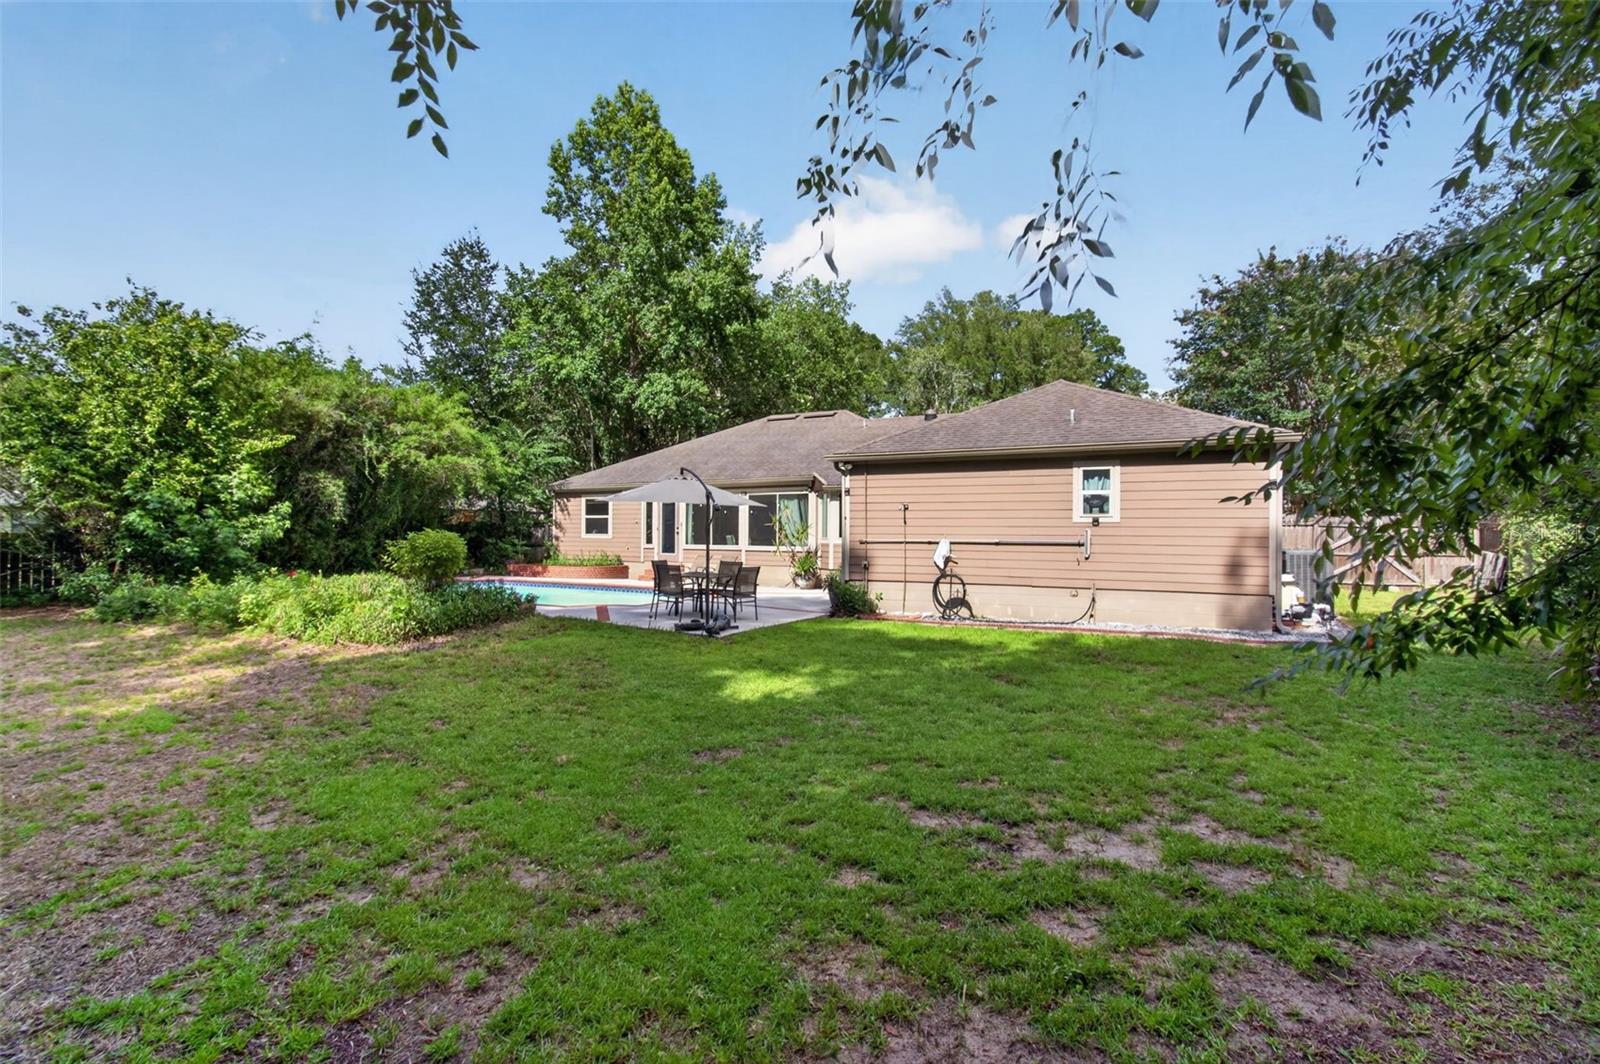
    Private Yard, Rain Gutters

  • Parking

    Driveway, Garage Door Opener, Attached

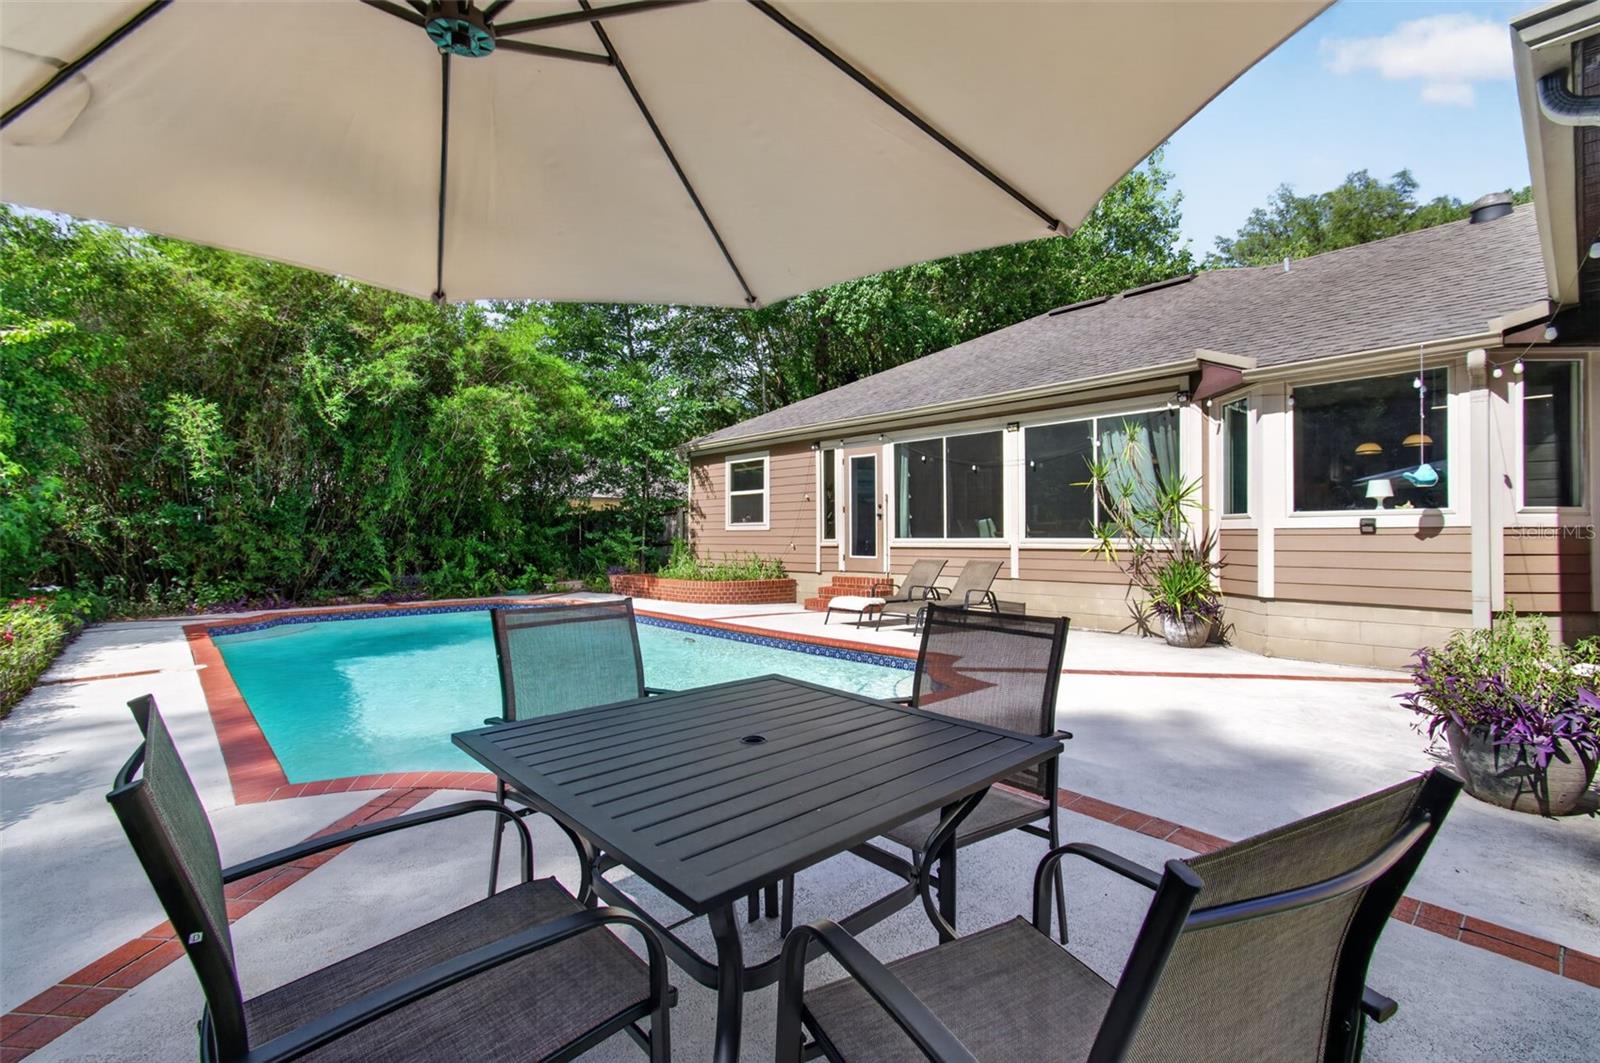
  • Patio and Porch Features

    Patio

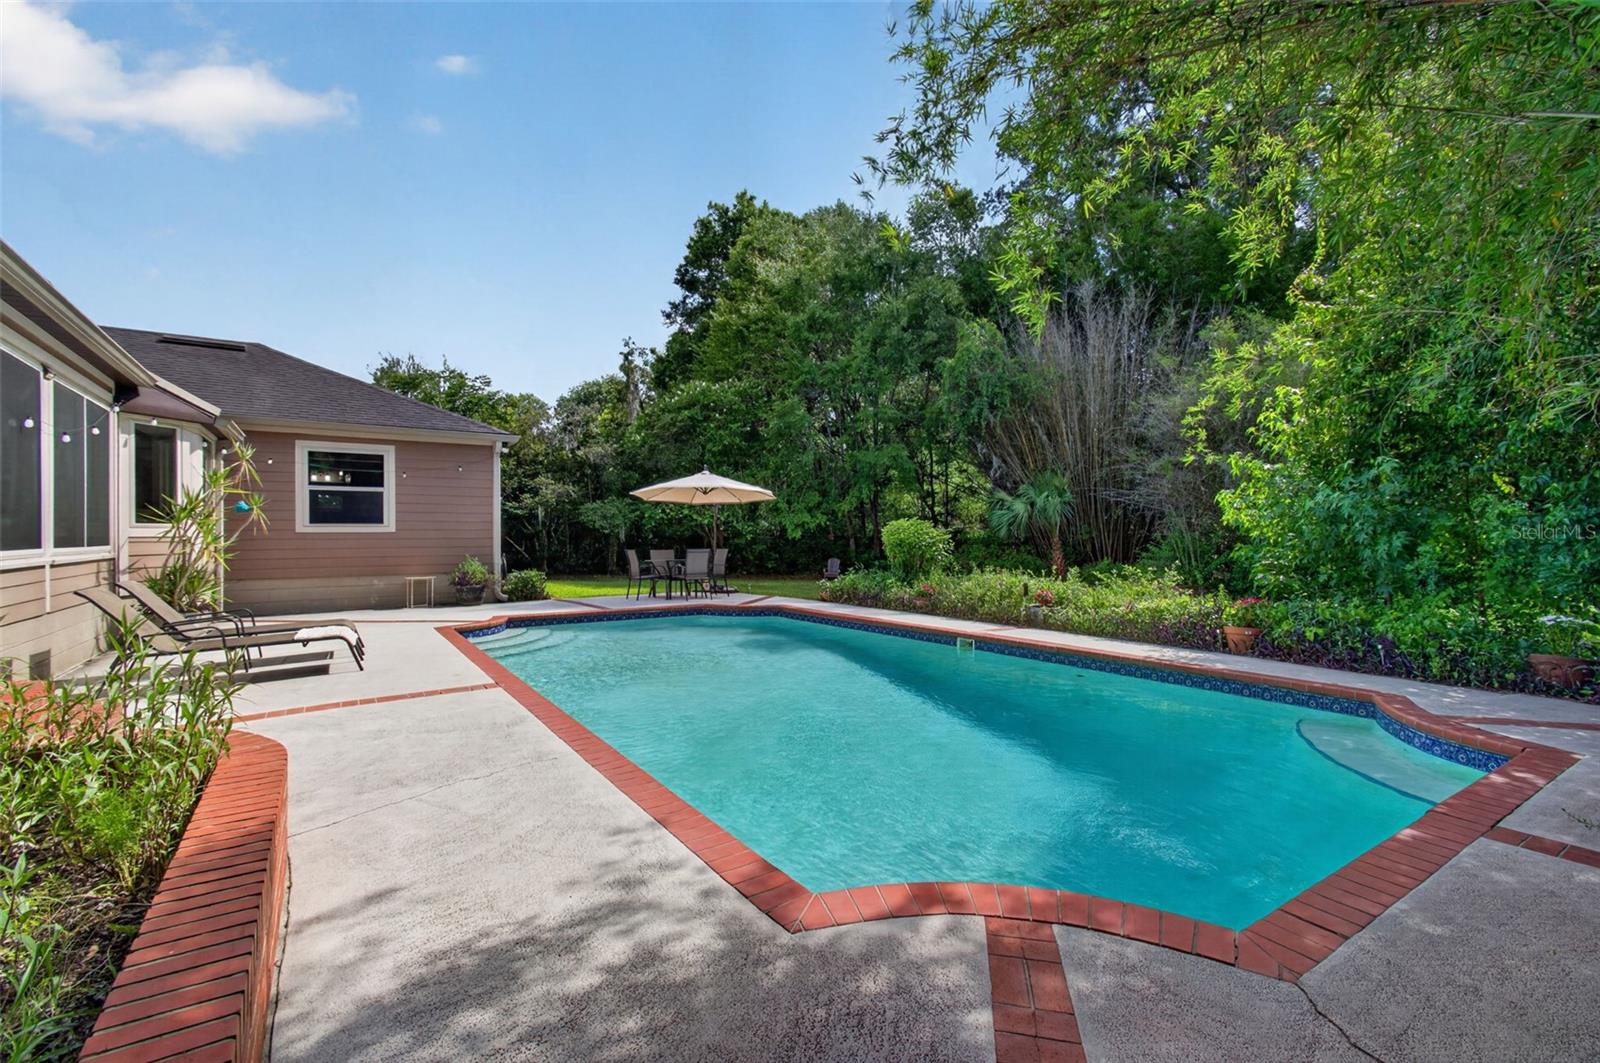
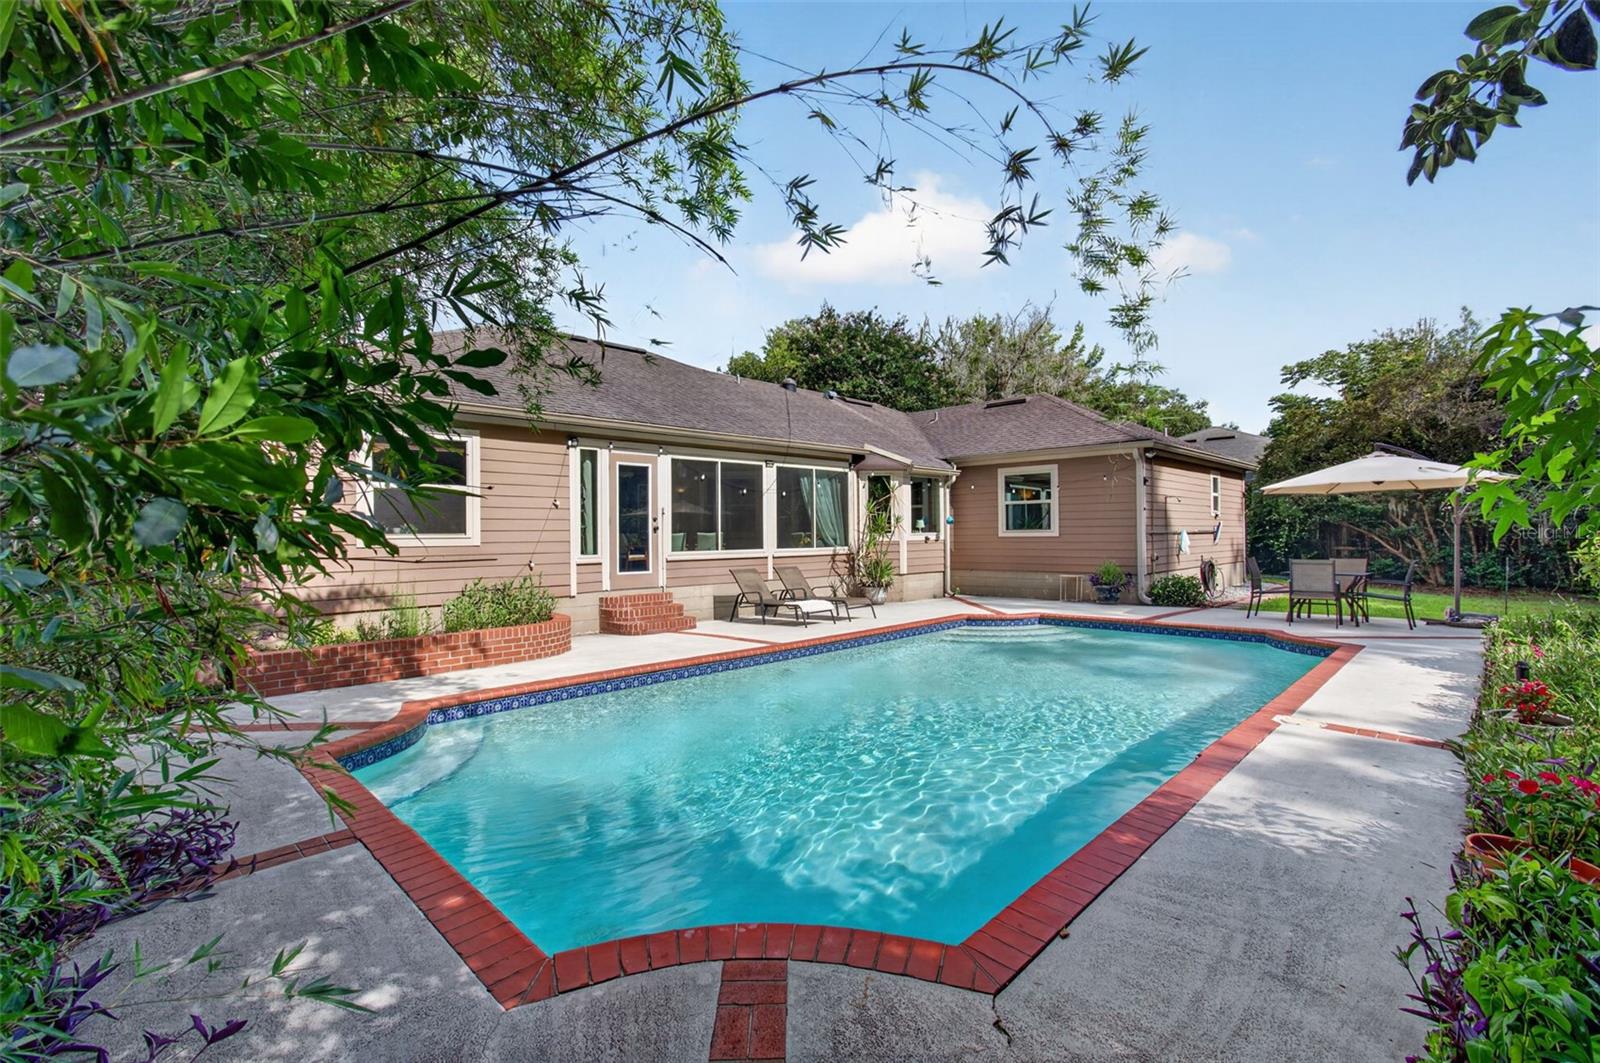
  • Pool

    Yes

  • Pool Features

    In Ground, Private

  • Waterfront YN

    NO

  • View

    Trees/Woods

Area & Lot

  • Lot Features

    Landscaped, Paved

  • Lot Size(acres)

    0.43

  • Lot Size(square feet)

    18731.0

  • Property Type

    Residential

  • Property Sub Type

    Single Family Residence

  • Architectural Style

    Contemporary

Price

  • Sales Price

    $519,000

  • Tax Amount

    $7,695.71

  • Sq. Footage

    2, 066

  • Price/SqFt

    $251

HOA

  • Association

    YES

  • Association Fee

    $120

  • Association Fee Frequency

    Annually

  • Association Fee Includes

    N/A

  • Total Monthly Fees

    $10

School District

  • Elementary School

    N/A

  • Middle School

    N/A

  • High School

    N/A

Property Features

  • Stories

    1

  • New Construction

    NO

  • Foundation Details

    Slab

  • Ownership

    Fee Simple

  • Senior Community YN

    NO

  • Sewer

    Public Sewer

  • Tax Lot

    57

  • Water Source

    Public

Schedule a Showing

Showing scheduled successfully.

<
>
IN PERSON
VIA CHAT

What is 3 + 4 ?


Change time

Mortgage calculator

Estimate your monthly mortgage payment, including the principal and interest, property taxes, and HOA. Adjust the values to generate a more accurate rate.

Your payment

Principal and Interest:

$

Property taxes:

$

HOA fees:

$

Total loan payment:

$

Total interest amount:

$

Location

County

Alachua

Elementary School

Middle School

High School

Listing Courtesy of Jeff Tice , BHHS FLORIDA REALTY

RealHub Information is provided exclusively for consumers' personal, non-commercial use, and it may not be used for any purpose other than to identify prospective properties consumers may be interested in purchasing. All information deemed reliable but not guaranteed and should be independently verified. All properties are subject to prior sale, change or withdrawal. RealHub website owner shall not be responsible for any typographical errors, misinformation, misprints and shall be held totally harmless.

Agent Ashley Baillio

FOUNDER

Ashley Baillio

Call Ashley today to schedule a private showing.


* Listings on this website come from the FMLS IDX Compilation and may be held by brokerage firms other than the owner of this website. The listing brokerage is identified in any listing details. Information is deemed reliable but is not guaranteed. If you believe any FMLS listing contains material that infringes your copyrighted work please click here to review our DMCA policy and learn how to submit a takedown request.© 2024 FMLS.
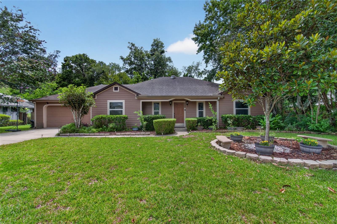
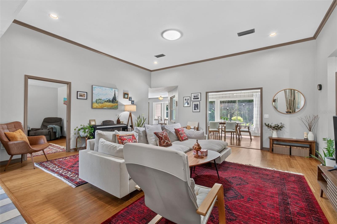
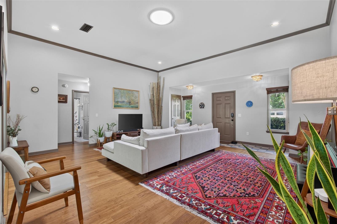
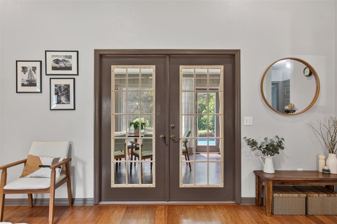
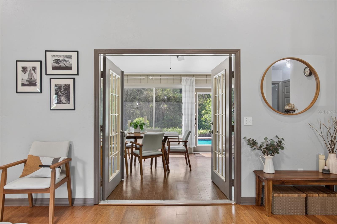
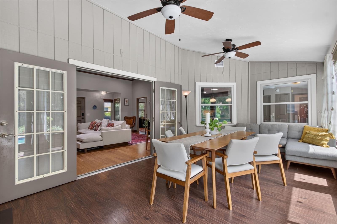
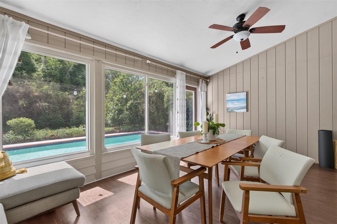
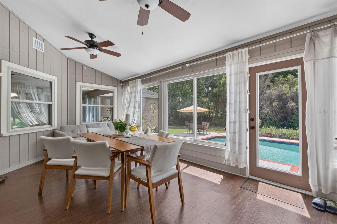
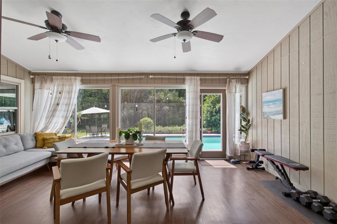
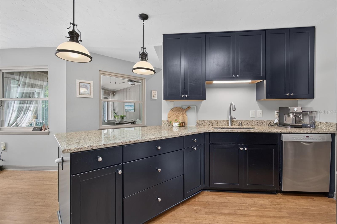
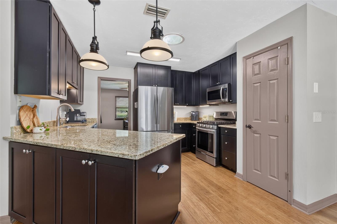
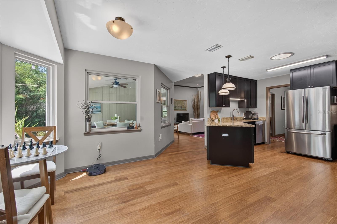
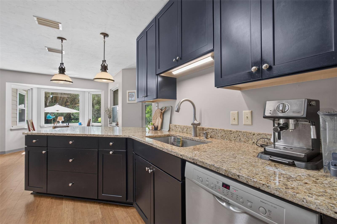
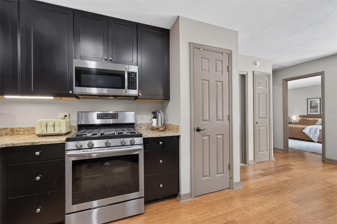
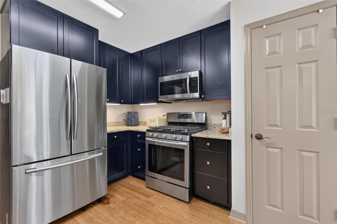
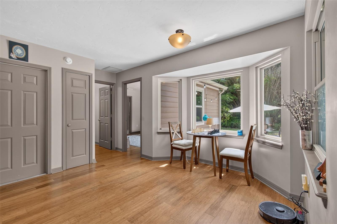
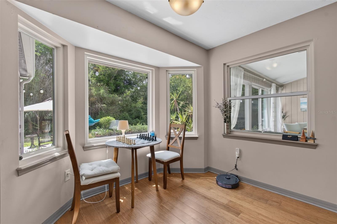
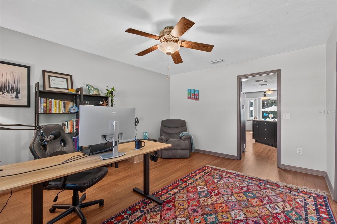
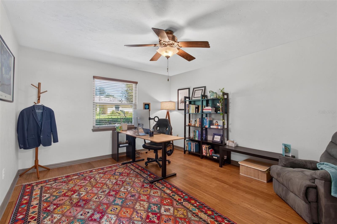
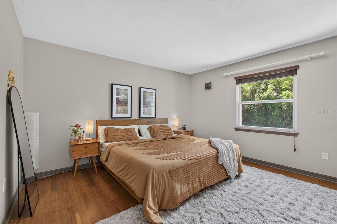
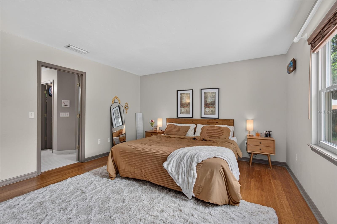
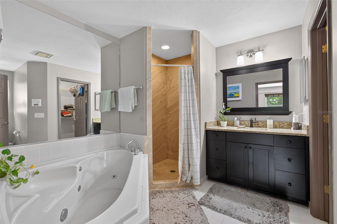
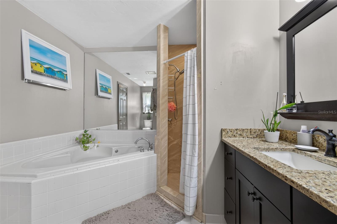
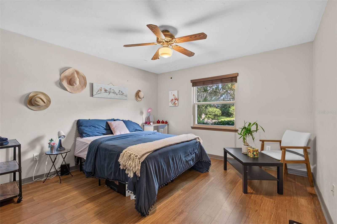
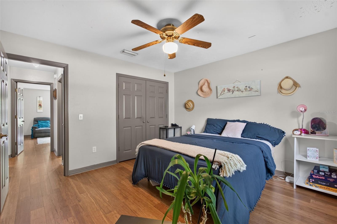
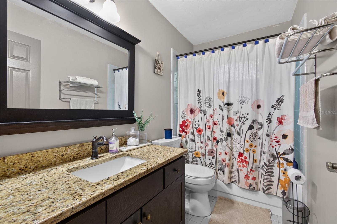
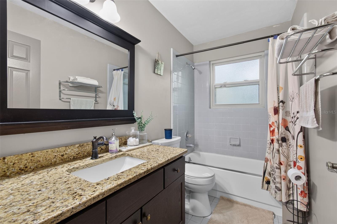
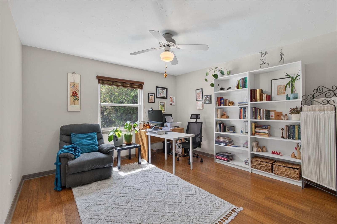
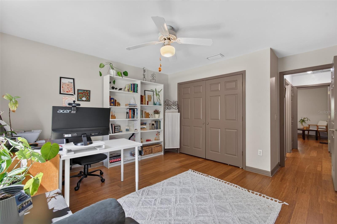
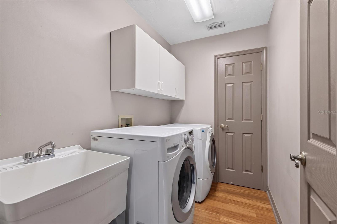
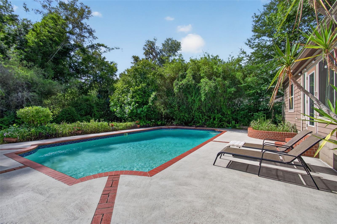
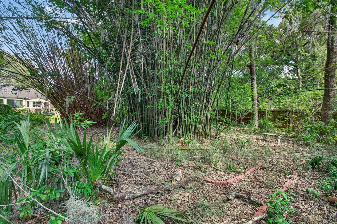
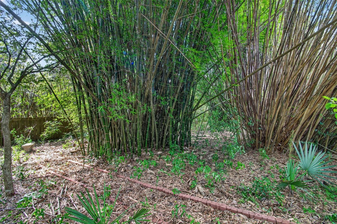
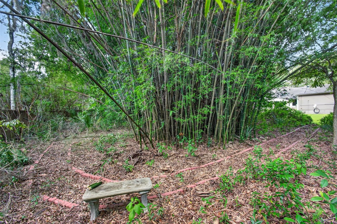
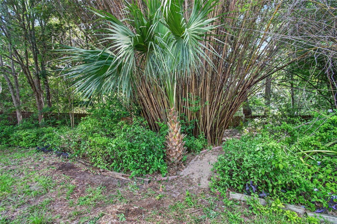
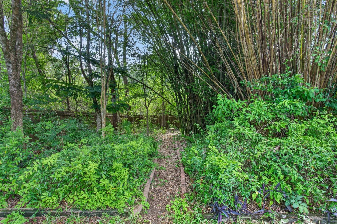
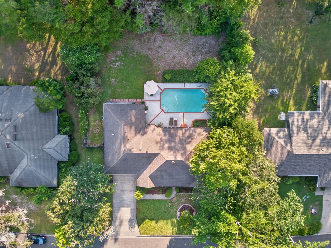
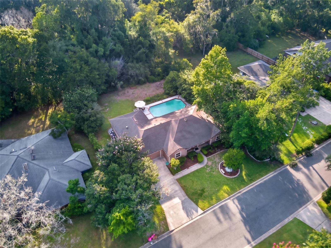
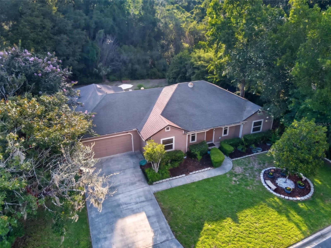
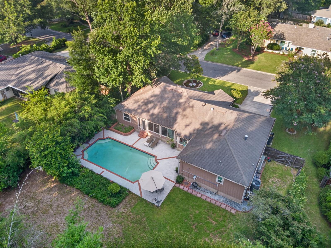
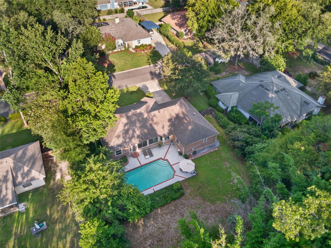
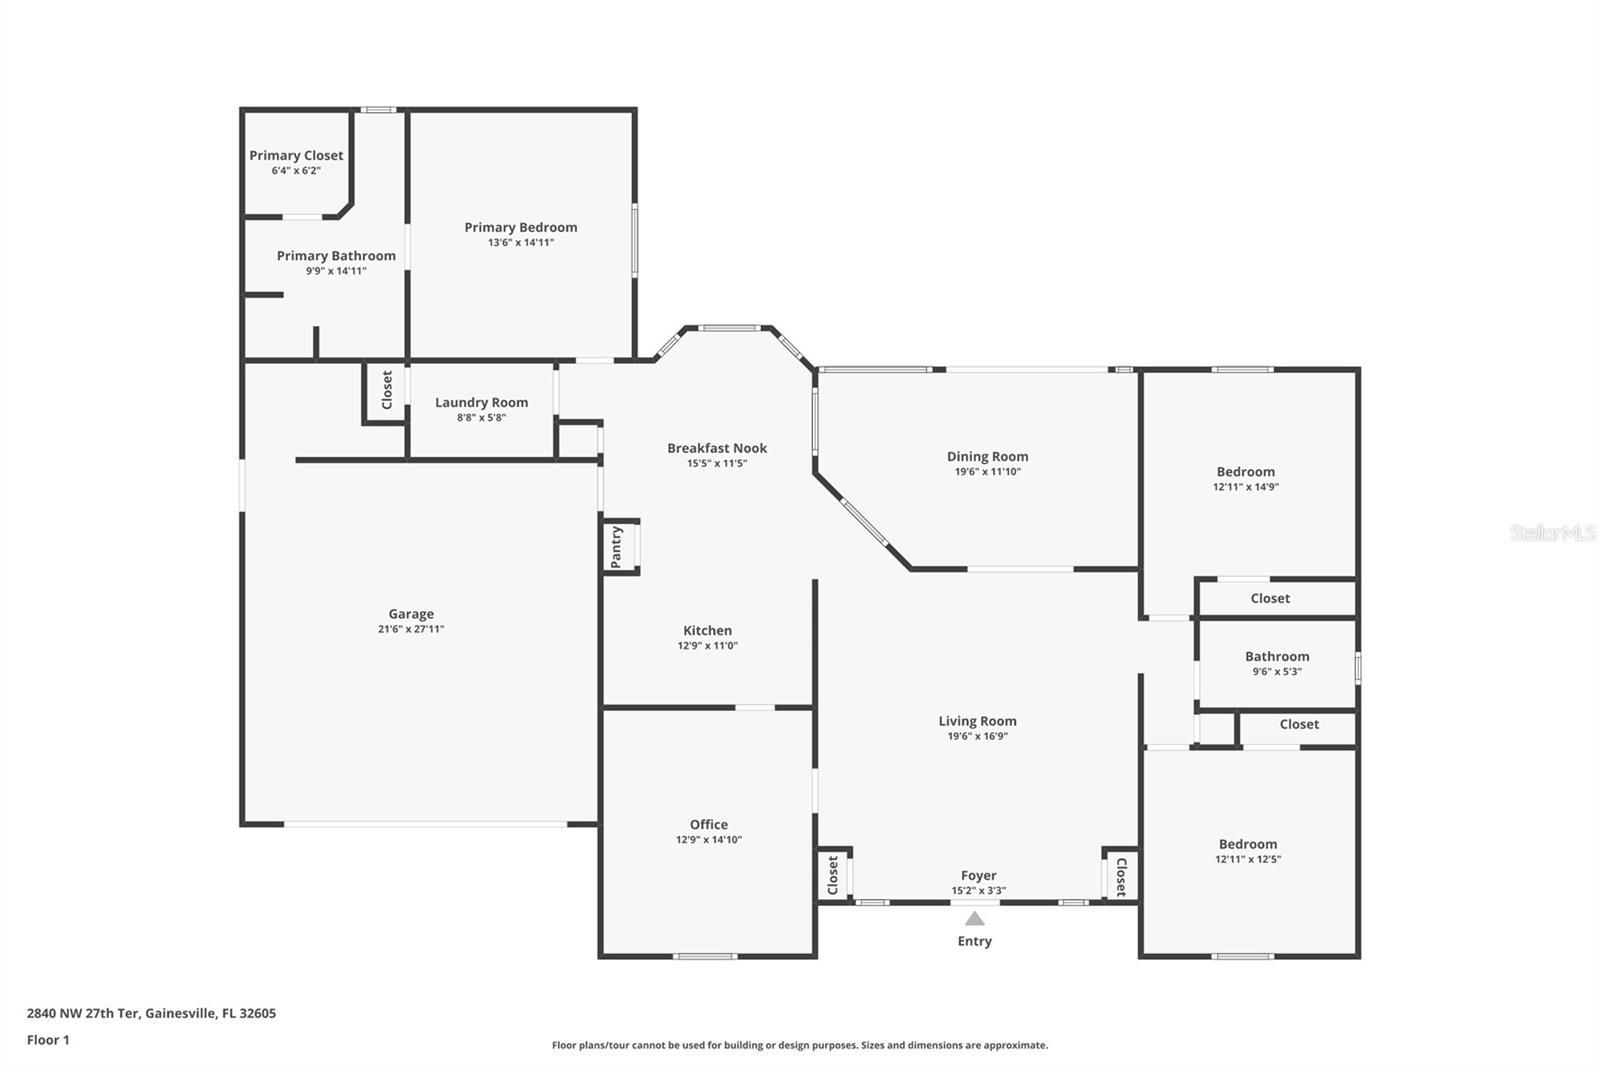
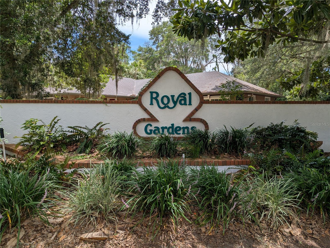
Welcome to Royal Gardens, a top-notch neighborhood located on scenic Glen Springs Road in the heart of northwest Gainesville offering a picturesque and tranquil ambiance just minutes from the University of Florida, Alfred Ring Park and numerous shopping, dining and entertainment venues.  This beautiful, contemporary, pool home offers over 2,000 square feet of living space with 3 bedrooms, a Florida room and 2 full baths. The centrally located great room has a high ceiling, crown molding and French doors leading to the Florida room which overlooks the pool and woods beyond. The kitchen has a pantry, breakfast nook, granite countertops and stainless-steel appliances including a gas oven/range.  The primary bedroom has a walk-in closet and luxury bath with a jetted tub and separate shower. Wood floors are found in all living areas, kitchen and bedrooms. Summertime fun awaits with a beautiful, sparkling pool in the fenced and very private backyard with  a mix of trees and bamboo plus a walking trail on this almost half-acre lot!

2840 NW 27TH TERRACE

Message successfully sent.

What would you like to know?

What is 3 + 4 ?

I agree to receive email communication and understand I can unsubscribe at any time.

I agree to be contacted by Sell South Florida via call, email, and text for real estate services. To opt out, you can reply 'stop' at any time or reply 'help' for assistance. You can also click the unsubscribe link in the emails. Message and data rates may apply. Message frequency may vary. Privacy Policy

Related Properties

New on site 2 days ago
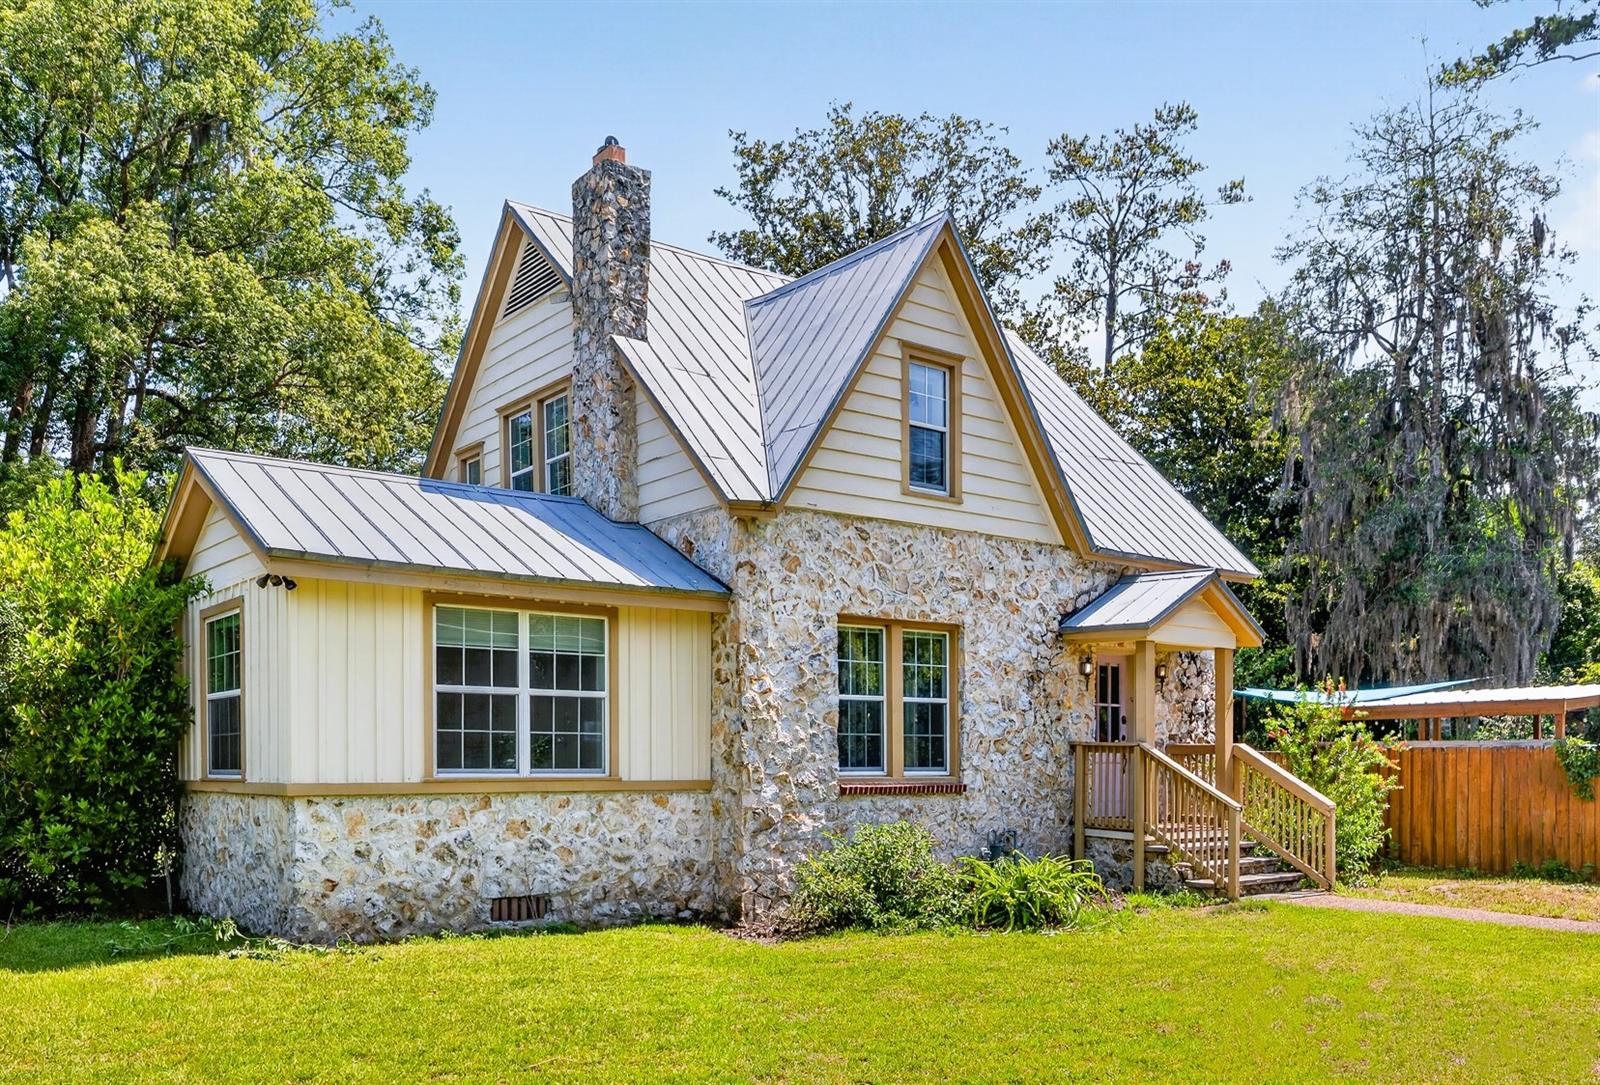
Virtually Staged. RENOVATED HISTORIC HOUSE COMES WITH A COTTAGE THAT BRINGS IN $1100 A MONTH. This classic Florida “Chert” stone home sits on a fenced, private half acre corner lot less than 2 miles from UF.  Built in 1937 and renovated in 2016-18, this property includes a main house that's nearly 2000 sq. ft. in size and a 324 sq. ft. cottage. Together they provide 4 bedrooms and 3 baths in approximately 2299 sq. ft of heated/cooled living space. The main house has 3 beds and 2 exquisite baths, a study with built-in bookshelves, a living room with a fireplace, and a spectacularly renovated kitchen/dining room designed for entertaining and large gatherings. Its very modern kitchen has a gas stove made for a chef, a wine refrigerator, beautiful cabinetry, granite countertops, glass backsplashes, all stainless appliances, and ample room for large dining room furniture. French doors and glass window walls in the kitchen/dining area open to a lushly wooded yard with fruit trees, a handsome deck and a hot tub. Original hardwood floors, windows with wood frames, deep wooden baseboards, and modern ceiling fans/lights are throughout the home. The detached cottage (included in the sq. footage) adds another bed and bath to this property.  It has a high ceiling with stunning wood beams, a kitchenette, a full bathroom, a spacious living/bedroom area, and a mini-split cooling system. The cottage is perfect for generational living, a mother-in-law suite, a guest house, a home office, an art studio, or a rental unit. And there are no HOA fees.  If you covet your privacy, love Florida history, and prefer living in town, near the university or near K-12 schools, this house is made for you. It’s full of character and unique features that you will never find in a newer home. It’s also located on Gainesville’s Bicycle Blvd., a path that goes to UF and downtown. This unique historic home won’t last long. Make an appointment to see it right away. Realtors, see private remarks.
#GC541596

GAINESVILLE

1220 NW 18TH AVENUE

4 Beds

3 Baths

2,215 Sq.Ft.

$515,000

MLS#: GC541596
New on site 2 days ago
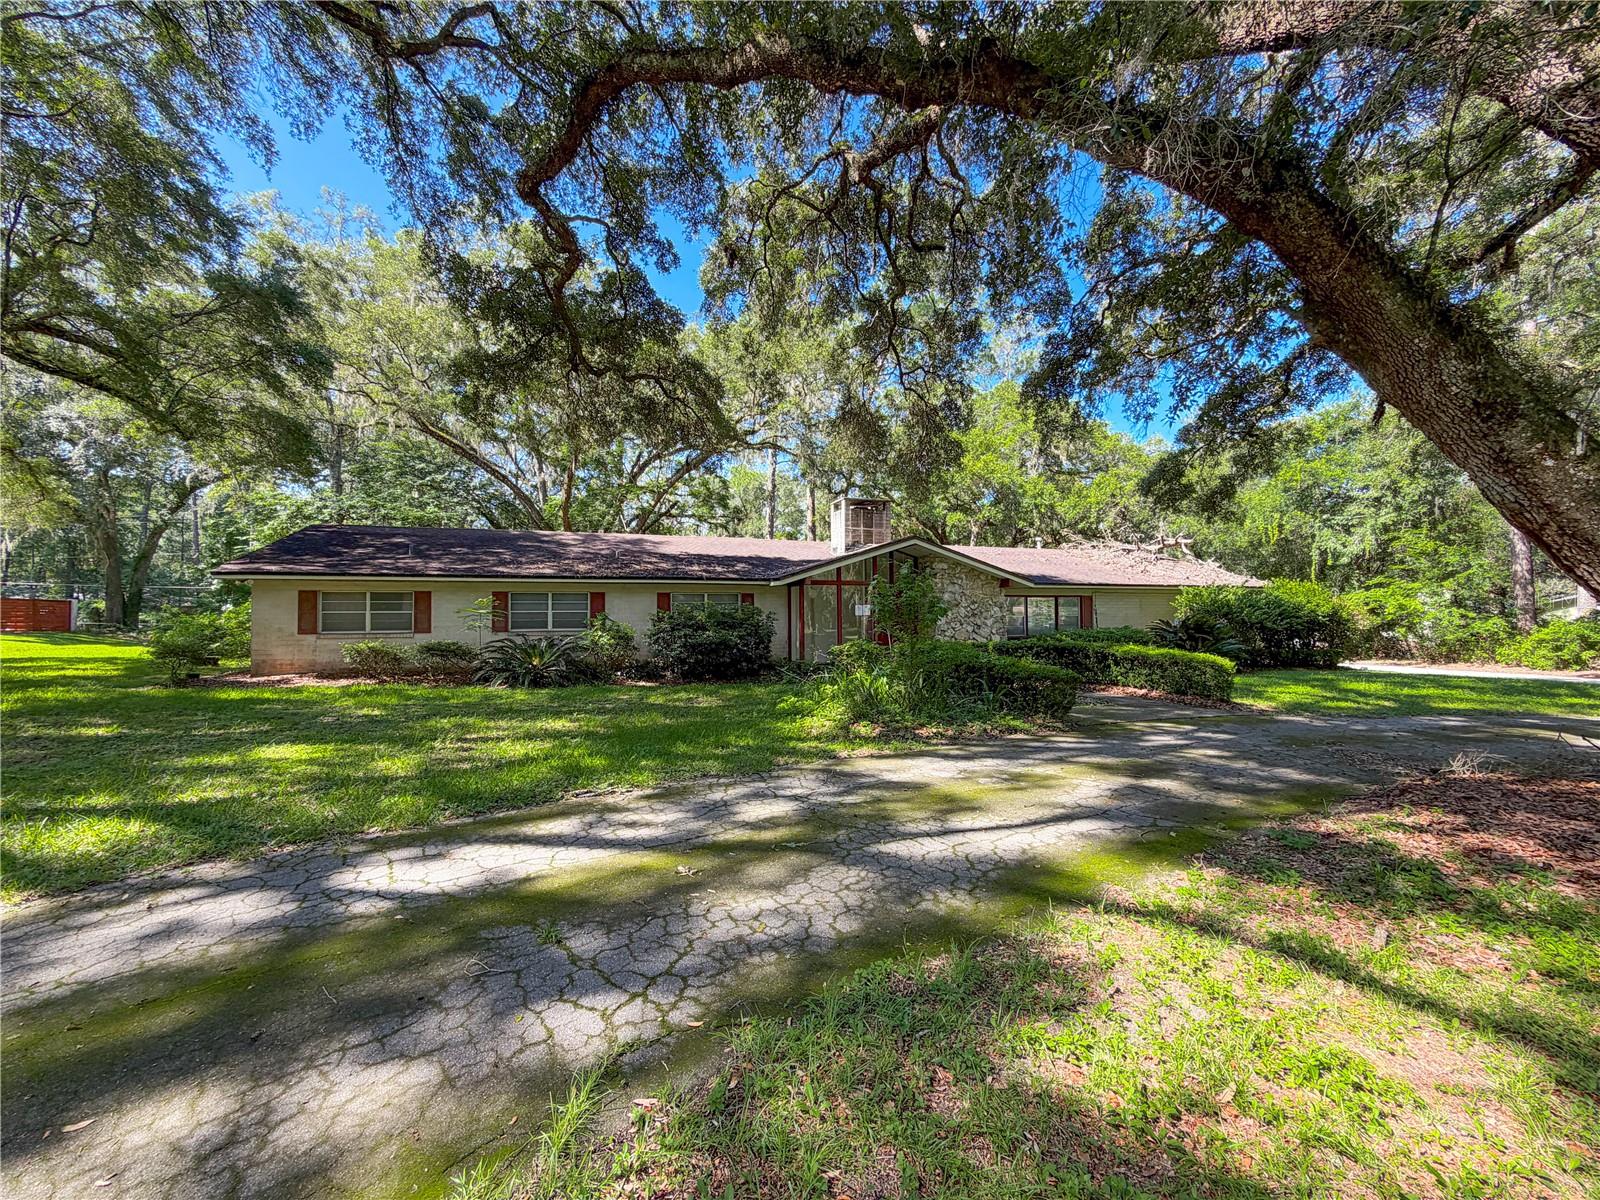
An incredible find in one of NW Gainesville’s most established neighborhoods, Pine Hill Estates! This 1966-built block home is comfortably centered on a 1-acre lot surrounded by scattered oak trees. Inside, the home boasts over 3,600 square feet of thoughtfully designed living space with 4 bedrooms, 3 full baths, and 1 half bath. Enter into the foyer with floor-to-ceiling windows and an eye-catching indoor rock garden, which leads into a formal living room anchored by a dramatic white brick fireplace. Designed with entertaining in mind, the massive family room includes a dedicated wet bar with built-in cabinetry, ideal for hosting everything from casual gatherings to sparkling soirees. Both the formal living and family rooms feature soaring vaulted ceilings, adding to the grandeur of this magnificent home. The layout provides flexible spaces for work and dining, including a private office/library with built-in shelving and a formal dining room featuring a designated alcove for a China cabinet, hutch or serving station. The spacious kitchen with an adjacent breakfast area serves as the heart of the home with cabinet space galore. Just off the kitchen is large utility/multi-purpose space equipped with a laundry closet and multiple pantry/storage rooms. Each of the four bedrooms is outfitted with built-in closets as well as built-in dressers and cabinets for maximum storage. This serene, park-like setting, which is less than 10 minutes from I-75 and Tioga/Jonesville, is the perfect backdrop to make this crown jewel of a home shine once again.
#GC541759

GAINESVILLE

11131 NW 11TH AVENUE

4 Beds

3 Baths

3,613 Sq.Ft.

$446,000

MLS#: GC541759
New on site 3 days ago
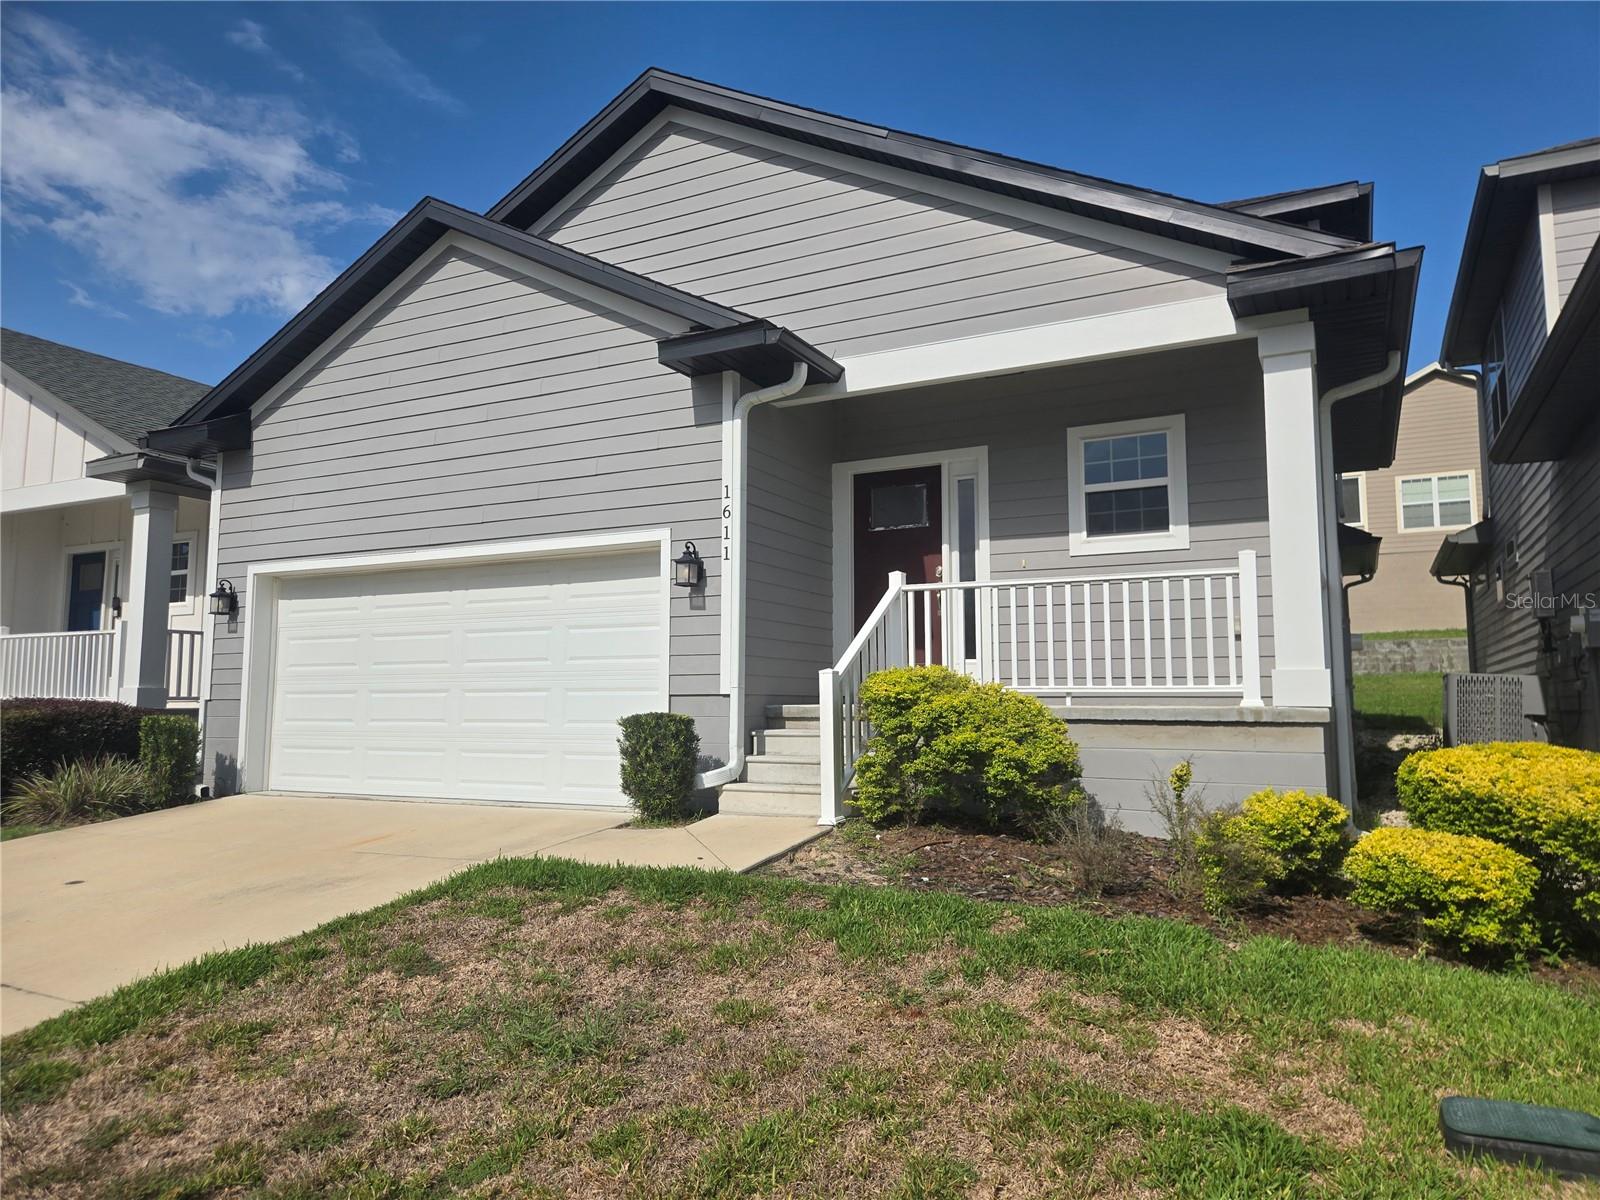
Nearly new, this gently lived in 2021, roomy 3 bedroom, 2.5 bathroom home in the pool community of South Pointe is just minutes to the inviting shops and restaurants in the Town of Tioga. Publix is close in one direction and a brand new Aldi's is almost in walking distance in the other direction. Easy access to I-75, the Oaks Mall and North Florida Regional Hospital. Convenient and worry free living with the HOA maintaining the roof, the home's siding and the lawn maintenance. Take a dip in the community's sparkling pool with plenty of parking, covered seating, restrooms and plenty of poolside seating. Inside enjoy the primary bedroom and bathroom downstairs, an extra roomy, fully equipped kitchen with a practically new dishwasher, pantry, indoor laundry room including the washer, dryer, laundry sink, extra cabinets and even a window! Upstairs are 2 more bedrooms, another full bathroom and a bonus area perfect for a computer workstation or curling up on a comfy couch with a good book. Out front the yard is equipped with a 2 zone irrigation system and there's a covered front porch. A screened porch is available out back from the living room.
#GC541719

GAINESVILLE

1611 NW 121ST WAY

3 Beds

2 Baths

1,868 Sq.Ft.

$418,000

MLS#: GC541719
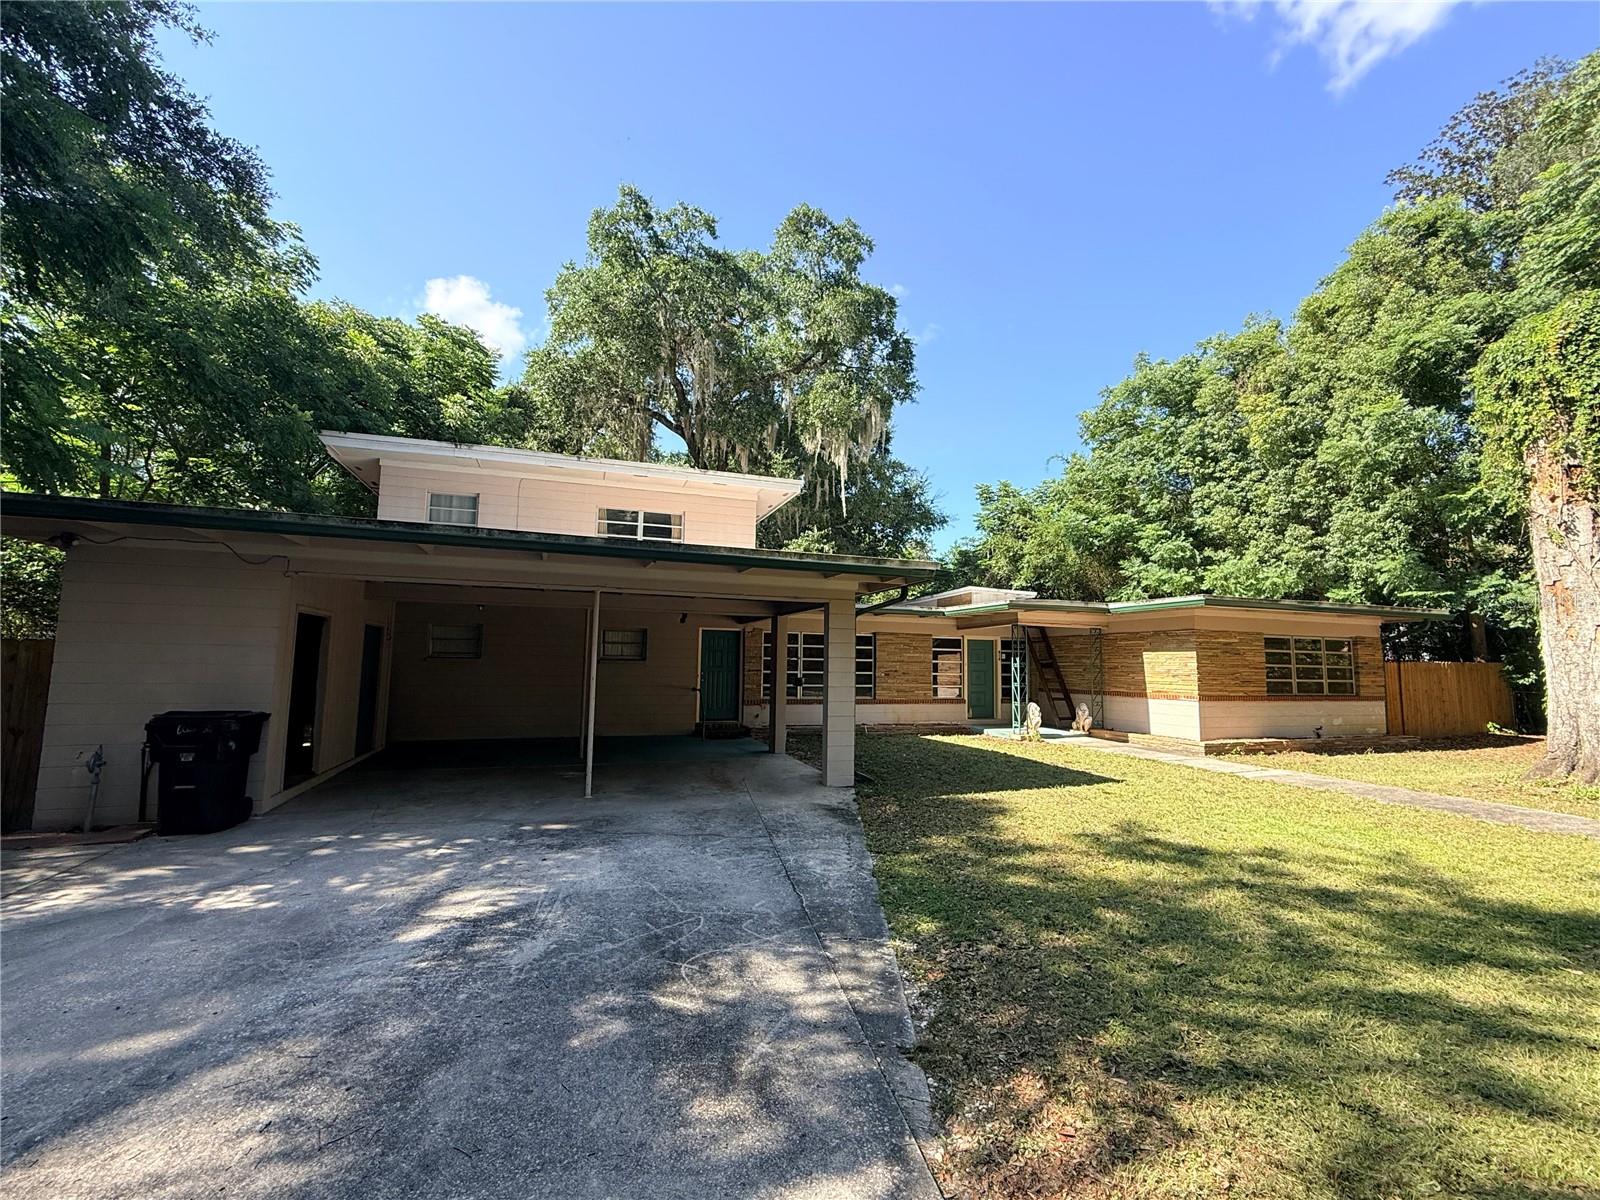
This is a prime investment opportunity for any buyer looking to create a home in the heart of Gainesville or for the buyer looking to create a rental unit or several under one roof. This well-appointed mid-century modern residence boasts almost 3,300 sq ft and is only 3/4 of a mile to the northeast corner of the University of Florida campus. There are five bedrooms, 3 bathrooms, a bonus room to serve as a den or office space, a formal living room, a formal dining room, a family room, a laundry room, and even a pantry room. Given the large square footage and split plan of the building, the home could easily be converted into multiple sections for a multi-generational or income-generating arrangement. There is a double carport, almost a third of an acre of property, a fully-fenced in backyard, a wood-burning fireplace, and built-in bookshelves.
#GC541668

GAINESVILLE

816 NW 14TH AVE.

5 Beds

3 Baths

3,282 Sq.Ft.

$450,000

MLS#: GC541668
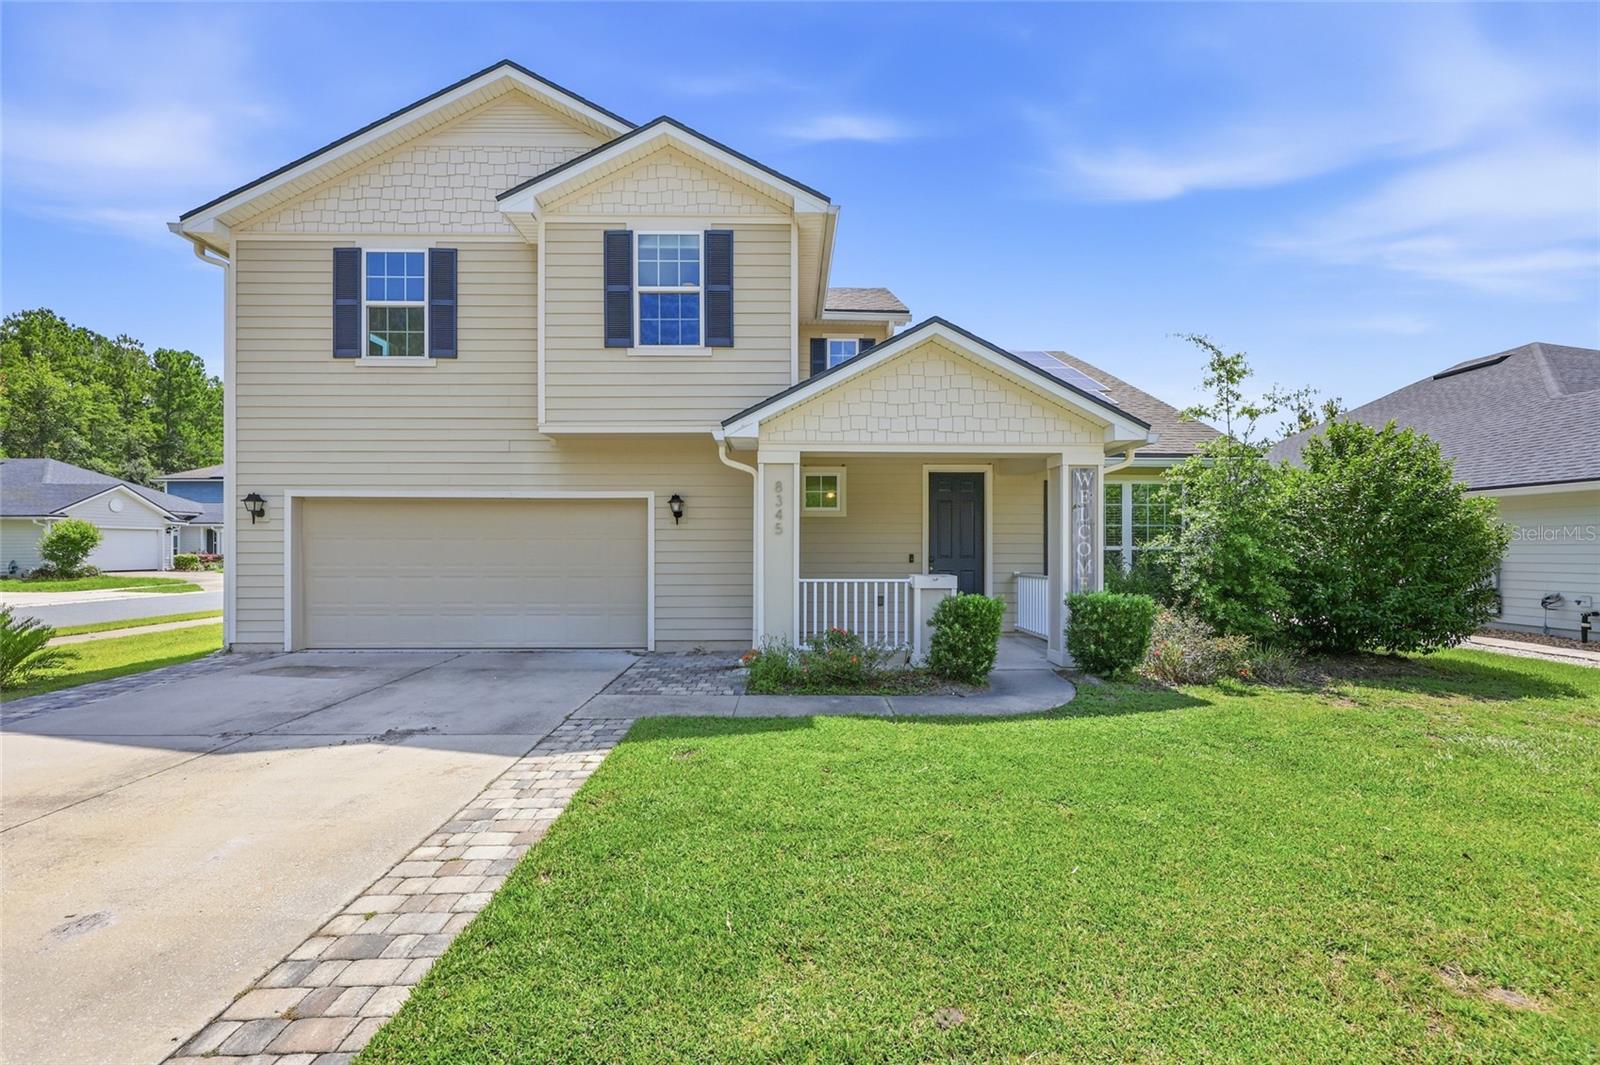
Welcome to this spacious and thoughtfully upgraded home on a desirable corner lot overlooking the community pond, where flexible living spaces, quality improvements, and an incredible backyard create exceptional value. Lovingly lived in and enjoyed by its current owners, this home offers numerous upgrades beyond many others in the neighborhood while providing the perfect opportunity for a new owner to make it their own. From the moment you arrive, you'll appreciate the inviting front porch, oversized driveway, and extended two car garage with additional space ideal for a workshop, extra storage, or even parking a third vehicle, along with convenient access to the backyard. Step inside to find rich wood flooring flowing throughout the main living areas, tile in the bathrooms, and comfortable carpet in the bedrooms. Just off the entry, French doors lead to a versatile flex room that is perfect for a home office, playroom, or fifth bedroom. Nearby, a convenient half bath with a pedestal sink and coat closet is ideal for guests. The open concept floor plan is designed for both everyday living and entertaining, with the spacious great room flowing seamlessly into the dining area and kitchen. The kitchen features granite countertops, stainless steel appliances, a gas range, abundant cabinetry, a large island with seating, and views of the main living space so you're always part of the conversation. The first floor also includes a conveniently located laundry room, and the washer and dryer are included. Tucked away for privacy, the spacious primary suite is located on the main floor and offers a large walk in closet along with an ensuite bath featuring dual vanities and a beautifully tiled walk in shower. Upstairs, an expansive loft with wood flooring provides the perfect second living area, media room, game room, or homework space. Three additional bedrooms complete the second level, including one with its own private ensuite bath, while another full bathroom serves the remaining bedrooms. Comfort and efficiency are enhanced with two separate HVAC systems, one for each floor, along with a tankless gas water heater. Step outside to your own backyard retreat featuring a stunning pool and heated spa with a beautiful waterfall, an expansive paver patio, a built in gas fire pit, and a gas stub ready for your future outdoor grill or kitchen. A small turf area adds low maintenance green space while the fully fenced backyard provides privacy for relaxing or entertaining. Situated on a premium corner lot with peaceful pond views and just a short stroll to the community pool and amenities, this home also offers an exceptional Gainesville location. Enjoy convenient access to I 75, the University of Florida, UF Health, North Florida Regional Medical Center, Santa Fe College, Celebration Pointe, Butler Plaza, and the abundance of shopping, dining, parks, and entertainment that make northwest Gainesville one of the area's most sought after places to call home. Combining space, flexibility, outstanding outdoor living, and an unbeatable location, this home is ready for its next chapter.
#GC541503

GAINESVILLE

8345 NW 54TH TERRACE

4 Beds

3 Baths

2,512 Sq.Ft.

$499,900

MLS#: GC541503
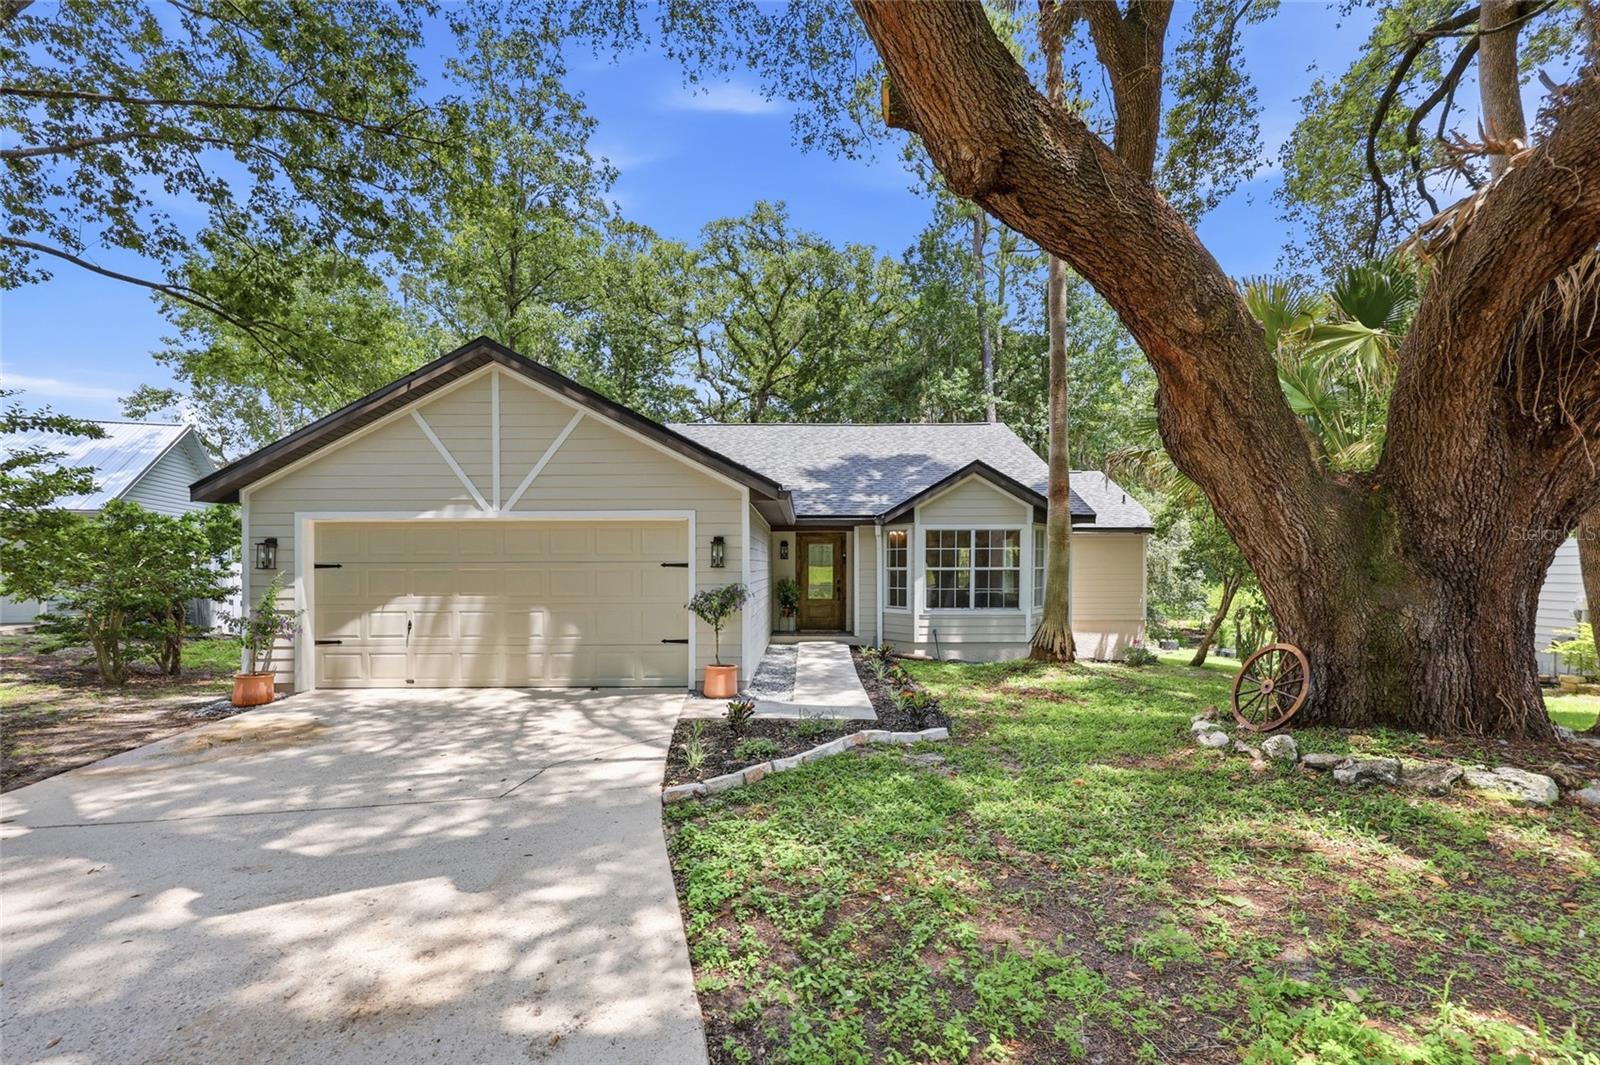
Extensively renovated with exceptional attention to detail, this stunning 3-bed, 2-bath home has been transformed inside and out in the sought-after Northridge community, where shaded streets, a neighborhood pool, and inviting recreational spaces support an easy Florida lifestyle! Every major system and surface has been updated, including Hardie board siding, a 2023 roof, new AC, and a new hot water heater, creating the feel of a truly move-in-ready home. Inside, a vaulted ceiling with a rich dark wood beam sets the tone for the main living space, highlighted by a custom slatted wood feature wall and illuminated floating shelves that serve as a striking focal point. Luxury vinyl plank flooring runs throughout, tying the home together with a warm, modern finish. The kitchen is filled with natural light and features butcher block countertops, high-end appliances, crisp white cabinetry, and a charming breakfast nook framed by bay windows where light shifts beautifully throughout the day. French doors extend the living space outdoors to a newly built back deck, creating an effortless indoor-outdoor connection ideal for everyday living and entertaining. Nearby, a fireplace adds character to the dining area, framed by glass on either side that draws in even more sunlight. The space is currently used for formal meals, though it also offers the flexibility to serve as a comfortable secondary gathering space if desired. From the central hub, the home transitions into a split floor plan that offers added privacy, with the primary suite featuring an ensuite with double vanities, a glass-enclosed shower with decorative tile inlays, and a walk-in closet. Down the hall, 2 guest bedrooms, a full bath, and an indoor laundry room are conveniently situated. Throughout the home, every detail reflects a complete renovation from fresh paint to upgraded finishes, modern lighting, dimmer switches and all-new systems working together to create a residence that feels entirely brand new. A 2-car garage with freshly sealed flooring provides a clean, functional extension of the home for parking and storage. The backyard offers a generous outdoor setting with room to relax, garden, or host friends and family. Located in the established community of Northridge, the home is just minutes from the University of Florida, Santa Fe College, UF Health Shands Hospital, and the VA Medical Center, offering exceptional access to major educational and healthcare destinations. Devil’s Millhopper Geological State Park is also nearby, along with Cofrin Nature Park and Split Rock Conservation Area, providing trails and natural green space for outdoor enjoyment. Shopping, dining, and everyday conveniences are close by at Magnolia Parke, The Oaks Mall, and Butler Plaza. Some properties simply have to be seen in person to appreciate. Schedule your tour today and see how effortlessly this one feels like home from the very first moment!
#GC541611

GAINESVILLE

3543 NW 84TH WAY

3 Beds

2 Baths

1,667 Sq.Ft.

$440,000

MLS#: GC541611
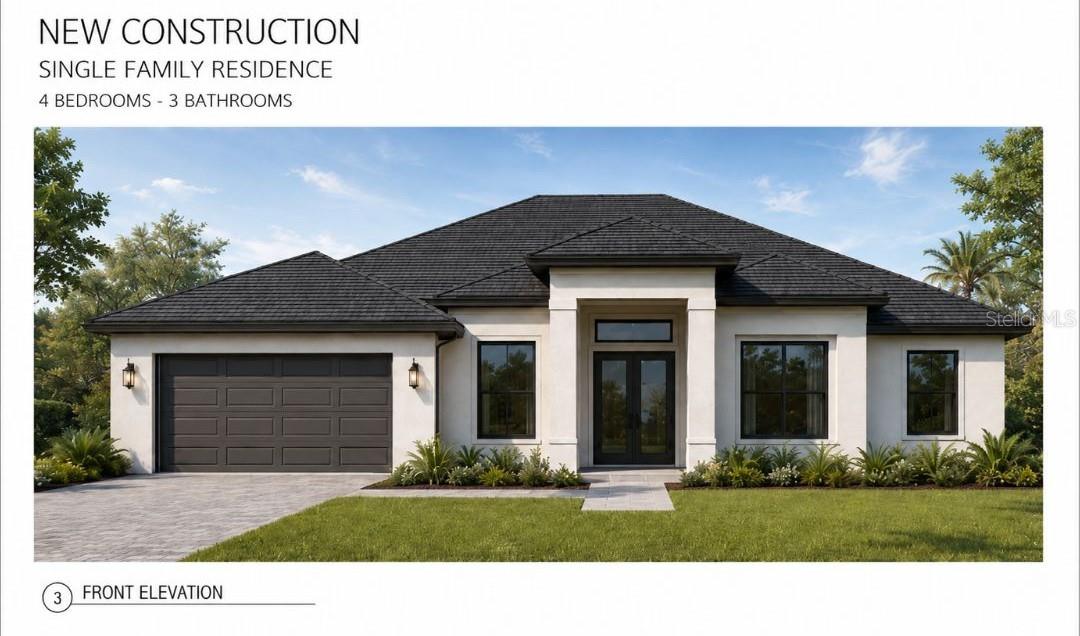
Pre-Construction. To be built. NEW CONSTRUCTION! Discover exceptional craftsmanship and thoughtful design in this stunning new construction home situated on approximately 0.79 acres, offering the space and privacy of nearly an acre while being conveniently located in the heart of Gainesville. This beautifully designed residence features approximately 2,582 heated and cooled square feet, with 4 bedrooms, 3 full bathrooms, a dedicated study/flex room, and an oversized side-entry garage. Designed with both comfort and functionality in mind, this spacious home offers a desirable split-bedroom floor plan and an open-concept layout ideal for everyday living and entertaining. 

The expansive great room flows seamlessly into the dining area and well-appointed kitchen, creating the perfect gathering space. The kitchen offers abundant cabinetry, generous counter space, and convenient access to the covered lanai, providing effortless indoor-outdoor living. 

The private primary suite serves as a relaxing retreat and features a spacious walk-in closet, dressing area, dual vanities, a soaking tub, and a separate shower. Three additional bedrooms and two full bathrooms provide flexibility and comfort, while the dedicated study/flex room offers endless possibilities for a home office, hobby room, fitness space, or additional living area. 

Built with quality materials and designed for modern living, this home showcases attractive exterior elevations, a covered front entry, covered lanai, generous storage throughout, a spacious laundry room, and energy-efficient construction features. The oversized side-entry garage provides ample room for vehicles, storage, and recreational equipment. 

Ideally located with convenient access to the University of Florida, UF Health Shands Hospital, the Malcom Randall VA Medical Center, HCA Florida North Florida Hospital, and Santa Fe College, this exceptional property also places you just minutes from Fresh Market, Publix, numerous restaurants, shopping destinations, parks, and major transportation routes.

Estimated completion is December 2026, just in time to celebrate the holidays in your brand-new home. Don't miss this opportunity to own a beautifully crafted new construction home that combines quality, comfort, space, and an unbeatable location with the added benefit of no HOA restrictions. .
#GC541407

GAINESVILLE

3717 NW 16TH AVENUE

4 Beds

3 Baths

2,582 Sq.Ft.

$550,000

MLS#: GC541407
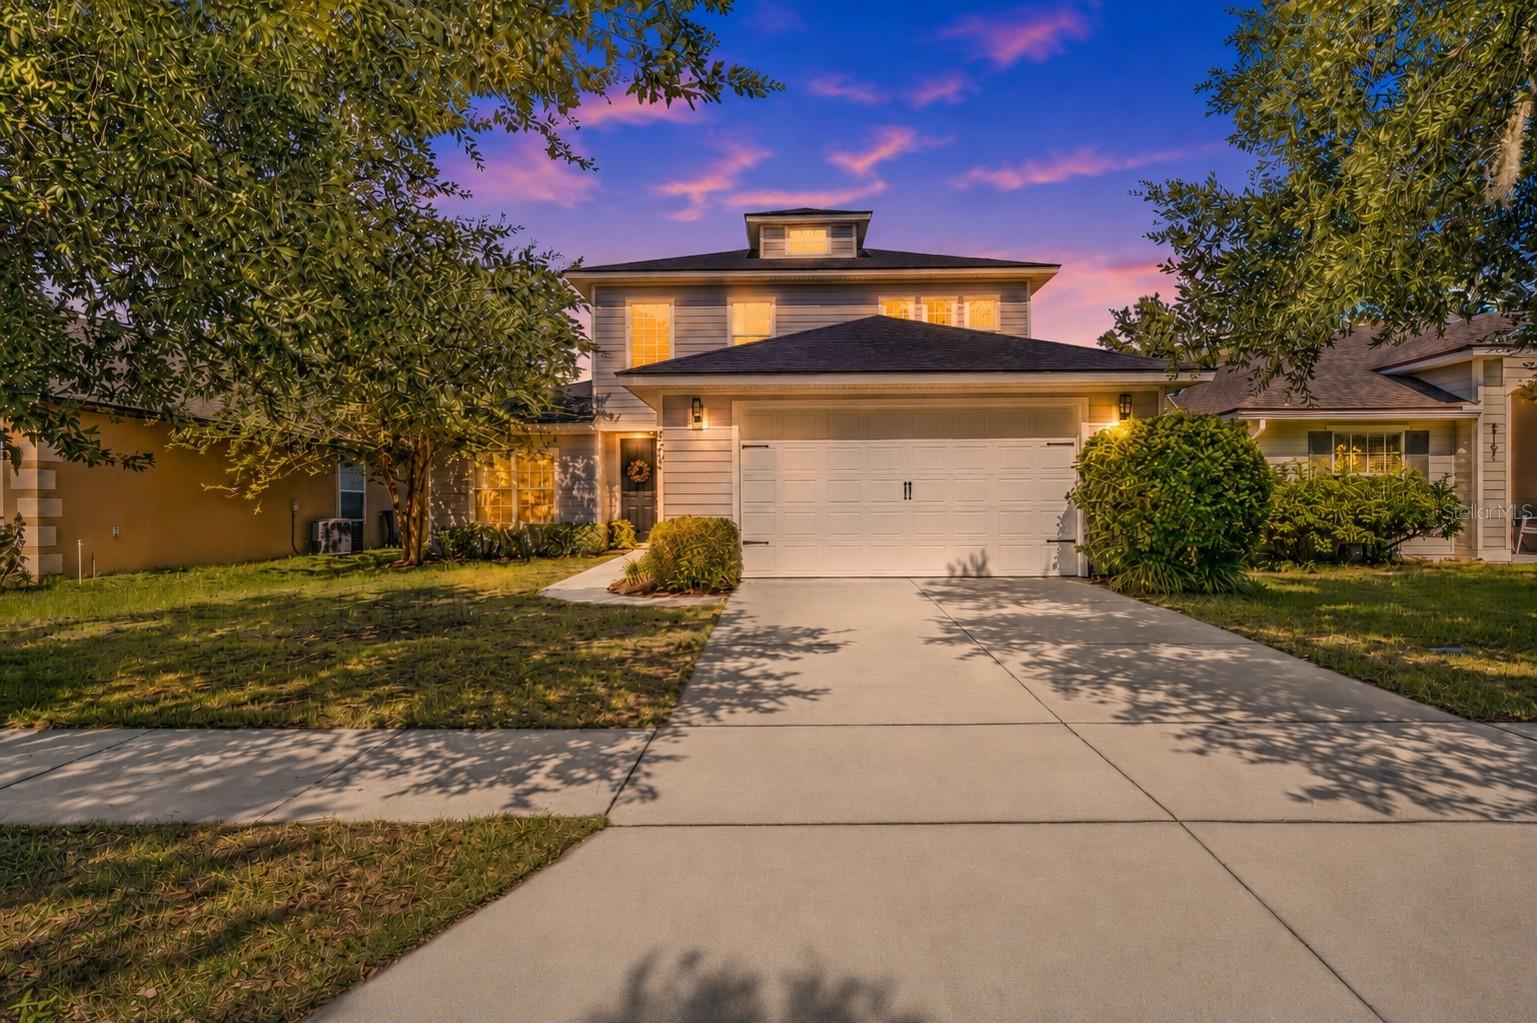
You know that feeling when your friends first enter your home and their jaw drops? Me neither. This home gives you something Gainesville homes rarely have: a main living area with real architectural presence. The great room features soaring ceilings, with dramatic upper windows. The effect is spacious yet calming, distinctive yet functional. It is the kind of room people talk about.

The kitchen, dining, and living areas are comfortably connected. The fenced backyard extends the view. Outside, you’ll appreciate a traditional backyard with room to garden, gather, and play.

The extra large, first-floor owner’s suite is a true retreat, offering generous space and design for rest and relaxation. It includes a spacious bedroom, a well-appointed bathroom, and ample closet space, creating a private area that feels separate from the rest of your life.

The NW Gainesville location is real advantage. From Westchester, you can reach, UF (7 miles/15 minutes), or UF Health (20 minutes), without relying on the most traffic-snarled routes in town. Instead, your daily rhythm can include more trees, fewer cars, and easy access to Millhopper Road, Devil’s Millhopper Geological State Park, San Felasco Hammock Preserve, and The Alachua County Farmers Market, plus just 2.5 miles to Publix. 

If you want a home that offers a memorable interior, an enjoyable backyard, and a location that feels connected instead of congested, this is it.
#GC541479

GAINESVILLE

8203 NW 51ST STREET

4 Beds

2 Baths

2,145 Sq.Ft.

$419,900

MLS#: GC541479
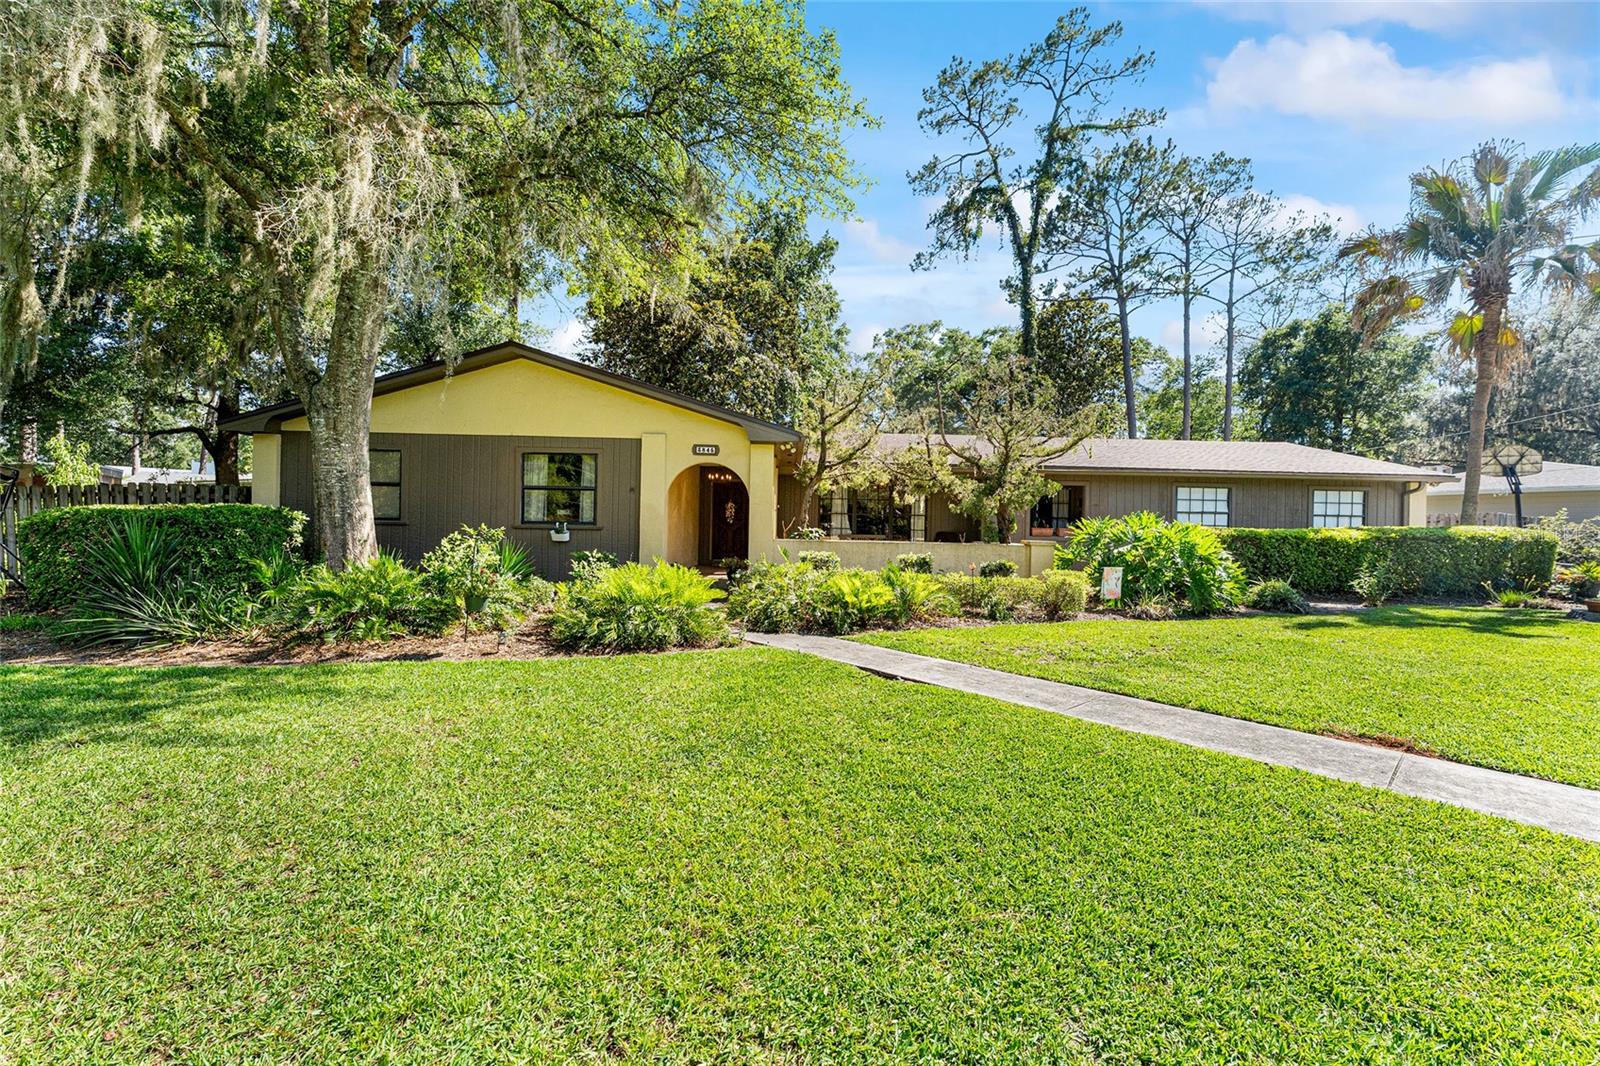
Nestled beneath a canopy of majestic oak trees in the highly-desirable The Valley neighborhood, this beautifully updated 4-bedroom, 2.5-bath home offers timeless charm, generous living spaces, and exceptional outdoor living. A welcoming courtyard entrance and lush, mature landscaping and fruit trees create outstanding curb appeal from the moment you arrive. Step inside to discover an inviting floor plan featuring durable wood-look tile flooring, abundant natural light from skylights, and a spacious living room centered around a painted brick wood-burning fireplace. French doors open to an expansive screened lanai, creating the perfect indoor-outdoor flow for entertaining or relaxing.
The well-appointed kitchen showcases beautiful granite countertops, abundant cabinetry, and generous workspace, opening seamlessly to the main living areas. An oversized indoor laundry and mudroom with custom built-in storage adds exceptional convenience and organization.
The spacious primary suite provides a peaceful retreat, while three additional bedrooms offer flexibility for family, guests, a home office, or hobby space. With 2 full baths and a convenient half bath, this home is designed to accommodate both everyday living and entertaining.
Outdoor spaces are equally impressive, featuring a private screened lanai, custom-built shed, charming front courtyard, mature landscaping, and plenty of room to enjoy Florida’s year-round weather. An oversized driveway and attached two-car garage provide ample parking and storage.
Perfectly situated in one of Gainesville’s most established neighborhoods, this home offers exceptional convenience to Publix, Fresh Market, Trader Joe’s, Whole Foods Market, Butler Plaza, Celebration Pointe, Tioga Town Center, and The Oaks Mall. With the University of Florida, UF Health, HCA Florida North Florida Hospital, I-75, premier dining, boutique shopping, parks, and entertainment just minutes away, you’ll enjoy the ideal blend of peaceful neighborhood living and unmatched accessibility.
#GC541487

GAINESVILLE

3845 NW 37TH PLACE

4 Beds

2 Baths

2,137 Sq.Ft.

$459,000

MLS#: GC541487

 - property

Send a message

Message successfully sent.

Your message

What is 3 + 4 ?

Reason for contacting?

I agree to receive email communication and understand I can unsubscribe at any time.

I agree to be contacted by Sell South Florida via call, email, and text for real estate services. To opt out, you can reply 'stop' at any time or reply 'help' for assistance. You can also click the unsubscribe link in the emails. Message and data rates may apply. Message frequency may vary. Privacy Policy

Sign Out

Virtual Assistant

Would you like to take the next step with this property? We can help you schedule a showing or virtual tour, or send you more details.

Yes, I would like more information.

Thank You for Your Reply, One of Our Agents will contact you as soon as possible

No, maybe later.

Thank you, you can always contact me via email, phone number or through the contact form.

Realhub AI

Lucy - Your AI-Powered Realtor

Update Your Temporary Password

Personalize your search

Enter your email and we'll notify you immediately when new listings match what you're looking for.

or enter email address

Already have an account ? Login here

Continue your home search

I agree to receive communications and understand I can unsubscribe at any time.

I agree to be contacted by Sell South Florida via call, email, and text for real estate services. To opt out, you can reply 'stop' at any time or reply 'help' for assistance. You can also click the unsubscribe link in the emails. Message and data rates may apply. Message frequency may vary. Privacy Policy

Already have an account ? Login here

We use cookies

We use cookies primarily for analytics to enhance your experience. By accepting, you agree to our use of these cookies. You can manage your preferences or learn more about our cookies policy.