Property
Beds
4
Full Baths
3
1/2 Baths
1
Year Built
1966
Sq.Footage
3,613
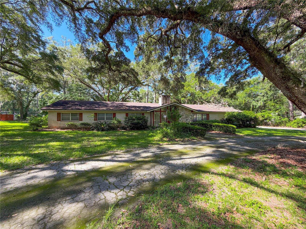
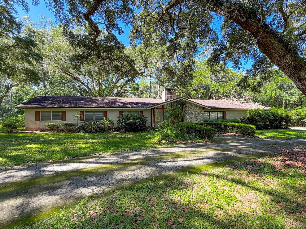
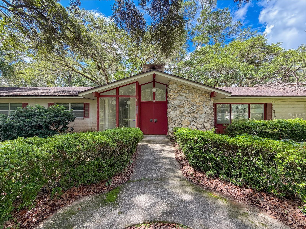
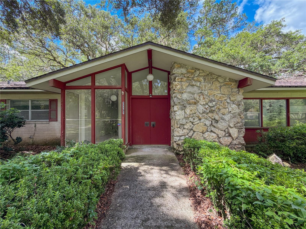
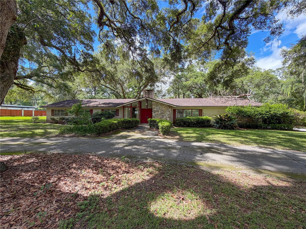
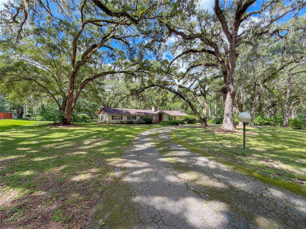
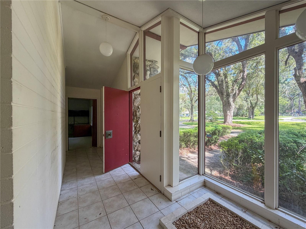
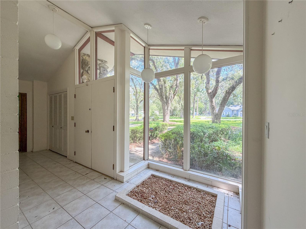
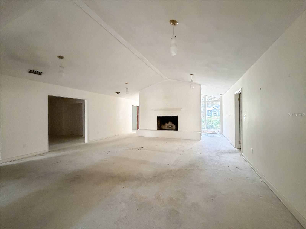
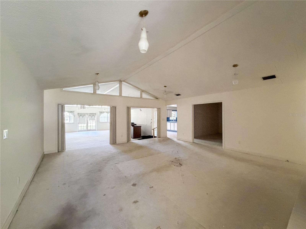
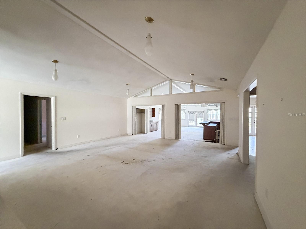
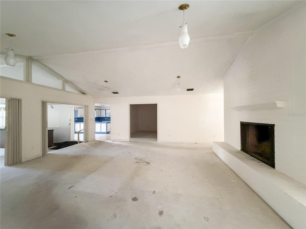
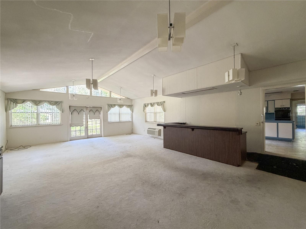
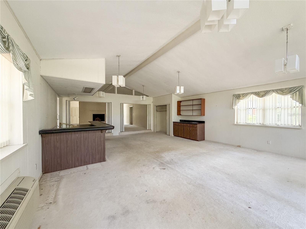
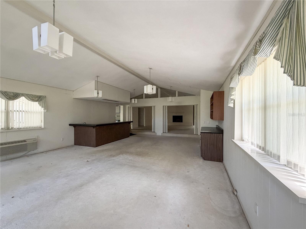
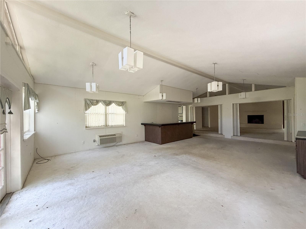
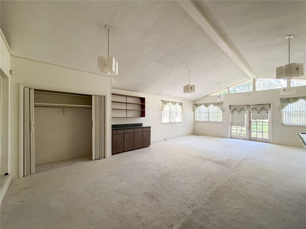
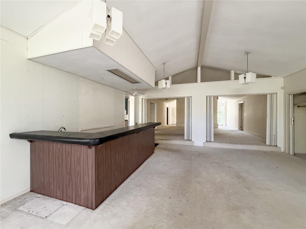
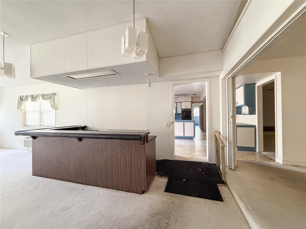
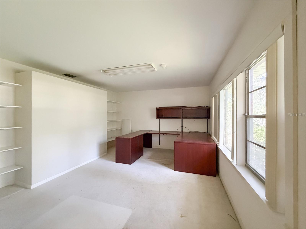
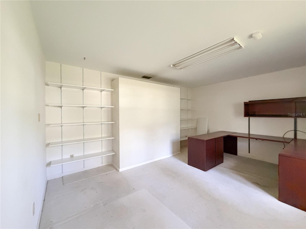
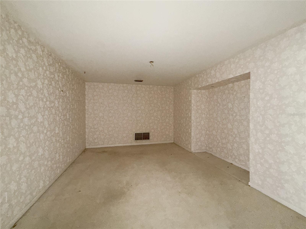
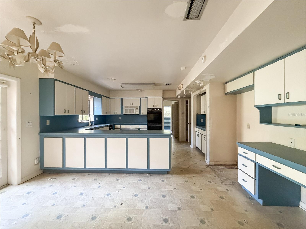
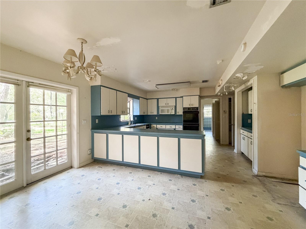
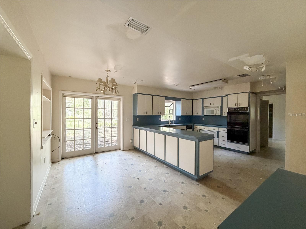
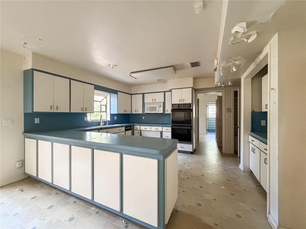
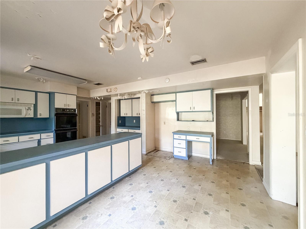
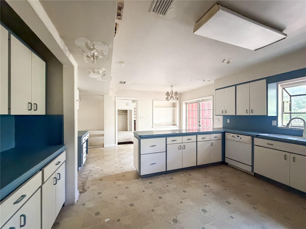
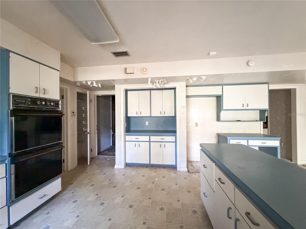
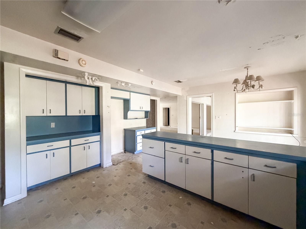
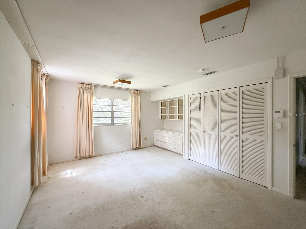
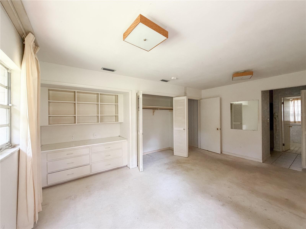
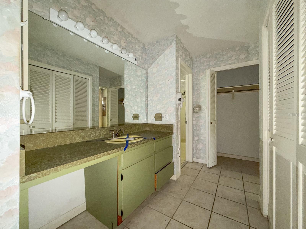
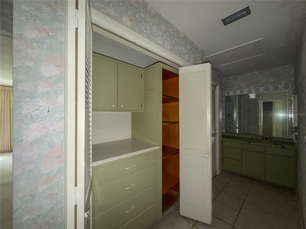
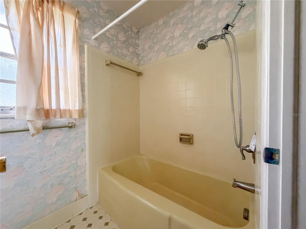
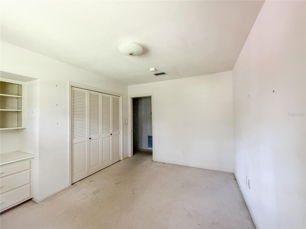
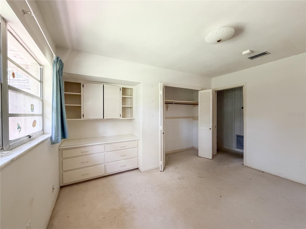
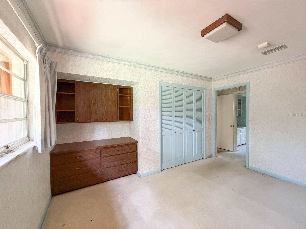
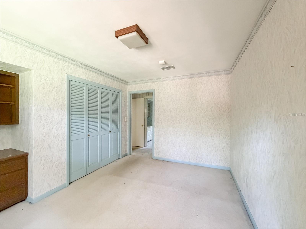
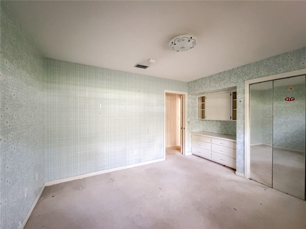
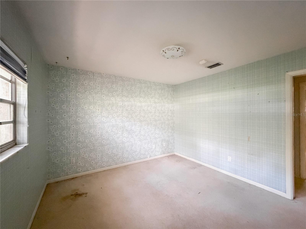
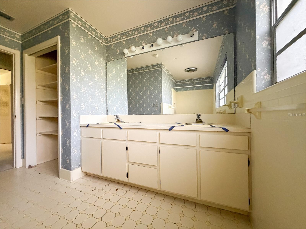
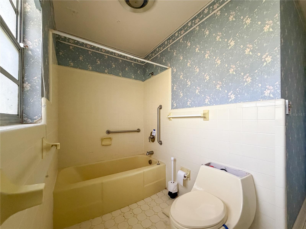
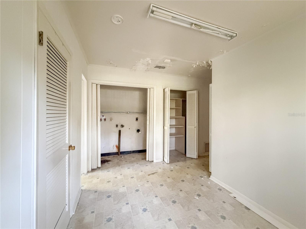
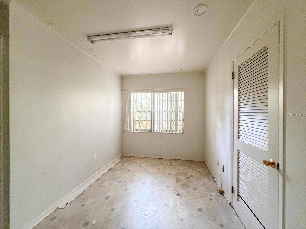
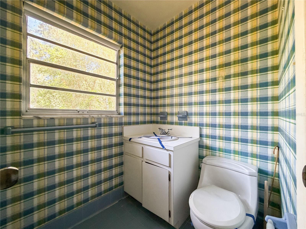
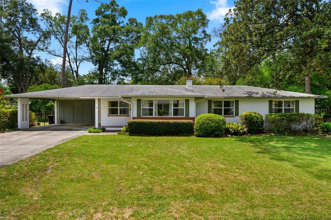
An incredible find in one of NW Gainesville’s most established neighborhoods, Pine Hill Estates! This 1966-built block home is comfortably centered on a 1-acre lot surrounded by scattered oak trees. Inside, the home boasts over 3,600 square feet of thoughtfully designed living space with 4 bedrooms, 3 full baths, and 1 half bath. Enter into the foyer with floor-to-ceiling windows and an eye-catching indoor rock garden, which leads into a formal living room anchored by a dramatic white brick fireplace. Designed with entertaining in mind, the massive family room includes a dedicated wet bar with built-in cabinetry, ideal for hosting everything from casual gatherings to sparkling soirees. Both the formal living and family rooms feature soaring vaulted ceilings, adding to the grandeur of this magnificent home. The layout provides flexible spaces for work and dining, including a private office/library with built-in shelving and a formal dining room featuring a designated alcove for a China cabinet, hutch or serving station. The spacious kitchen with an adjacent breakfast area serves as the heart of the home with cabinet space galore. Just off the kitchen is large utility/multi-purpose space equipped with a laundry closet and multiple pantry/storage rooms. Each of the four bedrooms is outfitted with built-in closets as well as built-in dressers and cabinets for maximum storage. This serene, park-like setting, which is less than 10 minutes from I-75 and Tioga/Jonesville, is the perfect backdrop to make this crown jewel of a home shine once again.
Features & Amenities
Interior
-
Other Interior Features
Vaulted Ceiling(s), Wet Bar
-
Total Bedrooms
4
-
Bathrooms
3
-
1/2 Bathrooms
1
-
Cooling YN
YES
-
Cooling
Central Air
-
Fireplace YN
YES
-
Heating YN
YES
-
Heating
Central, Electric
-
Pet friendly
N/A
Exterior
-
Garage
Yes
-
Garage spaces
2
-
Construction Materials
Block
-
Other Exterior Features
Other
-
Parking
Attached
-
Pool
No
-
Waterfront YN
NO
Area & Lot
-
Lot Size(acres)
1.0
-
Lot Size(square feet)
43560.0
-
Property Type
Residential
-
Property Sub Type
Single Family Residence
-
Architectural Style
Ranch
Price
-
Sales Price
$446,000
-
Tax Amount
$11,325.44
-
Sq. Footage
3, 613
-
Price/SqFt
$123
HOA
-
Association
No
School District
-
Elementary School
N/A
-
Middle School
N/A
-
High School
N/A
Property Features
-
Stories
1
-
New Construction
NO
-
Foundation Details
Slab
-
Ownership
Fee Simple
-
Senior Community YN
NO
-
Sewer
Septic Tank
-
Tax Lot
23
-
Water Source
Private, Well
Schedule a Showing
Showing scheduled successfully.
Mortgage calculator
Estimate your monthly mortgage payment, including the principal and interest, property taxes, and HOA. Adjust the values to generate a more accurate rate.
Your payment
Principal and Interest:
$
Property taxes:
$
HOA fees:
$
Total loan payment:
$
Total interest amount:
$
Location
County
Alachua
Elementary School
Middle School
High School
Listing Courtesy of Patti Moser , HORIZON REALTY OF ALACHUA INC
RealHub Information is provided exclusively for consumers' personal, non-commercial use, and it may not be used for any purpose other than to identify prospective properties consumers may be interested in purchasing. All information deemed reliable but not guaranteed and should be independently verified. All properties are subject to prior sale, change or withdrawal. RealHub website owner shall not be responsible for any typographical errors, misinformation, misprints and shall be held totally harmless.

FOUNDER
Ashley Baillio
Call Ashley today to schedule a private showing.

* Listings on this website come from the FMLS IDX Compilation and may be held by brokerage firms other than the owner of this website. The listing brokerage is identified in any listing details. Information is deemed reliable but is not guaranteed. If you believe any FMLS listing contains material that infringes your copyrighted work please click here to review our DMCA policy and learn how to submit a takedown request.© 2024 FMLS.
Related Properties
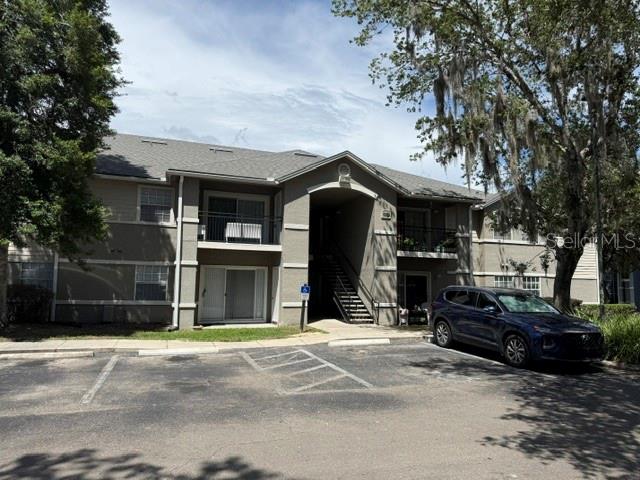
GAINESVILLE
3705 SW 27TH STREET 1015
2 Beds
2 Baths
950 Sq.Ft.
$369,000
MLS#: OM728099
GAINESVILLE
3919 SW 4TH PLACE
3 Beds
2 Baths
1,763 Sq.Ft.
$360,000
MLS#: GC541784
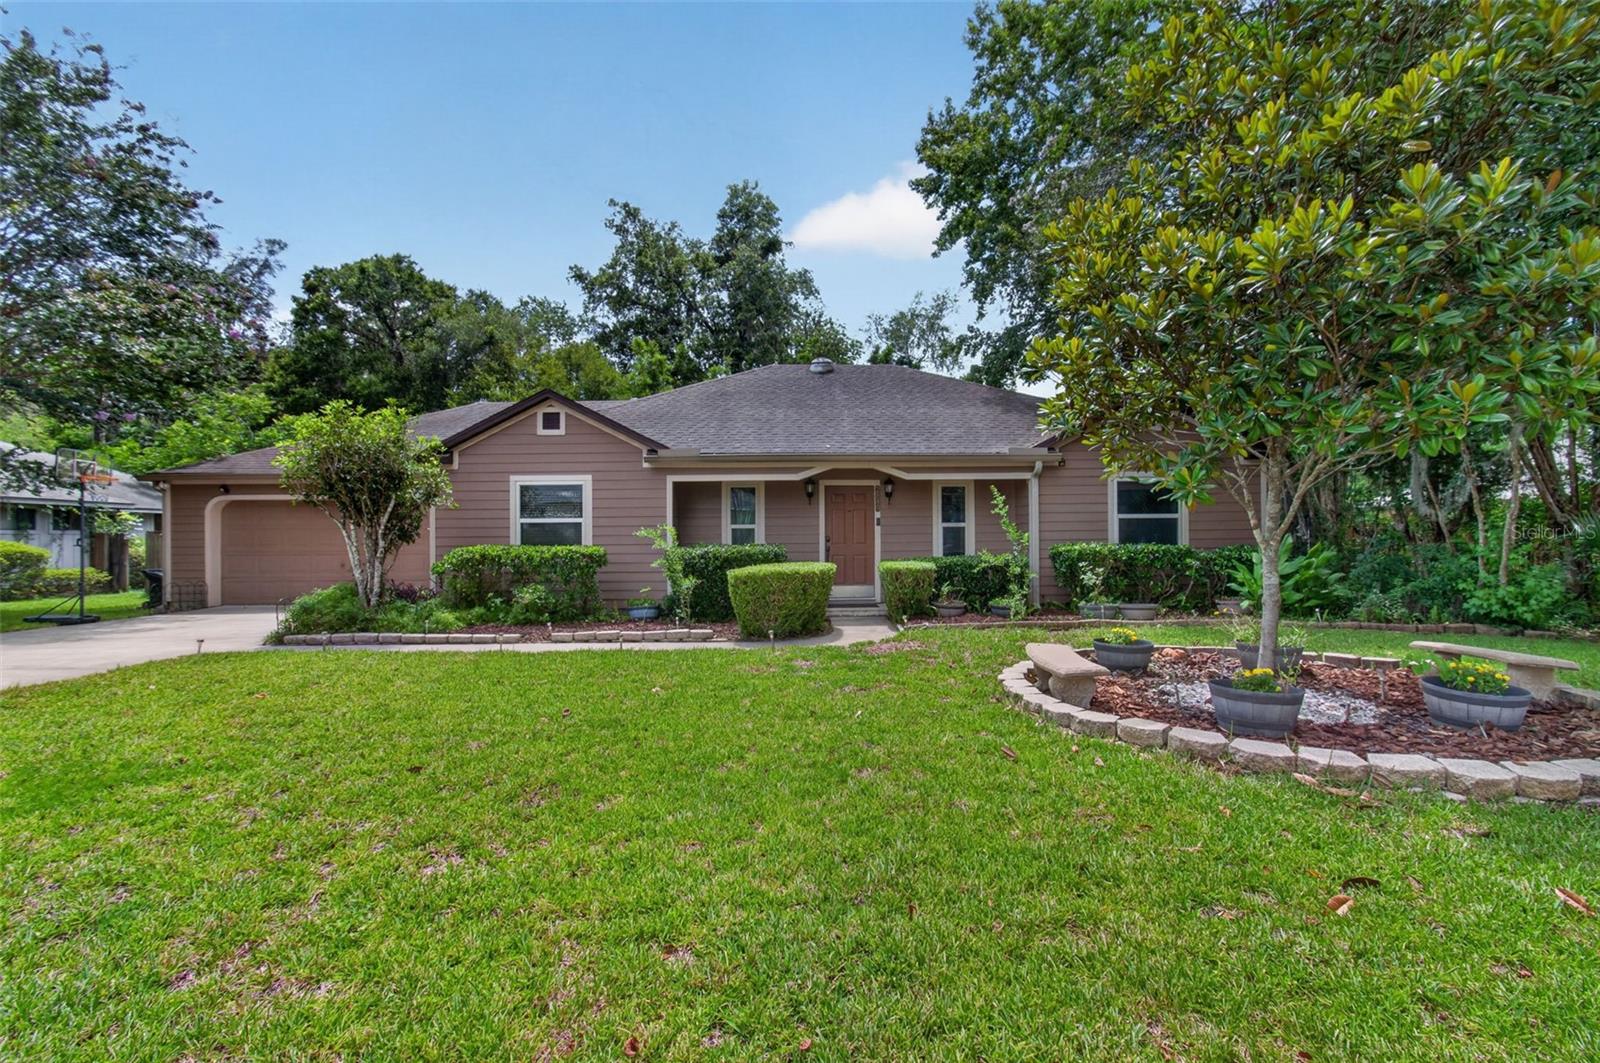
GAINESVILLE
2840 NW 27TH TERRACE
3 Beds
2 Baths
2,066 Sq.Ft.
$519,000
MLS#: GC541681
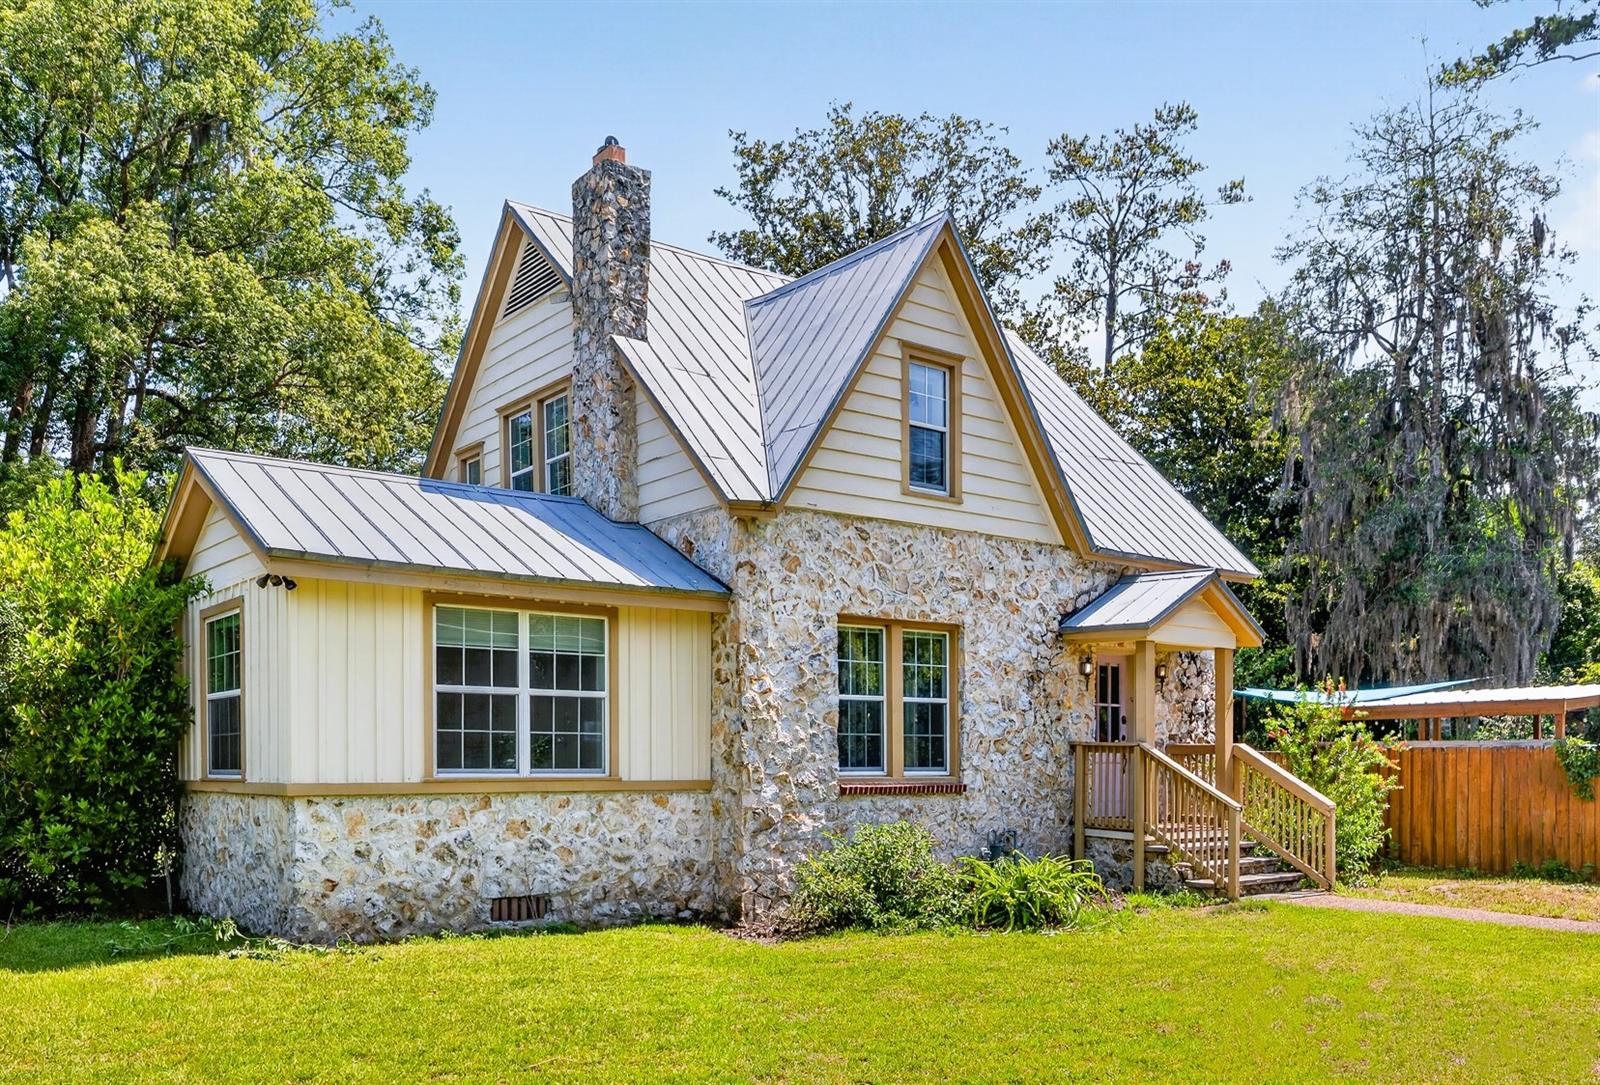
GAINESVILLE
1220 NW 18TH AVENUE
4 Beds
3 Baths
2,215 Sq.Ft.
$515,000
MLS#: GC541596
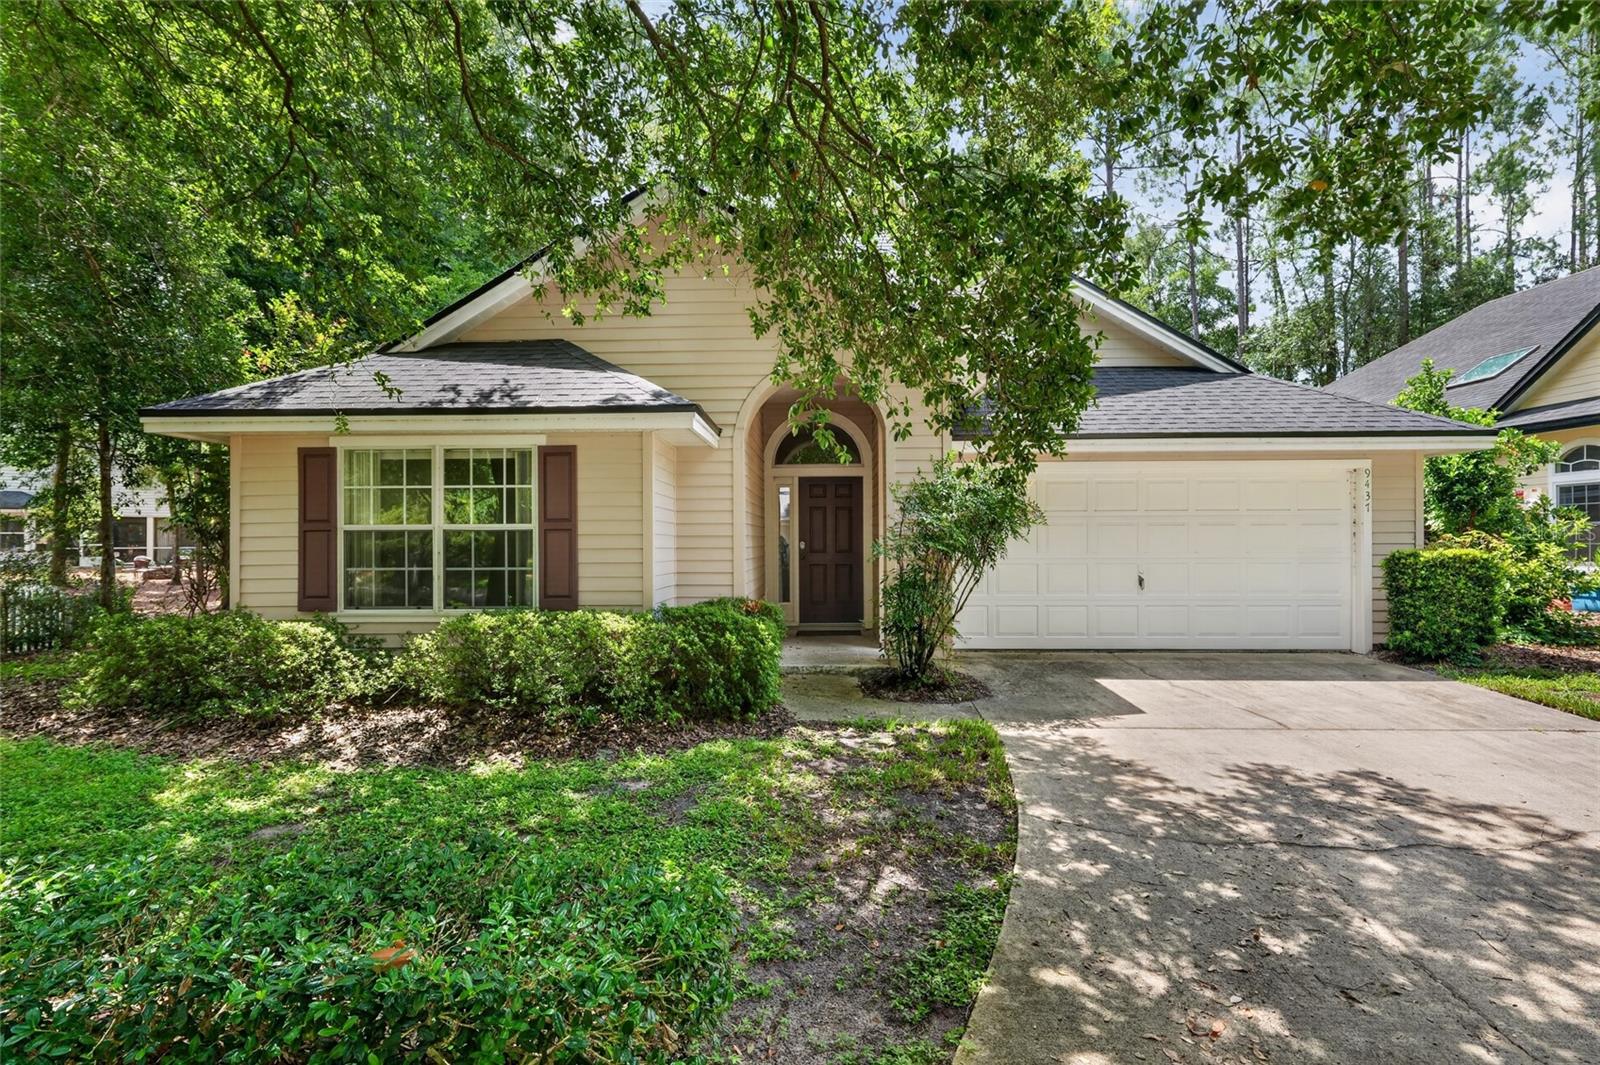
GAINESVILLE
9437 SW 31ST LANE
3 Beds
2 Baths
1,607 Sq.Ft.
$379,000
MLS#: GC541144
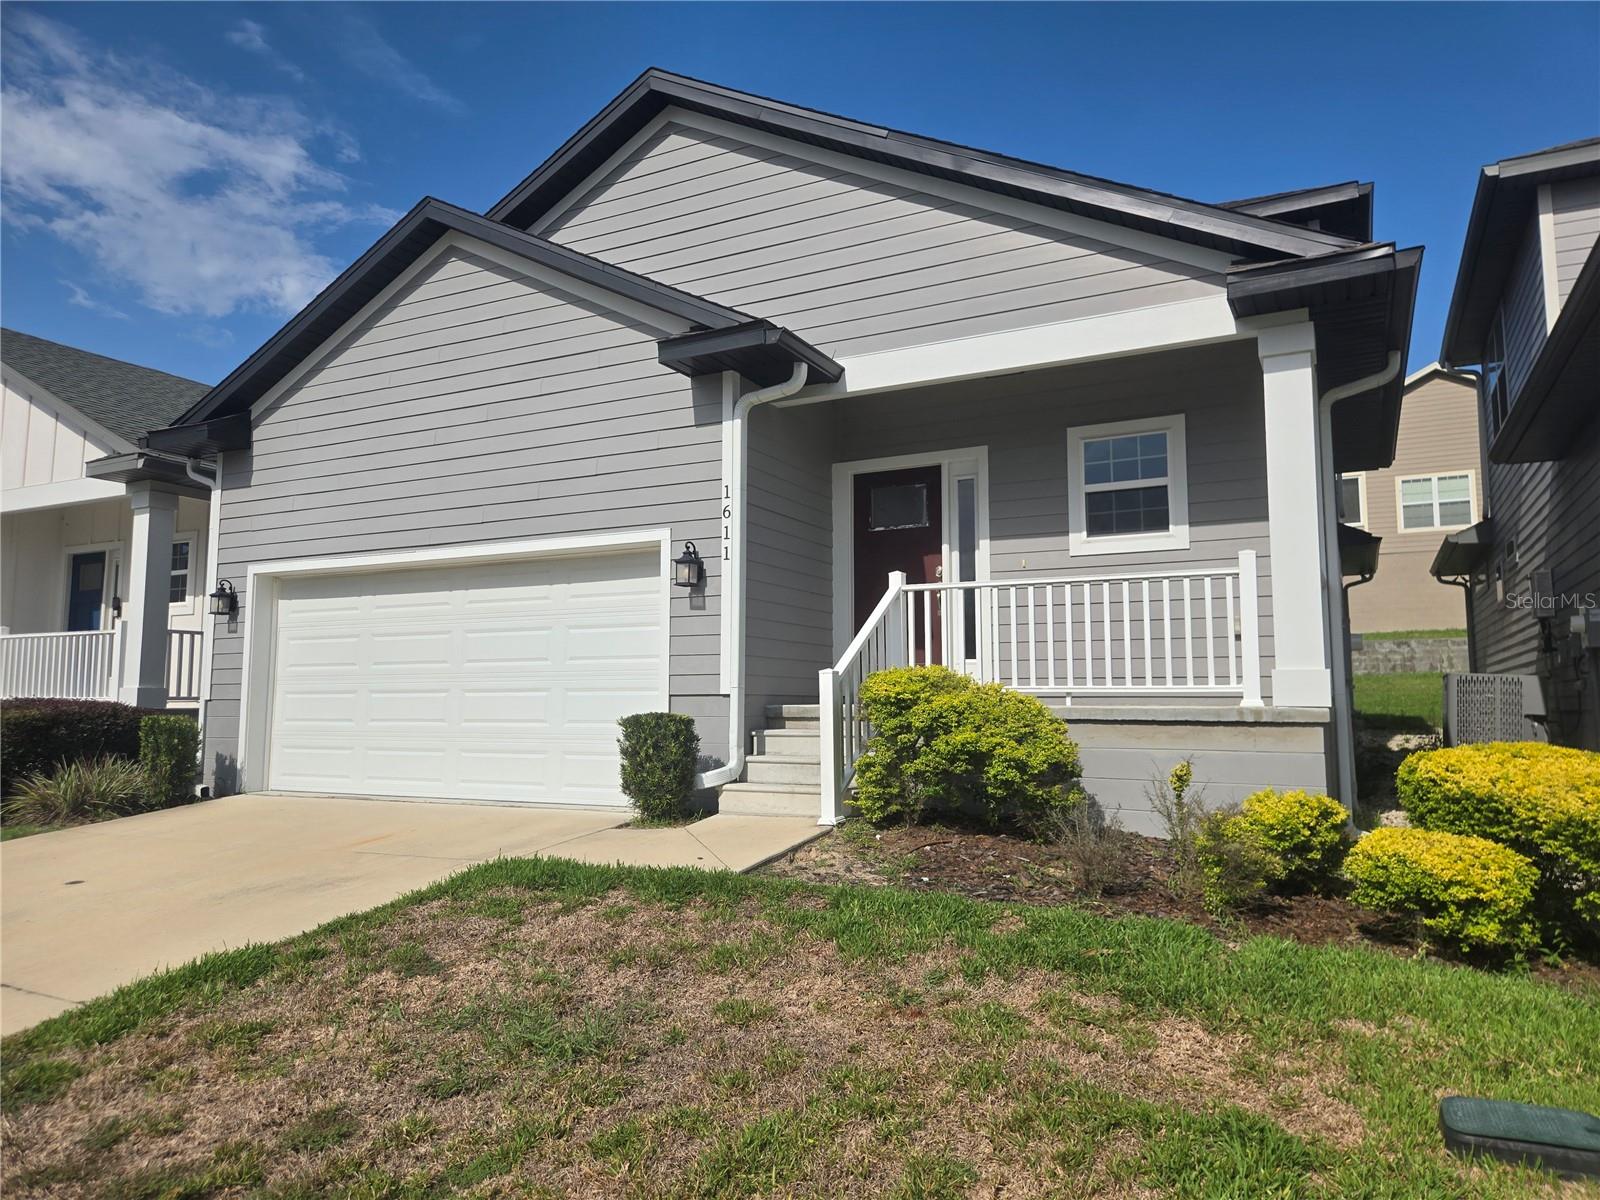
GAINESVILLE
1611 NW 121ST WAY
3 Beds
2 Baths
1,868 Sq.Ft.
$418,000
MLS#: GC541719
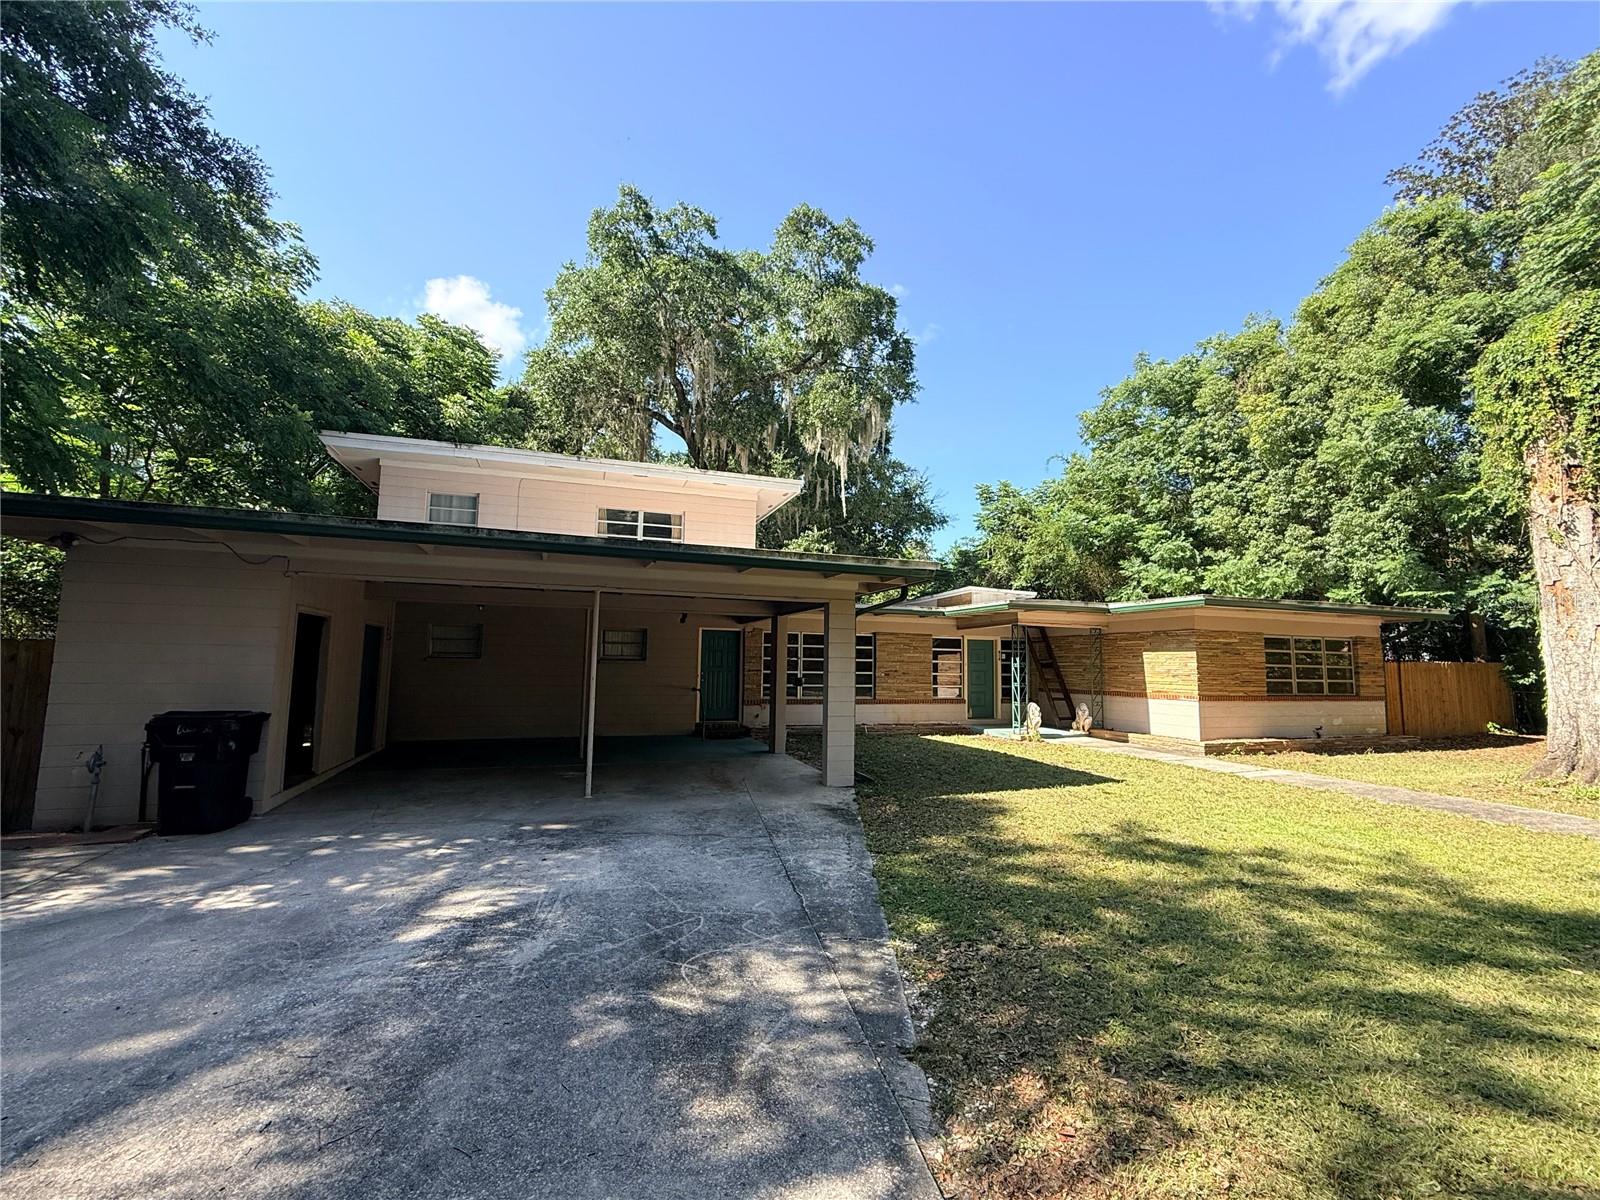
GAINESVILLE
816 NW 14TH AVE.
5 Beds
3 Baths
3,282 Sq.Ft.
$450,000
MLS#: GC541668
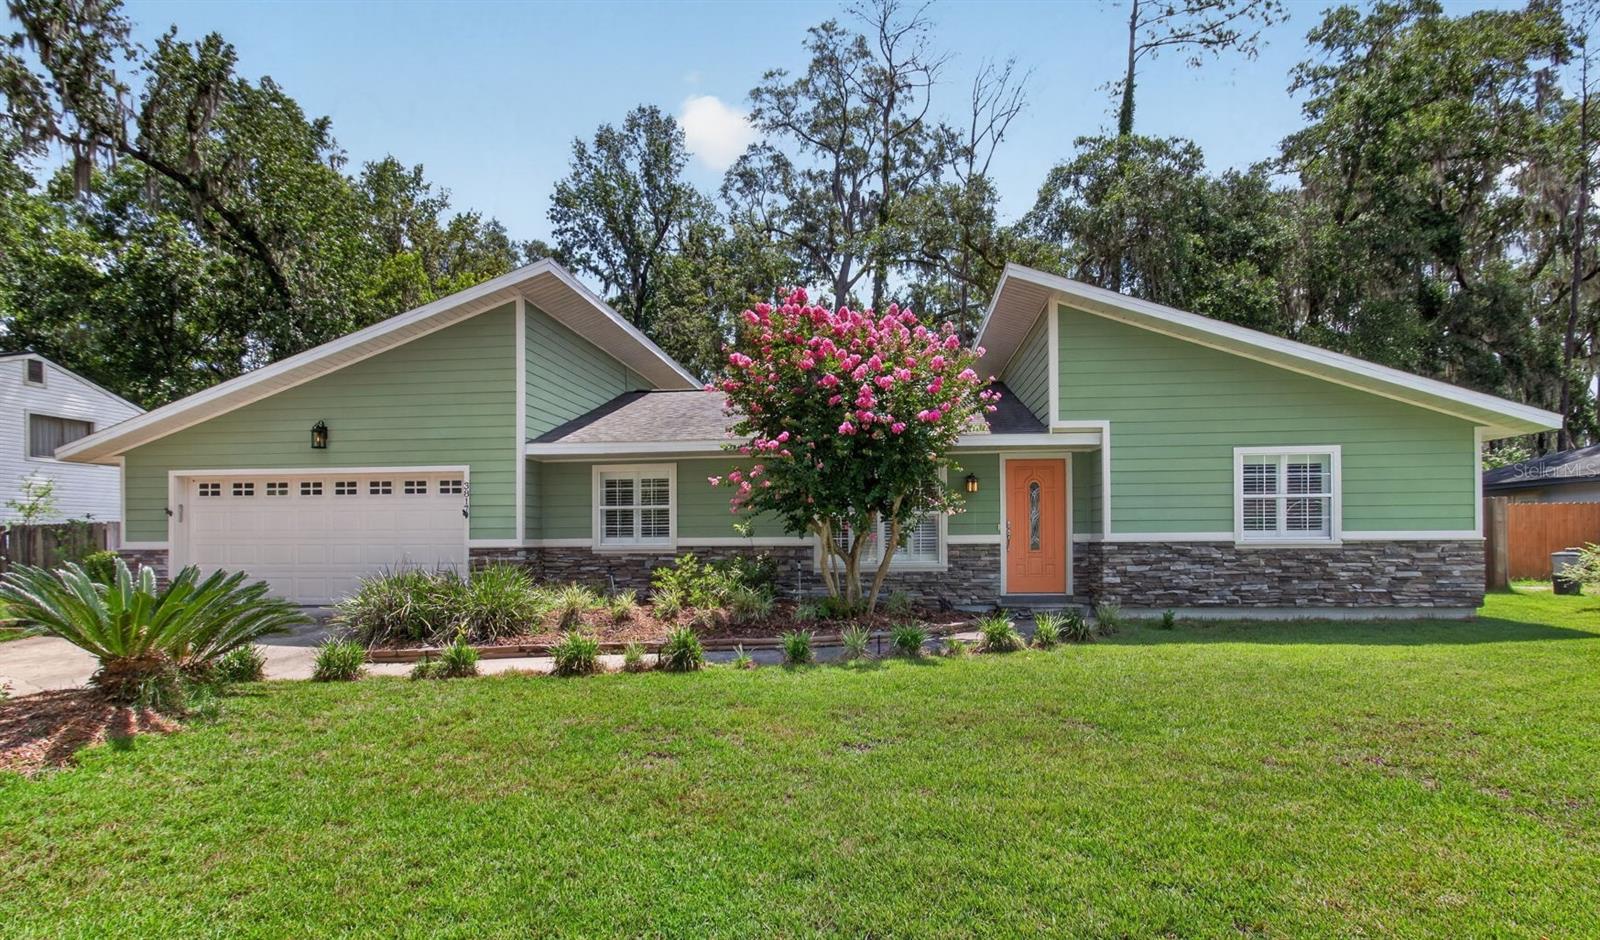
GAINESVILLE
3817 NW 28TH TERRACE
4 Beds
2 Baths
1,744 Sq.Ft.
$385,000
MLS#: GC541647
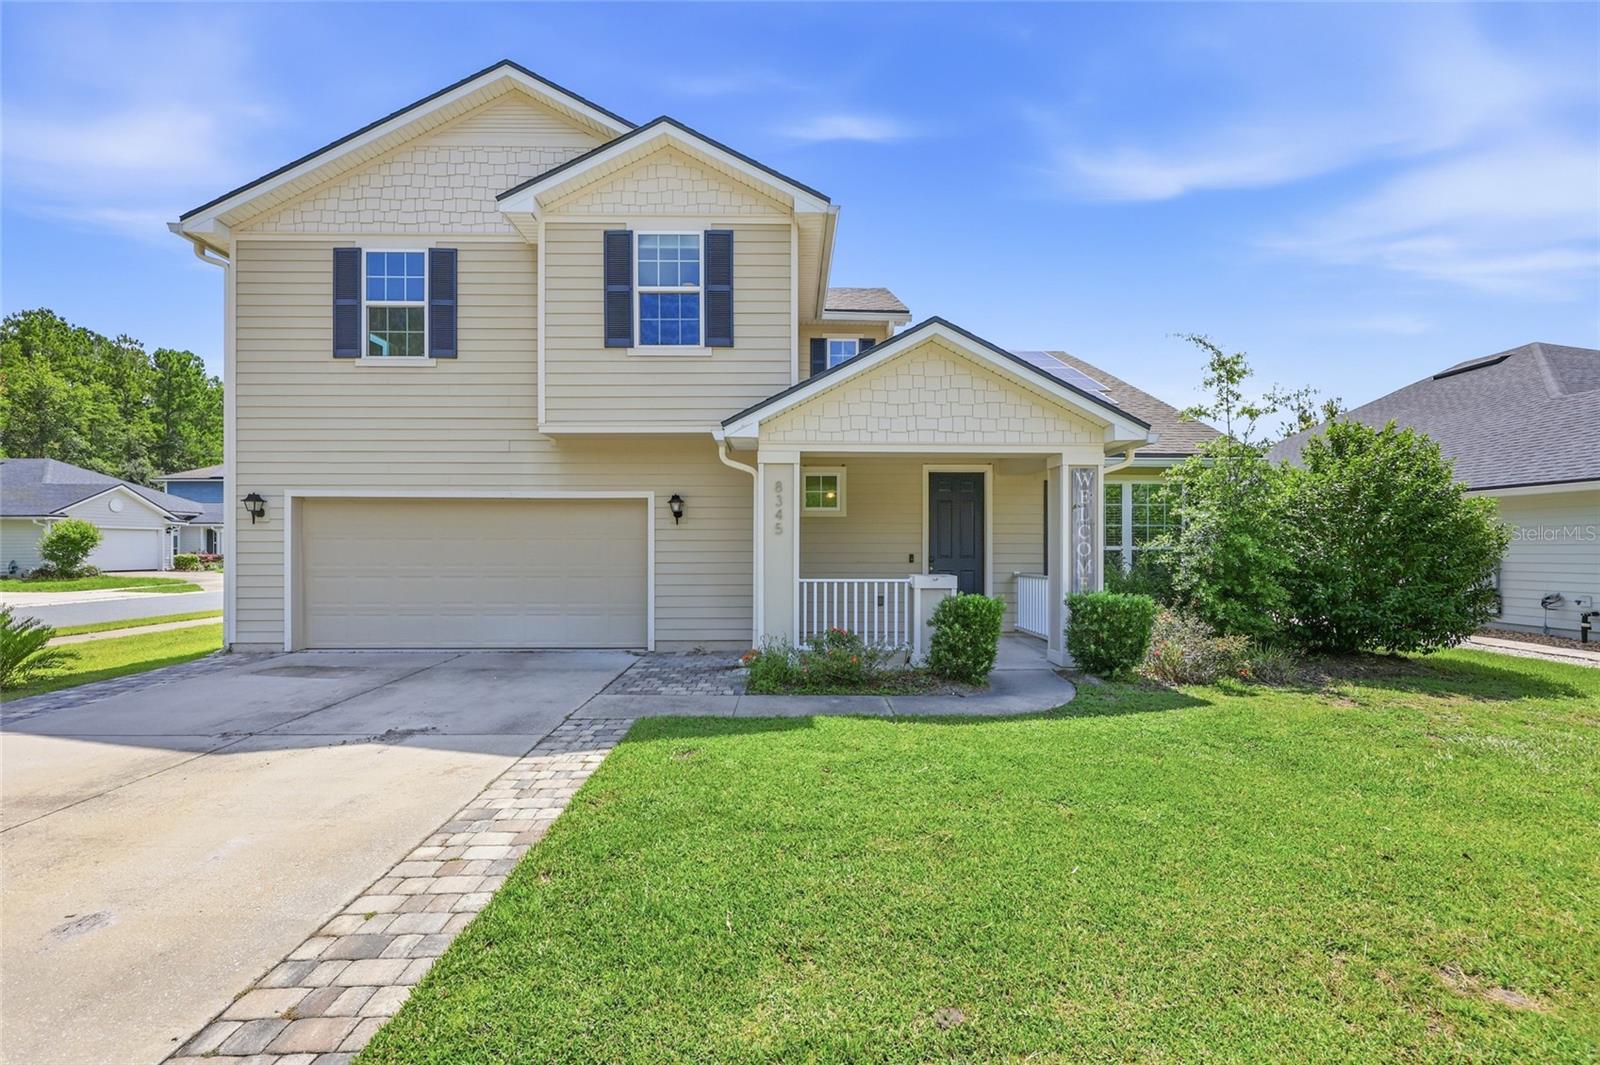
GAINESVILLE
8345 NW 54TH TERRACE
4 Beds
3 Baths
2,512 Sq.Ft.
$499,900
MLS#: GC541503
