Property
Beds
4
Full Baths
2
1/2 Baths
1
Year Built
1994
Sq.Footage
2,068
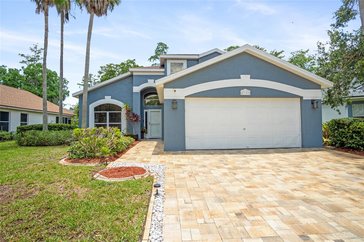
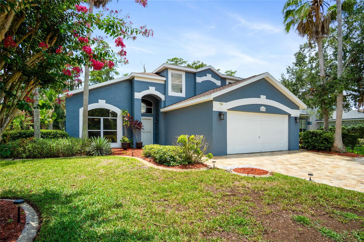
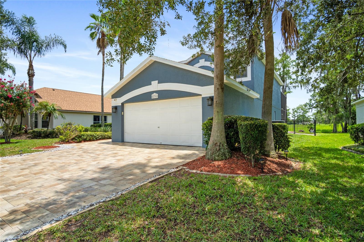
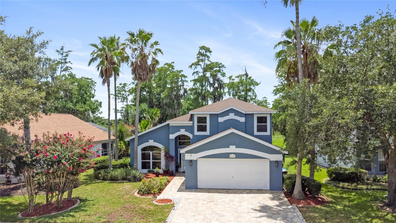
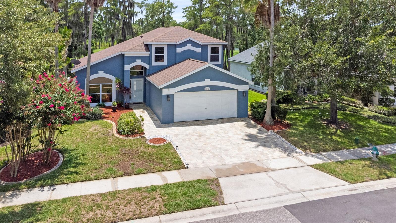
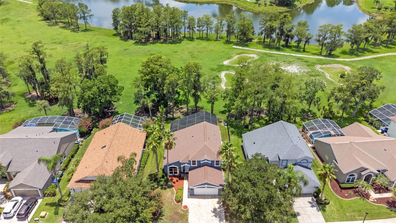
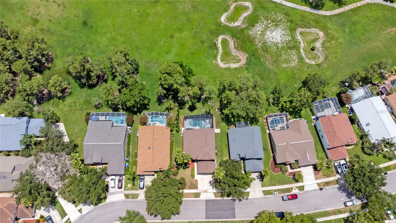
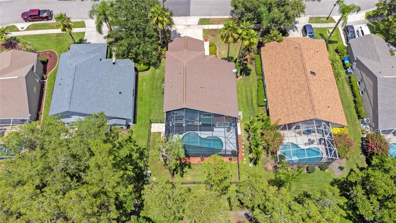
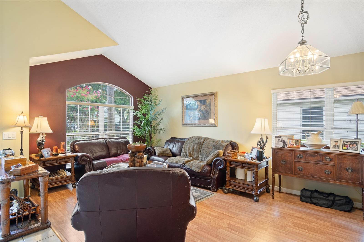
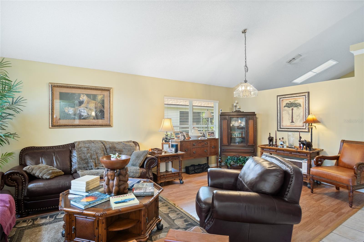
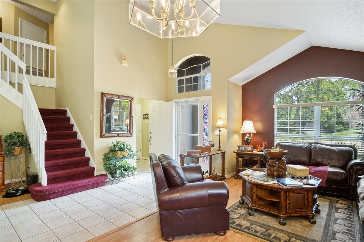
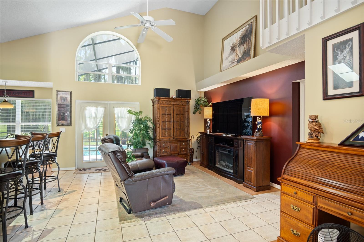
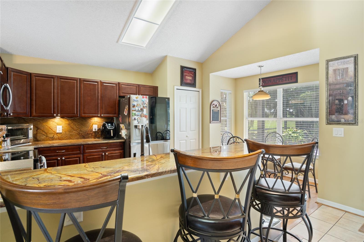
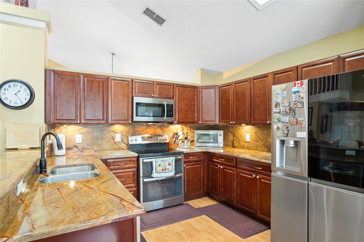
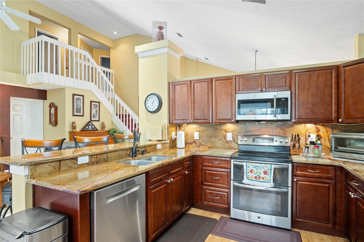
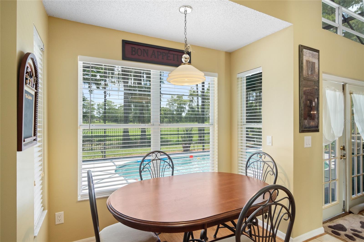
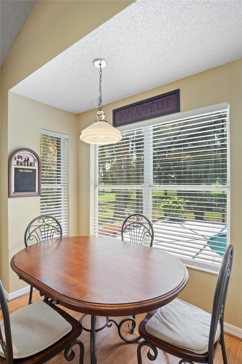
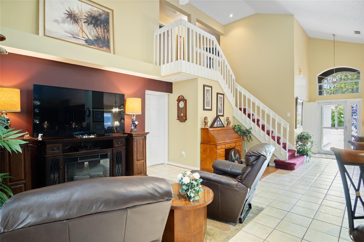
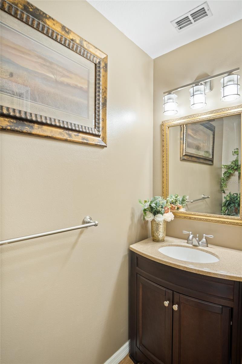
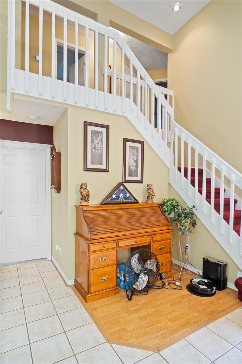
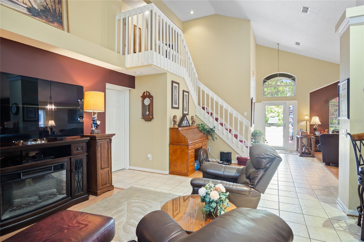
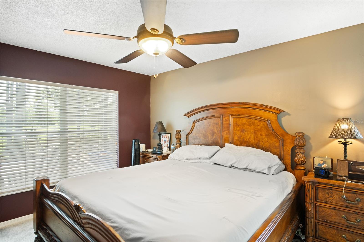
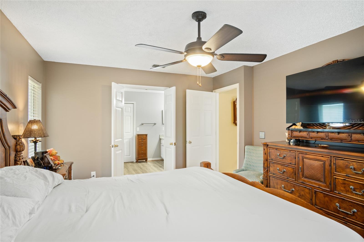
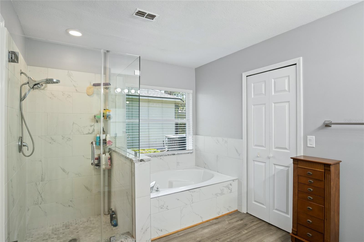
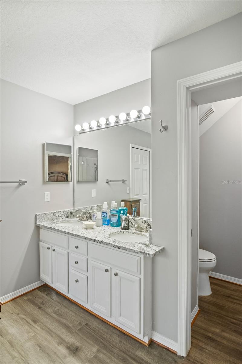
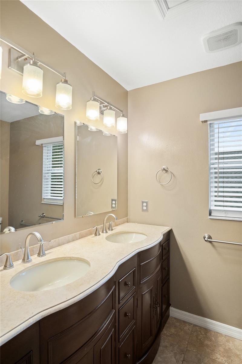
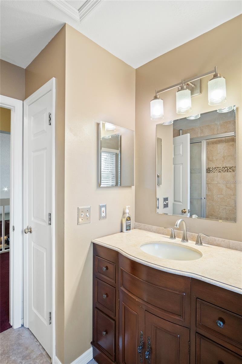
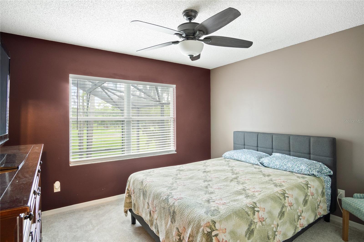
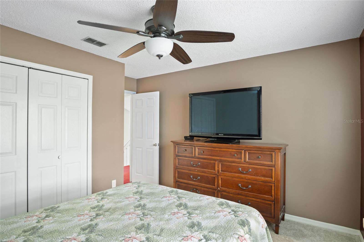
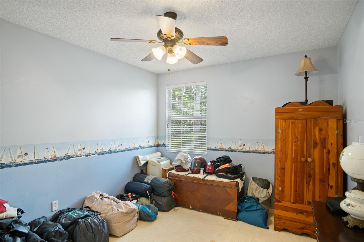
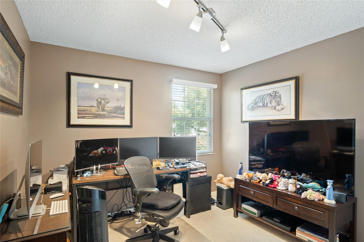
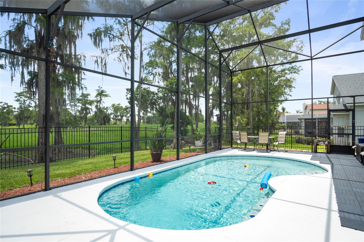
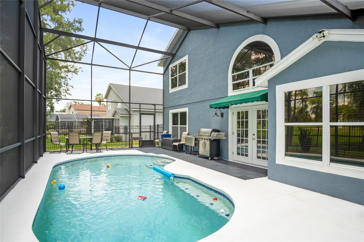
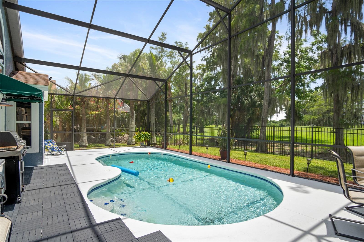
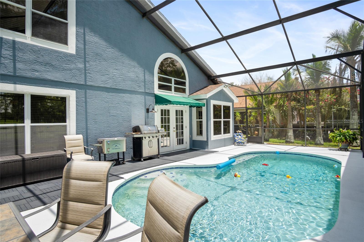
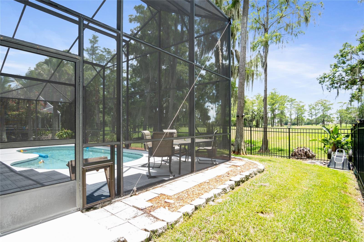
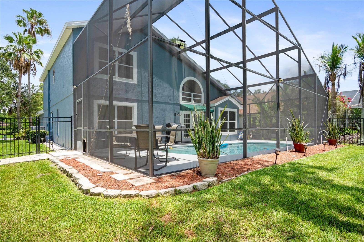
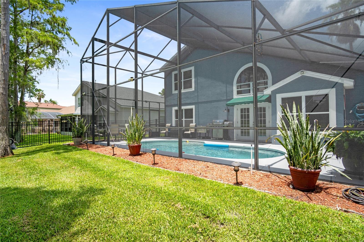
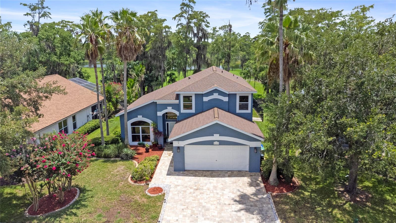
Welcome to this beautifully updated two-story pool home in the highly desirable Hunters Creek community, one of Orlando's most sought-after neighborhoods. Featuring 4 bedrooms, 2.5 bathrooms, and an exceptional location, this home offers the perfect combination of comfort, style, and convenience. As you enter the home, you'll be welcomed by soaring high ceilings, abundant natural light, and elegant formal living and dining rooms that create an inviting space for entertaining. The first floor features laminate and tile flooring throughout, while French doors open to the screened pool area, where you can relax and enjoy stunning golf course views. The home's curb appeal is enhanced by a newly installed paver driveway, creating a beautiful first impression. The spacious first-floor primary suite offers a private retreat with a beautifully renovated en-suite bathroom featuring dual vanities, a walk-in shower, a separate soaking tub, and a large walk-in closet. The main level also includes a convenient half bath and a dedicated laundry room. Upstairs, you'll find three generously sized bedrooms and a fully renovated bathroom with dual vanities, providing plenty of space for family and guests. This home has been thoughtfully updated for peace of mind, including a complete repipe, a one-year-old A/C system, new kitchen appliances, a recently resurfaced pool, and fresh interior and exterior paint, making it truly move-in ready. Enjoy tranquil pond views from the front of the home and picturesque golf course views from the backyard. Located within walking distance of shopping, restaurants, and everyday conveniences, and just minutes from State Road 417 and Orlando International Airport, this home offers an unbeatable lifestyle in an excellent location. Don't miss the opportunity to own this exceptional Hunters Creek home, where beautiful views, quality updates, and everyday convenience come together in one remarkable property.
Features & Amenities
Interior
-
Other Interior Features
Eat-in Kitchen, High Ceilings, Open Floorplan, Walk-In Closet(s)
-
Total Bedrooms
4
-
Bathrooms
2
-
1/2 Bathrooms
1
-
Cooling YN
YES
-
Cooling
Central Air
-
Fireplace YN
NO
-
Heating YN
YES
-
Heating
Central
-
Pet friendly
Yes
Exterior
-
Garage
Yes
-
Garage spaces
2
-
Construction Materials
Block, Stucco
-
Parking
Attached
-
Patio and Porch Features
Enclosed, Screened
-
Pool
Yes
-
Pool Features
In Ground, Private
-
Waterfront YN
NO
-
View
Pond, Water, Golf Course
Area & Lot
-
Lot Size(acres)
0.16
-
Lot Size(square feet)
6,822
-
Property Type
Residential
-
Property Sub Type
Single Family Residence
Price
-
Sales Price
$565,000
-
Tax Amount
$4,870
-
Sq. Footage
2,068
-
Price/SqFt
$273
HOA
-
Association
YES
-
Association Fee
$478.66
-
Association Fee Frequency
Quarterly
-
Association Fee Includes
N/A
-
Total Monthly Fees
$159.55
School District
-
Elementary School
N/A
-
Middle School
N/A
-
High School
N/A
Property Features
-
New Construction
NO
-
Foundation Details
Slab
-
Ownership
Fee Simple
-
Senior Community YN
NO
-
Sewer
Public Sewer
-
Tax Lot
670
-
Water Source
Public
Schedule a Showing
Showing scheduled successfully.
Mortgage calculator
Estimate your monthly mortgage payment, including the principal and interest, property taxes, and HOA. Adjust the values to generate a more accurate rate.
Your payment
Principal and Interest:
$
Property taxes:
$
HOA fees:
$
Total loan payment:
$
Total interest amount:
$
Location
County
Orange
Elementary School
Middle School
High School
Listing Courtesy of Clarissa Estevez , WATSON REALTY CORP.
RealHub Information is provided exclusively for consumers' personal, non-commercial use, and it may not be used for any purpose other than to identify prospective properties consumers may be interested in purchasing. All information deemed reliable but not guaranteed and should be independently verified. All properties are subject to prior sale, change or withdrawal. RealHub website owner shall not be responsible for any typographical errors, misinformation, misprints and shall be held totally harmless.

FOUNDER
Ashley Baillio
Call Ashley today to schedule a private showing.

* Listings on this website come from the FMLS IDX Compilation and may be held by brokerage firms other than the owner of this website. The listing brokerage is identified in any listing details. Information is deemed reliable but is not guaranteed. If you believe any FMLS listing contains material that infringes your copyrighted work please click here to review our DMCA policy and learn how to submit a takedown request.© 2024 FMLS.
Related Properties
ORLANDO
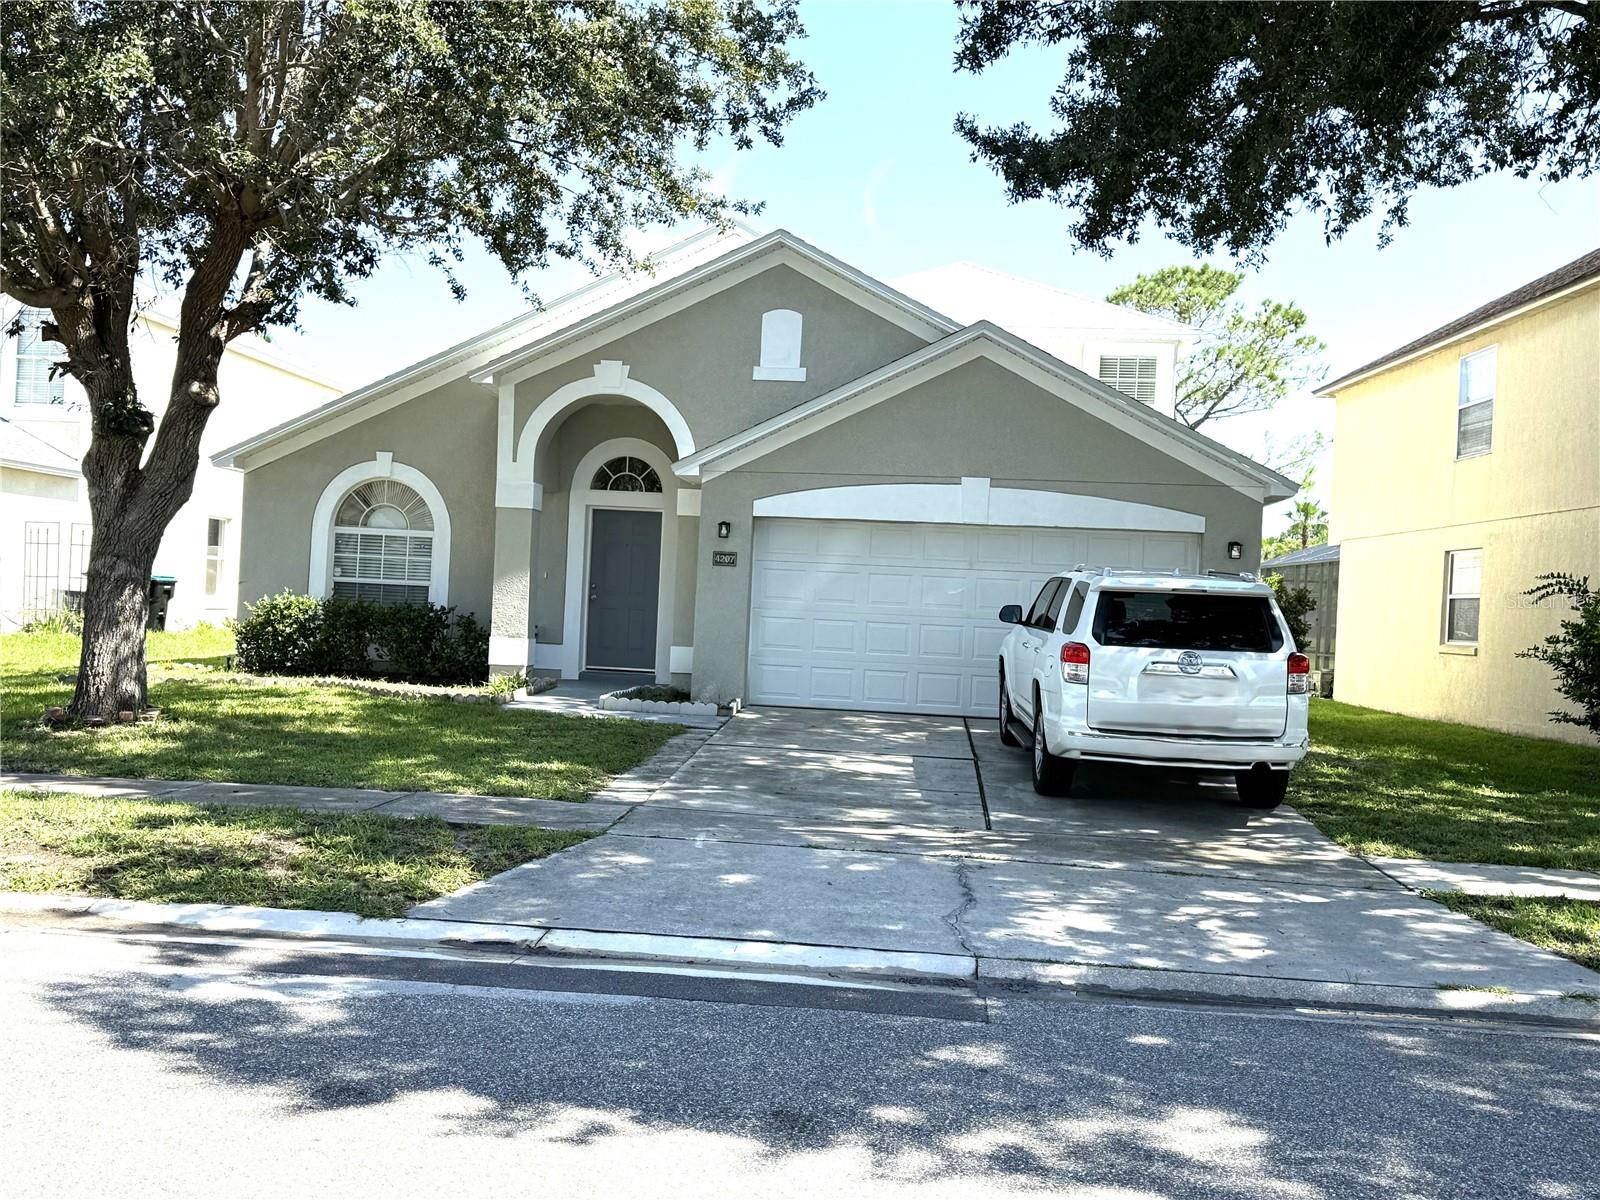
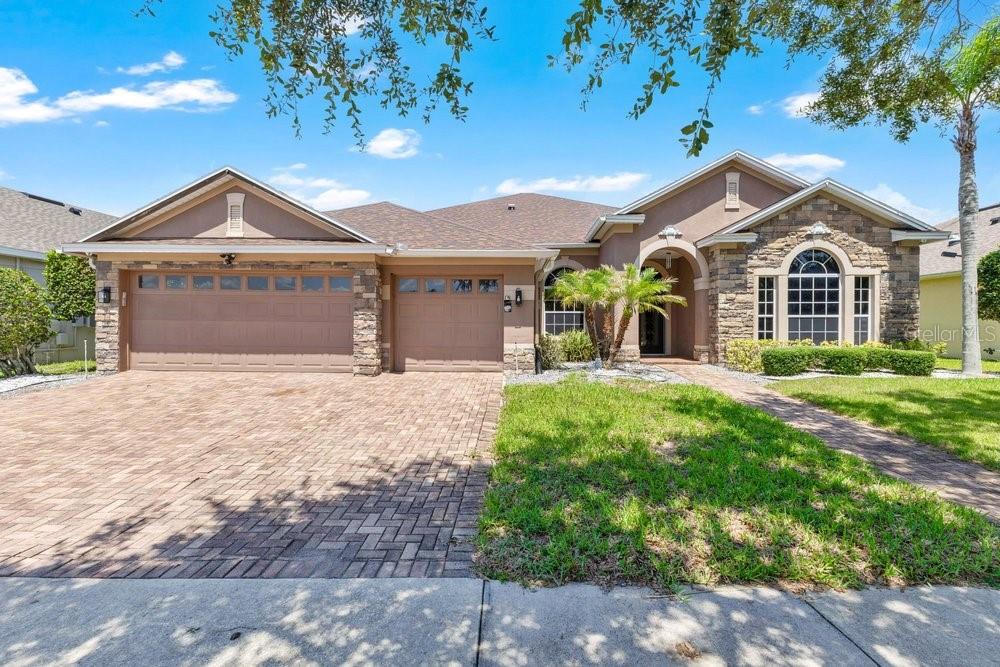
4207 ANDOVER CAY BOULEVARD
5 Beds
3 Baths
2,136 Sq.Ft.
$514,900
MLS#: O6423633
ORLANDO
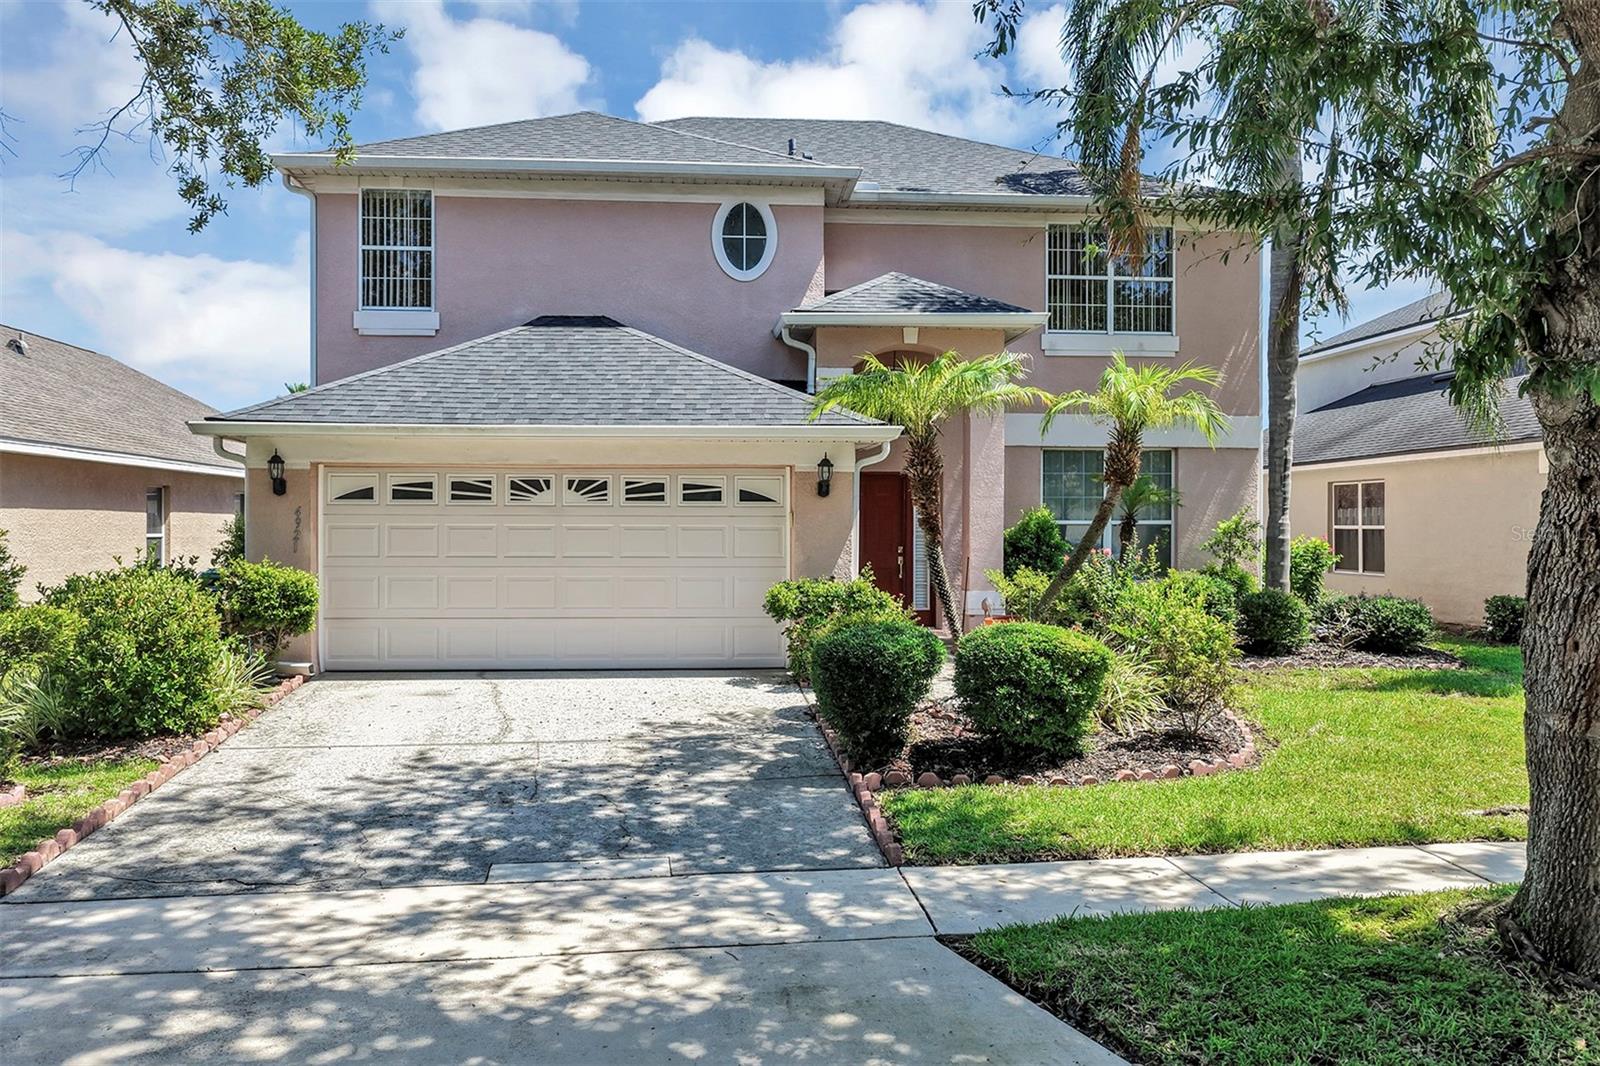
6658 VISTA PARK BOULEVARD
5 Beds
3 Baths
3,279 Sq.Ft.
$669,000
MLS#: O6423225
ORLANDO
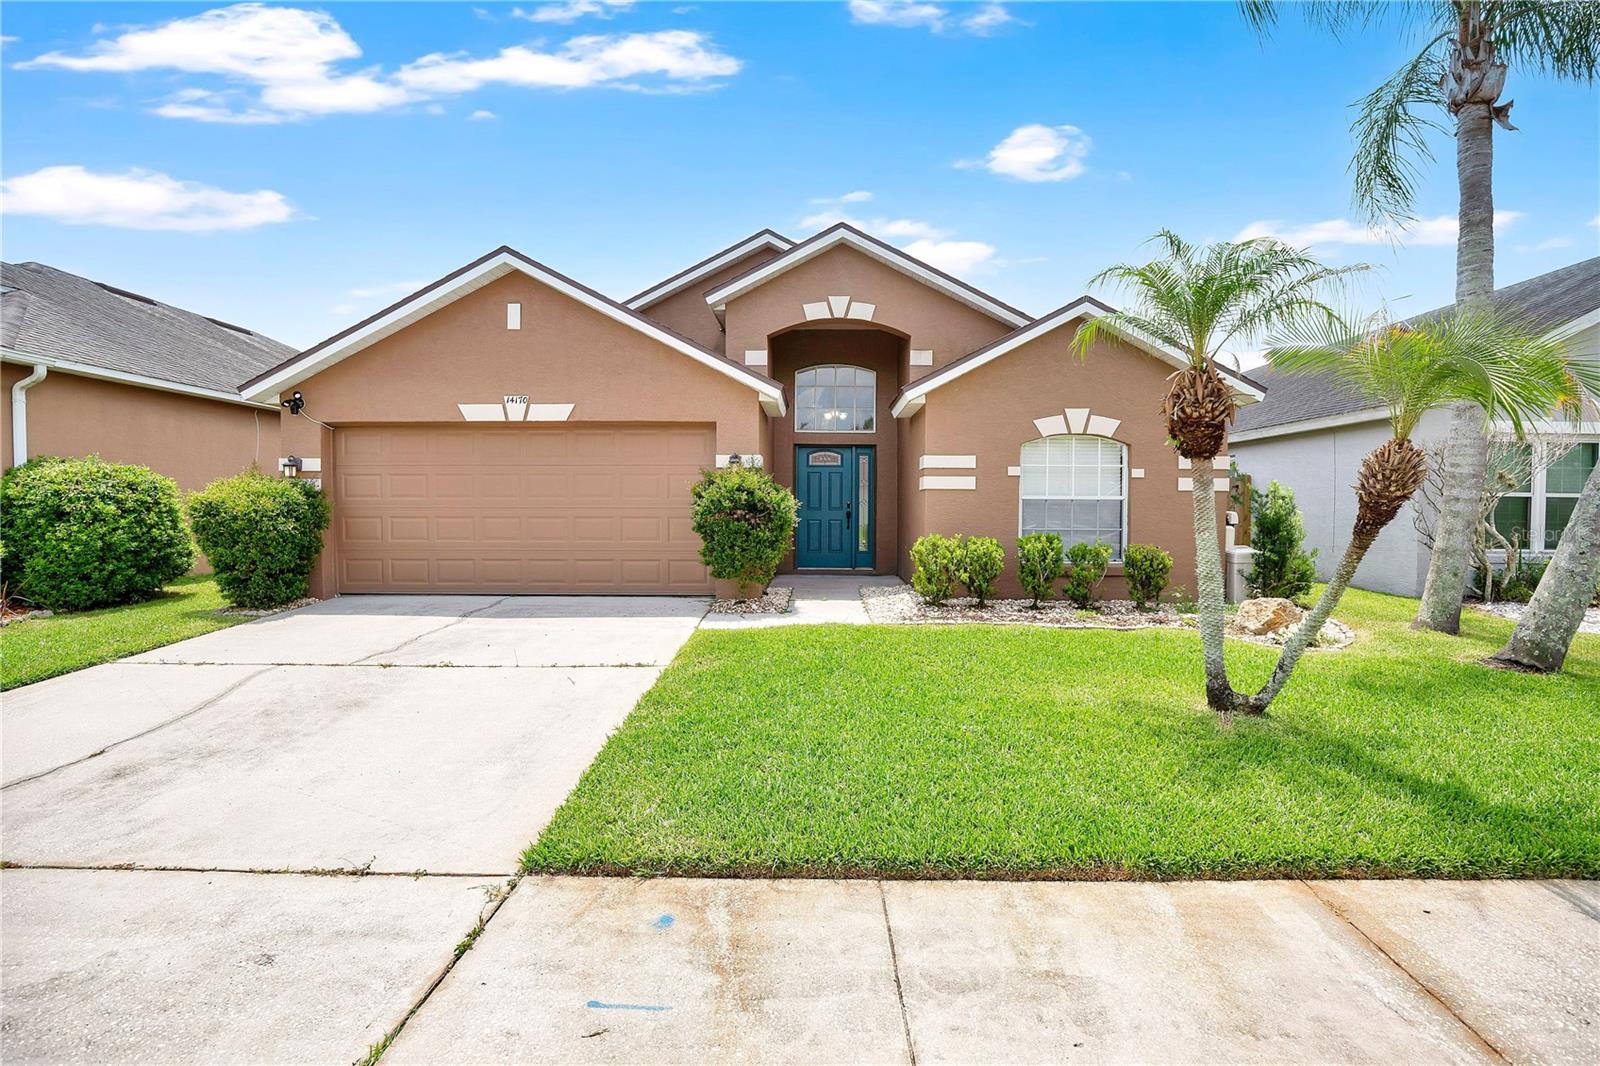
4921 CASA VISTA DRIVE
4 Beds
2 Baths
2,192 Sq.Ft.
$524,900
MLS#: O6423283
ORLANDO
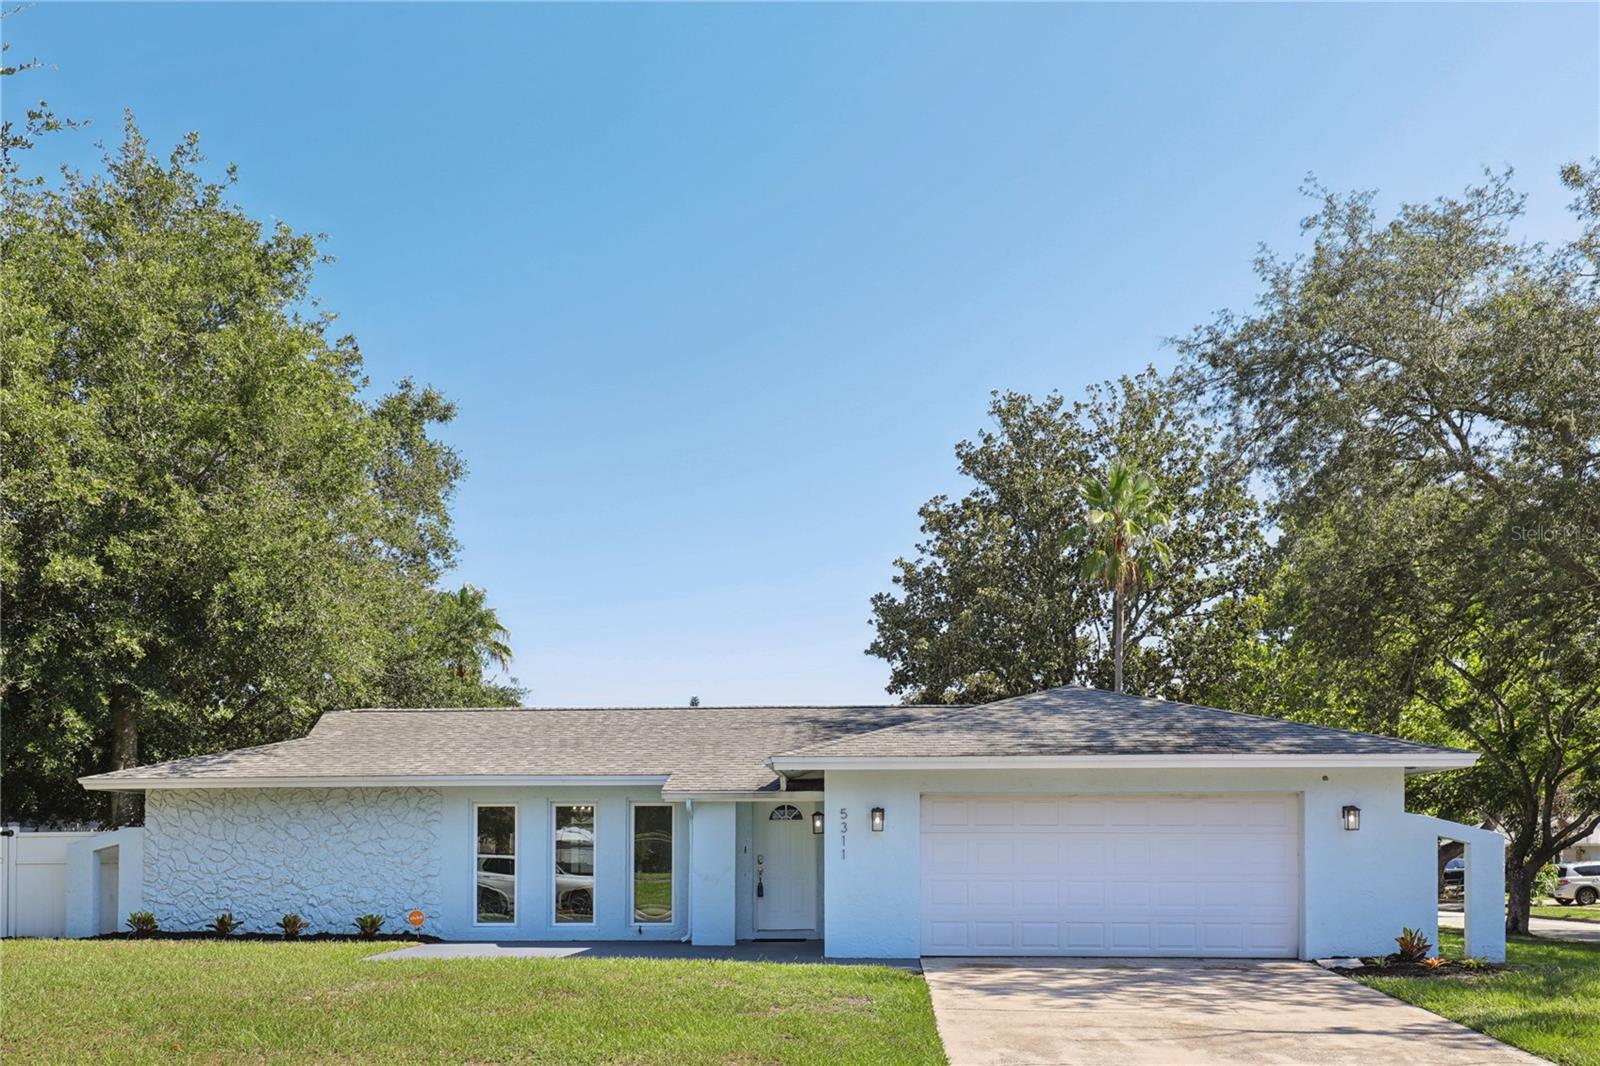
14170 SUNRIVER AVENUE
3 Beds
2 Baths
1,598 Sq.Ft.
$525,000
MLS#: O6421193
ORLANDO
5311 JENNIFER PLACE
4 Beds
2 Baths
1,751 Sq.Ft.
$510,000
MLS#: S5153281
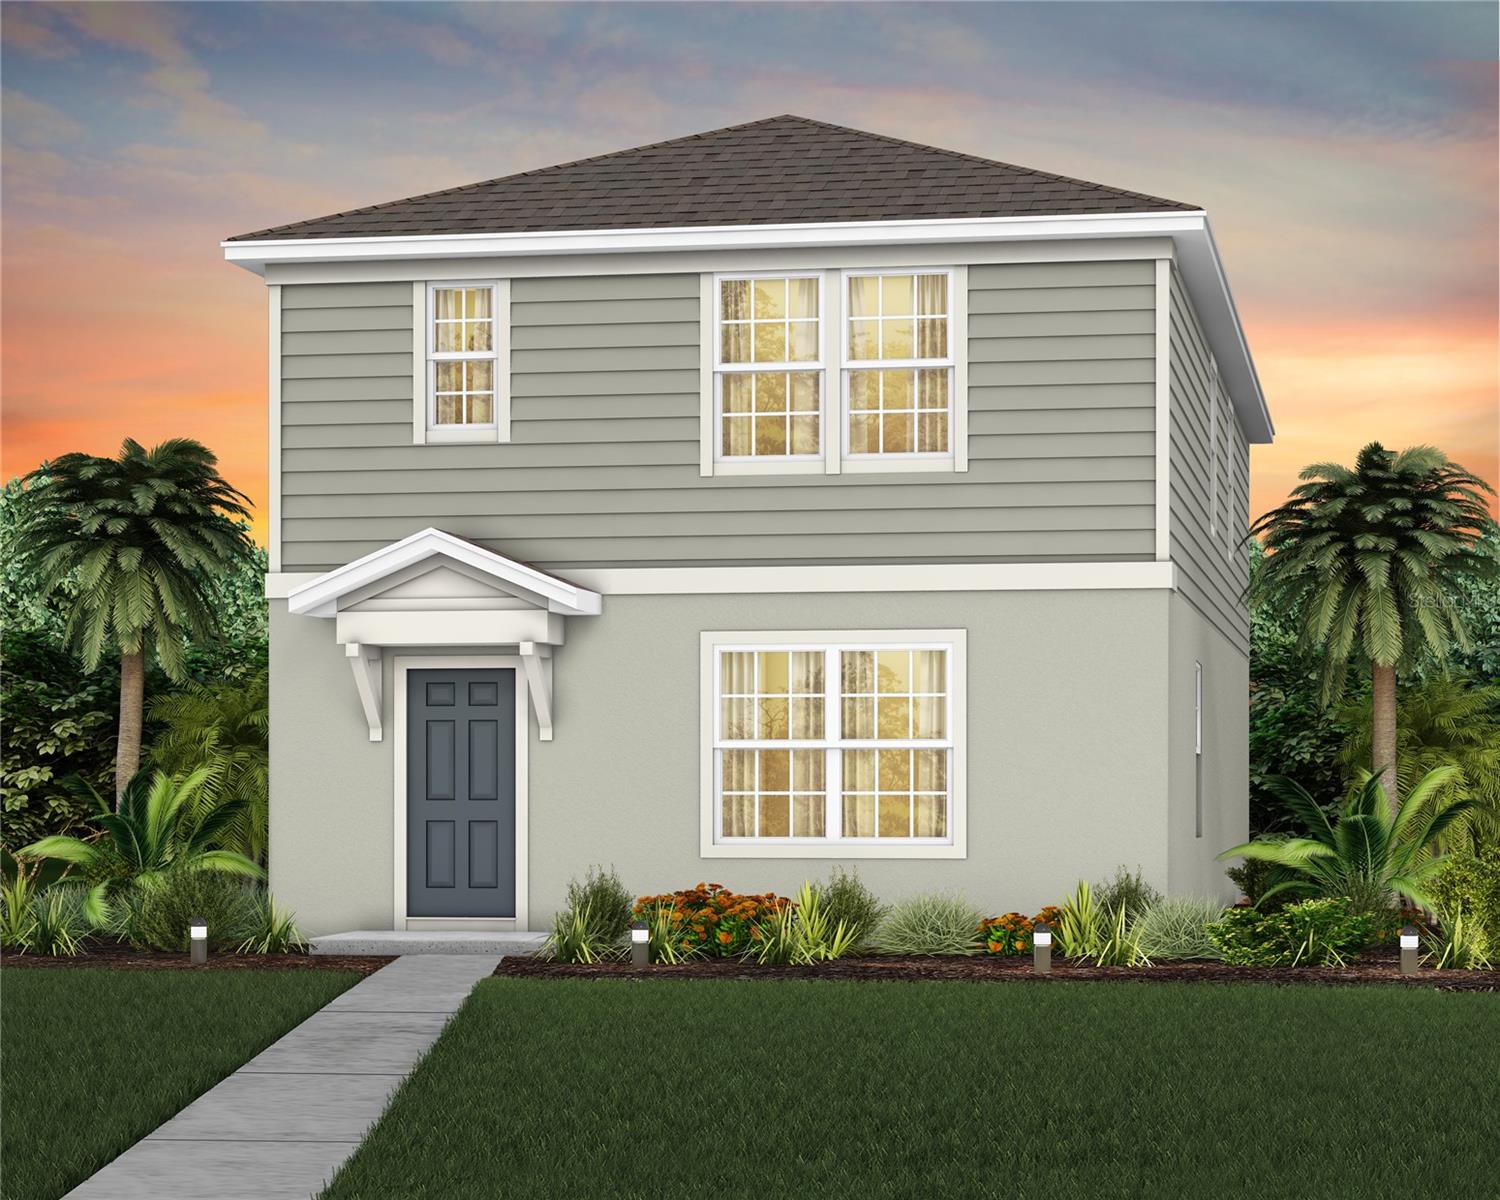
ORLANDO
10939 HEATHER HAVEN STREET
3 Beds
2 Baths
1,896 Sq.Ft.
$518,590
MLS#: O6423820
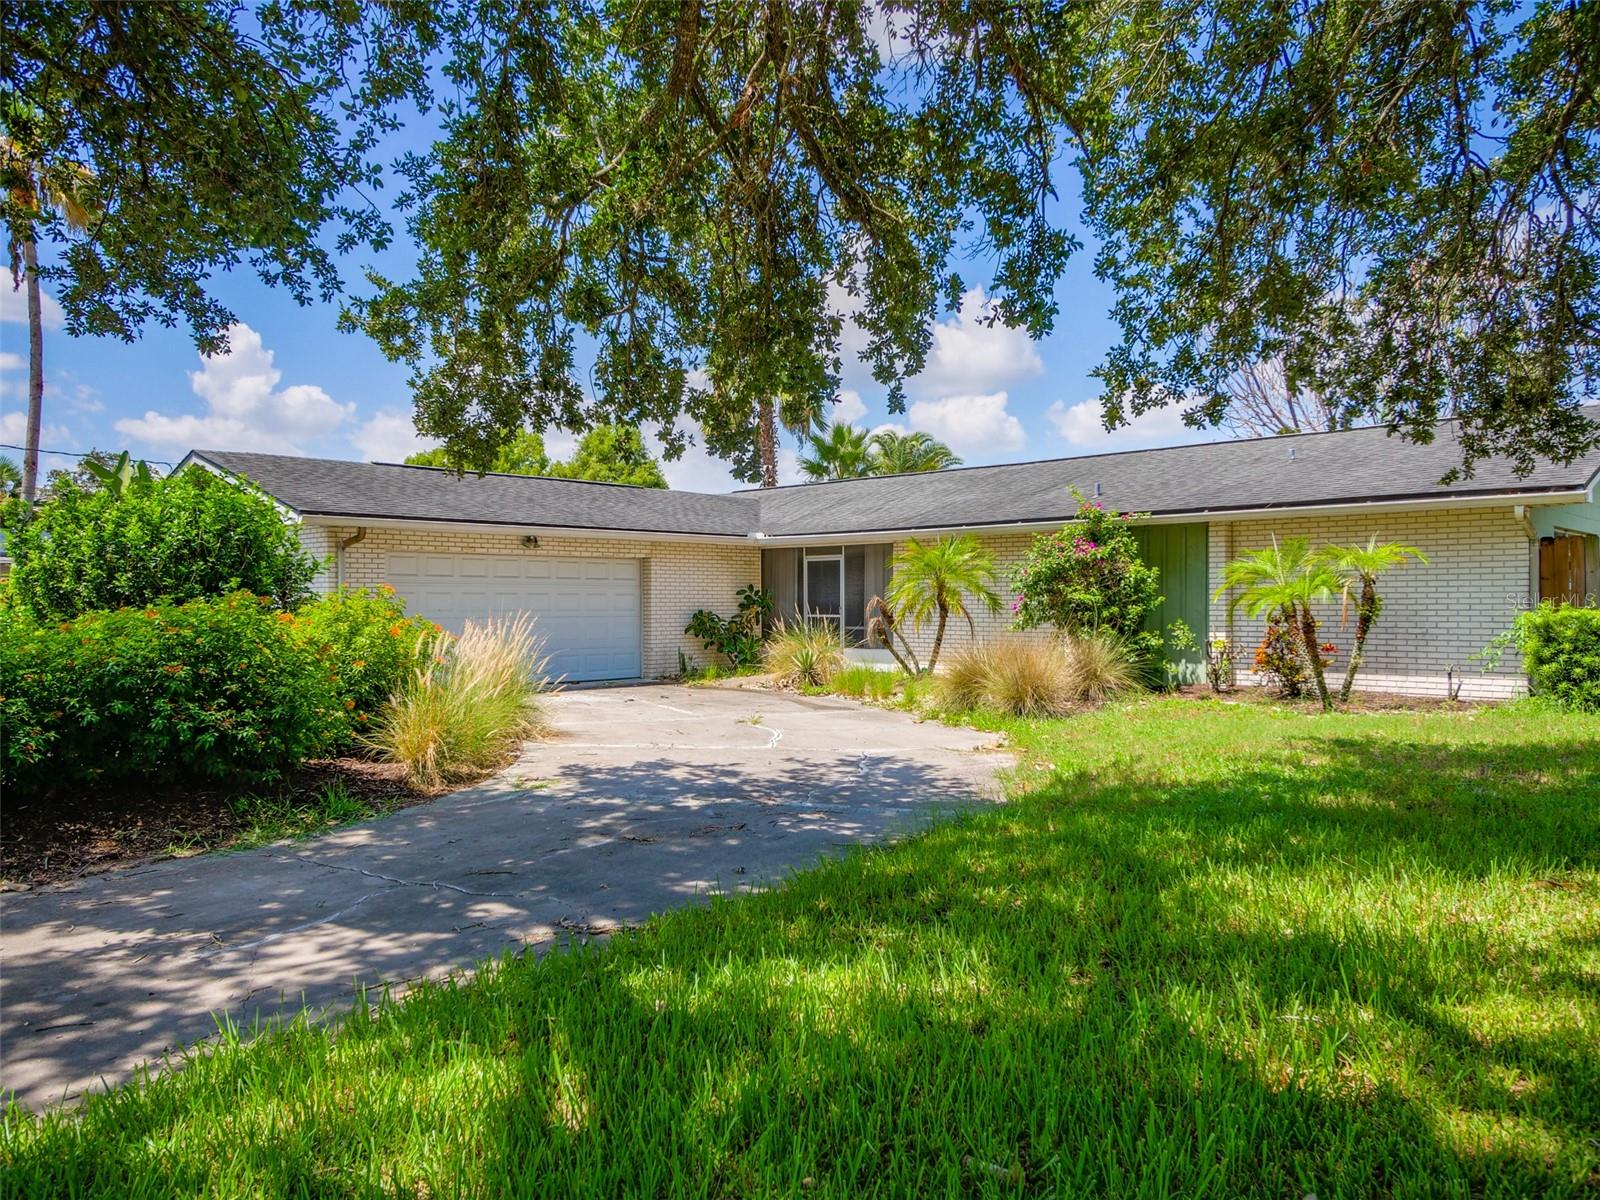
ORLANDO
908 MARABON AVENUE
3 Beds
2 Baths
1,874 Sq.Ft.
$649,900
MLS#: O6423112
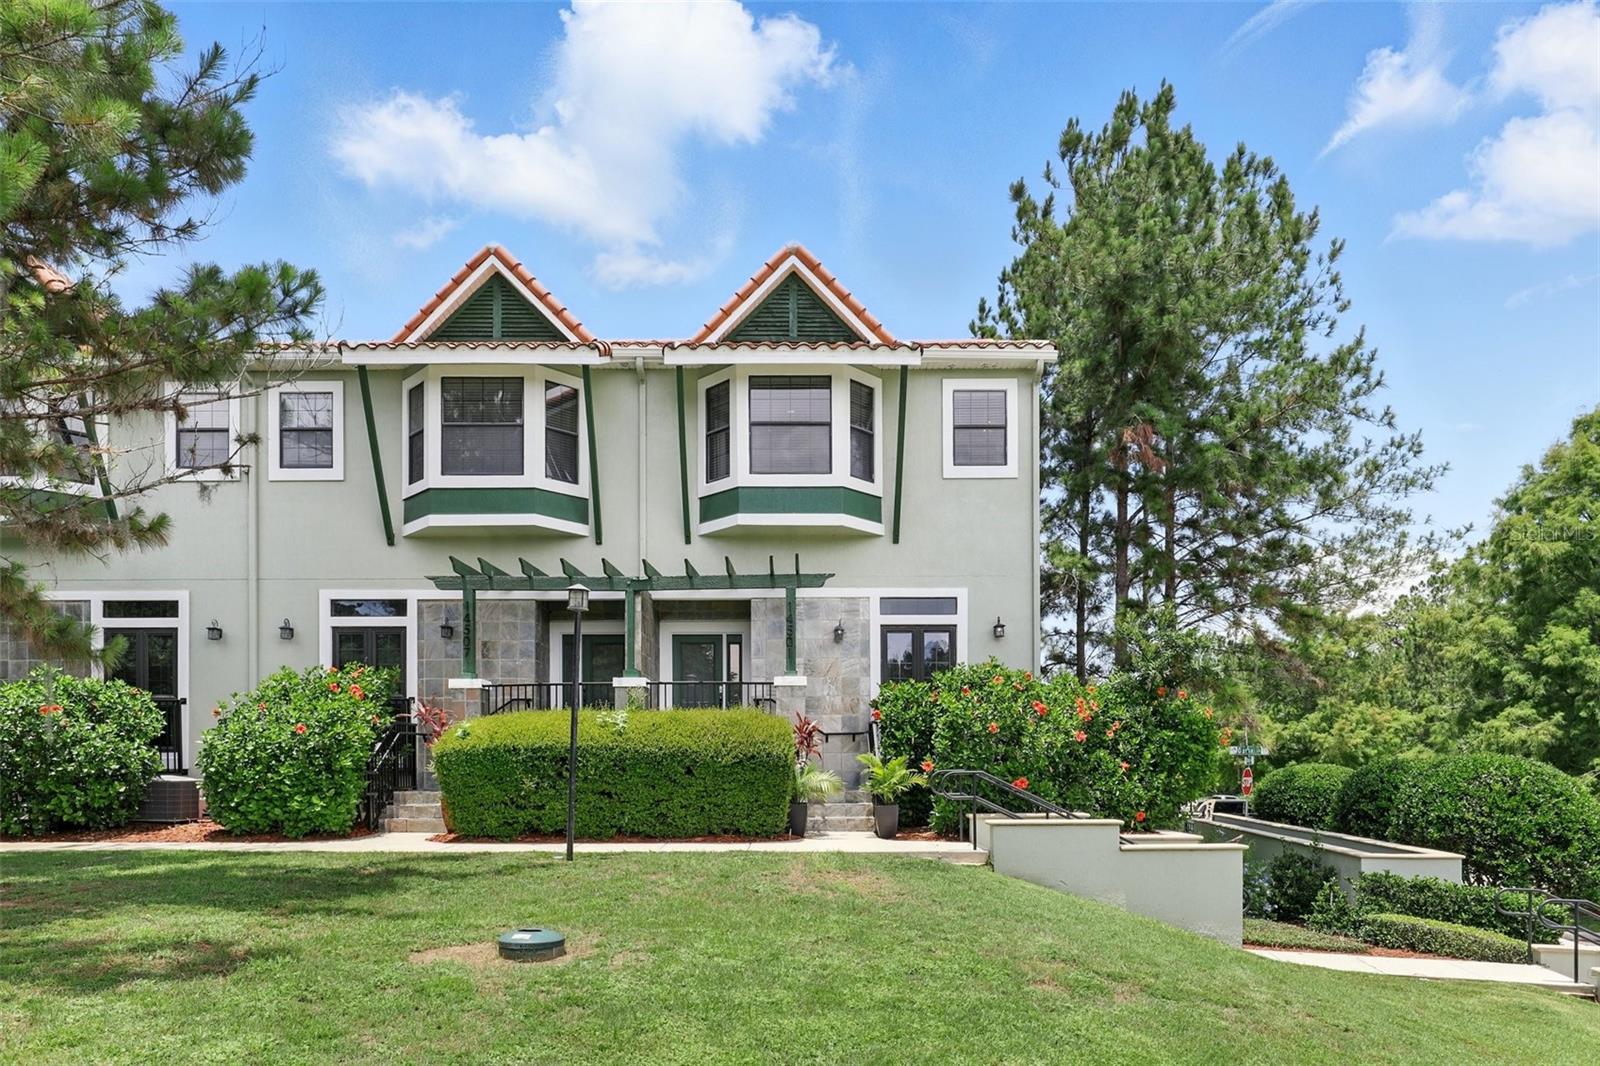
ORLANDO
14518 DAMAI LANE 14518
4 Beds
3 Baths
2,000 Sq.Ft.
$660,000
MLS#: O6423552
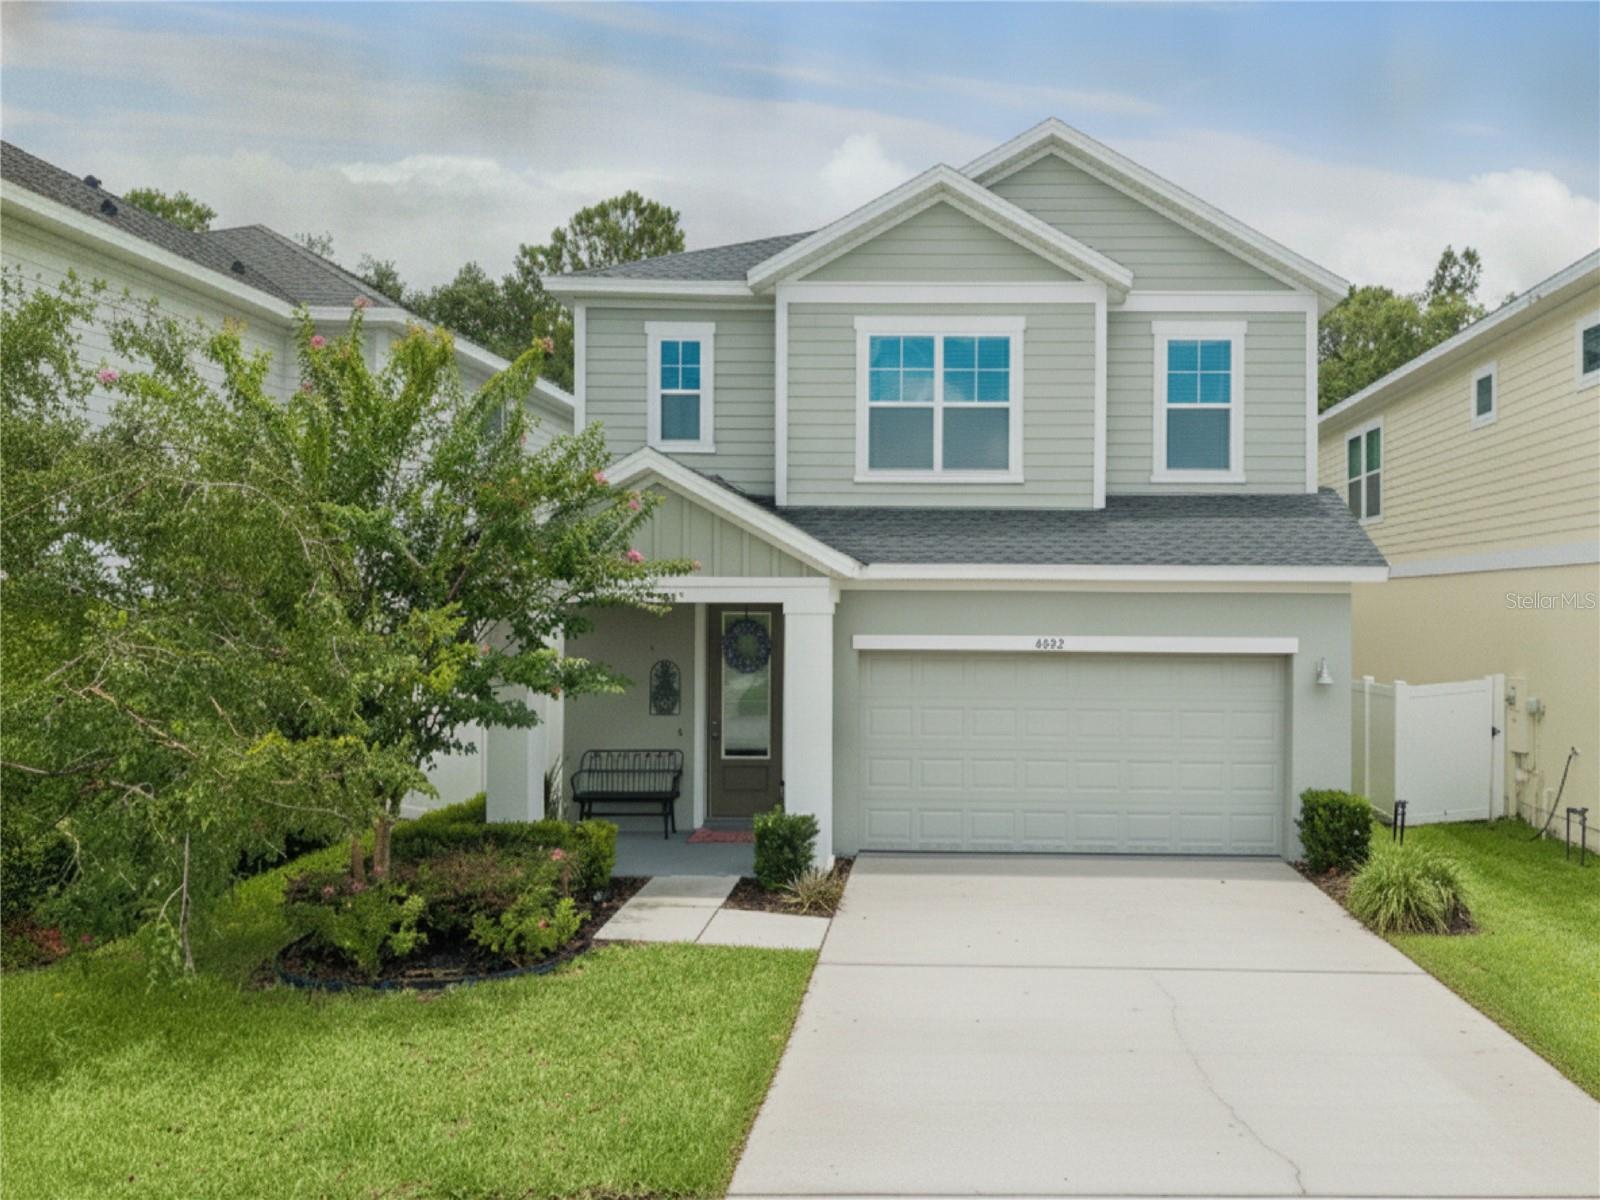
ORLANDO
4222 HIBISCUS BLOOM DRIVE
5 Beds
3 Baths
2,349 Sq.Ft.
$499,000
MLS#: O6421699
