Property
Beds
3
Full Baths
2
1/2 Baths
None
Year Built
1999
Sq.Footage
1,598
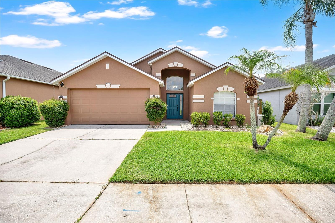
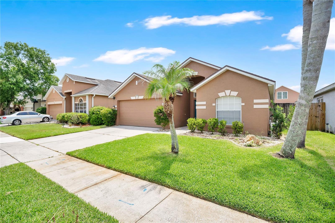
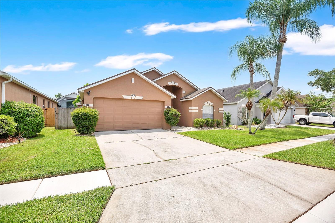
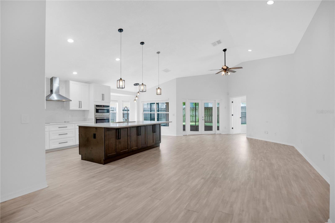
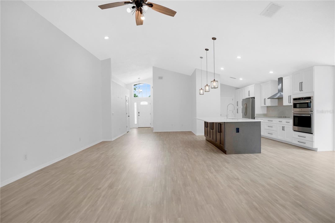
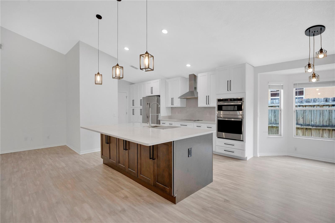
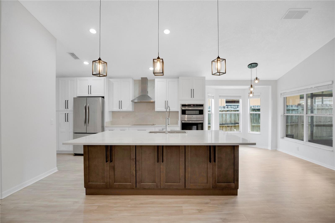
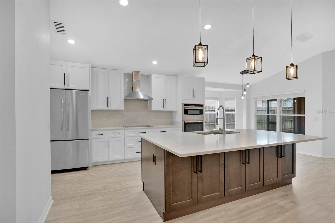
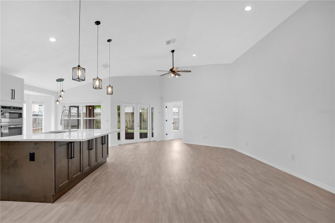
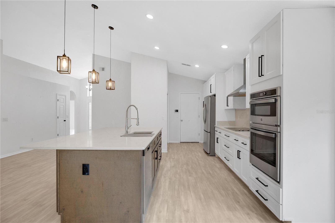
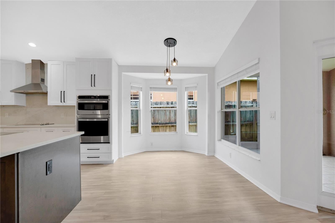
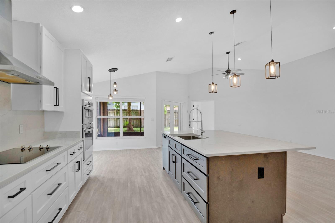
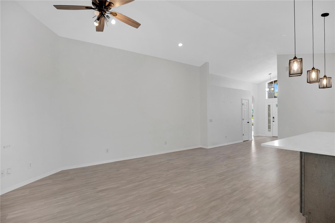
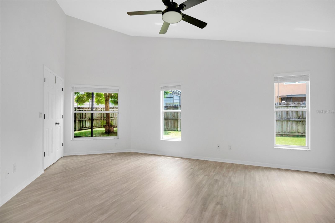
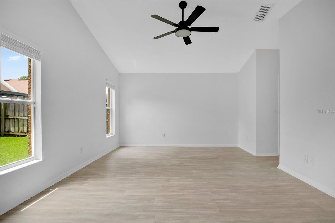
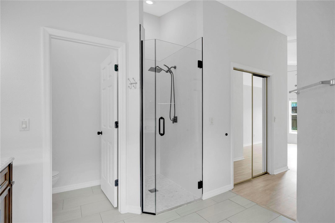
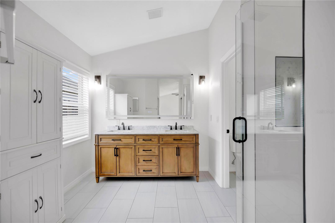
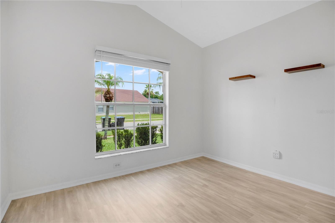
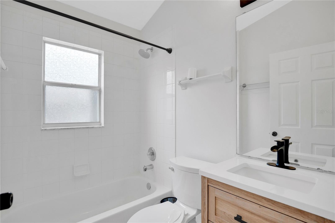
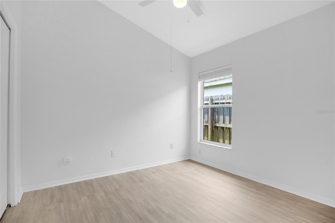
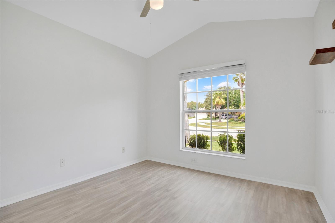
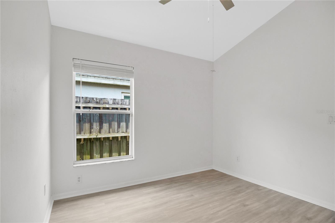
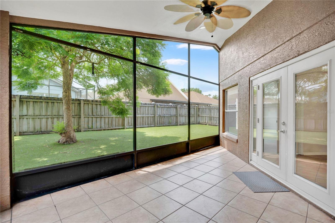
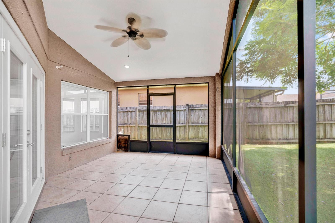
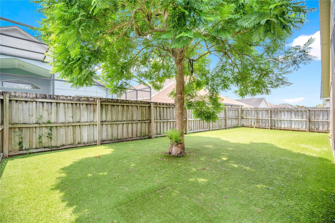
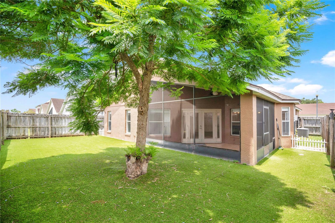
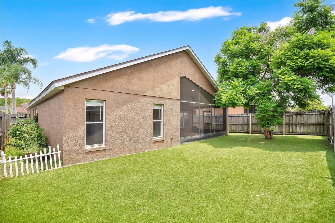
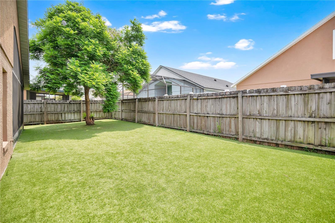
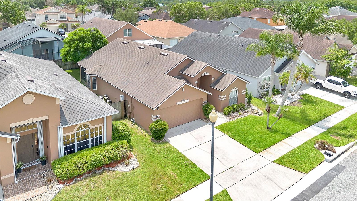
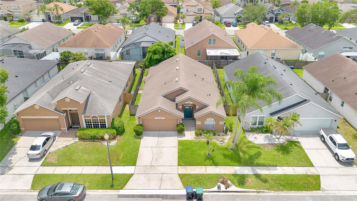
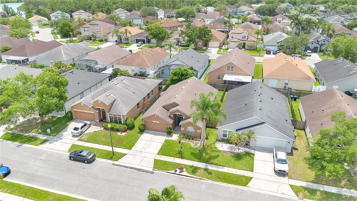
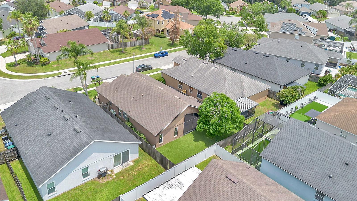
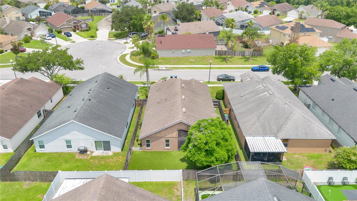
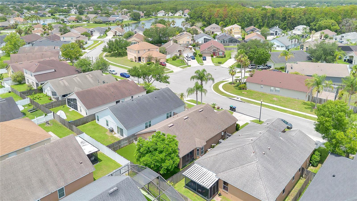
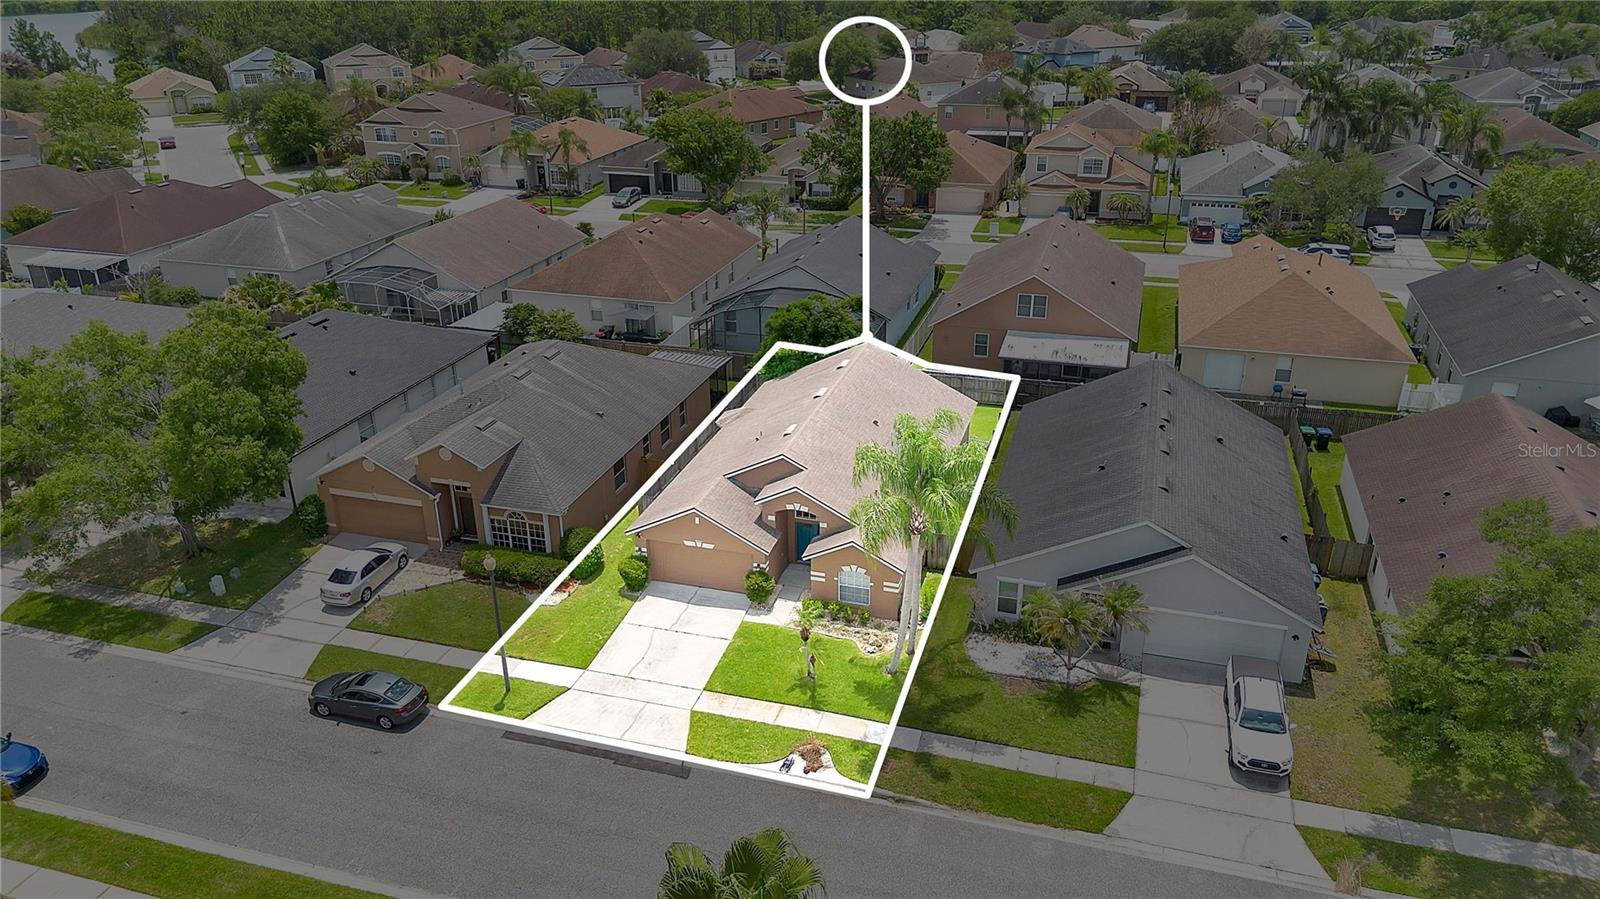
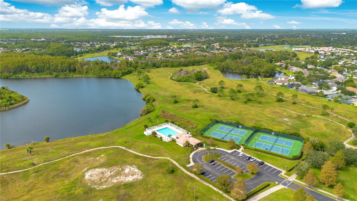
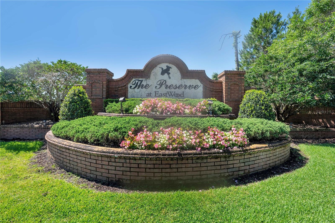
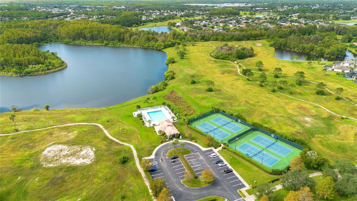
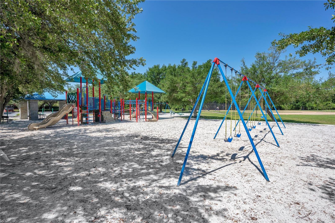
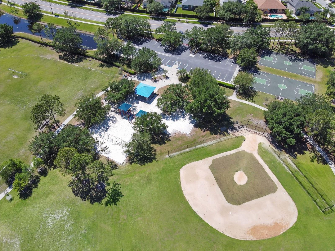
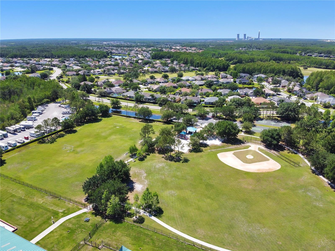
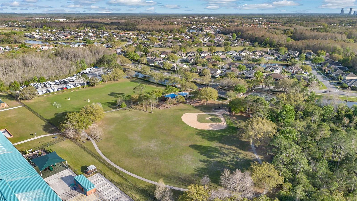
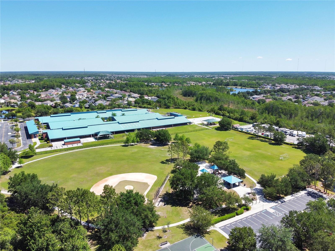
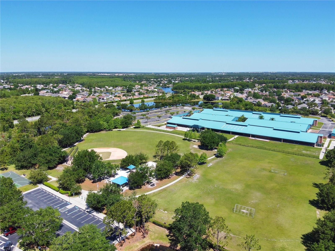
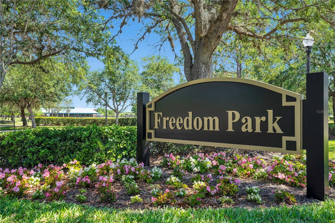
Welcome to this beautifully renovated (NEW Kitchen, Master bath, Guest bath, Turfed backyard, Knock down ceiling, and New flooring throughout) 3-bedroom, 2-bathroom home located in the subdivision of Sherwood in the Eastwood community. Offering a desirable split-bedroom floor plan, vaulted ceilings, and easy-care laminate flooring throughout with no carpet, this home is designed for both comfort and functionality. The spacious living and dining area flows seamlessly into the kitchen, featuring stainless steel appliances, a closet pantry, quartz countertops, and a cozy breakfast nook. The private primary suite offers dual walk-in closets and an ensuite bathroom complete with double vanities, and a separate tiled shower. Two additional bedrooms and a full guest bathroom with a tub/shower combo are thoughtfully situated at the front of the home, providing privacy for family or guests. French doors open to a screened-in patio overlooking the fully fenced backyard, perfect for entertaining, relaxing, or enjoying Florida's beautiful weather. Located in the highly desirable Eastwood golf course community, residents enjoy an impressive array of amenities including a community pool, playgrounds, tennis courts, basketball courts, racquetball courts, sand volleyball courts, baseball fields, scenic parks, and RV/boat storage. HOA fees also include fiber optic cable and high-speed internet. Zoned for highly rated schools and conveniently located near Waterford Lakes Town Center, UCF, shopping, dining, and major roadways including SR 408, this home offers the perfect combination of location, lifestyle, and value. Schedule your private showing today!
Features & Amenities
Interior
-
Other Interior Features
Eat-in Kitchen, High Ceilings, Open Floorplan
-
Total Bedrooms
3
-
Bathrooms
2
-
Cooling YN
YES
-
Cooling
Central Air
-
Fireplace YN
NO
-
Heating YN
YES
-
Heating
Central
-
Pet friendly
Cats OK, Dogs OK, Yes
Exterior
-
Garage
Yes
-
Garage spaces
2
-
Construction Materials
Block
-
Parking
Attached
-
Patio and Porch Features
Screened
-
Pool
No
-
Waterfront YN
NO
-
View
Garden
Area & Lot
-
Lot Size(acres)
0.11
-
Lot Size(square feet)
4,999
-
Property Type
Residential
-
Property Sub Type
Single Family Residence
-
Architectural Style
Ranch
Price
-
Sales Price
$525,000
-
Tax Amount
$5,389.19
-
Sq. Footage
1,598
-
Price/SqFt
$328
HOA
-
Association
YES
-
Association Fee 2
$378
-
Association Fee
$400
-
Association Fee Frequency
Quarterly
-
Association Fee 2 Frequency
Quarterly
-
Association Fee Includes
N/A
-
Total Monthly Fees
$259.33
School District
-
Elementary School
Sunrise Elem
-
Middle School
Discovery Middle
-
High School
Timber Creek High
Property Features
-
Stories
1
-
New Construction
NO
-
Association Amenities
Park, Playground, Pool, Recreation Facilities, Storage
-
Foundation Details
Slab
-
Ownership
Fee Simple
-
Senior Community YN
NO
-
Sewer
Public Sewer
-
Tax Lot
137
-
Water Source
None
Schedule a Showing
Showing scheduled successfully.
Mortgage calculator
Estimate your monthly mortgage payment, including the principal and interest, property taxes, and HOA. Adjust the values to generate a more accurate rate.
Your payment
Principal and Interest:
$
Property taxes:
$
HOA fees:
$
Total loan payment:
$
Total interest amount:
$
Location
County
Orange
Elementary School
Sunrise Elem
Middle School
Discovery Middle
High School
Timber Creek High
Listing Courtesy of Rick Brown , KELLER WILLIAMS ADVANTAGE 2 REALTY
RealHub Information is provided exclusively for consumers' personal, non-commercial use, and it may not be used for any purpose other than to identify prospective properties consumers may be interested in purchasing. All information deemed reliable but not guaranteed and should be independently verified. All properties are subject to prior sale, change or withdrawal. RealHub website owner shall not be responsible for any typographical errors, misinformation, misprints and shall be held totally harmless.

FOUNDER
Ashley Baillio
Call Ashley today to schedule a private showing.

* Listings on this website come from the FMLS IDX Compilation and may be held by brokerage firms other than the owner of this website. The listing brokerage is identified in any listing details. Information is deemed reliable but is not guaranteed. If you believe any FMLS listing contains material that infringes your copyrighted work please click here to review our DMCA policy and learn how to submit a takedown request.© 2024 FMLS.
Related Properties
ORLANDO
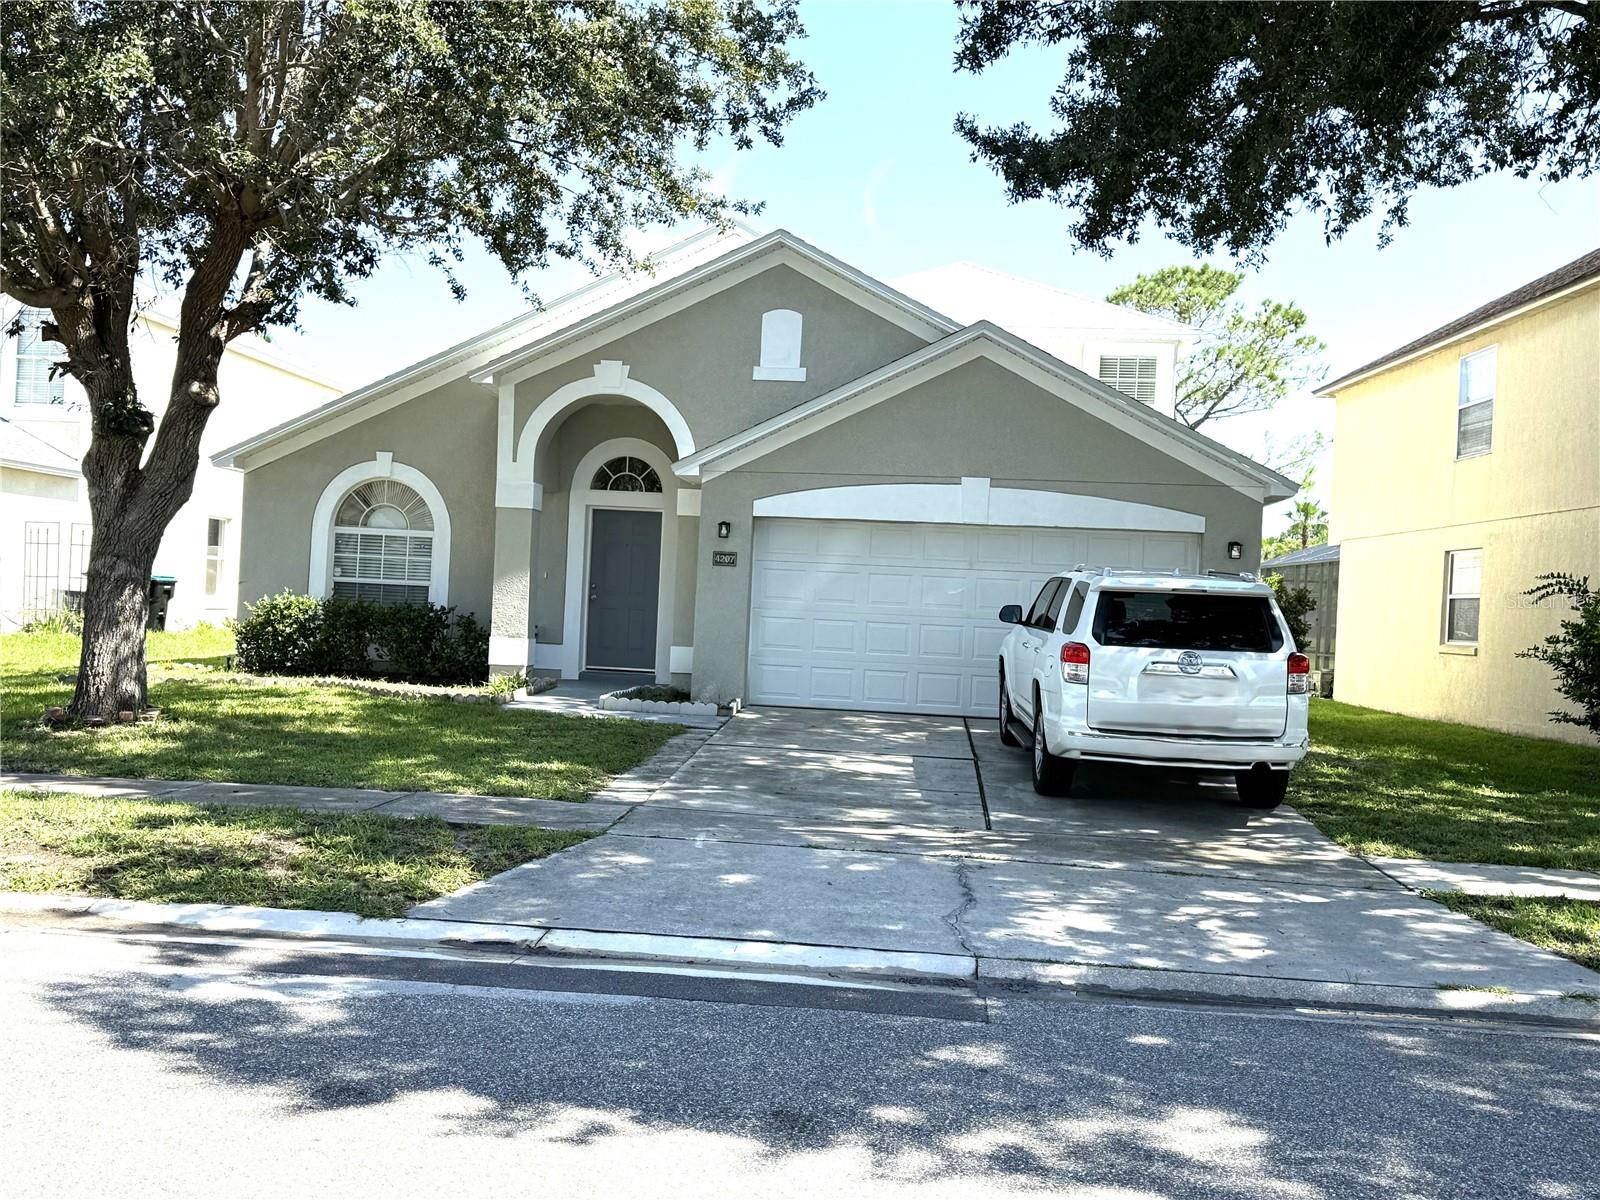
4207 ANDOVER CAY BOULEVARD
5 Beds
3 Baths
2,136 Sq.Ft.
$514,900
MLS#: O6423633
ORLANDO
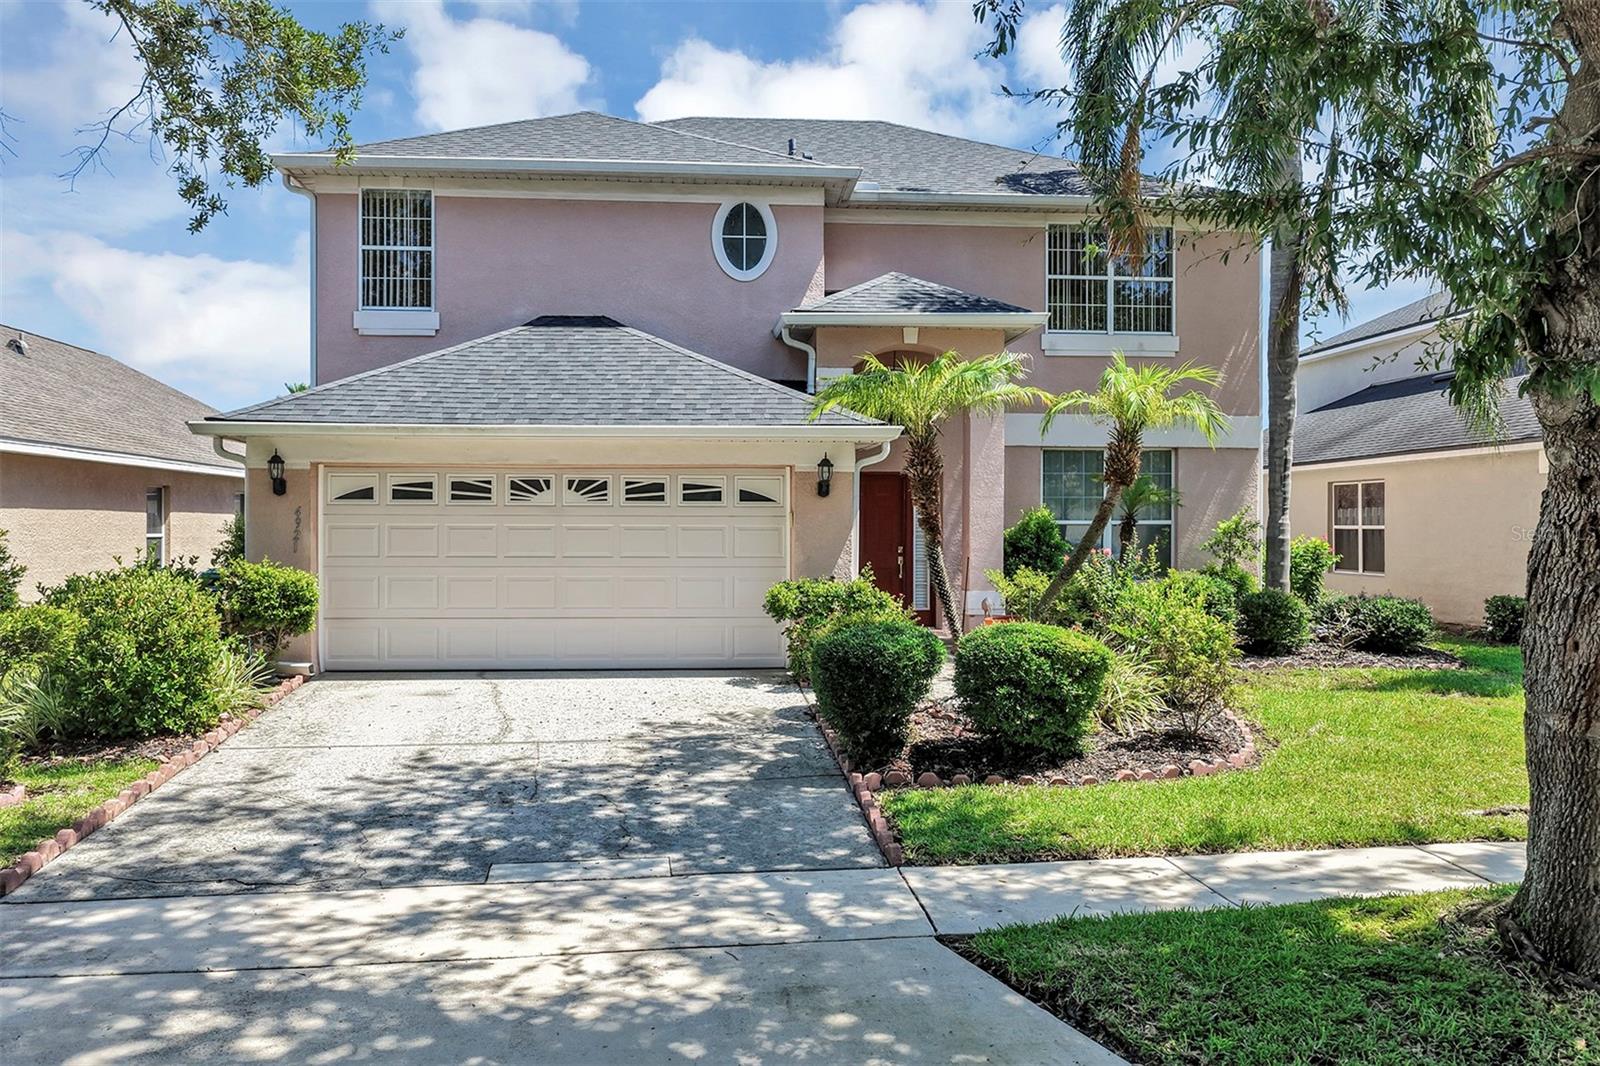
4921 CASA VISTA DRIVE
4 Beds
2 Baths
2,192 Sq.Ft.
$524,900
MLS#: O6423283
ORLANDO
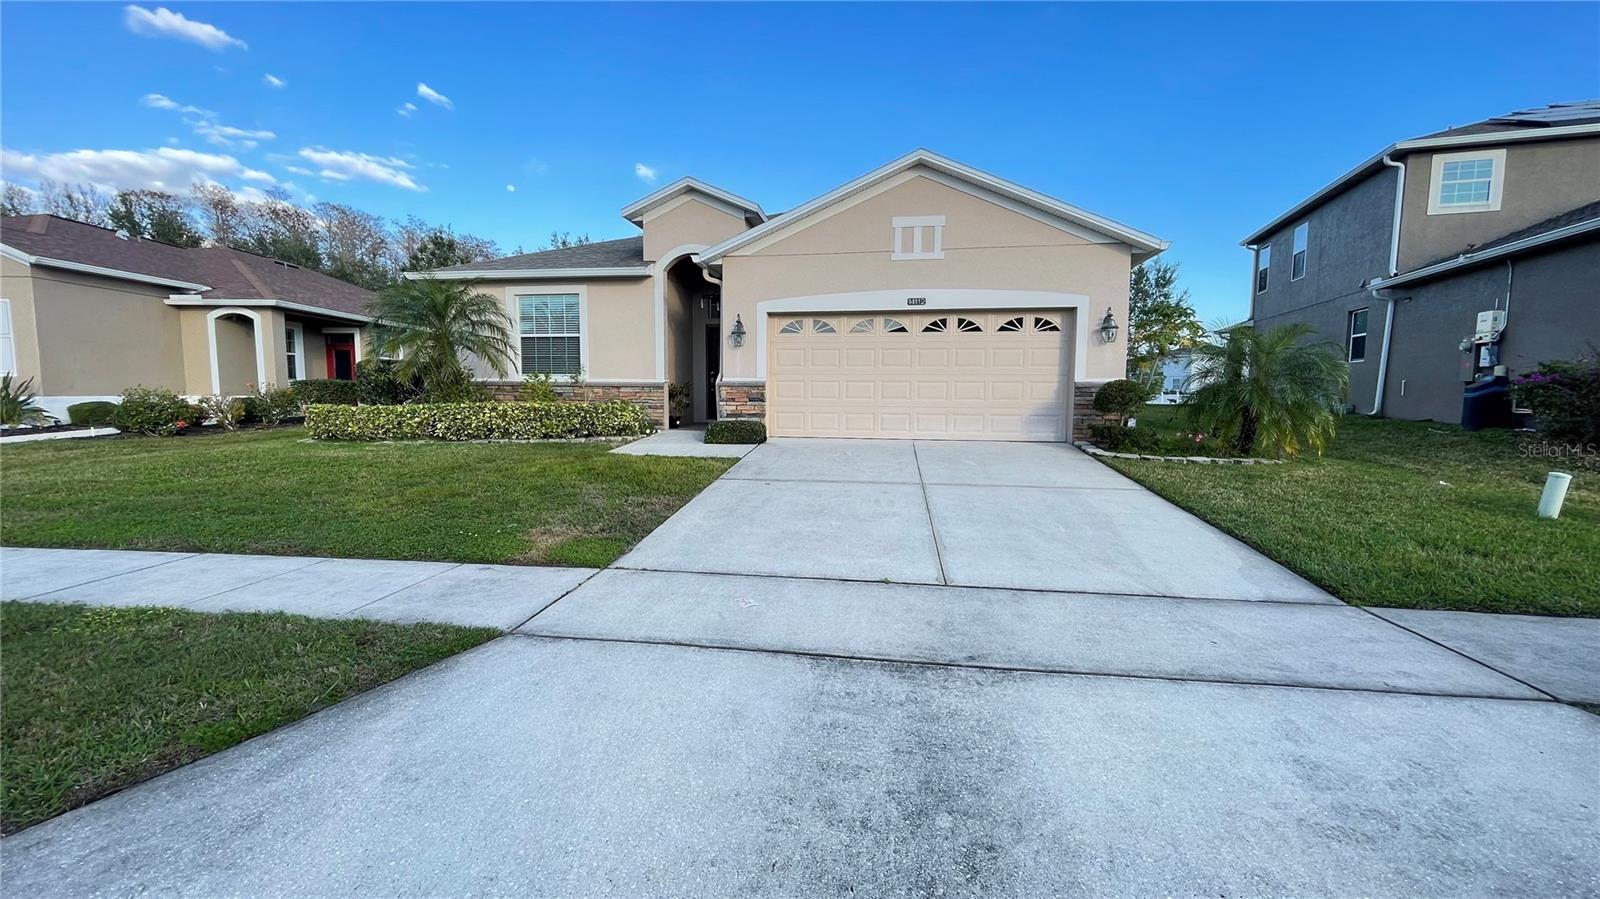
14112 QUEENSIDE ST
3 Beds
2 Baths
1,670 Sq.Ft.
$435,000
MLS#: S5153421
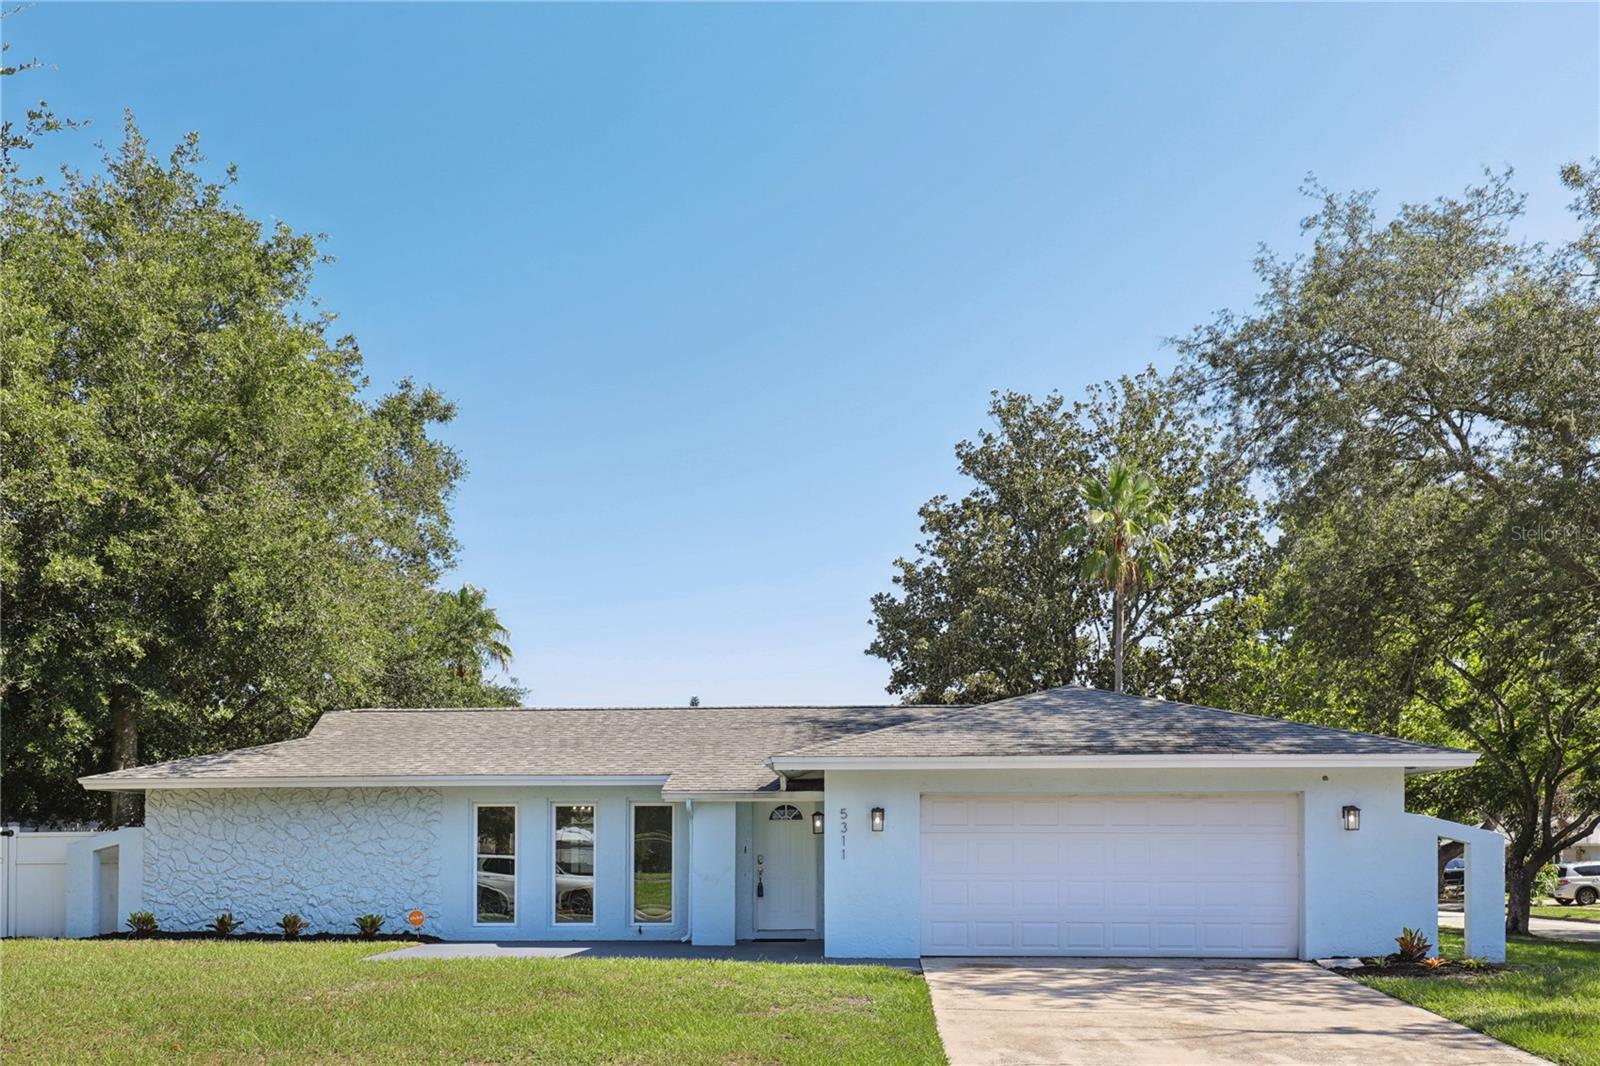
ORLANDO
5311 JENNIFER PLACE
4 Beds
2 Baths
1,751 Sq.Ft.
$510,000
MLS#: S5153281
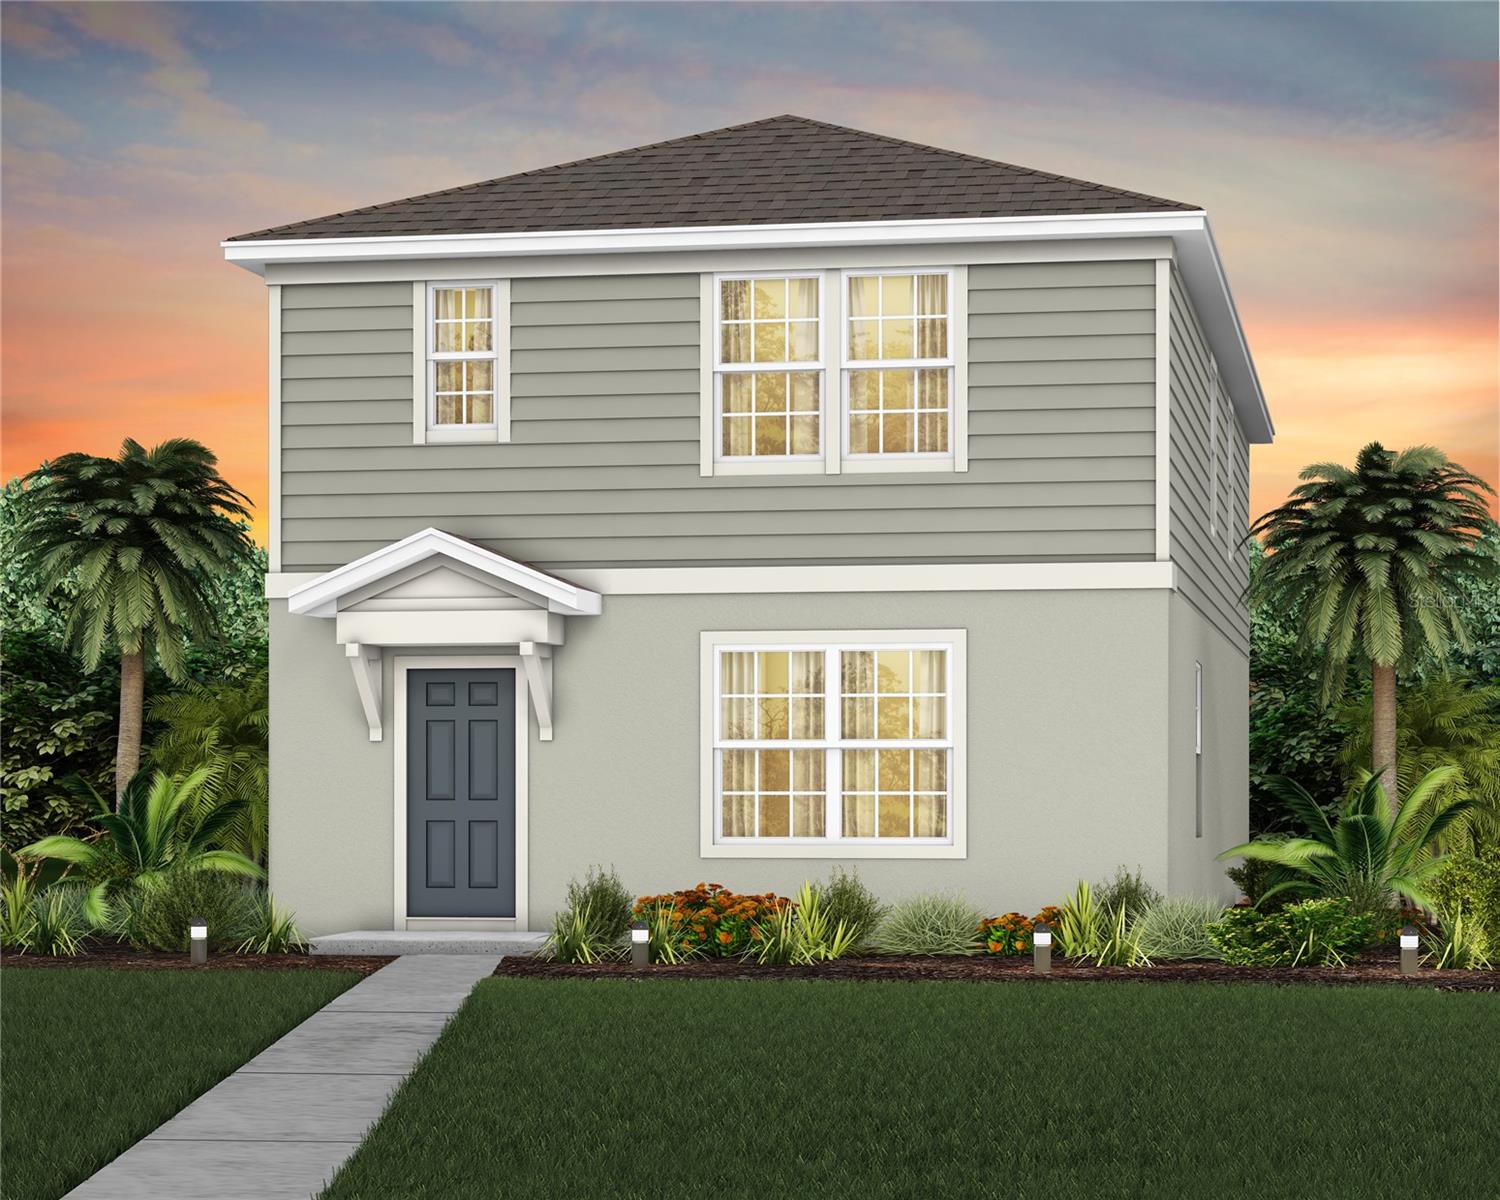
ORLANDO
10939 HEATHER HAVEN STREET
3 Beds
2 Baths
1,896 Sq.Ft.
$518,590
MLS#: O6423820
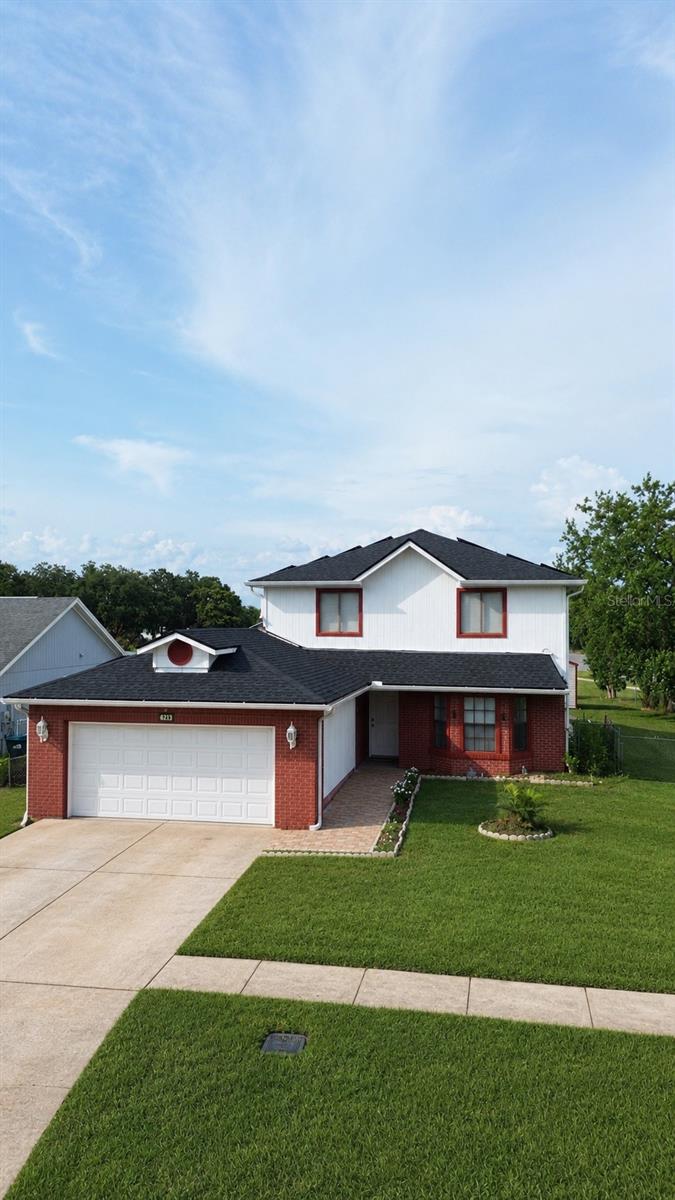
ORLANDO
499 CHICAGO WOODS CIRCLE
4 Beds
2 Baths
2,070 Sq.Ft.
$450,000
MLS#: OM727521
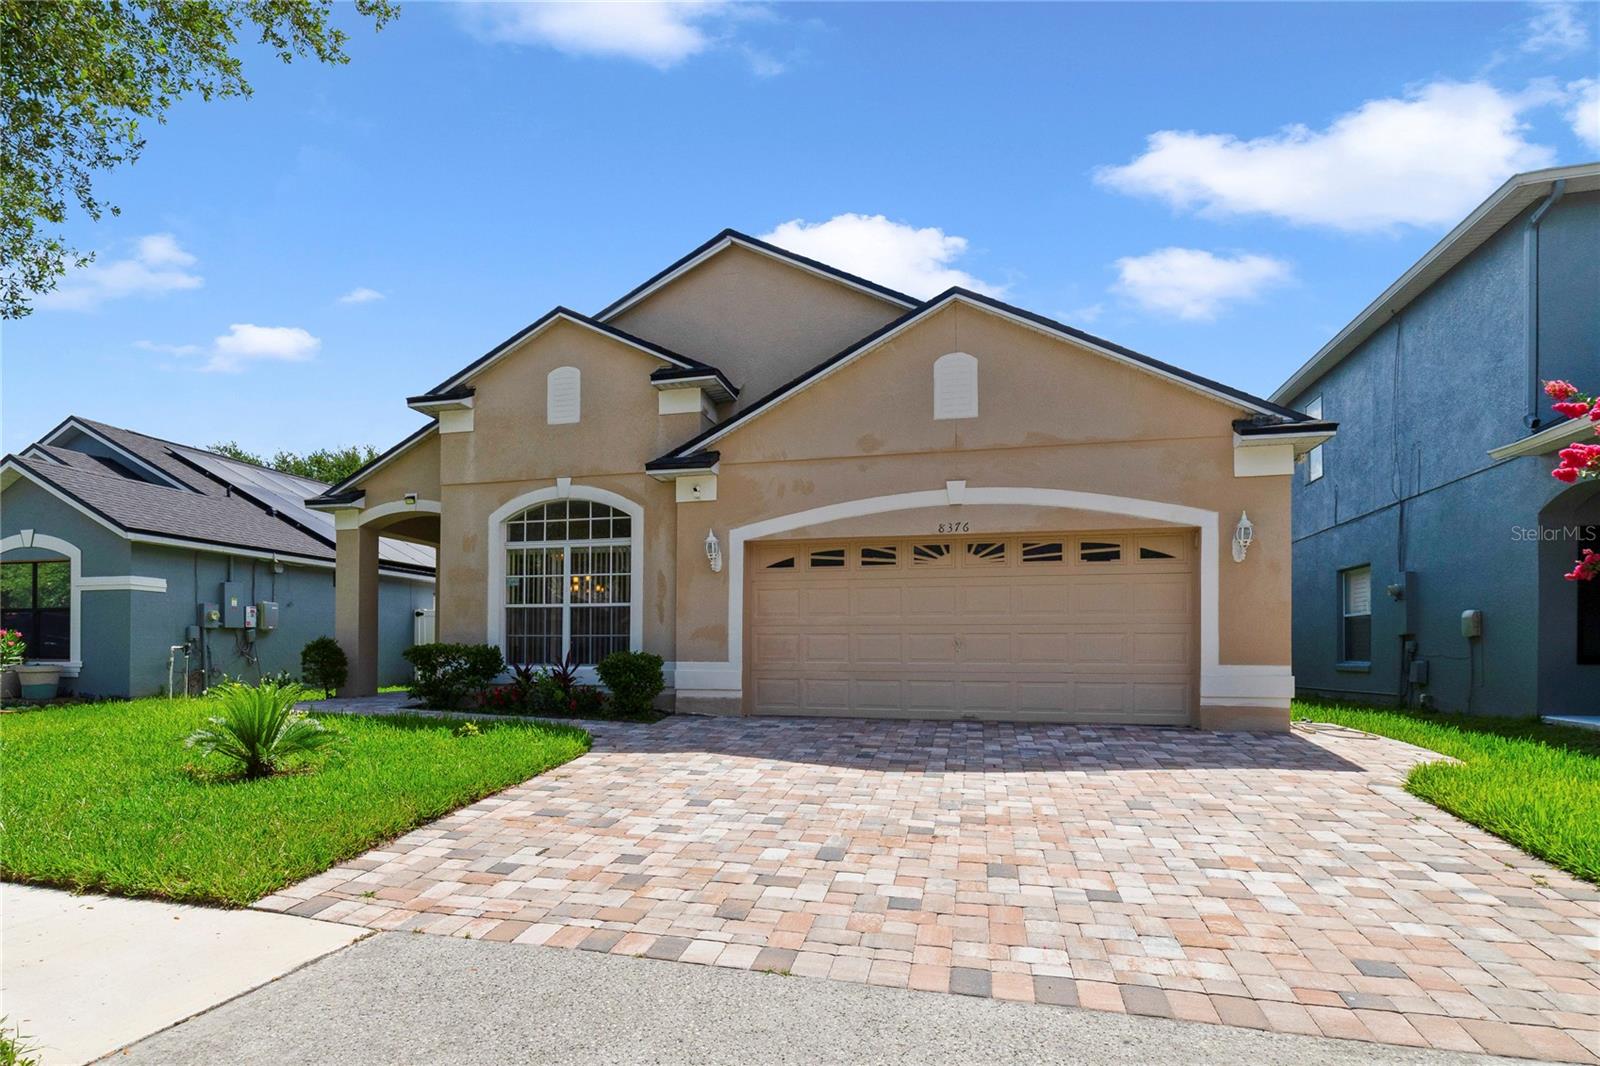
ORLANDO
8376 PORT LANCASHIRE DRIVE
4 Beds
2 Baths
1,928 Sq.Ft.
$435,000
MLS#: O6419814
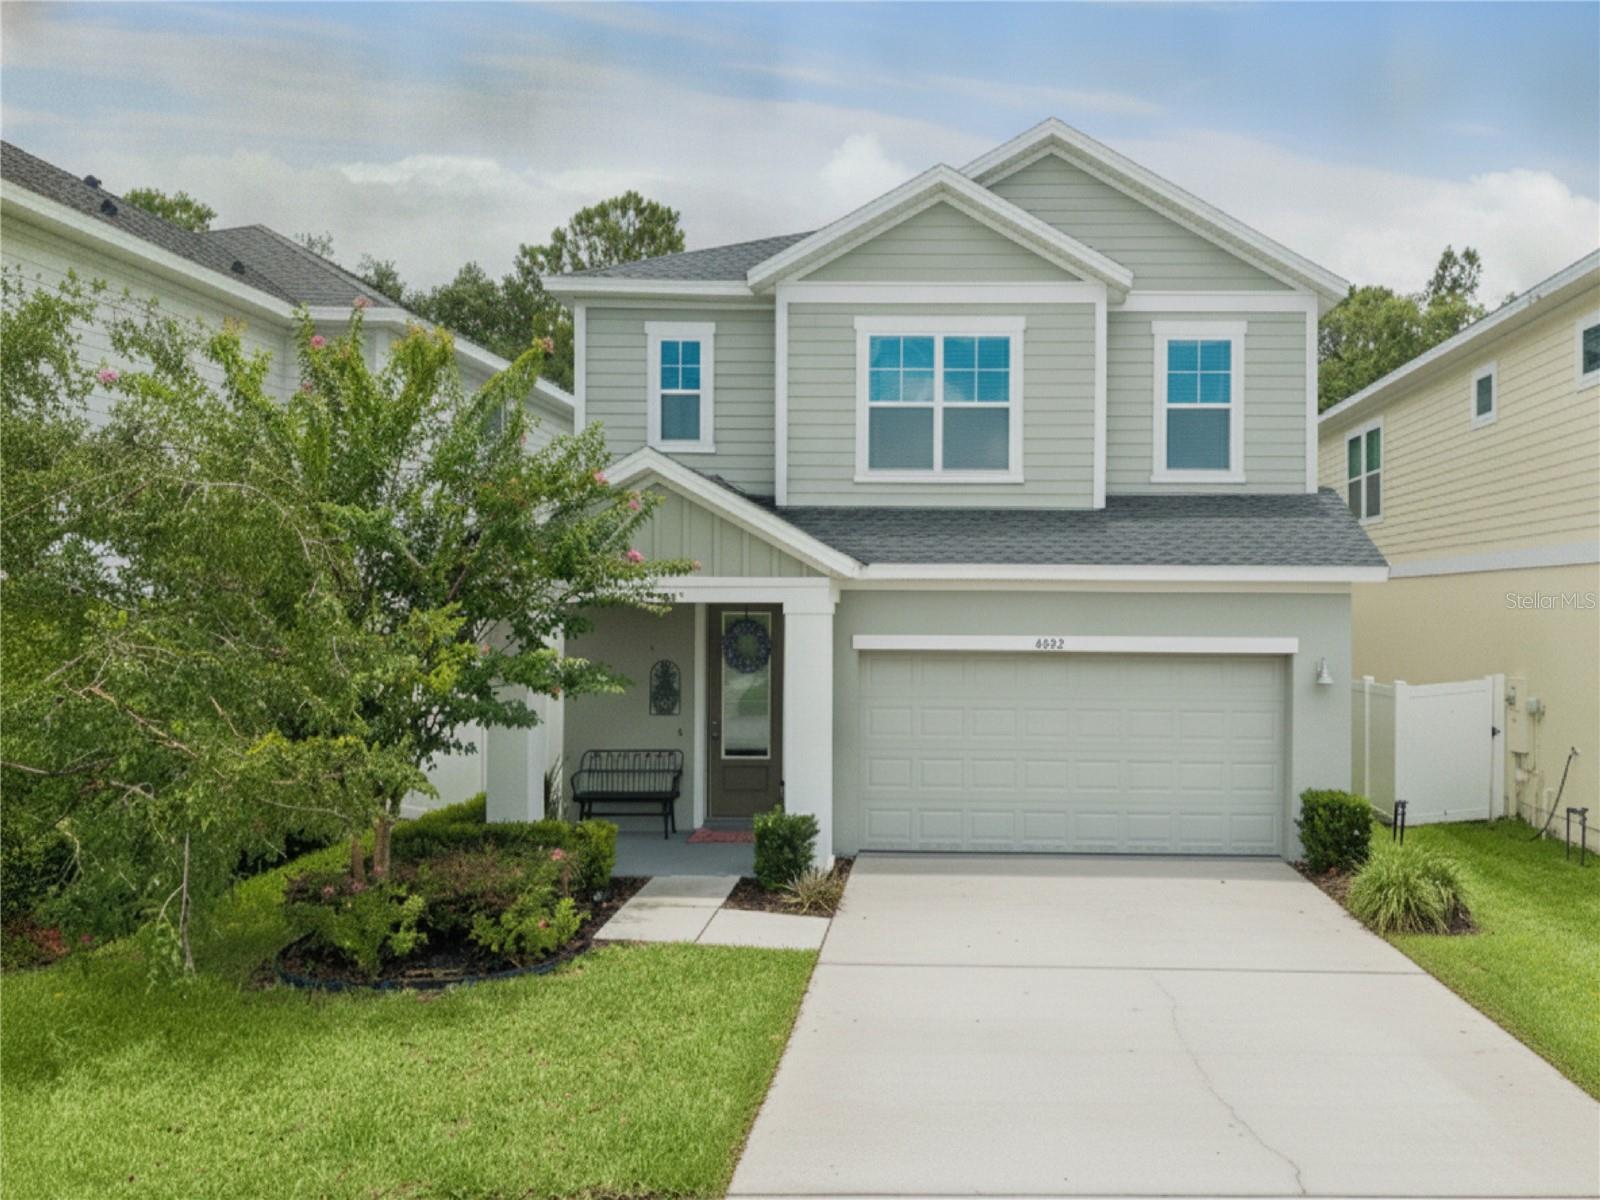
ORLANDO
4222 HIBISCUS BLOOM DRIVE
5 Beds
3 Baths
2,349 Sq.Ft.
$499,000
MLS#: O6421699
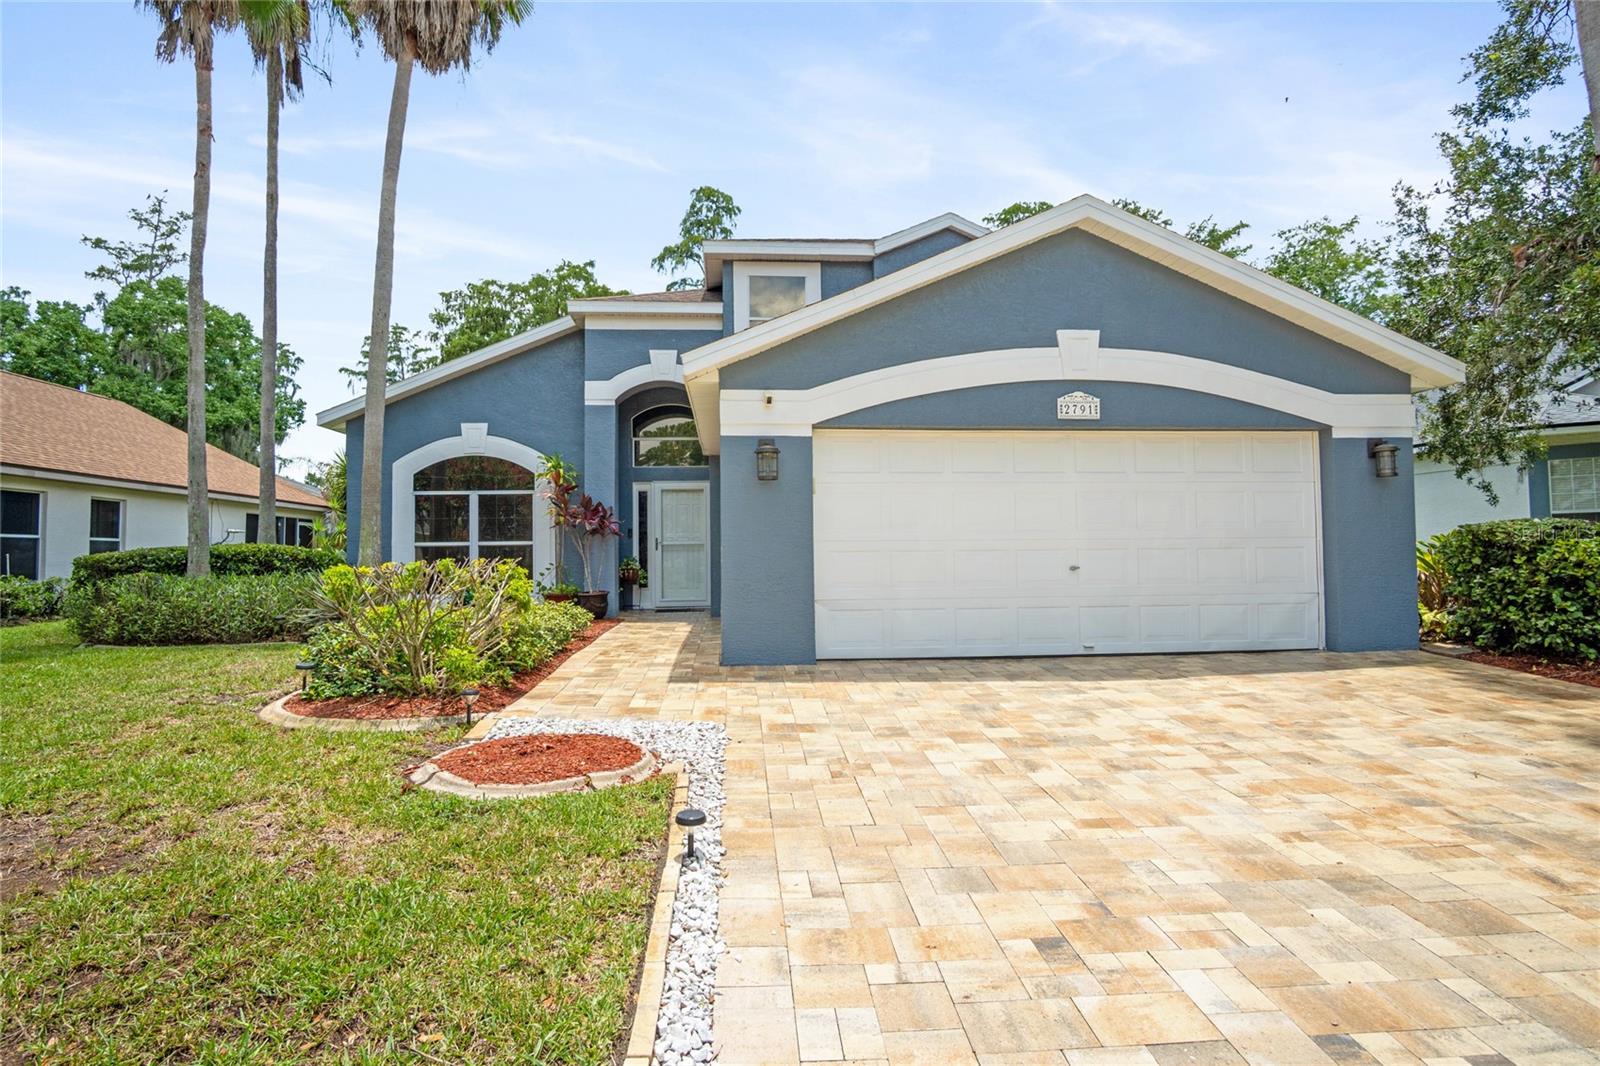
ORLANDO
2791 RUNYON CIRCLE
4 Beds
2 Baths
2,068 Sq.Ft.
$565,000
MLS#: S5153318
