Features & Amenities

Interior

  • Other Interior Features

    High Ceilings

  • Total Bedrooms

    6

  • Bathrooms

    5

  • 1/2 Bathrooms

    1

  • Cooling YN

    YES

  • Cooling

    Central Air

  • Fireplace YN

    YES

  • Heating YN

    YES

  • Heating

    Electric, Heat Pump

  • Pet friendly

    N/A

Exterior

  • Garage

    Yes

  • Garage spaces

    3

  • Construction Materials

    Stucco

  • Other Exterior Features

    Balcony

  • Parking

    Attached

  • Patio and Porch Features

    Covered

  • Pool

    Yes

  • Pool Features

    In Ground, Private

  • Waterfront YN

    NO

Area & Lot

  • Lot Size(acres)

    21.0

  • Lot Size(square feet)

    914,760

  • Property Type

    Residential

  • Property Sub Type

    Single Family Residence

Price

  • Sales Price

    $2,250,000

  • Tax Amount

    $16,007.21

  • Sq. Footage

    7,200

  • Price/SqFt

    $312

HOA

  • Association

    No

School District

  • Elementary School

    Eastside Elementary School

  • Middle School

    D.S. Parrot Middle

  • High School

    Hernando High

Property Features

  • Stories

    3

  • New Construction

    NO

  • Foundation Details

    Pillar/Post/Pier

  • Ownership

    Fee Simple

  • Senior Community YN

    NO

  • Sewer

    Septic Tank

  • Tax Lot

    0000

  • Water Source

    Private, Well

Schedule a Showing

Showing scheduled successfully.

<
>
IN PERSON
VIA CHAT

What is 3 + 4 ?


Change time

Mortgage calculator

Estimate your monthly mortgage payment, including the principal and interest, property taxes, and HOA. Adjust the values to generate a more accurate rate.

Your payment

Principal and Interest:

$

Property taxes:

$

HOA fees:

$

Total loan payment:

$

Total interest amount:

$

Location

County

Hernando

Elementary School

Eastside Elementary School

Middle School

D.S. Parrot Middle

High School

Hernando High

Listing Courtesy of Hilda Alicea King, LPT REALTY, LLC

RealHub Information is provided exclusively for consumers' personal, non-commercial use, and it may not be used for any purpose other than to identify prospective properties consumers may be interested in purchasing. All information deemed reliable but not guaranteed and should be independently verified. All properties are subject to prior sale, change or withdrawal. RealHub website owner shall not be responsible for any typographical errors, misinformation, misprints and shall be held totally harmless.

Agent Ashley Baillio

FOUNDER

Ashley Baillio

Call Ashley today to schedule a private showing.


* Listings on this website come from the FMLS IDX Compilation and may be held by brokerage firms other than the owner of this website. The listing brokerage is identified in any listing details. Information is deemed reliable but is not guaranteed. If you believe any FMLS listing contains material that infringes your copyrighted work please click here to review our DMCA policy and learn how to submit a takedown request.© 2024 FMLS.
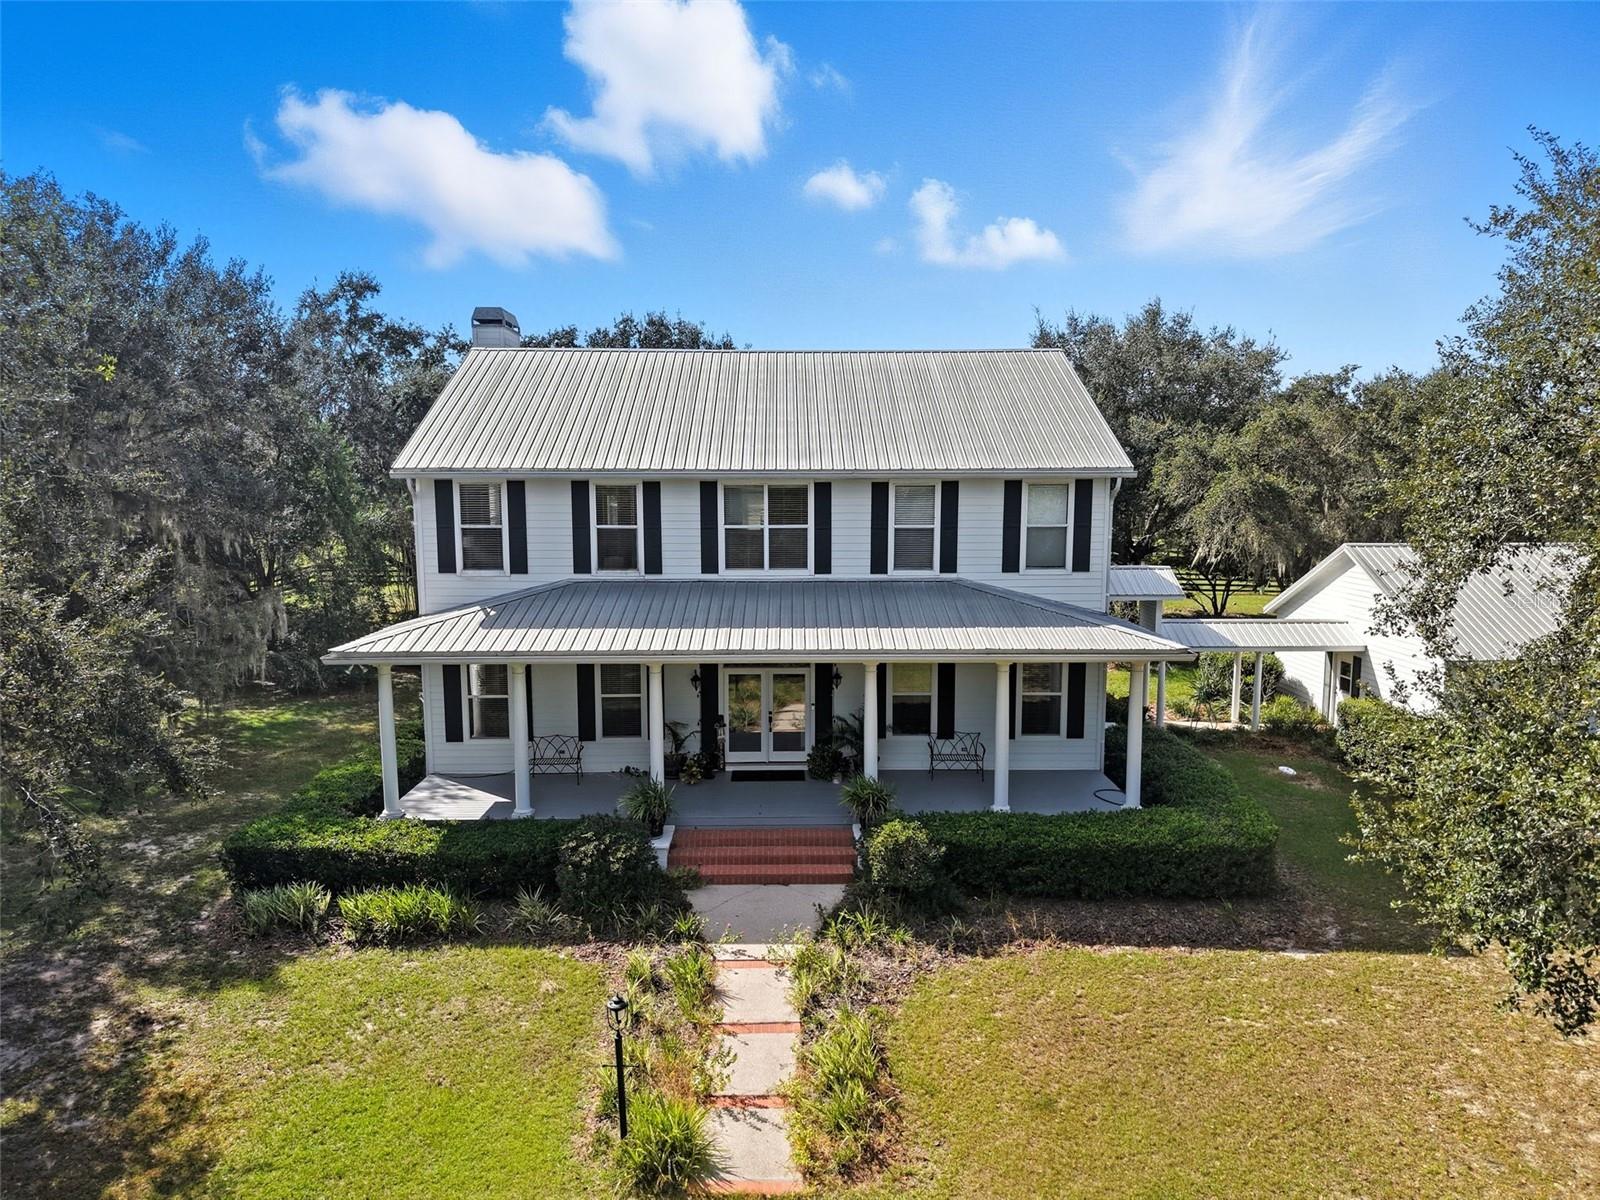
21 ACRES, A SPACIOUS ESTATE HOME, TWO SPRING-FED PONDS, AND A PRIVATE POOL — ALL IN BROOKSVILLE!

Discover the possibilities at 26307 Mountain Lake Road! Offered at $2,250,000, this property combines 21 acres with a multi-level residence featuring 6 bedrooms, 5 full bathrooms, 1 half bathroom, and approximately 7,200 heated square feet (owner-provided measurement; buyer to verify).

Inside, you’ll find two primary bedrooms with generous walk-in closets, an office/bedroom, a recreation room above the three-car garage, and a third-floor studio with a half bathroom. Laundry rooms on all three floors add convenience. The owner reports a 2019 roof, a new septic system, and updated appliances. Existing appliances, washers, and dryers are included.

Step outside and enjoy an in-ground swimming pool, two spring-fed fishing ponds, and expansive acreage. Whether you envision a private retreat, outdoor recreation, or simply having room to spread out, this property offers space and possibilities.

Enjoy the privacy of acreage living while remaining within driving distance of Brooksville-area shopping, dining, schools, and everyday conveniences. Buyers are encouraged to verify school assignments directly with the school district.

TWO PURCHASE OPTIONS! Purchase the residence with 21 acres for $2,250,000, OR the seller will consider selling the residence with approximately 5 acres for $1,500,000. The 5-acre option is subject to seller approval, subdivision feasibility, survey, legal description, and applicable governmental, title, and closing requirements. The 5-acre portion is not currently a separately established parcel.

A spacious residence, substantial acreage, and flexible purchase possibilities make this Brooksville property worth exploring. Private showings by appointment only.

26307 MOUNTAIN LAKE ROAD

Message successfully sent.

What would you like to know?

What is 3 + 4 ?

I agree to receive email communication and understand I can unsubscribe at any time.

I agree to be contacted by Sell South Florida via call, email, and text for real estate services. To opt out, you can reply 'stop' at any time or reply 'help' for assistance. You can also click the unsubscribe link in the emails. Message and data rates may apply. Message frequency may vary. Privacy Policy

Related Properties

New on site 2 days ago
Make sure to check out the Virtual Tour for ALL INFO, a 3D Model w/ Walkthrough, Floor Plan w/ Measurements, Video, & more!

A rare golf-front estate on a 0.55-acre double homesite along the fifth fairway of guard-gated Southern Hills Plantation. With 6,684 SF of living area and 10,610 SF under roof, this home offers 4 bedrooms, 4 full and 2 half baths, two primary suites, garage space for eight vehicles and a custom 2024 entertaining addition rarely seen in the community. Mornings start with sunrise over the fairway from the lanai, and the rolling hills and elevation changes make the setting feel unexpected for Florida.
 
The original 2007 residence pairs impressive scale with everyday comfort. The kitchen features a gas cooktop and built-in wall ovens, plus a finished, air-conditioned utility room with pantry storage and a commercial refrigerator and freezer. The first-floor primary suite includes 298 SF of custom closet space. The second primary suite occupies the entire 435 SF upper level with its own ensuite bath, ideal for extended-stay guests or multigenerational living. A full guest bath and a downstairs half bath complete the main house.
 
Completed in 2024, the addition brings 2,924 SF of living space. At its center is a 1,725 SF event room with a custom bar, gas fireplace, half bath, Juke whole-home audio and a Vinotemp-cooled wine room for approximately 1,676 bottles. A 373 SF crafting room and two air-conditioned bonus rooms totaling 826 SF work as offices, studios, a fitness space or guest quarters. The addition's 1,403 SF six-car garage joins the original two-car garage for 1,844 SF of garage space, with a full bathroom and extra refrigerator, room for collector cars, a golf cart and weekend toys.
 
Outside, more than 2,000 SF of covered living overlooks the golf course. The screened pool and spa open to a 1,110 SF screened patio, with SPF 70-rated screening overhead, no-see-um screening on the sides, remote Pentair controls and an outdoor gas fireplace. Pavers are set over a concrete base, and reclaimed water supplies the irrigation. Evenings end on the front porch as the sun sets over Southern Hills.
 
Major updates: main roof 2022, addition roof 2024, all four A/C systems 2022 or newer, Generac whole-house generator serviced annually, new gutters and underground drainage 2025, tankless water heater in the addition, super-insulated addition ceiling and two owned Culligan water softeners with prepaid transferable service. All appliances convey.
 
Southern Hills Plantation is a 24-hour staffed, guard-gated community with a par-72 Pete Dye Signature golf course, practice facilities, a six-hole par-three course, clubhouse dining, Sunnies poolside tiki bar and cafe, resort-style pool, heated spa, fitness center, lighted Har-Tru tennis, pickleball and walking and biking paths beneath mature oaks. Historic Downtown Brooksville, with its restaurants, boutiques and Victorian-era architecture, is about four miles away. Weeki Wachee Springs, the Withlacoochee trails and the rest of Florida's Adventure Coast are close by, and Tampa International Airport is about 41 miles away.
 
This is a home built for a full life, and for making home the best place on the guest list.  Schedule your private showing and see 6084 Summit View Drive for yourself. We think we've captured the feeling pretty well here... but there's nothing quite like being there in person.
#FC321922

BROOKSVILLE

6084 SUMMIT VIEW DRIVE

4 Beds

4 Baths

6,684 Sq.Ft.

$2,000,000

MLS#: FC321922

GRAND SUMMIT says is all! Rolling hills and stunning long range views...you will forget you are in Florida!! Known as the largest home and sitting on the highest peak in Southern Hills...this IMPRESSIVE, IMMACULATE, UPGRADED, WELL-CONSTRUCTED, SMART HOME with infinity pool is in mint condition and offers the best views in Southern Hills looking over the 18th hole of the Pete Dye Golf Course! Endless terrace balconies offer the same INCREDIBLE RARE VIEWS as the Clubhouse!! This home regularly gets confused for the Clubhouse! The home has 3 levels with a total of 5 bedrooms + 5 full bathrooms + 2 half bathrooms + heated infinity pool! Enter through your Private Gated Courtyard Entrance with beautiful brick-pavers and TWIN 2-car, side-entrance garages with extra high-ceilings; 4 garage spaces. Your GRAND two-story entrance will tease your senses as you enter into the foyer of the home! Enter the main level and enjoy your gourmet chef's kitchen with a true butler's pantry, walk-in pantry, large breakfast bar and island, upgraded appliances, 2 dishwashers, double ovens, warming drawer, 5-burner gas stovetop, high-end cabinets and granite counter tops! Your kitchen in open to the family room with STUNNING VIEWS from all the large sliders and windows and access to the terrace balconies to have breakfast and sip your coffee in the mornings, entertain your family and guests, or watch the sun go down as you unwind from your day! Also on the main floor is the formal living room, formal dining room, laundry room, wine cellar, 3 bedrooms, 2 full bathrooms, and half guest bath. One of the bedrooms on the main floor can be used as master bedroom with sliders to the terrace balcony and an ensuite bathroom. Head upstairs to the true owner's retreat! See the most incredible views overlooking the 18th hole without even getting out of bed! The master suite has its own siting TV area and wet bar with sink and beverage cooler to make your coffee or drinks right in your bedroom. Open your sliders to the top terrace balcony, private to the master suite, and you see the views that rival the views of the clubhouse!! The master ensuite bathroom is impressive by itself with large walk-in shower with chandelier, frameless glass, multiple shower heads/body pressure heads. It also offer double vanities, sinks and a large walk-in closet! Head to the bottom floor and enjoy the large bedroom/living room with slider to the lanai complete with tongue-and-groove ceilings and its own gas fireplace. You also have two full bathrooms (one is pool bath) + half bath + theater room with stadium seating, gym, and a hidden safe room that is more like a safe house. The safe room has a living room + a full bathroom, large flex room (office/game room/living room), refrigerator, and houses the "brains of the home". The smart home is encrypted for security and offers security cameras everywhere. You can control every light to fan with your finger tip! Full home generator. New doors and sliders. No wood trusses between floors, each level is a poured solid a concrete slab! Southern Hills Plantation is a highly-desired and admired, gated golf community just 40 minutes north of Tampa Bay offering a community pool/heated spa, fitness center, pro golf shop, full restaurant and bar, tennis courts, spa services, fitness classes & community events!  Be proud of where you live!
#TB8545257

BROOKSVILLE

5401 GRAND SUMMIT DRIVE

4 Beds

6 Baths

7,264 Sq.Ft.

$1,999,999

MLS#: TB8545257

Set on 4.2 private acres along the pristine shores of Neff Lake in the highly sought-after Spring Lake community, this extraordinary custom waterfront estate is unlike anything else on the market. Designed and built as the personal residence of a respected local developer and custom home builder, this home was created without compromise, where every construction decision prioritized quality, longevity, functionality, and timeless design over cost.
What truly sets this home apart isn't simply what you see—it's what you don't. Behind the beautiful finishes lies a level of construction and infrastructure rarely found in today's custom homes. Built with solid concrete block construction on both the first and second floors, Hardie siding, spray foam insulation, an upgraded insulation package, Trex decking, a full gutter system with underdrains, and multiple 220-volt electrical services, this home was engineered to perform for generations.
The supporting infrastructure reflects the same commitment to excellence, including a new well (2024), Culligan whole-house water treatment system, reverse osmosis drinking water, an oversized septic and drain field, seven exterior hose bibs, and an irrigation cistern system designed for efficient property maintenance.
Inside, exceptional craftsmanship is evident throughout. Rich wood ceilings, extensive crown molding, solid-core fluted doors, custom cabinetry, built-in bookcases, a striking stone fireplace, elegant Italian tile, and a beautifully appointed wet bar create an atmosphere of refined comfort and understated luxury.
Designed to embrace Florida's outdoor lifestyle, the home features an expansive wraparound porch, spacious lakeside deck, covered upper-level balcony, inviting swim spa, and fire-pit terrace overlooking approximately 2,200 feet of breathtaking southern lake views. Watch spectacular sunrises and sunsets, kayak the peaceful waters of Neff Lake, observe abundant native wildlife, or enjoy remarkable stargazing beneath dark skies with minimal light pollution.
Approached by approximately 450 feet of wooded privacy, this exceptional property offers a peaceful country setting without sacrificing convenience. With no HOA and zoning that allows horses and chickens, owners enjoy the freedom to create the lifestyle they've always envisioned.
More than a luxury home, this is a thoughtfully engineered legacy estate built to standards that are exceptionally difficult—and extraordinarily expensive—to replicate today. Opportunities to own a property of this caliber are exceedingly rare.
See Builder's Notes and Features Sheet in the attachments.
#TB8534166

BROOKSVILLE

25198 LILY PAD LANE

4 Beds

2 Baths

4,717 Sq.Ft.

$1,995,500

MLS#: TB8534166
Discover the perfect blend of privacy, space, and opportunity with this 3,186 sqft 3-bedroom, 3-bathroom two story home perfectly placed hilltop in Brooksville. Nestled on 30.6 beautiful acres mixed with pasture and woods, this property offers breathtaking views, peaceful surroundings, and the rare ability to subdivide into three 10 acre parcels. Ideal for creating a family compound or investment opportunity. Inside you will find a traditional split floor plan with all 3 bedrooms located upstairs, offering comfort and separation from the main living areas below. The homes inviting layout features spacious living and dining areas, perfect for gatherings and everyday living. Large porches provide the perfect spot to relax, entertain and take in the sweeping countryside views. While the setting feels secluded and serene, You are just a short drive from all the conveniences and charm of downtown Brooksville- truly the best of both worlds! This home is a short 18 minute drive from I-75 and about 25 Minutes from the Suncoast parkway! Your Dream Home is waiting!
#W7880204

BROOKSVILLE

23337 LAKE LINDSEY ROAD

3 Beds

3 Baths

3,186 Sq.Ft.

$1,900,000

MLS#: W7880204

Send a message

Message successfully sent.

Your message

What is 3 + 4 ?

Reason for contacting?

I agree to receive email communication and understand I can unsubscribe at any time.

I agree to be contacted by Sell South Florida via call, email, and text for real estate services. To opt out, you can reply 'stop' at any time or reply 'help' for assistance. You can also click the unsubscribe link in the emails. Message and data rates may apply. Message frequency may vary. Privacy Policy

Sign Out

Virtual Assistant

Would you like to take the next step with this property? We can help you schedule a showing or virtual tour, or send you more details.

Yes, I would like more information.

Thank You for Your Reply, One of Our Agents will contact you as soon as possible

No, maybe later.

Thank you, you can always contact me via email, phone number or through the contact form.

Realhub AI

Lucy - Your AI-Powered Realtor

Update Your Temporary Password

Personalize your search

Enter your email and we'll notify you immediately when new listings match what you're looking for.

or enter email address

Already have an account ? Login here

Continue your home search

I agree to receive communications and understand I can unsubscribe at any time.

I agree to be contacted by Sell South Florida via call, email, and text for real estate services. To opt out, you can reply 'stop' at any time or reply 'help' for assistance. You can also click the unsubscribe link in the emails. Message and data rates may apply. Message frequency may vary. Privacy Policy

Already have an account ? Login here

We use cookies

We use cookies primarily for analytics to enhance your experience. By accepting, you agree to our use of these cookies. You can manage your preferences or learn more about our cookies policy.