


Property
Beds
4
Full Baths
2
1/2 Baths
2
Year Built
2024
Sq.Footage
4,717
Set on 4.2 private acres along the pristine shores of Neff Lake in the highly sought-after Spring Lake community, this extraordinary custom waterfront estate is unlike anything else on the market. Designed and built as the personal residence of a respected local developer and custom home builder, this home was created without compromise, where every construction decision prioritized quality, longevity, functionality, and timeless design over cost. What truly sets this home apart isn't simply what you see—it's what you don't. Behind the beautiful finishes lies a level of construction and infrastructure rarely found in today's custom homes. Built with solid concrete block construction on both the first and second floors, Hardie siding, spray foam insulation, an upgraded insulation package, Trex decking, a full gutter system with underdrains, and multiple 220-volt electrical services, this home was engineered to perform for generations. The supporting infrastructure reflects the same commitment to excellence, including a new well (2024), Culligan whole-house water treatment system, reverse osmosis drinking water, an oversized septic and drain field, seven exterior hose bibs, and an irrigation cistern system designed for efficient property maintenance. Inside, exceptional craftsmanship is evident throughout. Rich wood ceilings, extensive crown molding, solid-core fluted doors, custom cabinetry, built-in bookcases, a striking stone fireplace, elegant Italian tile, and a beautifully appointed wet bar create an atmosphere of refined comfort and understated luxury. Designed to embrace Florida's outdoor lifestyle, the home features an expansive wraparound porch, spacious lakeside deck, covered upper-level balcony, inviting swim spa, and fire-pit terrace overlooking approximately 2,200 feet of breathtaking southern lake views. Watch spectacular sunrises and sunsets, kayak the peaceful waters of Neff Lake, observe abundant native wildlife, or enjoy remarkable stargazing beneath dark skies with minimal light pollution. Approached by approximately 450 feet of wooded privacy, this exceptional property offers a peaceful country setting without sacrificing convenience. With no HOA and zoning that allows horses and chickens, owners enjoy the freedom to create the lifestyle they've always envisioned. More than a luxury home, this is a thoughtfully engineered legacy estate built to standards that are exceptionally difficult—and extraordinarily expensive—to replicate today. Opportunities to own a property of this caliber are exceedingly rare. See Builder's Notes and Features Sheet in the attachments.
Features & Amenities
Interior
-
Other Interior Features
Built-in Features, Cathedral Ceiling(s), Crown Molding, Eat-in Kitchen, High Ceilings, Open Floorplan, Sauna, Walk-In Closet(s), Wet Bar
-
Total Bedrooms
4
-
Bathrooms
2
-
1/2 Bathrooms
2
-
Cooling YN
YES
-
Cooling
Central Air, Zoned
-
Fireplace YN
NO
-
Heating YN
YES
-
Heating
Central, Electric, Zoned
-
Pet friendly
N/A
Exterior
-
Garage
Yes
-
Garage spaces
3
-
Construction Materials
Block, Cement Siding
-
Other Exterior Features
Fire Pit, Lighting, Outdoor Shower
-
Parking
Attached
-
Pool
Yes
-
Pool Features
Fiberglass, Heated, Other, Private
-
Waterfront YN
YES
-
View
Lake, Water
Area & Lot
-
Lot Features
Landscaped, Pasture, Rolling Slope, Waterfront
-
Lot Size(acres)
4.2
-
Lot Size(square feet)
182,952
-
Property Type
Residential
-
Property Sub Type
Single Family Residence
-
Architectural Style
Custom
Price
-
Sales Price
$1,995,500
-
Tax Amount
$7,482
-
Sq. Footage
4,717
-
Price/SqFt
$423
HOA
-
Association
No
School District
-
Elementary School
Eastside Elementary School
-
Middle School
D.S. Parrot Middle
-
High School
Hernando High
Property Features
-
New Construction
NO
-
Foundation Details
Slab
-
Ownership
Fee Simple
-
Senior Community YN
NO
-
Sewer
Septic Tank
-
Tax Lot
0
-
Water Source
Private, Well
Schedule a Showing
Showing scheduled successfully.
Mortgage calculator
Estimate your monthly mortgage payment, including the principal and interest, property taxes, and HOA. Adjust the values to generate a more accurate rate.
Your payment
Principal and Interest:
$
Property taxes:
$
HOA fees:
$
Total loan payment:
$
Total interest amount:
$
Location
County
Hernando
Elementary School
Eastside Elementary School
Middle School
D.S. Parrot Middle
High School
Hernando High
Listing Courtesy of Steven Coderre, REVERE REALTY LLC
RealHub Information is provided exclusively for consumers' personal, non-commercial use, and it may not be used for any purpose other than to identify prospective properties consumers may be interested in purchasing. All information deemed reliable but not guaranteed and should be independently verified. All properties are subject to prior sale, change or withdrawal. RealHub website owner shall not be responsible for any typographical errors, misinformation, misprints and shall be held totally harmless.

FOUNDER
Ashley Baillio
Call Ashley today to schedule a private showing.

* Listings on this website come from the FMLS IDX Compilation and may be held by brokerage firms other than the owner of this website. The listing brokerage is identified in any listing details. Information is deemed reliable but is not guaranteed. If you believe any FMLS listing contains material that infringes your copyrighted work please click here to review our DMCA policy and learn how to submit a takedown request.© 2024 FMLS.
Related Properties

BROOKSVILLE
6084 SUMMIT VIEW DRIVE
4 Beds
4 Baths
6,684 Sq.Ft.
$2,000,000
MLS#: FC321922

BROOKSVILLE
26307 MOUNTAIN LAKE ROAD
6 Beds
5 Baths
7,200 Sq.Ft.
$2,250,000
MLS#: TB8548729

BROOKSVILLE
27390 CHURCH ROAD
4 Beds
3 Baths
3,422 Sq.Ft.
$1,720,000
MLS#: TB8546267

BROOKSVILLE
5401 GRAND SUMMIT DRIVE
4 Beds
6 Baths
7,264 Sq.Ft.
$1,999,999
MLS#: TB8545257

BROOKSVILLE
20085 ENGLISH WALNUT PLACE
5 Beds
4 Baths
4,407 Sq.Ft.
$1,695,000
MLS#: W7887938
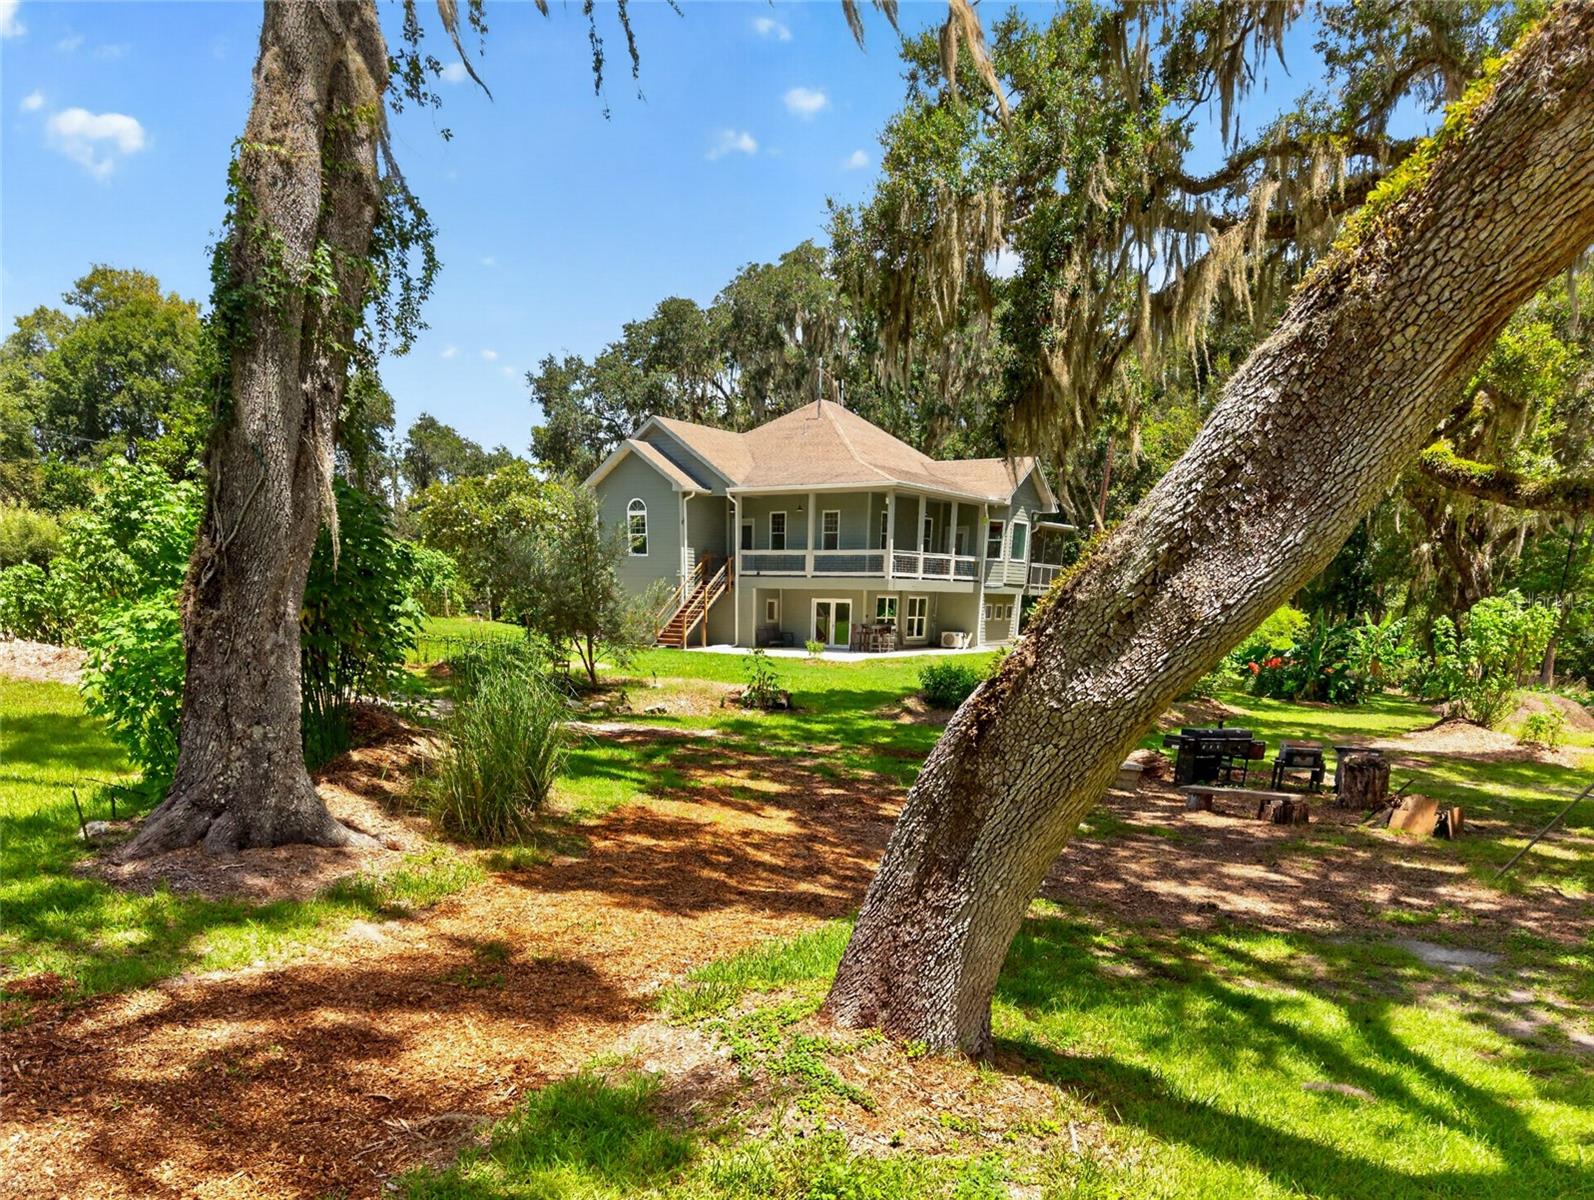
BROOKSVILLE
28211 MAGNON DRIVE
4 Beds
3 Baths
3,036 Sq.Ft.
$1,620,000
MLS#: W7887500

BROOKSVILLE
24087 TWISTER LANE
5 Beds
3 Baths
3,596 Sq.Ft.
$1,600,000
MLS#: W7887276
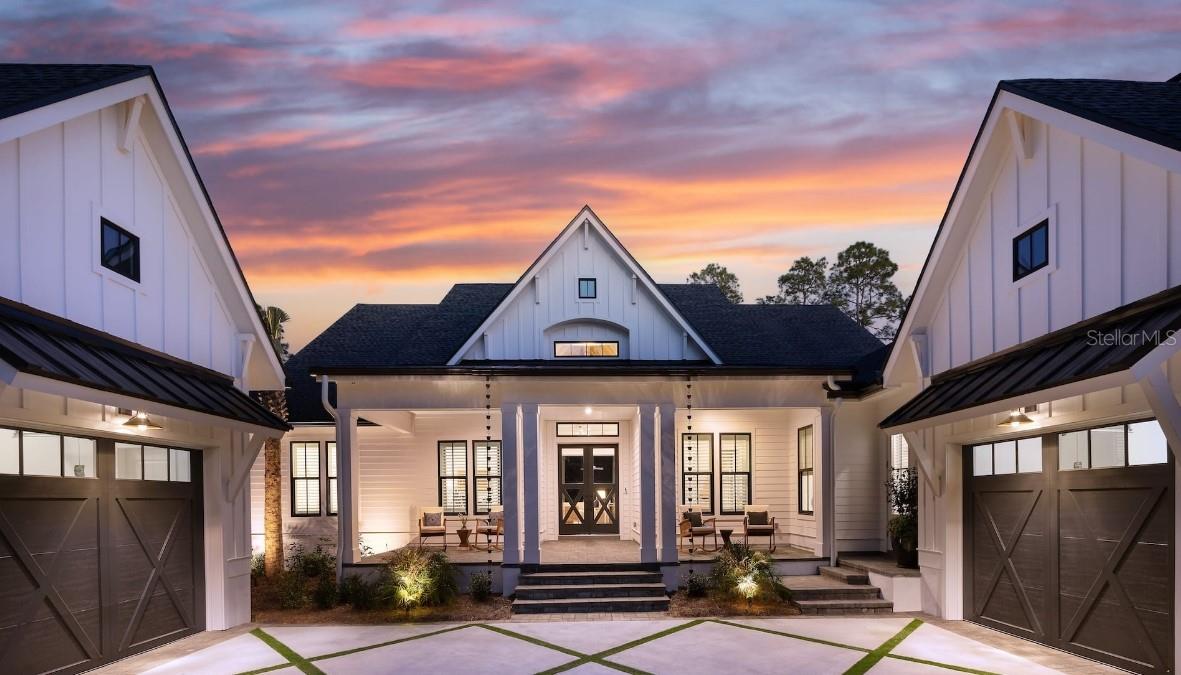
BROOKSVILLE
4299 ROYAL SKY COURT
3 Beds
3 Baths
3,573 Sq.Ft.
$1,699,000
MLS#: TB8525172
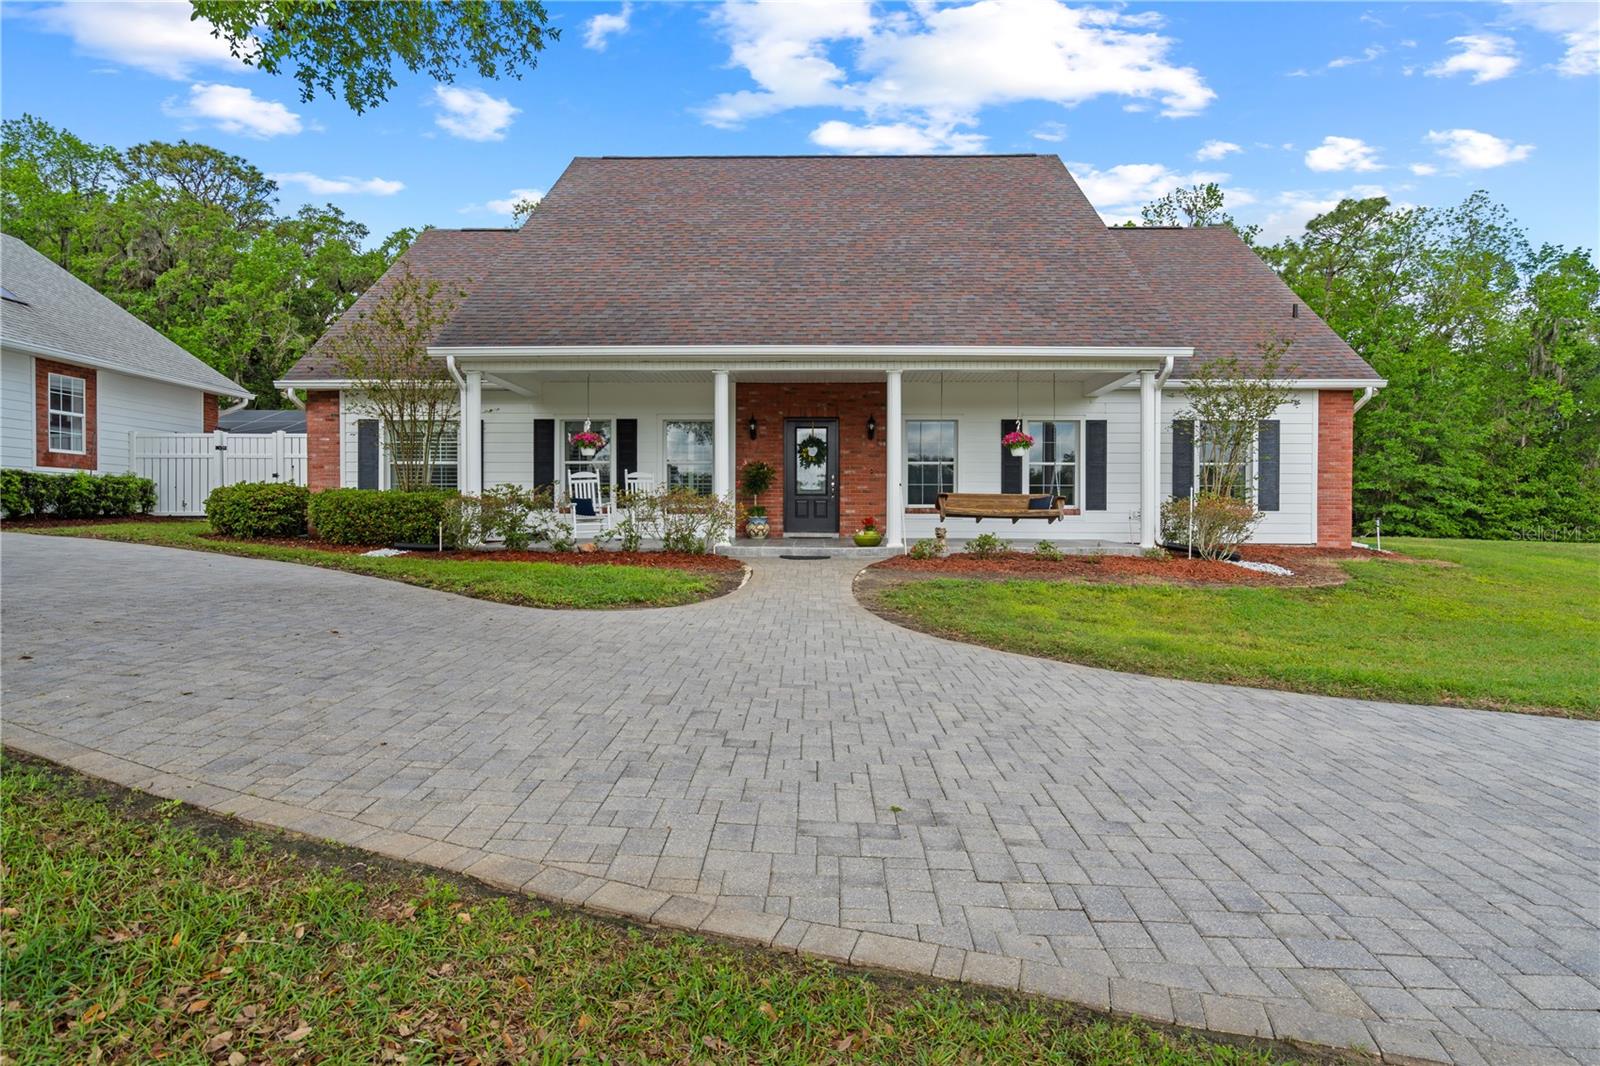
BROOKSVILLE
12345 CITRUS WAY
3 Beds
3 Baths
4,220 Sq.Ft.
$1,650,000
MLS#: TB8463080
