


Property
Beds
4
Full Baths
2
1/2 Baths
None
Year Built
1999
Sq.Footage
2,526
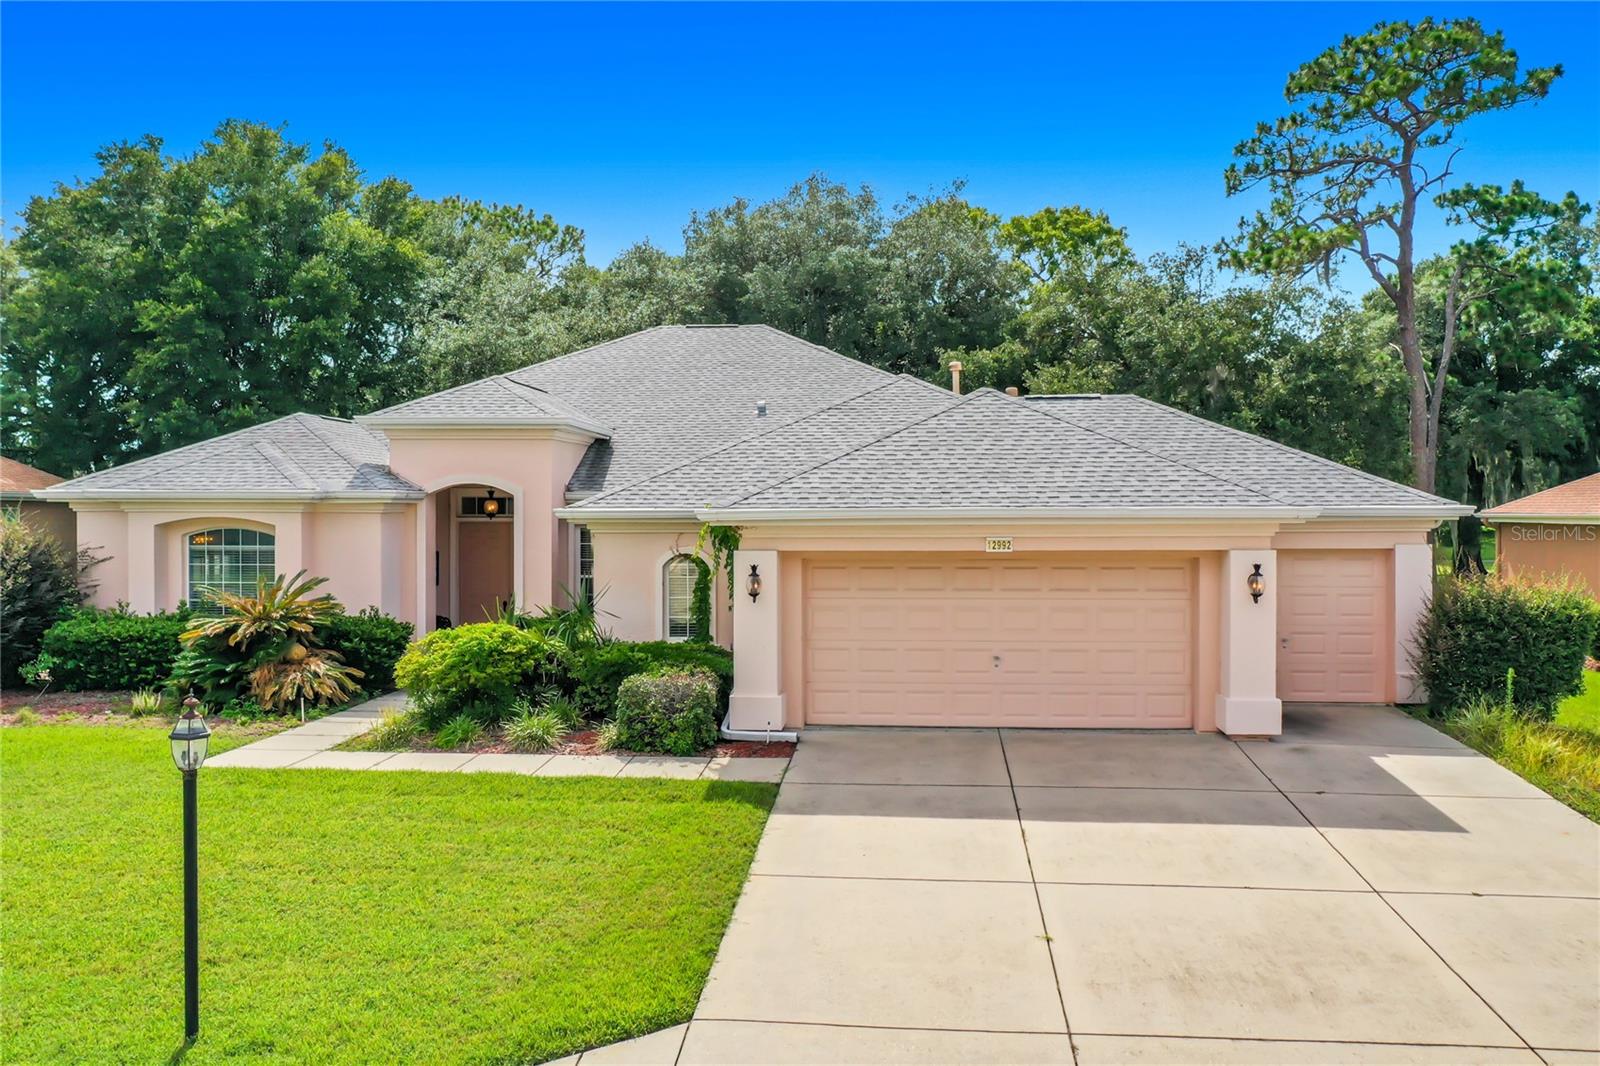
Absolutely Beautiful 4-Bedroom Home on 1.14 Acres in Vermillion Estates Welcome this beautiful 4-bedroom, 2-bath home nestled on 1.14 spacious acres in the highly desirable Vermillion Estates. Offering the perfect combination of comfort, privacy, and convenience, this property is ideally located between Ocala and The Villages, making it easy to enjoy both communities. This impressive home features 2,526 square feet of heated and cooled living space with a desirable split-bedroom floor plan, providing privacy and plenty of room for family and guests. The spacious layout offers multiple living areas and includes a dedicated movie room, perfect for family movie nights, entertaining, or creating your own private theater experience. Outside, the property truly shines. The 1.14-acre lot provides plenty of room to enjoy the Florida lifestyle, with space for outdoor activities, toys, hobbies, and more. A detached two-car garage offers additional parking and storage, while a separate detached workshop/storage building provides even more flexibility for projects, equipment, or extra storage. The home also features a new water well installed in 2026, adding peace of mind for the new owner. With A-1 zoning, an RV hookup, and an incredibly low HOA fee of only $25 annually, this property offers a rare combination of flexibility and affordability. Location is another major highlight. Situated conveniently between Ocala and The Villages, you'll have easy access to shopping, dining, medical facilities, entertainment, and recreation. The property also offers quick and convenient access to both the Florida Turnpike and I-75, making commuting and traveling throughout Central Florida a breeze. This property is a must see! Property shown by appointment only contact Realtor for details.
Features & Amenities
Interior
-
Total Bedrooms
4
-
Bathrooms
2
-
Cooling YN
YES
-
Cooling
Central Air
-
Fireplace YN
NO
-
Heating YN
YES
-
Heating
Electric
-
Pet friendly
Yes
Exterior
-
Garage
Yes
-
Garage spaces
2
-
Construction Materials
Block, Concrete
-
Other Exterior Features
Private Entrance
-
Patio and Porch Features
Covered, Front Porch, Screened
-
Pool
No
-
Waterfront YN
NO
Area & Lot
-
Lot Size(acres)
1.14
-
Lot Size(square feet)
49,658
-
Property Type
Residential
-
Property Sub Type
Single Family Residence
Price
-
Sales Price
$599,000
-
Tax Amount
$3,298.96
-
Financing Options
Cash, Conventional, FHA, VA Loan
-
Sq. Footage
2,526
-
Price/SqFt
$237
HOA
-
Association
YES
-
Association Fee
$25
-
Association Fee Frequency
Annually
-
Association Fee Includes
N/A
-
Total Monthly Fees
$2.08
School District
-
Elementary School
Harbour View Elementary School
-
Middle School
Lake Weir Middle School
-
High School
Belleview High School
Property Features
-
Stories
1
-
New Construction
NO
-
Foundation Details
Slab
-
Ownership
Fee Simple
-
Senior Community YN
NO
-
Sewer
Septic Tank
-
Tax Lot
24
-
Water Source
Private, Well
Schedule a Showing
Showing scheduled successfully.
Mortgage calculator
Estimate your monthly mortgage payment, including the principal and interest, property taxes, and HOA. Adjust the values to generate a more accurate rate.
Your payment
Principal and Interest:
$
Property taxes:
$
HOA fees:
$
Total loan payment:
$
Total interest amount:
$
Location
County
Marion
Elementary School
Harbour View Elementary School
Middle School
Lake Weir Middle School
High School
Belleview High School
Listing Courtesy of Sean Daniels, KELLER WILLIAMS CORNERSTONE RE
RealHub Information is provided exclusively for consumers' personal, non-commercial use, and it may not be used for any purpose other than to identify prospective properties consumers may be interested in purchasing. All information deemed reliable but not guaranteed and should be independently verified. All properties are subject to prior sale, change or withdrawal. RealHub website owner shall not be responsible for any typographical errors, misinformation, misprints and shall be held totally harmless.

FOUNDER
Ashley Baillio
Call Ashley today to schedule a private showing.

* Listings on this website come from the FMLS IDX Compilation and may be held by brokerage firms other than the owner of this website. The listing brokerage is identified in any listing details. Information is deemed reliable but is not guaranteed. If you believe any FMLS listing contains material that infringes your copyrighted work please click here to review our DMCA policy and learn how to submit a takedown request.© 2024 FMLS.
Related Properties

SUMMERFIELD
4980 SE 14TH STREET
4 Beds
2 Baths
1,436 Sq.Ft.
$600,000
MLS#: TB8554594

SUMMERFIELD
14871 SE 41ST COURT
4 Beds
2 Baths
2,232 Sq.Ft.
$625,000
MLS#: O6447864

SUMMERFIELD
13932 SE 96TH CIRCLE
3 Beds
2 Baths
2,413 Sq.Ft.
$589,000
MLS#: G5118216

SUMMERFIELD
10131 SE 170TH LANE
3 Beds
3 Baths
3,094 Sq.Ft.
$499,900
MLS#: G5118167

SUMMERFIELD
12832 SE 91ST COURT
3 Beds
2 Baths
2,819 Sq.Ft.
$599,900
MLS#: G5117567

SUMMERFIELD
10639 SE SUNSET HARBOR ROAD
4 Beds
3 Baths
2,888 Sq.Ft.
$690,000
MLS#: G5116873

SUMMERFIELD
14478 SE 107TH TERRACE
4 Beds
3 Baths
3,258 Sq.Ft.
$539,999
MLS#: OM731310

SUMMERFIELD
10303 SE SUNSET HARBOR ROAD
3 Beds
2 Baths
1,716 Sq.Ft.
$498,500
MLS#: G5115470
SUMMERFIELD
12992 SE 91ST COURT
2 Beds
2 Baths
2,446 Sq.Ft.
$480,000
MLS#: O6421980
