Features & Amenities

Interior

  • Other Interior Features

    Cathedral Ceiling(s), High Ceilings, Open Floorplan, Tray Ceiling(s), Walk-In Closet(s)

  • Total Bedrooms

    4

  • Bathrooms

    3

  • Cooling YN

    YES

  • Cooling

    Central Air

  • Fireplace YN

    NO

  • Heating YN

    YES

  • Heating

    Heat Pump

  • Pet friendly

    N/A

Exterior

  • Garage

    Yes

  • Garage spaces

    2

  • Construction Materials

    Block, Stucco

  • Other Exterior Features

    Outdoor Kitchen, Private Entrance, Rain Gutters

  • Parking

    Circular Driveway, Driveway, Garage Faces Side, Attached

  • Patio and Porch Features

    Screened

  • Pool

    Yes

  • Pool Features

    In Ground, Salt Water, Private

  • Waterfront YN

    YES

  • View

    Canal, Lake, Water, Pool

Area & Lot

  • Lot Features

    Landscaped, Paved, Waterfront

  • Lot Size(acres)

    3.88

  • Lot Size(square feet)

    169,013

  • Property Type

    Residential

  • Property Sub Type

    Single Family Residence

Price

  • Sales Price

    $750,000

  • Tax Amount

    $9,661

  • Sq. Footage

    2,888

  • Price/SqFt

    $259

HOA

  • Association

    No

School District

  • Elementary School

    N/A

  • Middle School

    N/A

  • High School

    N/A

Property Features

  • New Construction

    NO

  • Foundation Details

    Slab

  • Ownership

    Fee Simple

  • Senior Community YN

    NO

  • Sewer

    Septic Tank

  • Tax Lot

    11

  • Water Source

    Private, Well

Schedule a Showing

Showing scheduled successfully.

<
>
IN PERSON
VIA CHAT

What is 3 + 4 ?


Change time

Mortgage calculator

Estimate your monthly mortgage payment, including the principal and interest, property taxes, and HOA. Adjust the values to generate a more accurate rate.

Your payment

Principal and Interest:

$

Property taxes:

$

HOA fees:

$

Total loan payment:

$

Total interest amount:

$

Location

County

Marion

Elementary School

Middle School

High School

Listing Courtesy of Tamara Nelson-McDonald , WORTH CLARK REALTY

RealHub Information is provided exclusively for consumers' personal, non-commercial use, and it may not be used for any purpose other than to identify prospective properties consumers may be interested in purchasing. All information deemed reliable but not guaranteed and should be independently verified. All properties are subject to prior sale, change or withdrawal. RealHub website owner shall not be responsible for any typographical errors, misinformation, misprints and shall be held totally harmless.

Agent Ashley Baillio

FOUNDER

Ashley Baillio

Call Ashley today to schedule a private showing.


* Listings on this website come from the FMLS IDX Compilation and may be held by brokerage firms other than the owner of this website. The listing brokerage is identified in any listing details. Information is deemed reliable but is not guaranteed. If you believe any FMLS listing contains material that infringes your copyrighted work please click here to review our DMCA policy and learn how to submit a takedown request.© 2024 FMLS.
2021 ROOF • 2022 HVAC & HOT WATER HEATER • 2023 HEATED POOL • LAKE VIEWS • MEDIA ROOM • This beautiful 4-bedroom, 3-bath pool home features direct canal access to the lagoon and LAKE WEIR, offering the perfect blend of waterfront living and Florida relaxation. Enter through the private gate, where magnificent oak trees and mature landscaping welcome you to this exceptional pool home. The leaded-glass front door opens to an inviting entryway with tile flooring and a coat closet. The open living room and kitchen feature soaring CATHEDRAL CEILINGS and CROWN MOLDING THROUGHOUT. The living room offers wood flooring, a spacious storage closet, and French doors overlooking the pool and lake. The kitchen features tile and wood flooring, a tile backsplash, breakfast bar, stainless steel appliances, and a pantry closet. Enjoy beautiful pool and lake views from the kitchen window. The first-floor primary suite includes wood flooring, a tray ceiling, dual walk-in closets, and private pool access. The ensuite bathroom features tile flooring, a garden tub, a dual marble vanity, a walk-in shower, and a separate water closet. Three guest bedrooms offer ceiling fans and built-in closets. One is conveniently located on the first floor with wood flooring, while the two upstairs bedrooms are carpeted with built-in closets. A full guest bathroom on the first floor includes a tub-and-shower combination and dual marble vanities, with an additional full bathroom upstairs.  The spacious upstairs MEDIA ROOM features carpeting, elevated seating, and shelving, making it perfect for movie nights or entertaining. Additional highlights include an indoor laundry room with a utility sink and extra storage, plus a side-entry two-car garage. The fabulous backyard is designed for the Florida lifestyle, featuring a screened-in HEATED SALT-WATER POOL, outdoor kitchen, large yard, and breathtaking lake views. This private lakefront retreat provides the perfect setting for entertaining guests, fishing, boating, and enjoying life on the water.

10639 SE SUNSET HARBOR ROAD

Message successfully sent.

What would you like to know?

What is 3 + 4 ?

I agree to receive email communication and understand I can unsubscribe at any time.

I agree to be contacted by Sell South Florida via call, email, and text for real estate services. To opt out, you can reply 'stop' at any time or reply 'help' for assistance. You can also click the unsubscribe link in the emails. Message and data rates may apply. Message frequency may vary. Privacy Policy

Related Properties

New on site 2 days ago
Absolutely Beautiful 4-Bedroom Home on 1.14 Acres in Vermillion Estates
Welcome this beautiful 4-bedroom, 2-bath home nestled on 1.14 spacious acres in the highly desirable Vermillion Estates. Offering the perfect combination of comfort, privacy, and convenience, this property is ideally located between Ocala and The Villages, making it easy to enjoy both communities.
This impressive home features 2,526 square feet of heated and cooled living space with a desirable split-bedroom floor plan, providing privacy and plenty of room for family and guests. The spacious layout offers multiple living areas and includes a dedicated movie room, perfect for family movie nights, entertaining, or creating your own private theater experience.
Outside, the property truly shines. The 1.14-acre lot provides plenty of room to enjoy the Florida lifestyle, with space for outdoor activities, toys, hobbies, and more. A detached two-car garage offers additional parking and storage, while a separate detached workshop/storage building provides even more flexibility for projects, equipment, or extra storage.
The home also features a new water well installed in 2026, adding peace of mind for the new owner. With A-1 zoning, an RV hookup, and an incredibly low HOA fee of only $25 annually, this property offers a rare combination of flexibility and affordability.
Location is another major highlight. Situated conveniently between Ocala and The Villages, you'll have easy access to shopping, dining, medical facilities, entertainment, and recreation. The property also offers quick and convenient access to both the Florida Turnpike and I-75, making commuting and traveling throughout Central Florida a breeze. This property is a must see! Property shown by appointment only contact Realtor for details.
#G5117181

SUMMERFIELD

2607 SE 156TH PLACE ROAD

4 Beds

2 Baths

2,526 Sq.Ft.

$639,000

MLS#: G5117181

Your Private 10-Acre Farmstead Retreat Awaits! Experience the perfect blend of peaceful country living and modern convenience on this breathtaking 10-acre estate. Imagine picking fresh vegetables from your own garden, collecting eggs from your backyard chickens, or watching your horses graze across approximately 7 acres of fenced pasture. Zoned for livestock and horses, this exceptional property offers endless opportunities to create the farmstead lifestyle you've always dreamed of. The spacious 4-bedroom, 3-bath home with a 2-car garage is thoughtfully designed for both everyday living and entertaining. Step inside to soaring cathedral ceilings that create an open, inviting atmosphere throughout the formal dining room, sitting room, expansive family room, and the bright, well-appointed kitchen. A skylight fills the space with natural light, showcasing the solid wood cabinetry, GRANITE countertops, STAINLESS-STEEL appliances, and abundant workspace. Designed with privacy in mind, the desirable split-bedroom floor plan features a luxurious primary suite complete with dual walk-in closets, private access to the pool area, and an impressive en-suite bathroom featuring dual vanities, a walk-in shower, and a relaxing jetted soaking tub. The screen-enclosed SALTWATER POOL and SPA create your own private backyard oasis. The fourth bedroom and adjoining bonus room, with direct pool access, provides incredible flexibility as guest quarters, an in-law suite, a private home office, or a recreational space. Additional conveniences include an oversized inside laundry room with utility sink and generous storage, plus two storage sheds for all your equipment and tools. Need extra space for hobbies or a home business? You'll love the detached 20' x 25' air-conditioned workshop with electricity—the perfect man cave, she shed, studio, workshop, or creative retreat. The location offers the best of both worlds: tranquil country surroundings with easy access to major highways, shopping, dining, medical facilities, golf, and nightly entertainment in The Villages, all just a short drive away. Outdoor enthusiasts will appreciate nearby Lake Weir and numerous other lakes offering boating, kayaking, fishing, and waterfront recreation. Horse lovers will also appreciate being within easy driving distance of Ocala, the "Horse Capital of the World." AND THERE’S MORE! The property includes an additional fully renovated and move in ready 2 bed 1 bath home on the property, with its own utilities, creating exceptional possibilities for rental income, multi-generational living, guest accommodations, or potential future subdivision opportunities. Properties offering this combination of acreage, versatility, income potential, and location are incredibly rare. Schedule your private showing today and discover everything this remarkable country estate has to offer!
#G5102683

SUMMERFIELD

9926 SE SUNSET HARBOR ROAD

4 Beds

3 Baths

3,021 Sq.Ft.

$899,999

MLS#: G5102683

Enjoy quiet country living and minutes to shopping, restaurants, major highways and more in this stunning main home and ADU situated on 3 acres partially open and wooded, zoned A-1 bring your horse, chickens and more!  This beautifully appointed main home has a side entry 2 car garage, with an extra-long driveway leading up to a welcoming paver sidewalk and front entry.  Inside you will feel the warmth and charm with a bright and spacious kitchen and newer stainless-steel GE profile appliances and quartz countertops, plus the kitchen has a darling dinette/coffee bar area and also leads to a formal dining room.  Custom arched French doors enter you into a den or office space or flex space. Split bedroom plan has nice sized guest bedrooms and bath, the primary bedroom has tray ceilings, plenty of room for dressers and a primary bath with double sinks and a dressing table.  The great room opens with triple sliding doors to a super-sized lanai and screened in salt water and heated pool with views to the tree lined property.  Off of the pool area is a large open brick paver patio between the main house and ADU.  The ADU can be utilized as an in-law home, guest/pool home OR it has a separate house number and mailbox and could be rented for additional income.  The ADU features an open floor plan living room, dining area and kitchen a large bedroom and a bath and inside laundry PLUS the ADU comes completely furnished.  Another big plus is the additional 25 x 45 prefab steel building with a 2 + car garage and climate-controlled storage room.  Bring your animals and extra cars and people and enjoy the relaxed Florida lifestyle
#OM729984

SUMMERFIELD

17261 SE 101ST AVENUE ROAD

4 Beds

3 Baths

2,991 Sq.Ft.

$897,654

MLS#: OM729984

Virtually Staged. ~~NEW ROOF 2020, EXTERIOR PAINT 2021, NEW HVAC 2022,  NEW POOL 2024~~ Perfectly positioned on one of STONECREST's serene interior lakes, this exceptional 3 Bedroom, 3 Bath with 2 car plus GOLF CART Garage with electric screen door residence captures everything someone dreams about when they imagine living in Central Florida. SPLIT BEDROOM Floor plan offers 2 spacious en-suite bedrooms, creating privacy and comfort for family and overnight guests alike. Soaring 10' ceilings, an abundance of natural light, and an OPEN FLOOR PLAN create an inviting atmosphere where nearly every room across the back of the home enjoys uninterrupted views of the sparkling pool and tranquil lake. A private DEN with French doors provides the perfect space for a home office, reading room, or creative retreat.  The true centerpiece of this home is the OUTDOOR LIVING Experience. Beneath an impressive 26' x 56' SCREENED ENCLOSURE/birdcage, the newly completed electric heated SALTWATER POOL offers a resort inspired escape with a cascading waterfall and an expansive SUN SHELF designed for lounging in just a few inches of refreshing water. DOUBLE SLIDING GLASS DOORS in Living room, opening to a COVERED LANAI complete with a mounted television, refrigerator, and direct access to the 3rd FULL BATH. ~~NEW ROOF 2020, EXTERIOR PAINT 2021, NEW HVAC 2022, POOL 2024.  TILE and LAMINATE Flooring flow throughout the home, complemented by a WHOLE HOUSE WATER SOFTENER SYSTEM,  VACUUM SYSTEM FOR GARAGE~~ and a spacious indoor laundry room.  This sought after Gated 55+ Golf Community offers an active, welcoming lifestyle where neighbors quickly become friends. Even better, you can leave your car parked and travel by golf cart to nearby shopping, restaurants, medical facilities, and everyday conveniences.  It's a lifestyle that's becoming increasingly rare, a place where errands become enjoyable outings, evenings are spent with friends, and every day carries the relaxed rhythm of a permanent vacation. This isn't simply another Florida pool home. It's the place where mornings begin with peaceful lake views, afternoons are spent poolside, and every sunset reminds you that you've finally found the lifestyle you've been waiting for. WELCOME HOME to your own piece of paradise!  (Furniture available.) (BE SURE TO WATCH MATTERPORT VIRTUAL TOUR UNDER TOUR 2 TAB.)
#OM727906

SUMMERFIELD

17585 SE 122ND TERRACE

3 Beds

3 Baths

2,087 Sq.Ft.

$649,000

MLS#: OM727906

Price reduced
HORSE FARM, FAMILY COMPOUND, OR PRIVATE COUNTRY RETREAT—THE CHOICE IS YOURS! Discover the rare opportunity to own 14.16 acres of usable land and Old Florida charm in Summerfield featuring a spacious 3,109 sq ft home PLUS a separate 2-bedroom, 1-bath living quarters attached to an impressive 8-stall horse barn.

Equestrian enthusiasts will appreciate the impressive 8-stall horse barn complete with attached 2-bedroom, 1-bath living quarters—ideal for guests, multi-generational living, a trainer, farm manager, or those seeking income-producing potential. Expansive pastureland and room for additional paddocks provide flexibility to create the equestrian, hobby farm, or rural lifestyle setup that best fits your needs.

Mature trees provide privacy while the versatile layout creates endless possibilities for horse lovers, hobby farmers, homesteaders, or anyone seeking space to spread out and enjoy a rural lifestyle.

Bring your horses, RVs, equipment, and outdoor toys—there's room for it all. Properties offering acreage, equestrian amenities, and multiple living spaces are increasingly difficult to find.

Conveniently located near Three Lakes Horse Trials and approximately 35–45 minutes from the World Equestrian Center in Ocala, this unique property is ready for its next chapter.
#G5111949

SUMMERFIELD

4801 SE HIGHWAY 42

3 Beds

2 Baths

3,109 Sq.Ft.

$630,000

MLS#: G5111949

Price reduced
Welcome to your private lake retreat—where comfort, efficiency, and resort-style living
come together. This beautifully designed 4-bedroom, 2-bath home also features a dedicated
office (or optional 4th bedroom), gym, and spacious game room, offering flexibility for both
everyday living and entertaining.
Step inside to a thoughtfully designed open floor plan that creates a seamless flow between
the living room, kitchen, and game room—all with stunning views of the pool and outdoor
living spaces. The kitchen serves as the heart of the home, featuring vaulted ceilings, granite
countertops, custom maple cabinetry, and premium appliances including a KitchenAid
refrigerator, built-in oven and microwave combo, glass cooktop, and Bosch dishwasher.
The living room is warm and inviting with a vaulted ceiling, wood-burning fireplace with gas
log igniter, built-in entertainment center, surround sound, and a 70” Samsung TV—perfect
for relaxing or hosting guests.
Retreat to the luxurious master suite, complete with a cozy window bench with storage, built-
in speakers, a large walk-in closet, and custom cabinetry. The spa-inspired bathroom
features a jetted garden tub, an oversized 6’x6’ dual walk-in shower, and elegant manmade
marble finishes throughout.
Built for efficiency and peace of mind, this home includes insulated concrete form walls with
a 6” concrete core, Icynene attic insulation, solar photovoltaic system, solar hot water 11/09,
energy-efficient Low-E windows, and a 4-ton Trane AC system 9/2015.  Enjoy exceptionally low
electric bills averaging just $150/month. Additional features include smart home wiring, a
monitored alarm system, built-in safe, and a newer roof (2021).
Step outside to your own private oasis. The custom saltwater pool with aggregate finish is
solar heated and enclosed within a screened lanai, complemented by a brick paver deck
and a fully equipped outdoor kitchen with grill, side burner, and sink—ideal for year-round
entertaining.
Enjoy true lake living with two personal watercraft lifts, a covered boathouse with electric
winch, durable seawalls, and a lake-fed irrigation system. The extensively landscaped
grounds provide exceptional privacy, while brick paver walkways and a fire pit create the
perfect setting for relaxing evenings by the water. Additional highlights include a fully equipped game room with granite counters and a
slate/hardwood pool table, a utility room with second refrigerator and custom cabinetry, and
a 2-car garage with workshop space and water softener system.
This one-of-a-kind lake property offers the perfect blend of luxury, functionality, and energy
efficiency—designed for making memories and enjoying the best of waterfront living.
#G5112256

SUMMERFIELD

29 SE OCALE WAY

4 Beds

2 Baths

2,881 Sq.Ft.

$799,000

MLS#: G5112256
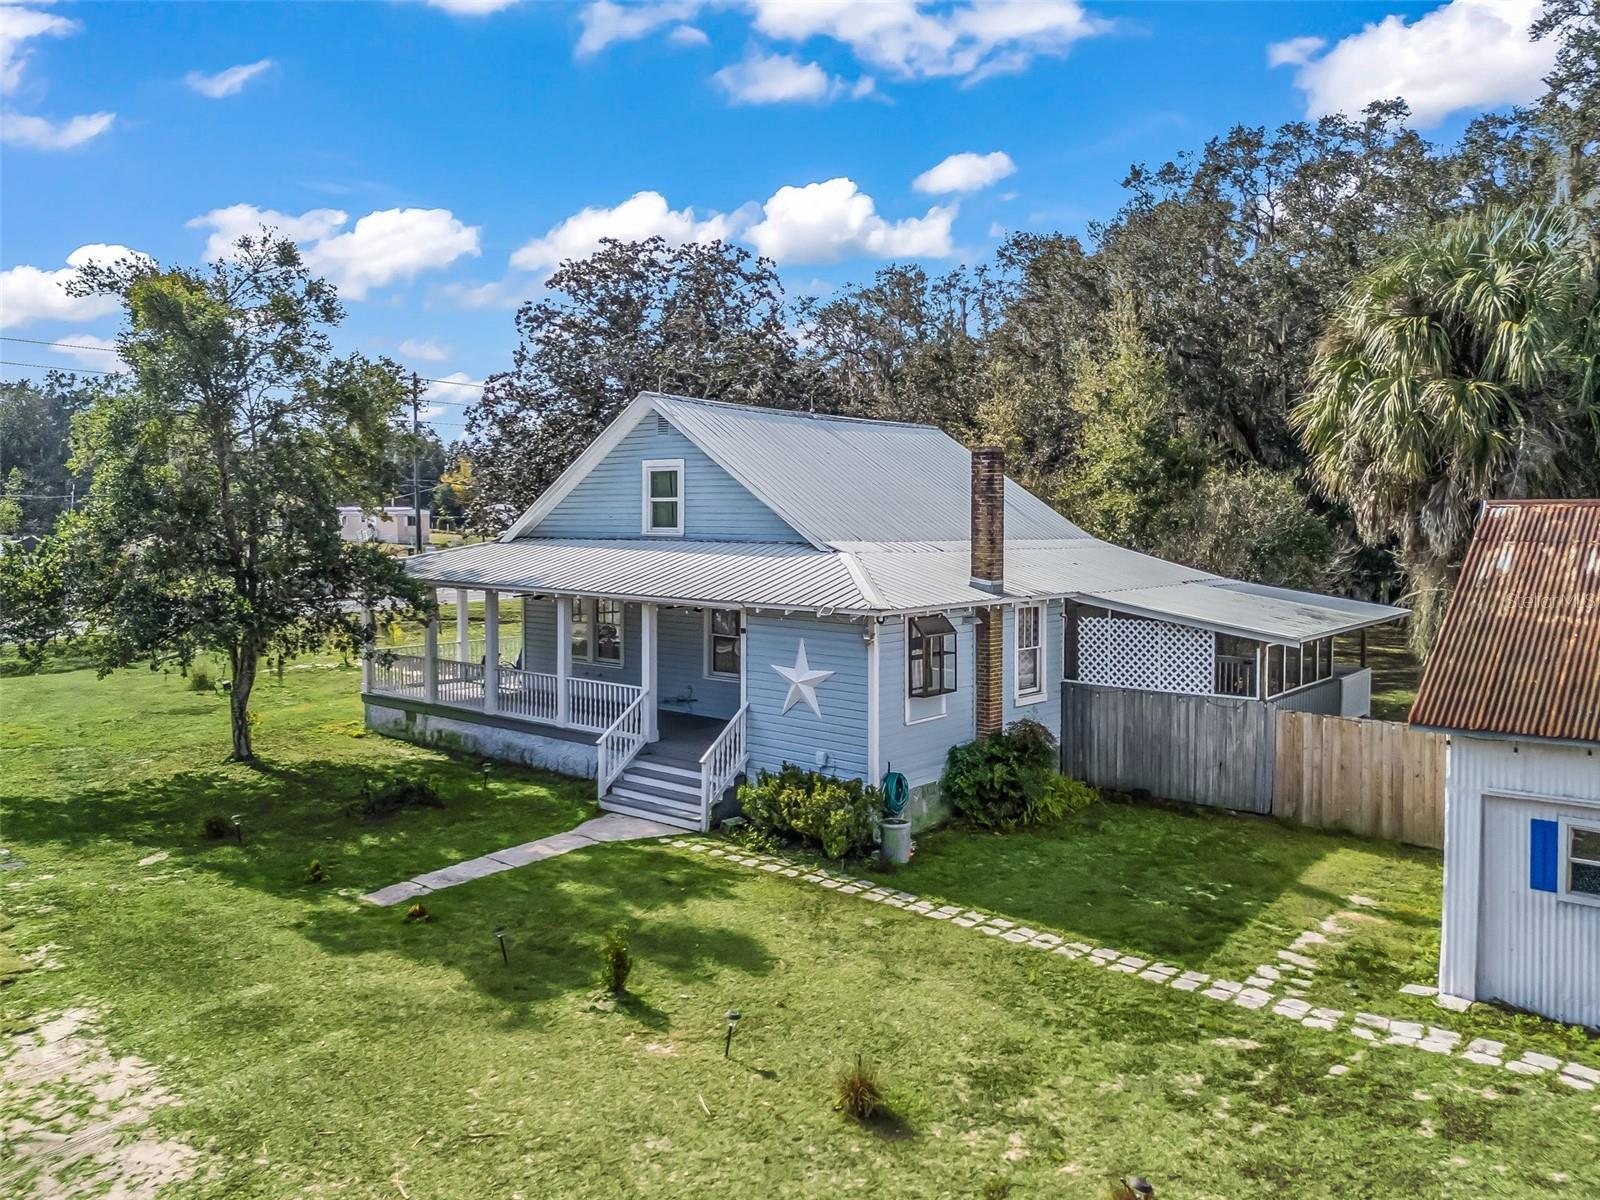
OWN A PIECE OF HISTORY- GREAT Opportunity to own this Beautiful Century old Victorian. This Charming home boast 3 bedrooms and 2 baths with a renovated wrap around porch. Located just north of the world famous Villages and Minutes away to popular Lake Weir. Centrally located between Orlando and Ocala. Corner lot that includes 4 structures on 3 ACRES of land. A Pole Barn, a Shed and a detached garage. This Property is zoned Residential with the back 3/4 of an acre zoned A1, so bring your animals. You can also have a second home built on the property, Beautiful old growth trees and plenty of room for a pool. House has Central AC and is Wired for surveillance. Beautiful REAL Hardwood floors. Indoor Laundry room. Property is Partially Fenced. Public utilities are right in front of property if Public utilities are desired, currently on well and septic. Large rolling gate for vehicle access. Some portions of the interior need renovations completed Come make this your own Piece of Paradise. NO HOA NO DEED RESTRICTIONS DON'T MISS OUT. Owner is MOTIVATED and Possible OWNER FINANCING. CALL TODAY.
#G5110697

SUMMERFIELD

10487 SE HIGHWAY 42

3 Beds

2 Baths

1,505 Sq.Ft.

$725,000

MLS#: G5110697

Price reduced
Welcome to your own slice of paradise on Bird Island! This beautiful pool home is nestled in a quiet neighborhood with access to Lake Weir, where you can enjoy boating, fishing, and stunning sunset views.  Enjoy the laid-back lifestyle with the convenience of being minutes away from restaurants, shops, and so much more. This 4-bedroom, 2 1/2-bathroom home is ideal for entertaining, offering two separate living areas, a spacious Florida room for outdoor living, and a refreshing pool that is perfect for enjoying Florida’s summer days.  Don’t miss out on this opportunity! The home has been well maintained and features a functional layout, private setting, and convenient location. This home offers the perfect blend of comfort, space, and accessibility. New updates include: a new roof installed in 2024!
#V4948364

SUMMERFIELD

36 SE CHINICA DRIVE

4 Beds

2 Baths

2,262 Sq.Ft.

$615,000

MLS#: V4948364

Pool House with Stunning Water Views! Situated in Del Webb’s Spruce Creek Golf & Country Club, an exclusive 55+ community between The Villages and Ocala, this home boasts double beveled-glass entry doors that open to a foyer with tiled floors and water views. The spacious kitchen offers plenty of 42" cabinetry. The primary suite features a water view, engineered hardwood floors, and a large walk-in closet. The den can be used as a third bedroom with the addition of the built-in Murphy Bed. An extended two-car garage, plus a golf cart garage with extra storage, provides ample space. Enjoy a designer-painted driveway and walkway, along with a large, screened lanai overlooking the water—ideal for entertaining guests. Recent updates include a new roof (2023), fresh interior and exterior paint (2023), a whole-house generator and Solar Panels (owned). Well for irrigation , liquid light in pool enclosure.This unique waterfront home is move-in ready and meticulously maintained—don’t miss your chance purchase this beautiful home!
#OM719900

SUMMERFIELD

9375 SE 125TH STREET

2 Beds

2 Baths

1,958 Sq.Ft.

$629,900

MLS#: OM719900

 - property

Send a message

Message successfully sent.

Your message

What is 3 + 4 ?

Reason for contacting?

I agree to receive email communication and understand I can unsubscribe at any time.

I agree to be contacted by Sell South Florida via call, email, and text for real estate services. To opt out, you can reply 'stop' at any time or reply 'help' for assistance. You can also click the unsubscribe link in the emails. Message and data rates may apply. Message frequency may vary. Privacy Policy

Sign Out

Virtual Assistant

Would you like to take the next step with this property? We can help you schedule a showing or virtual tour, or send you more details.

Yes, I would like more information.

Thank You for Your Reply, One of Our Agents will contact you as soon as possible

No, maybe later.

Thank you, you can always contact me via email, phone number or through the contact form.

Realhub AI

Lucy - Your AI-Powered Realtor

Update Your Temporary Password

Personalize your search

Enter your email and we'll notify you immediately when new listings match what you're looking for.

or enter email address

Already have an account ? Login here

Continue your home search

I agree to receive communications and understand I can unsubscribe at any time.

I agree to be contacted by Sell South Florida via call, email, and text for real estate services. To opt out, you can reply 'stop' at any time or reply 'help' for assistance. You can also click the unsubscribe link in the emails. Message and data rates may apply. Message frequency may vary. Privacy Policy

Already have an account ? Login here

We use cookies

We use cookies primarily for analytics to enhance your experience. By accepting, you agree to our use of these cookies. You can manage your preferences or learn more about our cookies policy.