


Property
Beds
6
Full Baths
5
1/2 Baths
1
Year Built
1996
Sq.Footage
5,750
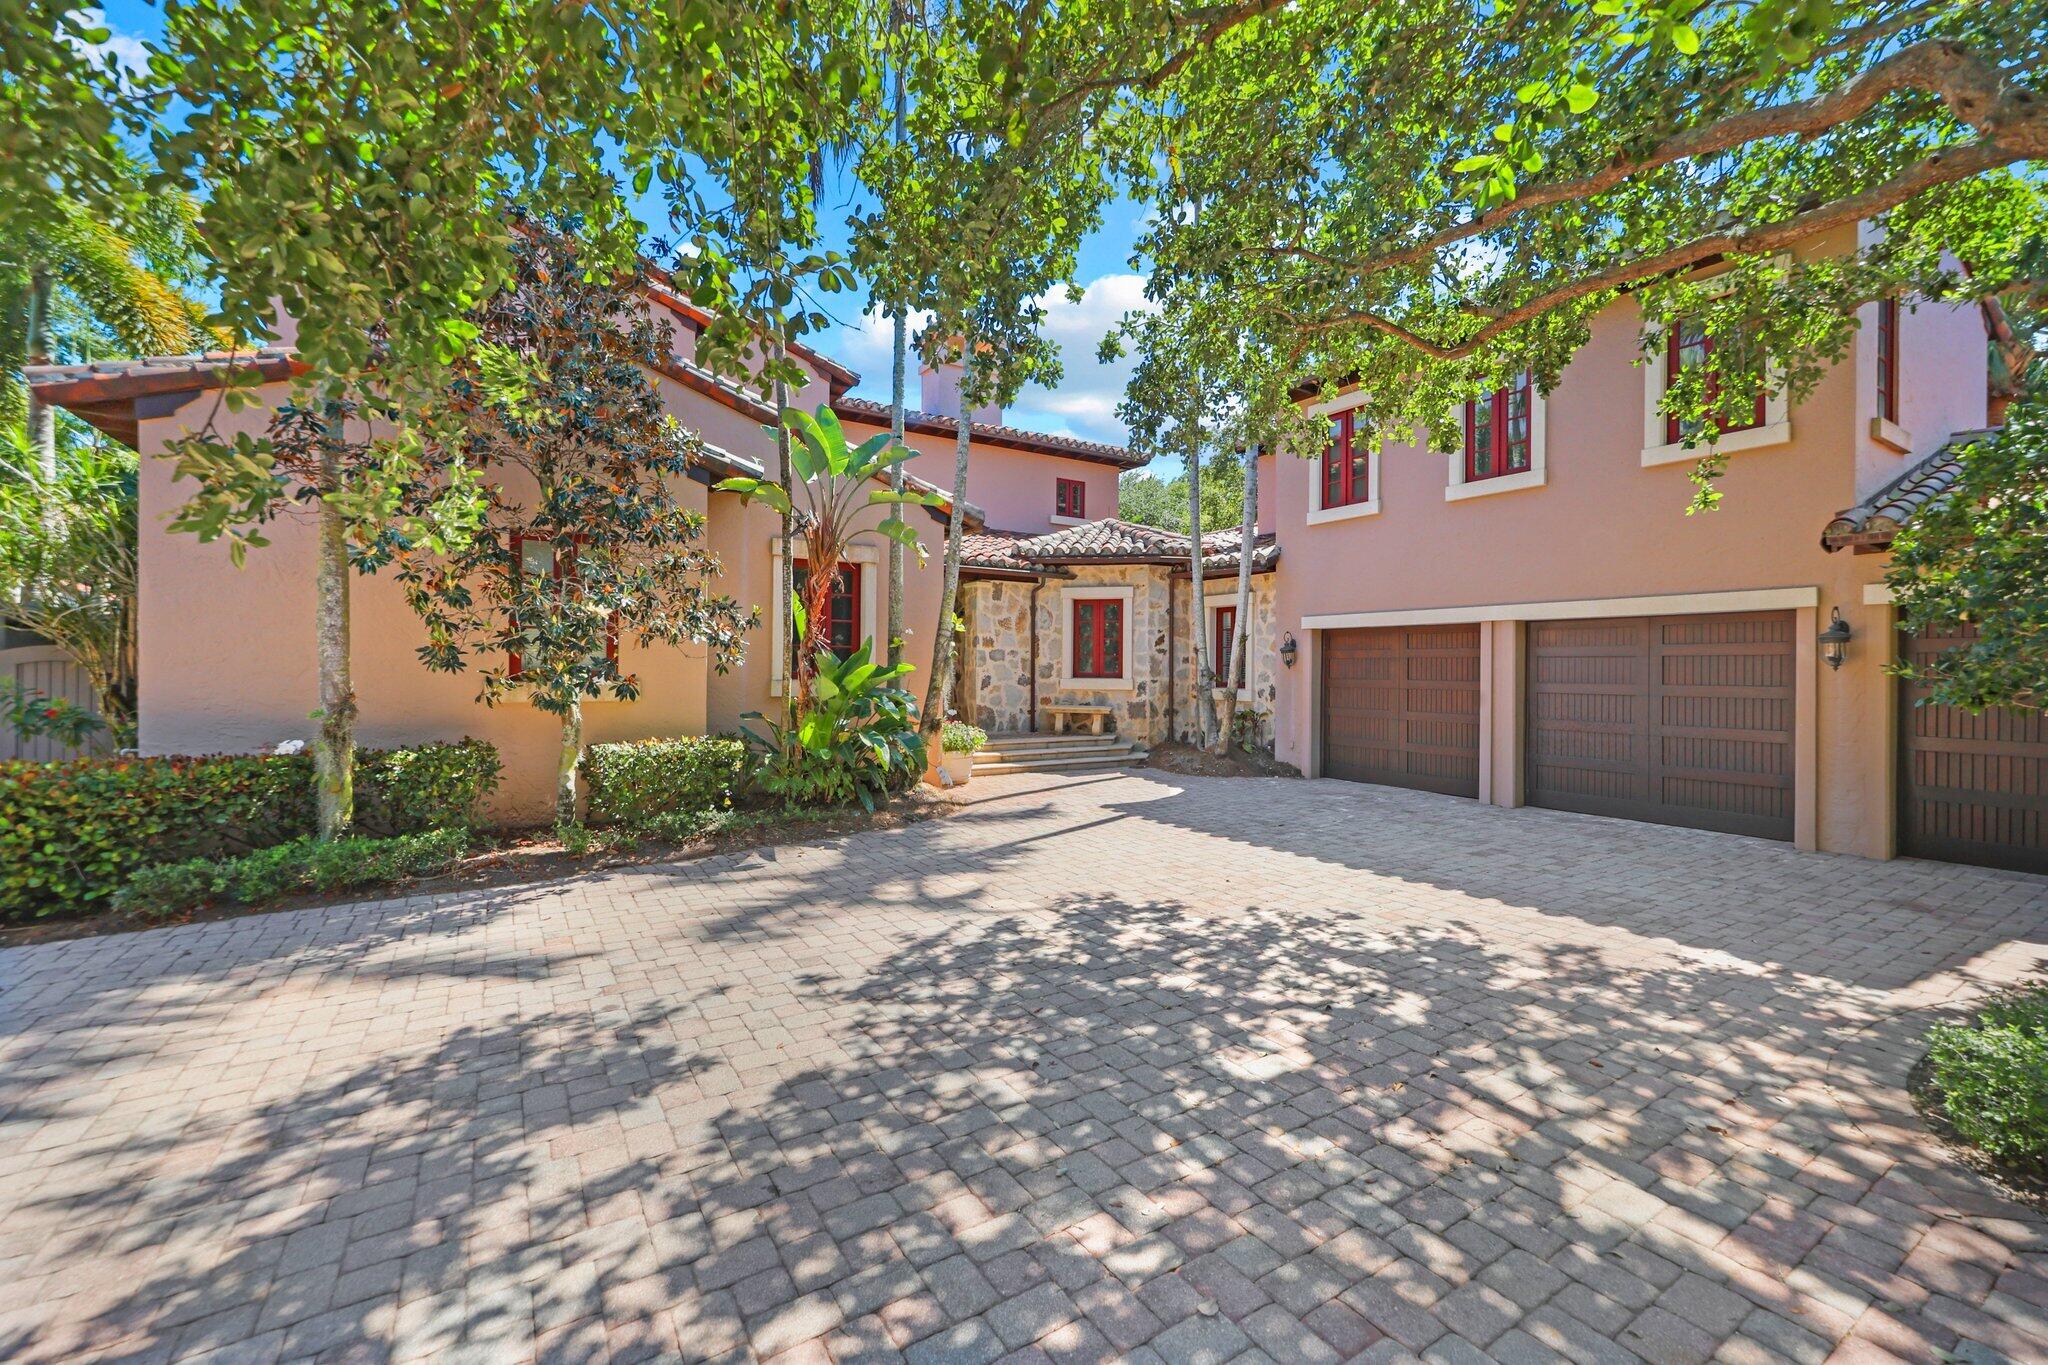
2584 SE Ranch Acres Circle is a 5.12-acre private estate in guard-gated Ranch Colony, Jupiter, FL, with 6 bedrooms, 5.5 baths, a 50-ft saltwater pool, a six-bay climate-controlled garage and a personal par-3 golf hole with driving range. This gated acreage home delivers a level of lifestyle, privacy, and recreation you simply won't find anywhere else in Jupiter. Outside, the amenities are extraordinary. Enjoy your personal par 3 golf hole with driving range, a lake with sandy beach and 50 ft dock, a sand volleyball court, and an expansive screened outdoor pavilion centered around a stunning 50 ft swimming pool, tiki hut, and waterfront lounge. It's a true resort experience designed for unforgettable living and entertaining. Attention Car Collectors! You will appreciate the seperate climate controlled six bay finished garage on property, with an additional open parking pad with RV power, offering exceptional storage for vehicles, toys, and weekend adventures. Have dogs and ever wished you had your own fresh eggs for morning brunch at your fingertips? This fully fenced property also inlcudes a smaller fenced area just for your pets, and a 10K chicken coop! Inside this stunning home, the main level offers an impressive great room with 20 ft ceilings, perfect for gatherings, complete with a gorgeous bar area which flows into a beautiful library/den featuring custom shelving and a fireplace, creating a warm, elevated space for work or relaxation. A first floor bedroom with full bath is currently used as an incredible media room, and the home also includes a seperate full gym downstairs with full bath off the patio, also perfect for a secondary guest suite. You'll also enjoy a beautifully renovated laundry room, and direct access to your 3.5 car garage attached to the home. The newly completed gourmet kitchen is a showpiece, featuring Cristallo stone countertops with under lit surfaces, Sub Zero appliances, and a stunning beamed ceiling. The primary bath and three additional bathrooms have been completely reimagined with sleek, spa level finishes. The second level provides a private master ensuite that feels like its own retreat, complete with a coffee bar, a separate room ideal for an office, nursery, art studio and more, and a stunning ensuite bath. Enjoy two large walk in closets and a private balcony overlooking your incredible property. The three additional bedrooms upstairs each offer access to their own ensuite bathrooms. Located within Ranch Colony, one of Jupiter's most exclusive 24 hour guarded/gated communities, residents enjoy two premier 18 hole golf courses, an aviation airpark, luxury equestrian estates, and unmatched privacy. This property offers a rare combination of acreage, amenities, and lifestyle—perfect for buyers seeking a private, recreation driven estate with true wow factor. Don't miss the opportunity to enjoy over 10,000 sq feet of usable space between the home, patios, and garages. Unique and rare opportunity. Schedule a preview today.
Features & Amenities
Interior
-
Other Interior Features
Wet Bar, Breakfast Bar, Built-in Features, Entrance Foyer, Kitchen Island, Pantry, Soaking Tub, Vaulted Ceiling(s), Bar, Walk-In Closet(s)
-
Total Bedrooms
6
-
Bathrooms
5
-
1/2 Bathrooms
1
-
Cooling YN
YES
-
Cooling
Central Air, Ceiling Fan(s), Electric
-
Fireplace YN
YES
-
Heating YN
YES
-
Heating
Central, Electric
-
Main Level Bedrooms
1
-
Pet friendly
Yes
Exterior
-
Garage
Yes
-
Garage spaces
9
-
Construction Materials
Block, Stucco
-
Other Exterior Features
Balcony
-
Parking
Attached, Boat, Circular Driveway, Garage, Garage Door Opener, RV Access/Parking, Driveway
-
Patio and Porch Features
Porch, Covered, Patio, Screened
-
Pool
Yes
-
Pool Features
Gunite, In Ground, Waterfall, Private
-
Waterfront YN
YES
-
View
Garden, Lake, Pool, Water
Area & Lot
-
Lot Features
Waterfront
-
Lot Size(acres)
5.12
-
Property Type
Residential
-
Property Sub Type
Single Family Residence
-
Architectural Style
Mediterranean
Price
-
Sales Price
$4,250,000
-
Tax Amount
$17,433.14
-
Financing Options
Cash, Conventional
-
Sq. Footage
5,750
-
Price/SqFt
$739
HOA
-
Association
YES
-
Association Fee
$1,250
-
Association Fee Frequency
Quarterly
-
Association Fee Includes
N/A
School District
-
Elementary School
Crystal Lake (Martin)
-
Middle School
Dr. David L. Anderson
-
High School
South Fork
Property Features
-
Stories
2
-
Association Amenities
Golf Course, Gated, Other, Security
-
Senior Community YN
NO
-
Sewer
Septic Tank
-
Water Source
Well
Schedule a Showing
Showing scheduled successfully.
Mortgage calculator
Estimate your monthly mortgage payment, including the principal and interest, property taxes, and HOA. Adjust the values to generate a more accurate rate.
Your payment
Principal and Interest:
$
Property taxes:
$
HOA fees:
$
Total loan payment:
$
Total interest amount:
$
Location
County
Martin
Elementary School
Crystal Lake (Martin)
Middle School
Dr. David L. Anderson
High School
South Fork
Listing Courtesy of Amy Simmonds PA, Compass Florida LLC
RealHub Information is provided exclusively for consumers' personal, non-commercial use, and it may not be used for any purpose other than to identify prospective properties consumers may be interested in purchasing. All information deemed reliable but not guaranteed and should be independently verified. All properties are subject to prior sale, change or withdrawal. RealHub website owner shall not be responsible for any typographical errors, misinformation, misprints and shall be held totally harmless.

FOUNDER
Ashley Baillio
Call Ashley today to schedule a private showing.

* Listings on this website come from the FMLS IDX Compilation and may be held by brokerage firms other than the owner of this website. The listing brokerage is identified in any listing details. Information is deemed reliable but is not guaranteed. If you believe any FMLS listing contains material that infringes your copyrighted work please click here to review our DMCA policy and learn how to submit a takedown request.© 2024 FMLS.
Related Properties

Jupiter
18900 SE Crosswinds Lane
4 Beds
3 Baths
5,551 Sq.Ft.
$4,250,000
MLS#: B26088781

Jupiter
18779 SE RIVER RIDGE Road
4 Beds
3 Baths
3,560 Sq.Ft.
$3,775,000
MLS#: B26086532

Jupiter
8177 SE Red Root Way
7 Beds
6 Baths
4,440 Sq.Ft.
$3,400,000
MLS#: B26085491

Jupiter
214 Eagle Drive
3 Beds
3 Baths
2,565 Sq.Ft.
$3,900,000
MLS#: B26084859

Jupiter
17736 103rd Terrace N
7 Beds
6 Baths
5,517 Sq.Ft.
$3,750,000
MLS#: B26083357

Jupiter
9535 Sandy Run Road
5 Beds
5 Baths
4,432 Sq.Ft.
$3,995,000
MLS#: B26082951
Jupiter
441 Via Del Orso Drive
4 Beds
5 Baths
4,150 Sq.Ft.
$4,950,000
MLS#: B26027514

Jupiter
169 Apollo Circle
5 Beds
4 Baths
5,872 Sq.Ft.
$4,600,000
MLS#: B26081956

Jupiter
204 BIRKDALE Lane
5 Beds
5 Baths
3,338 Sq.Ft.
$3,650,000
MLS#: B26081556
