Features & Amenities

Interior

  • Other Interior Features

    Wet Bar, Built-in Features, Entrance Foyer, Eat-in Kitchen, High Ceilings, Kitchen Island, Pantry, Storage, Soaking Tub

  • Total Bedrooms

    5

  • Bathrooms

    4

  • 1/2 Bathrooms

    2

  • Cooling YN

    YES

  • Cooling

    Central Air, Ceiling Fan(s)

  • Fireplace YN

    YES

  • Heating YN

    YES

  • Heating

    Central, Electric

  • Main Level Bedrooms

    4

  • Pet friendly

    Yes

Exterior

  • Garage

    Yes

  • Garage spaces

    2

  • Construction Materials

    Frame, Stucco

  • Other Exterior Features

    Lighting

  • Parking

    Attached, Driveway, Garage, Garage Door Opener

  • Patio and Porch Features

    Patio, Porch

  • Pool

    Yes

  • Pool Features

    Fenced, Gas Heat, Heated, Infinity, In Ground, Private, Pool/Spa Combo

  • Waterfront YN

    YES

  • View

    Lake, Water

Area & Lot

  • Lot Features

    Cul-De-Sac, Waterfront

  • Lot Size(acres)

    0.32

  • Property Type

    Residential

  • Property Sub Type

    Single Family Residence

  • Architectural Style

    Contemporary, Florida

Price

  • Sales Price

    $4,600,000

  • Tax Amount

    $40,526

  • Financing Options

    Cash, Conventional

  • Sq. Footage

    5,872

  • Price/SqFt

    $783

HOA

  • Association

    YES

  • Association Fee

    $825

  • Association Fee Frequency

    Semi-Annually

  • Association Fee Includes

    N/A

School District

  • Elementary School

    Lighthouse

  • Middle School

    Jupiter

  • High School

    Jupiter

Property Features

  • Stories

    2

  • Association Amenities

    Beach Rights, Beach Access, Playground, Tennis Court(s)

  • Foundation Details

    Slab

  • Senior Community YN

    NO

  • Sewer

    Public Sewer

  • Water Source

    Public

Schedule a Showing

Showing scheduled successfully.

<
>
IN PERSON
VIA CHAT

What is 3 + 4 ?


Change time

Mortgage calculator

Estimate your monthly mortgage payment, including the principal and interest, property taxes, and HOA. Adjust the values to generate a more accurate rate.

Your payment

Principal and Interest:

$

Property taxes:

$

HOA fees:

$

Total loan payment:

$

Total interest amount:

$

Location

County

Palm Beach

Elementary School

Lighthouse

Middle School

Jupiter

High School

Jupiter

Listing Courtesy of Robert A Aiello PA, Waterfront Properties & Club C

RealHub Information is provided exclusively for consumers' personal, non-commercial use, and it may not be used for any purpose other than to identify prospective properties consumers may be interested in purchasing. All information deemed reliable but not guaranteed and should be independently verified. All properties are subject to prior sale, change or withdrawal. RealHub website owner shall not be responsible for any typographical errors, misinformation, misprints and shall be held totally harmless.

Agent Ashley Baillio

FOUNDER

Ashley Baillio

Call Ashley today to schedule a private showing.


* Listings on this website come from the FMLS IDX Compilation and may be held by brokerage firms other than the owner of this website. The listing brokerage is identified in any listing details. Information is deemed reliable but is not guaranteed. If you believe any FMLS listing contains material that infringes your copyrighted work please click here to review our DMCA policy and learn how to submit a takedown request.© 2024 FMLS.
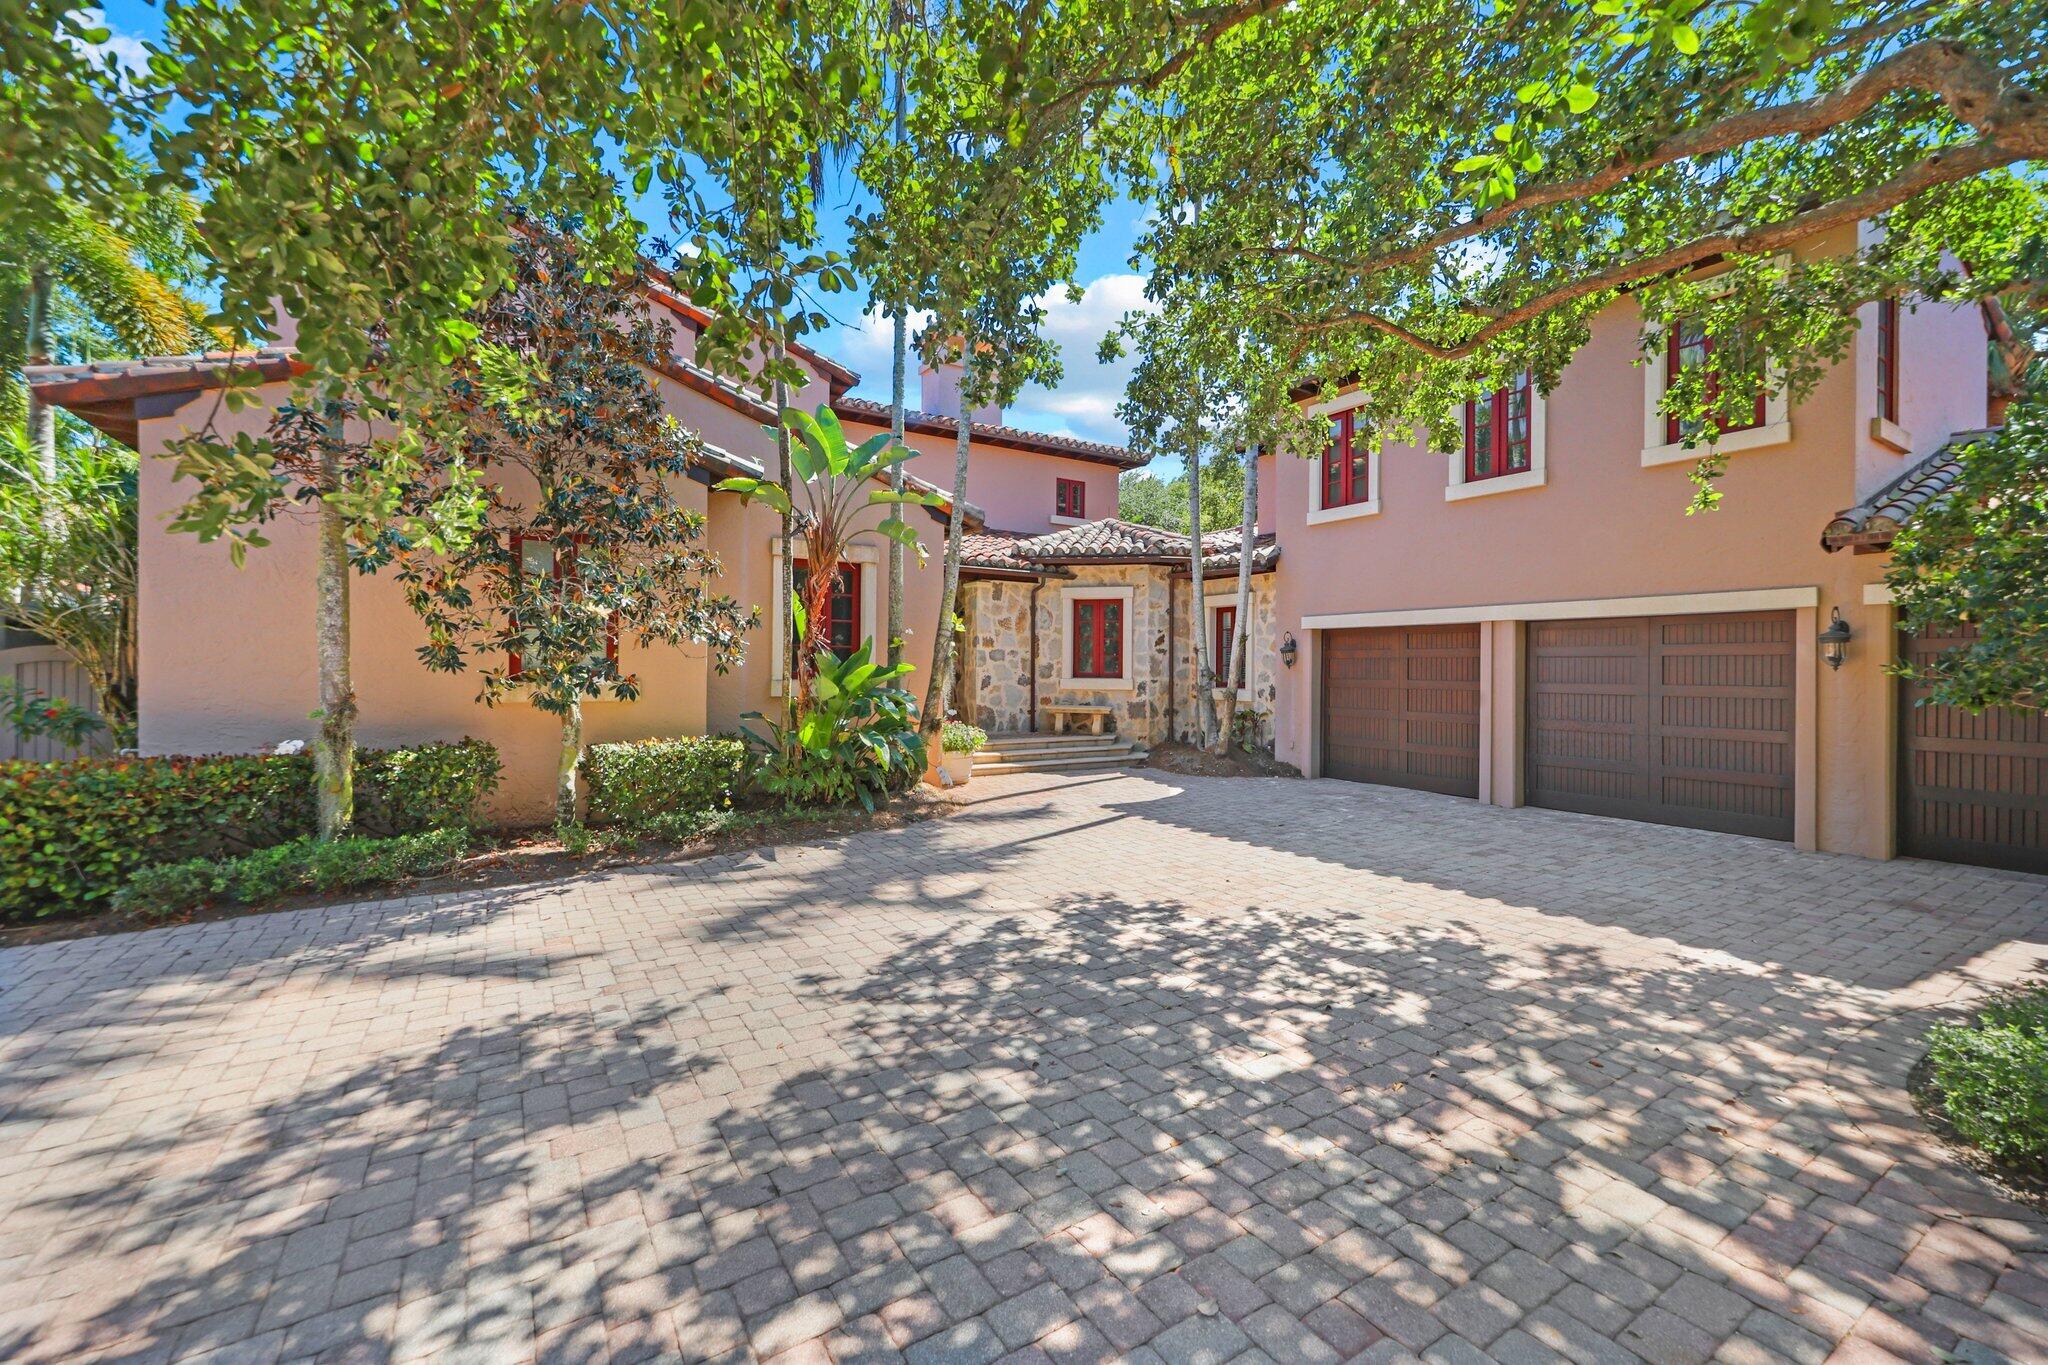
Coastal living in the heart of Jupiter! Ideally located on a private cul-de-sac in the luxury community of Olympus, this exceptional home offers beautiful lake views and is just steps to the Atlantic Ocean and private beach access. Features include complete hurricane-impact windows and doors, metal roof, whole-home generator and inground propane tank. The chef's kitchen boasts a double gas cooktop and range, 2 wine refrigerators, separate freezer and butler Pantry. Additional highlights include 2 sets of washers/dryers, fire pit, infinity pool with hot tub, a misting system, spacious second-floor living room,  coffee bar with beverage fridge, primary suite, office and sitting area. Enjoy coastal design, tennis courts and an exceptional location near Jupiter's beaches, dining and shopping.

169 Apollo Circle

Message successfully sent.

What would you like to know?

What is 3 + 4 ?

I agree to receive email communication and understand I can unsubscribe at any time.

I agree to be contacted by Sell South Florida via call, email, and text for real estate services. To opt out, you can reply 'stop' at any time or reply 'help' for assistance. You can also click the unsubscribe link in the emails. Message and data rates may apply. Message frequency may vary. Privacy Policy

Related Properties

New on site 3 days ago
RARELY available Sotheby's model! Welcome to 19743 SE Gallberry Drive located in one of Jupiter's highly sought after communities, Prado. Sitting on .76/acre, this exceptional home features 5 bedrooms, 5.2 baths, an office, media room, and 3-car garage. No expense was spared with developer or after purchase. Upgrades include Sub-Zero/Wolf appliances, upgraded cabinetry, smart home technology system, custom millwork, generator, well for irrigation, and much more. Great for both indoor & outdoor entertaining, enjoy a private preserve view with outdoor living  and dining area, summer kitchen, pool/spa, fire pit, and putting green. This home is the epitome of luxury, space and privacy, and all of what South Florida living is about!
#B26089146

Jupiter

19743 SE Gallberry Drive

5 Beds

5 Baths

6,018 Sq.Ft.

$5,500,000

MLS#: B26089146

New on site 4 days ago
A true Jupiter estate: 5.13 lush, private acres and 5,500+ SF under air behind the guard gates of Ranch Colony, where nature greets you the moment you arrive. For those who fly, a rare bonus: the estate sits in the Tailwinds airpark, one of just 51 home sites with access to a private 2,700 ft paved, lighted runway, with room to build your own hangar. Built in 2008 with exceptional attention to detail, featuring 4 bedrooms, 3.5 baths, a home theater, motorized shades, full security system, impact windows and doors, and a 3 car garage. Outside, a heated saltwater pool and greenhouse complete the retreat. Minutes to Jupiter's beaches, dining, I-95 and the Turnpike, with the Old Trail and Dye Preserve golf clubs within Ranch Colony.
#B26088781

Jupiter

18900 SE Crosswinds Lane

4 Beds

3 Baths

5,551 Sq.Ft.

$3,800,000

MLS#: B26088781

Rare opportunity to own IMPECCABLE 2018 home on Jupiter Country Club's premier address. Offering perfection in every detail, this 5 BR, 8 BA home is meticulously outfitted with highest level upgrades inside and out, A grand circular drive welcomes you to the residence.  Upon entry, a double height living room offers dramatic lake+golf views a wet bar w/ wine fridge and a 74" custom quartzite stone fireplace. Custom lighting throughout the home creates an elegant ambiance.  The chef's kitchen with breakfast nook, oversized island, Wolf double ovens and 48" subzero fridge with ice maker, is the true hub of the home.  The nearby family room is spacious + light filled, offering 82" TV w/ surround sound, perfect for gatherings.  A private office on the lower floor features expanded wifi. The   downstairs owners suite is grand in size, with 3 huge custom closets, a separate workout room w/ treadmill and a luxurious spa-style bath.  A lower floor second BR features ensuite bath + custom closet.  A grand staircase leads to the upper gallery with spacious loft and custom wood floors.  A 2nd owner's suite with luxe bath, custom closet + private balcony is perfect for VIP guests.  ALL bedrooms include state of the art TV's. Two spacious additional bedrooms upstairs provide comfort + relaxation.  There is also a true home theater, with 74" smart TV, complete Sonos system + 4 ceiling speakers.  This home has been thoughtfully designed with comfort, elegance + functional ease in mind.  Outdoor area is exquisite, with dramatic marble decking, a custom 2020 pool + spa (flanked by fire pits and two waterfalls).  A professional grade summer kitchen features 48" twin eagle grill + large green egg, double fridge + 48" Sunbright outdoor TV w/ surround sound.  Professionally installed exterior drainage, new exterior lights and re-landscaped front and back area offer maintenance free living.  Additional elements include 2 brand new A/C systems with UV lights and purifiers, 2 instant hot water heaters and a whole house Culligan water triple filter system.  Upgraded smoke detectors, new alarm control panels, 4 exterior ring cameras offer peace of mind.   The spacious 4.5 car garage features wifi doors and SS sink w/ cabinet.    Jupiter Country Club residents enjoy full resort amenities (see photos) as well as a prime location close to the areas best beaches, shopping, dining, educational and cultural venues.  ALL 3 A-rated schools.   Enjoy the finest in Florida living in the the Northern Palm Beaches newest country club community!
#B26087232

Jupiter

119 Elena Court

5 Beds

5 Baths

5,874 Sq.Ft.

$5,498,000

MLS#: B26087232

2584 SE Ranch Acres Circle is a 5.12-acre private estate in guard-gated Ranch Colony, Jupiter, FL, with 6 bedrooms, 5.5 baths, a 50-ft saltwater pool, a six-bay climate-controlled garage and a personal par-3 golf hole with driving range. This gated acreage home delivers a level of lifestyle, privacy, and recreation you simply won't find anywhere else in Jupiter. Outside, the amenities are extraordinary. Enjoy your personal par 3 golf hole with driving range, a lake with sandy beach and 50 ft dock, a sand volleyball court, and an expansive screened outdoor pavilion centered around a stunning 50 ft swimming pool, tiki hut, and waterfront lounge. It's a true resort experience designed for unforgettable living and entertaining. Attention Car Collectors!  You will appreciate the seperate climate controlled six bay finished garage on property, with an additional open parking pad with RV power, offering exceptional storage for vehicles, toys, and weekend adventures. Have dogs and ever wished you had your own fresh eggs for morning brunch at your fingertips? This fully fenced property also inlcudes a smaller fenced area just for your pets, and a 10K chicken coop! Inside this stunning home, the main level offers an impressive great room with 20 ft ceilings, perfect for gatherings, complete with a gorgeous bar area which flows into a beautiful library/den featuring custom shelving and a fireplace, creating a warm, elevated space for work or relaxation. A first floor bedroom with full bath is currently used as an incredible media room, and the home also includes a seperate full gym downstairs with full bath off the patio, also perfect for a secondary guest suite. You'll also enjoy a beautifully renovated laundry room, and direct access to your 3.5 car garage attached to the home. The newly completed gourmet kitchen is a showpiece, featuring Cristallo stone countertops with under lit surfaces, Sub Zero appliances, and a stunning beamed ceiling. The primary bath and three additional bathrooms have been completely reimagined with sleek, spa level finishes. The second level provides a private master ensuite that feels like its own retreat, complete with a coffee bar, a separate room ideal for an office, nursery, art studio and more, and a stunning ensuite bath. Enjoy two large walk in closets and a private balcony overlooking your incredible property. The three additional bedrooms upstairs each offer access to their own ensuite bathrooms. Located within Ranch Colony, one of Jupiter's most exclusive 24 hour guarded/gated communities, residents enjoy two premier 18 hole golf courses, an aviation airpark, luxury equestrian estates, and unmatched privacy. This property offers a rare combination of acreage, amenities, and lifestyle—perfect for buyers seeking a private, recreation driven estate with true wow factor. Don't miss the opportunity to enjoy over 10,000 sq feet of usable space between the home, patios, and garages. Unique and rare opportunity. Schedule a preview today.
#B26082502

Jupiter

2584 SE Ranch Acres Circle

6 Beds

5 Baths

5,750 Sq.Ft.

$4,250,000

MLS#: B26082502

Experience exceptional waterfront living in the exclusive gated community of River Ridge,  this casually elegant riverfront estate offers expansive wide-water views along the Northeast Fork of the Loxahatchee River. Enjoy entertaining on the patio overlooking the infinity edge pool & picturesque river, while a newer private dock provides direct access for boating, fishing & paddle boarding. The Jupiter Inlet & sandbar are just minutes away!  Inside, light-filled spaces feature wood inspired porcelain flooring, vaulted ceilings & a fireplace. The chef's kitchen & entertainment area include a large island, walk-in pantry & stainless steel appliances while 4 bdrms, 5 baths include a 1st fl. owner's suite & a 2nd fl. owner's suite with water views!  '23 roof and 25' impact glass windows!   Ideally located close to Tequesta and Jupiter's most popular hot spots for dining, boutique shops, championship golf courses, and pristine beaches, this highly sought after residence combines spectacular views, resort-style amenities, excellent boating access (deeper water) and gated privacy for the ultimate waterfront lifestyle. Truly a must see!
#B26086532

Jupiter

18779 SE RIVER RIDGE Road

4 Beds

3 Baths

3,560 Sq.Ft.

$3,775,000

MLS#: B26086532

Enjoy phenomenal wide-water views overlooking the bird sanctuary from this extensively updated, second-floor Harbor Home on Eagle Drive in Admirals Cove. A private dock provides easy access to the inlet and ocean with no fixed bridges. One of only 28 larger models among the community's 184 Harbor Homes, this residence is larger than approximately 85% of Harbor Homes in Admirals Cove.  The home offers three bedrooms, each with its own en-suite bathroom, plus a separate office, powder bathroom, private elevator and laundry room. The large primary suite features a spacious bedroom, walk-in closet, and bathroom with dual vanities and a built-in sauna. Extensive updates complement the generous layout, while the elevated vantage point captures broad water views and a peaceful backdrop.  This Eagle Drive location also puts you close to both the gate and the club, making it easy to come and go and enjoy the community's amenities.  The open living and dining areas connect to an updated kitchen with an oversized waterfall-edge island, extensive cabinetry, and built-in appliances. Large-format flooring, contemporary lighting, updated guest bathrooms, and office built-ins complete the interior, while seating and casual dining areas along a wall of glass make the most of the waterfront views.  Admirals Cove brings together an exceptional boating and country club lifestyle in Jupiter, with 45 holes of golf, tennis and pickleball, a private marina, multiple dining options, and a spa, salon, private hotel, fitness center, and so much more. It's a community where a day on the water, a round of golf, and dinner with friends can all be part of everyday life.
#B26084859

Jupiter

214 Eagle Drive

3 Beds

3 Baths

2,565 Sq.Ft.

$3,900,000

MLS#: B26084859

Six bedrooms in the main house including a downstairs in-law suite, and a separate one bedroom guest house with a den/office, on 4.7 acres in Jupiter Farms with no HOA. Built in 2009, the two story main home offers 5,517 square feet under air with four full baths and a half bath, a movie theatre, and an upstairs loft set up as an office or home gym. The kitchen has newer appliances, and the house runs on a smart home system. Out back, a saltwater pool with an attached spa, a covered porch and an open patio, plus an oversized attached garage and room to park trucks, trailers and boats. Agricultural Residential zoning permits horses, and a pond inside the property line feeds the irrigation system from its own dedicated well. The property is served by well water and septic, with a 500-gal buried propane tank serving the range, pool heater and water heater. Air conditioning replaced in 2023, a tankless water heater, and shutters for storm protection. Entry is gated.  Downstairs, one of the bedrooms functions as a full in-law suite with its own living room and kitchenette. The guest house then stands completely on its own: 1,204 square feet under air, one bedroom, one full bath, its own kitchen, its own front door and its own garage, plus an additional room that works well as an office. Three separate living areas on one property is a rare thing in this market.  This is Jupiter Farms, where properties are measured in acreage instead of lot lines. Riverbend Park and its trail system sit nearby, the Loxahatchee River runs through the area, and Jonathan Dickinson State Park is to the north. Horse trails, open pasture, and land you can actually use.
#B26083357

Jupiter

17736 103rd Terrace N

7 Beds

6 Baths

5,517 Sq.Ft.

$3,750,000

MLS#: B26083357

Brand-new construction on private acreage in Jupiter Farms, this five-bedroom, five-bath home offers 4,432 square feet under air and 6,766 total, with a dedicated office, a separate workout room, a three-car garage, and a private pool. Built by Inlet Construction, it is CMU block engineered to a 160 MPH wind load, with full impact windows and doors, a standing seam metal roof, and spray foam insulation, so the home's major systems are all new. Inside, an open great room anchors the plan, with a kitchen in rift-cut white oak cabinetry and Kohler Studio McGee fixtures and a primary suite with an oversized walk-in shower and a freestanding tub with gold fixtures. Outside, a covered lanai opens to a 30 by 15 foot pool with an integrated spa. Beyond the spa, the pool adds floating steps, a sunken fire pit, and a champagne shelf, and the oversized three-car garage carries 12-foot ceilings built to accommodate car lifts. The kitchen pairs rift-cut white oak cabinetry with Quarzo leathered porcelain counters, a full-height porcelain and Portabello tile backsplash, and a Thermador appliance package with a panel-ready refrigerator and dishwasher. The primary suite has bookmatched Calacatta Antico slab walls, an oversized walk-in shower, a freestanding tub, and Kohler gold fixtures, and the four secondary baths each carry their own tile design. A limestone fireplace with a limewash finish, bronze-framed windows, and high ceilings run through the interior, and the walk-in pantry adds a coffee station and a second refrigerator. Outdoors, a summer kitchen with a 36-inch American Eagle grill sits under two covered lanais totaling 35 by 12 and 24 by 12 feet. The private Jupiter Farms setting gives the home room and privacy that is hard to find this close to the coast, in northwest Palm Beach County minutes from Riverbend Park and the Loxahatchee River for trails and paddling, close to I-95 and the Turnpike, and a short drive from Jupiter's beaches, dining, and shopping.
#B26082951

Jupiter

9535 Sandy Run Road

5 Beds

5 Baths

4,432 Sq.Ft.

$3,995,000

MLS#: B26082951
Price reduced
Experience casual sophistication in this exceptional 4-bedroom, 5.5-bath standalone villa with a 2.5-car garage in the prestigious The Bear's Club. Designed with timeless elegance and effortless luxury, this residence offers an unparalleled South Florida lifestyle. Ideally located near private and commercial airports, world-class dining, luxury shopping, and premier medical facilities. Enjoy close proximity to the crystal-blue Atlantic beaches, championship golf, tennis, pickleball, state-of-the-art fitness and training centers, and every amenity that defines Caribbean-inspired living. A rare opportunity to experience privacy, prestige, and convenience in one of Palm Beach County's most exclusive communities.
#B26027514

Jupiter

441 Via Del Orso Drive

4 Beds

5 Baths

4,150 Sq.Ft.

$4,950,000

MLS#: B26027514

Send a message

Message successfully sent.

Your message

What is 3 + 4 ?

Reason for contacting?

I agree to receive email communication and understand I can unsubscribe at any time.

I agree to be contacted by Sell South Florida via call, email, and text for real estate services. To opt out, you can reply 'stop' at any time or reply 'help' for assistance. You can also click the unsubscribe link in the emails. Message and data rates may apply. Message frequency may vary. Privacy Policy

Sign Out

Virtual Assistant

Would you like to take the next step with this property? We can help you schedule a showing or virtual tour, or send you more details.

Yes, I would like more information.

Thank You for Your Reply, One of Our Agents will contact you as soon as possible

No, maybe later.

Thank you, you can always contact me via email, phone number or through the contact form.

Realhub AI

Lucy - Your AI-Powered Realtor

Update Your Temporary Password

Personalize your search

Enter your email and we'll notify you immediately when new listings match what you're looking for.

or enter email address

Already have an account ? Login here

Continue your home search

I agree to receive communications and understand I can unsubscribe at any time.

I agree to be contacted by Sell South Florida via call, email, and text for real estate services. To opt out, you can reply 'stop' at any time or reply 'help' for assistance. You can also click the unsubscribe link in the emails. Message and data rates may apply. Message frequency may vary. Privacy Policy

Already have an account ? Login here

We use cookies

We use cookies primarily for analytics to enhance your experience. By accepting, you agree to our use of these cookies. You can manage your preferences or learn more about our cookies policy.