Features & Amenities

Interior

  • Other Interior Features

    Built-in Features, Crown Molding, Eat-in Kitchen, High Ceilings, Stone Counters, Tray Ceiling(s), Walk-In Closet(s)

  • Total Bedrooms

    5

  • Bathrooms

    4

  • Cooling YN

    YES

  • Cooling

    Central Air

  • Fireplace YN

    YES

  • Heating YN

    YES

  • Heating

    Central, Zoned

  • Pet friendly

    Yes

Exterior

  • Garage

    Yes

  • Garage spaces

    3

  • Construction Materials

    Block, Stucco

  • Other Exterior Features

    Rain Gutters

  • Parking

    Driveway, Garage Door Opener

  • Patio and Porch Features

    Covered, Deck, Patio, Porch

  • Pool

    Yes

  • Pool Features

    In Ground, Private

  • Waterfront YN

    NO

  • View

    Golf Course, Pool

Area & Lot

  • Lot Features

    On Golf Course, Paved

  • Lot Size(acres)

    0.44

  • Lot Size(square feet)

    19,140

  • Property Type

    Residential

  • Property Sub Type

    Single Family Residence

  • Architectural Style

    Traditional

Price

  • Sales Price

    $849,000

  • Tax Amount

    $783

  • Financing Options

    Cash, Conventional, VA Loan

  • Sq. Footage

    3,993

  • Price/SqFt

    $212

HOA

  • Association

    YES

  • Association Fee

    $1,040

  • Association Fee Frequency

    Quarterly

  • Association Fee Includes

    N/A

  • Total Monthly Fees

    $346.67

School District

  • Elementary School

    Sorrento Elementary

  • Middle School

    Mount Dora Middle

  • High School

    Mount Dora High

Property Features

  • New Construction

    NO

  • Association Amenities

    Fitness Center, Gated, Playground, Recreation Facilities, Security, Tennis Court(s)

  • Foundation Details

    Slab

  • Ownership

    Fee Simple

  • Senior Community YN

    NO

  • Sewer

    Public Sewer

  • Tax Lot

    05000

  • Water Source

    Public

Schedule a Showing

Showing scheduled successfully.

<
>
IN PERSON
VIA CHAT

What is 3 + 4 ?


Change time

Mortgage calculator

Estimate your monthly mortgage payment, including the principal and interest, property taxes, and HOA. Adjust the values to generate a more accurate rate.

Your payment

Principal and Interest:

$

Property taxes:

$

HOA fees:

$

Total loan payment:

$

Total interest amount:

$

Location

County

Lake

Elementary School

Sorrento Elementary

Middle School

Mount Dora Middle

High School

Mount Dora High

Listing Courtesy of Ken Pozek, REAL BROKER, LLC

RealHub Information is provided exclusively for consumers' personal, non-commercial use, and it may not be used for any purpose other than to identify prospective properties consumers may be interested in purchasing. All information deemed reliable but not guaranteed and should be independently verified. All properties are subject to prior sale, change or withdrawal. RealHub website owner shall not be responsible for any typographical errors, misinformation, misprints and shall be held totally harmless.

Agent Ashley Baillio

FOUNDER

Ashley Baillio

Call Ashley today to schedule a private showing.


* Listings on this website come from the FMLS IDX Compilation and may be held by brokerage firms other than the owner of this website. The listing brokerage is identified in any listing details. Information is deemed reliable but is not guaranteed. If you believe any FMLS listing contains material that infringes your copyrighted work please click here to review our DMCA policy and learn how to submit a takedown request.© 2024 FMLS.
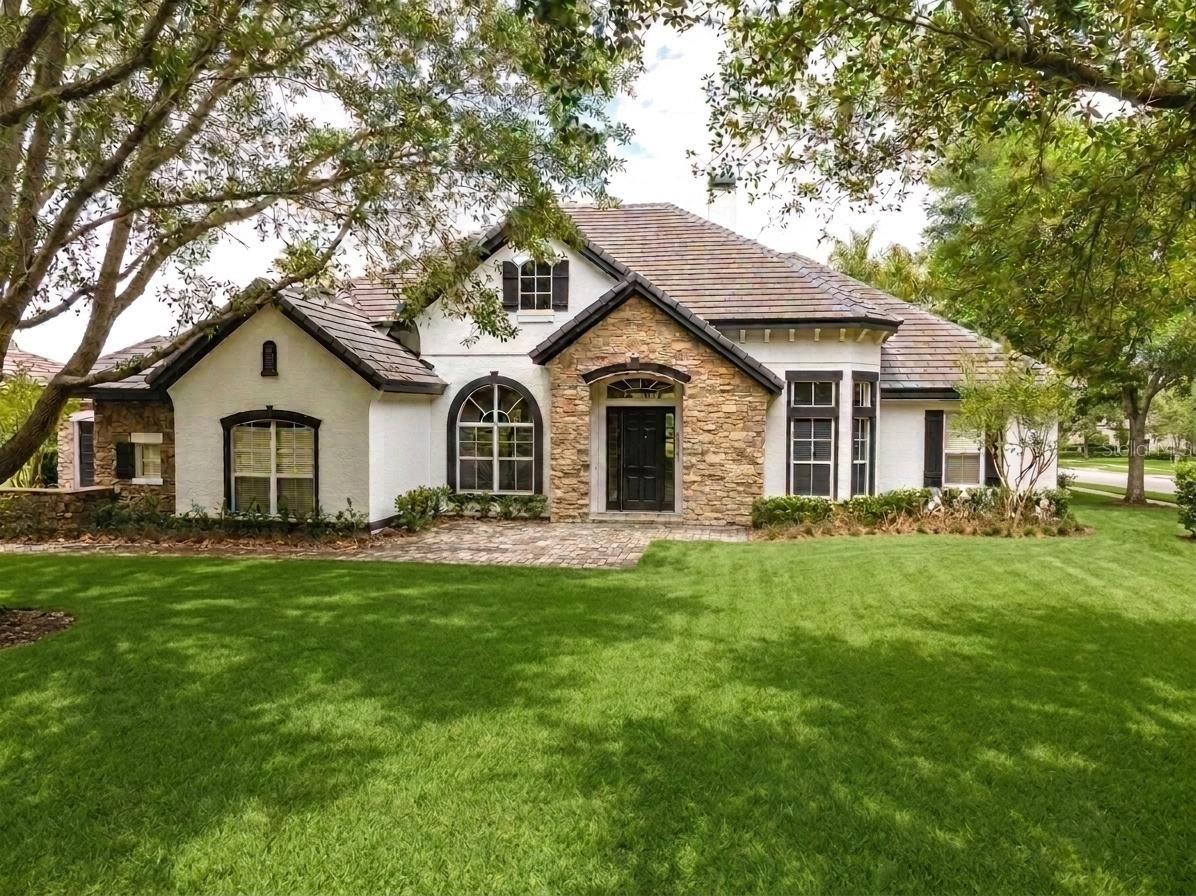
Welcome home to 25515 Hawks Run Lane! SLATE TILE ROOF REPLACED IN 2023! Located within the coveted gated and golf course community of Red Tail (Heathrow Country Estates), this David Weekley home offers it all. This 4,000 square foot pool home is situated on 0.44 acres and offers panoramic views of the fairway on the 2nd hole of the golf course. The home boasts 4 bedrooms, 4 full bathrooms, an office and an upstairs bonus room. When you enter through the grand double door entry, you are welcomed into the foyer with soaring ceilings. To the right is the formal dining room and to the left is the dedicated office with french doors. Straight ahead is the formal living room with views directly out to the private pool and spa. A stand out feature of this home is the split floor plan. On the left side of the home is the first floor primary suite with a large bay window overlooking the pool and golf course. The primary extends into the en-suite with a soaking tub, dual vanities, walk-in shower and large walk-in closet. The right side of the home offers 3 guest bedrooms. One of the bedrooms is situated with its own full bathroom, as well as an access door to the lanai. The remaining 2 bedrooms feature a Jack-and-Jill bathroom with separate vanities. The kitchen is situated in the center of the home and is designed to be the ultimate entertaining space. The kitchen features a large island and overlooks all of the main living areas of the home, making a great feel for the open concept kitchen, living room and breakfast nook. The living room features extended ceiling height, large windows and a beautiful fireplace. Upstairs is the bonus room, which can also double as an oversized 5th bedroom, because there is a full bathroom upstairs. The outdoor area is spacious and offers an incredible pool that goes all the way to 8ft in depth. The slate tile roof was replaced in 2023! The home includes a fully paid off solar panel system. Convenience is a huge part of living in Red Tail! Located only minutes to the 429 Expressway and 15 mins from Downtown Mount Dora, access in and out is easy. PLUS the Wekiva parkway extension is fully open, allowing you to drive from Red Tail all the way to I4 in Lake Mary in only 15 minutes. This is your chance to take advantage of all that Red Tail has to offer, while also enjoying all of the nearby amenities that living in Sorrento brings to you. Call today to schedule your private tour.

25515 HAWKS RUN LANE

Message successfully sent.

What would you like to know?

What is 3 + 4 ?

I agree to receive email communication and understand I can unsubscribe at any time.

I agree to be contacted by Sell South Florida via call, email, and text for real estate services. To opt out, you can reply 'stop' at any time or reply 'help' for assistance. You can also click the unsubscribe link in the emails. Message and data rates may apply. Message frequency may vary. Privacy Policy

Related Properties

Elevated Luxury Meets Country Club Living;  Red Tail Golf Club - Heathrow Country Estate Homes.  Welcome home to refined elegance, panoramic natural beauty, and an unmatched country club lifestyle. Situated high atop a serene cul-de-sac lot in the prestigious, 24-hour guard-gated community of Heathrow Country Estate Homes, this exceptional single-story estate offers 3,131 square feet of thoughtfully designed living space paired with sweeping, elevated vistas of the lush Red Tail Golf Club fairways. This home is perched high on an oversized 0.51-acre lot, offering enhanced privacy, meticulous tropical landscaping and effortless indoor-outdoor living.  The extended lanai features luxurious travertine flooring and  this covered retreat provides the ultimate backdrop for al fresco dining, entertaining, or sipping your morning coffee while enjoying a beautiful view. The Kitchen, always the Heart of the Home, is outfitted with custom rich dark cabinetry, granite countertops, stainless steel double ovens (convection and microwave), built-in cooktop with a stainless canopy hood, a center prep island, and an expansive breakfast bar opening seamlessly to the main living spaces.  This home is super spacious and has an open floor plan that features 4 bedrooms and 3 full baths, high ceilings with crown molding, neutral tile flooring throughout the primary living areas, and continuous oversized slider doors that draw natural light and course views right inside.  The Master Suite is a true sanctuary complete with an opulent primary ensuite featuring dual vanities with granite counters, a deep soaking garden tub nestled beneath light-filled picture windows, and a spacious glass-enclosed walk-in shower.  Living here is more than owning a beautiful home—it’s embracing a full-service resort lifestyle. As part of Red Tail Golf Club, residents enjoy world-class amenities including an 18-Hole Championship Golf Course designed by renowned architect Dave Harman and featuring rolling elevation changes, pristine fairways, and strategic hazard challenges suitable for all skill levels. Experience fine and casual dining at The Red Tail Grill, host private events, or gather with friends for social events and happy hours at the clubhouse.Take advantage of the state-of-the-art fitness center, Har-Tru tennis courts, resort-style swimming pool, and full-service pro shop.  Words can only begin to describe the beauty and elegance this home offers so make sure you not only look at all the photos but click on the 3D TOUR LINK and do a VIRTUAL WALK THROUGH.  There is no doubt that after you do, you will want to see it in person.
#O6449078

SORRENTO

32809 BERWICK GLEN COURT

4 Beds

3 Baths

3,131 Sq.Ft.

$900,000

MLS#: O6449078

Virtually Staged. Built in 2020, meticulously maintained, this truly turnkey home is beautifully situated on nearly half an acre with mature trees in the gated golf community of RedTail. Offering 3,071 square feet of spacious single-story living, an oversized three-car garage and a fully owned 10.4 kW solar system, the home combines newer construction, exceptional indoor/outdoor living, energy efficiency and remarkable flexibility for Central Florida living. One of the home’s standout features is its fully owned solar system which keeps electric costs remarkably low. Outside, the large fenced backyard is enhanced by mature trees, is already plumbed for an outdoor fireplace and offers plenty of room to add a private pool and create your own resort-style outdoor retreat. Inside, 11-foot ceilings and transom windows create an immediate sense of light, openness and architectural interest throughout the home. The open-concept floor plan is designed for both relaxed everyday living and entertaining, with the kitchen, dining and living areas flowing seamlessly together. Corner sliding doors open wide to an extended covered lanai with retractable screens creating an effortless connection between indoor and outdoor living and an inviting space for year-round Florida enjoyment.  The spacious primary suite provides a private retreat, while two additional bedrooms, on the other side of the home, are thoughtfully positioned to provide suite-style accommodations for family and guests. One features its own private en-suite bath, while the second is conveniently located with direct access to a full bath that also serves the main living area. A separate flex room, currently configured as a home office, can easily serve as a study, den, fitness room or additional bedroom.  Other key highlights include a gas cooktop, a tankless gas water heater, upgraded finishes, generous storage and an oversized side-entry three-car garage. The generous driveway provides plenty of additional parking.  Located within the serene setting of RedTail, residents enjoy open space and nature along with convenient access to SR 429 and Central Florida destinations. Turnkey. 2020 construction.  Shows like new.  Nearly half an acre with mature trees. 3,071 square feet. Single-story living. Private guest suite. Three or four bedrooms. Owned solar. Oversized three-car garage. Extended covered lanai. Fenced backyard with room for a pool. This RedTail home offers an exceptional combination of space, efficiency, privacy, flexibility and the Florida lifestyle.
#O6445346

SORRENTO

25855 CROSSINGS BLUFF LANE

4 Beds

3 Baths

3,071 Sq.Ft.

$799,000

MLS#: O6445346

Price reduced
A grand arrival, expansive grounds, private pool, and a complete detached guest house set this exceptional 1.2-acre estate apart from the moment you arrive. The pavered circular drive sweeps through a beautifully landscaped courtyard, culminating at an elegant water fountain entry that immediately sets the tone for what awaits beyond. With four total garage spaces, an oversized driveway, and extensive parking, the scale of the property continues well beyond the impressive facade. 

Inside, the main residence unfolds with dramatic volume and distinctive architectural details, including soaring ceilings, arched doorways, hand scraped hickory engineered hardwood floors, and a striking stone fireplace. The open living spaces extend into a beautifully appointed kitchen featuring solid wood cabinetry, solid surface countertops, center island, breakfast bar, and pantry. The main-level primary suite offers a substantial bedroom, walk-in closet, and ensuite bath with dual vanities, bidet, and a walk-in shower. Upstairs, the main residence includes a private guest suite with a large bedroom and full bathroom, creating a separate retreat within the home. 

Then comes one of the property's most remarkable features: a completely detached guest house with its own bedroom, full bathroom, full kitchen, living room, dining room, laundry room, 2-car garage, and screened deck. With approximately 1,128 square feet of heated living space, this is far more than a secondary suite. It is a fully equipped second residence, distinctly separated from the main home. 

The resort-style outdoor setting extends across the rear of the estate with a screen-enclosed heated saltwater pool and spa, expansive deck space, covered areas, mature landscaping, and views across the substantial grounds. The property also features an owned solar system, tile roof, irrigation, storage, fencing, and a split four-car garage configuration. 

Positioned in Sorrento within Lake County's scenic Mount Dora region, this estate offers a private setting while remaining connected to the best of Central Florida. Nearby Mount Dora brings lakefront scenery, boutique shopping, galleries, restaurants, parks, and year-round festivals, while the surrounding Wekiva region provides access to springs, waterways, and outdoor recreation. The property's location also places Orlando and Sanford within reach, including the broader attractions, dining, entertainment, and transportation options of Central Florida. 

Architectural presence, extraordinary scale, multiple living quarters, and an estate-sized setting come together in a property that offers far more than a traditional single-family residence.
#O6443039

SORRENTO

32736 WOLFS TRAIL

5 Beds

4 Baths

4,070 Sq.Ft.

$925,000

MLS#: O6443039

YOUR FRONT-ROW SEAT TO FLORIDA SUNSETS AWAITS.
Imagine morning coffee overlooking the 2nd fairway and evenings on your screened lanai as the sun sets beyond the pond. This beautifully appointed David Weekley home in RedTail offers gracious, comfortable living surrounded by the natural beauty of Central Florida.
Beyond its setting, this home has benefited from $177,925 in seller improvements, including a tile roof (2022), three A/C units (2024), whole-house water purification and softener system, added insulation contributing to impressively low utility costs, gutters, LVP flooring, outdoor lighting, landscaping and sod—significant investments in both the home you see and the systems behind it.
Step inside and your eye is drawn through elegant living spaces toward French doors framing the outdoor views. Five-inch crown molding, LVP flooring and custom master-carpenter details, including built-in dining room cabinetry, add character beyond builder-standard finishes.
At the heart of the home is a cook’s kitchen made for gathering, featuring a 6-burner gas range with griddle, custom range hood, granite island, and generous prep and serving space. Board-and-batten detailing adds another layer of custom craftsmanship.
The first-floor primary suite is a private retreat with golf course views, customized walk-in closet and updated bath featuring dual vanities, jetted soaking tub and oversized walk-in shower with dual showerheads.
Three additional bedrooms and two full baths are on the main level. Upstairs, an impressive 26' x 30' bonus room with full bath offers endless possibilities—home theater, game room, guest retreat, fitness studio or second office. It’s even plumbed for a future wet bar.
Outdoor living is equally inviting. The screened back porch, pavered lanai, outdoor lighting and refreshed landscaping create a beautiful backdrop for entertaining or simply enjoying the fairway, pond, horse pastures beyond and spectacular Florida sunsets. Even the garage has been enhanced with upgraded flooring, built-in workbench, storage and bench.
AND THEN THERE’S REDTAIL.
Century-old oaks draped in Spanish moss, beautiful fairways and abundant wildlife create a setting that feels distinctly Florida. Bald eagles, Sandhill cranes and wild turkeys are among the neighbors you may encounter.
The community lifestyle completes the experience with golf, clubhouse dining, fitness center, community pool and Har-Tru tennis courts.
Located between the charm of Mount Dora and the shopping, dining and entertainment of Lake Mary, with convenient access to the Wekiva Parkway, enjoy peaceful country club living with easy access to Orlando, airports and Central Florida attractions.
Some homes are about square footage and finishes. This one is about how it feels to live here—and the peace of mind of knowing so many significant improvements have already been made.
THE FAIRWAY. THE POND. THE SUNSETS. THE UPGRADES. THE SPACE. THE REDTAIL LIFESTYLE.
Come see it in person—and picture your next chapter here.
Seller-reported improvement dates and costs are provided for informational purposes; buyers should independently verify information material to their purchase decision.
#O6443698

SORRENTO

25535 HAWKS RUN LANE

5 Beds

4 Baths

3,993 Sq.Ft.

$950,000

MLS#: O6443698

Price reduced
Tucked into a wooded 1.14-acre setting surrounded by other spacious homesites, 30440 Jubilee Way offers the kind of privacy that is getting harder to find in Central Florida without giving up access to everything nearby. Mature trees create a natural buffer from neighboring homes, while the location keeps downtown Mount Dora, shopping, the growing Kelly Park area, SR 429 and area airports within easy reach.

Inside, the 4-bedroom, 3.5-bath home offers 3,136 square feet with an open floor plan designed for both everyday living and entertaining. The updated kitchen features granite counters, extensive cabinetry, a center island, breakfast seating and a large walk-in pantry, all flowing naturally into the main living areas. A formal dining room with butler’s pantry and a separate office with built-in cabinetry add flexibility without sacrificing the open feel of the home.

The split-bedroom layout creates privacy on both sides of the house. The primary suite occupies its own wing, while a second ensuite bedroom on the opposite side provides an ideal setup for guests, extended stays or multigenerational living.

Outside, the screened pool and spa are paired with a large covered lanai and built-in outdoor kitchen, creating a true extension of the living space. Beyond the pool enclosure, the fenced back yard and wooded homesite adds breathing room and a sense of separation from surrounding development.

An extra-depth three-car garage and detached storage building provide room for vehicles, tools and recreational equipment. The neighborhood’s minimal HOA allows additional buildings as well as boats and fifth wheels, subject to current association guidelines, and golf carts fit naturally into the relaxed country setting.

This is the kind of property that lets you enjoy space, privacy and flexibility at home while staying connected to the conveniences and growth of the Mount Dora and Kelly Park corridor. Access to everything and Space... something that is increasingly difficult to find. **Roof-24', AC-Jul19'/Dec14', Water Heater-24', Pool Heater-26**
#G5116345

SORRENTO

30440 JUBILEE WAY

4 Beds

3 Baths

3,136 Sq.Ft.

$849,900

MLS#: G5116345

Virtually Staged. Priced to sell! Set on a premium half-acre homesite in Heathrow Country Estates at RedTail Golf and Country Club, this exceptional residence offers custom interiors and picturesque views of the golf course, lake, and mature oak trees. Offering more than 2,880 square feet, the light-filled home features an open, split-bedroom floor plan with soaring 12-foot ceilings throughout the main living areas. Tray ceilings in the great room, dining room, bonus room, and owner’s suite further enhance the home’s spacious feel. The gourmet kitchen is appointed with custom Portico painted cabinetry, soft-close doors and drawers, quartz countertops, a tile backsplash, and designer lighting above the counter. Wood-look plank tile extends throughout the main living areas, complemented by hardwood flooring in the bonus room and upgraded wood flooring in the owner’s suite and guest bedroom. Two additional bedrooms feature brand new carpeting. Designed to showcase the beautiful surroundings, the owner’s retreat features a bowed window overlooking the golf course and lake, dual closets, an oversized walk-in shower, soaking tub, quartz countertops, and an upgraded chandelier. The home has been further enhanced with an impressive collection of custom finishes, including a crystal halo light fixture, custom-built foyer feature, two custom floating consoles, a custom bookcase with an integrated fireplace, and designer lighting throughout. Nearly $16,000 in custom shades from The Shade Store are featured throughout the home, while professionally tinted windows above in living and kitchen eating space provide additional comfort and privacy. Outdoor living is equally inviting, with a covered brick-paver lanai overlooking the golf course, lake, and mature oak trees. Additional highlights include gutters, BRAND-NEW GARAGE FLOORS, built-in garage storage, a brick-paver driveway, three-car garage, tile roof, stone exterior accents, and a fully irrigated lawn. Conveniently located near historic downtown Mount Dora, residents can enjoy its charming boutiques, local dining, festivals, and waterfront attractions. With extensive custom enhancements, a spacious half-acre setting, and captivating views, this distinctive residence offers an exceptional opportunity to experience the RedTail lifestyle. Seller motivated. Inquire today!
#O6424986

SORRENTO

25858 CROSSINGS BLUFF LANE

4 Beds

3 Baths

2,917 Sq.Ft.

$895,990

MLS#: O6424986

Luxurious, modern, and simply beautiful, this Redtail estate home offers refined living within one of Central Florida’s most sought-after gated golf communities. Social Membership privileges, granting access to the clubhouse restaurant, tennis courts, fitness center, and community pool—all just a short walk from your front door. Designed with an open, spacious layout, this like-new home is ideal for both everyday comfort and entertaining. The kitchen, dining, and living areas blend seamlessly and extend into the lanai, creating a true indoor–outdoor lifestyle. The master retreat is a serene escape at the end of the day, featuring a stunning ensuite with double sinks, a large walk-in shower, free-standing soaking tub, and his & hers walk-in closets. A dedicated office near the front of the home provides excellent privacy for working remotely. Perfect for a teenager, in-laws, or long-term guests, the upstairs level offers its own secluded living space with a flex room (office/workout area), generously sized bedroom, full bathroom, and a private balcony. Two additional well-sized bedrooms and a full bath are located on the main floor, along with a separate powder room for guests. A true focal point of the home, the kitchen features:
Massive quartz waterfall island, Extensive quartz counter surfaces, Cooktop and stainless-steel appliances, Custom soft-close cabinetry, A secret walk-in pantry with exceptional storage. Whole-home interior and exterior water filtration system. The lanai is a masterpiece of design—fully screened, beautifully paved, and perfectly integrated with the main living areas to bring the outdoors in. The oversized 3-car garage easily accommodates vehicles, tools, and additional storage. Light on traffic yet incredibly convenient: Quick access to 429 for commuting to Orlando or Sanford, Less than 15 minutes to Mount Dora or Eustis, Close to shopping, medical centers, restaurants, festivals, parks, schools, and more. This exceptional home in an acclaimed golf community offers luxury, comfort, and convenience in one perfect package. Schedule your private viewing today.
l
#G5116173

SORRENTO

25962 HIGH HAMPTON CIRCLE

4 Beds

3 Baths

2,826 Sq.Ft.

$775,000

MLS#: G5116173

Lush and Private 9.85 Acre Horse Ranch with so many possibilities! 3 Bedroom / 2.5 Bath Custom Home with Breathtaking Views! Relax on the inviting porch and enjoy the peace and serenity with views of lush grass and open skies. Entering the grand front door, leading to the spacious Great Room featuring a double sided wood burning Fireplace and a cathedral ceiling overlooking the back patio and field where your horses are spoiled! The large spacious Kitchen is loaded with storage and features a cozy breakfast nook and easy access to the formal Dining Room. The first floor Master Suite boosts a fireplace, an ensuite Master Bath, a Private Office / Library or Nursery and an exterior door to the porch. Two bedrooms with dormers and separate bath with a loft area complete the second floor. For Equestrian lovers, this property is thoughtfully laid out with separate pastures and a center-aisle barn featuring 3 stalls complete with water and rubber mats, a 13'X10' tack and feed room, an office area that is a spacious 13'X19' and a second floor stretching 11'X40'. Mature Oaks frame the property offering shade and timeless beauty. Located just minutes from various highways and amenities including grocery, restaurants and shops while still delivering the peacefulness of country living.
#G5115583

SORRENTO

24948 WALKABOUT RANCH ROAD

3 Beds

2 Baths

1,930 Sq.Ft.

$870,000

MLS#: G5115583
One or more photo(s) has been virtually staged. Welcome home to Red Tail - a beautiful, tree-lined, gated community in Sorrento, Florida.  This 4-bedroom, 3-car garage, GOLF COURSE home offers plenty of space with a huge BONUS room upstairs with half bath, a dedicated office, plus a SECOND BONUS room situated between two downstairs bedrooms.  This David Weekly home features the Gilmore floor, is priced right, and is perfect for buyers looking to add their personal touch and style. Located on the first fairway of the Red Tail Golf Course, this home has endless potential for its next owners!  New Boral Concrete Tile Roof in 2021. With quick, easy access to SR 429, both Sanford and Orlando airports, Red Tail has it all:  a gated entry, Clubhouse, Fitness, Tennis, Dining, and more!
#O6387150

SORRENTO

25609 HAWKS RUN LANE

4 Beds

3 Baths

4,233 Sq.Ft.

$840,000

MLS#: O6387150
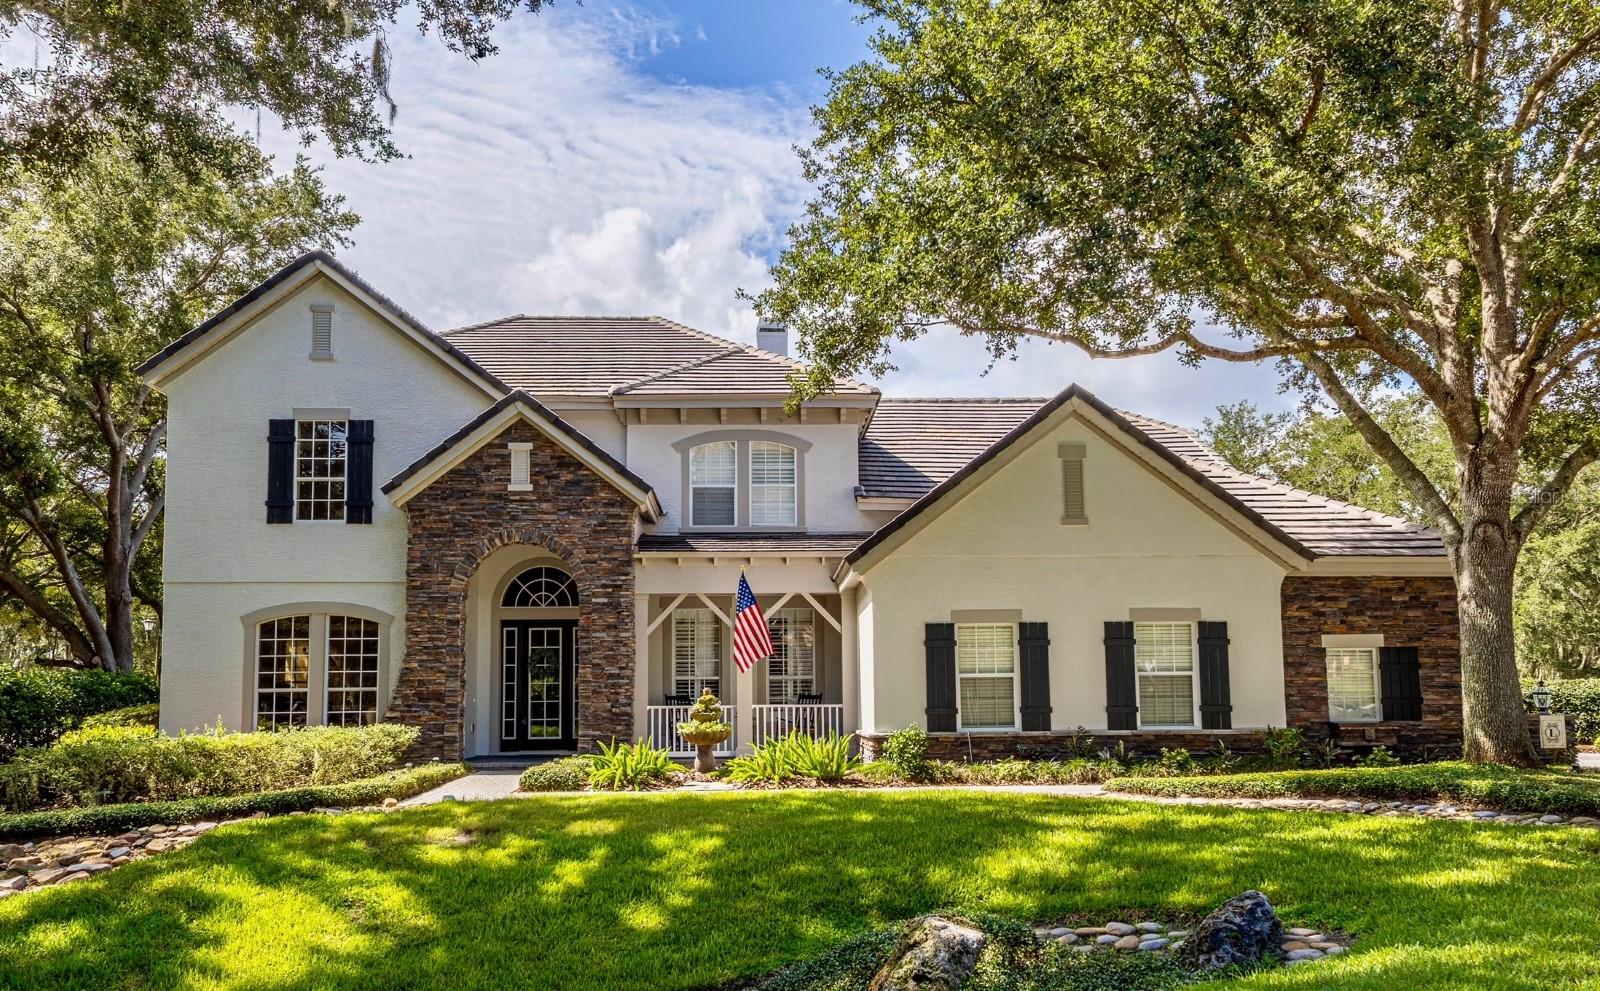
Sophisticated, Spacious & Serene.  Set on a premium half-acre homesite in the gated community of Heathrow Country Estates, this David Weekley residence offers the quality and craftsmanship you've been looking for. The drive home sets the tone, with majestic oaks and tree-lined streets that make for one of the nicest approaches in Central Florida.  From the moment you step inside, the finishes speak for themselves. Crown molding, tray ceilings, custom window treatments, and a striking staircase lead to the second floor. Across 4,036 square feet, you'll find 4 bedrooms, 3.5 baths, and a first-floor primary suite framed by views of the backyard and the golf course. The suite is anchored by a large walk-in closet with custom built-ins and a spa-inspired bath with dual vanities, a jetted tub, and a walk-in shower with dual shower heads.  The kitchen is appointed for both everyday living and entertaining, with upgraded cabinetry, granite countertops, a center island, breakfast bar, and a generous walk-in pantry.  You'll have room to live, too. A spacious bonus room adapts to whatever the moment calls for, whether as a media room, a retreat, or a gathering space, while a dedicated private office gives you a quiet place to work without sacrificing a bedroom. Practical needs are well met, with a large attic and abundant storage throughout.  Beyond the lanai, you'll overlook RedTail Golf Club's 13th green, a setting made for unhurried mornings and quiet evenings at home.  Behind the gates of Heathrow Country Estates, framed by canopied oaks and quiet streets, this offers a rare combination of space, refinement, and golf-course living in one of Central Florida's most sought-after addresses.  Ask about discounted Mortgage Financing Options from Sellers preferred lender to help the Buyer save thousands of dollars in fees specifically for this property.
#O6418174

SORRENTO

25846 FEATHER RIDGE LANE

4 Beds

3 Baths

4,053 Sq.Ft.

$899,000

MLS#: O6418174

Send a message

Message successfully sent.

Your message

What is 3 + 4 ?

Reason for contacting?

I agree to receive email communication and understand I can unsubscribe at any time.

I agree to be contacted by Sell South Florida via call, email, and text for real estate services. To opt out, you can reply 'stop' at any time or reply 'help' for assistance. You can also click the unsubscribe link in the emails. Message and data rates may apply. Message frequency may vary. Privacy Policy

Sign Out

Virtual Assistant

Would you like to take the next step with this property? We can help you schedule a showing or virtual tour, or send you more details.

Yes, I would like more information.

Thank You for Your Reply, One of Our Agents will contact you as soon as possible

No, maybe later.

Thank you, you can always contact me via email, phone number or through the contact form.

Realhub AI

Lucy - Your AI-Powered Realtor

Update Your Temporary Password

Personalize your search

Enter your email and we'll notify you immediately when new listings match what you're looking for.

or enter email address

Already have an account ? Login here

Continue your home search

I agree to receive communications and understand I can unsubscribe at any time.

I agree to be contacted by Sell South Florida via call, email, and text for real estate services. To opt out, you can reply 'stop' at any time or reply 'help' for assistance. You can also click the unsubscribe link in the emails. Message and data rates may apply. Message frequency may vary. Privacy Policy

Already have an account ? Login here

We use cookies

We use cookies primarily for analytics to enhance your experience. By accepting, you agree to our use of these cookies. You can manage your preferences or learn more about our cookies policy.