


Property
Beds
4
Full Baths
3
1/2 Baths
1
Year Built
2006
Sq.Footage
3,136
Tucked into a wooded 1.14-acre setting surrounded by other spacious homesites, 30440 Jubilee Way offers the kind of privacy that is getting harder to find in Central Florida without giving up access to everything nearby. Mature trees create a natural buffer from neighboring homes, while the location keeps downtown Mount Dora, shopping, the growing Kelly Park area, SR 429 and area airports within easy reach. Inside, the 4-bedroom, 3.5-bath home offers 3,136 square feet with an open floor plan designed for both everyday living and entertaining. The updated kitchen features granite counters, extensive cabinetry, a center island, breakfast seating and a large walk-in pantry, all flowing naturally into the main living areas. A formal dining room with butler’s pantry and a separate office with built-in cabinetry add flexibility without sacrificing the open feel of the home. The split-bedroom layout creates privacy on both sides of the house. The primary suite occupies its own wing, while a second ensuite bedroom on the opposite side provides an ideal setup for guests, extended stays or multigenerational living. Outside, the screened pool and spa are paired with a large covered lanai and built-in outdoor kitchen, creating a true extension of the living space. Beyond the pool enclosure, the fenced back yard and wooded homesite adds breathing room and a sense of separation from surrounding development. An extra-depth three-car garage and detached storage building provide room for vehicles, tools and recreational equipment. The neighborhood’s minimal HOA allows additional buildings as well as boats and fifth wheels, subject to current association guidelines, and golf carts fit naturally into the relaxed country setting. This is the kind of property that lets you enjoy space, privacy and flexibility at home while staying connected to the conveniences and growth of the Mount Dora and Kelly Park corridor. Access to everything and Space... something that is increasingly difficult to find. **Roof-24', AC-Jul19'/Dec14', Water Heater-24', Pool Heater-26**
Features & Amenities
Interior
-
Other Interior Features
Cathedral Ceiling(s), Eat-in Kitchen, High Ceilings, Open Floorplan, Tray Ceiling(s), Walk-In Closet(s), Wet Bar
-
Total Bedrooms
4
-
Bathrooms
3
-
1/2 Bathrooms
1
-
Cooling YN
YES
-
Cooling
Central Air
-
Fireplace YN
NO
-
Heating YN
YES
-
Heating
Central, Electric
-
Pet friendly
Yes
Exterior
-
Garage
Yes
-
Garage spaces
3
-
Construction Materials
Block, Stucco
-
Other Exterior Features
Outdoor Grill, Outdoor Kitchen, Private Yard, RV Hookup, Storage
-
Parking
Boat, Garage Door Opener, Garage Faces Side, RV Access/Parking, Attached
-
Patio and Porch Features
Covered, Patio, Screened
-
Pool
Yes
-
Pool Features
Gunite, Salt Water, Private
-
Waterfront YN
NO
-
View
Trees/Woods
Area & Lot
-
Lot Features
Wooded, Cul-De-Sac, Landscaped, Level
-
Lot Size(acres)
1.14
-
Lot Size(square feet)
49,451
-
Property Type
Residential
-
Property Sub Type
Single Family Residence
Price
-
Sales Price
$849,900
-
Tax Amount
$4,814
-
Financing Options
Cash, Conventional, FHA, VA Loan
-
Sq. Footage
3,136
-
Price/SqFt
$271
HOA
-
Association
YES
-
Association Fee
$10
-
Association Fee Frequency
Annually
-
Association Fee Includes
N/A
-
Total Monthly Fees
$0.83
School District
-
Elementary School
N/A
-
Middle School
N/A
-
High School
N/A
Property Features
-
New Construction
NO
-
Foundation Details
Slab
-
Ownership
Fee Simple
-
Senior Community YN
NO
-
Sewer
Septic Tank
-
Tax Lot
13
-
Water Source
Private, Well
Schedule a Showing
Showing scheduled successfully.
Mortgage calculator
Estimate your monthly mortgage payment, including the principal and interest, property taxes, and HOA. Adjust the values to generate a more accurate rate.
Your payment
Principal and Interest:
$
Property taxes:
$
HOA fees:
$
Total loan payment:
$
Total interest amount:
$
Location
County
Lake
Elementary School
Middle School
High School
Listing Courtesy of Bryan Nelson, OLYMPUS EXECUTIVE REALTY INC
RealHub Information is provided exclusively for consumers' personal, non-commercial use, and it may not be used for any purpose other than to identify prospective properties consumers may be interested in purchasing. All information deemed reliable but not guaranteed and should be independently verified. All properties are subject to prior sale, change or withdrawal. RealHub website owner shall not be responsible for any typographical errors, misinformation, misprints and shall be held totally harmless.

FOUNDER
Ashley Baillio
Call Ashley today to schedule a private showing.

* Listings on this website come from the FMLS IDX Compilation and may be held by brokerage firms other than the owner of this website. The listing brokerage is identified in any listing details. Information is deemed reliable but is not guaranteed. If you believe any FMLS listing contains material that infringes your copyrighted work please click here to review our DMCA policy and learn how to submit a takedown request.© 2024 FMLS.
Related Properties

SORRENTO
32809 BERWICK GLEN COURT
4 Beds
3 Baths
3,131 Sq.Ft.
$900,000
MLS#: O6449078

SORRENTO
25855 CROSSINGS BLUFF LANE
4 Beds
3 Baths
3,071 Sq.Ft.
$799,000
MLS#: O6445346

SORRENTO
32736 WOLFS TRAIL
5 Beds
4 Baths
4,070 Sq.Ft.
$925,000
MLS#: O6443039

SORRENTO
25535 HAWKS RUN LANE
5 Beds
4 Baths
3,993 Sq.Ft.
$950,000
MLS#: O6443698

SORRENTO
25858 CROSSINGS BLUFF LANE
4 Beds
3 Baths
2,917 Sq.Ft.
$895,990
MLS#: O6424986

SORRENTO
25962 HIGH HAMPTON CIRCLE
4 Beds
3 Baths
2,826 Sq.Ft.
$775,000
MLS#: G5116173

SORRENTO
24948 WALKABOUT RANCH ROAD
3 Beds
2 Baths
1,930 Sq.Ft.
$870,000
MLS#: G5115583
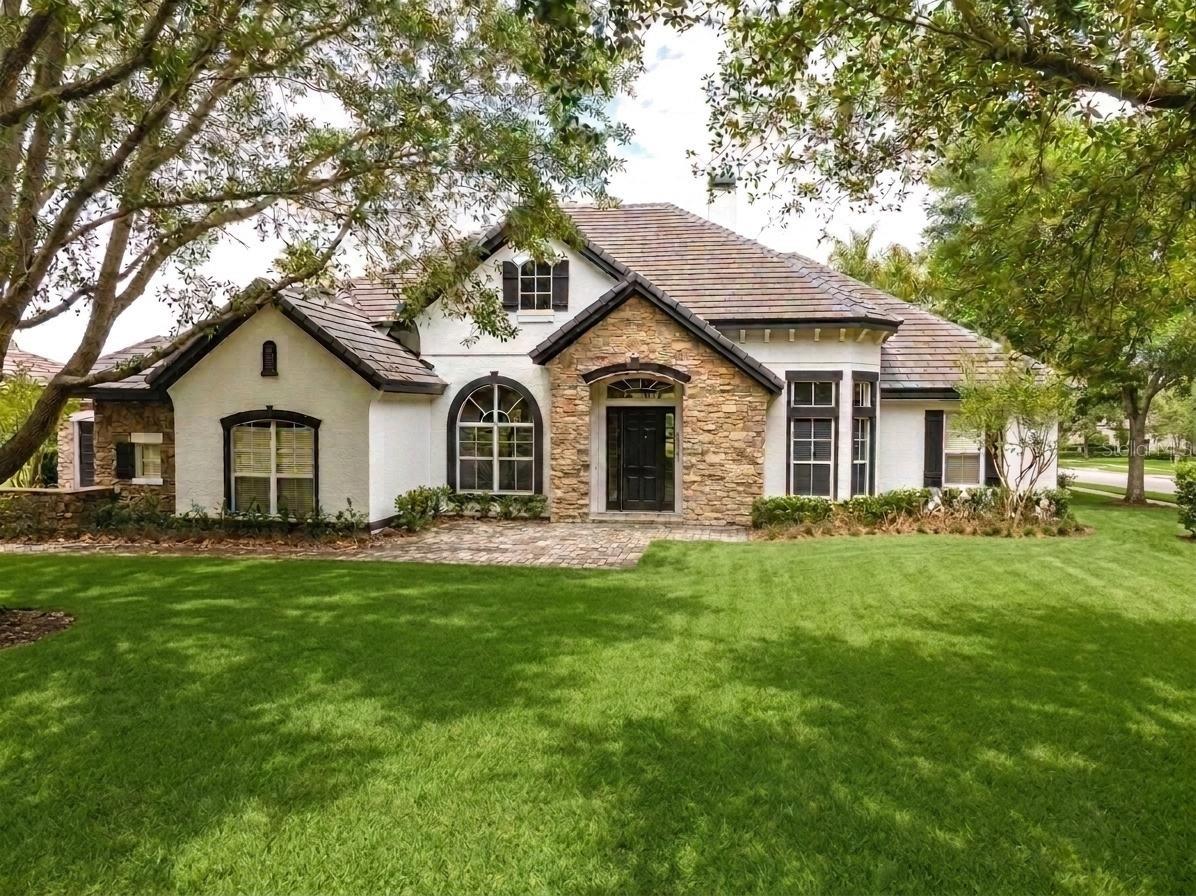
SORRENTO
25609 HAWKS RUN LANE
4 Beds
3 Baths
4,233 Sq.Ft.
$840,000
MLS#: O6387150
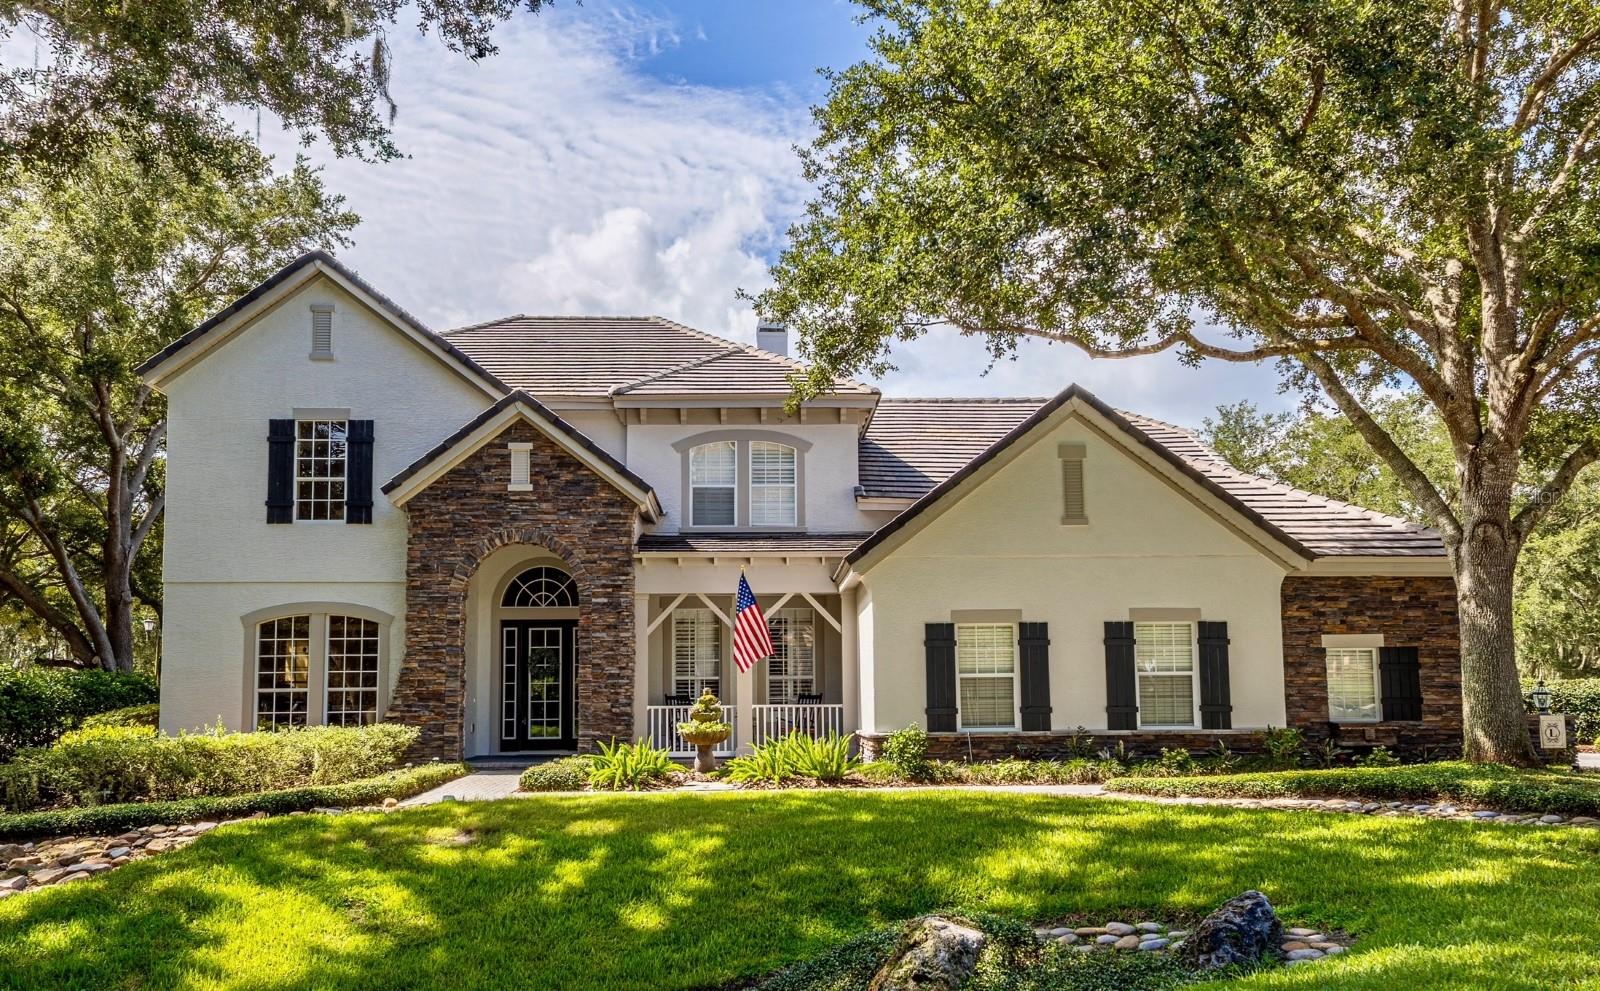
SORRENTO
25846 FEATHER RIDGE LANE
4 Beds
3 Baths
4,053 Sq.Ft.
$899,000
MLS#: O6418174
