Features & Amenities

Interior

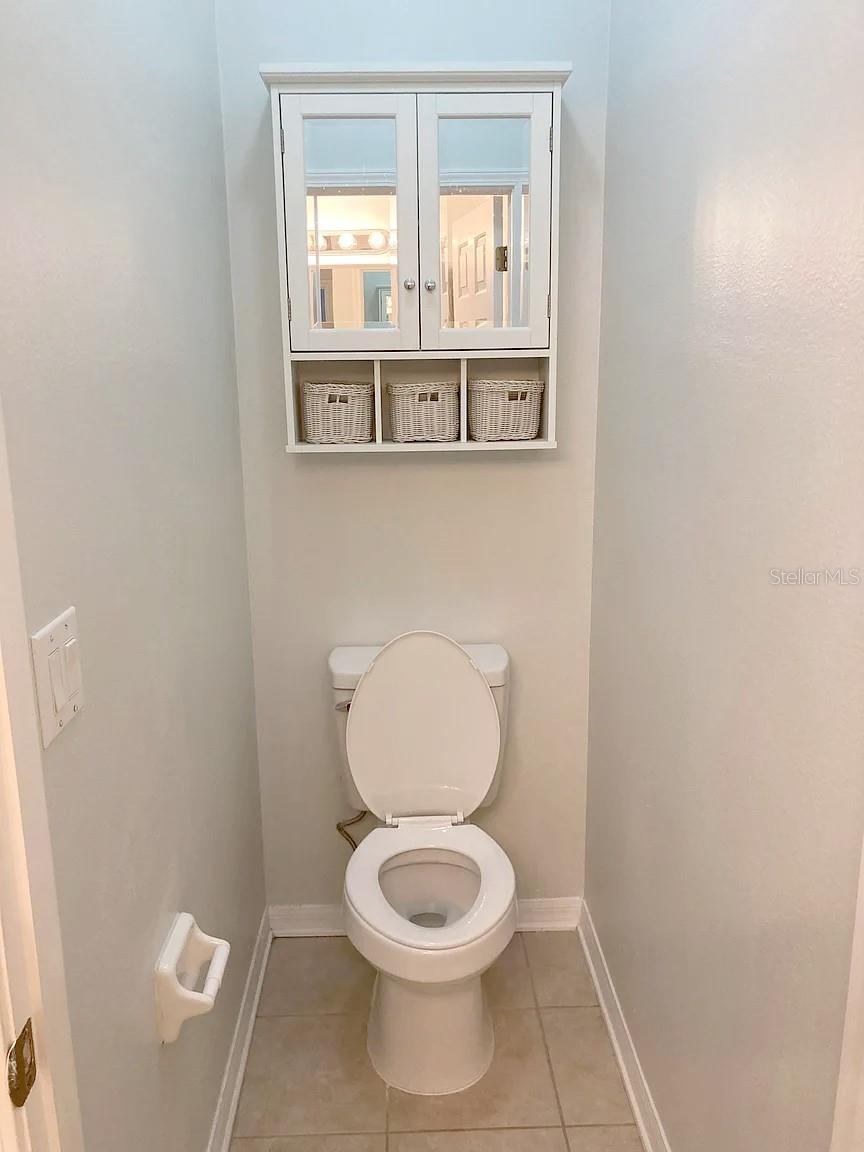
  • Other Interior Features

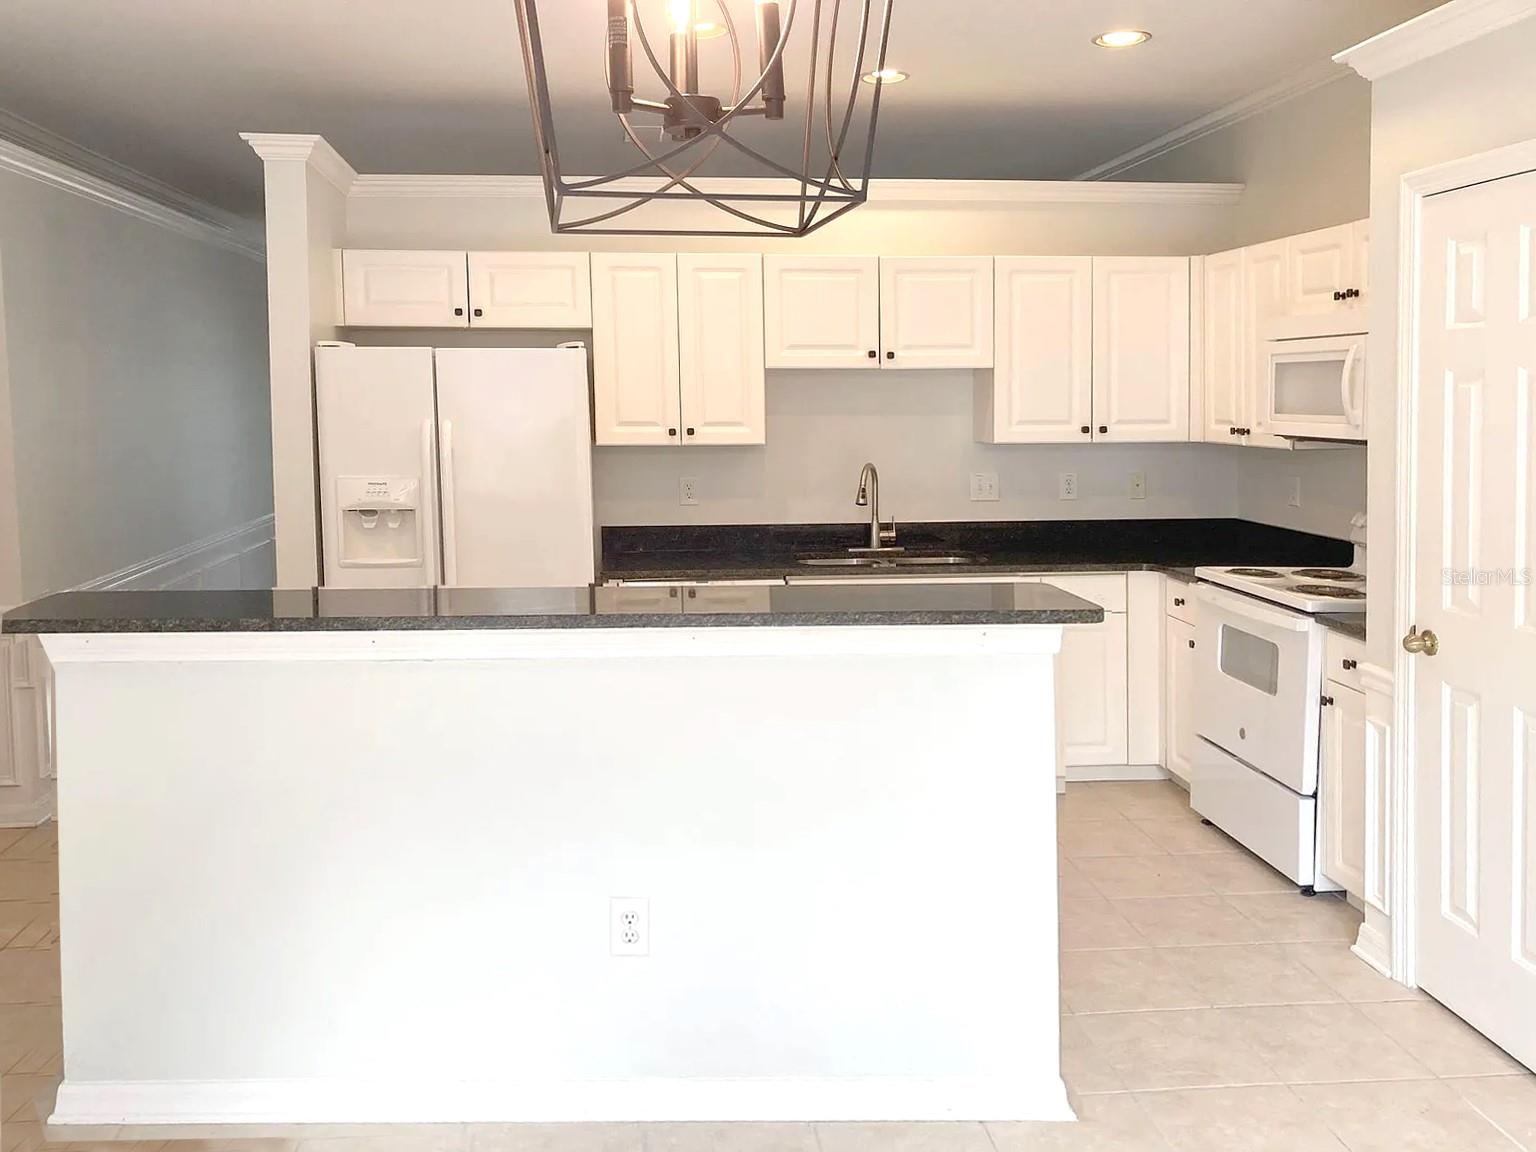
    Eat-in Kitchen

  • Total Bedrooms

    3

  • Bathrooms

    2

  • Cooling YN

    YES

  • Cooling

    Central Air

  • Fireplace YN

    NO

  • Heating YN

    YES

  • Heating

    Central, Electric

  • Pet friendly

    No

Exterior

  • Garage

    Yes

  • Garage spaces

    2

  • Construction Materials

    Block, Stucco

  • Parking

    Garage Door Opener, Attached

  • Patio and Porch Features

    Deck, Patio, Porch

  • Pool

    No

  • Waterfront YN

    NO

Area & Lot

  • Lot Features

    Corner Lot, Cul-De-Sac, Paved

  • Lot Size(acres)

    0.21

  • Lot Size(square feet)

    9,148

  • Property Type

    Residential

  • Property Sub Type

    Single Family Residence

  • Architectural Style

    Contemporary

Price

  • Sales Price

    $375,000

  • Tax Amount

    $6,590

  • Sq. Footage

    1,501

  • Price/SqFt

    $249

HOA

  • Association

    YES

  • Association Fee

    $124.91

  • Association Fee Frequency

    Quarterly

  • Association Fee Includes

    N/A

  • Total Monthly Fees

    $41.64

School District

  • Elementary School

    Sanders Memorial Elemen

  • Middle School

    Pine View Middle-PO

  • High School

    Land O' Lakes High-PO

Property Features

  • New Construction

    NO

  • Association Amenities

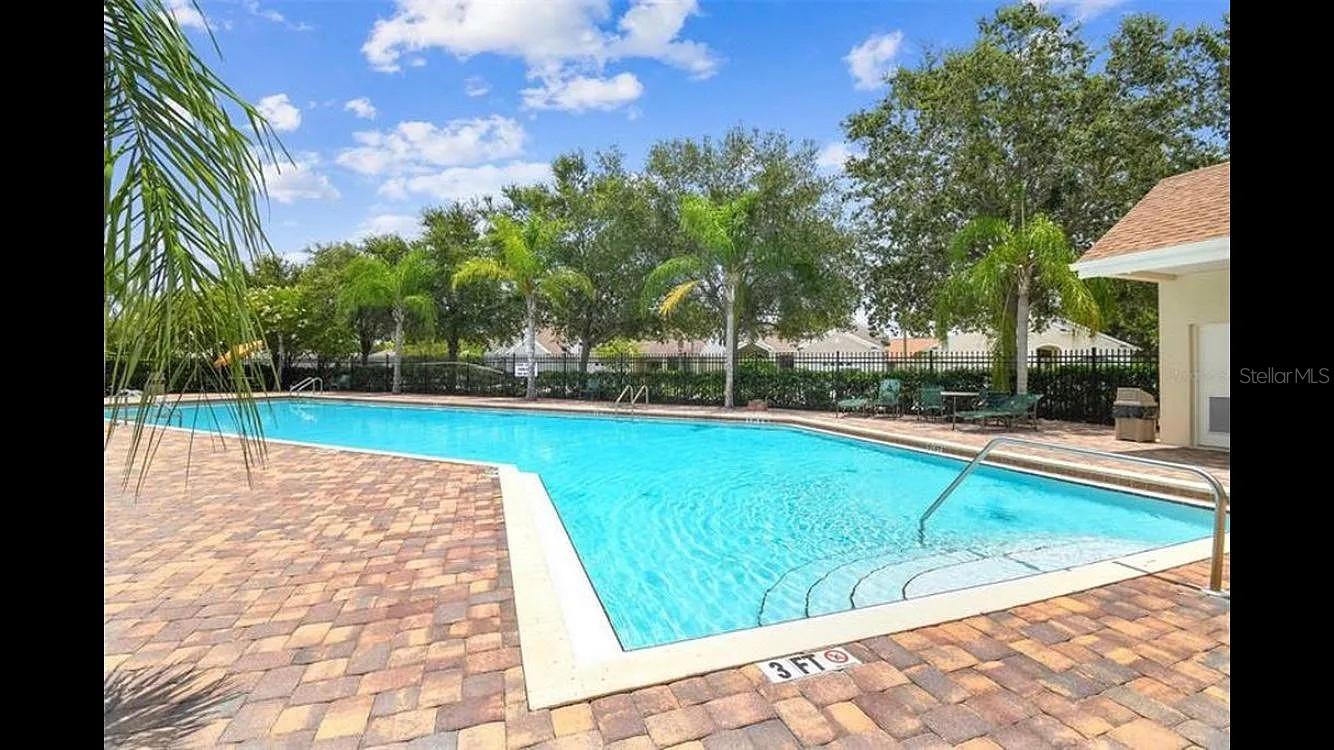
    Pool

  • Foundation Details

    Slab

  • Ownership

    Fee Simple

  • Senior Community YN

    NO

  • Sewer

    Public Sewer

  • Tax Lot

    0820

  • Water Source

    Public

Schedule a Showing

Showing scheduled successfully.

<
>
IN PERSON
VIA CHAT

What is 3 + 4 ?


Change time

Mortgage calculator

Estimate your monthly mortgage payment, including the principal and interest, property taxes, and HOA. Adjust the values to generate a more accurate rate.

Your payment

Principal and Interest:

$

Property taxes:

$

HOA fees:

$

Total loan payment:

$

Total interest amount:

$

Location

County

Pasco

Elementary School

Sanders Memorial Elemen

Middle School

Pine View Middle-PO

High School

Land O' Lakes High-PO

Listing Courtesy of Daniel Robinson , HOUWZER INC

RealHub Information is provided exclusively for consumers' personal, non-commercial use, and it may not be used for any purpose other than to identify prospective properties consumers may be interested in purchasing. All information deemed reliable but not guaranteed and should be independently verified. All properties are subject to prior sale, change or withdrawal. RealHub website owner shall not be responsible for any typographical errors, misinformation, misprints and shall be held totally harmless.

Agent Ashley Baillio

FOUNDER

Ashley Baillio

Call Ashley today to schedule a private showing.


* Listings on this website come from the FMLS IDX Compilation and may be held by brokerage firms other than the owner of this website. The listing brokerage is identified in any listing details. Information is deemed reliable but is not guaranteed. If you believe any FMLS listing contains material that infringes your copyrighted work please click here to review our DMCA policy and learn how to submit a takedown request.© 2024 FMLS.
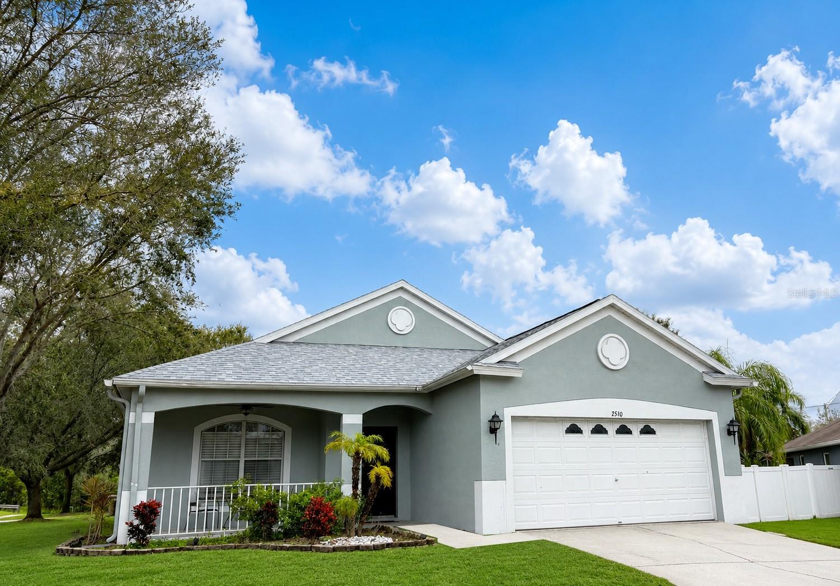
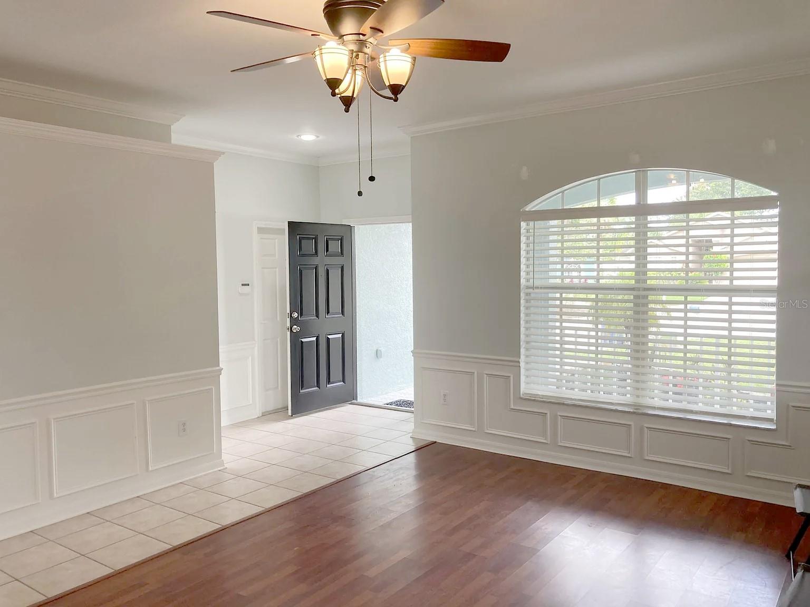
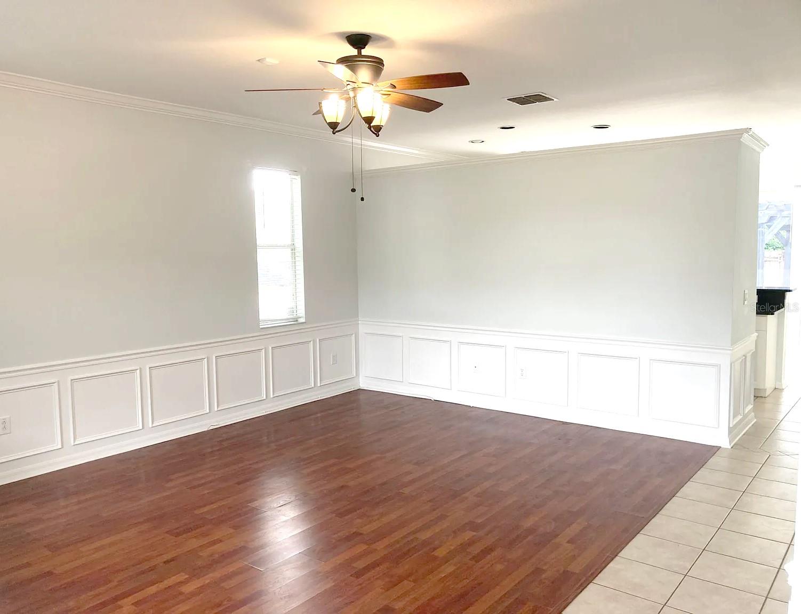
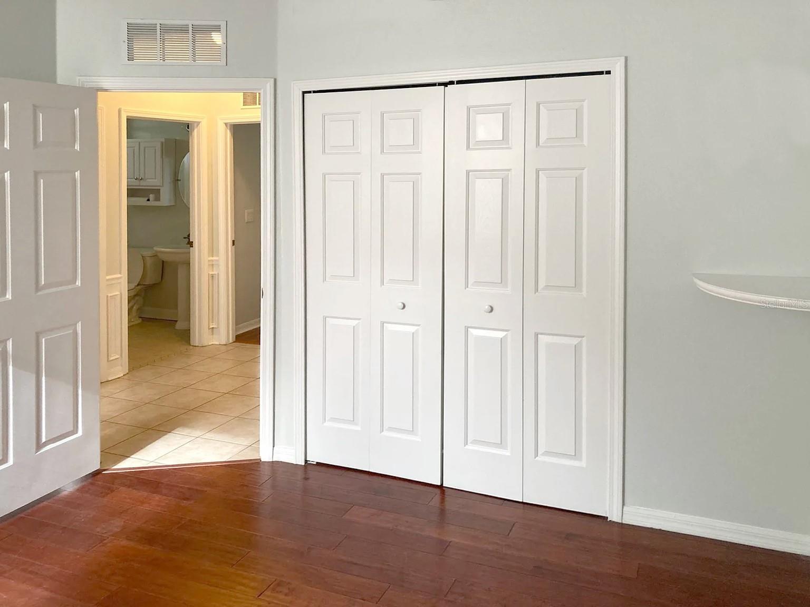
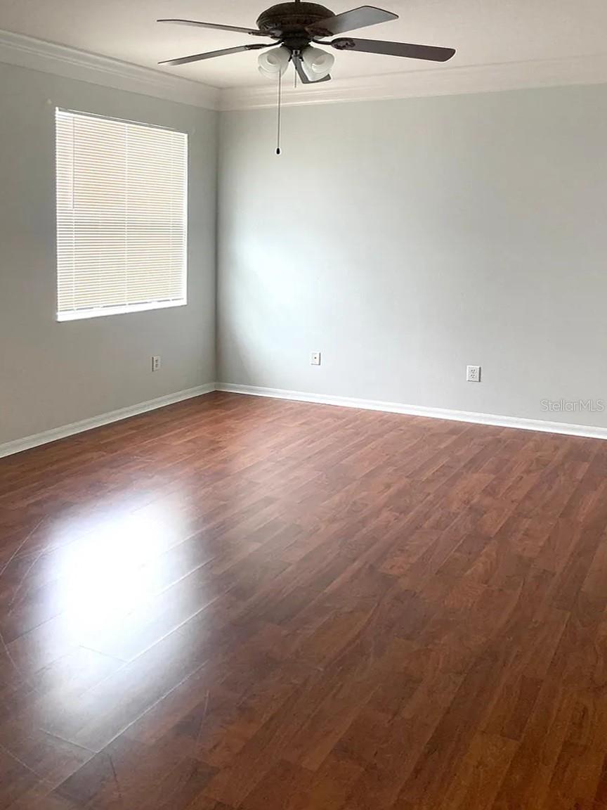
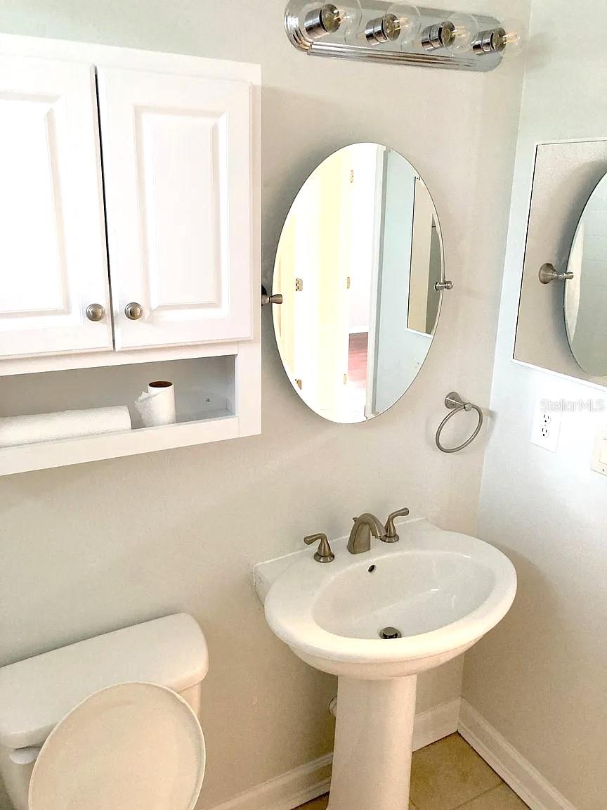
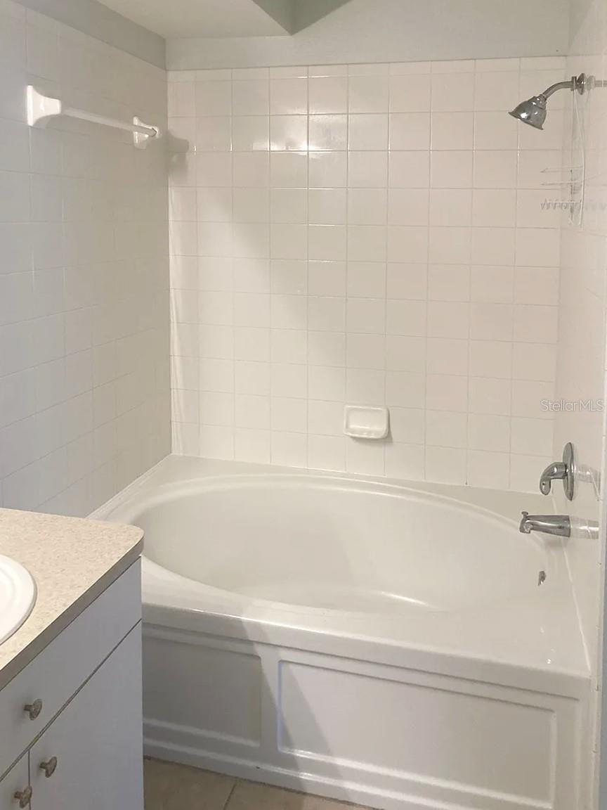
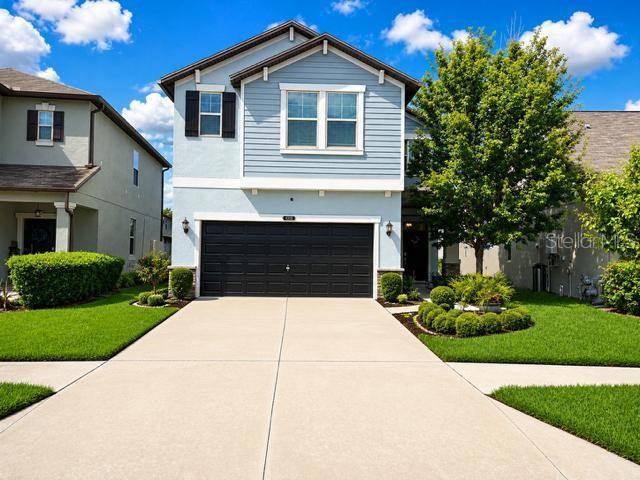
Located in Suncoast Meadows community of Land O' Lakes, this beautifully maintained home features a NEW ROOF (2025), NEW A/C (2026), laminate and tile flooring throughout with NO carpet, and an oversized two-car garage. Situated on a spacious white vinyl-fenced corner lot just shy of a quarter acre (.22 acres), the property offers abundant natural light and inviting indoor-outdoor spaces perfect for both relaxing and entertaining.

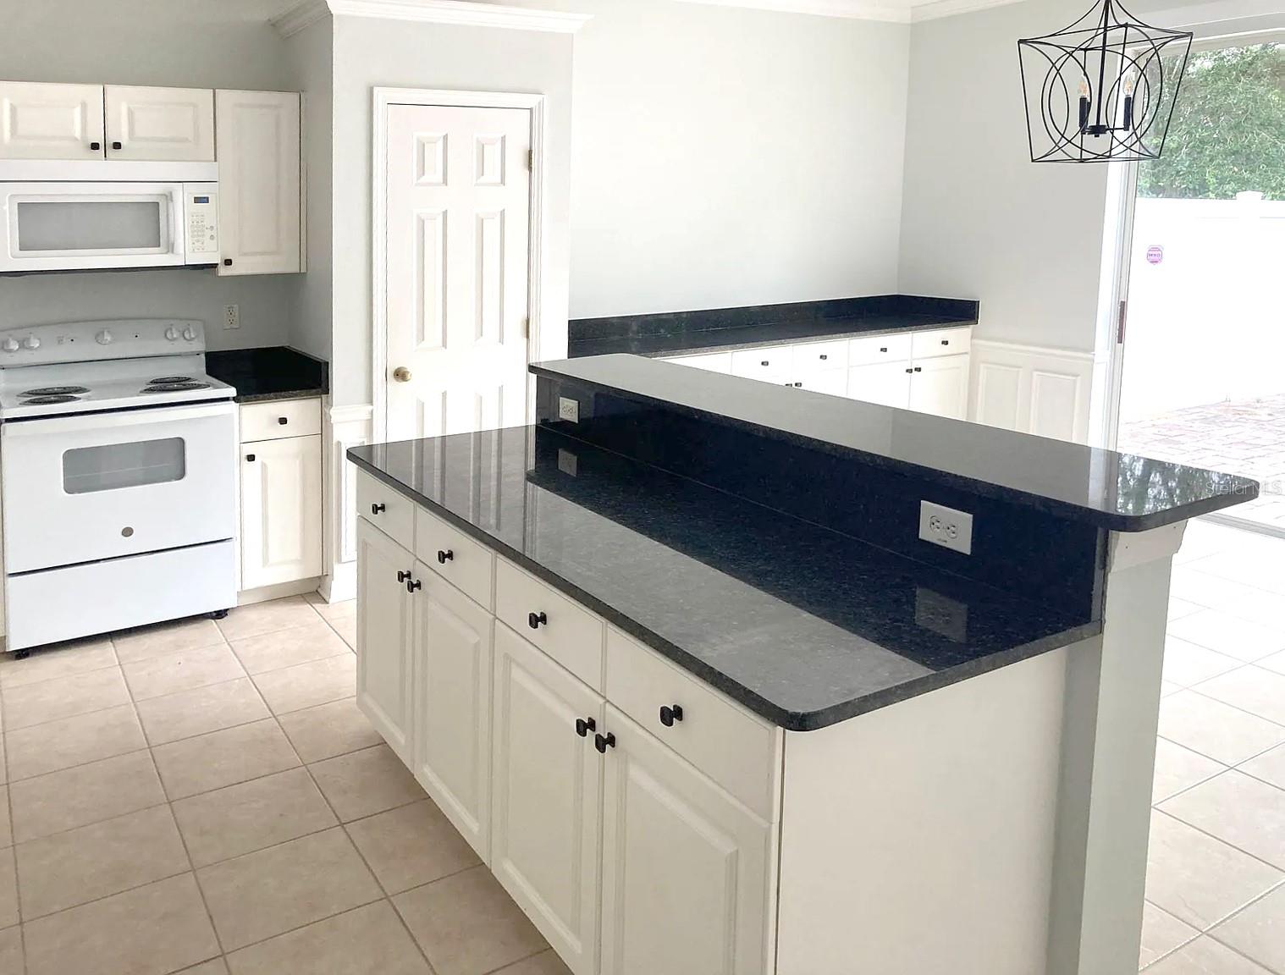
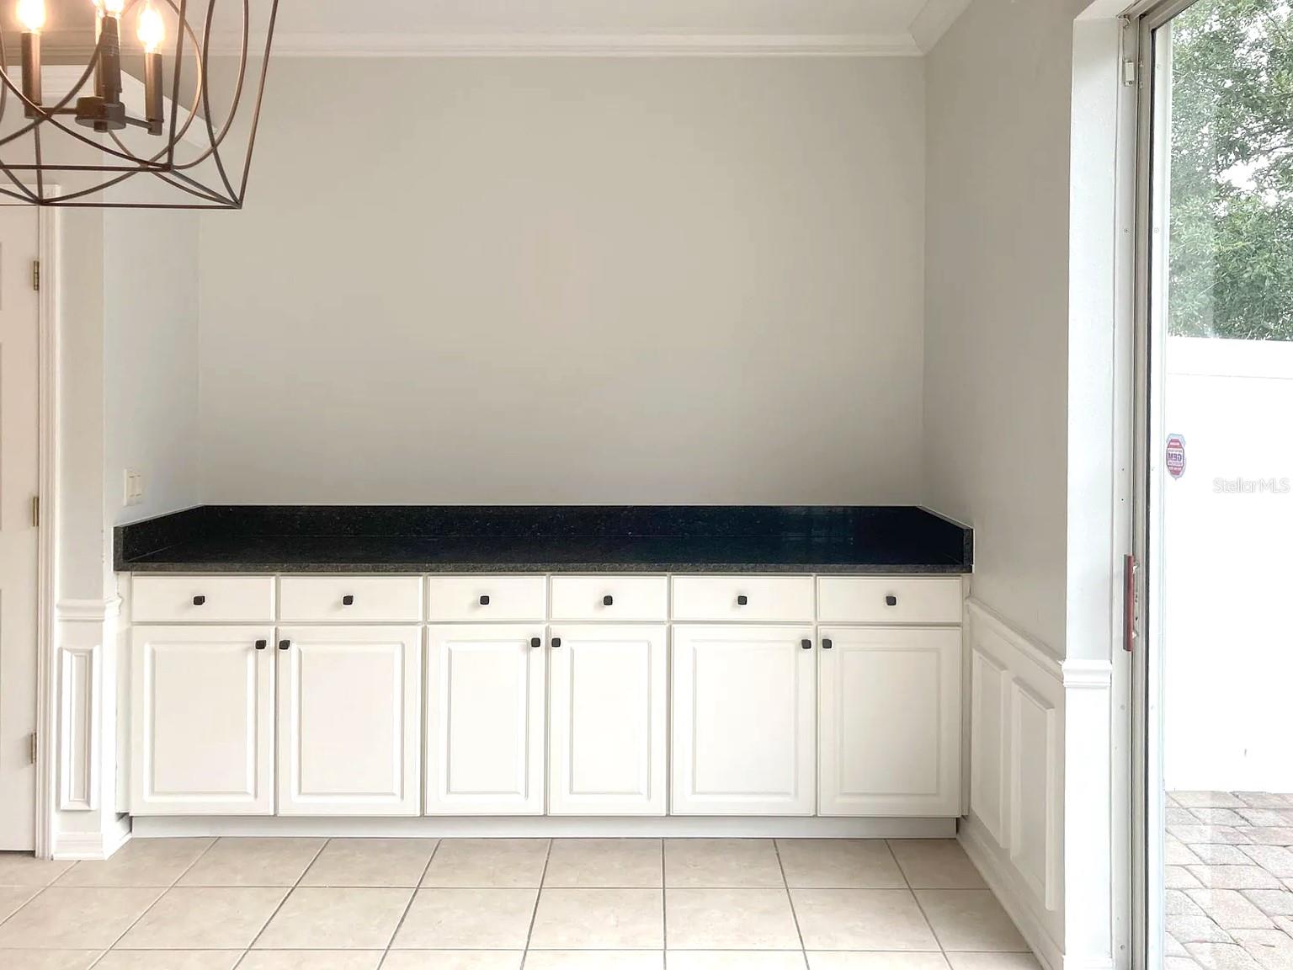
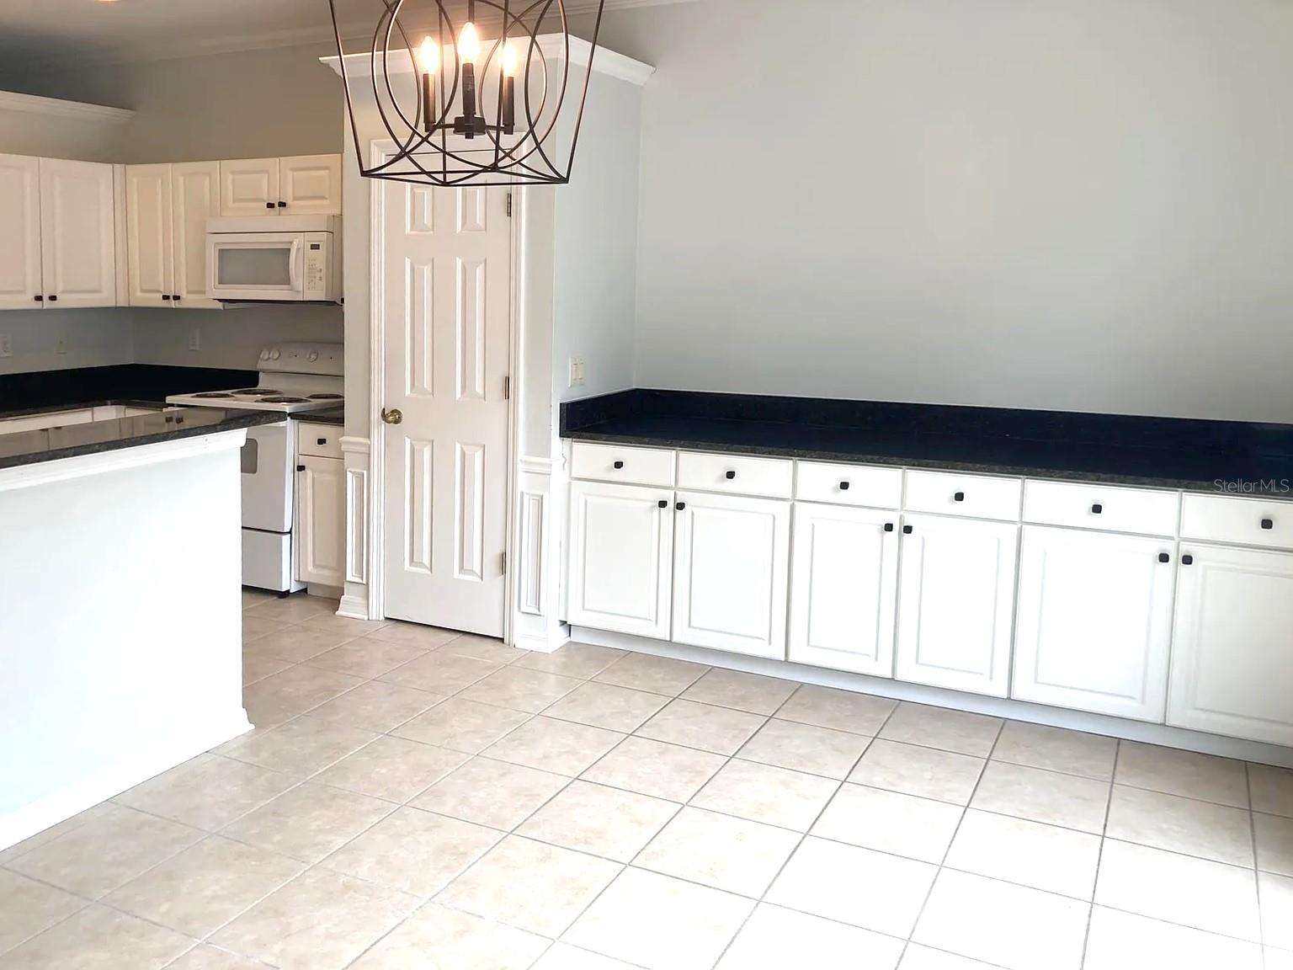
The spacious kitchen offers ample cabinetry and storage, while the open living area creates an ideal layout for everyday living. Large windows fill the home with natural light, enhancing its bright and welcoming atmosphere. Crown molding throughout and decorative wainscoting add architectural charm and character.

Enjoy an incredibly convenient location just minutes from the Veterans Expressway, shopping, restaurants, and top-rated schools.

2510 BUTTERFLY LANDING DRIVE

Message successfully sent.

What would you like to know?

What is 3 + 4 ?

I agree to receive email communication and understand I can unsubscribe at any time.

I agree to be contacted by Sell South Florida via call, email, and text for real estate services. To opt out, you can reply 'stop' at any time or reply 'help' for assistance. You can also click the unsubscribe link in the emails. Message and data rates may apply. Message frequency may vary. Privacy Policy

Related Properties

New on site today
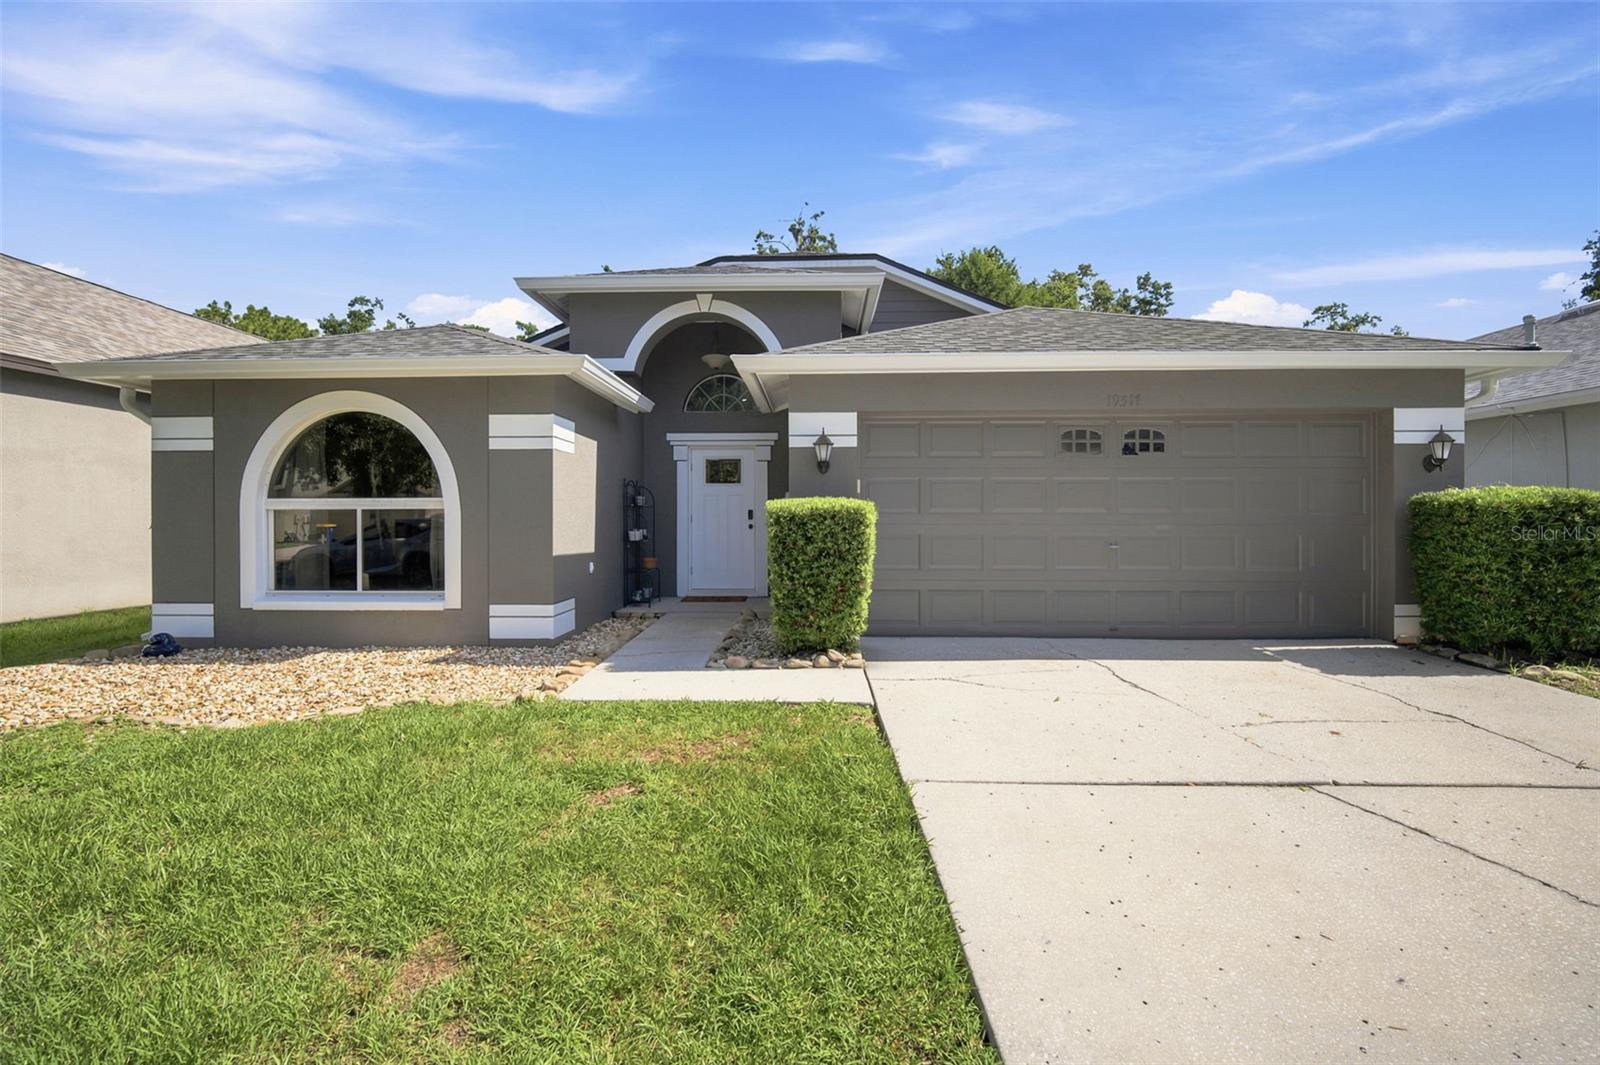
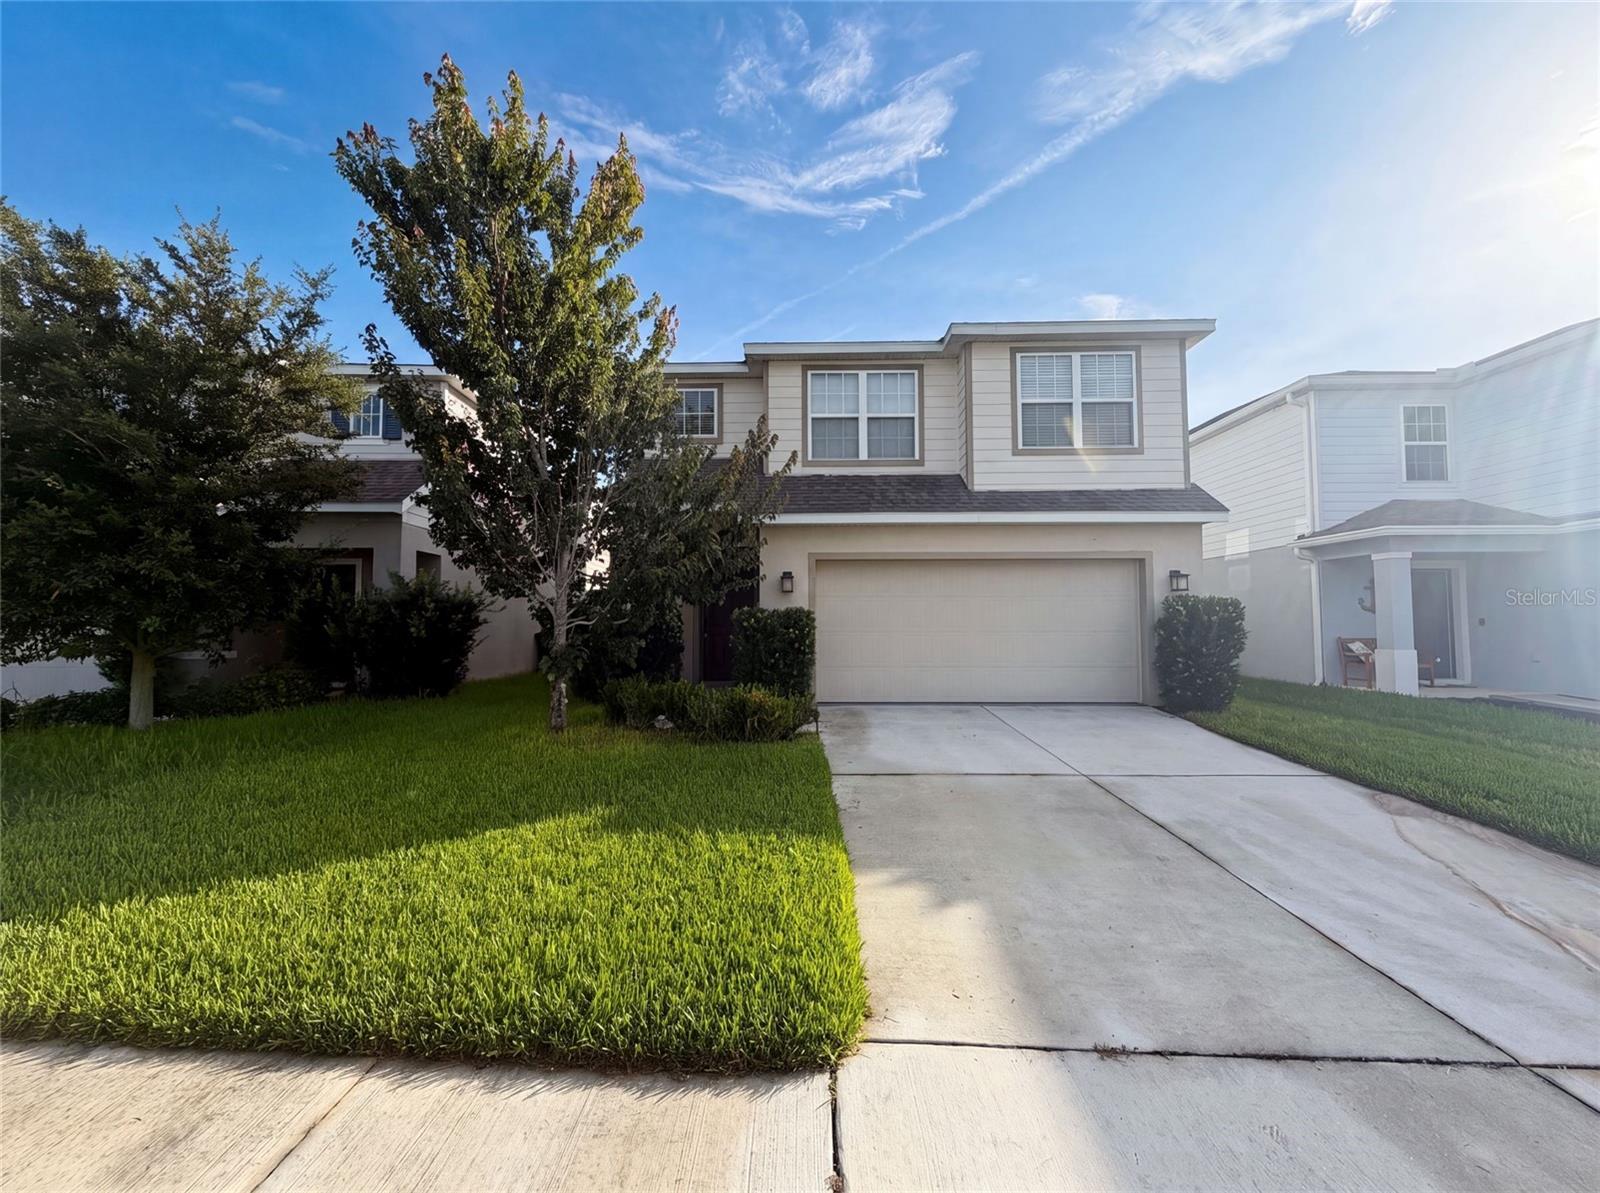
Welcome home to this beautifully updated 4-bedroom, 2-bath residence, perfectly designed for comfortable family living. This move-in-ready block home features a stunning kitchen with solid wood cabinetry, elegant quartz countertops, and ample space for entertaining.

Recent updates include fresh interior and exterior paint  2025, new fence 2025, water heater 2025 and a new roof 2024, providing both style and peace of mind. Step outside to enjoy the spacious, private backyard overlooking serene conservation views—an ideal setting for relaxing, entertaining, or family gatherings.

Located in a highly desirable community of Oakstead with low HOA fees, residents enjoy exceptional amenities, including a beautiful clubhouse, resort-style pools, basketball courts and playgrounds. Combining modern upgrades, a fantastic layout, and an unbeatable location, this home is one you won’t want to miss!

Move in ready for you and at an amazing price!  Make your appointment today because this home will not last
#TB8526799

LAND O LAKES

19517 ARDWICK WAY

4 Beds

2 Baths

1,476 Sq.Ft.

$389,000

MLS#: TB8526799
New on site 1 day ago
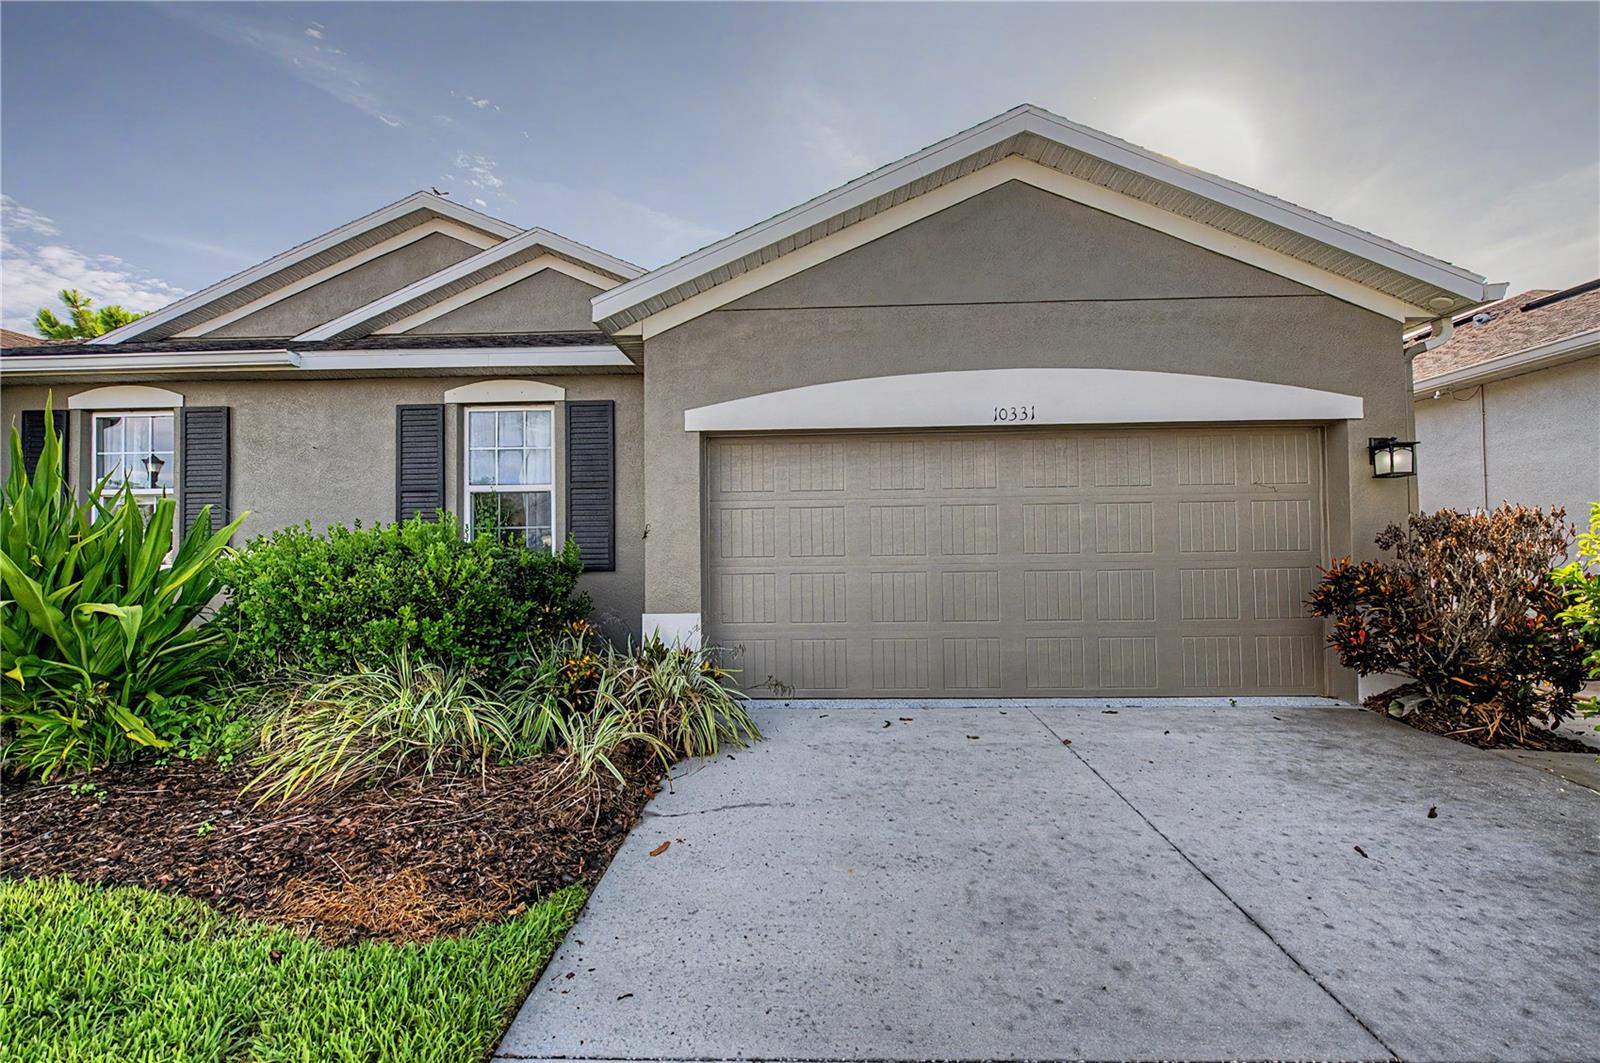
Virtually Staged. Welcome to this beautifully maintained 3 bedroom, 2 bath home that is move-in ready home offering the perfect blend of style, comfort, and functionality. This thoughtfully designed residence features a bright, open-concept floor plan with a spacious living area that flows seamlessly into the modern kitchen, creating the ideal space for everyday living and entertaining. The kitchen boasts white cabinetry, stainless steel appliances, granite countertops, a large center island with bar seating, and ample storage.
The split-bedroom layout provides privacy, with a spacious primary suite featuring a tray ceiling, generous walk-in closet, and an en-suite bath designed for relaxation. Additional bedrooms are well-sized and versatile, perfect for family, guests, or a home office.
Neutral finishes, abundant natural light, recessed lighting, and ceiling fans throughout create a warm and inviting atmosphere. Step outside to enjoy the covered lanai and backyard with plenty of space to relax, entertain, or personalize to your lifestyle.
Conveniently located near shopping, dining, schools, parks, and major roadways, this home offers comfort, convenience, and modern living all in one. Don't miss your opportunity to make this exceptional property your next home!
#TB8525892

LAND O LAKES

10331 HERON HIDEAWAY LOOP

3 Beds

2 Baths

1,548 Sq.Ft.

$300,000

MLS#: TB8525892
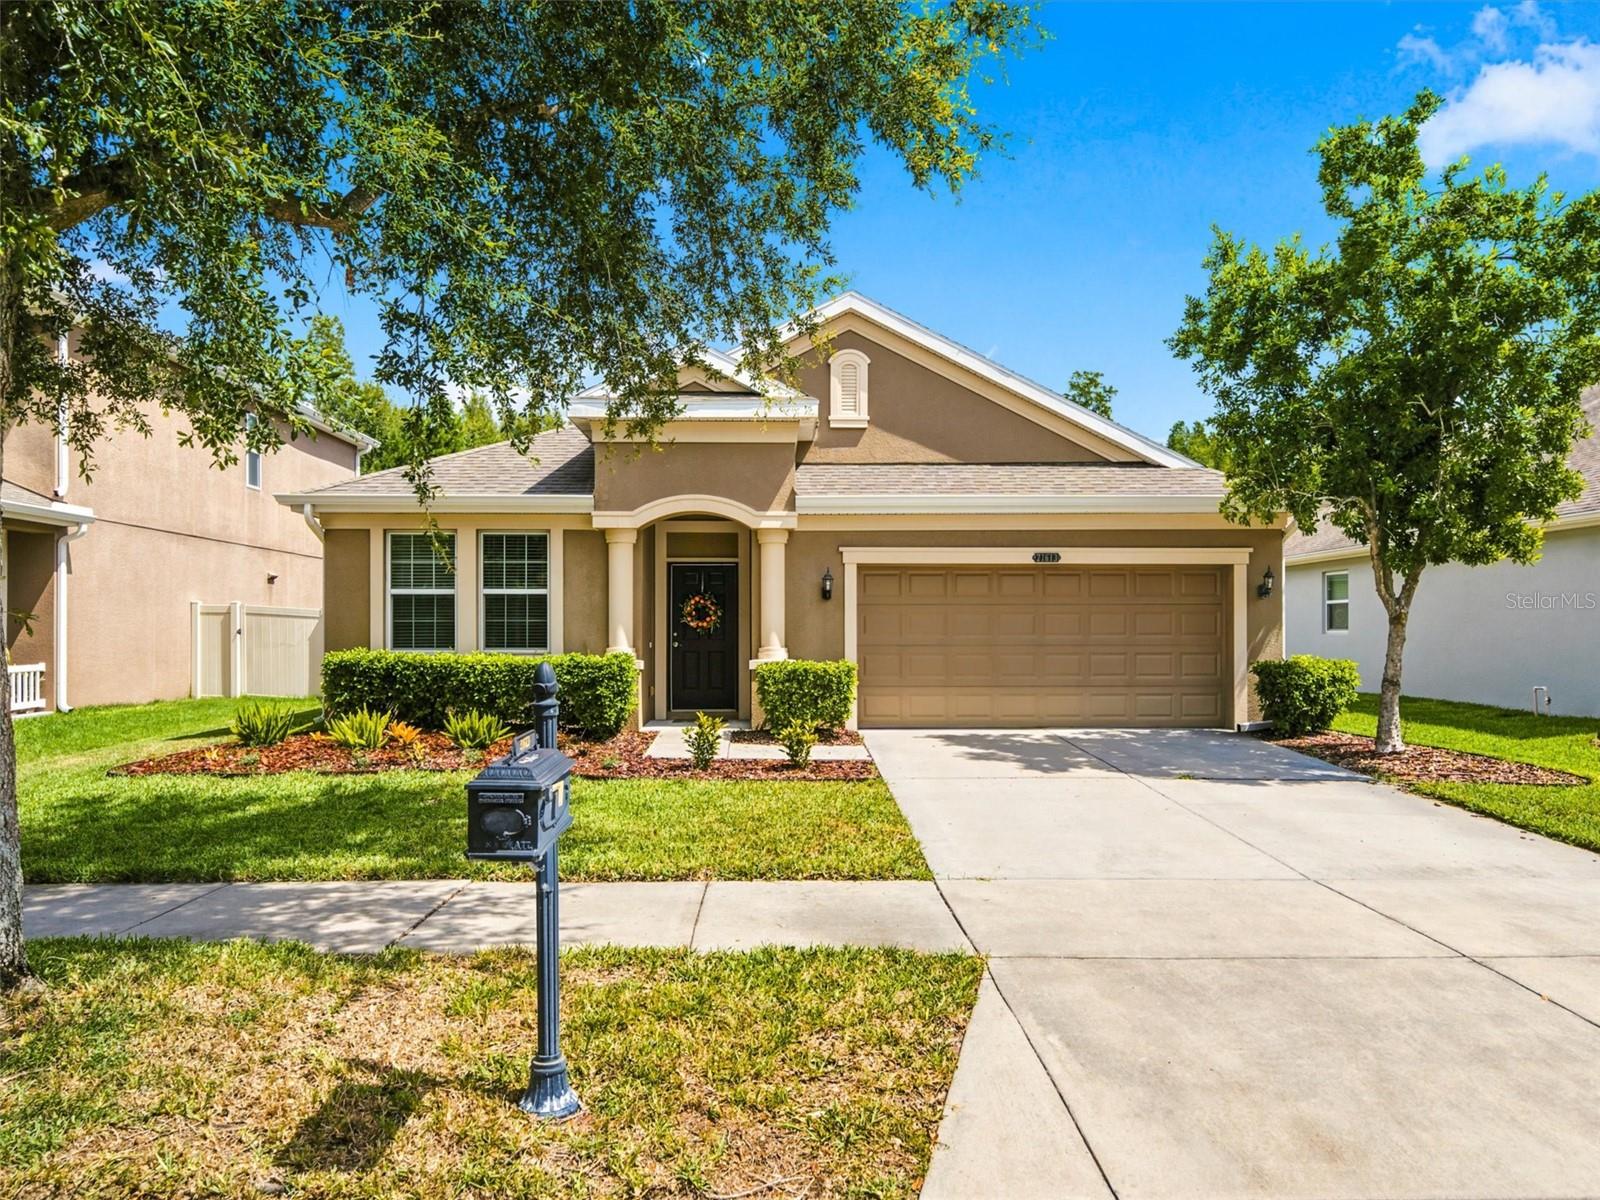
Nestled on a premium homesite with beautiful conservation views and no rear neighbors, this impeccably maintained 2016 home offers the perfect blend of privacy, comfort, and convenience in the sought-after resort-style community of Connerton. The light-filled open floor plan features a spacious kitchen with an oversized quartz island with breakfast bar, quartz countertops, rich espresso solid wood cabinetry, and a natural gas range, all overlooking the dining and living areas for effortless everyday living and entertaining. The primary suite overlooks the conservation area and offers an exceptionally large walk-in closet and an ensuite bathroom with dual vanities and a walk-in shower. A convenient guest powder bath and an interior laundry room complete with a front-loading washer and gas dryer add to the home's thoughtful design. Additional features include a natural gas water heater, irrigation system, gutter system (2024), and the rare convenience of a private mailbox at the home rather than a community mailbox. A neighborhood park with a playground and multi-purpose field is just one block away.


Located approximately 35 minutes north of Downtown Tampa with convenient access to both the Suncoast Parkway and I-75, Connerton offers an exceptional lifestyle with Club Connerton, a fitness center, resort-style pools, splash park, café, tennis, pickleball, basketball and volleyball courts, miles of scenic walking and biking trails, parks, dog parks, and direct access to the 3,000-acre Conner Preserve.
#TB8523357

LAND O LAKES

21613 SOUTHERN CHARM DRIVE DR

4 Beds

2 Baths

1,905 Sq.Ft.

$399,900

MLS#: TB8523357
New on site 1 day ago
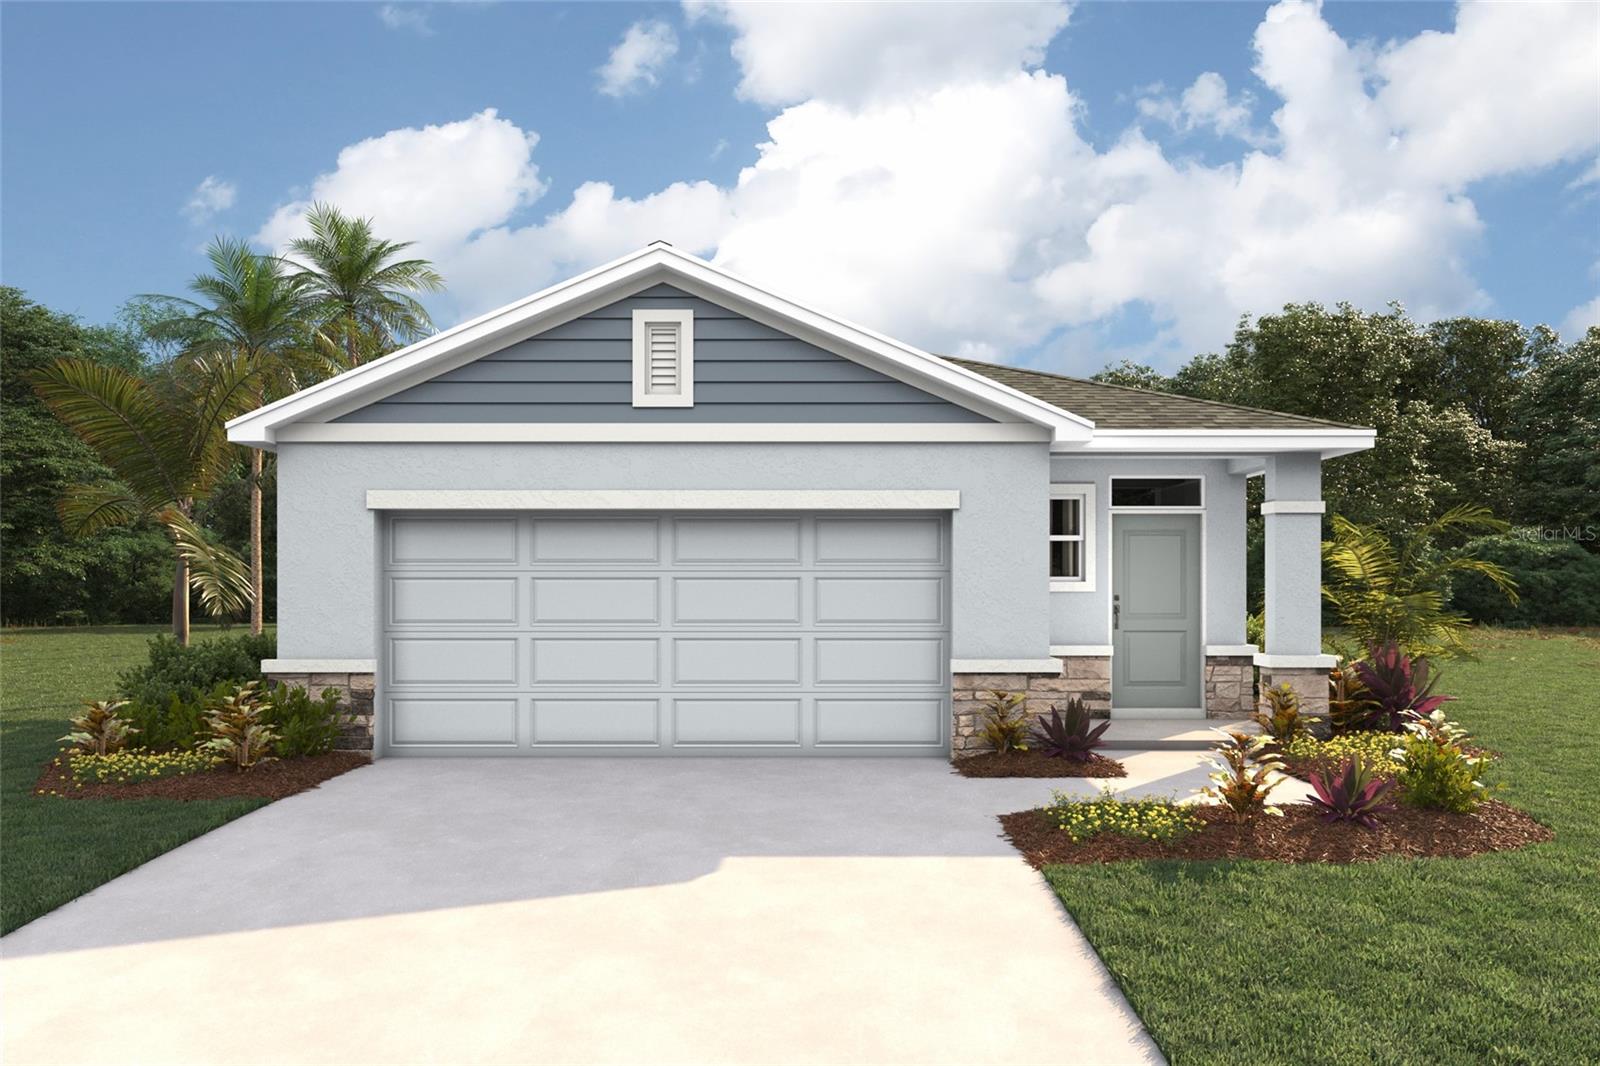
Virtually Staged. Explore 10654 Hawks Landing Dr, a residence arranged for everyday practicality, emphasizing comfortable living. An updated kitchen includes an island and all stainless steel appliances. The primary bathroom contains double sinks for convenience. Outdoor enjoyment extends to a covered patio within a fully fenced in backyard. This home provides modern convenience and outdoor enjoyment.. Included 100-Day Home Warranty with buyer activation
#O6423348

LAND O LAKES

10654 HAWKS LANDING DRIVE

3 Beds

2 Baths

1,886 Sq.Ft.

$370,000

MLS#: O6423348
New on site 3 days ago
Under Construction. The builder is offering buyers up to $25,000 towards closing costs with the use of a preferred lender and title company. 
Located off US-41, Deerbrook showcases new homes in Land O’ Lakes. Homeowners will be a close distance to walking trails and the Suncoast Parkway biking paths, as well as nearby shopping and dining! The Tampa Premium Outlets and Wiregrass Mall are less than 30 minutes away, providing additional shopping and entertainment. Downtown Tampa is just 23 miles away, as is Tampa International Airport.
Deerbrook feature a lineup of our Express and Tradition floorplans, providing a home for every stage of life! The area is zoned for highly rated Pasco County schools and is just minutes away from US Hwy 41.

Each home is constructed with all concrete block construction on 1st and 2nd stories Smart Home System.
Pictures, photographs, colors, features, and sizes are for illustration purposes only and will vary from homes as built. Home and community information, including pricing, included features, terms, availability, and amenities, are subject to change and prior sale at any time without notice or obligation. Materials may vary based on availability.
#TB8526322

LAND O LAKES

7080 FLINT CREEK DRIVE

4 Beds

2 Baths

1,665 Sq.Ft.

$356,990

MLS#: TB8526322
New on site 2 days ago
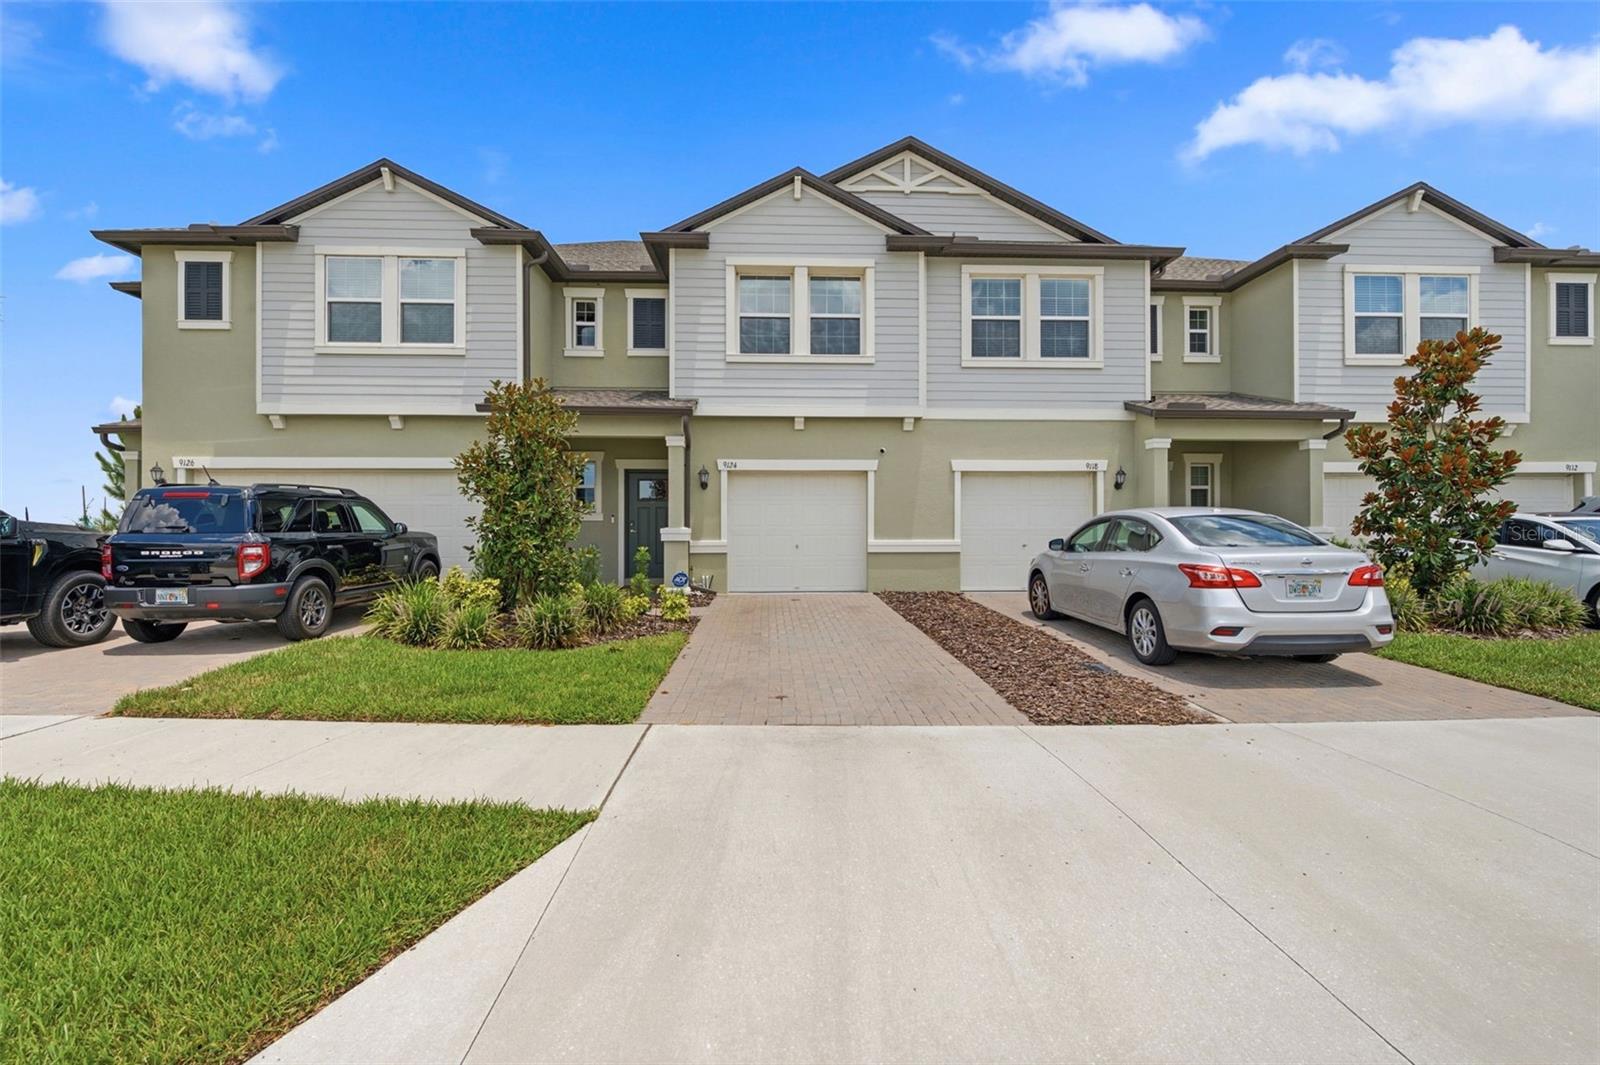
Welcome to maintenance free Florida living in the award-winning Connerton community! Presented by its original owners, this beautifully maintained 3 bedroom, 2.5 bath townhome has been lovingly cared for since day one and is ready for YOUR next chapter. The sellers are simply looking to be closer to friends and family, giving you the opportunity to own an almost brand new home without the wait of new construction. Inside, you'll find a bright, open concept designed for everyday living and effortless entertaining, with high-speed internet included through the HOA. The spacious kitchen overlooks the dining and living areas, creating the perfect gathering space. Step outside to the covered lanai, where you'll enjoy peaceful pond views and the added privacy of having no rear neighbors. This is the perfect spot to sip your morning coffee, unwind after a long day, or simply enjoy Florida's beautiful weather. Upstairs, all three bedrooms provide privacy, along with a versatile loft that's ideal for a home office, reading nook, playroom, or flex space. Connerton is one of Pasco County's premier master-planned communities, offering residents resort-style amenities including a spectacular clubhouse, multiple pools, a splash park, fitness center, playgrounds, basketball and tennis courts, scenic lakes, parks, and miles of picturesque walking, jogging, and biking trails that wind throughout the community. An on-site elementary school, year-round community events, and convenient access to shopping, dining, SR 54, and US-41 make this an exceptional place to call home. If you've been looking for low maintenance living without sacrificing lifestyle, this is one you won't want to miss.
#TB8526034

LAND O LAKES

9124 GALLANTREE PLACE

3 Beds

2 Baths

1,601 Sq.Ft.

$305,000

MLS#: TB8526034
New on site 3 days ago
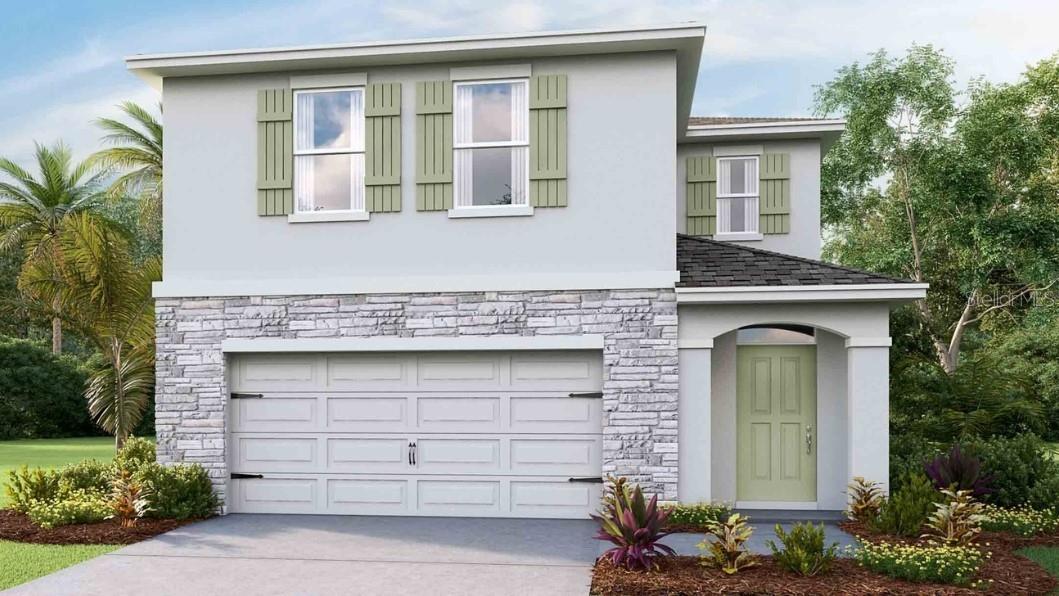
Under Construction. The builder is offering buyers up to $25,000 towards closing costs with the use of a preferred lender and title company. 
Located off US-41, Deerbrook showcases new homes in Land O’ Lakes. Homeowners will be a close distance to walking trails and the Suncoast Parkway biking paths, as well as nearby shopping and dining! The Tampa Premium Outlets and Wiregrass Mall are less than 30 minutes away, providing additional shopping and entertainment. Downtown Tampa is just 23 miles away, as is Tampa International Airport.
Deerbrook feature a lineup of our Express and Tradition floorplans, providing a home for every stage of life! The area is zoned for highly rated Pasco County schools and is just minutes away from US Hwy 41.

Each home is constructed with all concrete block construction on 1st and 2nd stories Smart Home System.
Pictures, photographs, colors, features, and sizes are for illustration purposes only and will vary from homes as built. Home and community information, including pricing, included features, terms, availability, and amenities, are subject to change and prior sale at any time without notice or obligation. Materials may vary based on availability.
#TB8526328

LAND O LAKES

7088 FLINT CREEK DRIVE

4 Beds

2 Baths

2,305 Sq.Ft.

$403,990

MLS#: TB8526328
Experience refined Florida living at 8913 Flourish Drive, where timeless design, generous living spaces, and exceptional community amenities come together to create a home that is as elegant as it is inviting.

This beautifully appointed 4-bedroom, 2.5-bath residence welcomes you with an expansive open-concept floor plan filled with natural light, soaring ceilings, and effortless flow. At the heart of the home is a chef-inspired kitchen featuring abundant cabinetry, extensive counter space, a large center island, and an ideal layout for entertaining or everyday living. The adjoining living and dining spaces seamlessly transition through sliding glass doors to your private, vinyl-fenced backyard retreat, complete with spacious outdoor patios designed for al fresco dining, weekend gatherings, or simply unwinding in your own peaceful oasis.

The impressive owner’s suite is thoughtfully positioned upstairs, offering a true sanctuary from the day. This luxurious retreat features an oversized walk-in closet and a spa-inspired ensuite bath with dual vanities, a relaxing garden tub, an expansive walk-in shower, and a private water closet for enhanced comfort and privacy. Each additional bedroom is generously proportioned with walk-in closets, providing exceptional space for family, guests, or a home office.

Built in 2020, this meticulously maintained home showcases modern construction, energy-efficient features, and a thoughtfully designed floor plan with nearly 2,800 square feet of beautifully crafted living space.

Beyond your front door, enjoy a resort-inspired lifestyle with outstanding community amenities, including a sparkling swimming pool, clubhouse, playgrounds, scenic walking trails, and beautifully landscaped common areas that encourage an active and connected way of life.

Perfectly situated near premier shopping, dining, entertainment, medical facilities, and major highways, this exceptional location provides convenient access to Tampa while being served by highly rated schools.


Every detail has been thoughtfully designed to offer the perfect balance of luxury, comfort, and functionality. Whether you’re entertaining guests, creating lasting family memories, or simply enjoying the tranquility of home, 8913 Flourish Drive delivers a lifestyle that truly stands apart. Schedule your private showing today—homes of this caliber rarely remain available for long. Some photos have been virtually staged.
#TB8525843

LAND O LAKES

8913 FLOURISH DRIVE

4 Beds

2 Baths

2,784 Sq.Ft.

$430,000

MLS#: TB8525843
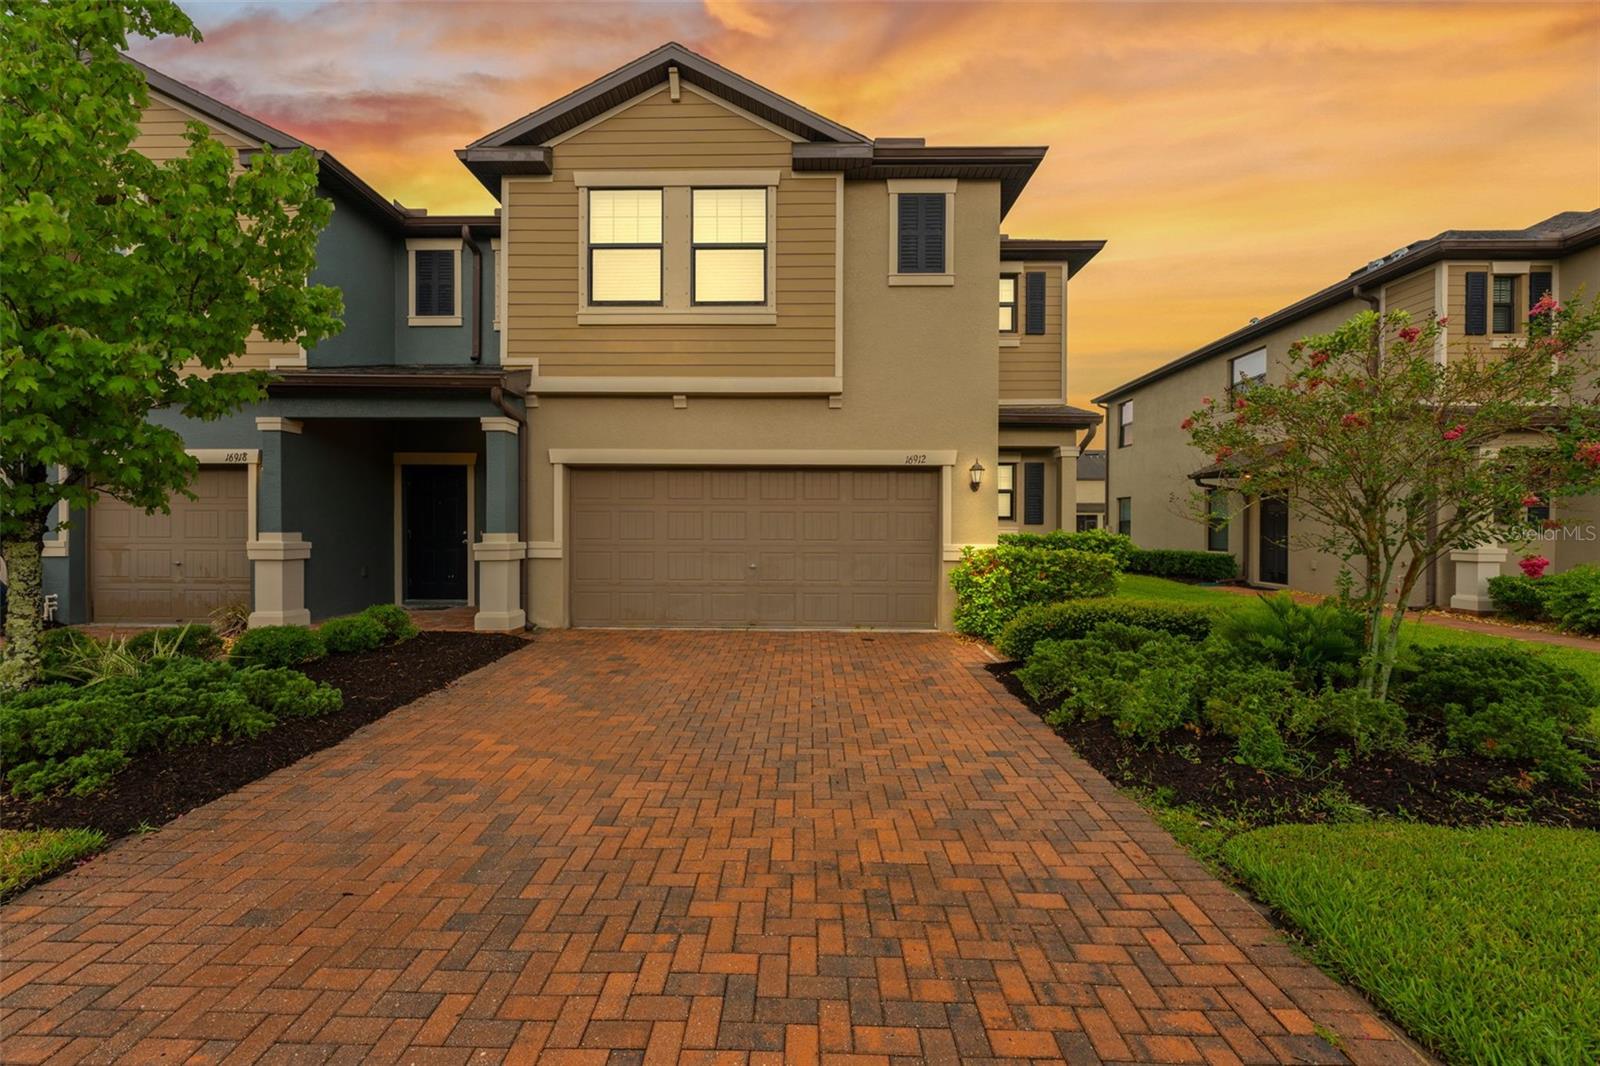
Welcome home to this beautifully maintained **corner-unit townhome in the highly sought-after Bexley community!** This spacious two-story **Celeste floor plan** offers 3 bedrooms, 2.5 bathrooms, a versatile loft/bonus space, and a 2-car garage with 1,851 square feet of thoughtfully designed living space.

From the moment you walk in, you’ll notice just how **immaculately kept** this home is. Clean, fresh, and truly move-in ready, it offers **brand-new carpet, fresh interior paint, and a whole-house water softener** for added comfort and peace of mind.

The open-concept layout features elevated ceilings, ceramic tile flooring downstairs, and granite countertops with a full backsplash in the kitchen. With plenty of prep space and a walk-in pantry, the kitchen is designed for both everyday living and easy entertaining.

Upstairs, the spacious primary suite offers a peaceful retreat with a large walk-in closet, dual linen storage, and an oversized walk-in shower. The upstairs loft adds flexibility for a home office, playroom, or second living space.

Additional features include laundry room cabinetry with attic access, ceiling fans throughout, window treatments, an in-wall pest control system and hurricane shutters, practical upgrades that make everyday life easier.

Step outside to your **screened-in paver patio**, the perfect spot for morning coffee or winding down at the end of the day.

Living in Bexley means more than just owning a home, it’s a lifestyle. Enjoy resort-style pools, a lap pool, splash pad, miles of scenic walking and biking trails, multiple parks, and Club Bexley, all within one of Pasco County’s most desirable master-planned communities.

Bonus: This home is located **outside of a flood zone and evacuation zone**, offering even more peace of mind.

Conveniently located near I-75, the Suncoast Parkway (589), and Dale Mabry, with easy access to Tampa, Tampa International Airport, and Florida’s beautiful Gulf beaches. Zoned for top-rated schools including **Bexley Elementary School**, **Charles S. Rushe Middle School**, and **Sunlake High School**.

If you’ve been waiting for a home that checks all the boxes, spotless, stylish, and move-in ready in one of Land O’ Lakes’ most popular communities, this is the one to see first.
#TB8525623

LAND O LAKES

16912 RED BRICK LANE

3 Beds

2 Baths

1,851 Sq.Ft.

$379,000

MLS#: TB8525623

 - property

Send a message

Message successfully sent.

Your message

What is 3 + 4 ?

Reason for contacting?

I agree to receive email communication and understand I can unsubscribe at any time.

I agree to be contacted by Sell South Florida via call, email, and text for real estate services. To opt out, you can reply 'stop' at any time or reply 'help' for assistance. You can also click the unsubscribe link in the emails. Message and data rates may apply. Message frequency may vary. Privacy Policy

Sign Out

Virtual Assistant

Would you like to take the next step with this property? We can help you schedule a showing or virtual tour, or send you more details.

Yes, I would like more information.

Thank You for Your Reply, One of Our Agents will contact you as soon as possible

No, maybe later.

Thank you, you can always contact me via email, phone number or through the contact form.

Realhub AI

Lucy - Your AI-Powered Realtor

Update Your Temporary Password

Personalize your search

Enter your email and we'll notify you immediately when new listings match what you're looking for.

or enter email address

Already have an account ? Login here

Continue your home search

I agree to receive communications and understand I can unsubscribe at any time.

I agree to be contacted by Sell South Florida via call, email, and text for real estate services. To opt out, you can reply 'stop' at any time or reply 'help' for assistance. You can also click the unsubscribe link in the emails. Message and data rates may apply. Message frequency may vary. Privacy Policy

Already have an account ? Login here

We use cookies

We use cookies primarily for analytics to enhance your experience. By accepting, you agree to our use of these cookies. You can manage your preferences or learn more about our cookies policy.