Property
Beds
3
Full Baths
2
1/2 Baths
None
Year Built
2018
Sq.Footage
1,548
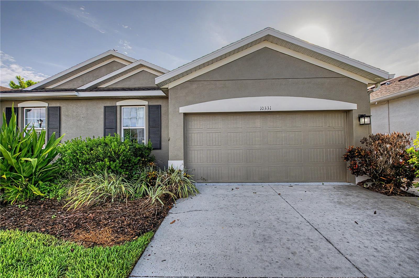
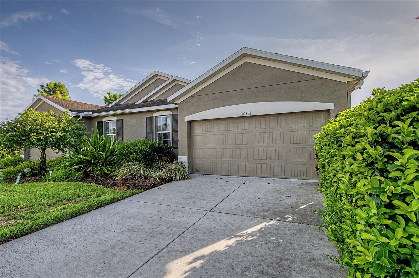
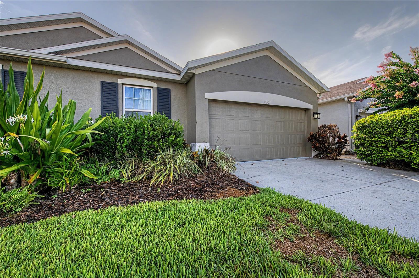
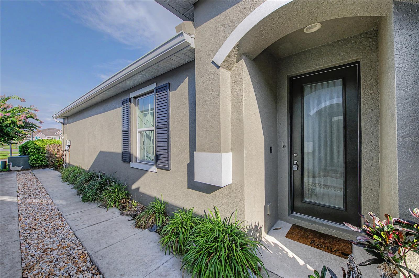
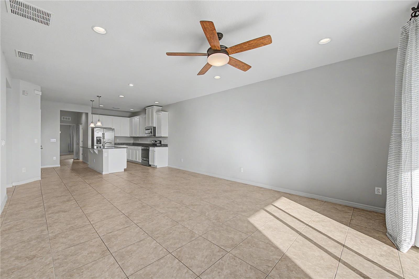
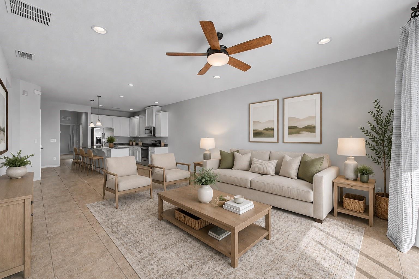
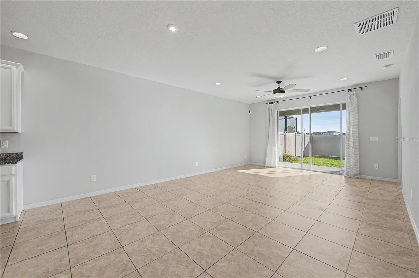
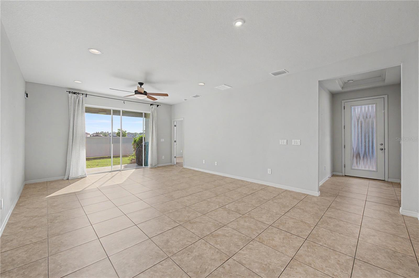
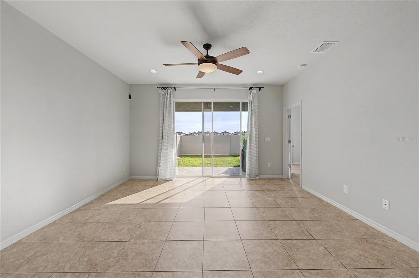
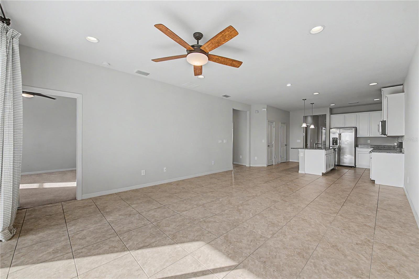
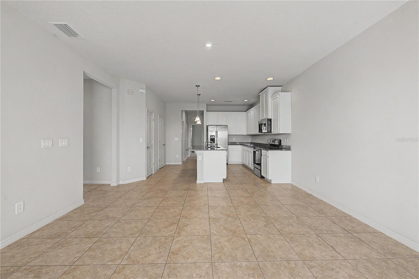
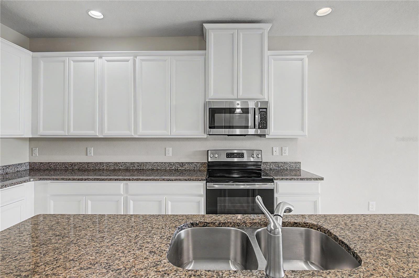
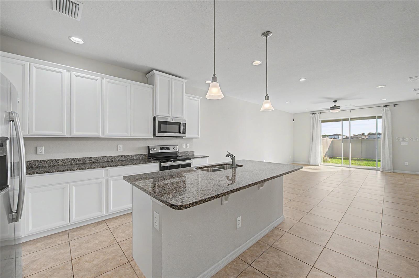
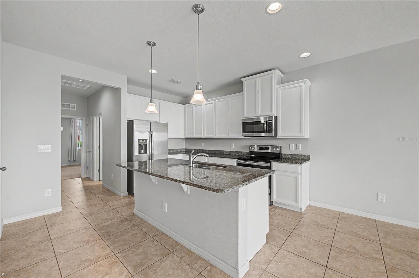
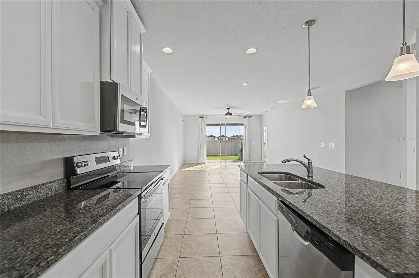
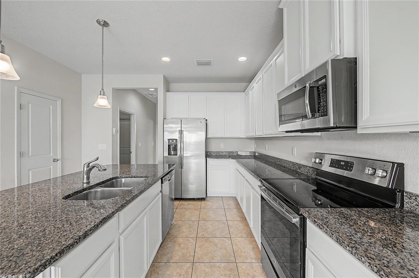
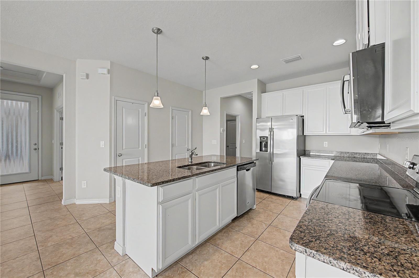
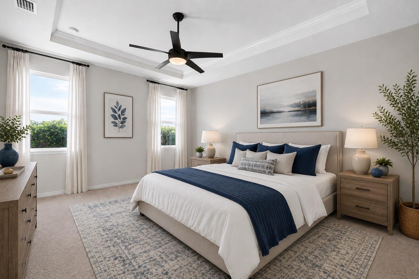
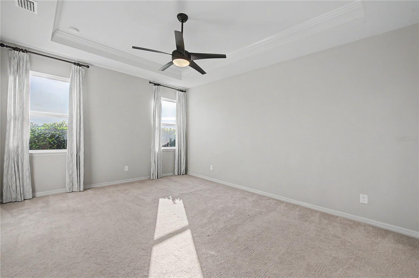
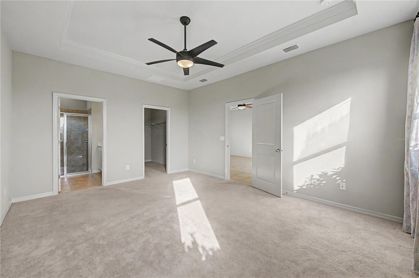
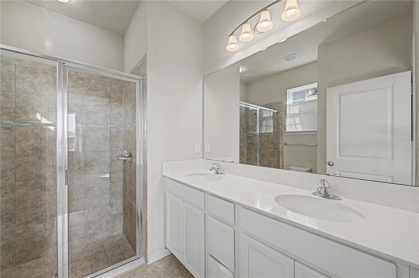
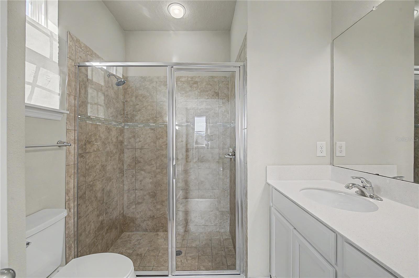
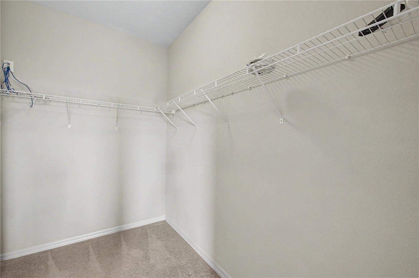
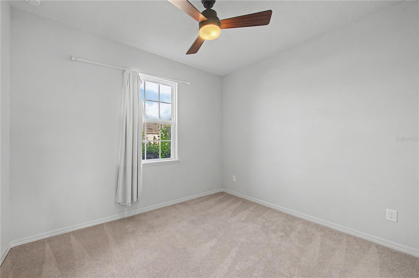
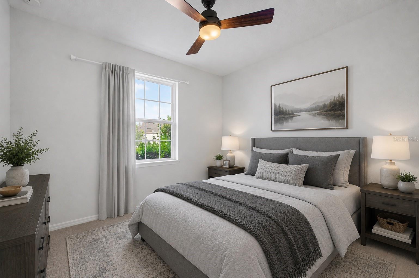
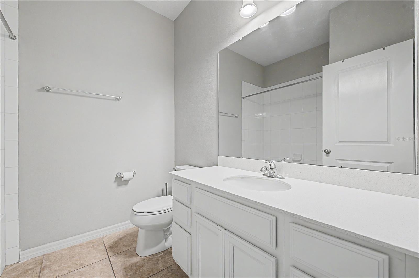
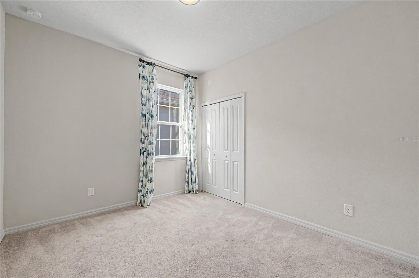
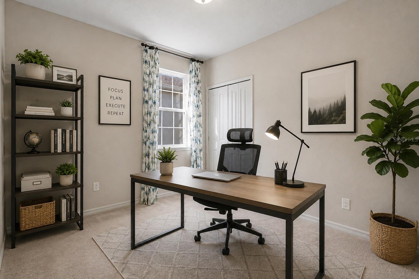
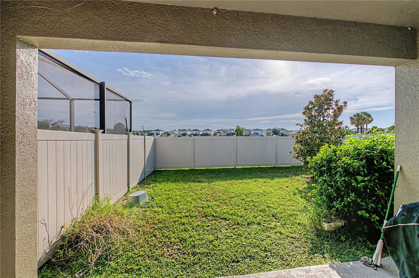
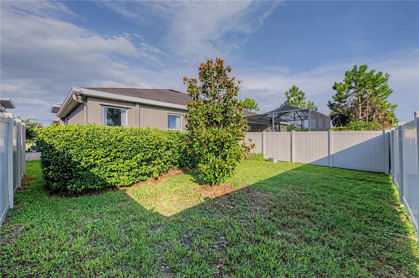
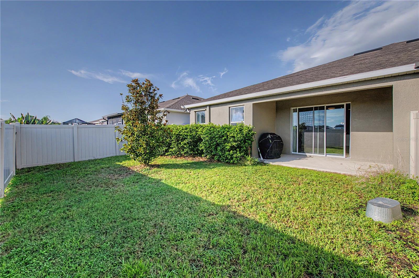
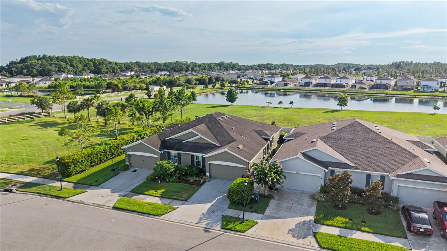
Virtually Staged. Welcome to this beautifully maintained 3 bedroom, 2 bath home that is move-in ready home offering the perfect blend of style, comfort, and functionality. This thoughtfully designed residence features a bright, open-concept floor plan with a spacious living area that flows seamlessly into the modern kitchen, creating the ideal space for everyday living and entertaining. The kitchen boasts white cabinetry, stainless steel appliances, granite countertops, a large center island with bar seating, and ample storage. The split-bedroom layout provides privacy, with a spacious primary suite featuring a tray ceiling, generous walk-in closet, and an en-suite bath designed for relaxation. Additional bedrooms are well-sized and versatile, perfect for family, guests, or a home office. Neutral finishes, abundant natural light, recessed lighting, and ceiling fans throughout create a warm and inviting atmosphere. Step outside to enjoy the covered lanai and backyard with plenty of space to relax, entertain, or personalize to your lifestyle. Conveniently located near shopping, dining, schools, parks, and major roadways, this home offers comfort, convenience, and modern living all in one. Don't miss your opportunity to make this exceptional property your next home!
Features & Amenities
Interior
-
Other Interior Features
Crown Molding, Walk-In Closet(s)
-
Total Bedrooms
3
-
Bathrooms
2
-
Cooling YN
YES
-
Cooling
Central Air
-
Fireplace YN
NO
-
Heating YN
YES
-
Heating
Central
-
Pet friendly
Cats OK, Dogs OK
Exterior
-
Garage
Yes
-
Garage spaces
2
-
Construction Materials
Concrete, Stucco
-
Other Exterior Features
Private Entrance, Private Yard
-
Parking
Attached
-
Pool
No
-
Waterfront YN
NO
Area & Lot
-
Lot Size(acres)
0.09
-
Lot Size(square feet)
4,025
-
Property Type
Residential
-
Property Sub Type
Townhouse
Price
-
Sales Price
$300,000
-
Tax Amount
$6,640.33
-
Sq. Footage
1,548
-
Price/SqFt
$193
HOA
-
Association
YES
-
Association Fee
$356.43
-
Association Fee Frequency
Quarterly
-
Association Fee Includes
N/A
-
Total Monthly Fees
$118.81
School District
-
Elementary School
Connerton Elem
-
Middle School
Pine View Middle-PO
-
High School
Land O' Lakes High-PO
Property Features
-
Stories
1
-
New Construction
NO
-
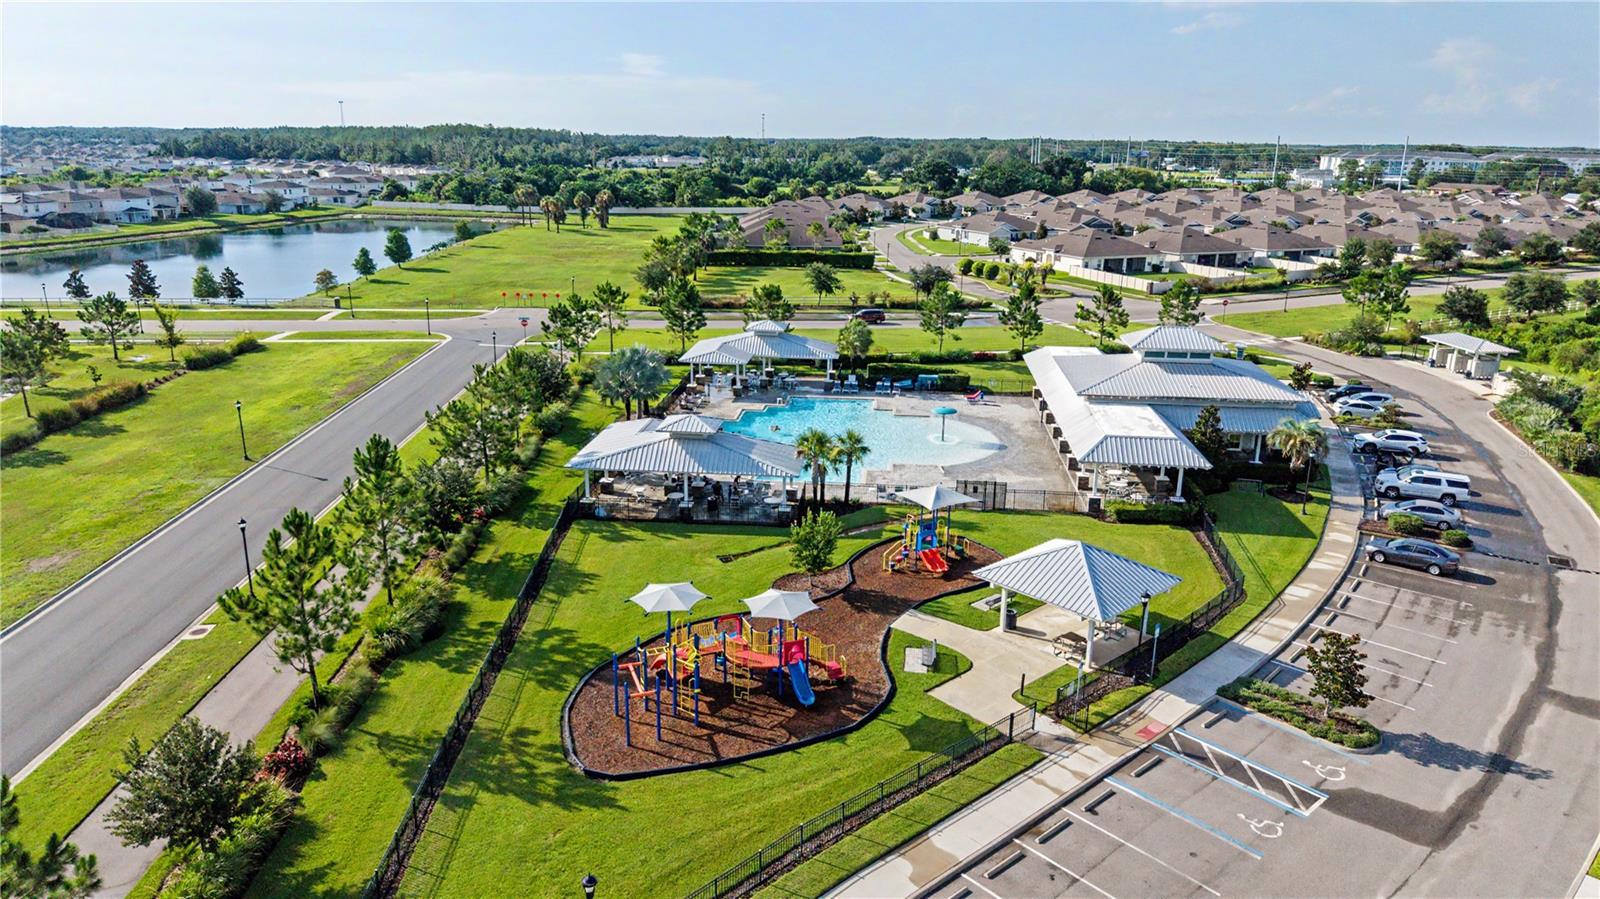
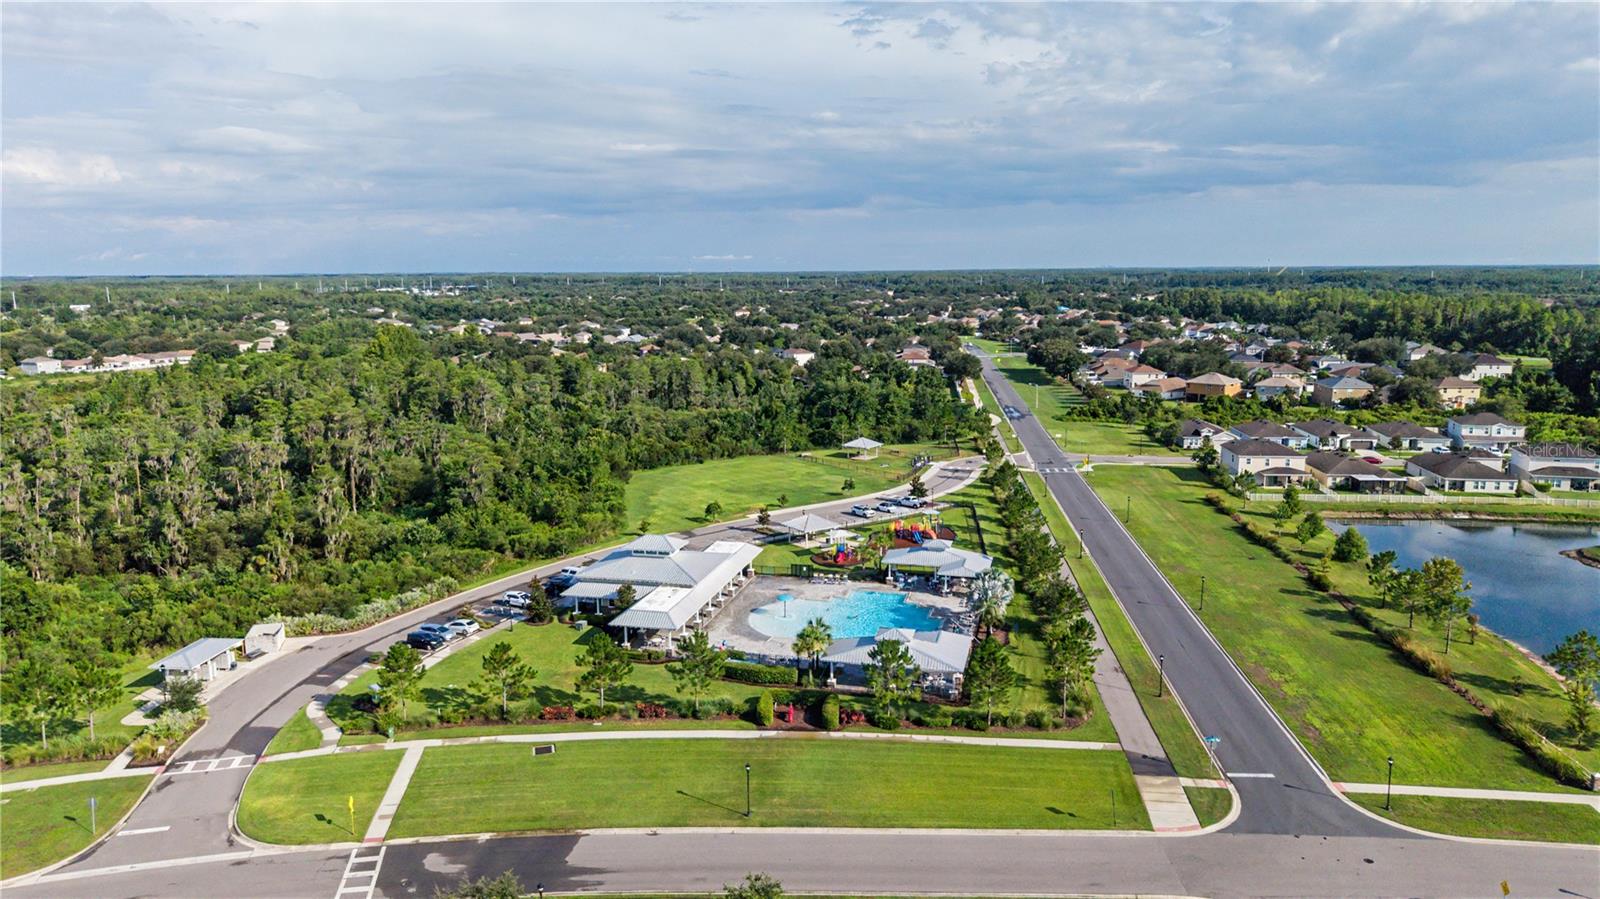
Association Amenities
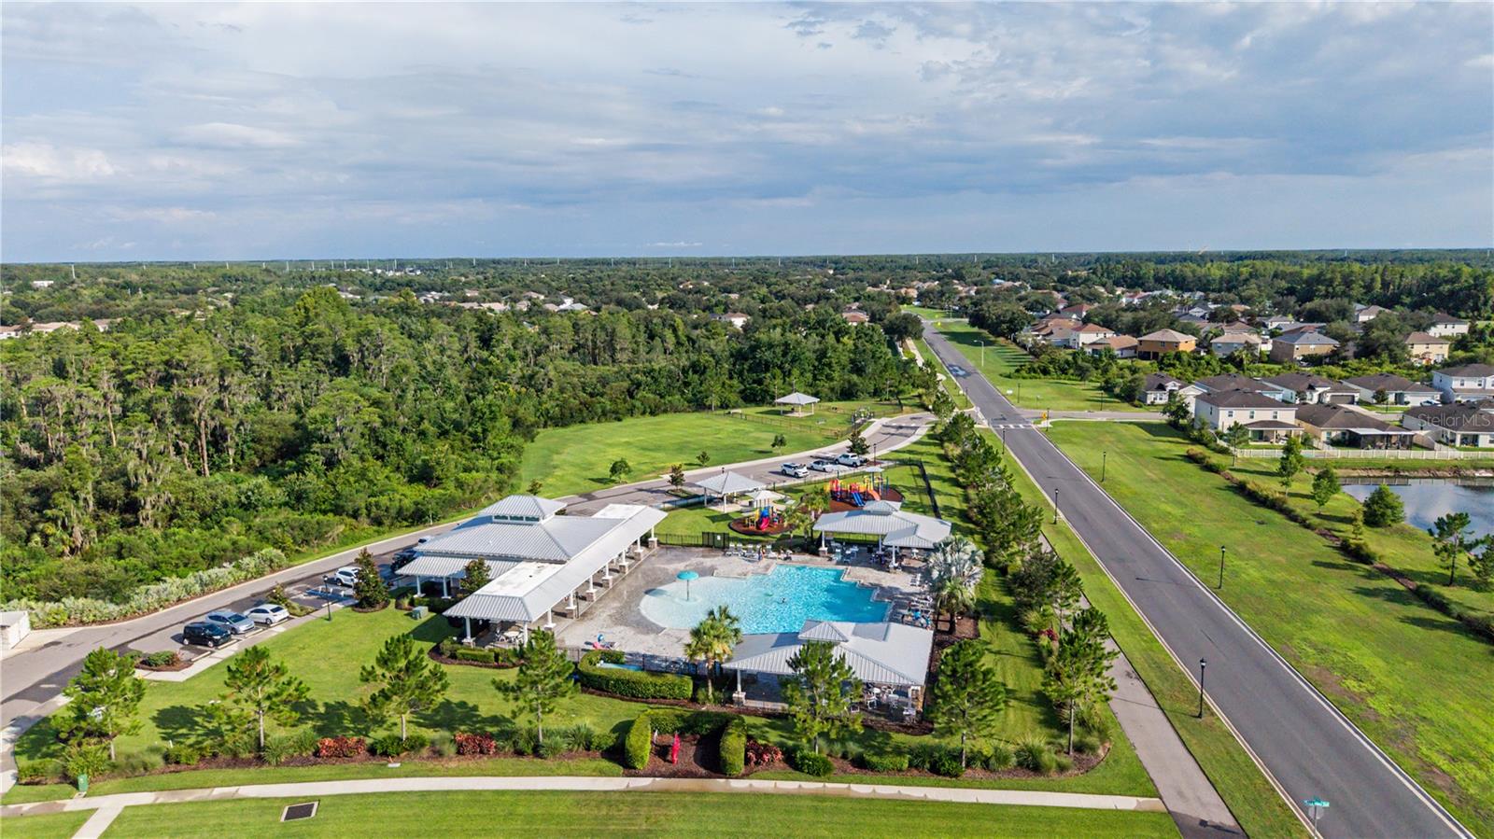
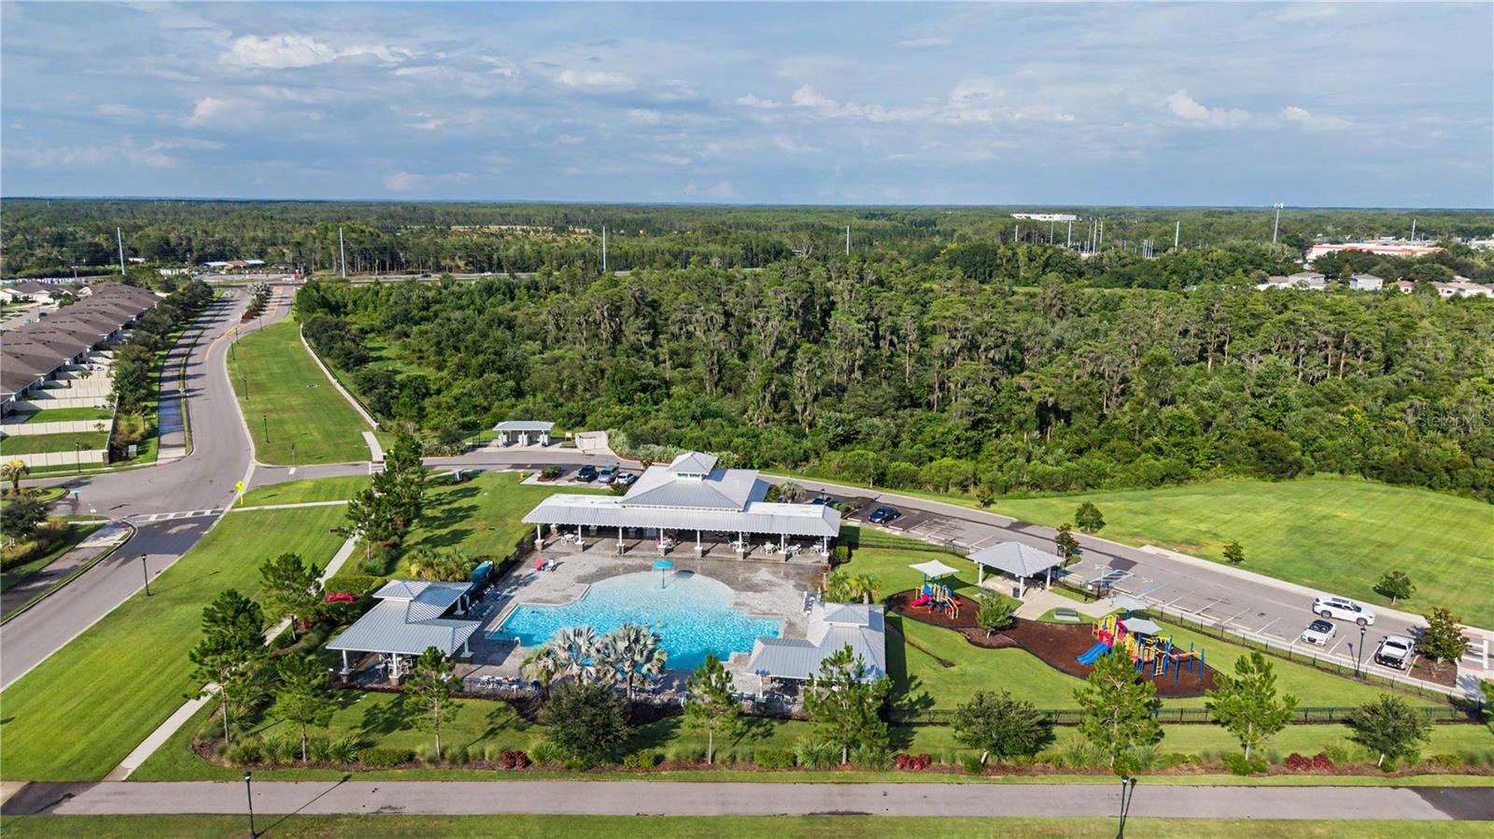
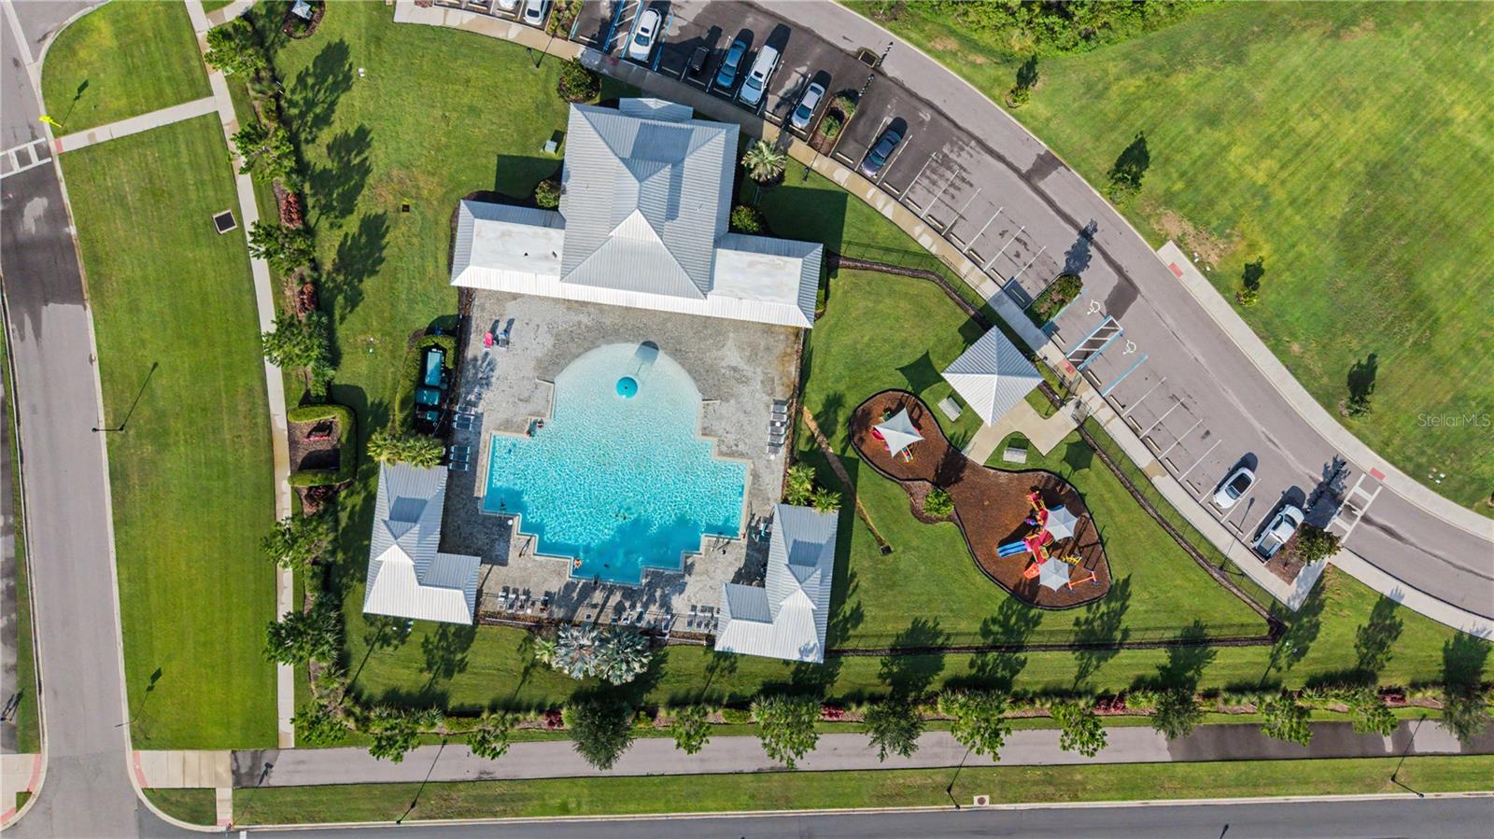
Playground, Pool
-
Foundation Details
Slab
-
Ownership
Fee Simple
-
Senior Community YN
NO
-
Sewer
Public Sewer
-
Tax Lot
2
-
Water Source
Public
Schedule a Showing
Showing scheduled successfully.
Mortgage calculator
Estimate your monthly mortgage payment, including the principal and interest, property taxes, and HOA. Adjust the values to generate a more accurate rate.
Your payment
Principal and Interest:
$
Property taxes:
$
HOA fees:
$
Total loan payment:
$
Total interest amount:
$
Location
County
Pasco
Elementary School
Connerton Elem
Middle School
Pine View Middle-PO
High School
Land O' Lakes High-PO
Listing Courtesy of Deborah Ruff , 54 REALTY LLC
RealHub Information is provided exclusively for consumers' personal, non-commercial use, and it may not be used for any purpose other than to identify prospective properties consumers may be interested in purchasing. All information deemed reliable but not guaranteed and should be independently verified. All properties are subject to prior sale, change or withdrawal. RealHub website owner shall not be responsible for any typographical errors, misinformation, misprints and shall be held totally harmless.

FOUNDER
Ashley Baillio
Call Ashley today to schedule a private showing.

* Listings on this website come from the FMLS IDX Compilation and may be held by brokerage firms other than the owner of this website. The listing brokerage is identified in any listing details. Information is deemed reliable but is not guaranteed. If you believe any FMLS listing contains material that infringes your copyrighted work please click here to review our DMCA policy and learn how to submit a takedown request.© 2024 FMLS.
Related Properties
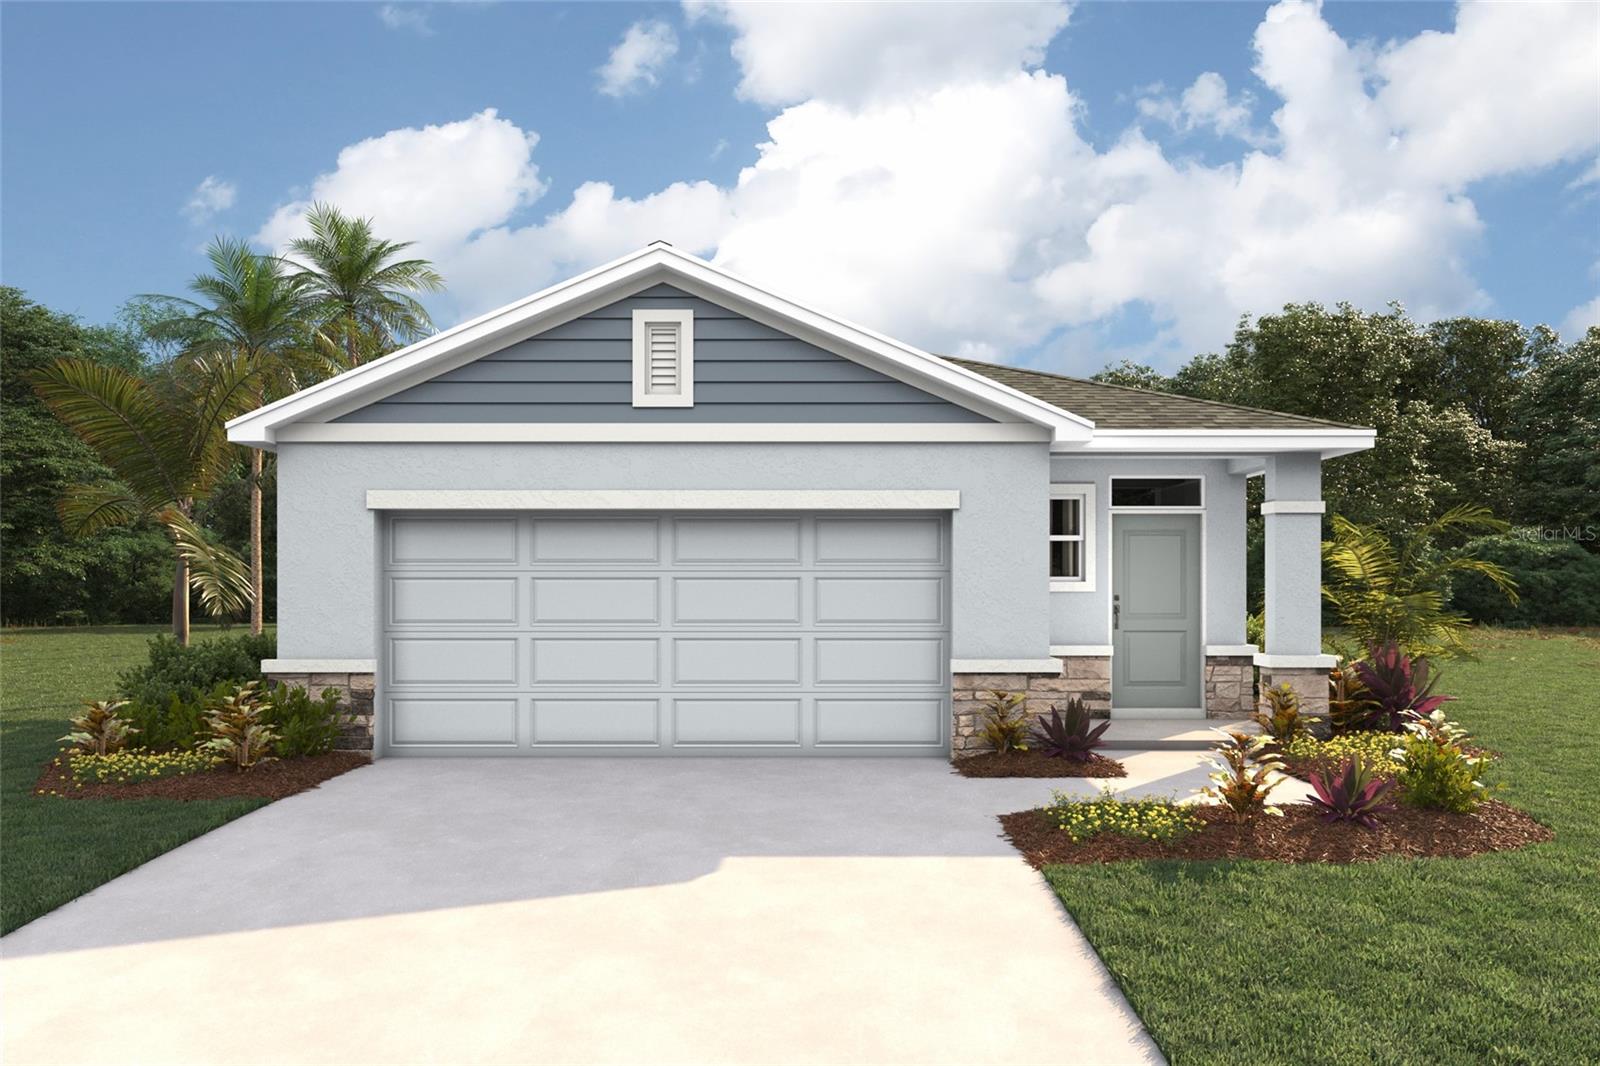
LAND O LAKES
7080 FLINT CREEK DRIVE
4 Beds
2 Baths
1,665 Sq.Ft.
$356,990
MLS#: TB8526322
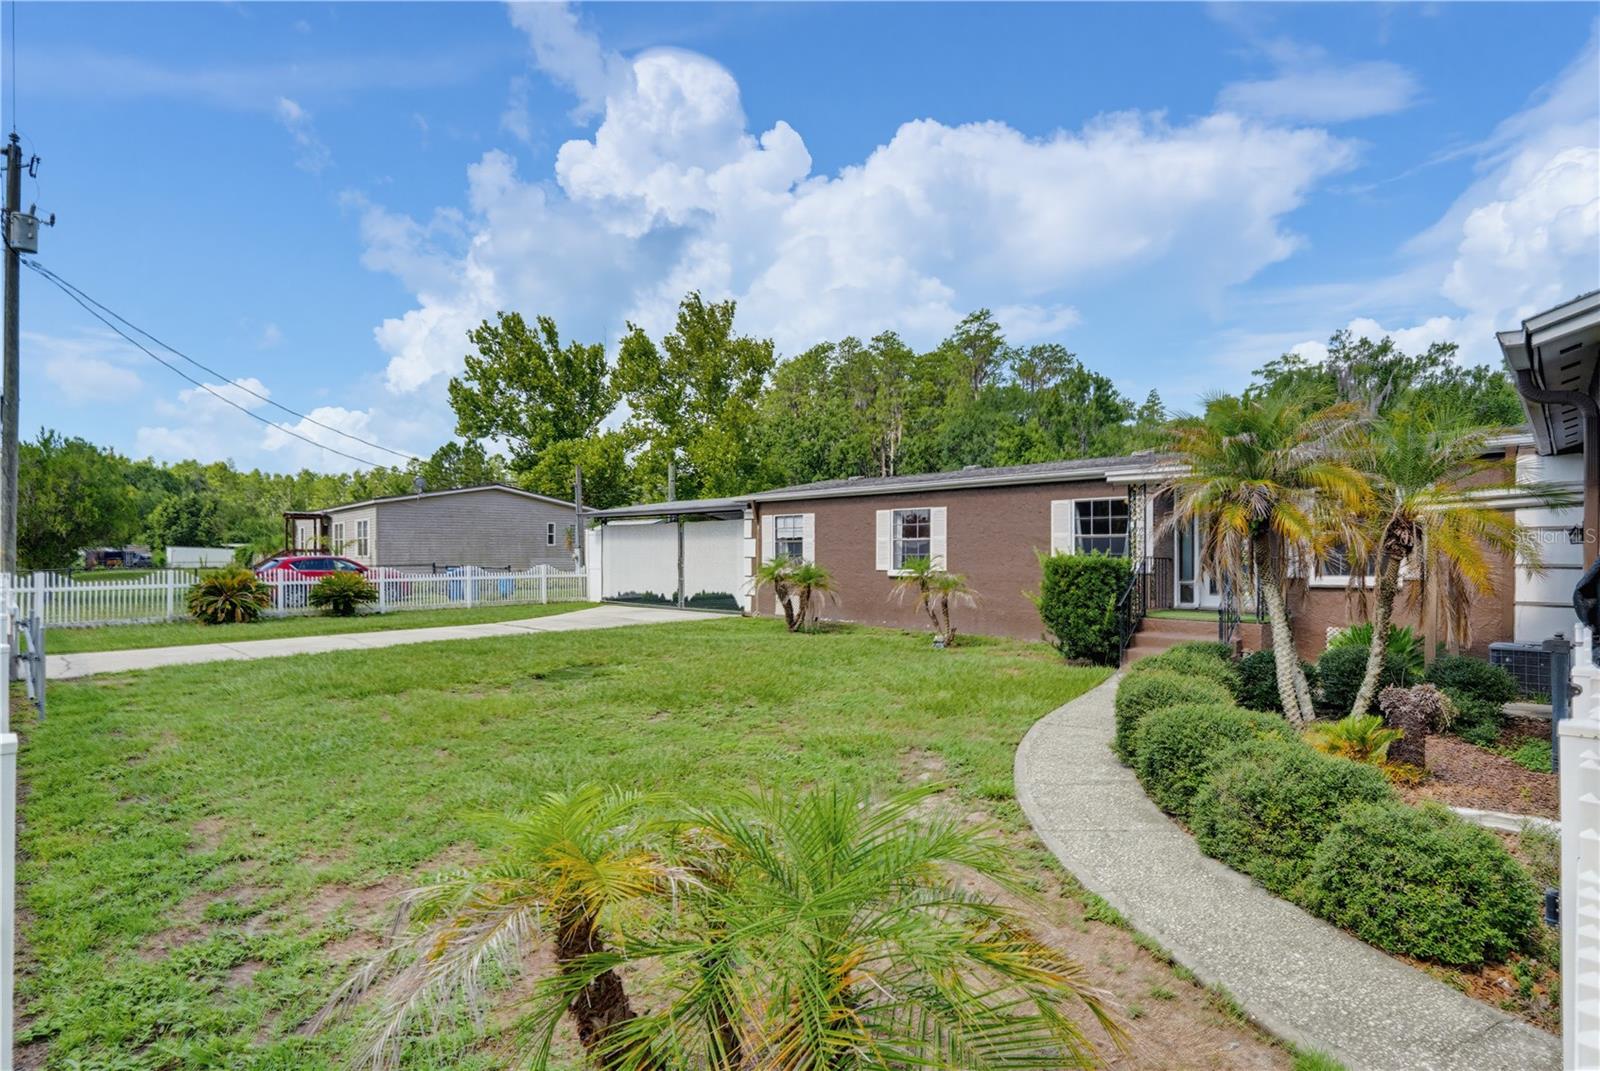
LAND O LAKES
7421 HENRY DRIVE
5 Beds
2 Baths
2,866 Sq.Ft.
$260,000
MLS#: TB8527139
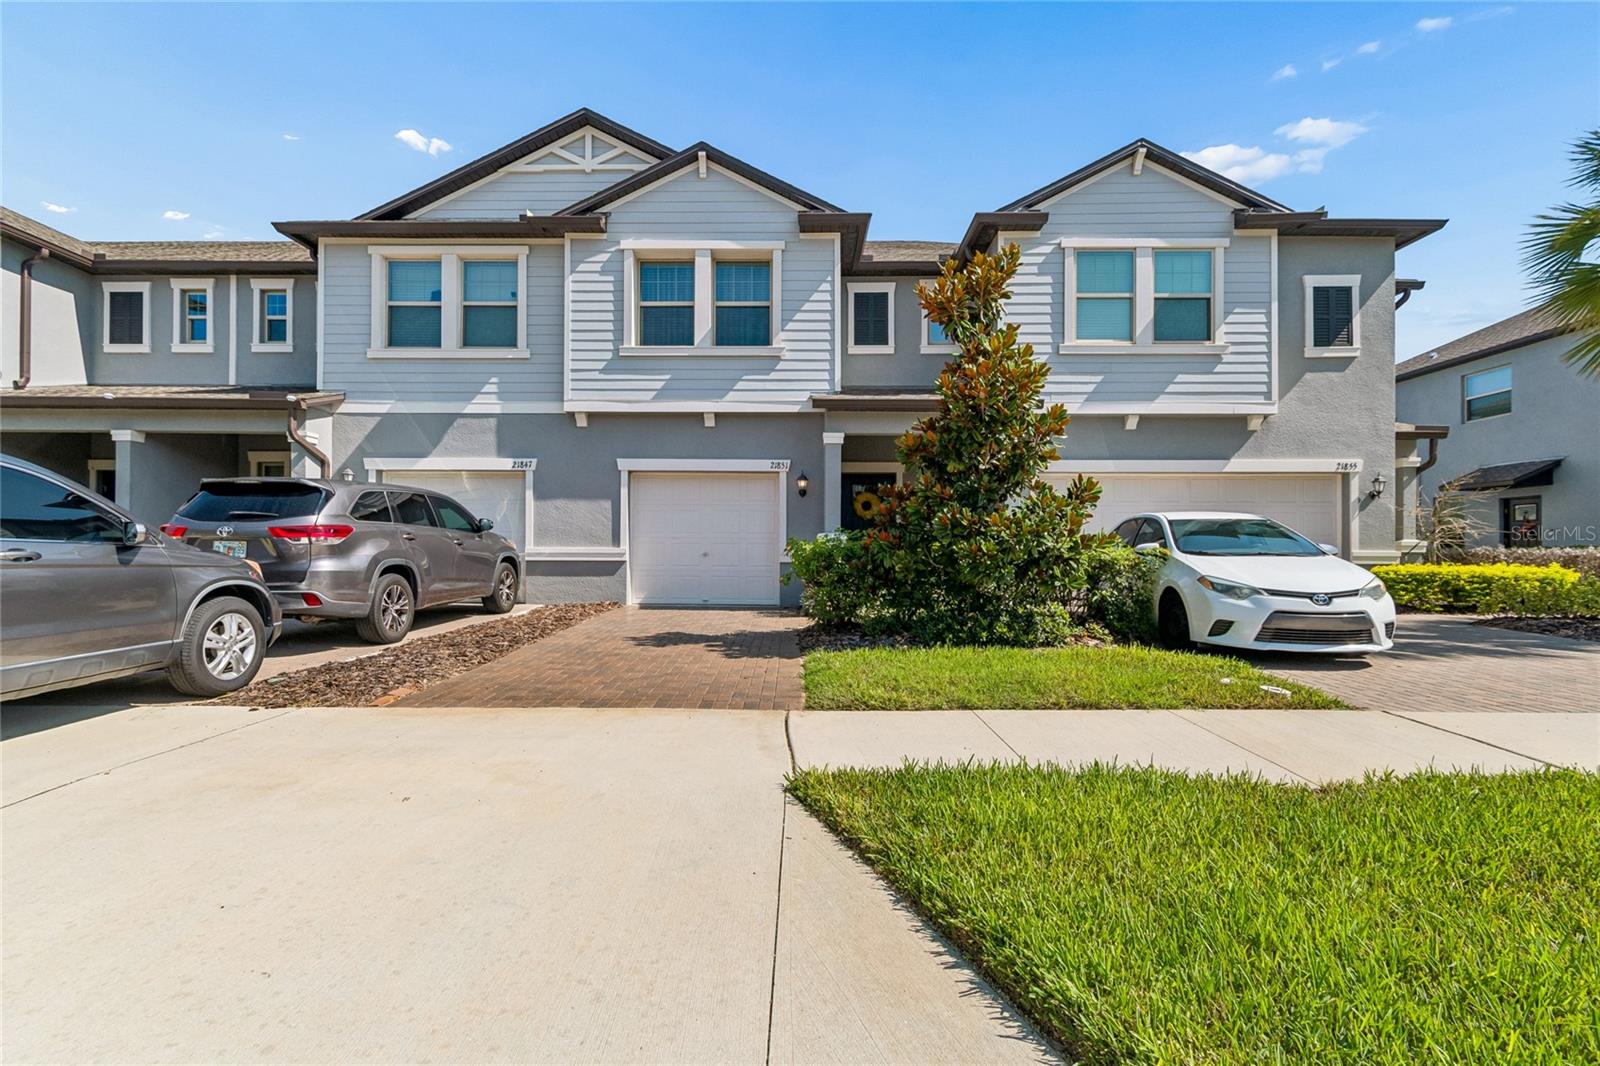
LAND O LAKES
21851 LYONIA LANE
3 Beds
2 Baths
1,601 Sq.Ft.
$270,000
MLS#: TB8521989
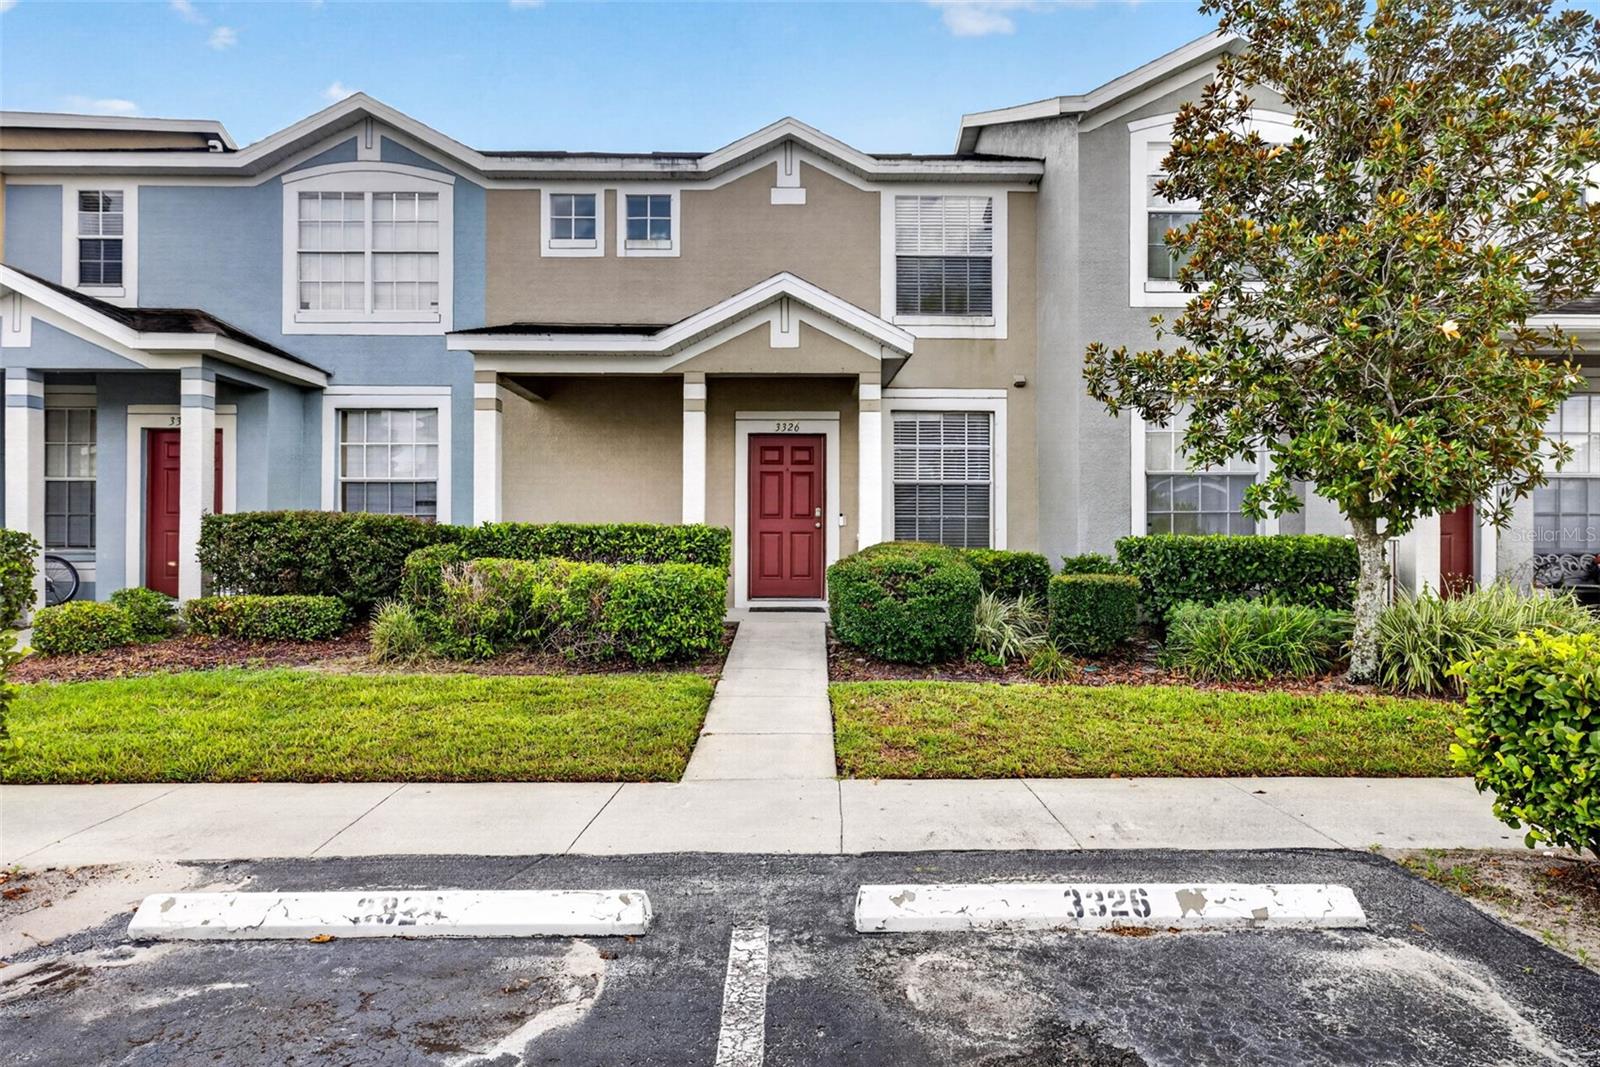
LAND O LAKES
3326 BROKEN BOW DRIVE
2 Beds
2 Baths
1,195 Sq.Ft.
$249,000
MLS#: TB8523407
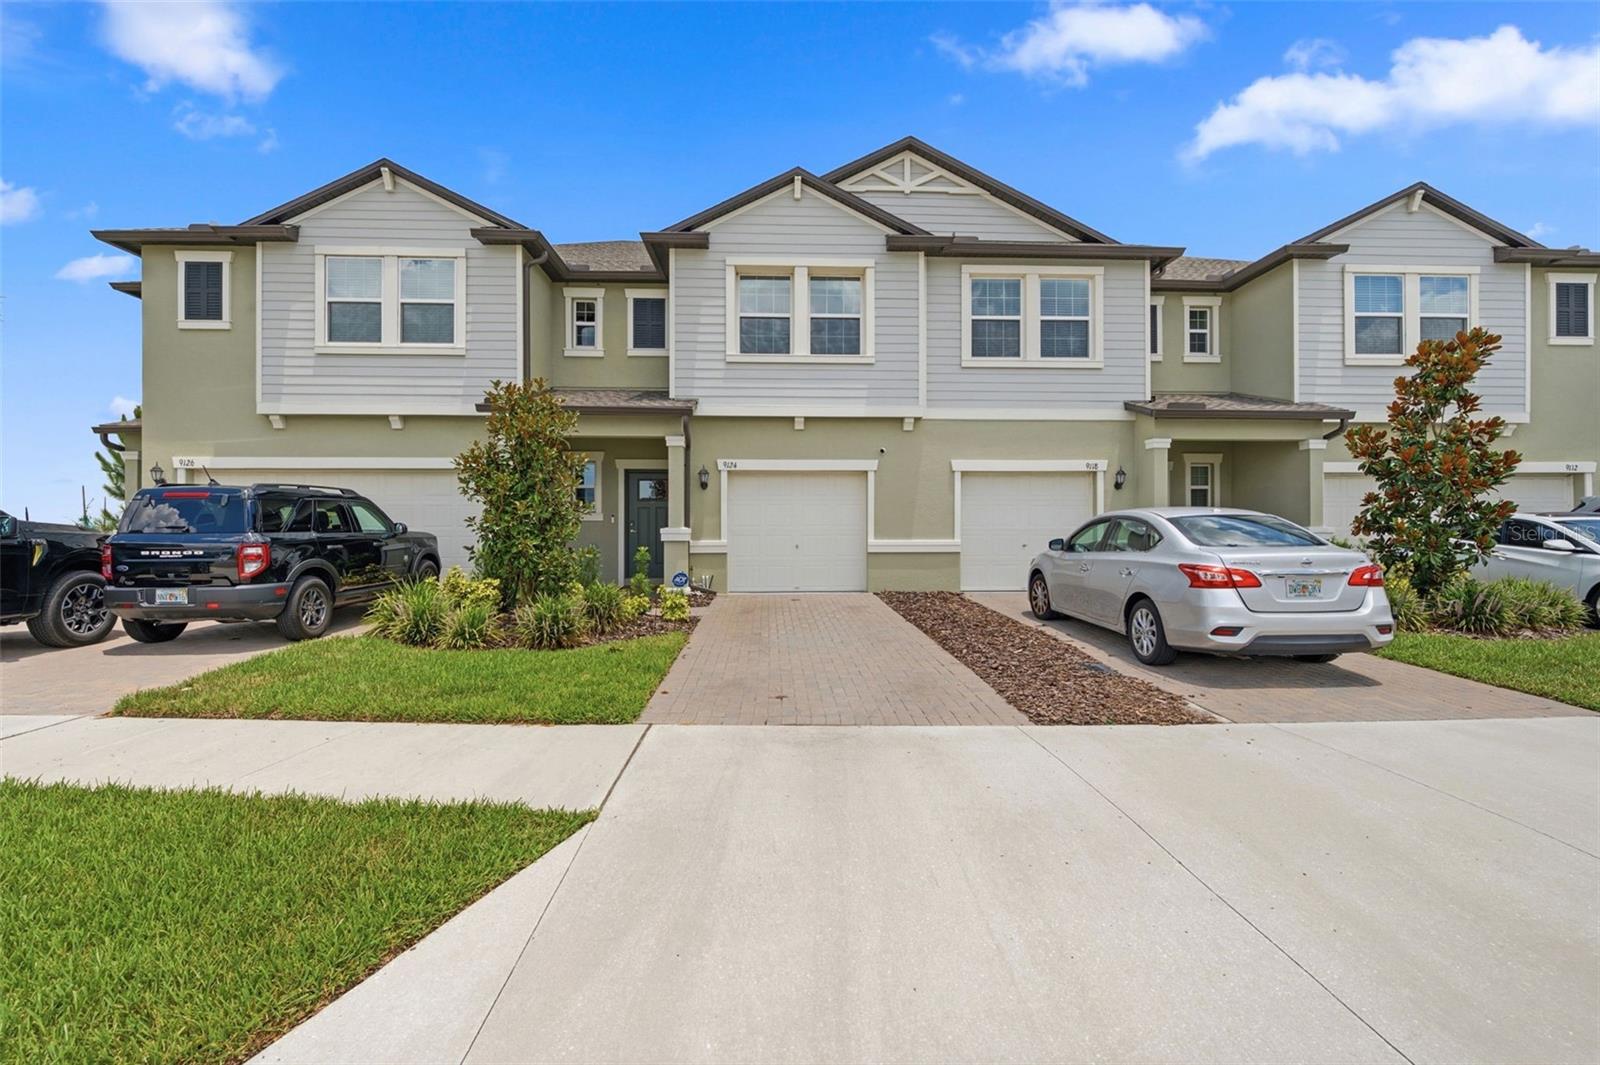
LAND O LAKES
9124 GALLANTREE PLACE
3 Beds
2 Baths
1,601 Sq.Ft.
$305,000
MLS#: TB8526034
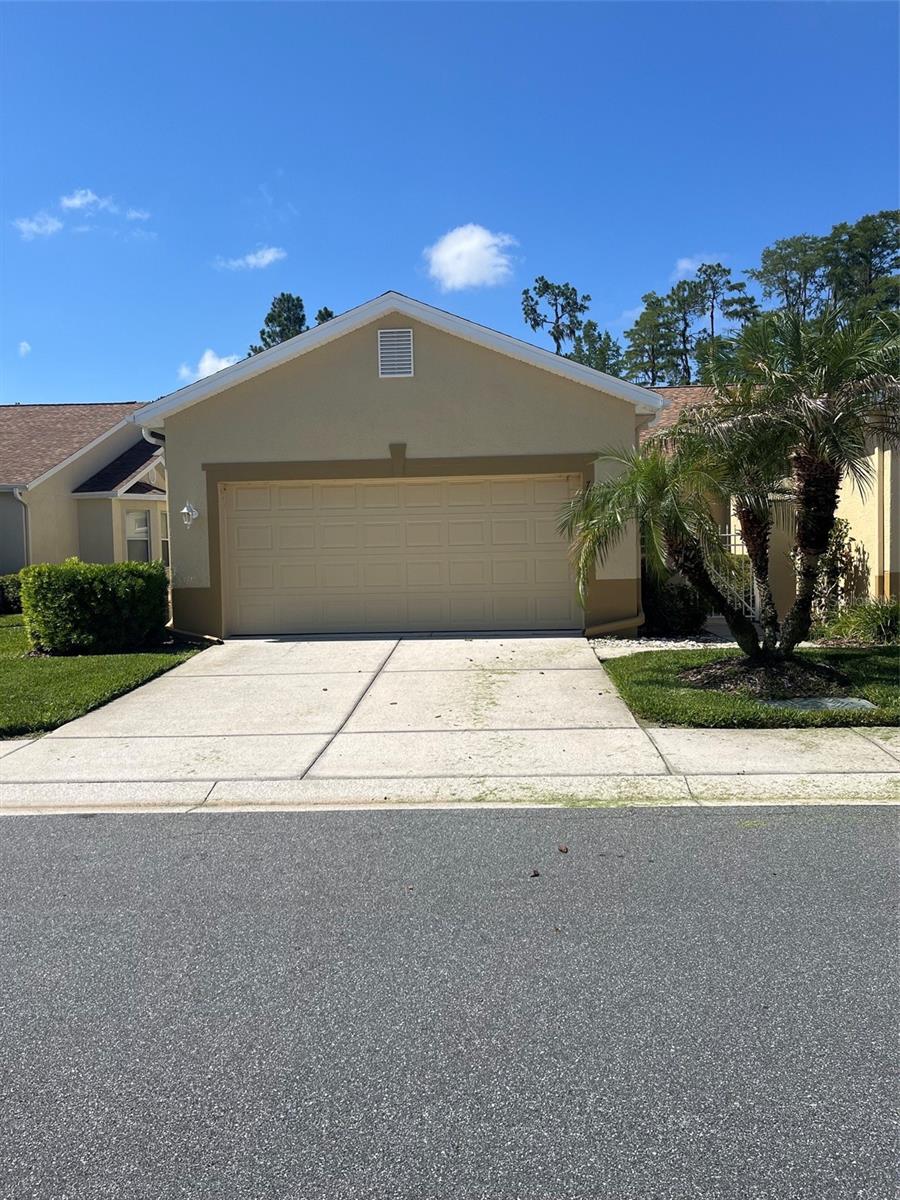
LAND O LAKES
7211 CLEOPATRA DRIVE
2 Beds
2 Baths
1,332 Sq.Ft.
$269,900
MLS#: W7886112
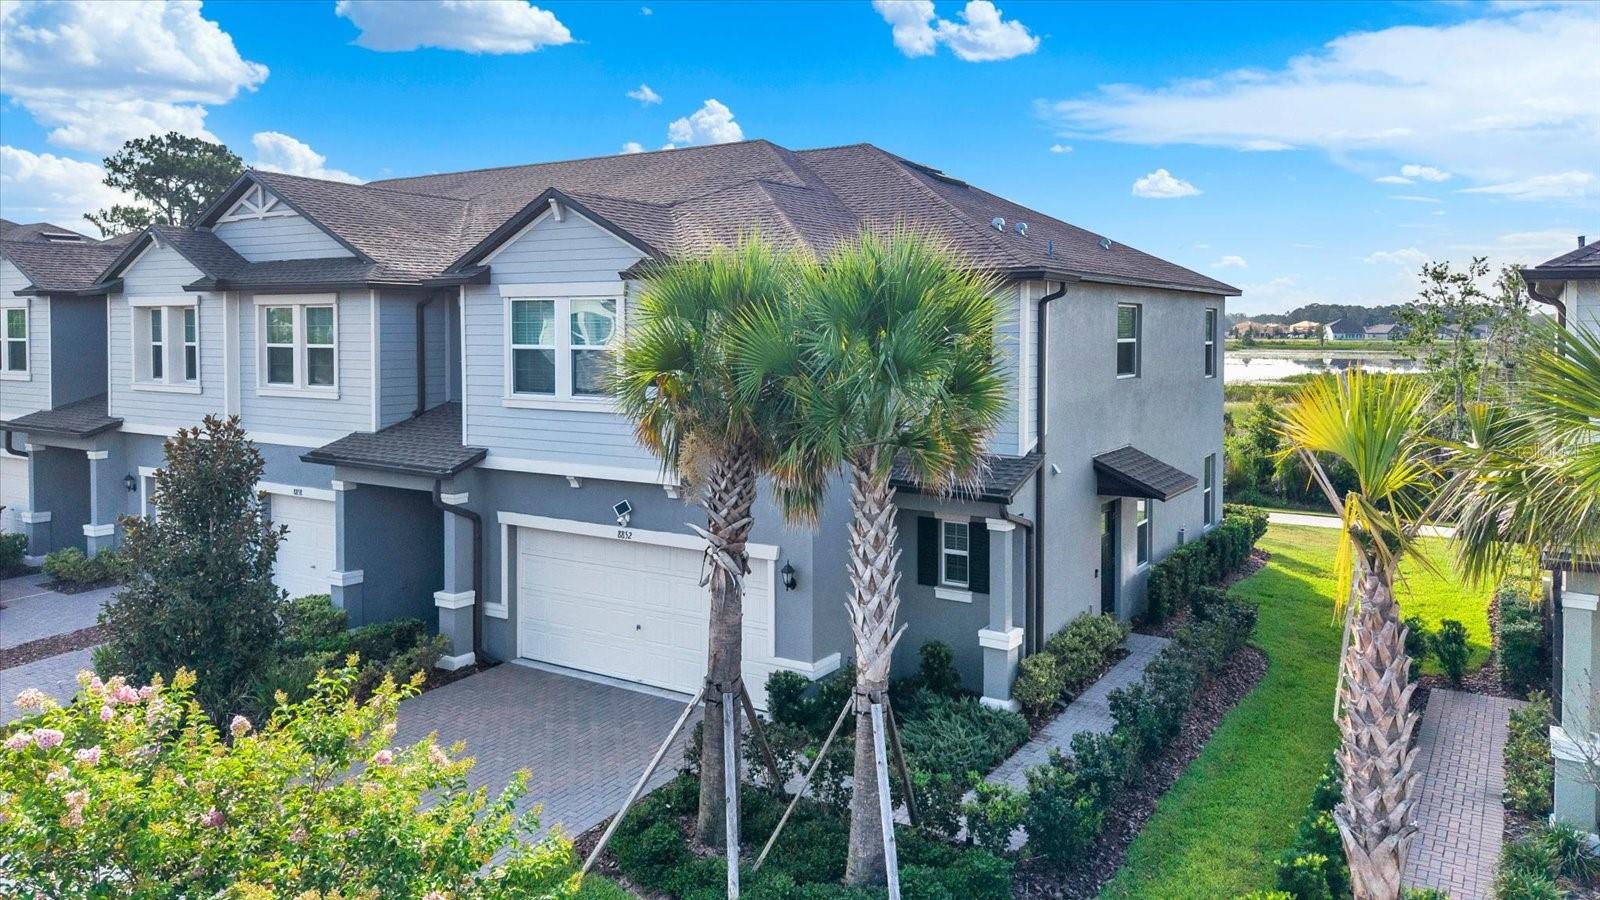
LAND O LAKES
8852 GALLANTREE PLACE
3 Beds
2 Baths
1,861 Sq.Ft.
$309,900
MLS#: TB8522254
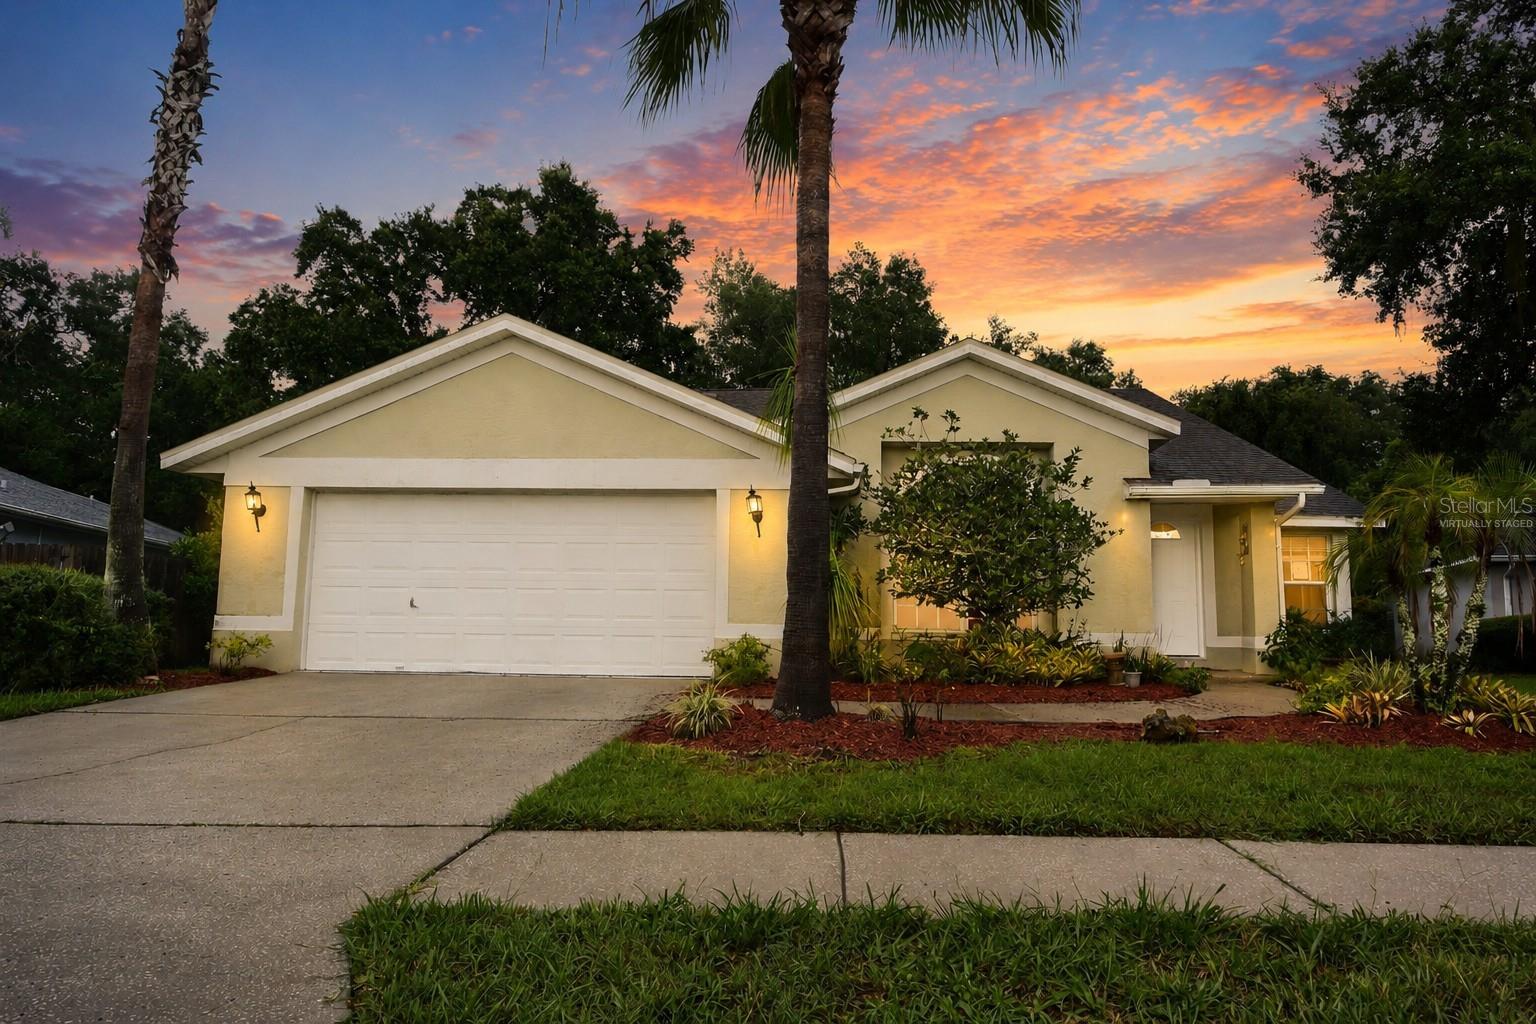
LAND O LAKES
24449 PAINTER DRIVE
3 Beds
2 Baths
1,743 Sq.Ft.
$350,000
MLS#: W7887286
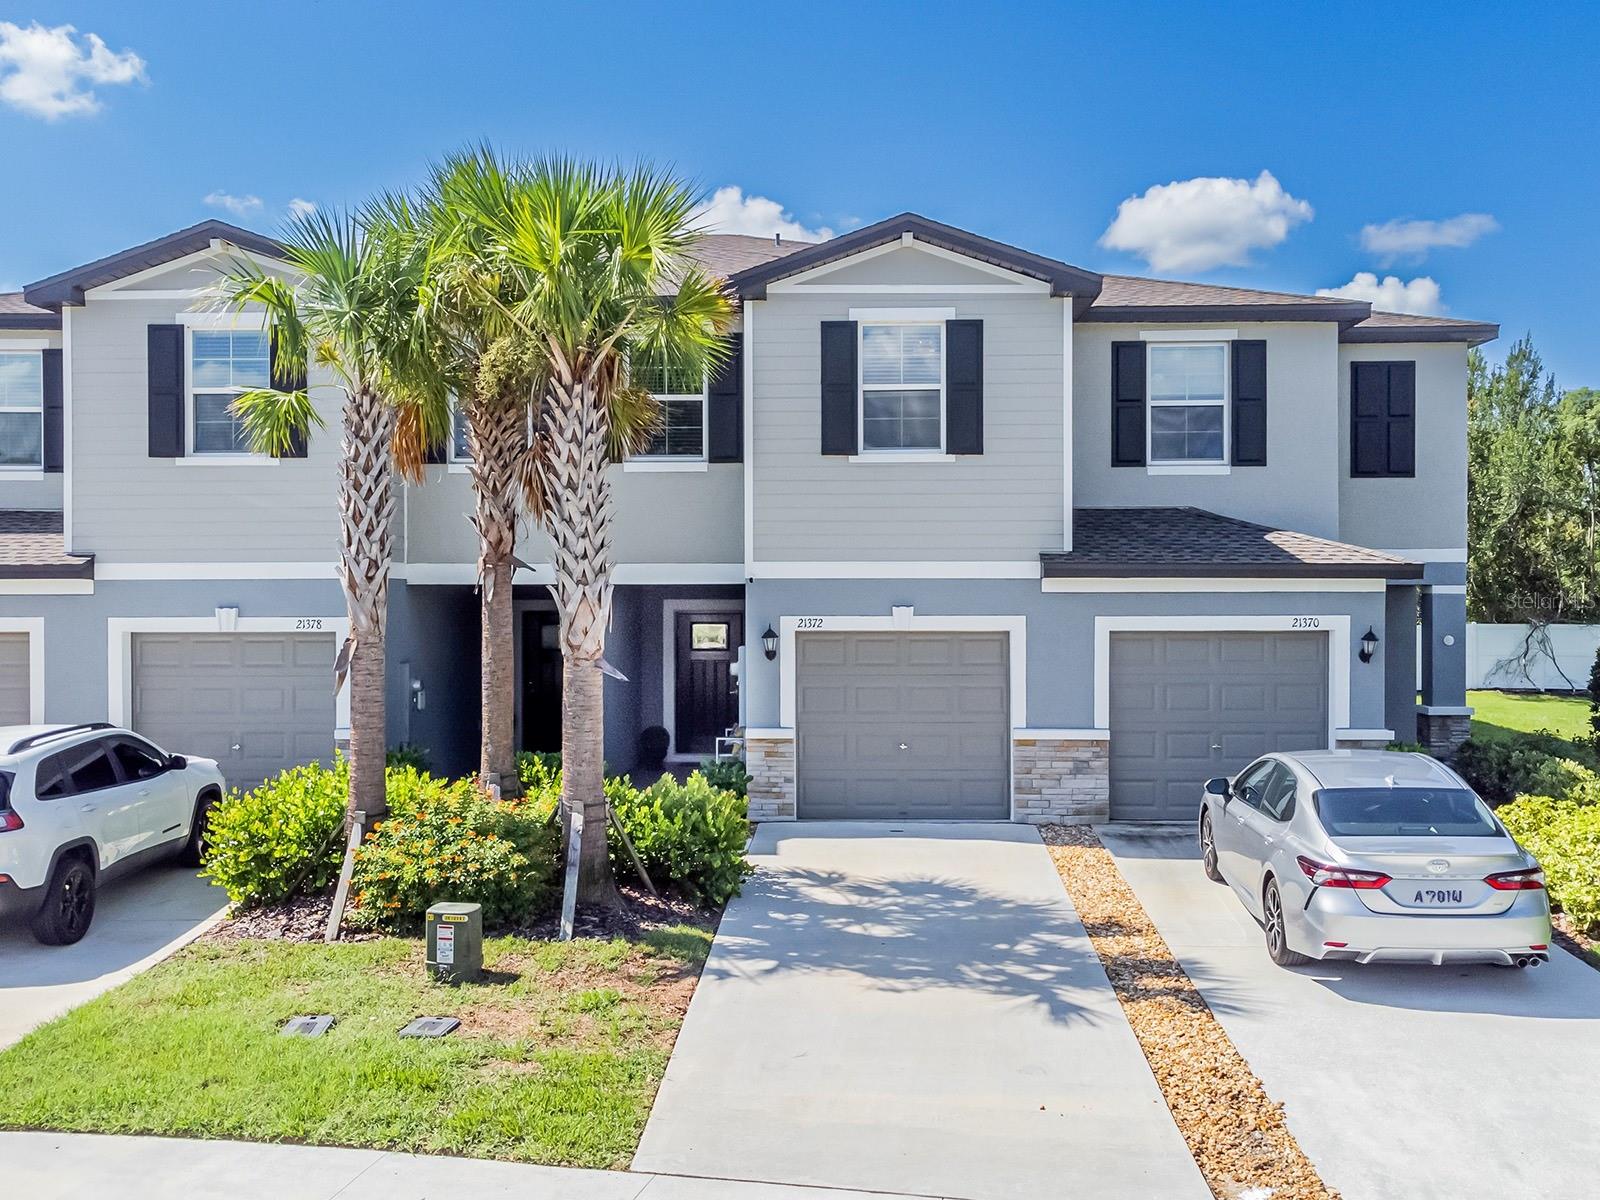
LAND O LAKES
21372 DARTER ROAD
3 Beds
2 Baths
1,634 Sq.Ft.
$295,000
MLS#: TB8525027
