Property
Beds
3
Full Baths
2
1/2 Baths
None
Year Built
2004
Sq.Footage
1,754
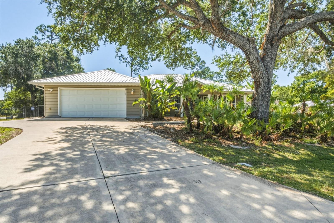
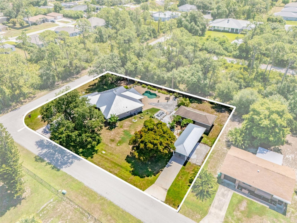
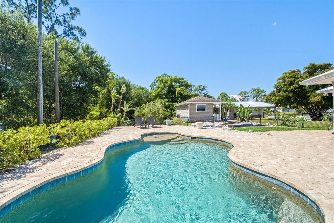
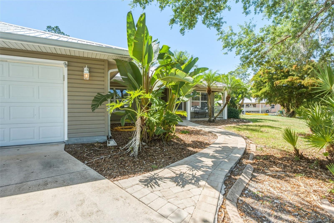
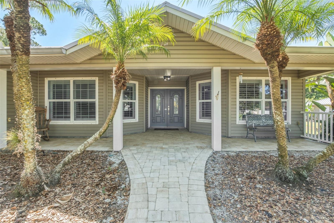
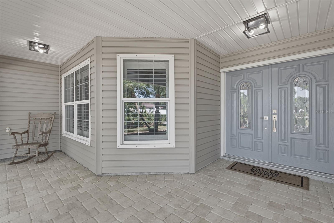
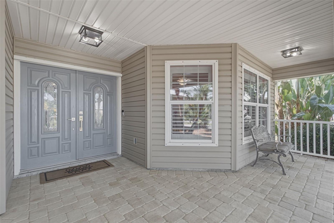
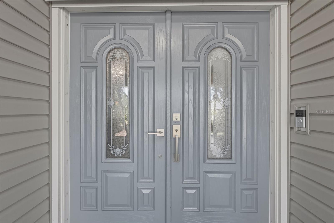
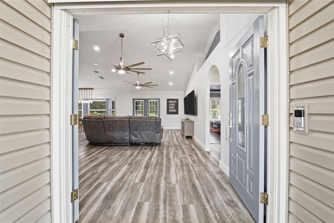
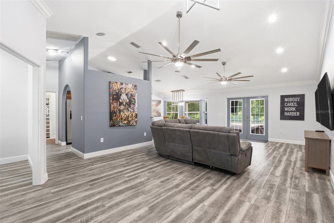
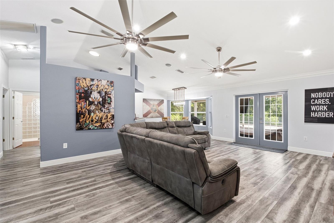
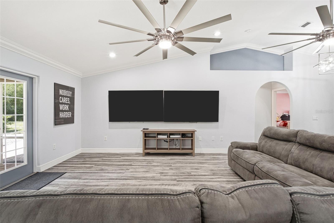
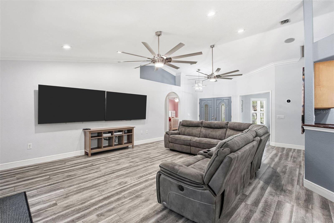
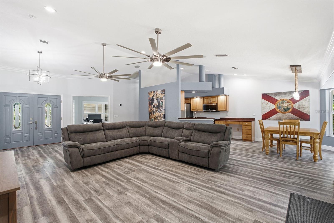
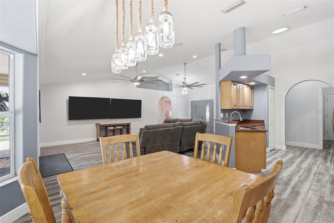
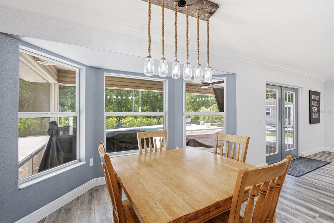
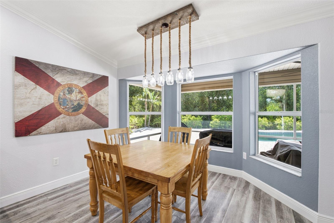
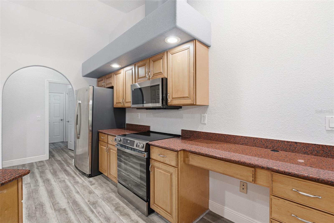
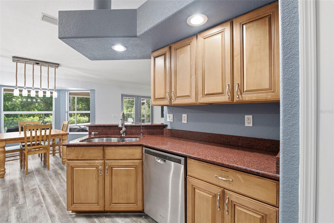
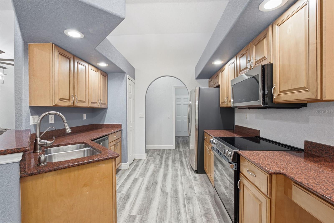
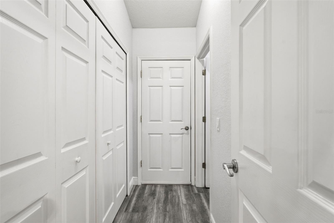
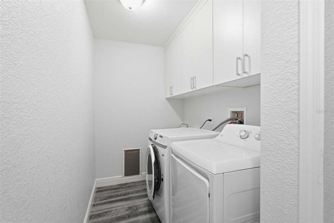
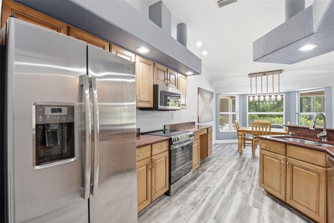
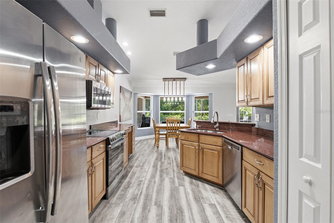
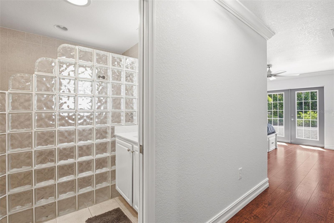
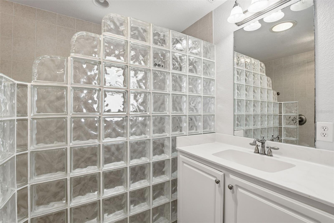
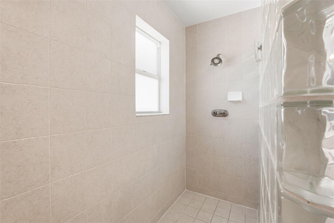
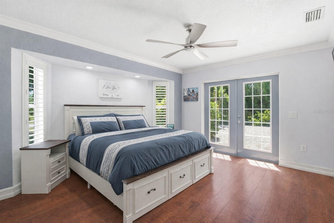
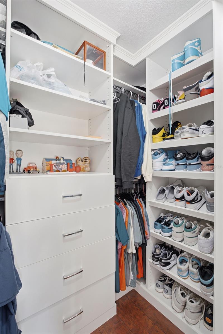
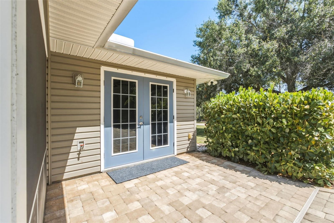
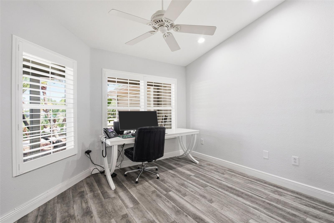
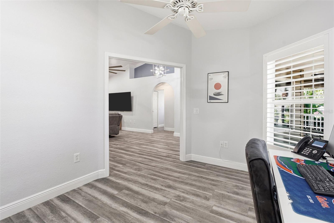
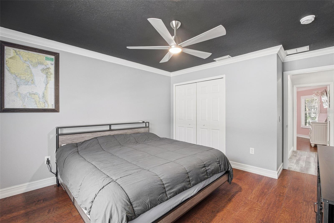
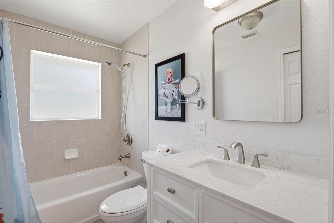
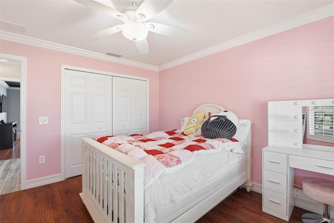
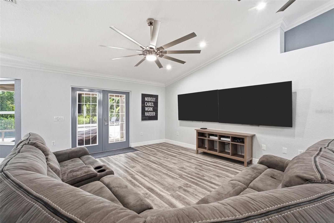
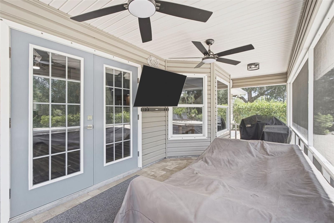
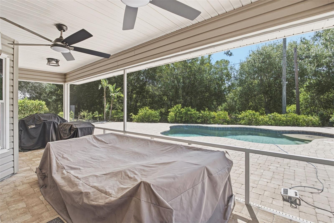
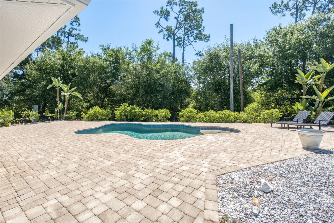
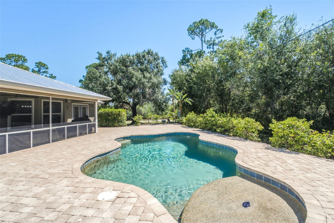
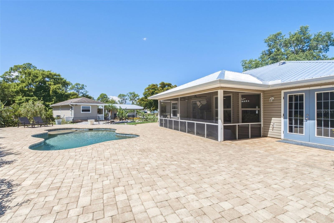
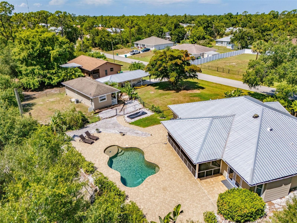
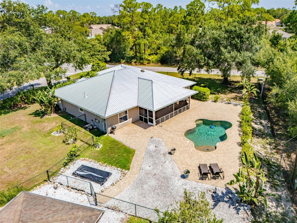
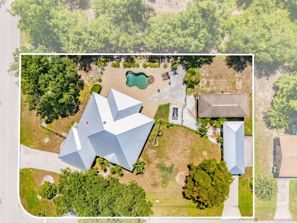
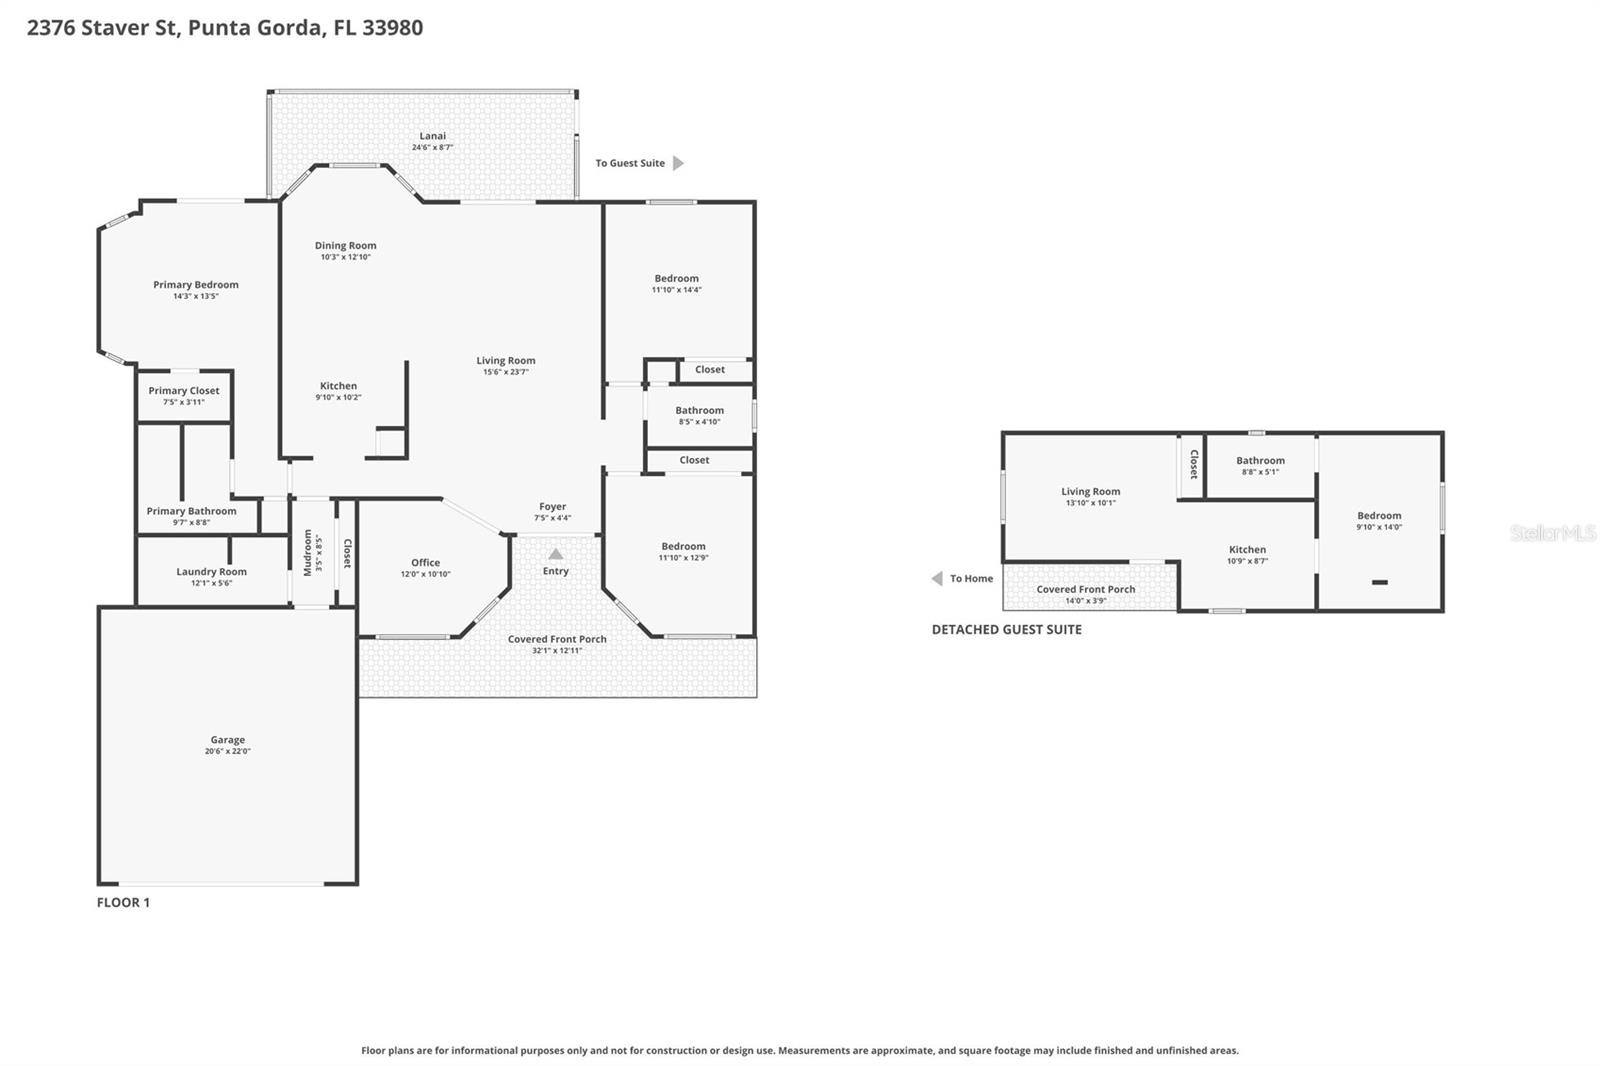
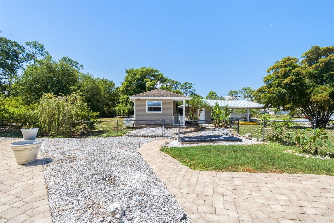
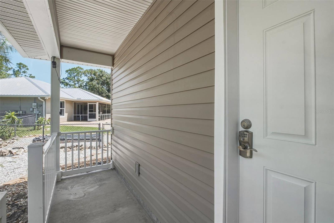
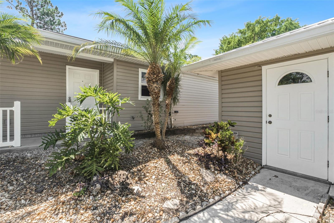
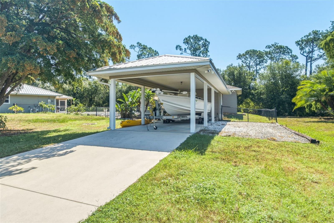
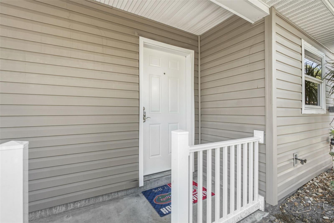
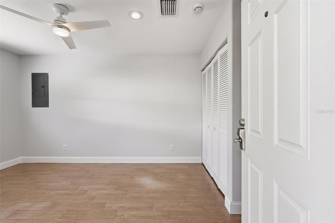
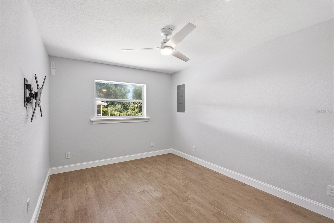
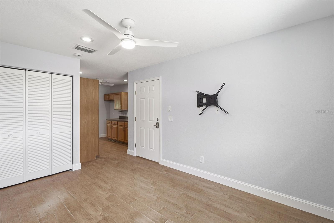
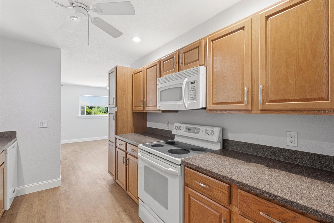
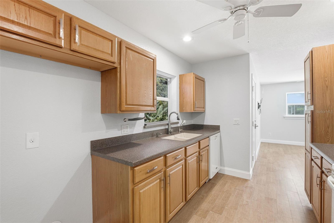
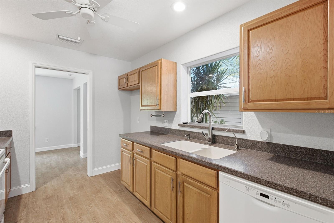
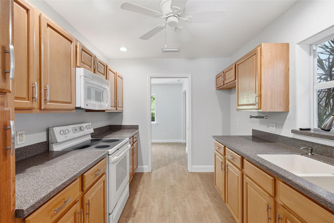
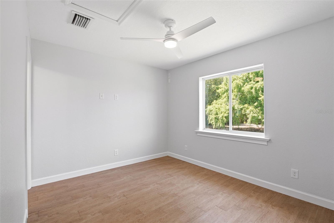
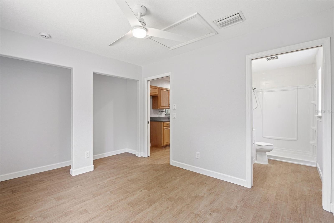
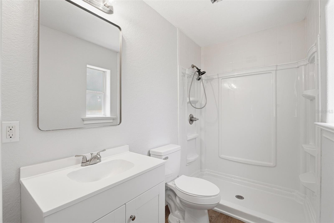
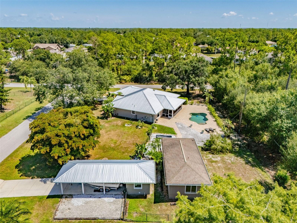
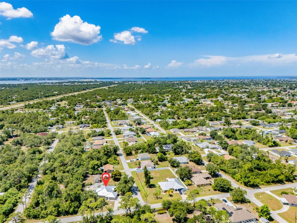
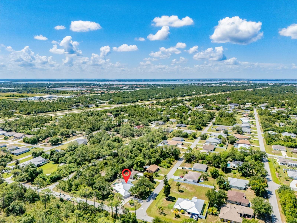
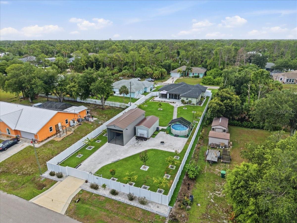
A RARE ESTATE-STYLE OFFERING: TWO RESIDENCES, SALTWATER POOL, SEPARATE BOAT HOUSE/CARPORT, AND OVER HALF AN ACRE OF REFINED FLORIDA LIVING. Discover an exceptional multi-residence retreat set on an oversized corner double lot just over ½ acre. This private compound blends architectural character, modern updates, and resort-style outdoor living, offering a rare level of versatility and sophistication. PRIMARY RESIDENCE – 1,754 SQ.FT., 3 BEDROOMS + OFFICE, AND 2 BATHS: The main home exudes luxury with high cathedral ceilings, recessed lighting, and striking industrial-style multi-blade fans that define the open living space. Smooth arched pass-throughs, plantation shutters, substantial baseboards, and crisp white crown molding create a refined, cohesive aesthetic throughout. Modern luxury vinyl plank flooring in multi-toned gray anchors the main living areas, complemented by wood-look laminate in all bedrooms. Dual multi-pane French doors open to an expansive brick-paved pool terrace, enhancing the home’s seamless indoor-outdoor flow. The kitchen is a designer focal point, featuring a solar tube skylight, stainless steel appliances, raised-panel oak-style cabinetry, rich granite surfaces, and custom blue-grey accent canopies supported by cylindrical columns with integrated lighting. The raised bar offers an elegant space for casual dining and entertaining. The ensuite primary bedroom is a private sanctuary with a glass-block shower wall, solar tube skylight, and a custom built-in closet system. French doors provide direct access to the pool deck for a true resort-style experience. Exterior highlights include a circular driveway, large covered front porch with decorative double-door entry, mature oaks and native palms, hurricane shutters, a 2023 metal roof, and a transfer switch for portable generator use. OUTDOOR LIVING: The free-form saltwater pool with sun shelf is framed by an expansive brick-paved terrace, offering the perfect setting for relaxation and entertaining. A walkway leads to the boat house with carport/storage and the detached guest residence. GUEST RESIDENCE – BUILT 2013, 484 SQ.FT., 1 BEDROOM, 1 BATH: The separate guest home provides luxurious privacy with its own entry porch, living room, full kitchen, and ensuite bedroom/bathroom—ideal for extended family, guests, or premium rental income. A LUXURY COMPOUND WITH ENDLESS POSSIBILITIES. This exceptional property offers space, privacy, and multi-residence flexibility rarely found in the area—perfect for those seeking an elevated Florida lifestyle on a beautifully oversized lot.
Features & Amenities
Interior
-
Other Interior Features
Cathedral Ceiling(s), High Ceilings, Open Floorplan, Stone Counters, Walk-In Closet(s), In-Law Floorplan
-
Total Bedrooms
3
-
Bathrooms
2
-
Cooling YN
YES
-
Cooling
Central Air
-
Fireplace YN
NO
-
Heating YN
YES
-
Heating
Central, Electric
-
Pet friendly
N/A
Exterior
-
Garage
Yes
-
Garage spaces
2
-
Construction Materials
Vinyl Siding, Frame
-
Other Exterior Features
Lighting, Rain Gutters
-
Parking
Boat, Covered, Driveway, Garage Door Opener, Oversized, Attached
-
Patio and Porch Features
Covered, Deck, Front Porch, Patio, Rear Porch
-
Pool
Yes
-
Pool Features
Gunite, Salt Water, Private
-
Waterfront YN
NO
-
View
Trees/Woods
Area & Lot
-
Lot Features
Corner Lot, Landscaped, Private, Paved
-
Lot Size(acres)
0.53
-
Lot Size(square feet)
22990.0
-
Property Type
Residential
-
Property Sub Type
Single Family Residence
-
Architectural Style
Florida
Price
-
Sales Price
$550,000
-
Tax Amount
$5,244.4
-
Sq. Footage
1, 754
-
Price/SqFt
$313
HOA
-
Association
No
School District
-
Elementary School
N/A
-
Middle School
N/A
-
High School
N/A
Property Features
-
Stories
1
-
New Construction
NO
-
Foundation Details
Slab
-
Ownership
Fee Simple
-
Senior Community YN
NO
-
Sewer
Septic Tank
-
Tax Lot
1, 2
-
Water Source
Public
Schedule a Showing
Showing scheduled successfully.
Mortgage calculator
Estimate your monthly mortgage payment, including the principal and interest, property taxes, and HOA. Adjust the values to generate a more accurate rate.
Your payment
Principal and Interest:
$
Property taxes:
$
HOA fees:
$
Total loan payment:
$
Total interest amount:
$
Location
County
Charlotte
Elementary School
Middle School
High School
Listing Courtesy of Priscilla Perez-McGuire , RE/MAX PALM REALTY
RealHub Information is provided exclusively for consumers' personal, non-commercial use, and it may not be used for any purpose other than to identify prospective properties consumers may be interested in purchasing. All information deemed reliable but not guaranteed and should be independently verified. All properties are subject to prior sale, change or withdrawal. RealHub website owner shall not be responsible for any typographical errors, misinformation, misprints and shall be held totally harmless.

FOUNDER
Ashley Baillio
Call Ashley today to schedule a private showing.

* Listings on this website come from the FMLS IDX Compilation and may be held by brokerage firms other than the owner of this website. The listing brokerage is identified in any listing details. Information is deemed reliable but is not guaranteed. If you believe any FMLS listing contains material that infringes your copyrighted work please click here to review our DMCA policy and learn how to submit a takedown request.© 2024 FMLS.
Related Properties
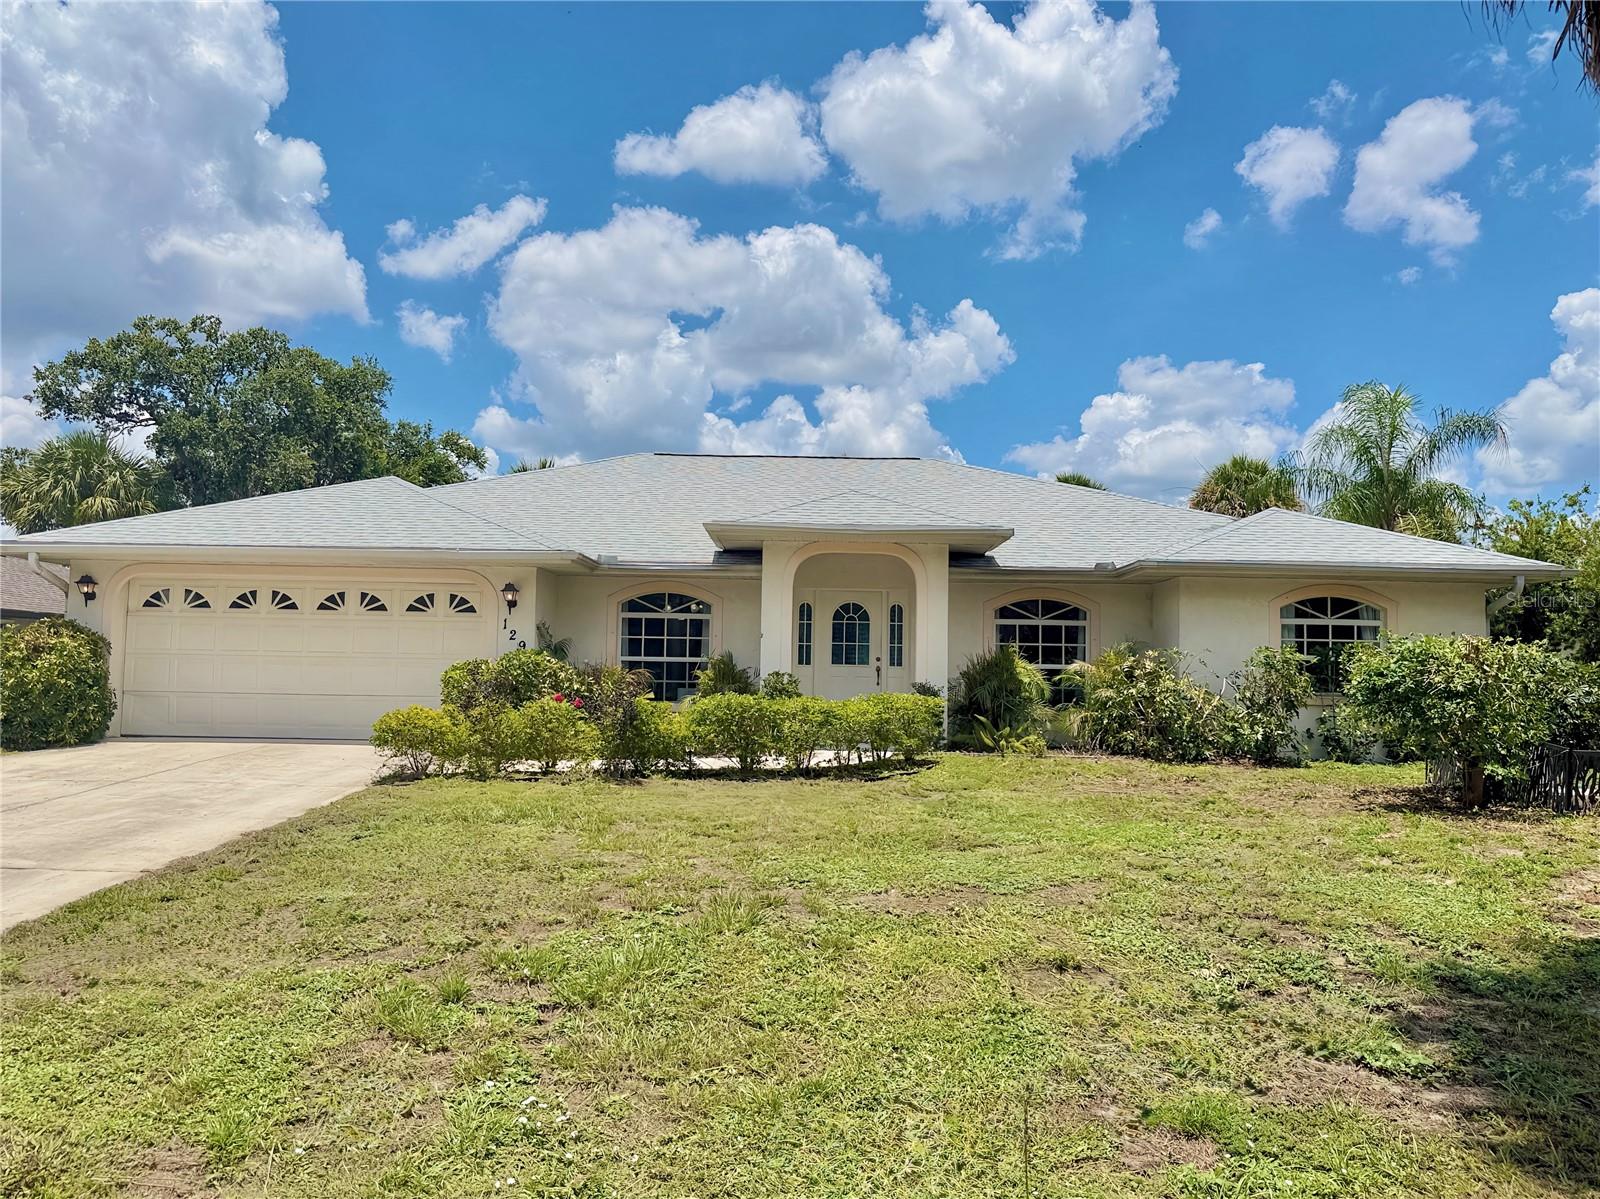
PORT CHARLOTTE
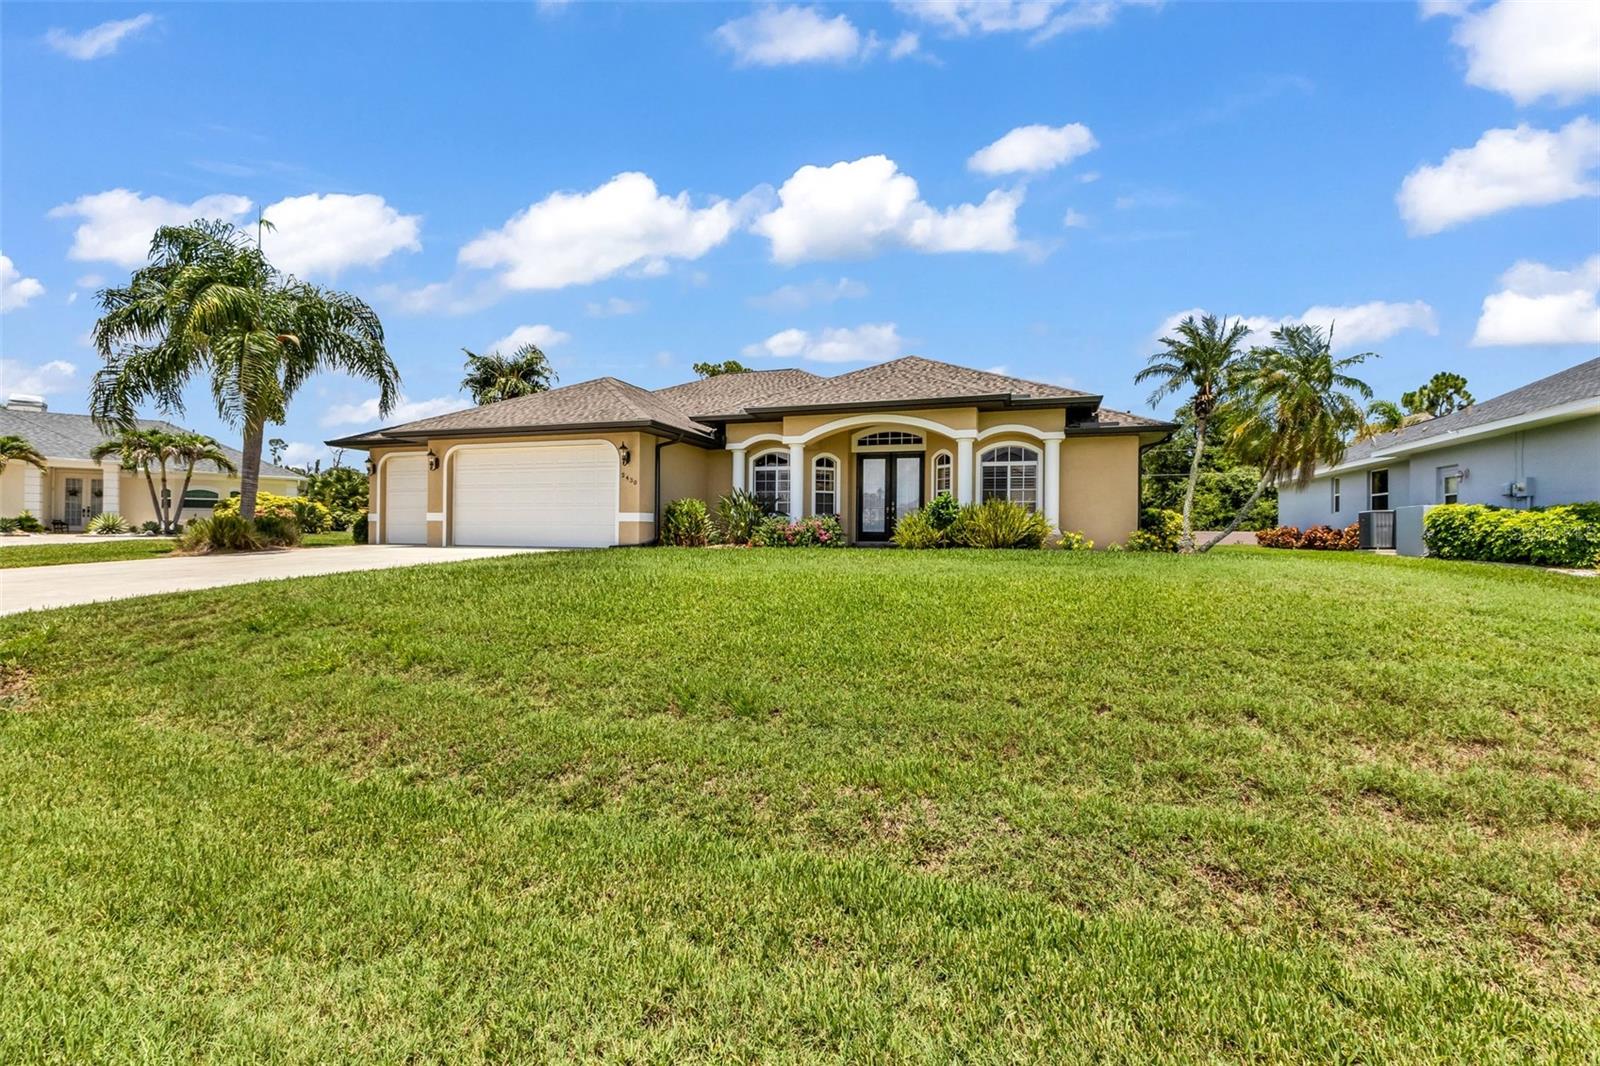
129 FOUNTAIN STREET
3 Beds
2 Baths
1,864 Sq.Ft.
$480,000
MLS#: A4699043
PORT CHARLOTTE
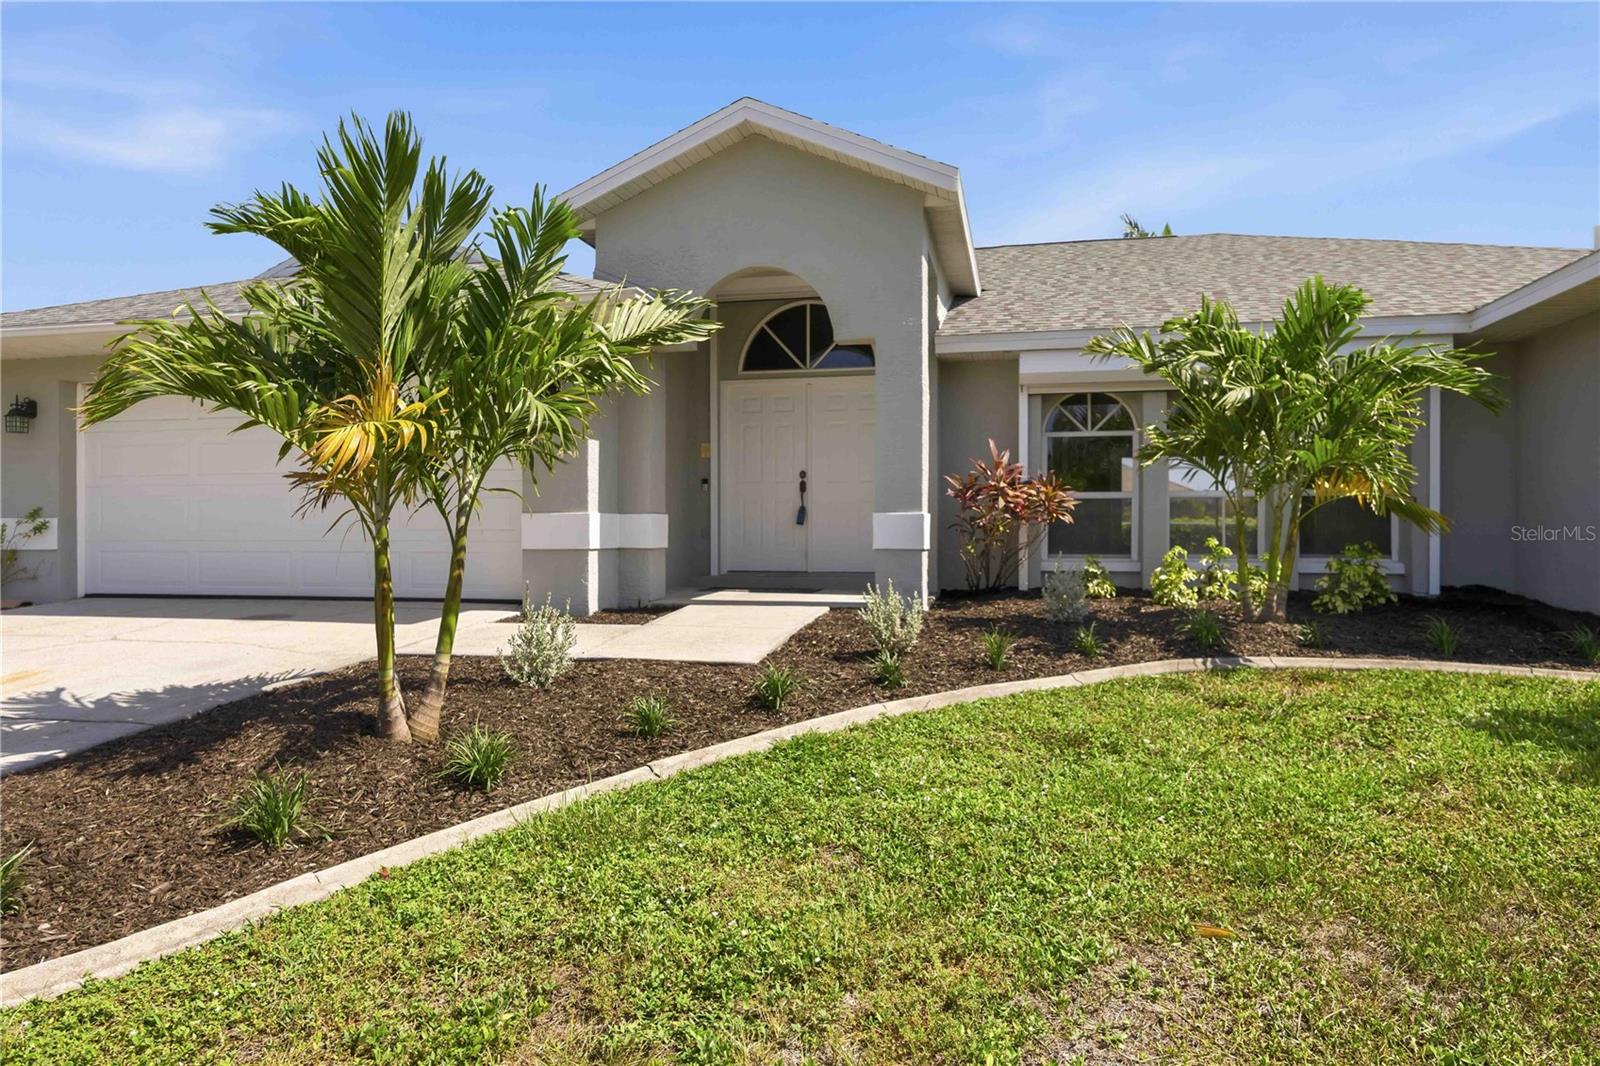
17432 SHIRLEY AVENUE
3 Beds
2 Baths
1,692 Sq.Ft.
$650,000
MLS#: L4963267
PORT CHARLOTTE
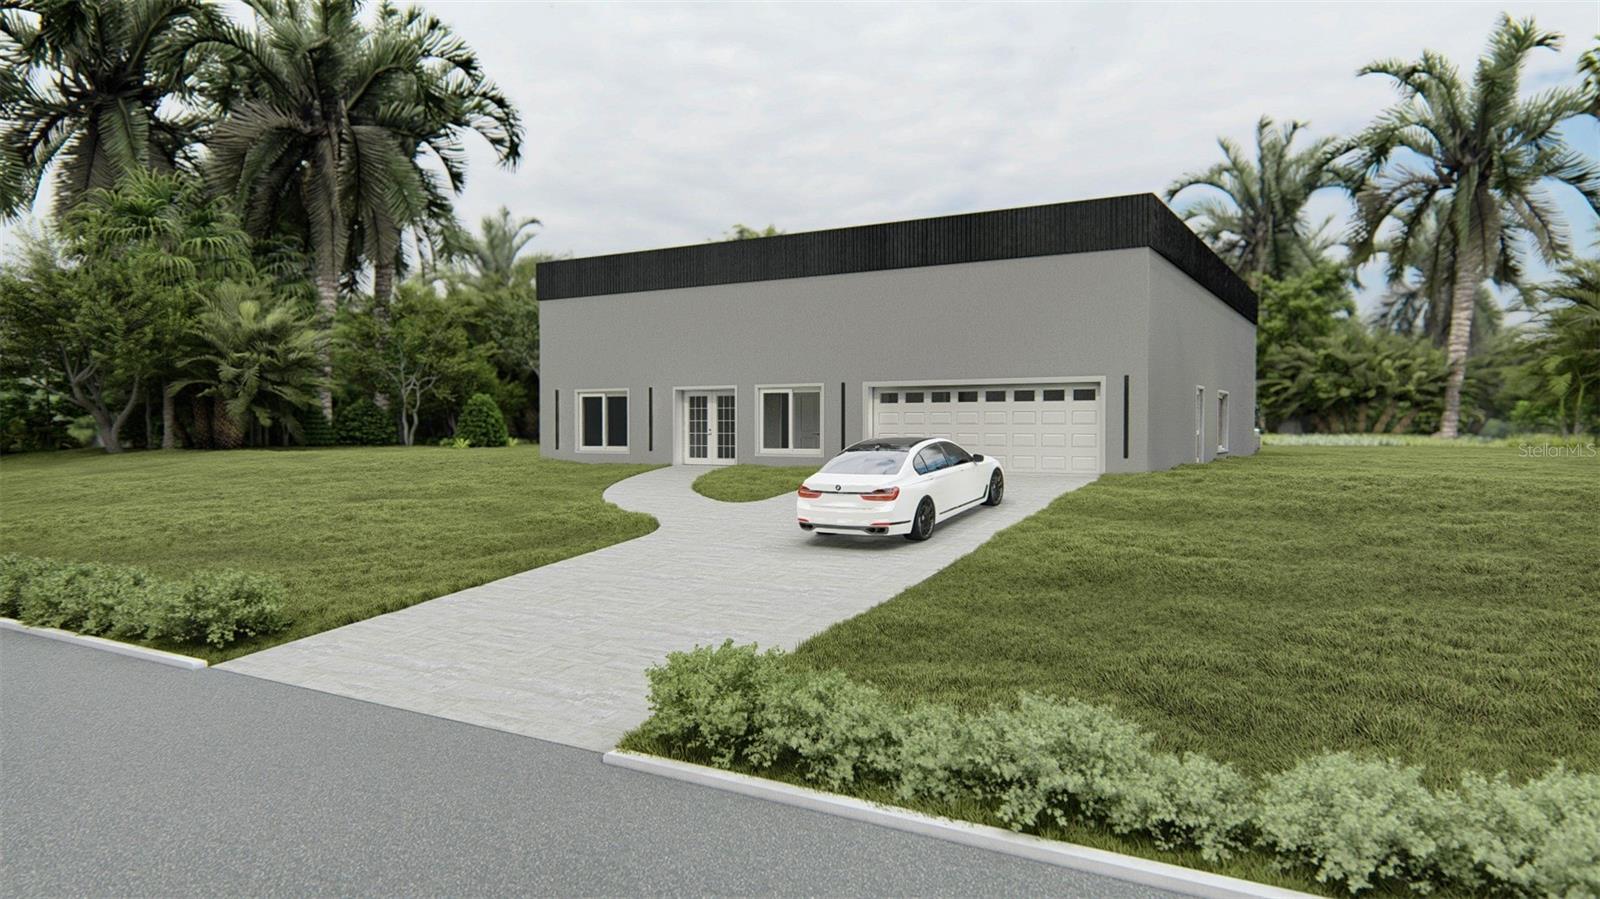
2430 PEBBLE CREEK PLACE
3 Beds
2 Baths
2,165 Sq.Ft.
$449,900
MLS#: C7527831
PORT CHARLOTTE
15608 MELPORT CIRCLE
3 Beds
2 Baths
2,166 Sq.Ft.
$575,000
MLS#: D6147905
PORT CHARLOTTE
12493 WILLMINGTON BOULEVARD
3 Beds
3 Baths
2,380 Sq.Ft.
$599,888
MLS#: A4694817
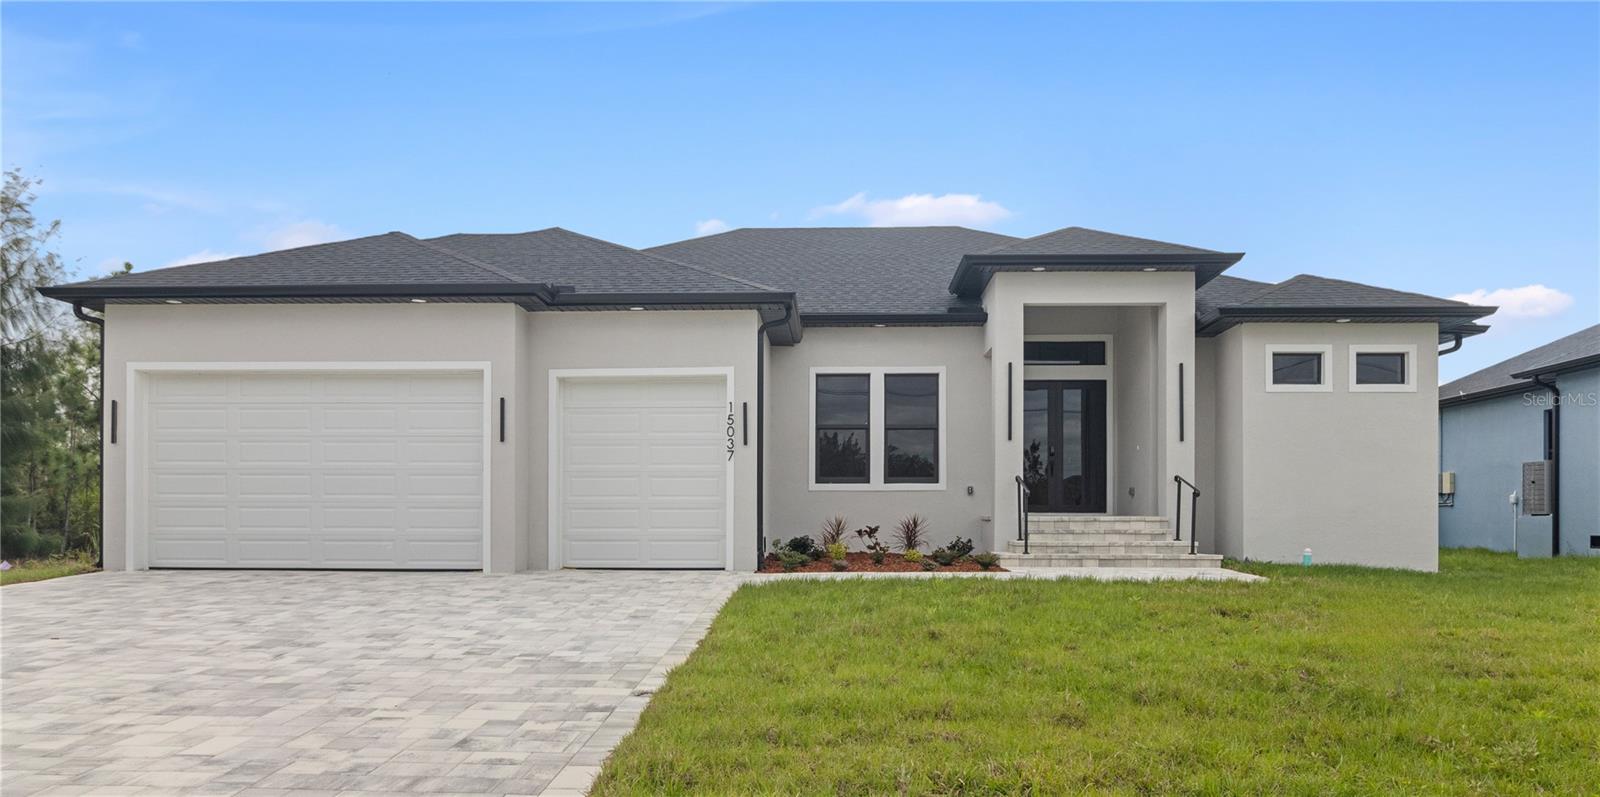
PORT CHARLOTTE
15037 ALSASK CIRCLE
3 Beds
2 Baths
1,985 Sq.Ft.
$449,995
MLS#: TB8523633
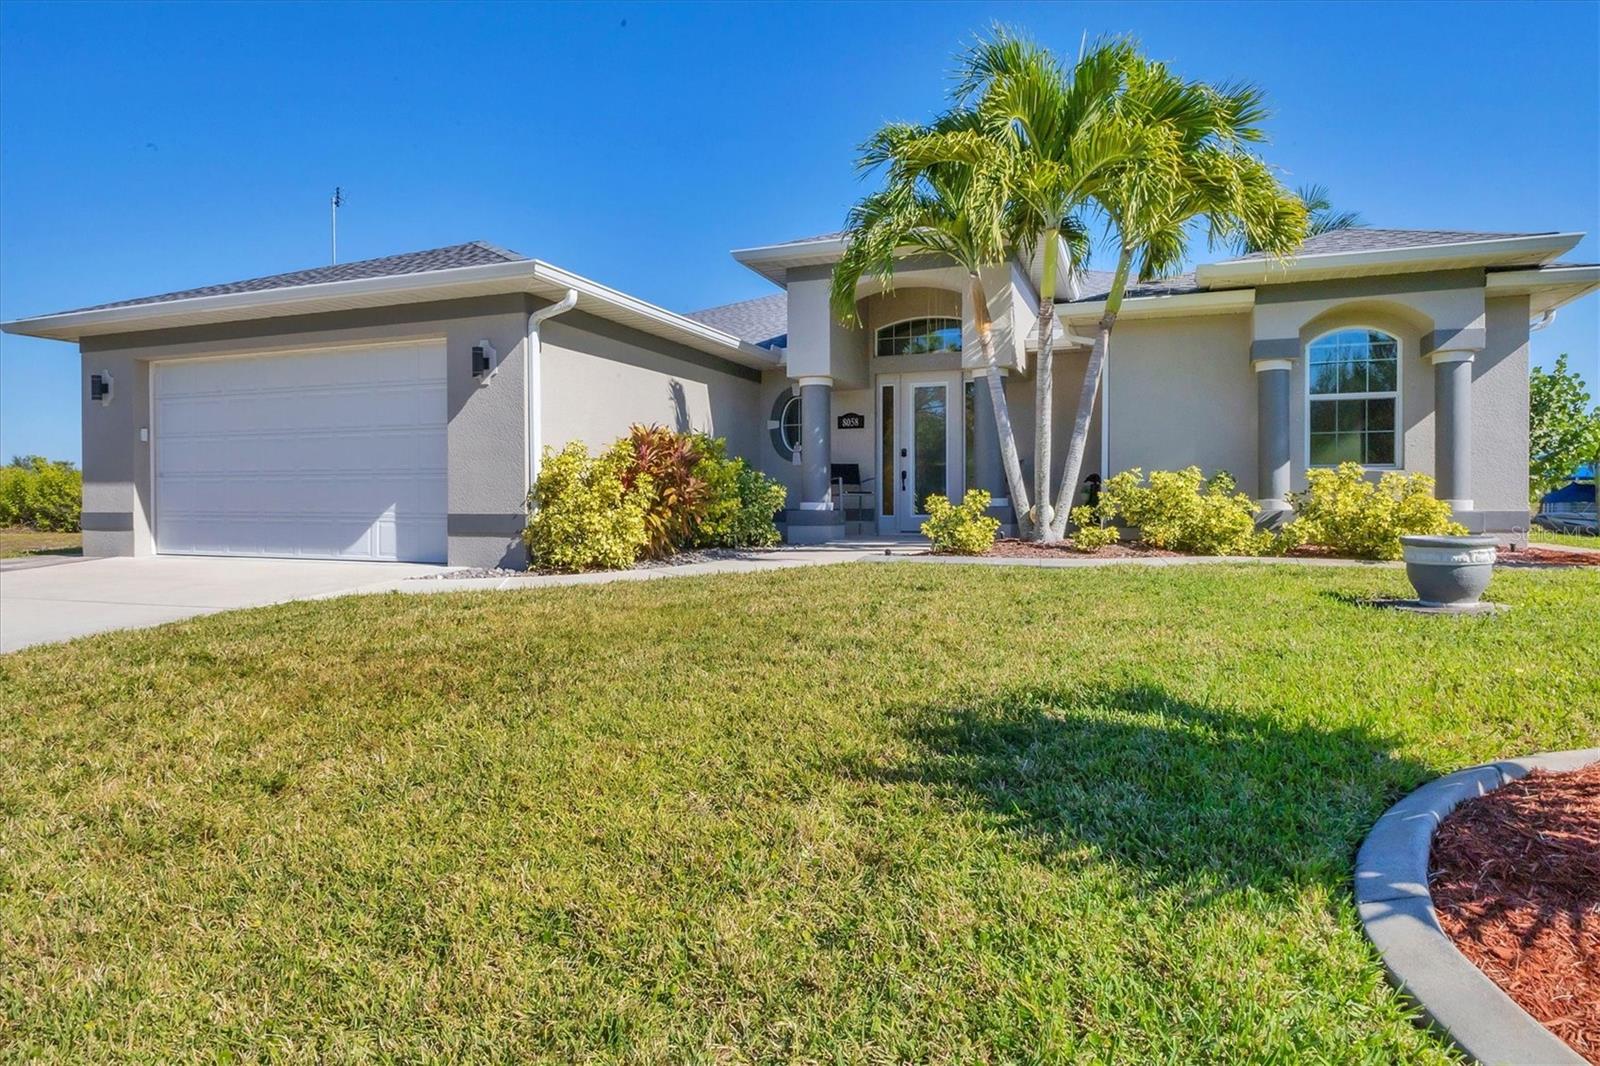
PORT CHARLOTTE
8058 SANTA CRUZ DRIVE
3 Beds
2 Baths
1,843 Sq.Ft.
$639,900
MLS#: D6147855
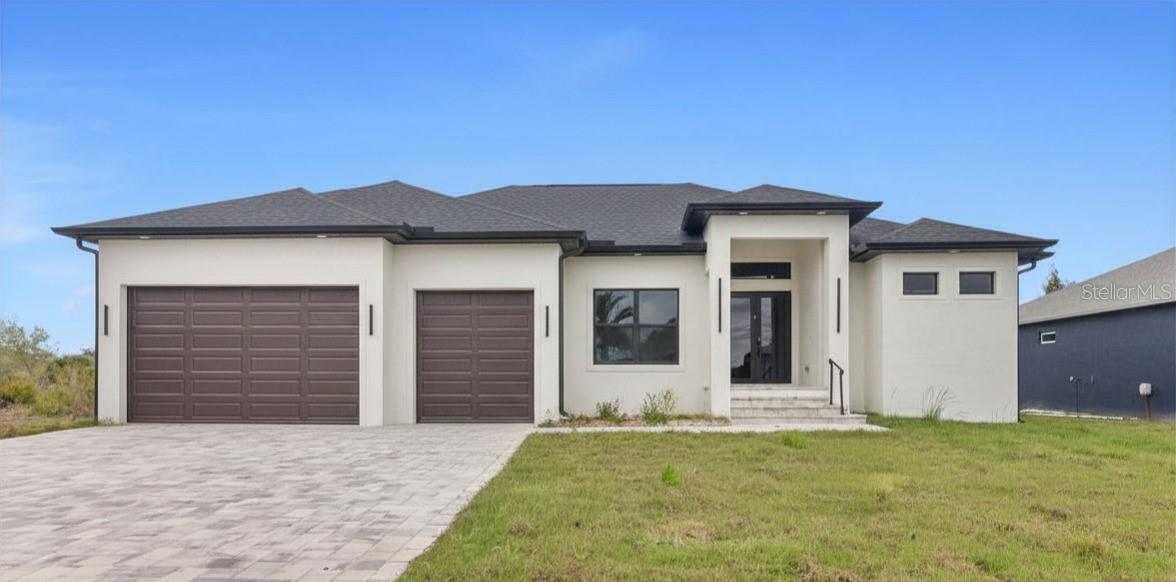
PORT CHARLOTTE
15381 ALSASK CIRCLE
3 Beds
2 Baths
1,985 Sq.Ft.
$464,995
MLS#: TB8523605
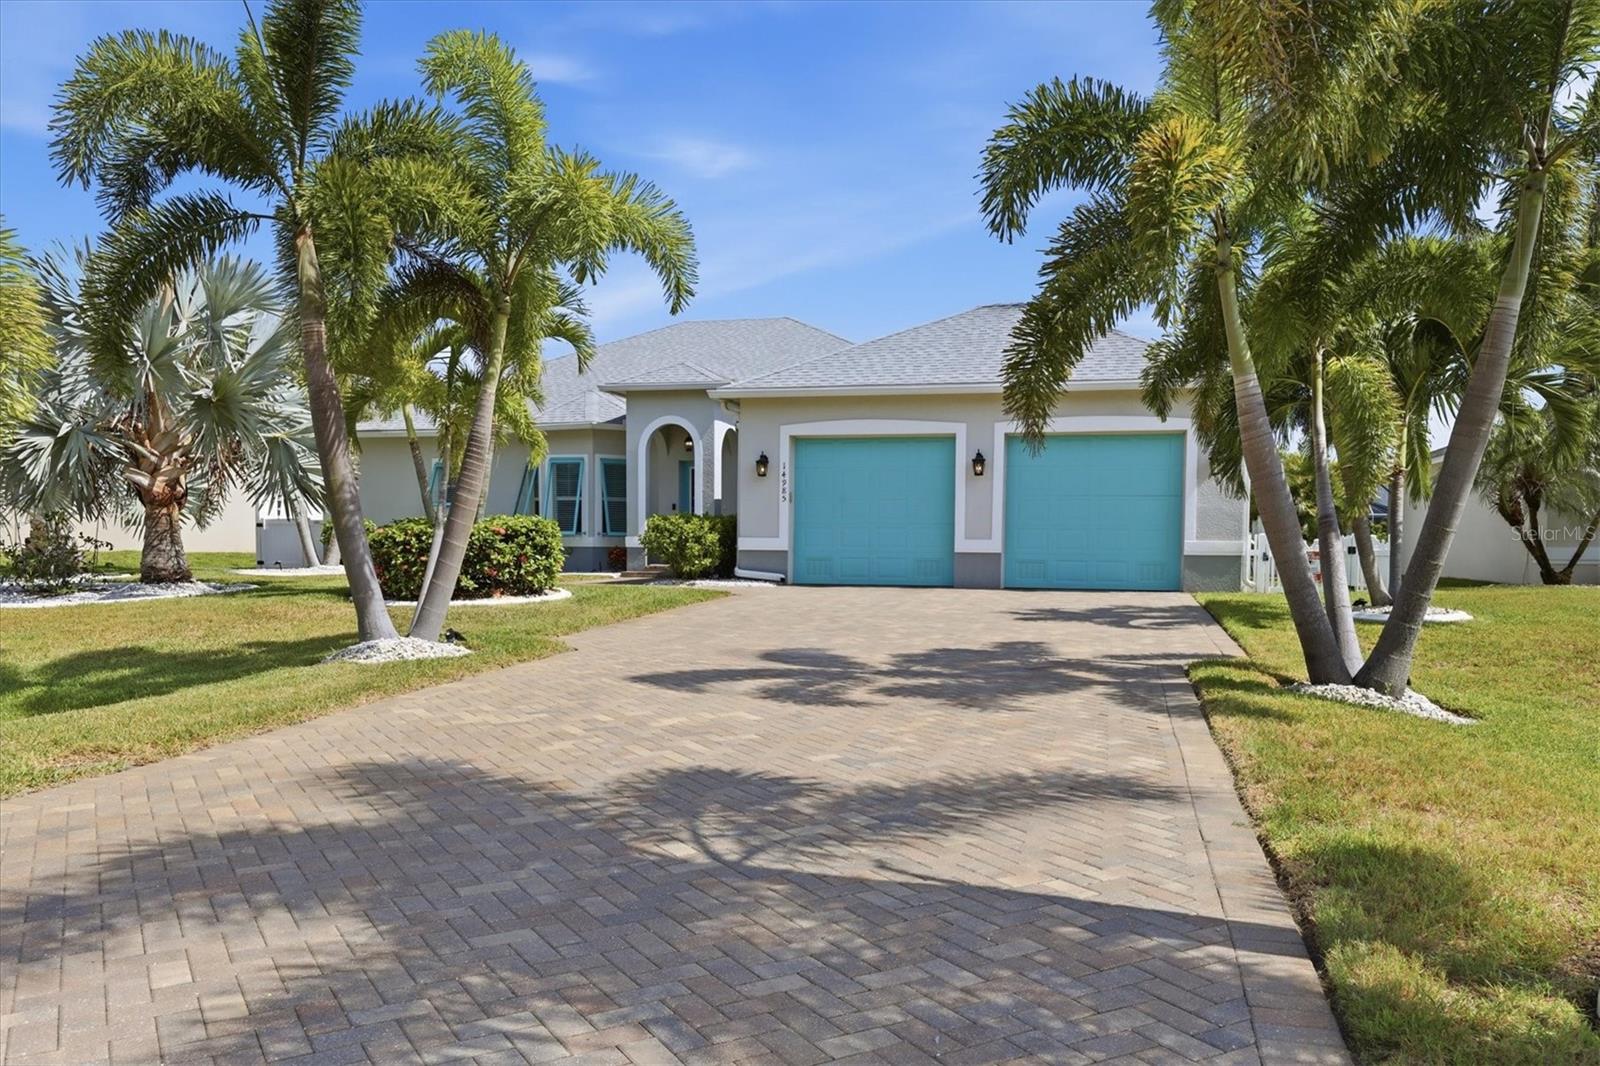
PORT CHARLOTTE
14985 APPLETON BOULEVARD
3 Beds
2 Baths
1,926 Sq.Ft.
$619,000
MLS#: C7527642
