Features & Amenities

Interior

  • Other Interior Features

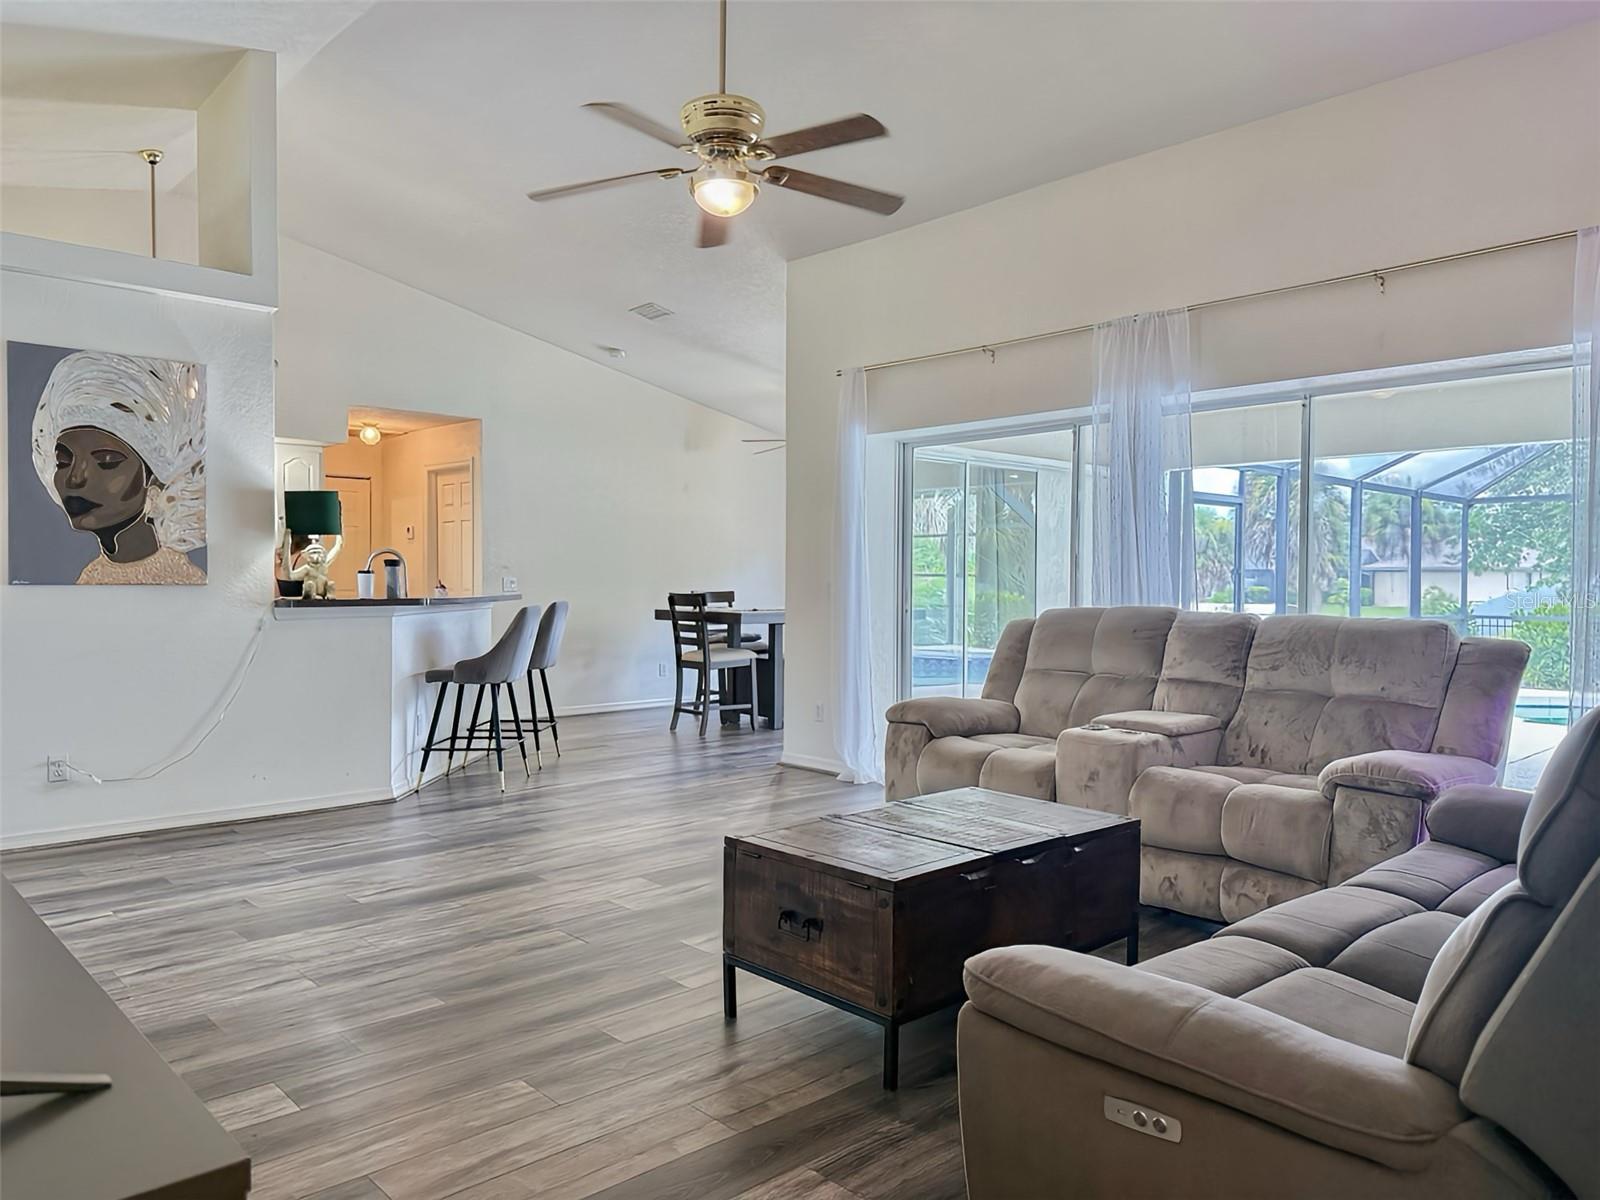
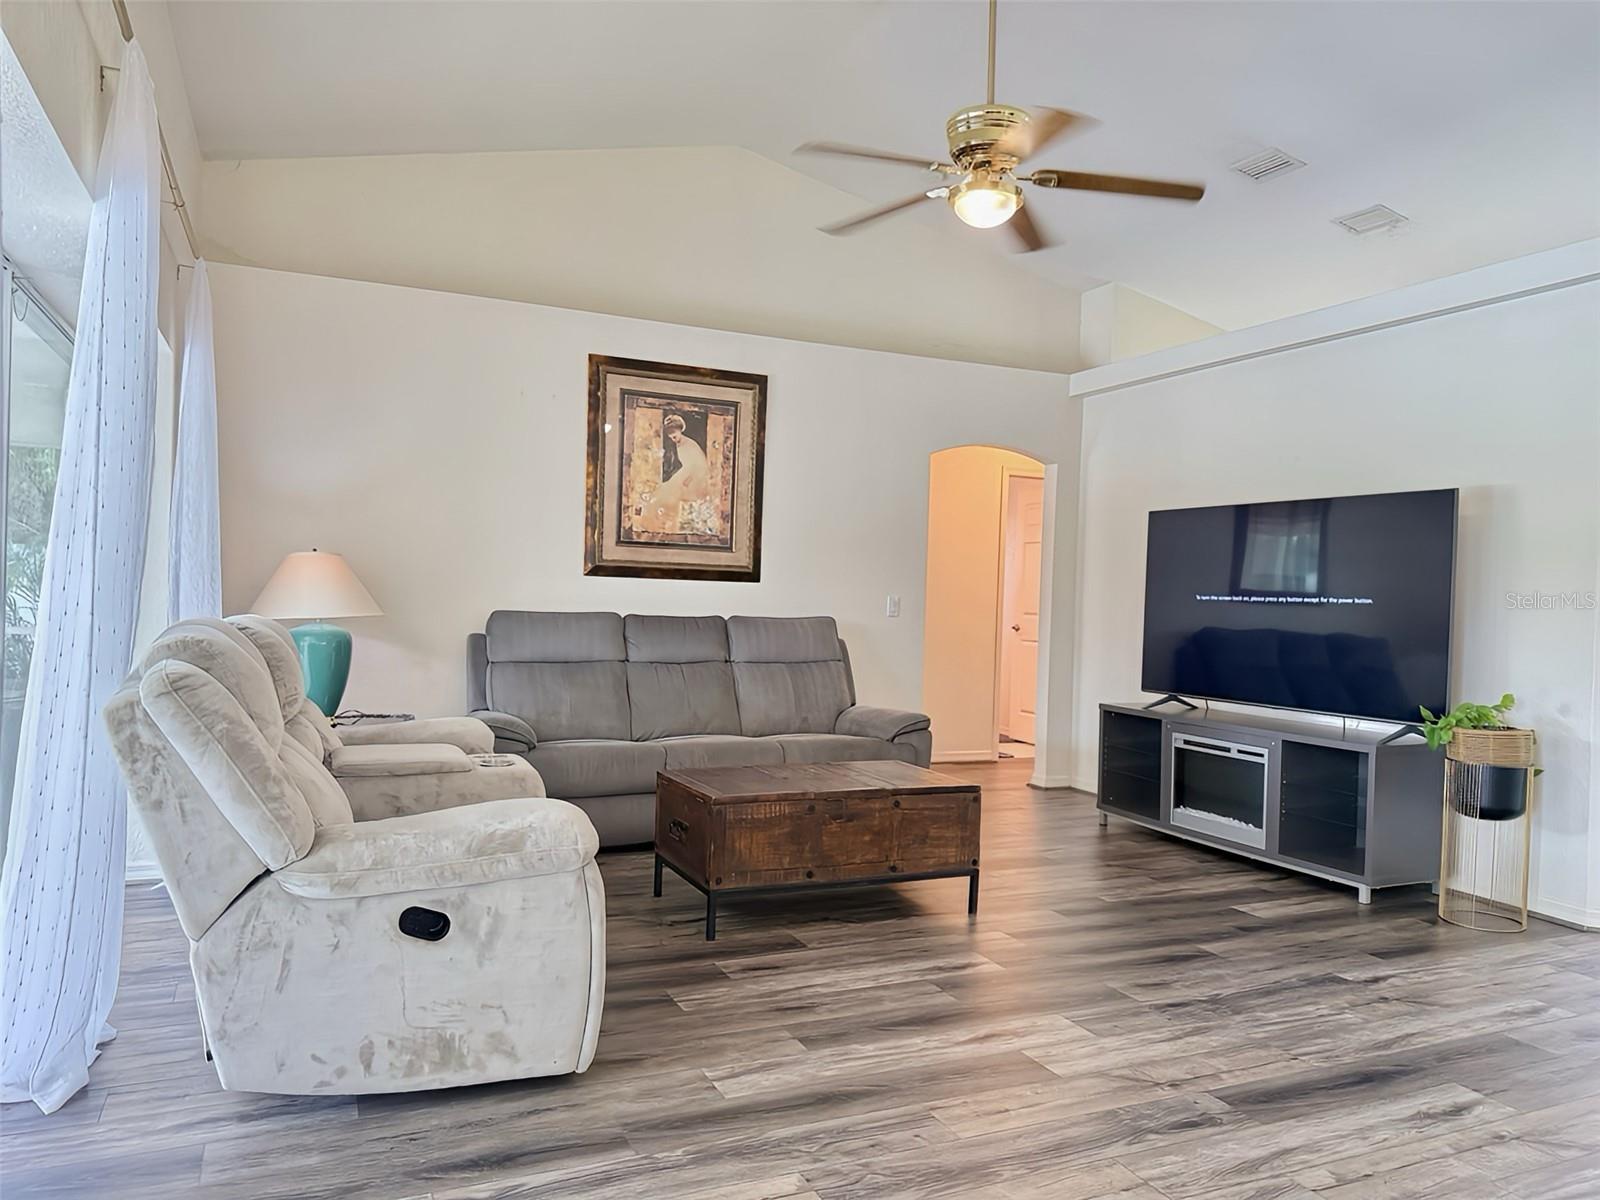
    High Ceilings, Open Floorplan, Walk-In Closet(s)

  • Total Bedrooms

    3

  • Bathrooms

    2

  • Cooling YN

    YES

  • Cooling

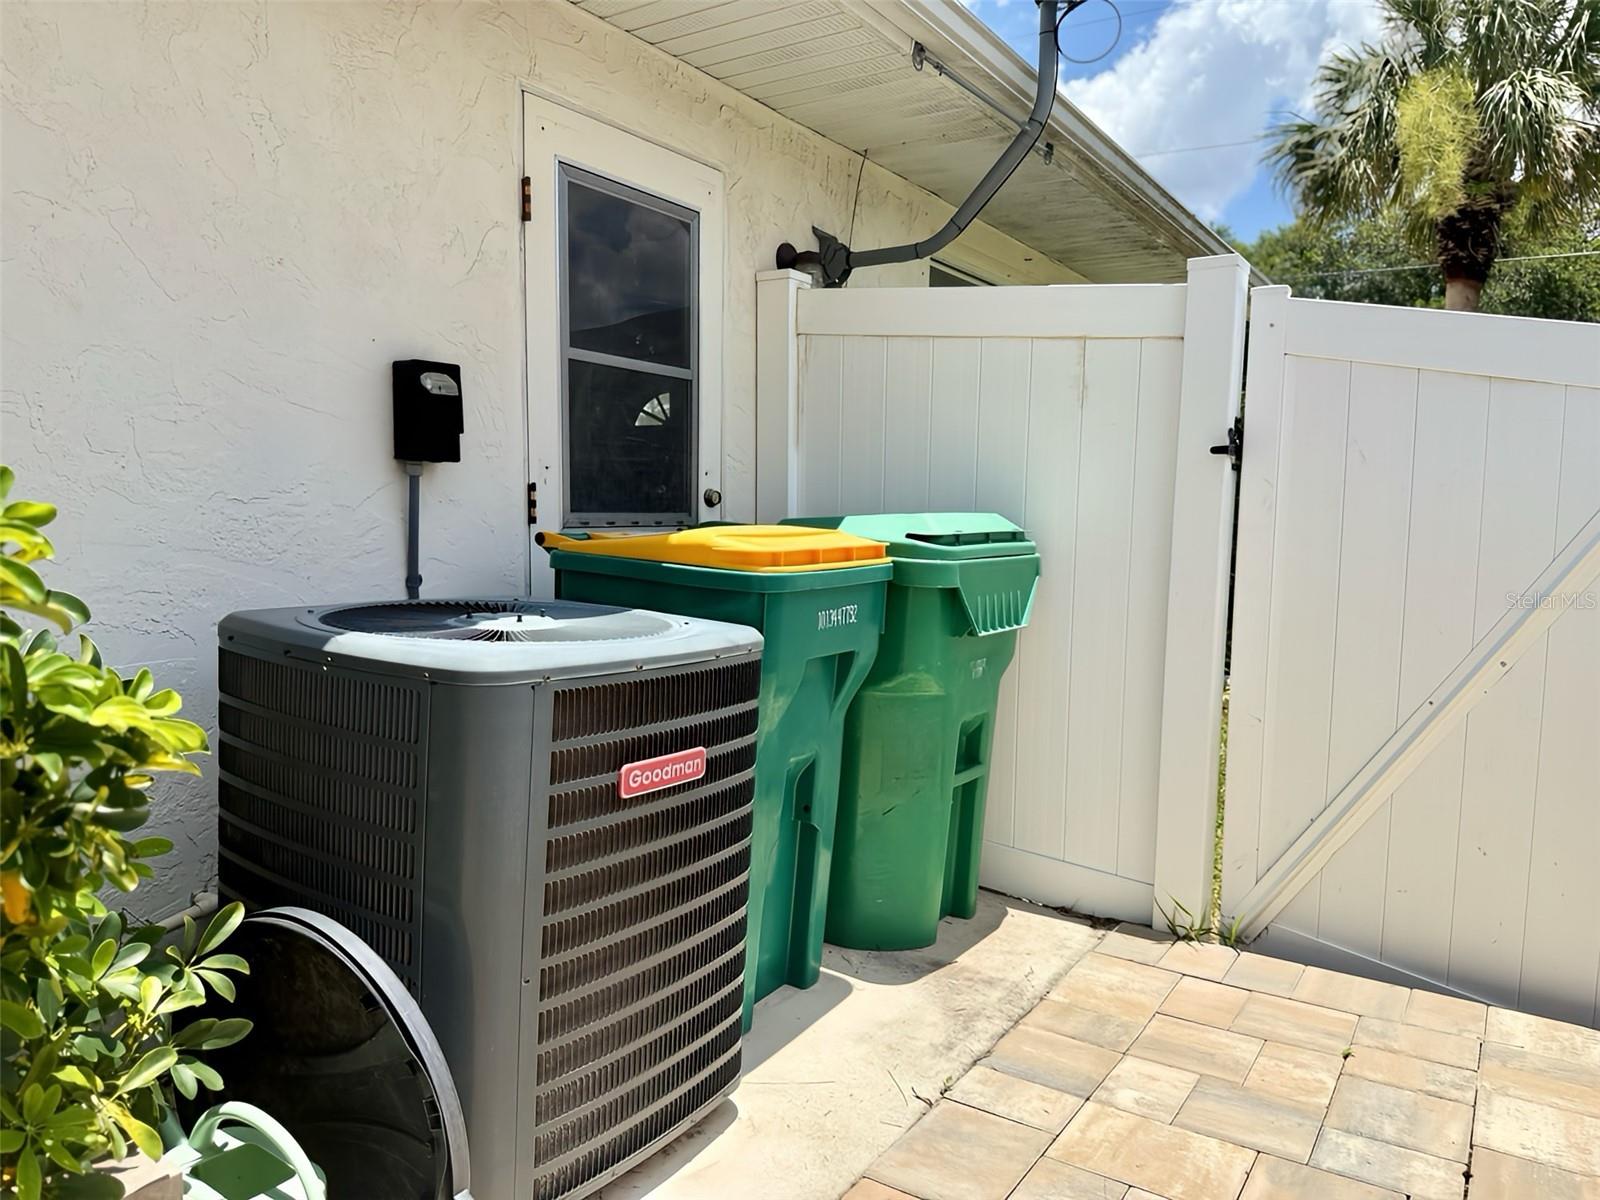
    Central Air

  • Fireplace YN

    NO

  • Heating YN

    YES

  • Heating

    Central

  • Pet friendly

    Yes

Exterior

  • Garage

    Yes

  • Garage spaces

    2

  • Construction Materials

    Block

  • Other Exterior Features

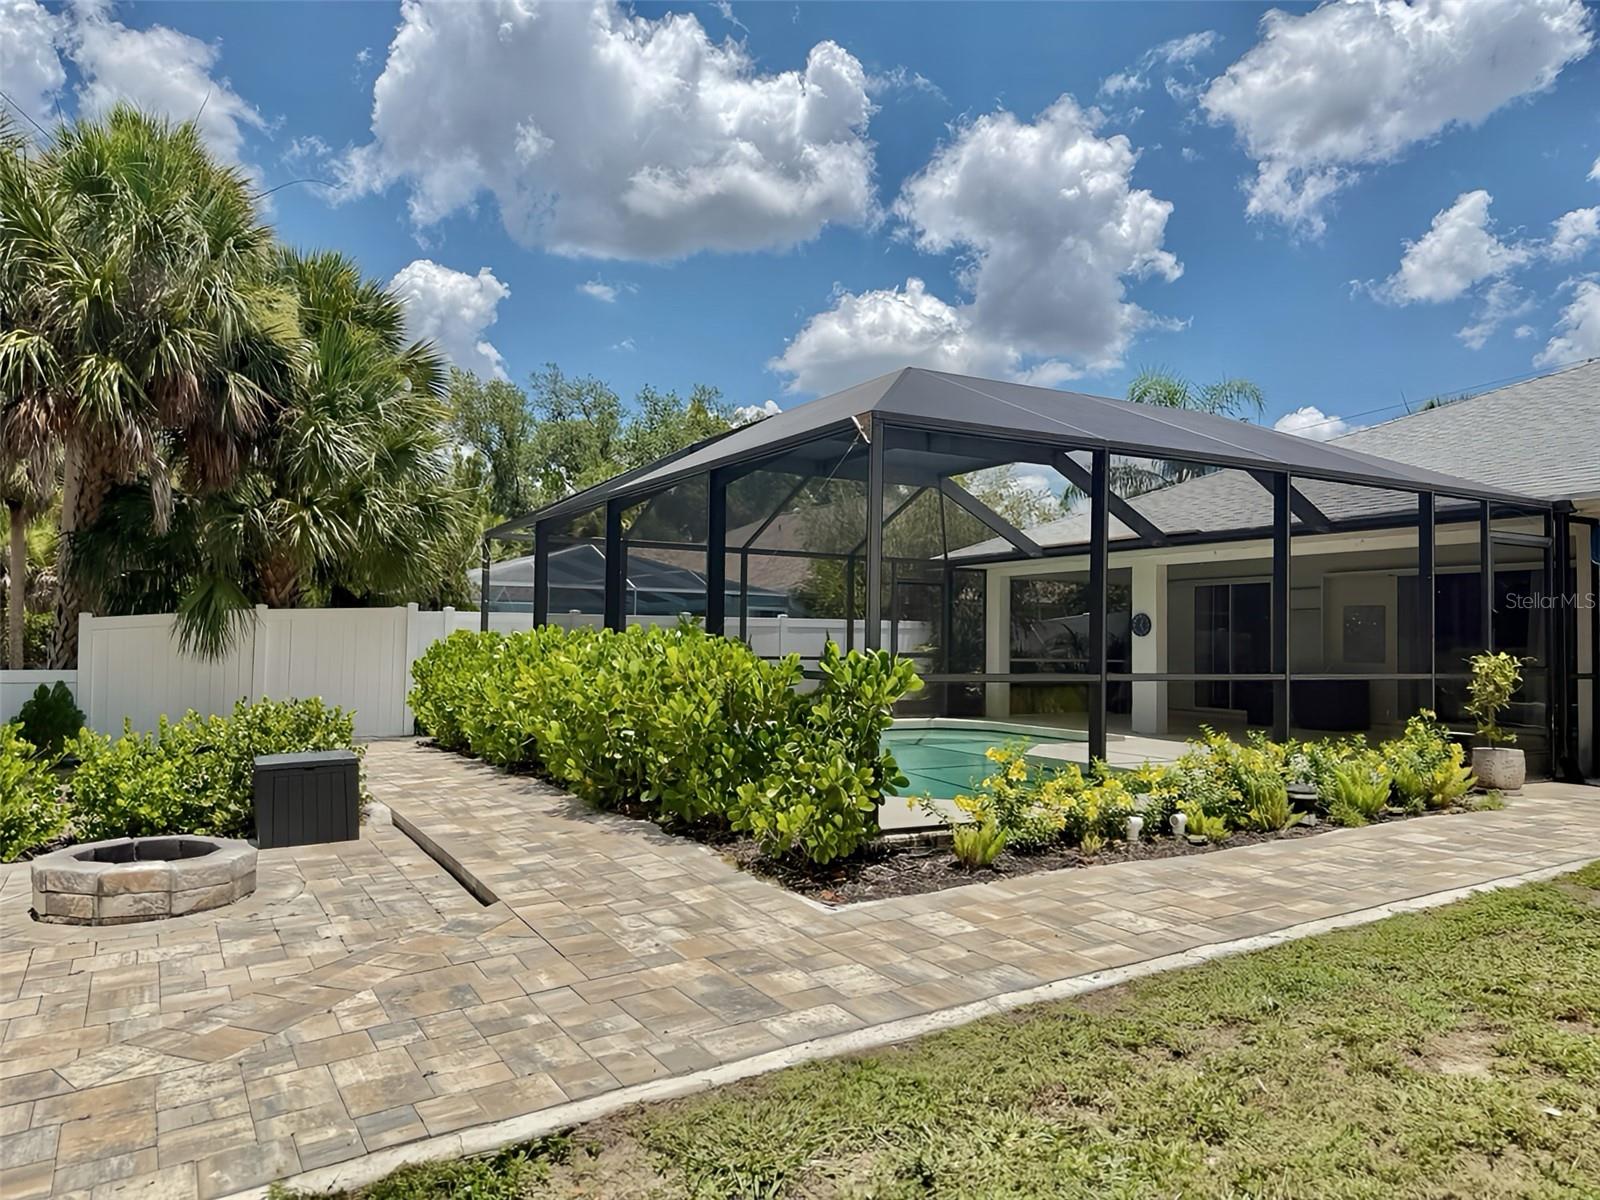
    Fire Pit, Rain Gutters

  • Parking

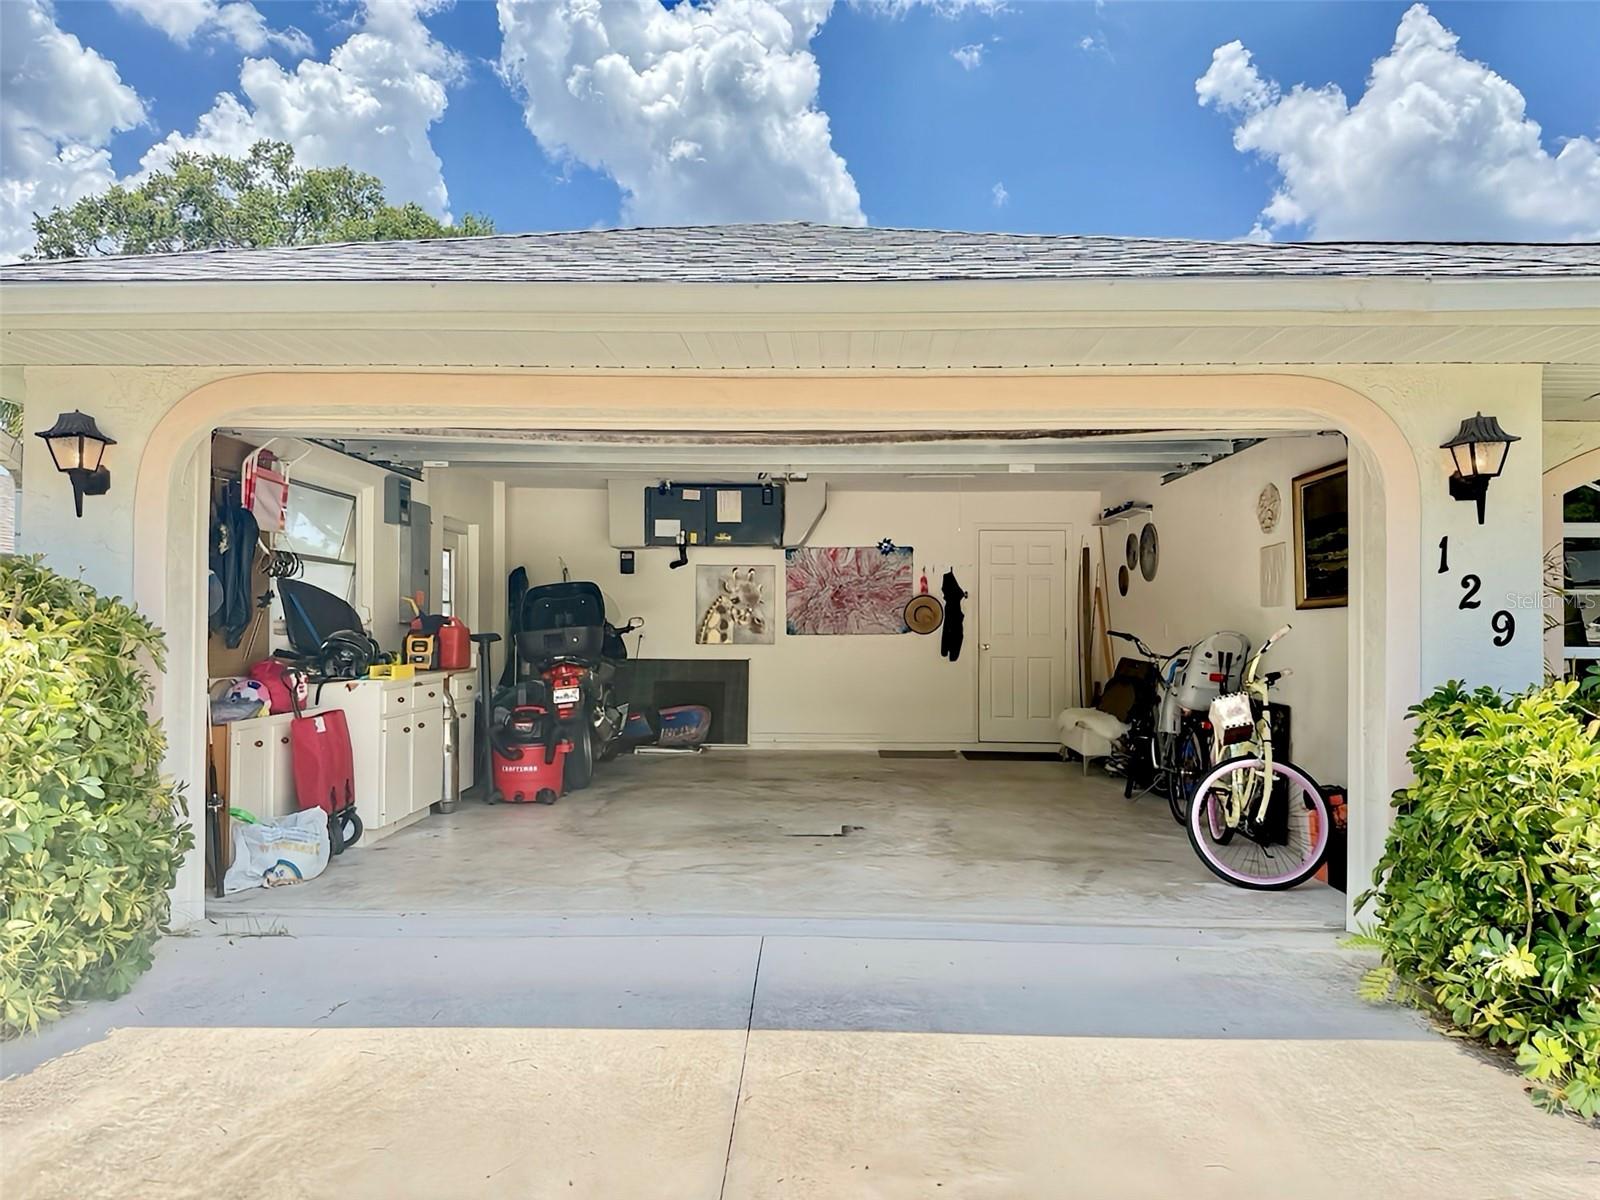
    Driveway, Garage Door Opener, Attached

  • Patio and Porch Features

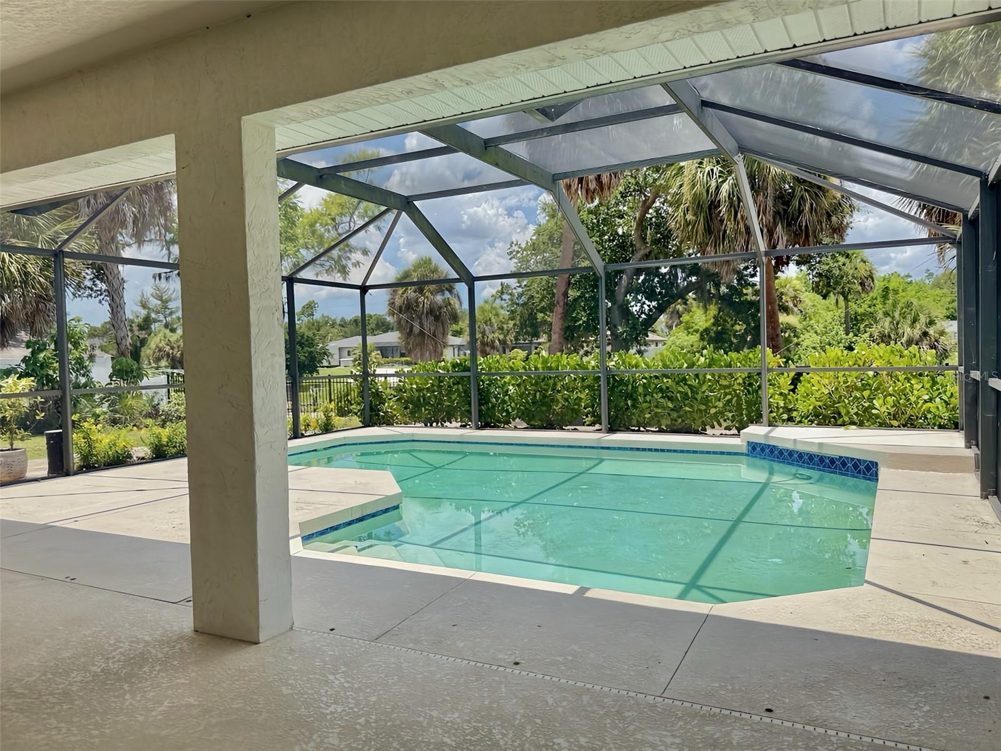
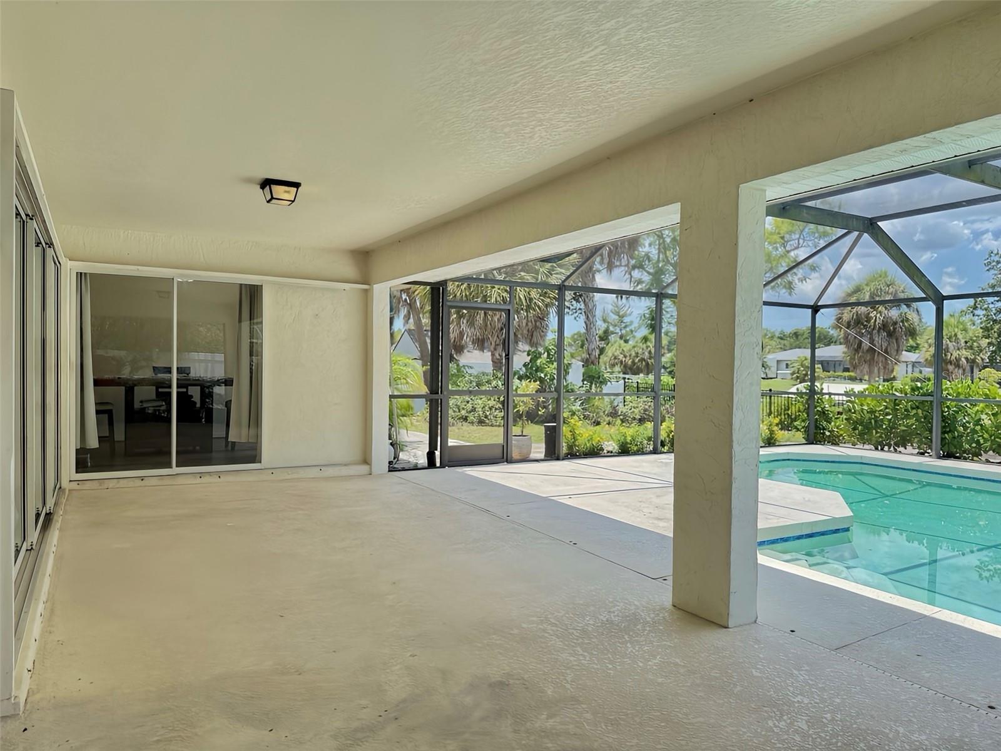
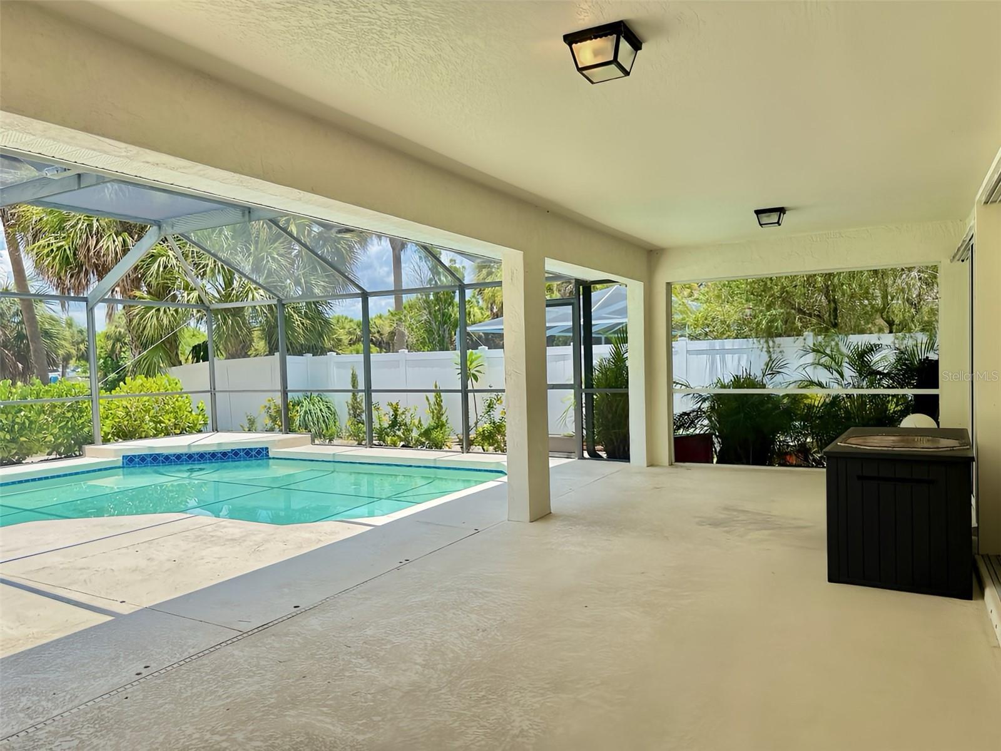
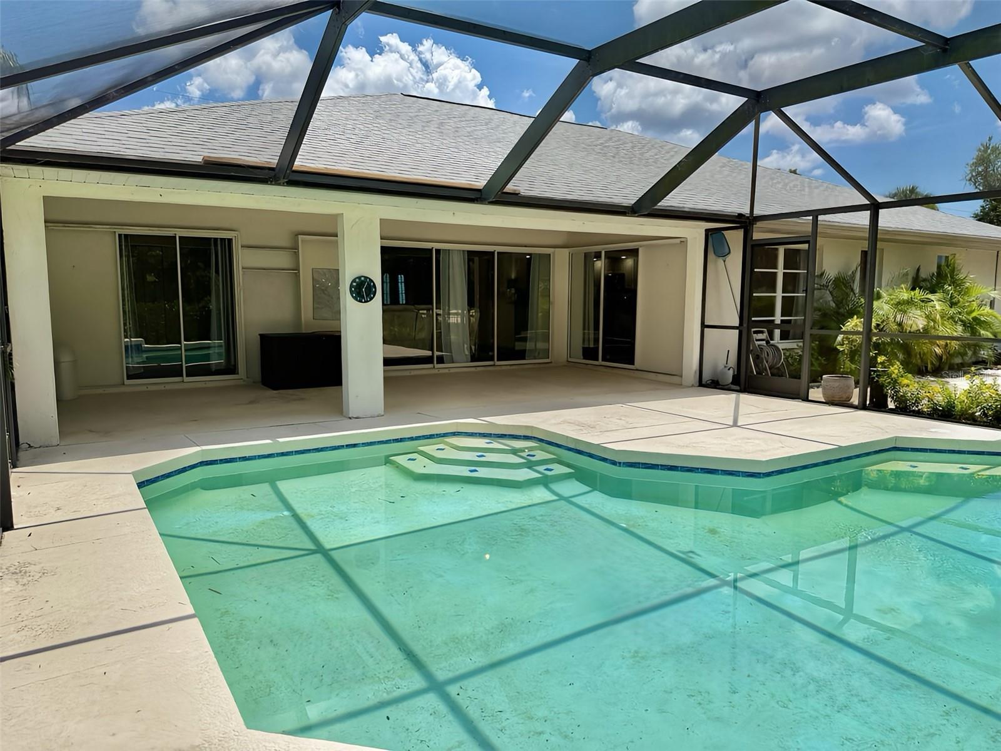
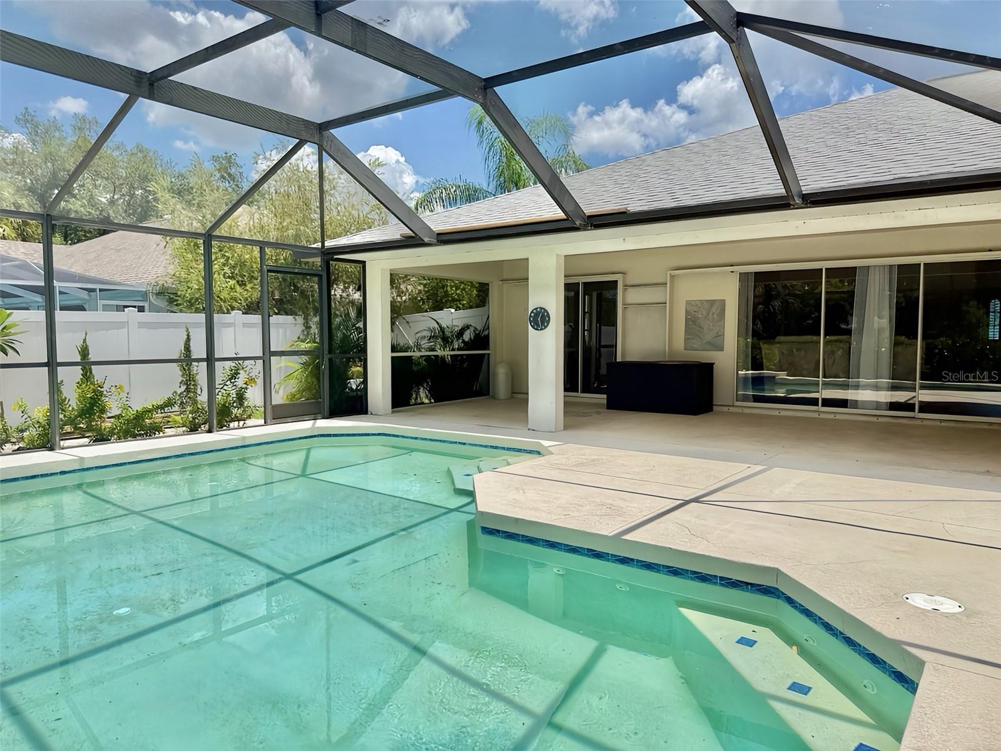
    Covered, Enclosed, Rear Porch, Screened

  • Pool

    Yes

  • Pool Features

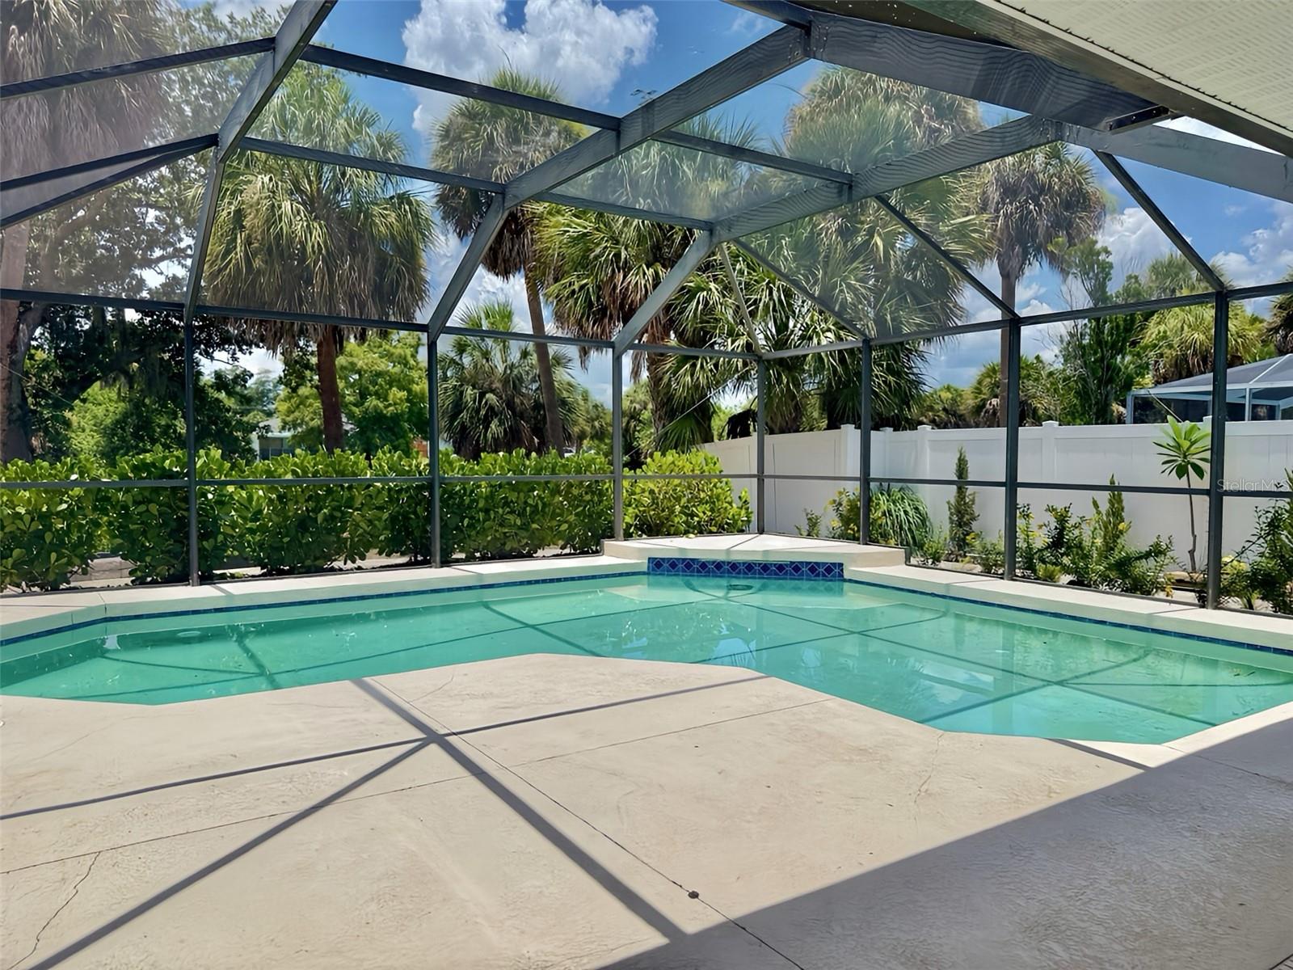
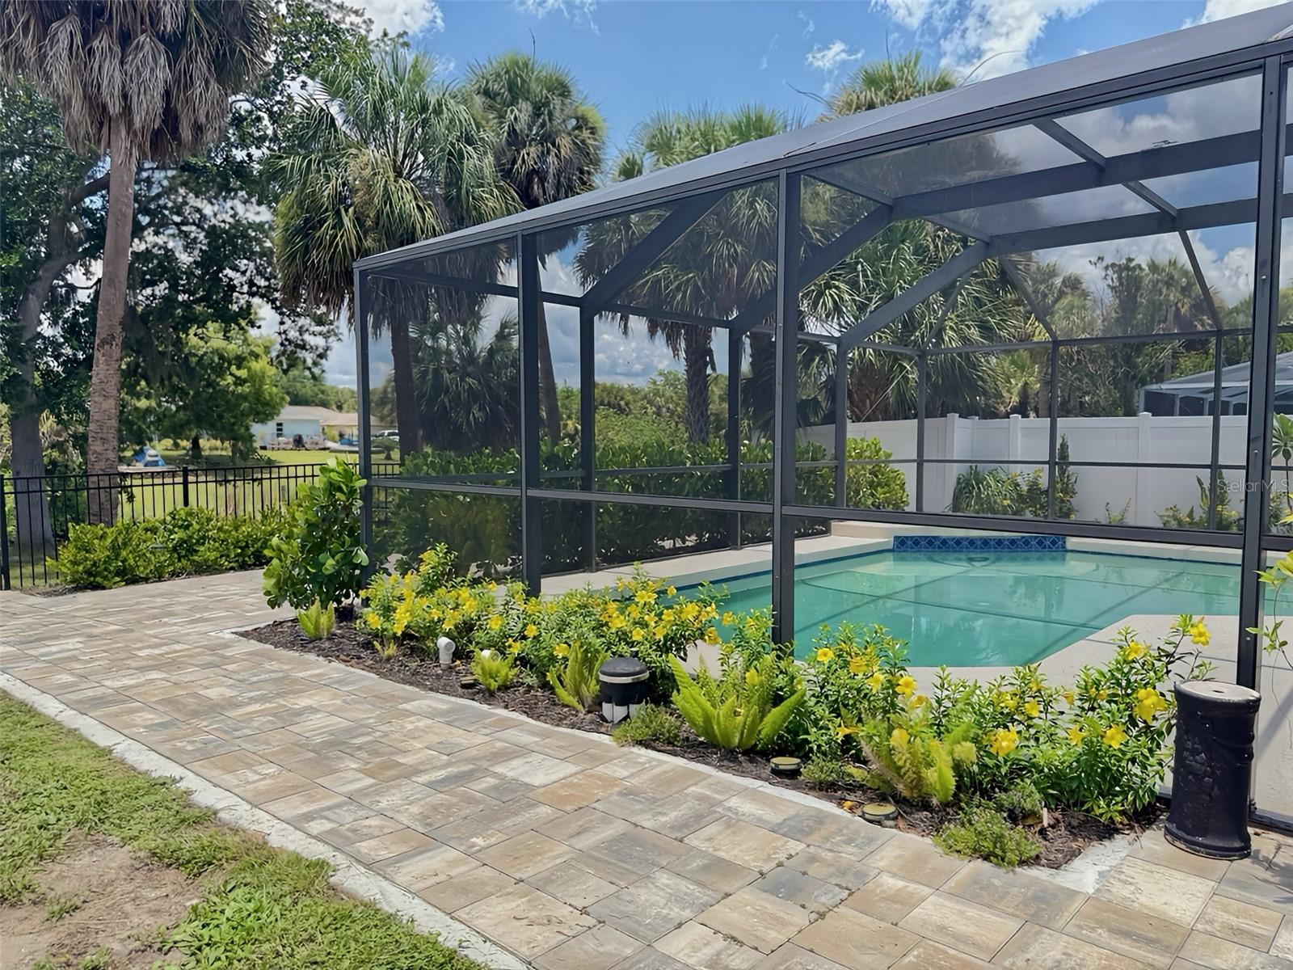
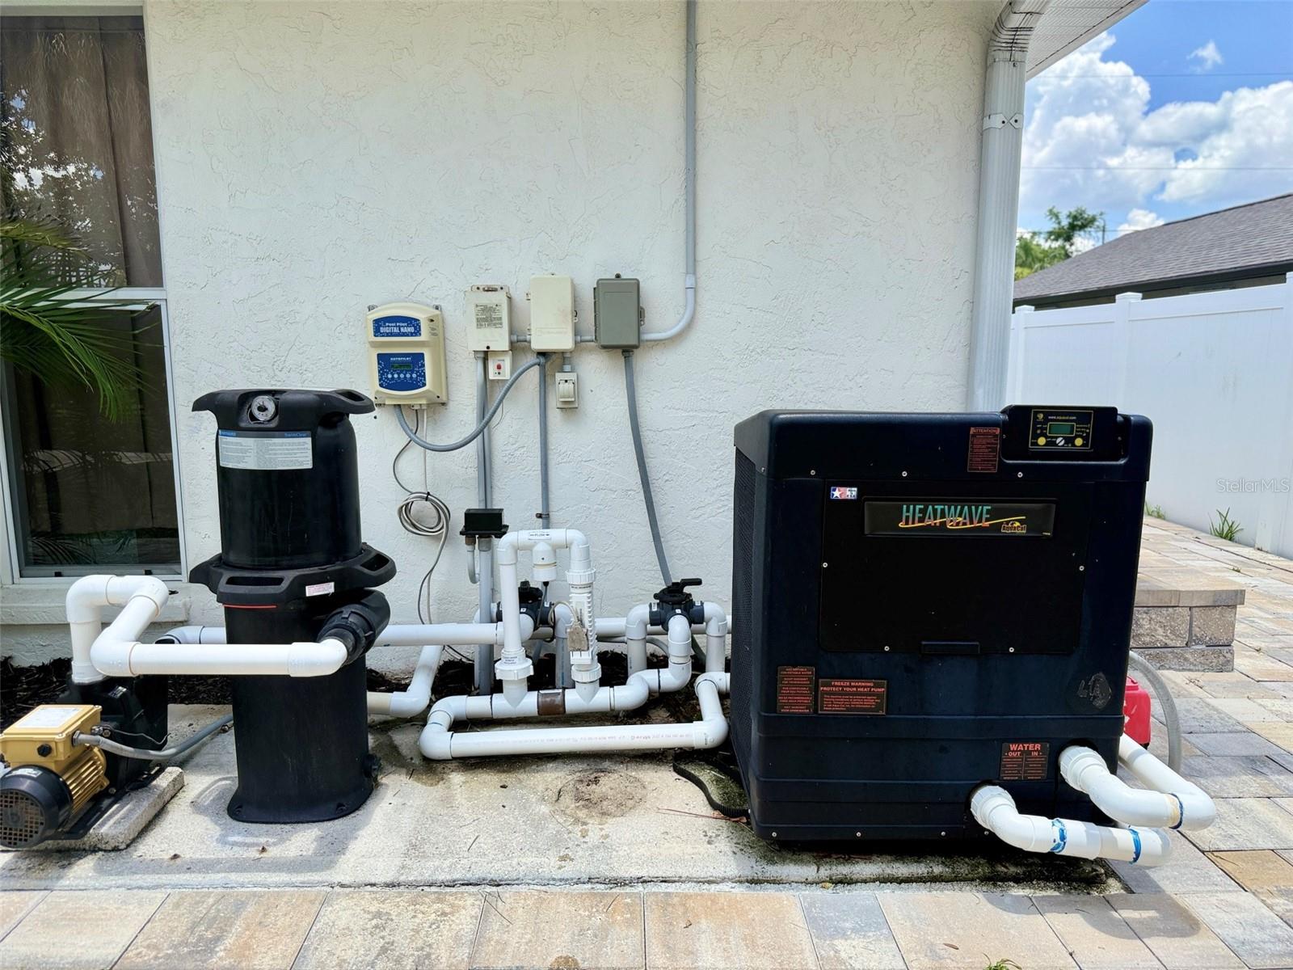
    Gunite, Heated, In Ground, Salt Water, Screen Enclosure, Private

  • Waterfront YN

    YES

  • View

    Canal, Water

Area & Lot

  • Lot Features

    Waterfront

  • Lot Size(acres)

    0.23

  • Lot Size(square feet)

    10000.0

  • Property Type

    Residential

  • Property Sub Type

    Single Family Residence

Price

  • Sales Price

    $480,000

  • Tax Amount

    $5,311

  • Sq. Footage

    1, 864

  • Price/SqFt

    $257

HOA

  • Association

    No

School District

  • Elementary School

    N/A

  • Middle School

    N/A

  • High School

    N/A

Property Features

  • New Construction

    NO

  • Foundation Details

    Slab

  • Ownership

    Fee Simple

  • Senior Community YN

    NO

  • Sewer

    Septic Tank

  • Tax Lot

    46

  • Water Source

    Public

Schedule a Showing

Showing scheduled successfully.

<
>
IN PERSON
VIA CHAT

What is 3 + 4 ?


Change time

Mortgage calculator

Estimate your monthly mortgage payment, including the principal and interest, property taxes, and HOA. Adjust the values to generate a more accurate rate.

Your payment

Principal and Interest:

$

Property taxes:

$

HOA fees:

$

Total loan payment:

$

Total interest amount:

$

Location

County

Charlotte

Elementary School

Middle School

High School

Listing Courtesy of Vladislav Misyankin , DALTON WADE INC

RealHub Information is provided exclusively for consumers' personal, non-commercial use, and it may not be used for any purpose other than to identify prospective properties consumers may be interested in purchasing. All information deemed reliable but not guaranteed and should be independently verified. All properties are subject to prior sale, change or withdrawal. RealHub website owner shall not be responsible for any typographical errors, misinformation, misprints and shall be held totally harmless.

Agent Ashley Baillio

FOUNDER

Ashley Baillio

Call Ashley today to schedule a private showing.


* Listings on this website come from the FMLS IDX Compilation and may be held by brokerage firms other than the owner of this website. The listing brokerage is identified in any listing details. Information is deemed reliable but is not guaranteed. If you believe any FMLS listing contains material that infringes your copyrighted work please click here to review our DMCA policy and learn how to submit a takedown request.© 2024 FMLS.
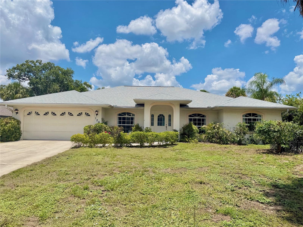
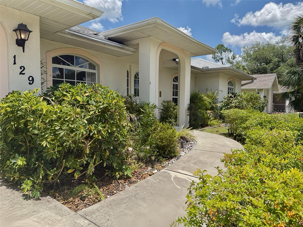
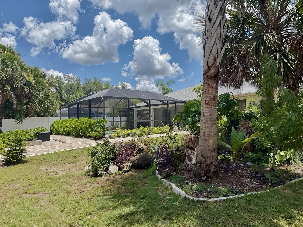
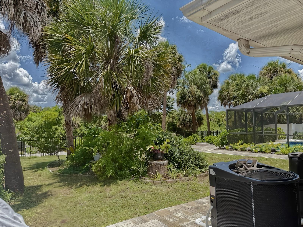
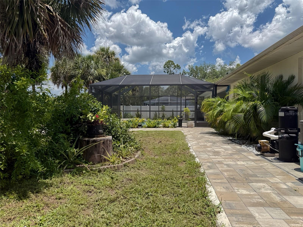
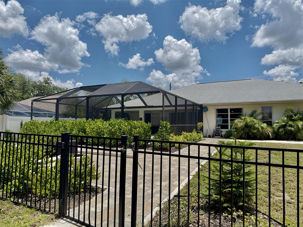
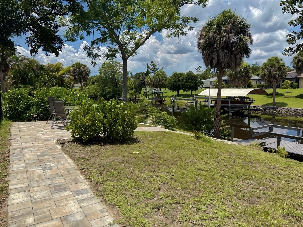
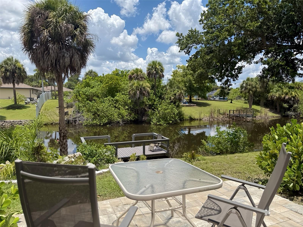
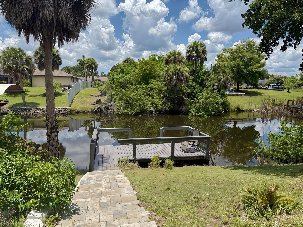
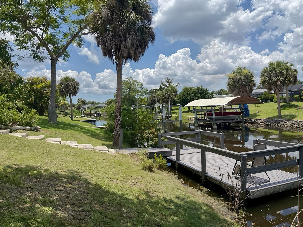
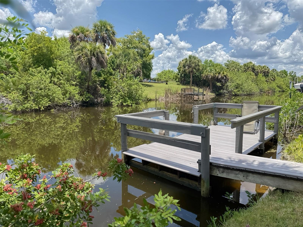
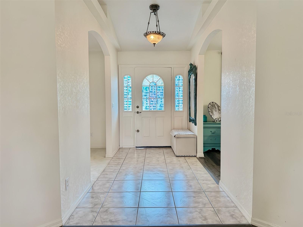
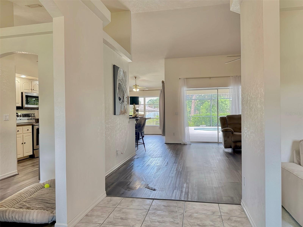
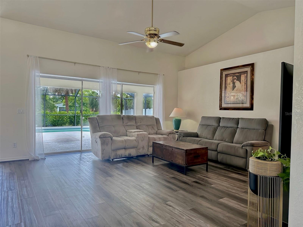
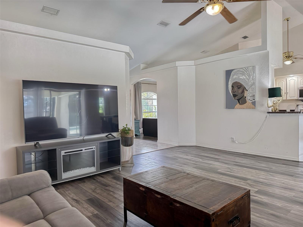
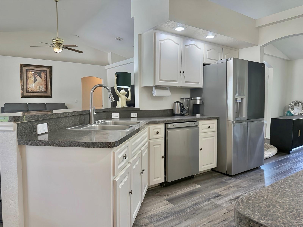
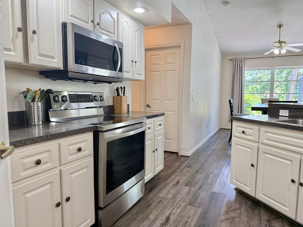
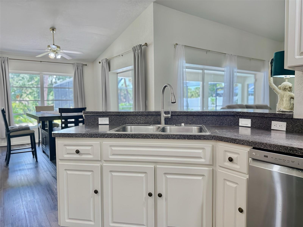
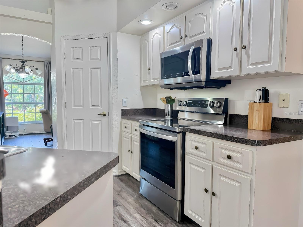
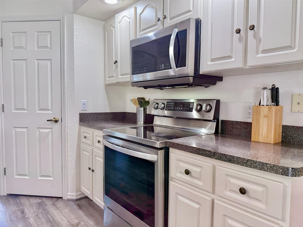
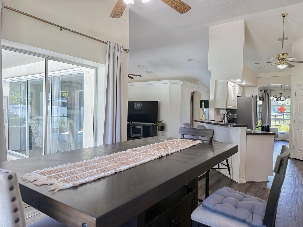
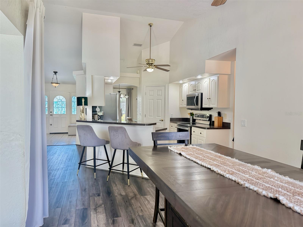
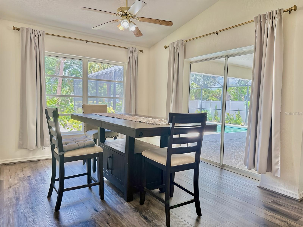
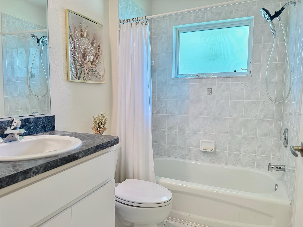
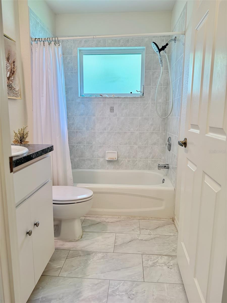
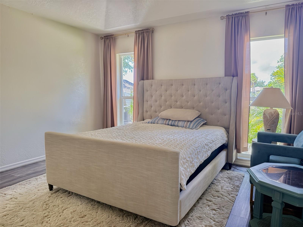
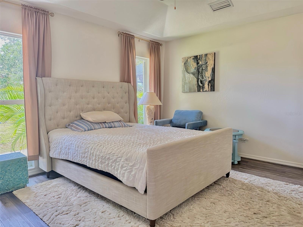
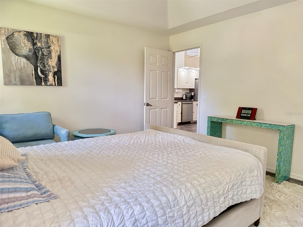
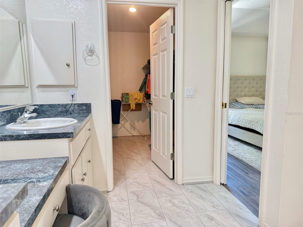
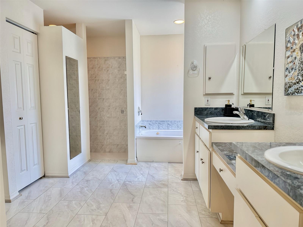
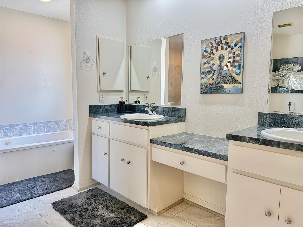
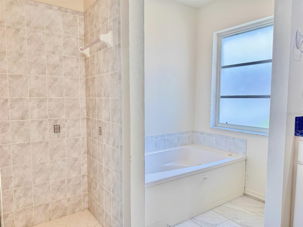
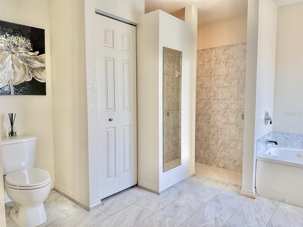
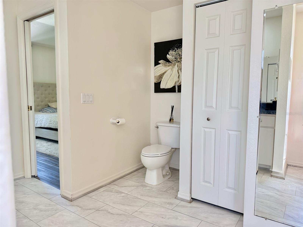
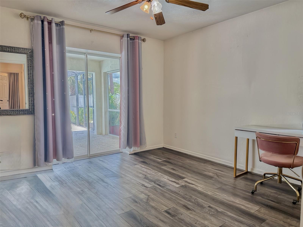
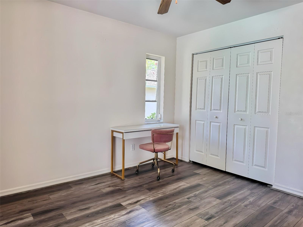
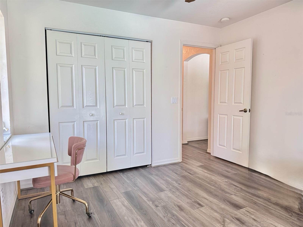
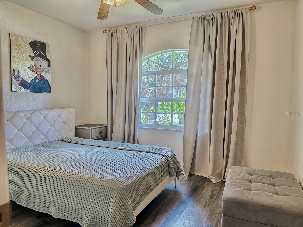
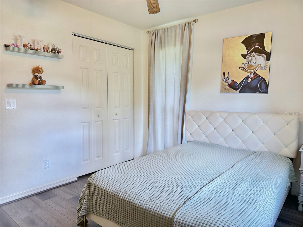
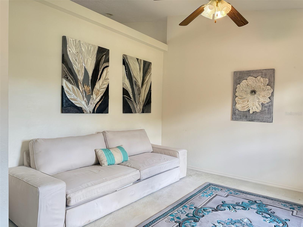
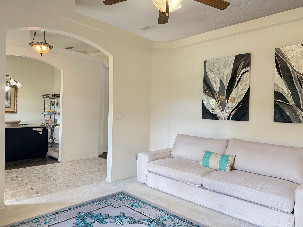
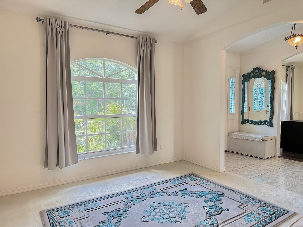
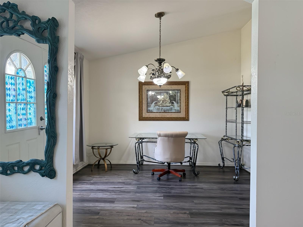
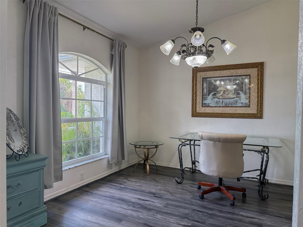
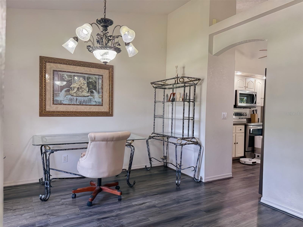
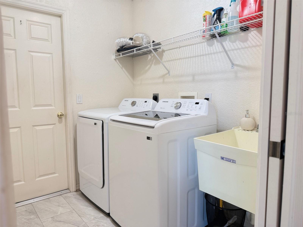
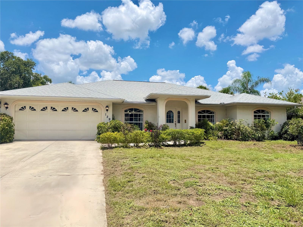
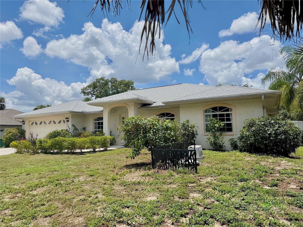
Welcome to the Florida waterfront living at its finest. This canal-front heated salt water pool home features 3-bedroom, 2-bath, and 2 generous size dens/flex areas. Located on the canal frontage just off the Jupiter Waterway, it offers boaters an easy cruise access to the Myakka River which takes you out to the Gulf; yet excluded from the flood zone, bringing peace of mind. Inside, a bright and airy open-concept layout connects the living, dining, and kitchen areas, highlighted by modern vinyl flooring. Other highlights include SS appliances in the kitchen, dedicated pantry, a separate laundry room complete with washer and dryer. Split floor plan ensures privacy and comfort, with master bedroom on one side and en suite bathroom with double sink, both bathtub and walk-in shower, and a walking closet. The glass sliders create a seamless indoor-outdoor flow to the fully screened lanai, where your private backyard oasis awaits. Enjoy the serenity of the lush garden, surrounded by vinyl fence, newer pavers around the house leading all the way to the recently replaced composite dock, fire pit and the seating area with breathtaking views of the canal. Roof, A/C and water heater replaced in 2021. Located close to the border of North Port, you're less than a mile from the shopping plaza, with many fabulous stores and restaurant options in the area, while being a short drive to amazing white sandy beaches on Boca Grande and Manasota Key! 
Come LIVE YOUR FLORIDA DREAM, this wonderful home has it ALL! Don’t wait, book your private showing today!

129 FOUNTAIN STREET

Message successfully sent.

What would you like to know?

What is 3 + 4 ?

I agree to receive email communication and understand I can unsubscribe at any time.

I agree to be contacted by Sell South Florida via call, email, and text for real estate services. To opt out, you can reply 'stop' at any time or reply 'help' for assistance. You can also click the unsubscribe link in the emails. Message and data rates may apply. Message frequency may vary. Privacy Policy

Related Properties

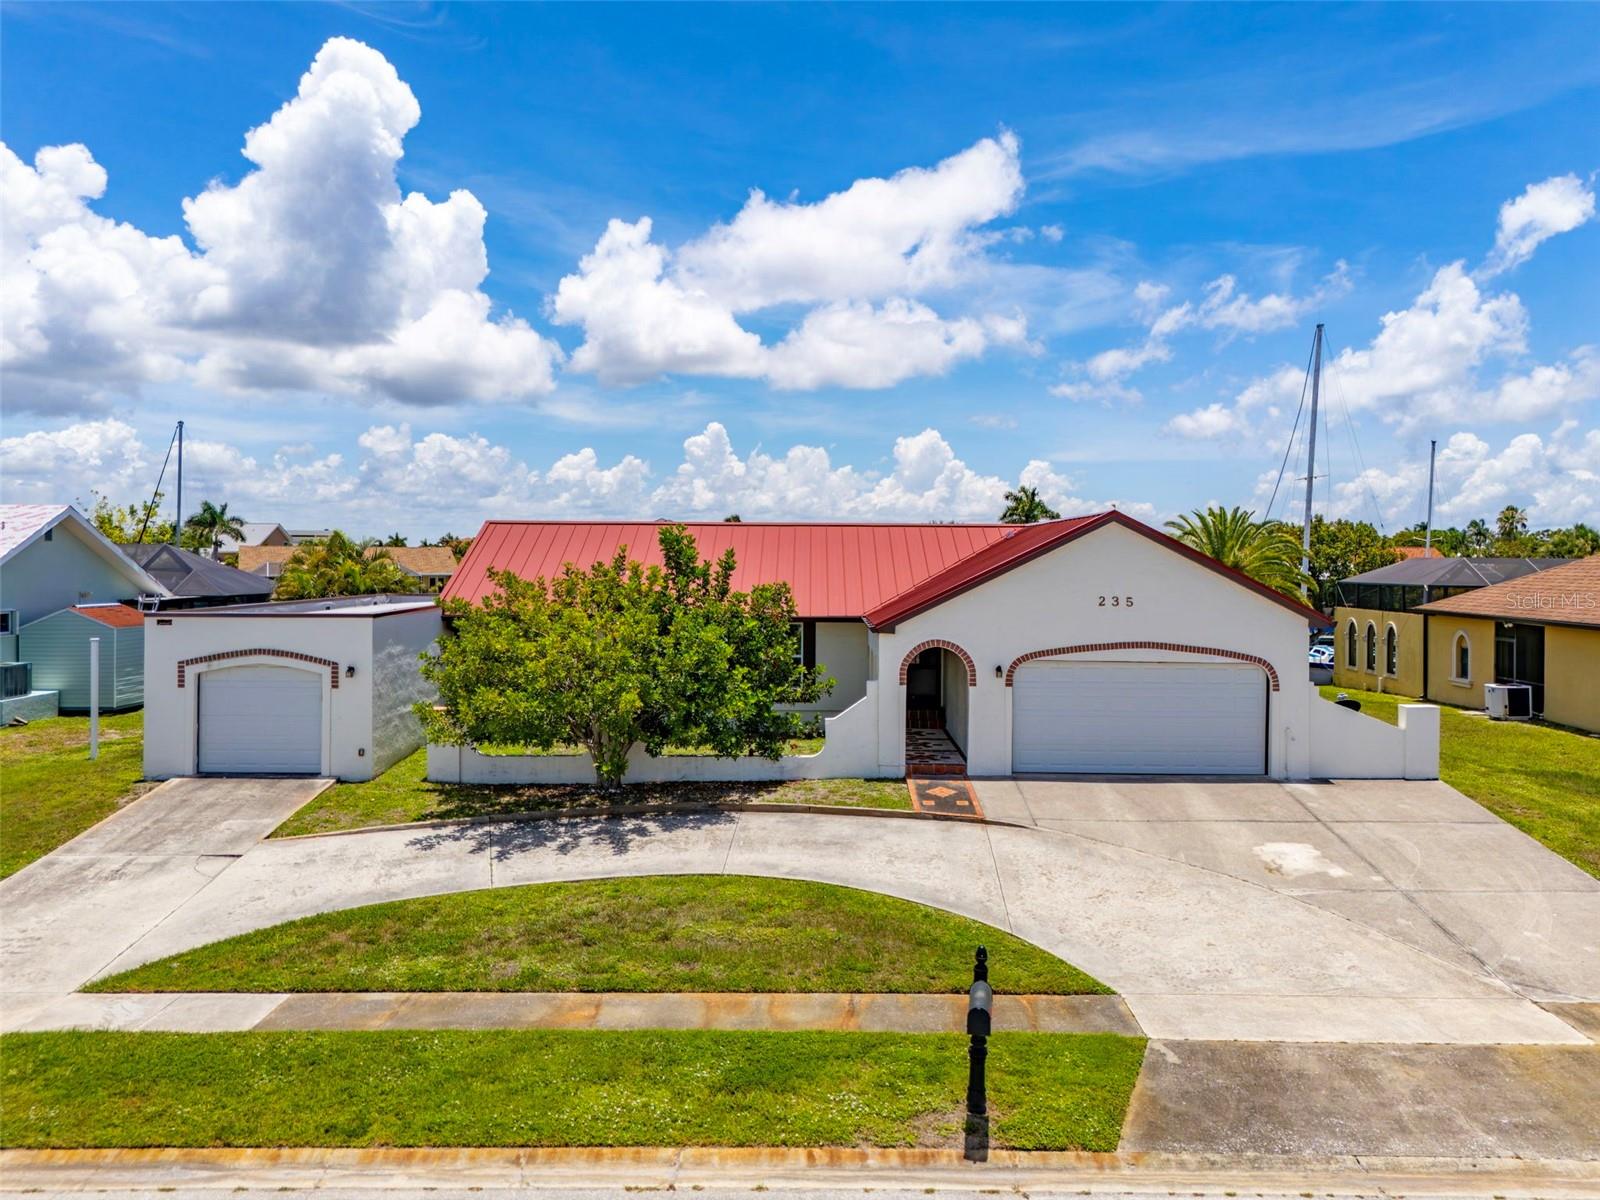
ELEVATED WATERFRONT SAILBOAT ACCESS POOL HOME WITH 4 CAR GARAGE AND OVER 11 FOOT HOME ELEVATION! Discover the perfect combination of boating lifestyle, peace of mind, and exceptional functionality at 235 Tait Ter SE in Port Charlotte. Situated on a wide sailboat access canal with INSTANT SAILBOAT WATER ACCESS WITH QUICK GULF and BAY ACCESSIBILITY, this beautifully maintained 3 bedroom, 2 bath residence offers everything waterfront buyers are searching for. One of the most impressive features of this property is its approximate 11.3 FOOT ELEVATION, providing a significant advantage for flood zones. HIGHER ELEVATION AND WATERFRONT LIVING ARE A RARE COMBINATION IN SOUTHWEST FLORIDA. As you arrive, you’ll immediately notice the expansive dual driveways and rare four car garage setup, creating abundant space for vehicles, boats, RVs, trailers, golf carts, and storage. The exterior is enhanced by a NEW 100 YR STANDING SEAM METAL ROOF 2023, offering durability, longevity, and outstanding curb appeal. Step inside to find a spacious floor plan featuring multiple living and entertaining areas, including a large living room, family room, dining room, and additional bonus space overlooking the water. The open kitchen features a breakfast bar, ample cabinetry, generous counter space, and water views that make every meal feel like a waterfront getaway. The primary suite offers beautiful canal views, two closets, and a private en suite bath. Guest bedrooms are thoughtfully positioned to provide privacy for family and visitors. Peace of mind comes standard with numerous improvements, including HURRICANE IMPACT RATED WINDOWS AND DOORS THROUGHOUT, NEW GARAGE DOOR 2022, NEW AIR CONDITIONING 2017, NEW HOT WATER HEATER 2016, and NEW DOCK 2009. Outdoor living is where this home truly shines. The expansive screened pool enclosure features a resurfaced pool and spa, covered entertaining areas, and stunning long-water canal views. Whether you’re relaxing by the pool, enjoying sunset cocktails, or hosting family gatherings, this outdoor space was designed to take full advantage of Florida waterfront living. Boating enthusiasts will appreciate the private dock and direct access to open water. INSTANT SAILBOAT WATER ACCESS WITH QUICK GULF and BAY ACCESSIBILITY means no bridge restrictions and easy access to Charlotte Harbor, Boca Grande, the Gulf of Mexico, waterfront restaurants, and world-class fishing. Additional features include public water, public sewer, and the freedom of NO HOA, NO DEED RESTRICTIONS. Combined with the oversized lot, four garage spaces, elevated construction, UNDERGROUND UTILITIES and premier boating access, this property presents a rare opportunity in today’s waterfront market. WATERFRONT. SAILBOAT ACCESS. 11.3 FOOT ELEVATION. 4 CAR GARAGE. DON’T MISS YOUR OPPORTUNITY. SCHEDULE YOUR PRIVATE SHOWING TODAY BEFORE THIS ONE OF A KIND WATERFRONT PROPERTY IS GONE!
#C7527205

PORT CHARLOTTE

235 TAIT TERRACE SE

3 Beds

2 Baths

1,732 Sq.Ft.

$550,000

MLS#: C7527205
New on site 1 day ago
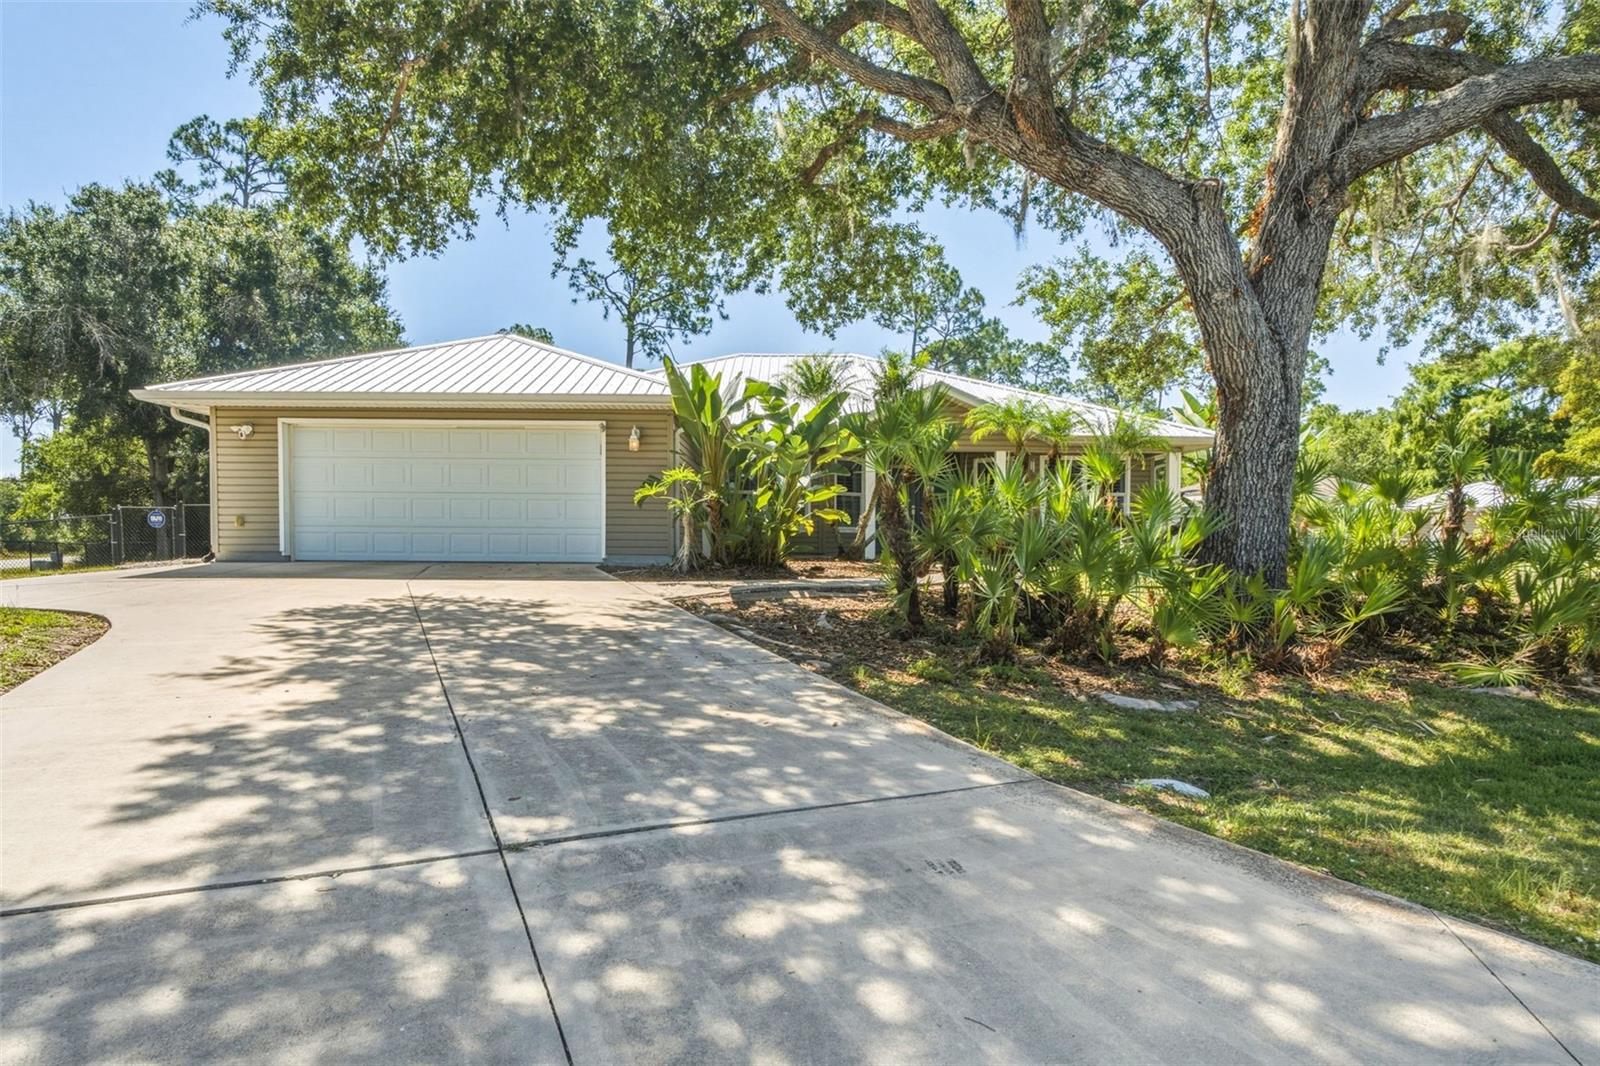
A RARE ESTATE-STYLE OFFERING: TWO RESIDENCES, SALTWATER POOL, SEPARATE BOAT HOUSE/CARPORT, AND OVER HALF AN ACRE OF REFINED FLORIDA LIVING. 

Discover an exceptional multi-residence retreat set on an oversized corner double lot just over ½ acre. This private compound blends architectural character, modern updates, and resort-style outdoor living, offering a rare level of versatility and sophistication.

PRIMARY RESIDENCE – 1,754 SQ.FT., 3 BEDROOMS + OFFICE, AND 2 BATHS:  
The main home exudes luxury with high cathedral ceilings, recessed lighting, and striking industrial-style multi-blade fans that define the open living space. Smooth arched pass-throughs, plantation shutters, substantial baseboards, and crisp white crown molding create a refined, cohesive aesthetic throughout.

Modern luxury vinyl plank flooring in multi-toned gray anchors the main living areas, complemented by wood-look laminate in all bedrooms. Dual multi-pane French doors open to an expansive brick-paved pool terrace, enhancing the home’s seamless indoor-outdoor flow.

The kitchen is a designer focal point, featuring a solar tube skylight, stainless steel appliances, raised-panel oak-style cabinetry, rich granite surfaces, and custom blue-grey accent canopies supported by cylindrical columns with integrated lighting. The raised bar offers an elegant space for casual dining and entertaining.

The ensuite primary bedroom is a private sanctuary with a glass-block shower wall, solar tube skylight, and a custom built-in closet system. French doors provide direct access to the pool deck for a true resort-style experience.

Exterior highlights include a circular driveway, large covered front porch with decorative double-door entry, mature oaks and native palms, hurricane shutters, a 2023 metal roof, and a transfer switch for portable generator use.

OUTDOOR LIVING: The free-form saltwater pool with sun shelf is framed by an expansive brick-paved terrace, offering the perfect setting for relaxation and entertaining. A walkway leads to the boat house with carport/storage and the detached guest residence.

GUEST RESIDENCE – BUILT 2013, 484 SQ.FT., 1 BEDROOM, 1 BATH:
The separate guest home provides luxurious privacy with its own entry porch, living room, full kitchen, and ensuite bedroom/bathroom—ideal for extended family, guests, or premium rental income.

A LUXURY COMPOUND WITH ENDLESS POSSIBILITIES.   
This exceptional property offers space, privacy, and multi-residence flexibility rarely found in the area—perfect for those seeking an elevated Florida lifestyle on a beautifully oversized lot.
#C7528058

PORT CHARLOTTE

2376 STAVER STREET

3 Beds

2 Baths

1,754 Sq.Ft.

$550,000

MLS#: C7528058
New on site 1 day ago
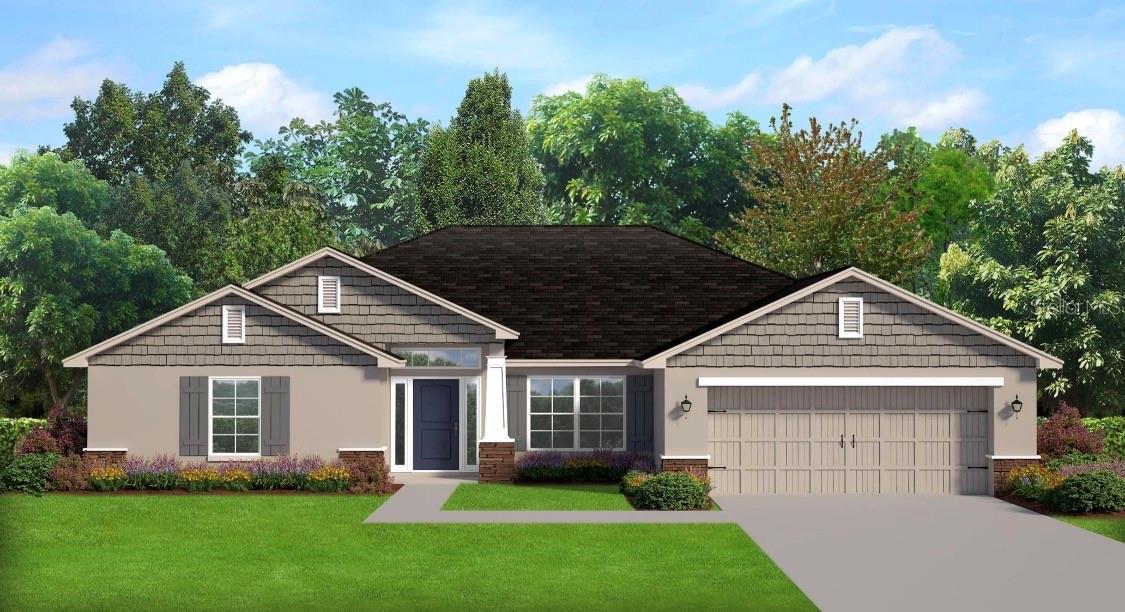
Under Construction. This Beautiful New 2117Sqft with CR Elevation has just come up available! Upgrades Include: Open Floor Plan, Ceramic Plank Tile- WHOLE HOUSE, Pair of exterior French- Glass Doors leading to 21' x 10' Covered Patio, Granite Counter tops in Kitchen and Baths, Stainless Steel Appliances (microwave, range, dishwasher), Upgraded Cabinets, Step Ceiling in the Primary BDRM, 5' Tiled Shower in Master bath ILO garden tub, & Irrigation System w/ Bahia Sod. All of our New Homes come with a 1 year/2 year/10-year Warranties. Move in Worry free! Adams Homes Pays the Majority of closing costs with use of Preferred Lenders. ~~ Subject to Errors & Omissions ~~
#C7528079

PORT CHARLOTTE

14163 OSTROM AVENUE

4 Beds

3 Baths

2,117 Sq.Ft.

$400,200

MLS#: C7528079
New on site 1 day ago
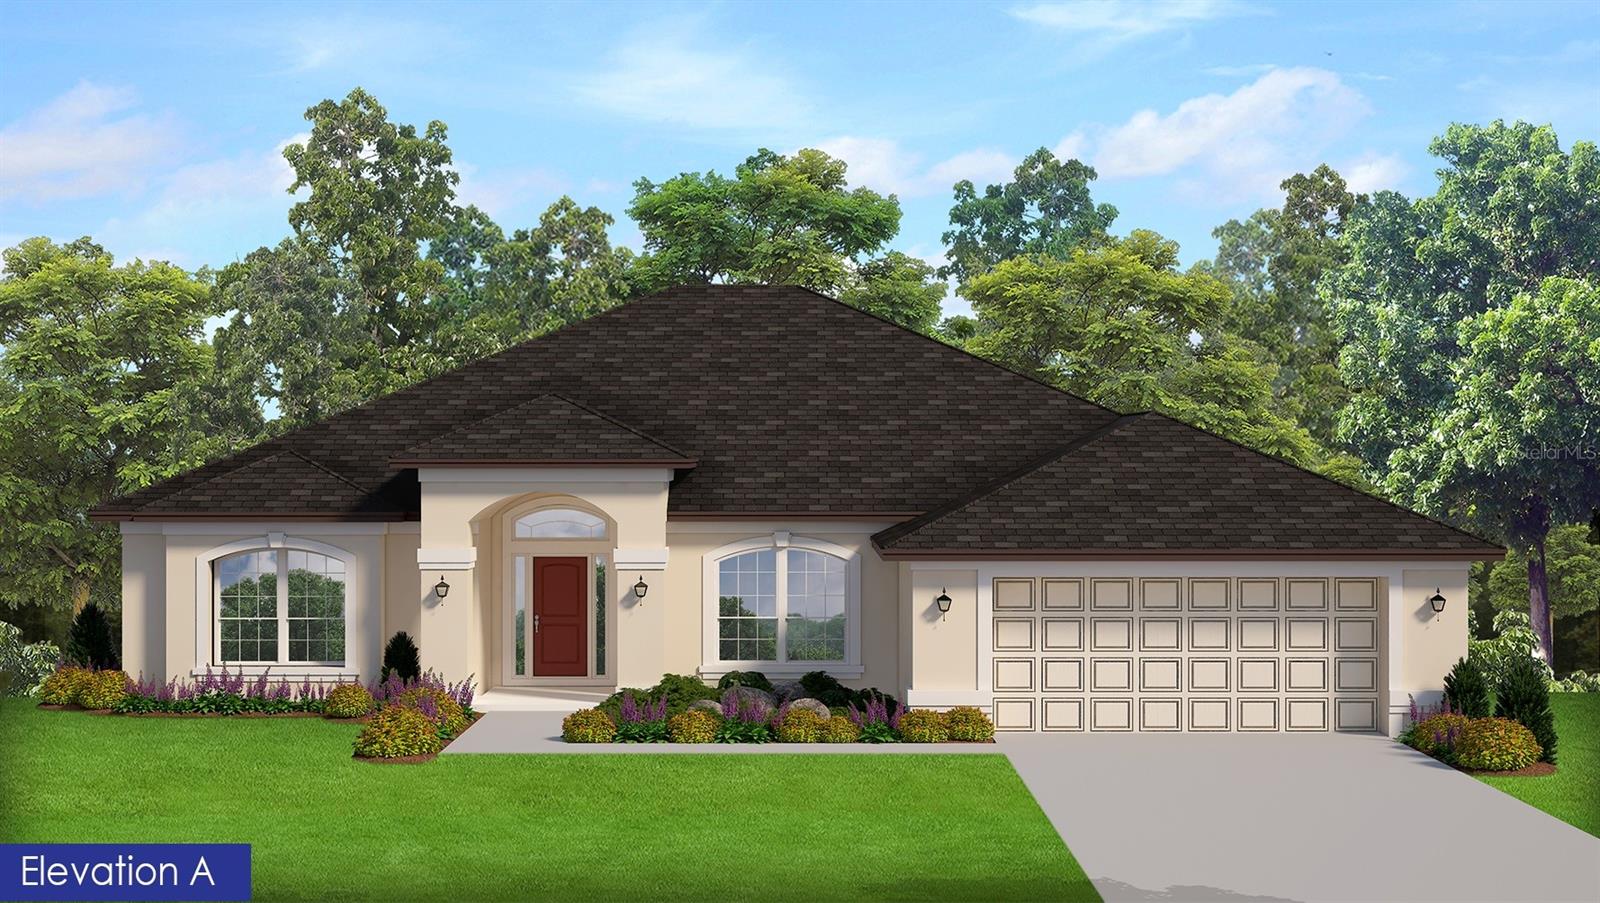
Under Construction. This beautiful New Construction home has 2330 SQ. FT. (Elevation A) of heated space, with 4 bedrooms, 2 bathrooms and a 2 Car Garage! The Upgrades Included: Open Floor Plan, Ceramic Plank Tile- Whole House, Pair of exterior French Glass Doors leading to 23' x 8' Covered Lanai, Granite Countertops in Kitchen and Baths, Stainless Steel Appliances (Dishwasher, Range, Microwave), Garbage Disposal, Upgraded Cabinets, Step Ceiling in the Primary Bedroom (90 Degree) and Dining Room, a 5 FT. Tiled Shower w/ Tiled walls and floor in Primary Bathroom ILO of Garden Tub, & Irrigation System w/ Bahia Sod. All of our New Homes come with a 1 year/2 year/10 year Warranties. Move in Worry free!~~ Subject to Errors & Omissions ~~
#C7528072

PORT CHARLOTTE

15585 ALDAMA CIRCLE

4 Beds

2 Baths

2,330 Sq.Ft.

$399,000

MLS#: C7528072
New on site today
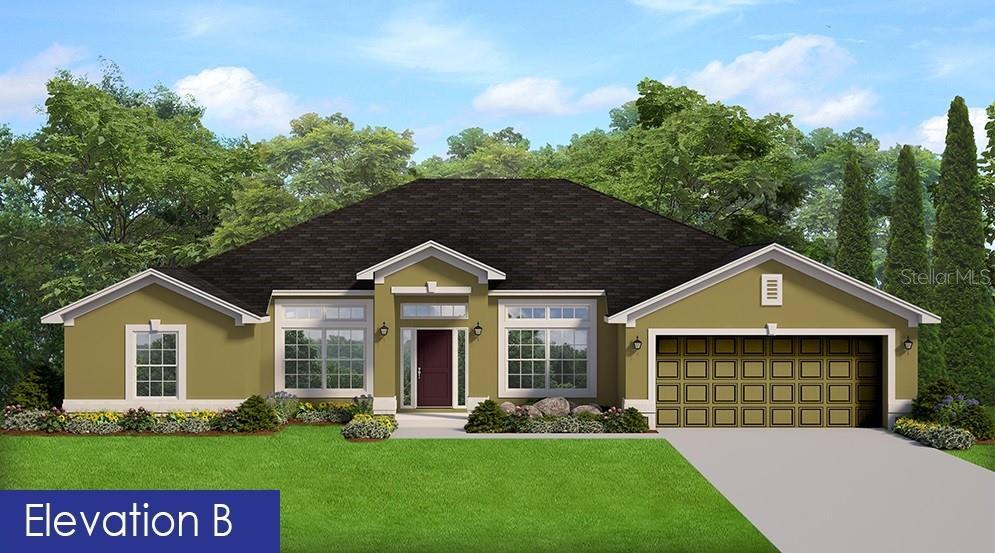
Under Construction. Beautiful 4 Bedrooms 2 Baths Home in South Gulf Cove! It will have many nice, upgraded features such as High Ceilings, Tile ALL Except Bedrooms, Granite in Kitchen & Baths, Stainless Steel Appliances Only (Microwave, Stove and Dishwasher), Upgraded Cabinets & Beautiful Pair of Exterior French Glass Doors that go out to the Lanai. It will have a 5FT Tiled Shower with Tiled Floor in the Master Bath, Step Ceiling in the Master Bedroom, Irrigation System with Bahia Sod Package, Elevation B. It is a MUST see! ~ Prices are Subject to Change ~~ Subject to Errors & Omissions ~~
#C7528080

PORT CHARLOTTE

14155 OSTROM AVENUE

4 Beds

2 Baths

2,169 Sq.Ft.

$384,300

MLS#: C7528080
New on site 2 days ago
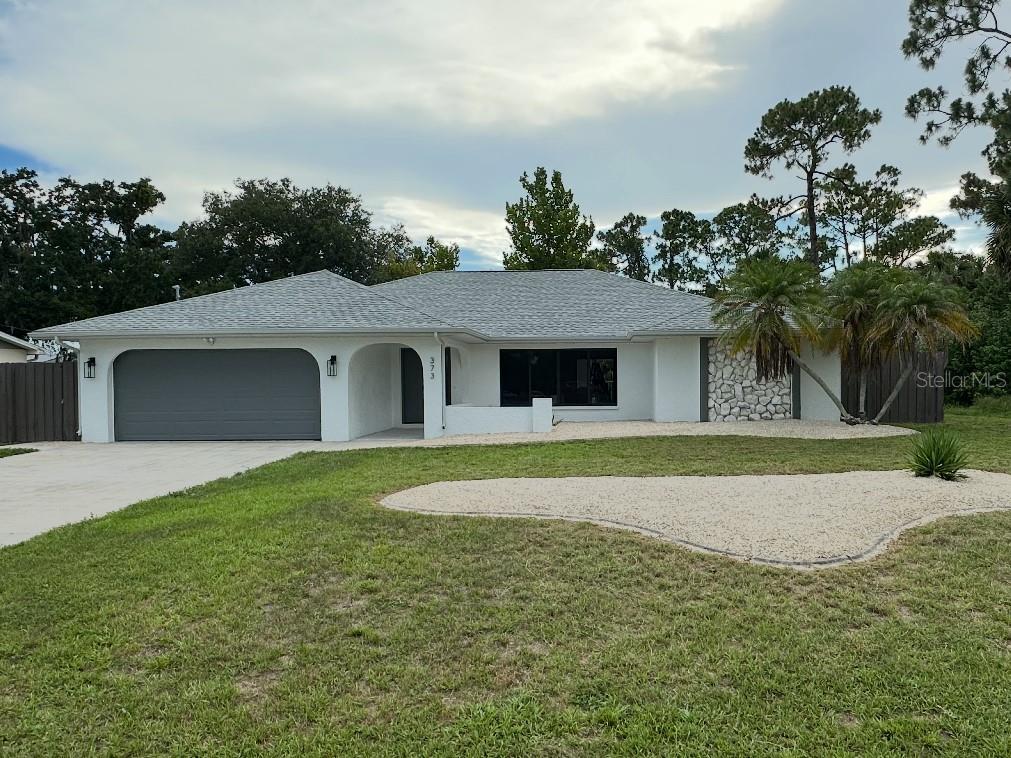
Welcome home! This beautiful updated property is completely move-in ready and waiting for its new owners. Enjoy peace of mind with brand-new air conditioner, fresh paint, stunning new floors throughout, and freshly updated kitchen cabinets and quartz counter tops and walk-in tile shower. Enjoy the back yard view of the fresh water canal. Every detail has been refreshed to modern comfort and style. Don't miss your chance to own this freshly updated gem. Schedule your tour today!!
#C7528016

PORT CHARLOTTE

373 DORCHESTER STREET

3 Beds

2 Baths

2,106 Sq.Ft.

$385,000

MLS#: C7528016
New on site 3 days ago
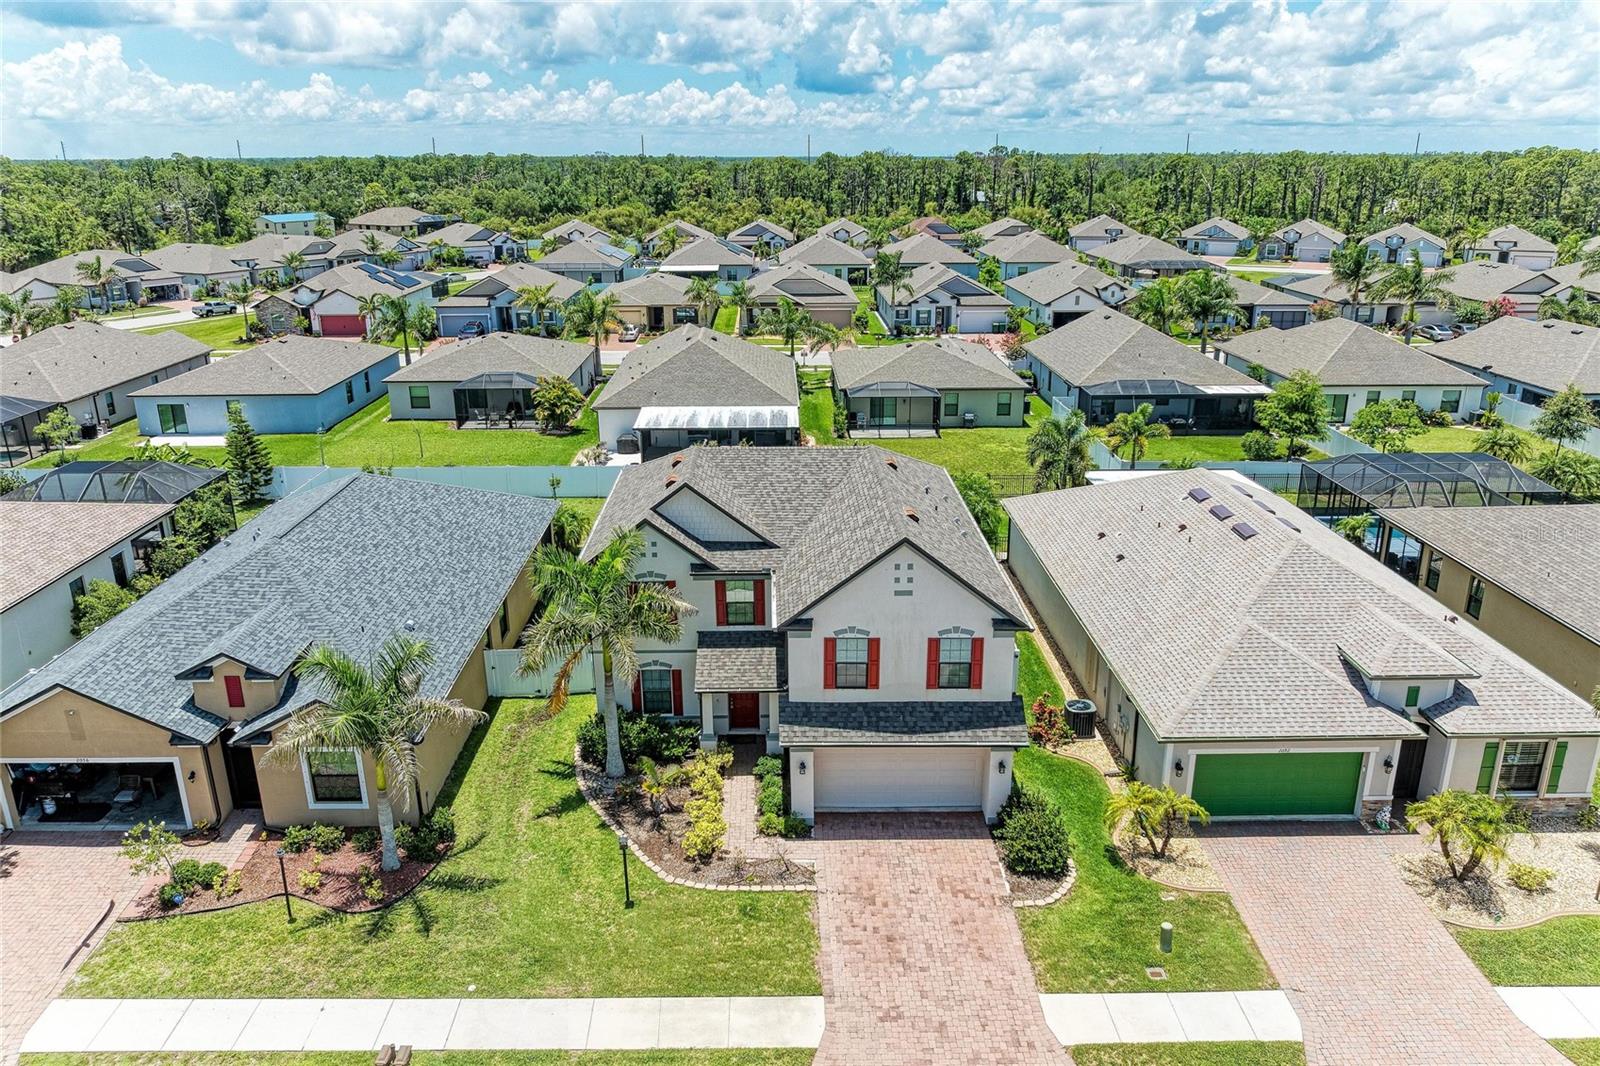
Nearly 3,000 Square Feet. 5 Bedrooms. Gated Community. Under $400,000. Homes with this much space at this price have become incredibly difficult to find. If you've been searching for a home where everyone finally has their own room, where you can work from home without sacrificing a bedroom, host family and friends with ease, and still have space to relax, you've just found it. As one of the largest homes in Villa Milano, this move-in-ready residence offers nearly 3,000 square feet, 5 bedrooms, 3 full bathrooms, a versatile loft, and a fully fenced backyard, giving you the flexibility to create a home that fits your lifestyle today and for years to come. Built in 2017, the thoughtfully designed floor plan features expansive open living spaces, a spacious kitchen with stainless steel appliances, double ovens, abundant cabinetry, and an oversized island that naturally becomes the gathering place for family and friends. A first-floor bedroom and full bathroom provide the perfect space for guests, multigenerational living, or a private home office, while upstairs the oversized primary suite offers a peaceful retreat with dual vanities, a soaking tub, separate shower, and generous walk-in closet. Three additional bedrooms and an oversized loft create endless possibilities for a media room, game room, playroom, home gym, or second living area. Outside, the fully fenced backyard is ready for play, pets, backyard barbecues, or simply enjoying Florida's year-round sunshine, with room to personalize the outdoor space to fit your vision. Residents of Villa Milano enjoy a gated entrance, community pool, low HOA fees, and easy access to North Port, Wellen Park, Charlotte Sports Park, shopping, dining, Gulf beaches, Boca Grande, Venice, and Interstate 75. The largest home in Villa Milano. One of the best values in Port Charlotte. If you've been touring smaller homes and wondering where you'll put everyone, this is the one that changes the conversation. Schedule your private showing today and experience the space, flexibility, and value that make 2084 La Palma Avenue stand out from everything else in its price range.
#A4698223

PORT CHARLOTTE

2084 LA PALMA AVENUE

5 Beds

3 Baths

2,920 Sq.Ft.

$390,000

MLS#: A4698223
New on site 4 days ago
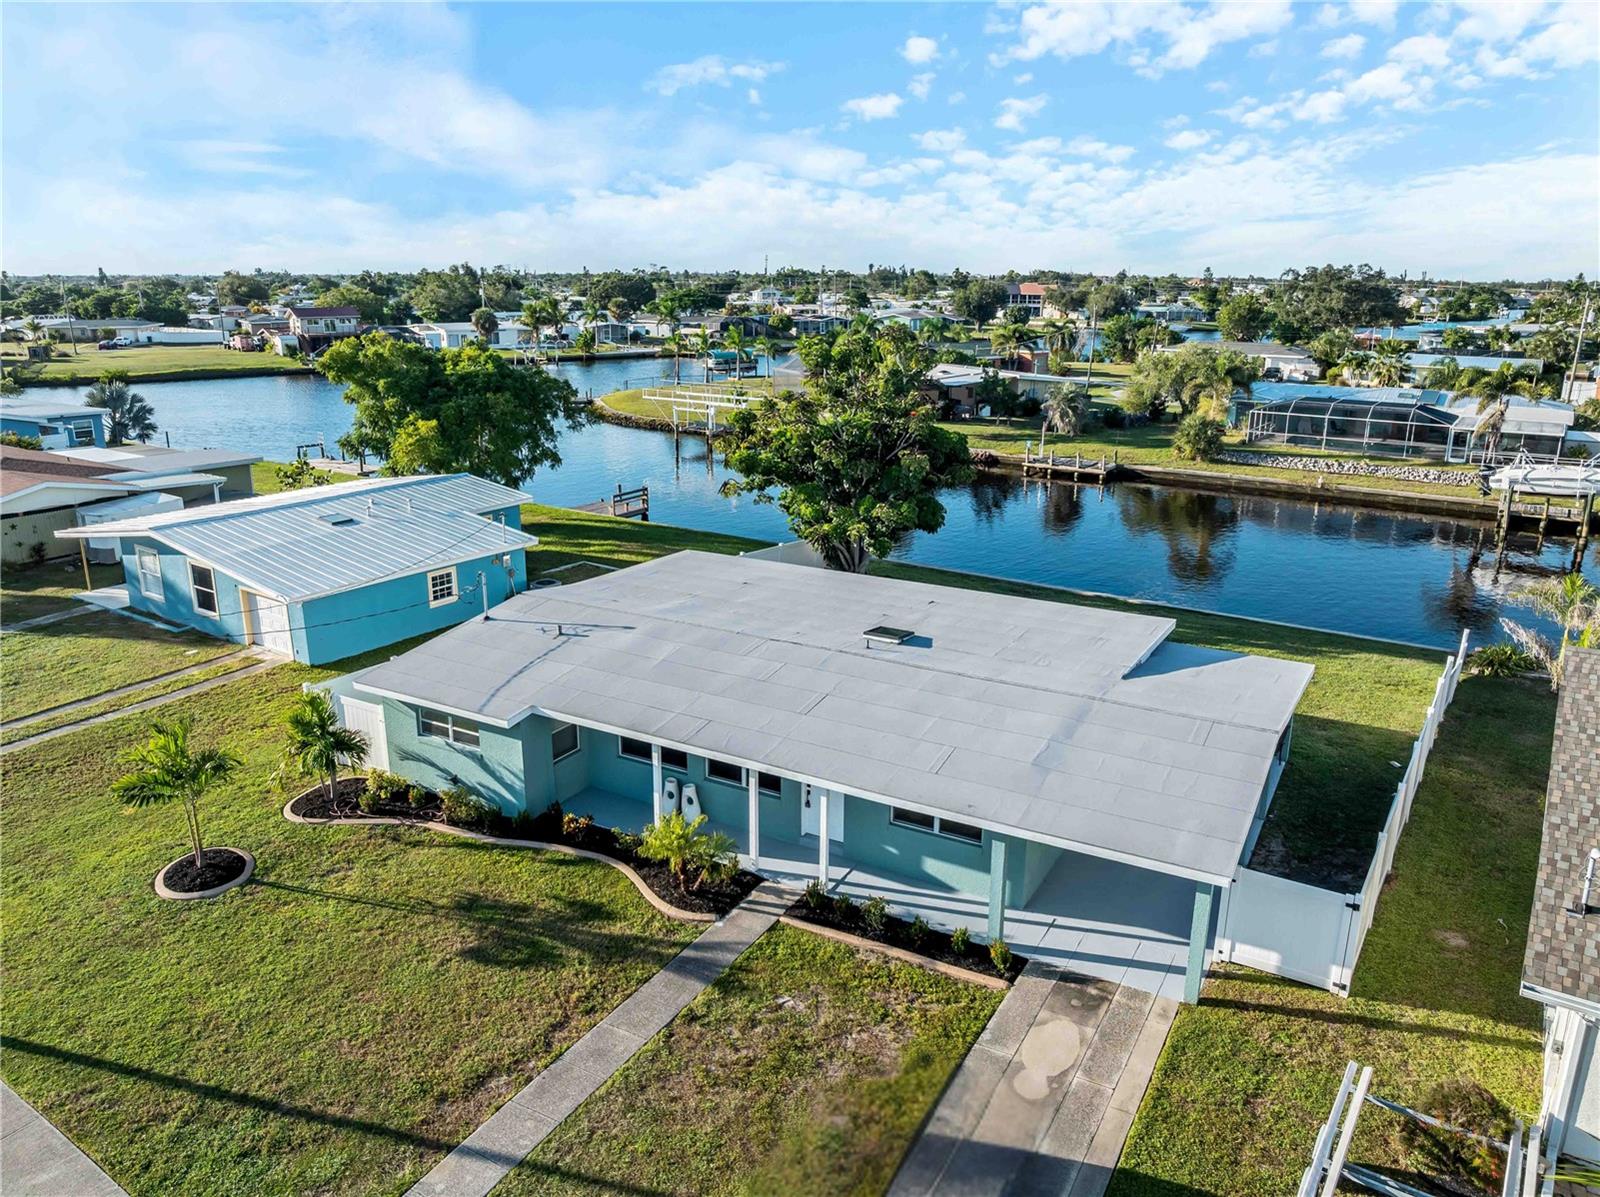
Beautifully renovated and move-in ready, this 4-bedroom, 2-bath waterfront home combines modern updates, comfortable living spaces, and quick boating access to create the Florida lifestyle you've been looking for. Move right in and enjoy a thoughtfully updated interior paired with inviting outdoor spaces designed for relaxing and entertaining.

Step inside to a welcoming 19' x 10' living room, while the spacious 28' x 11' family room offers plenty of room to gather with loved ones. The dining area opens to the living room, making it easy to enjoy everyday meals or entertain guests.

The updated kitchen features quartz countertops, stainless steel appliances, and contemporary finishes. Four comfortable bedrooms are complemented by two tastefully renovated bathrooms. An inside laundry room, convenient mud room, and deep two-car carport add comfort and practicality to daily life.

Step outside to a 24' x 12' paver patio overlooking the canal—the perfect place to enjoy your morning coffee, unwind after a long day, or spend time with family and friends. The concrete seawall features a new cap, providing a durable waterfront edge for fishing or the future addition of a dock.

Boaters will appreciate approximately 1.28 miles to open water with just one bridge along the route, offering an estimated 10-foot clearance. From there, enjoy access to more than 120 square miles of navigable waterways in Charlotte Harbor, along with the Peace and Myakka Rivers, providing exceptional opportunities for boating, fishing, and exploring Southwest Florida by water.

Seller will consider contributing toward Buyer's closing costs, subject to offer terms and negotiation.
#C7527884

PORT CHARLOTTE

581 LINDLEY TERRACE

4 Beds

2 Baths

1,563 Sq.Ft.

$389,000

MLS#: C7527884
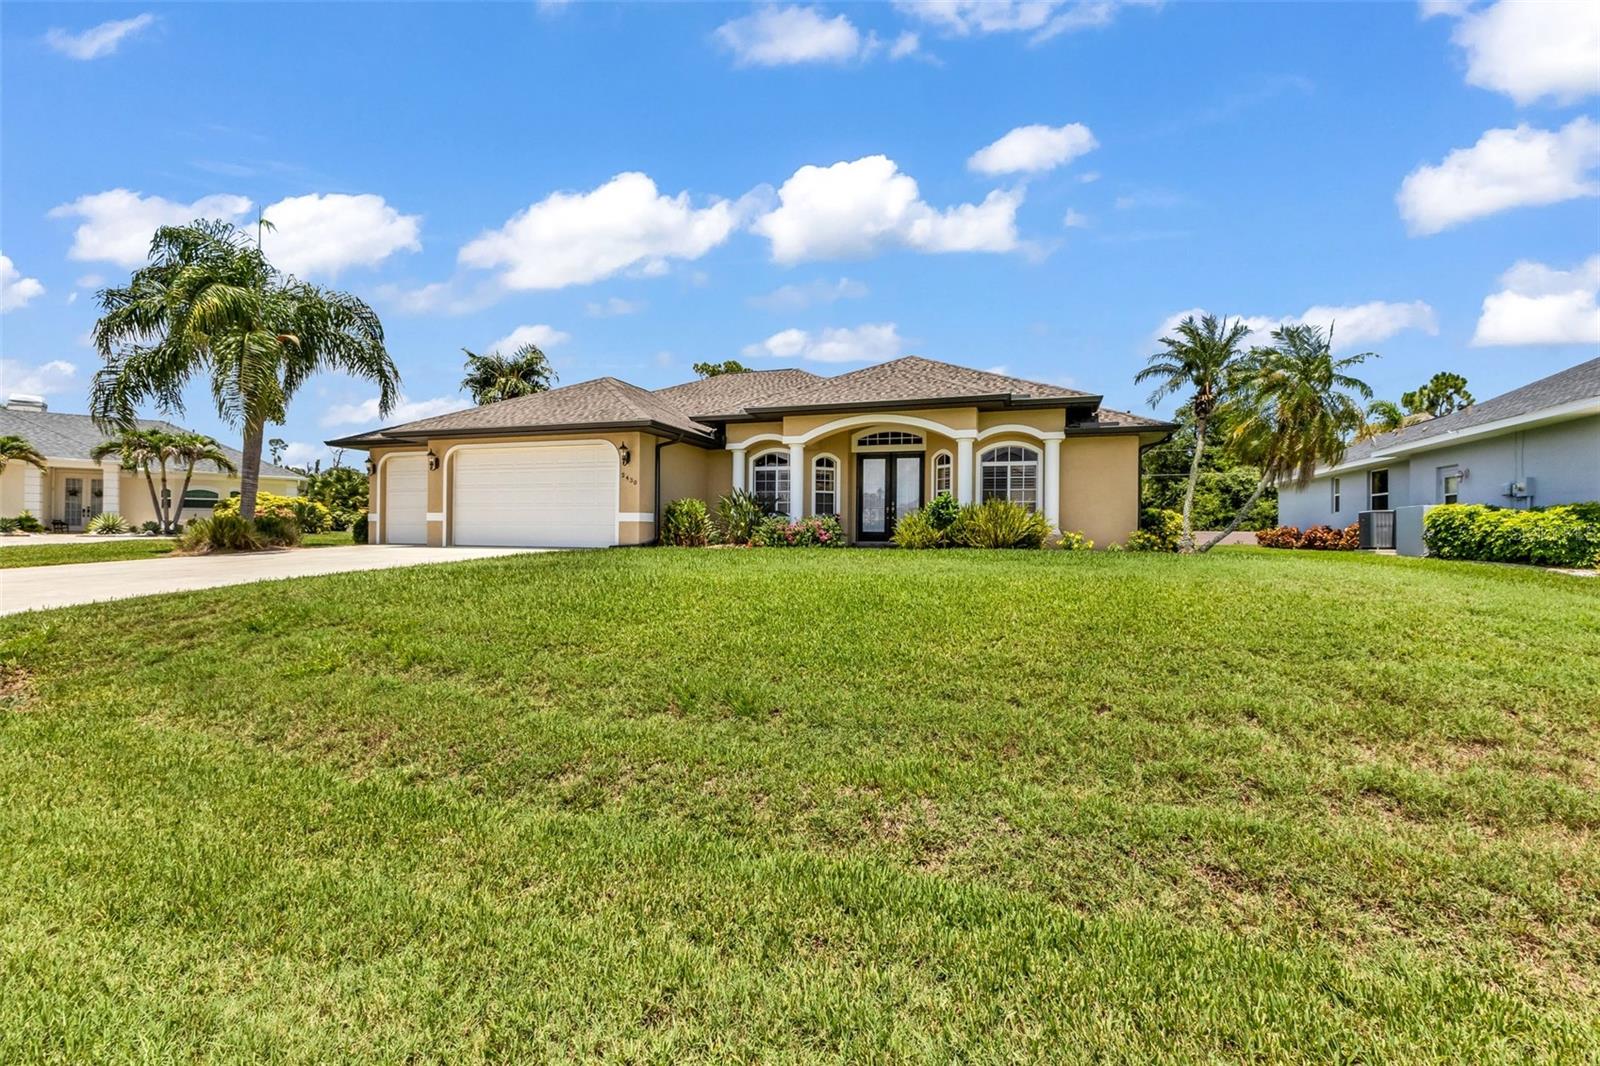
Welcome to 2430 Pebble Creek Place—a beautifully maintained heated pool home located in a desirable deed-restricted, gated community with a low HOA fee of just $230 quarterly. Offering 3 bedrooms, 2 bathrooms, a 3-car garage, and 2,165 square feet of living space, this exceptional home, built in 2004, is lovingly cared for and move-in ready, just waiting for its new owners.  From the moment you arrive, you'll be impressed by the inviting covered front porch and impressive double-door entry. Inside, the spacious foyer welcomes you with soaring ceilings and an open, light-filled floor plan designed for both comfortable everyday living and effortless entertaining.  The guest wing is privately situated to the right of the foyer and features two oversized bedrooms. Bedroom three offers sliding glass doors leading directly to the lanai, making it perfect for guests, a home office, or hobby room. The guest bathroom includes a linen closet and convenient direct access to the pool.  The heart of the home features a spacious living room, formal dining room, and an open kitchen with a breakfast bar, pantry with pull outs and a cozy dinette overlooking the pool through a beautiful aquarium window. The layout creates the perfect gathering space for family and friends while bringing the outdoors in.  The private primary suite is a true retreat with sliding glass doors opening to the lanai. The luxurious ensuite bathroom features two separate vanities, two walk-in closets, a deep soaking tub, a walk-in shower, and a private water closet with a pocket door for added privacy.  The indoor laundry room is well-equipped with a utility sink, built-in cabinetry, and a full-size washer and dryer.  Step outside to your own Florida oasis. The expansive covered lanai overlooks the heated pool with a spill way feature providing the perfect setting for relaxing or entertaining year-round. A dedicated pool storage closet adds extra convenience, while the spacious 3-car garage offers plenty of room for vehicles, tools, and recreational toys. 
This exceptional home sits on an oversized lot with 11,811 sq. ft. with quality updates, spacious living, and outstanding outdoor space in one of the area's most desirable gated communities. Close to golf, medical, shopping, beaches and just a short drive to SunSeeker Resort, Fisherman's Village and the Punta Gorda Airport where Allegiant offers 48 nonstop flights with cities across the U.S.  Schedule your private showing today—this is one you truly don't want to miss!  This home has been meticulously maintained with numerous major updates, including: Roof (2023) Water Heater (2024) A/C (2020) Pool resurfaced (2021) Pool heater (2017) Pool cage (2016) Manibloc plumbing system and Security system, Septic inspected and certified (02/2026)
#C7527831

PORT CHARLOTTE

2430 PEBBLE CREEK PLACE

3 Beds

2 Baths

2,165 Sq.Ft.

$449,900

MLS#: C7527831

 - property

Send a message

Message successfully sent.

Your message

What is 3 + 4 ?

Reason for contacting?

I agree to receive email communication and understand I can unsubscribe at any time.

I agree to be contacted by Sell South Florida via call, email, and text for real estate services. To opt out, you can reply 'stop' at any time or reply 'help' for assistance. You can also click the unsubscribe link in the emails. Message and data rates may apply. Message frequency may vary. Privacy Policy

Sign Out

Virtual Assistant

Would you like to take the next step with this property? We can help you schedule a showing or virtual tour, or send you more details.

Yes, I would like more information.

Thank You for Your Reply, One of Our Agents will contact you as soon as possible

No, maybe later.

Thank you, you can always contact me via email, phone number or through the contact form.

Realhub AI

Lucy - Your AI-Powered Realtor

Update Your Temporary Password

Personalize your search

Enter your email and we'll notify you immediately when new listings match what you're looking for.

or enter email address

Already have an account ? Login here

Continue your home search

I agree to receive communications and understand I can unsubscribe at any time.

I agree to be contacted by Sell South Florida via call, email, and text for real estate services. To opt out, you can reply 'stop' at any time or reply 'help' for assistance. You can also click the unsubscribe link in the emails. Message and data rates may apply. Message frequency may vary. Privacy Policy

Already have an account ? Login here

We use cookies

We use cookies primarily for analytics to enhance your experience. By accepting, you agree to our use of these cookies. You can manage your preferences or learn more about our cookies policy.