Property
Beds
4
Full Baths
2
1/2 Baths
1
Year Built
1990
Sq.Footage
3,004
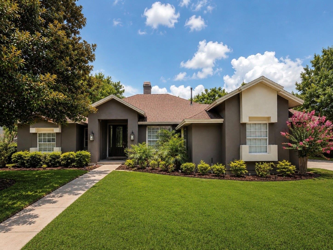
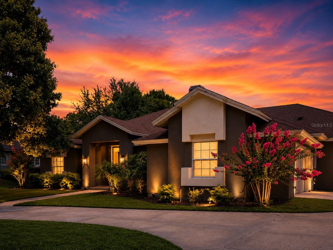
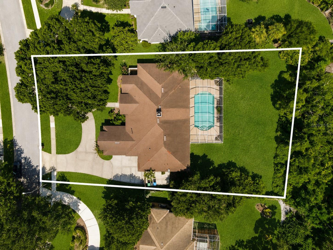
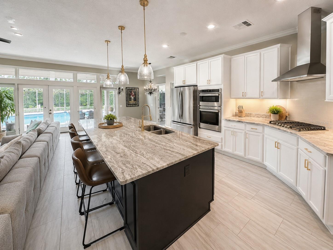
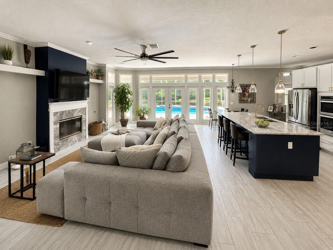
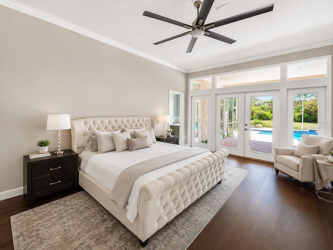
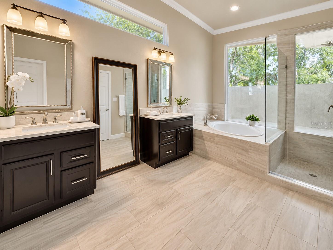
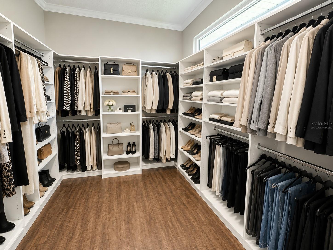
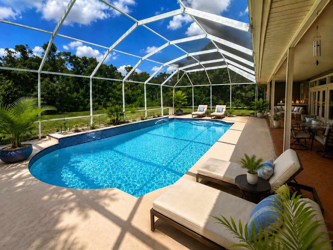
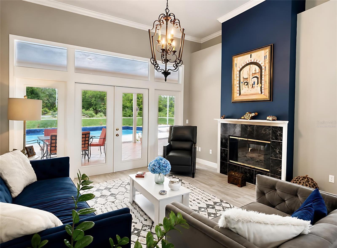
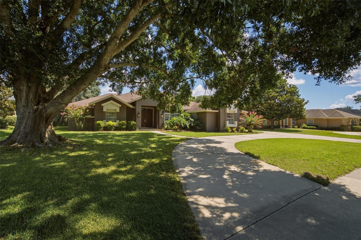
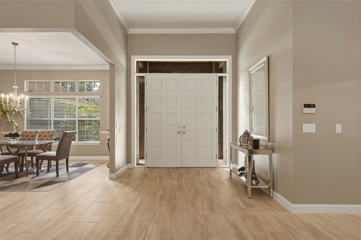
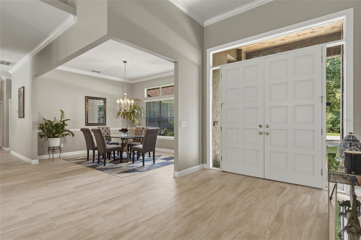
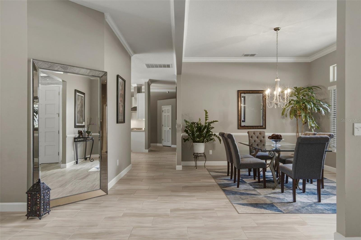
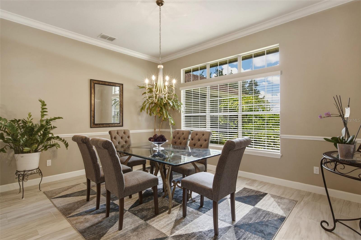
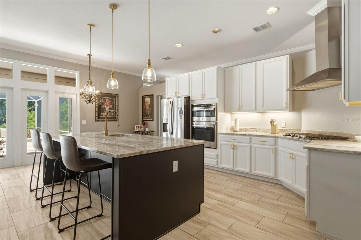
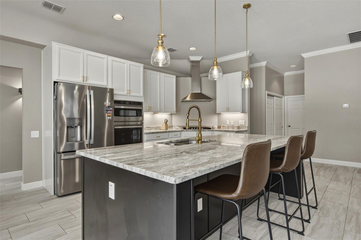
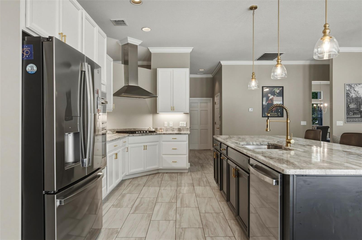
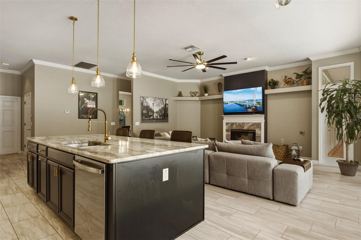
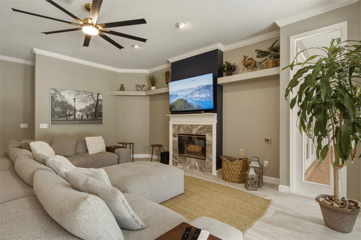
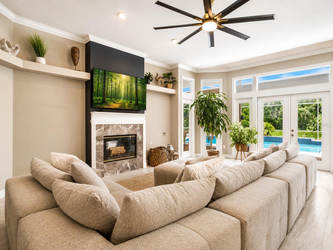
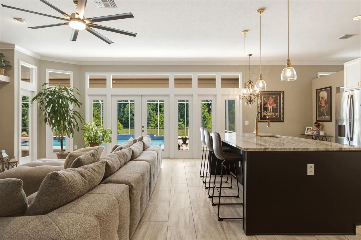
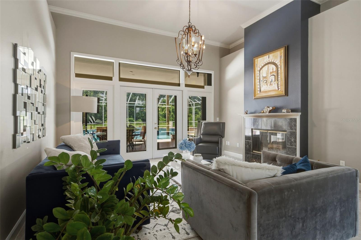
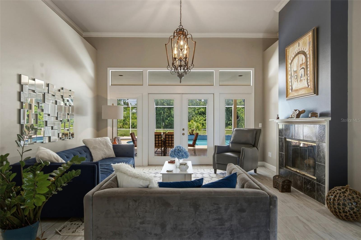
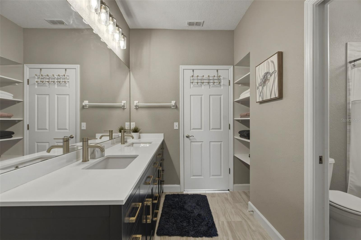
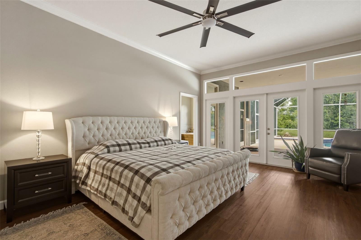
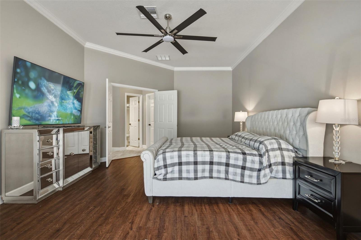
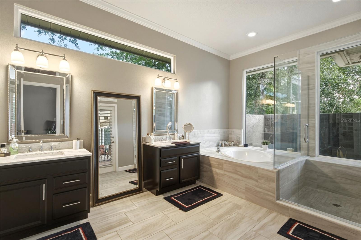
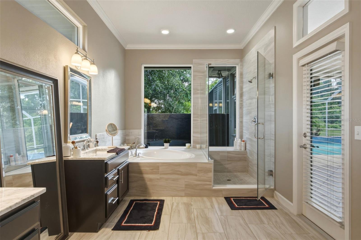
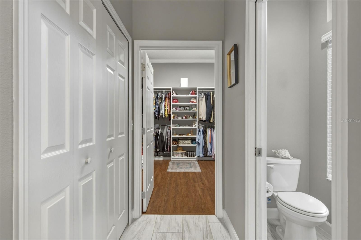
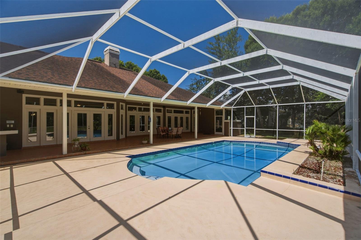
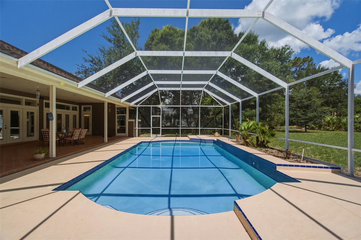
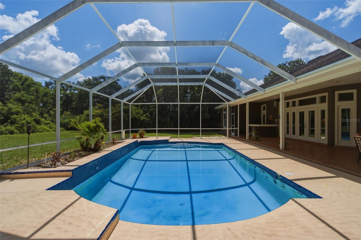
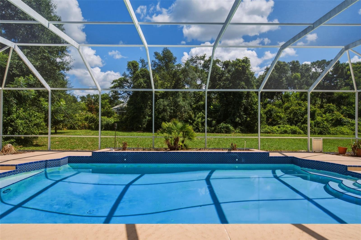
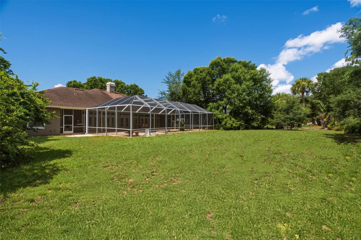
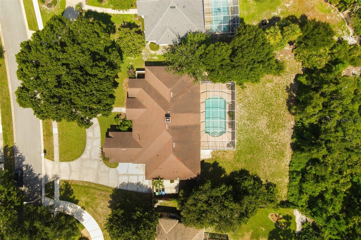
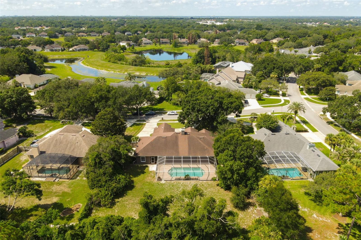
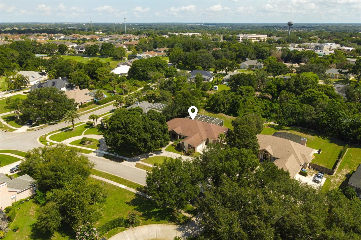
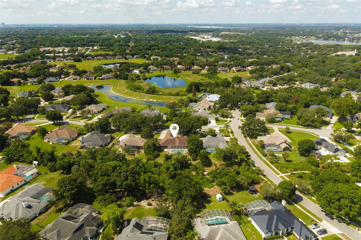
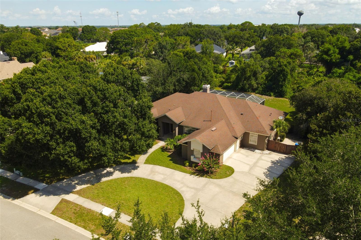
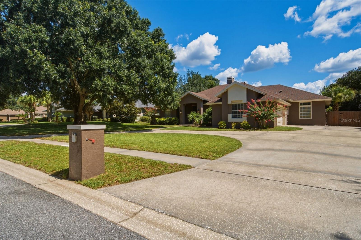
Virtually Staged. One or more photo(s) was virtually staged. Welcome to 2260 Langley Circle, an elegant pool home in the highly sought after Courtleigh Park community. Set on an expansive 0.55 acre homesite, this beautifully presented residence offers space, privacy, and exceptional indoor-outdoor living in one of southwest Orlando’s most desirable established neighborhoods. The home makes a memorable first impression with mature landscaping, manicured grounds, an inviting covered entry, and timeless curb appeal. The home's interior was updated in 2023. Inside, a bright and open floor plan features high ceilings, abundant natural light, a fireplace, and a seamless connection between the family room, dining area, and kitchen. Expansive glass doors and windows frame serene views of the screened pool area, creating a natural flow for everyday living and entertaining. The kitchen is a standout with crisp white cabinetry, stone countertops, stainless steel appliances, designer lighting, a generous center island with seating, and a large pantry. The primary suite offers a peaceful retreat with rich flooring, soft neutral tones, direct outdoor access, and a spa-inspired bathroom with a soaking tub, glass-enclosed shower, updated finishes, and tranquil views. The spacious walk-in closet feels like a private boutique dressing room with beautifully organized storage and display shelving. Out back, the screen-enclosed pool area captures the best of Florida living, with a sparkling pool, covered patio and lounge space. Beyond the enclosure, the oversized homesite provides rare breathing room and endless possibilities for outdoor enjoyment. Courtleigh Park is loved for its peaceful setting, mature landscaping, spacious homesites, and outstanding proximity to Dr. Phillips, Windermere, Restaurant Row, shopping, dining, major roadways, downtown Orlando, and Orlando’s world famous attractions. A rare opportunity to own a stylish pool home on over half an acre in one of Dr. Phillips’ most established and desirable communities.
Features & Amenities
Interior
-
Other Interior Features
Open Floorplan, Stone Counters, Walk-In Closet(s)
-
Total Bedrooms
4
-
Bathrooms
2
-
1/2 Bathrooms
1
-
Cooling YN
YES
-
Cooling
Central Air
-
Fireplace YN
YES
-
Heating YN
YES
-
Heating
Central, Electric
-
Pet friendly
Yes
Exterior
-
Garage
Yes
-
Garage spaces
2
-
Construction Materials
Stucco, Frame
-
Parking
Driveway, Attached
-
Patio and Porch Features
Patio, Screened
-
Pool
Yes
-
Pool Features
In Ground, Private
-
Waterfront YN
NO
Area & Lot
-
Lot Features
Paved
-
Lot Size(acres)
0.55
-
Lot Size(square feet)
23,886
-
Property Type
Residential
-
Property Sub Type
Single Family Residence
Price
-
Sales Price
$949,900
-
Tax Amount
$7,842
-
Sq. Footage
3,004
-
Price/SqFt
$316
HOA
-
Association
YES
-
Association Fee
$520
-
Association Fee Frequency
Semi-Annually
-
Association Fee Includes
N/A
-
Total Monthly Fees
$86.67
School District
-
Elementary School
Windy Ridge Elem
-
Middle School
Chain of Lakes Middle
-
High School
Olympia High
Property Features
-
New Construction
NO
-
Association Amenities
Basketball Court, Playground, Tennis Court(s)
-
Foundation Details
Slab
-
Ownership
Fee Simple
-
Senior Community YN
NO
-
Sewer
Septic Tank
-
Tax Lot
720
-
Water Source
Public
Schedule a Showing
Showing scheduled successfully.
Mortgage calculator
Estimate your monthly mortgage payment, including the principal and interest, property taxes, and HOA. Adjust the values to generate a more accurate rate.
Your payment
Principal and Interest:
$
Property taxes:
$
HOA fees:
$
Total loan payment:
$
Total interest amount:
$
Location
County
Orange
Elementary School
Windy Ridge Elem
Middle School
Chain of Lakes Middle
High School
Olympia High
Listing Courtesy of Ash Sharma LLC , CHARLES RUTENBERG REALTY ORLANDO
RealHub Information is provided exclusively for consumers' personal, non-commercial use, and it may not be used for any purpose other than to identify prospective properties consumers may be interested in purchasing. All information deemed reliable but not guaranteed and should be independently verified. All properties are subject to prior sale, change or withdrawal. RealHub website owner shall not be responsible for any typographical errors, misinformation, misprints and shall be held totally harmless.

FOUNDER
Ashley Baillio
Call Ashley today to schedule a private showing.

* Listings on this website come from the FMLS IDX Compilation and may be held by brokerage firms other than the owner of this website. The listing brokerage is identified in any listing details. Information is deemed reliable but is not guaranteed. If you believe any FMLS listing contains material that infringes your copyrighted work please click here to review our DMCA policy and learn how to submit a takedown request.© 2024 FMLS.
Related Properties
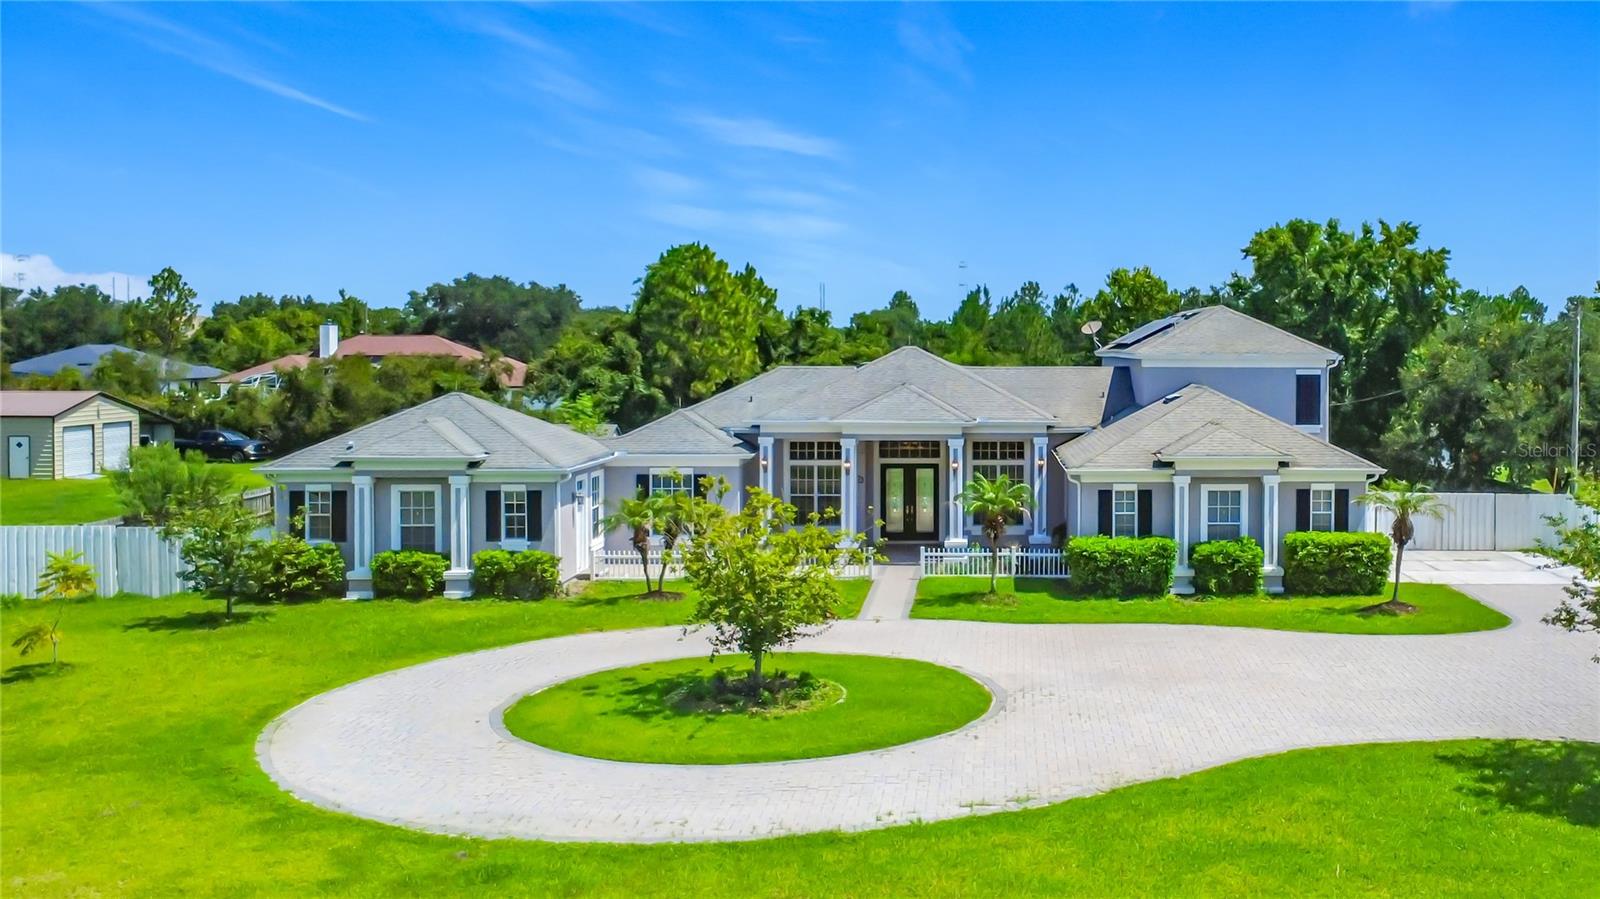
ORLANDO
18807 NORTHROP STREET
6 Beds
5 Baths
3,618 Sq.Ft.
$899,000
MLS#: O6417328
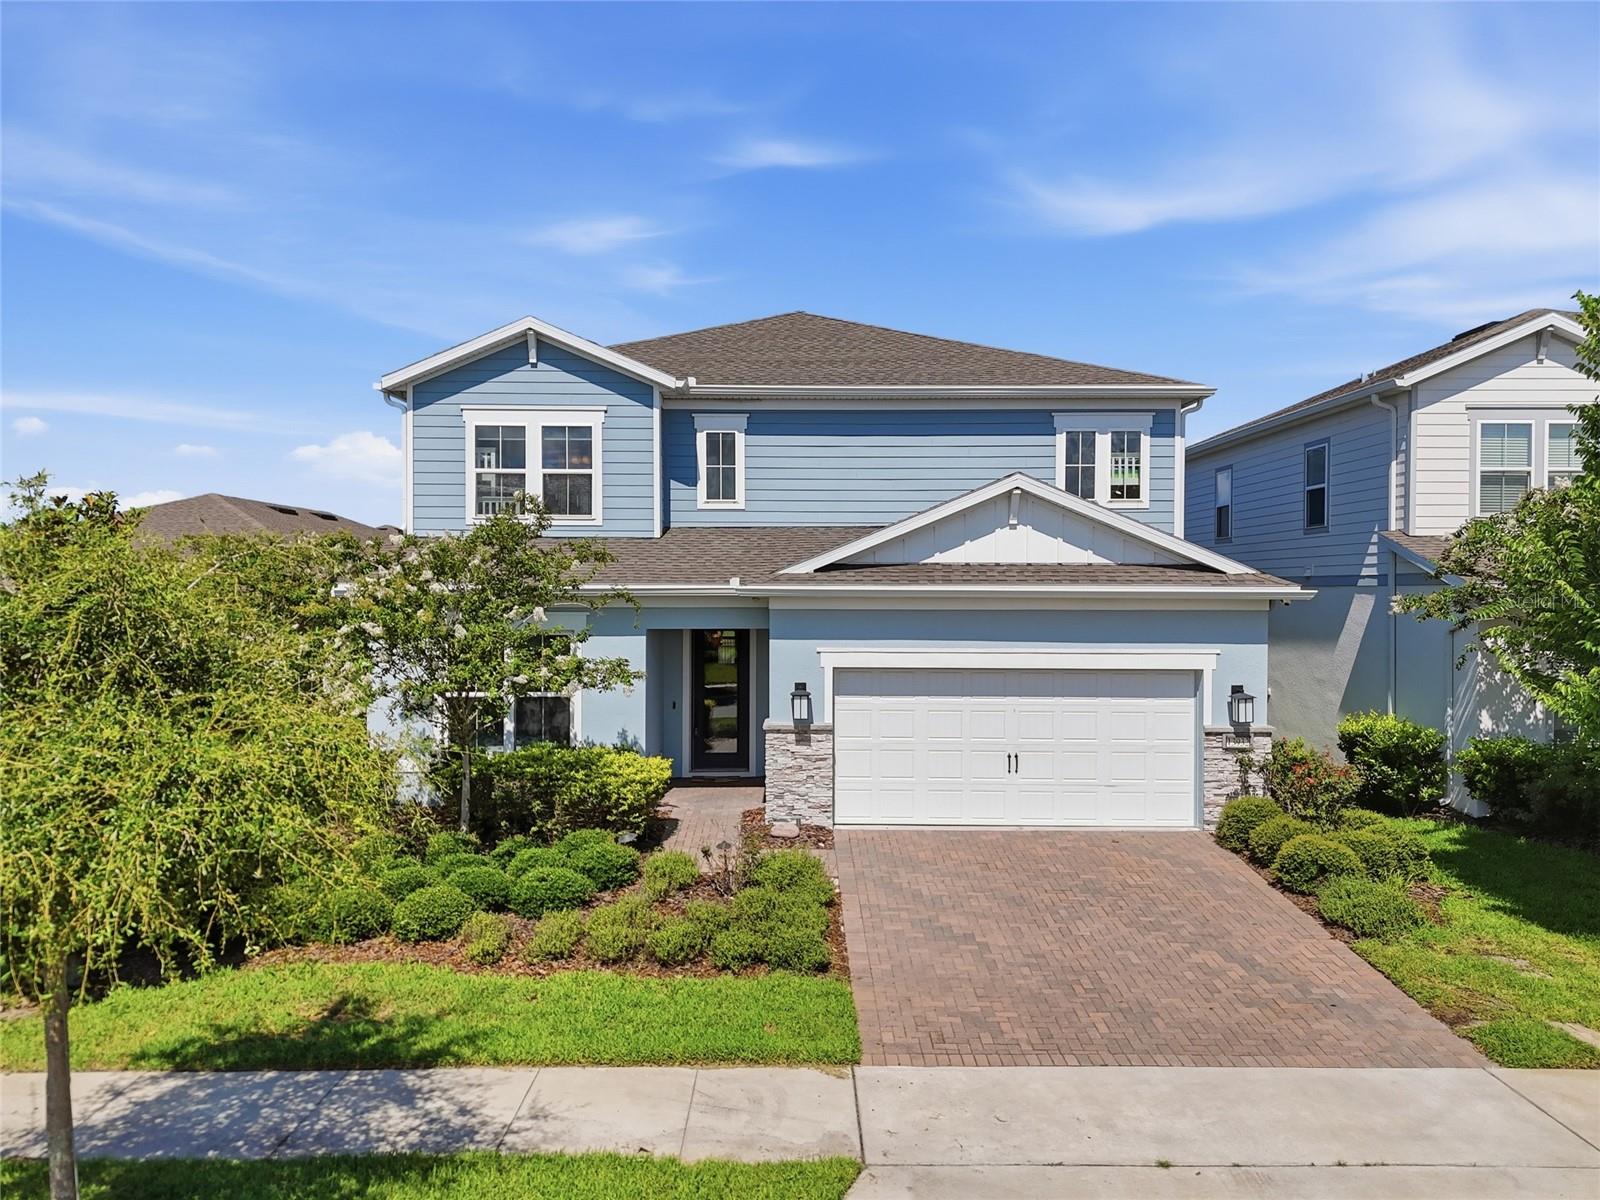
ORLANDO
13932 DESTIN BEACH LANE
5 Beds
4 Baths
3,443 Sq.Ft.
$999,900
MLS#: O6423741
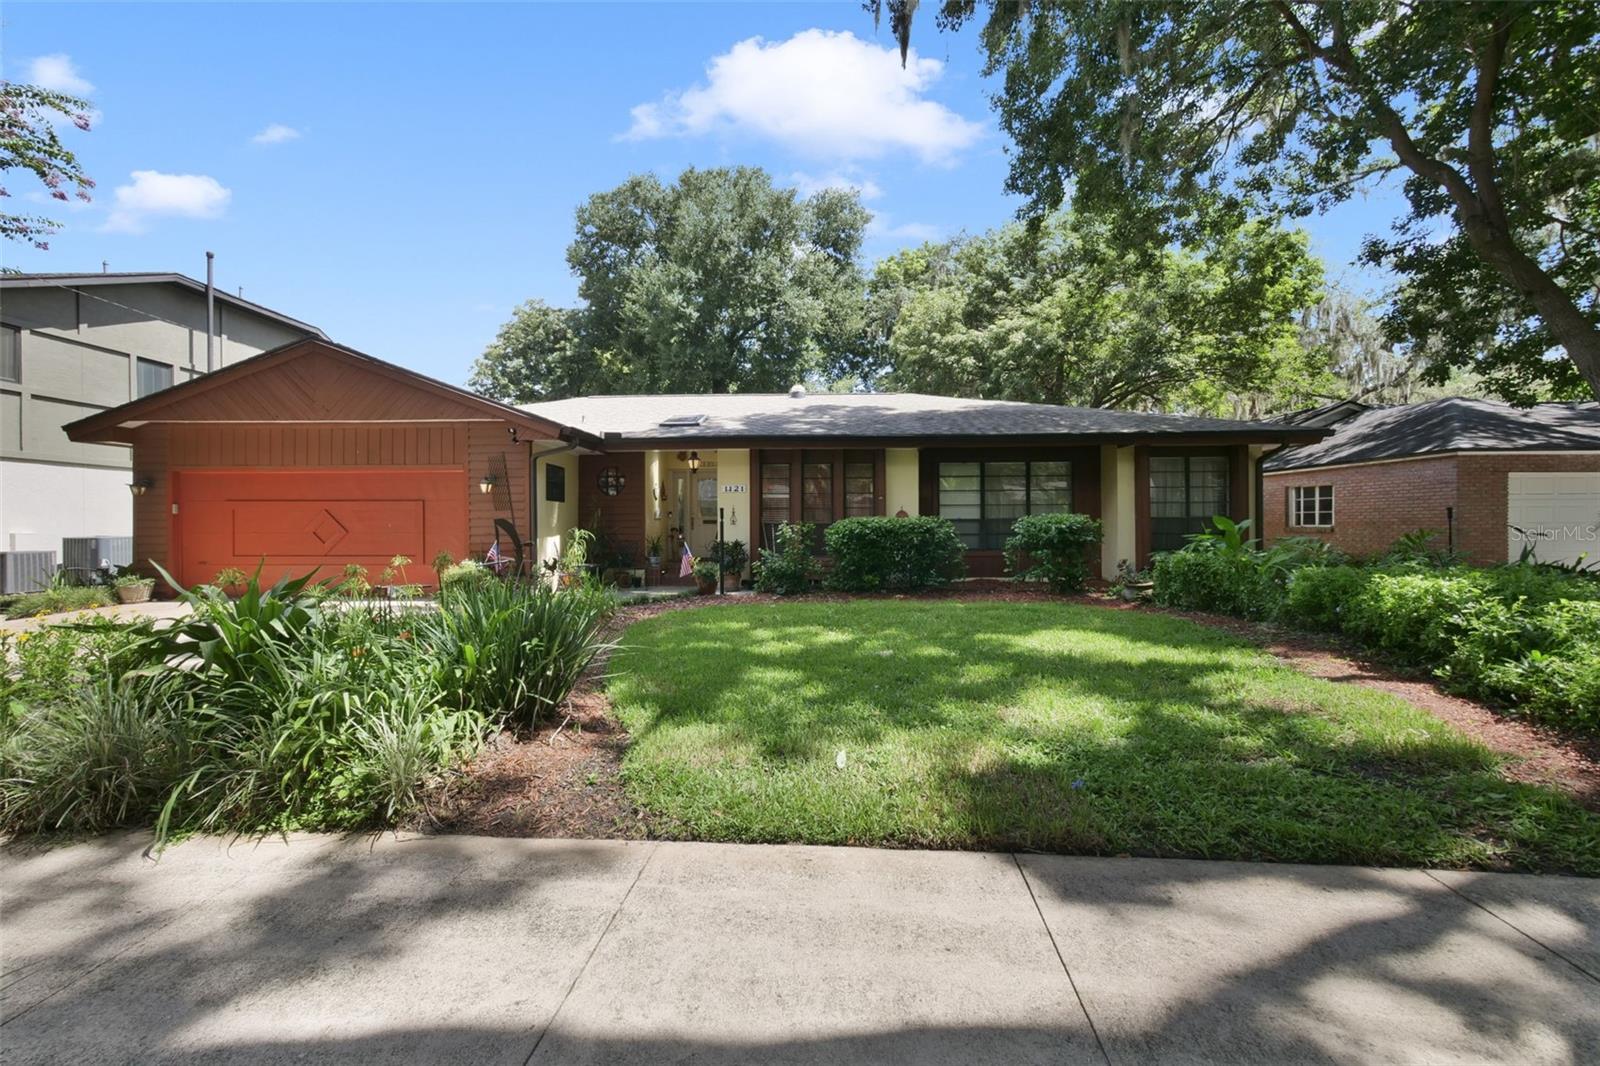
ORLANDO
1121 SHOREWOOD DRIVE
4 Beds
2 Baths
2,259 Sq.Ft.
$795,000
MLS#: O6423559
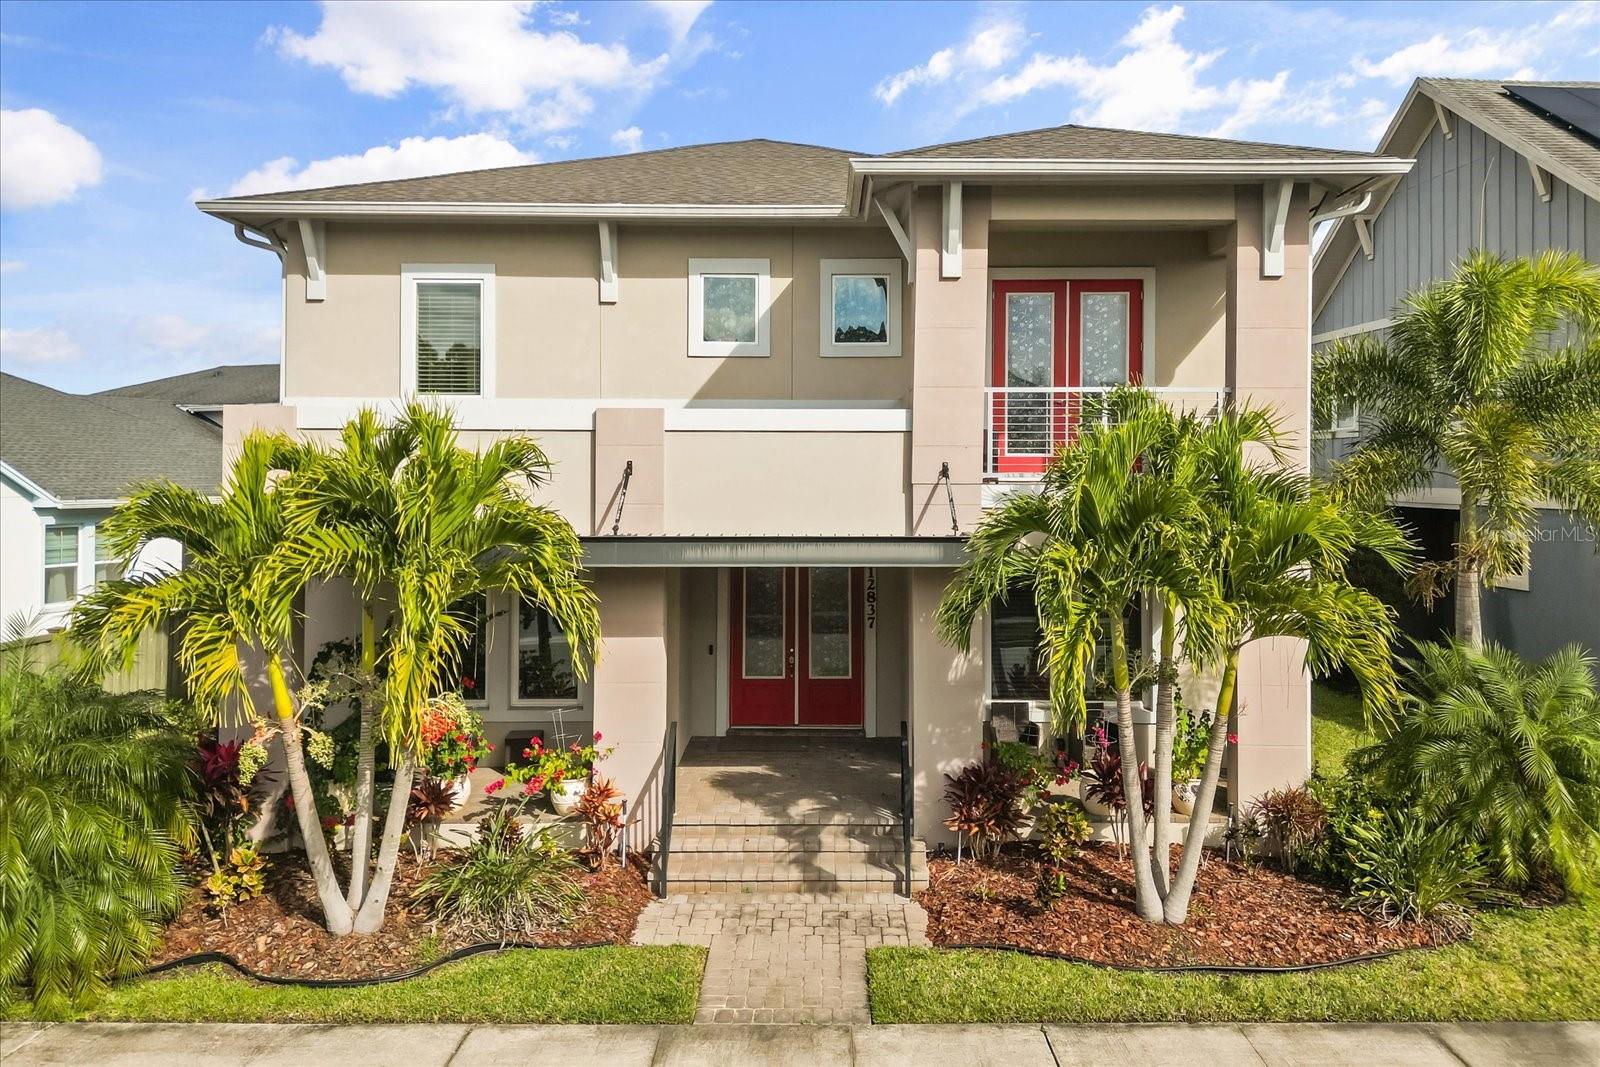
ORLANDO
12837 BOVET AVENUE
5 Beds
4 Baths
4,082 Sq.Ft.
$1,060,000
MLS#: O6423484
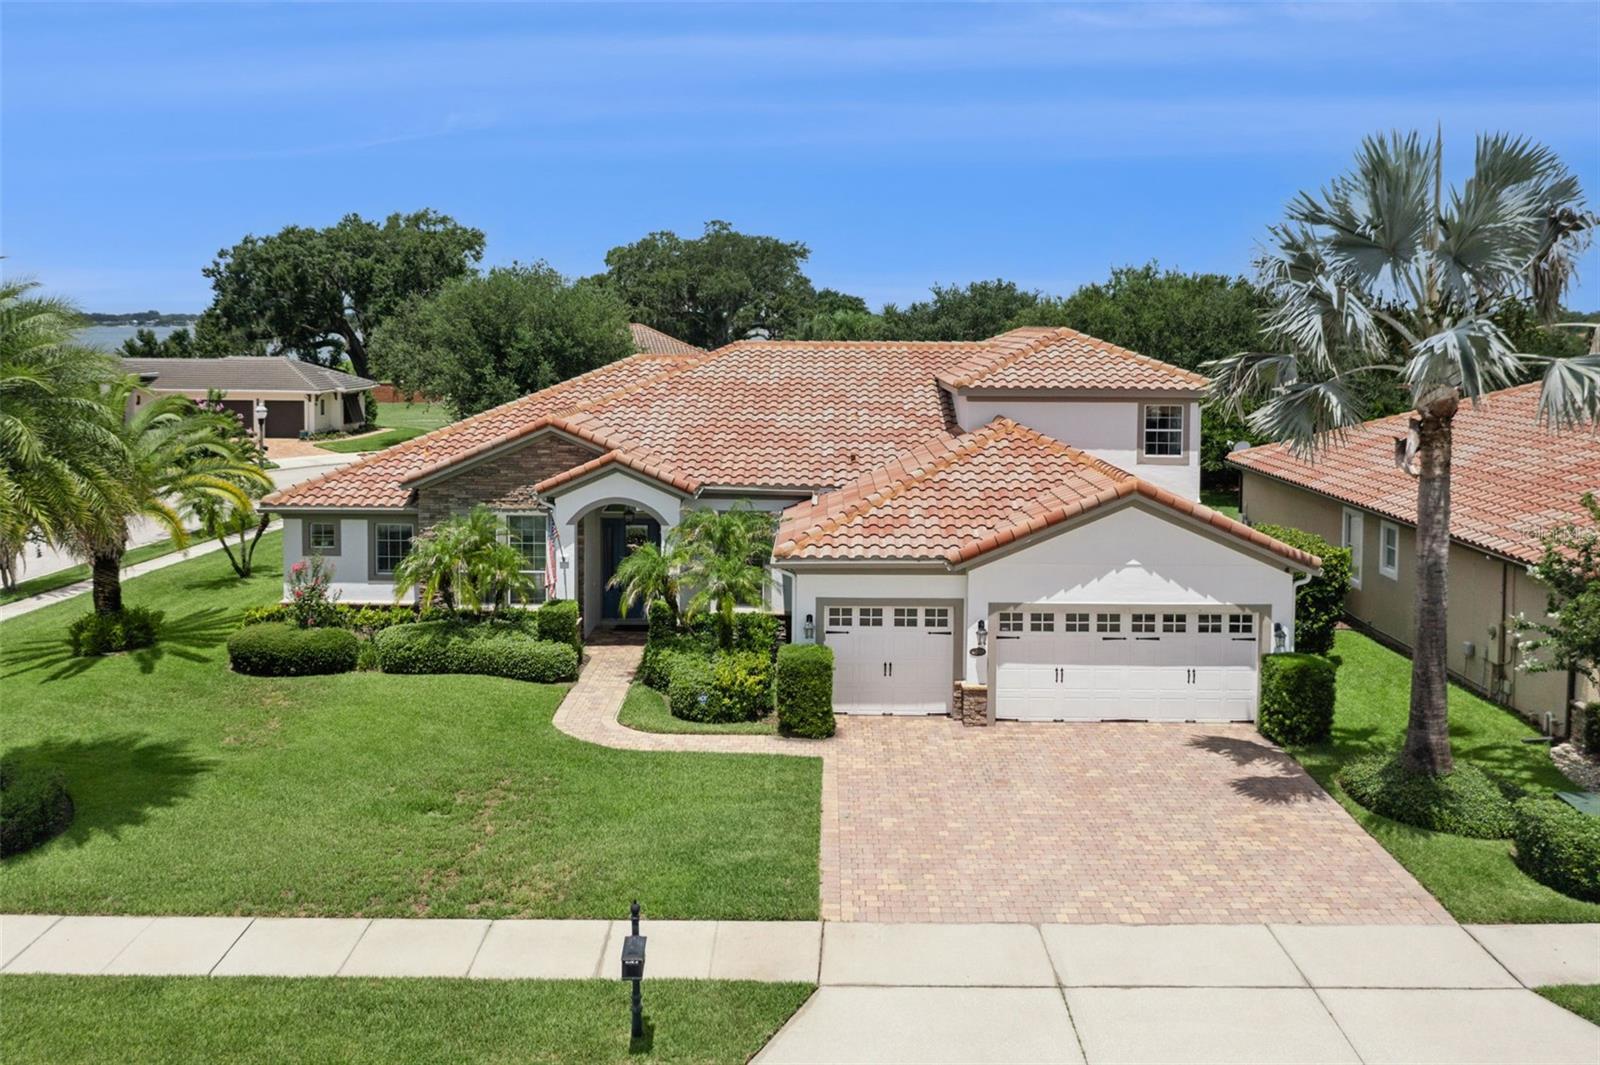
ORLANDO
4017 ISLE VISTA AVENUE
5 Beds
4 Baths
3,763 Sq.Ft.
$940,000
MLS#: O6423755
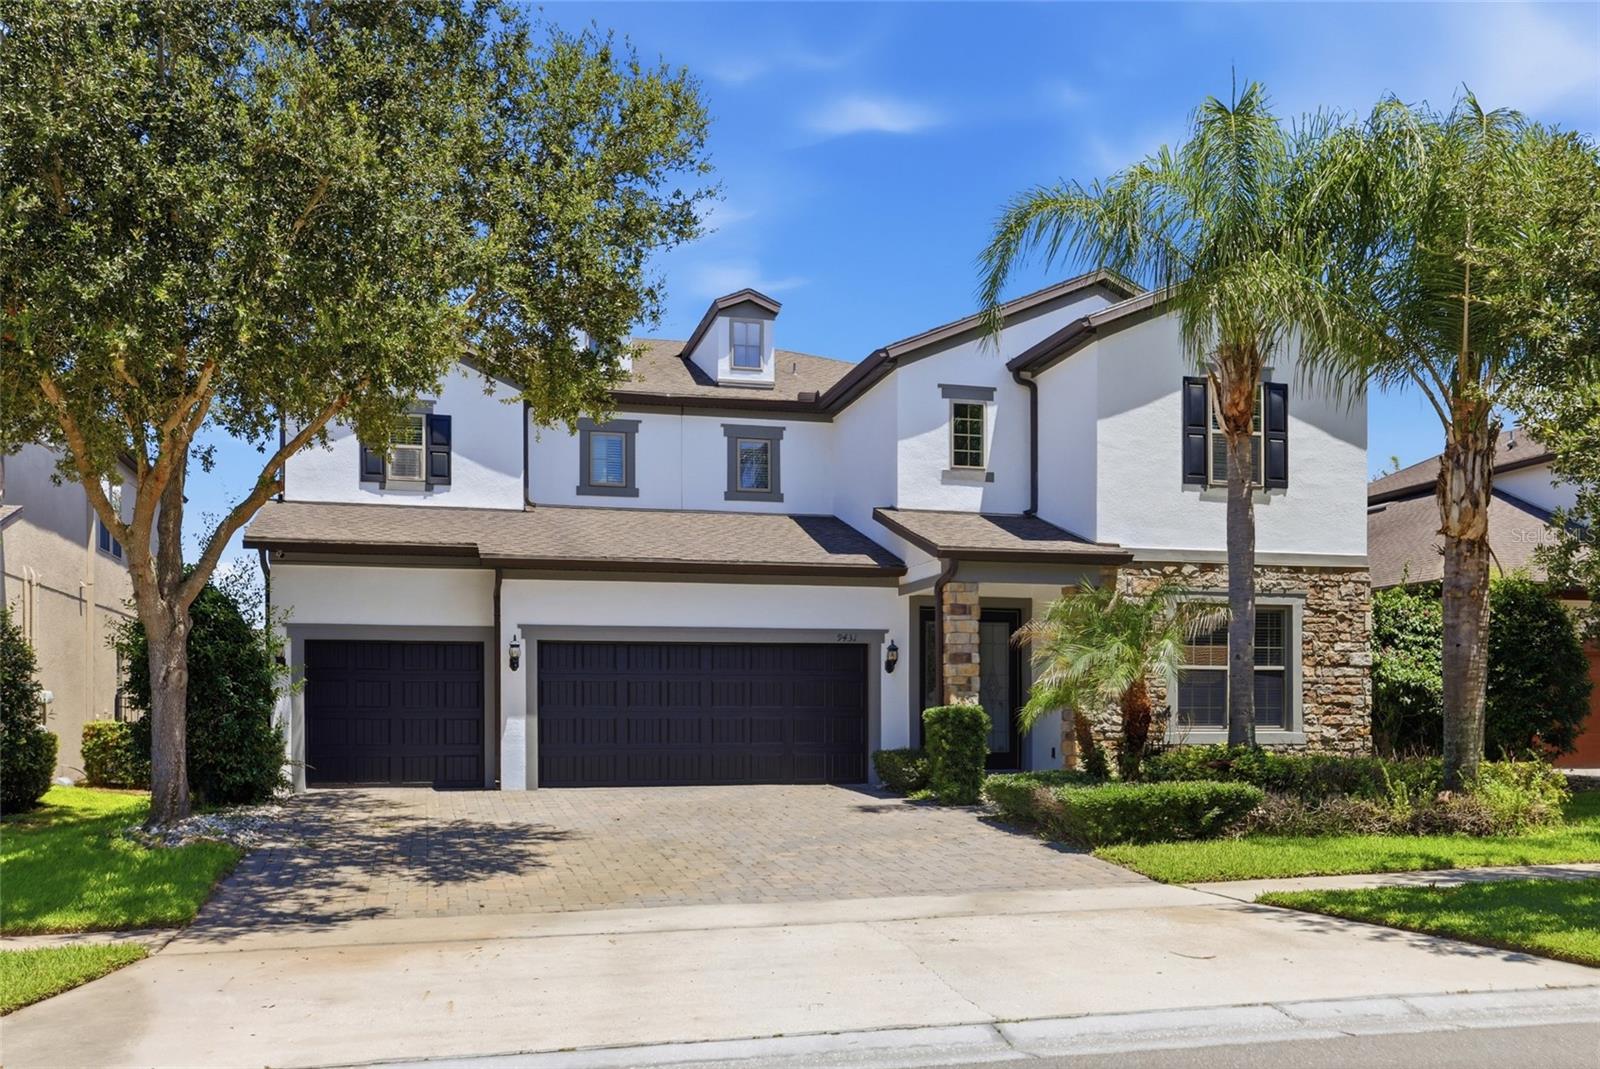
ORLANDO
9431 ROYAL ESTATES BOULEVARD
4 Beds
4 Baths
4,218 Sq.Ft.
$999,990
MLS#: O6423342
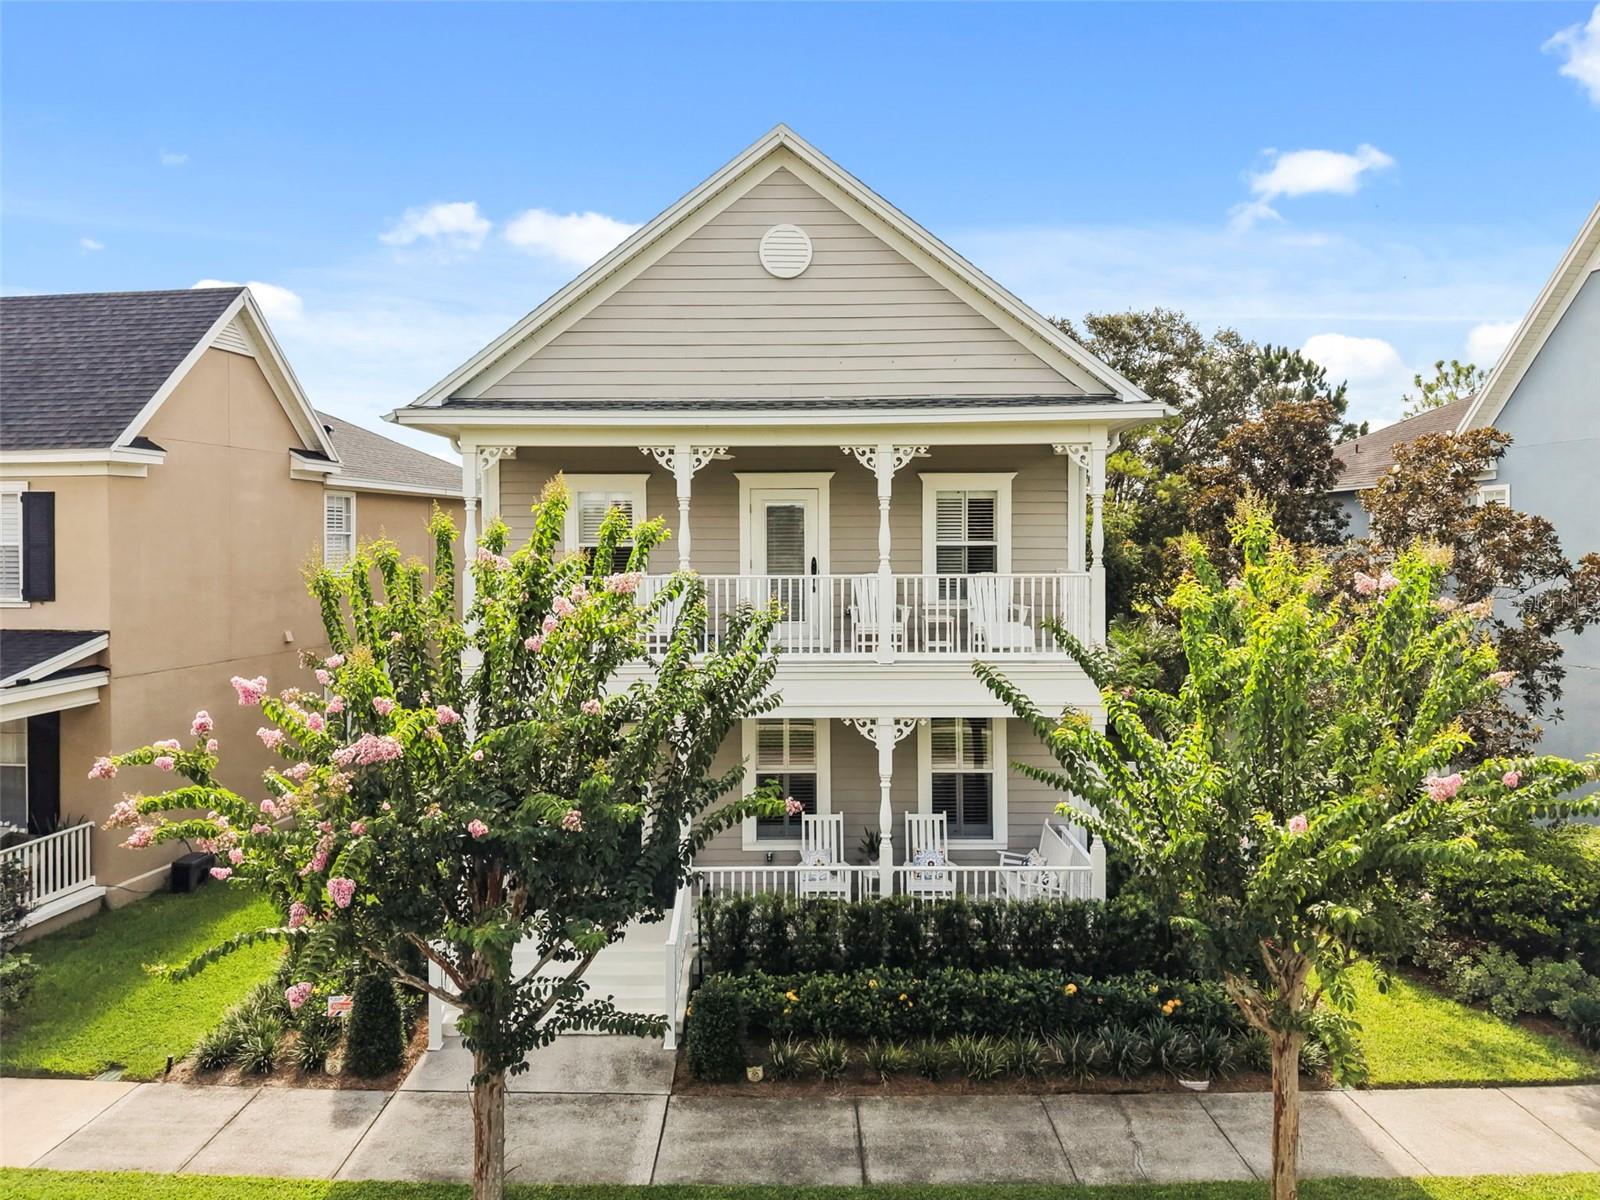
ORLANDO
5492 PENWAY DRIVE
3 Beds
2 Baths
1,970 Sq.Ft.
$905,000
MLS#: O6417286
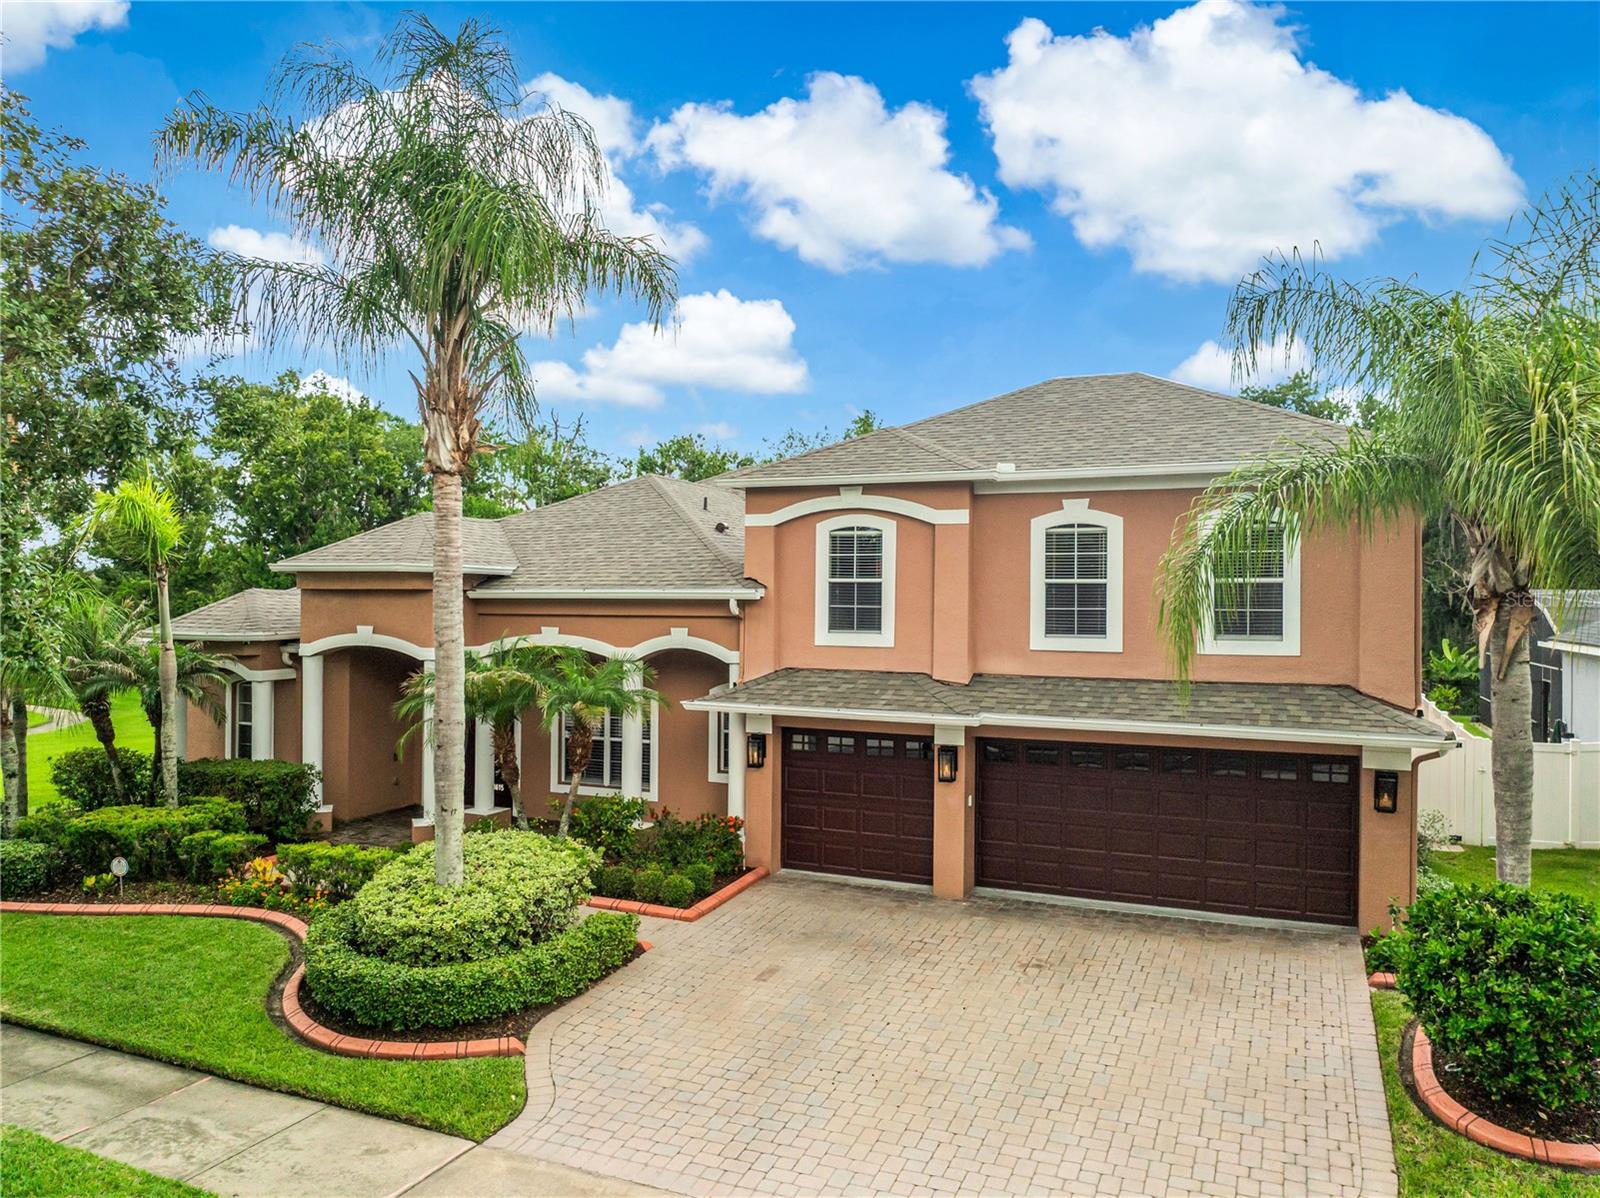
ORLANDO
8615 WARWICK SHORE CROSSING
4 Beds
4 Baths
4,452 Sq.Ft.
$919,000
MLS#: O6423218
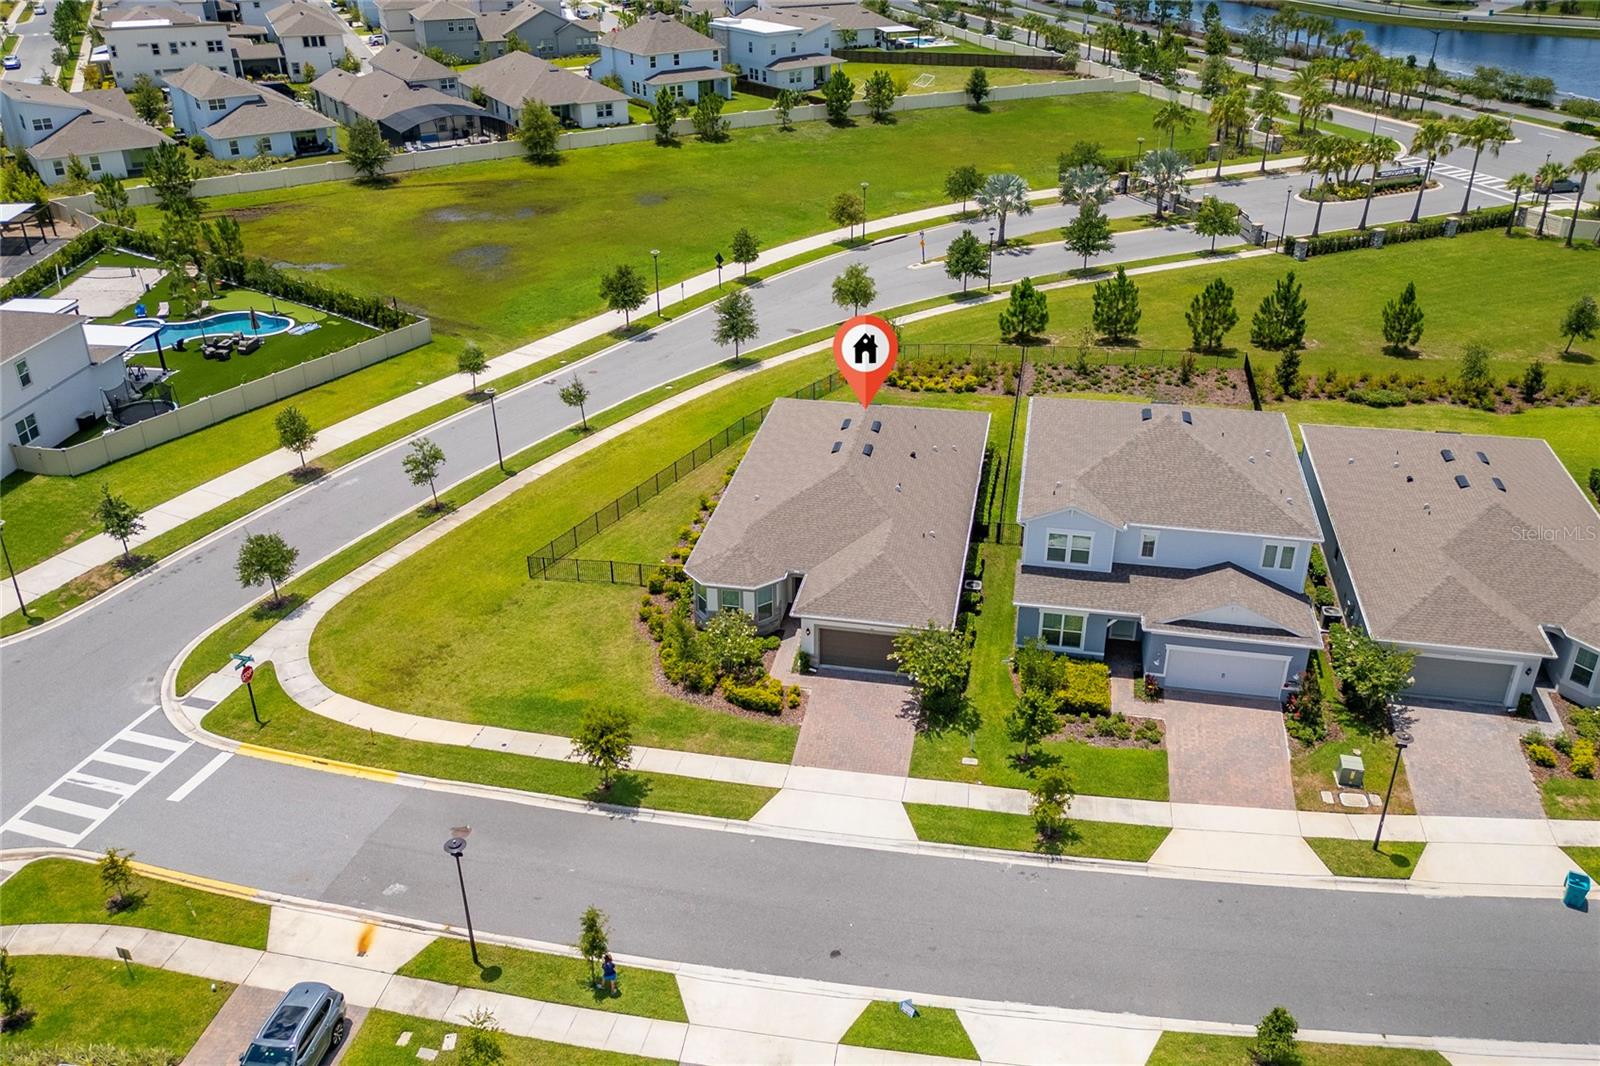
ORLANDO
13270 PANAMA BEACH COURT
4 Beds
3 Baths
2,326 Sq.Ft.
$835,000
MLS#: O6423166
