Property
Beds
6
Full Baths
5
1/2 Baths
1
Year Built
2007
Sq.Footage
3,618
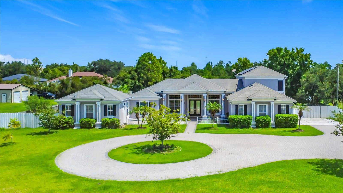
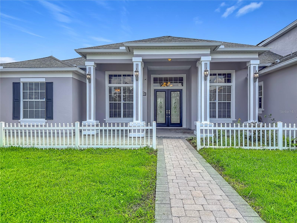
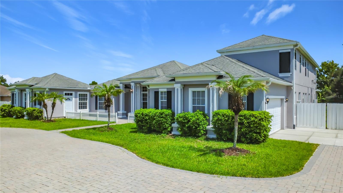
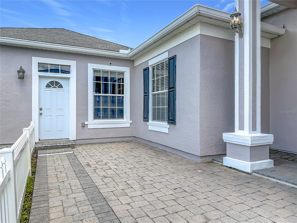
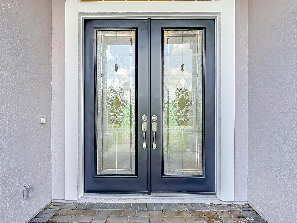
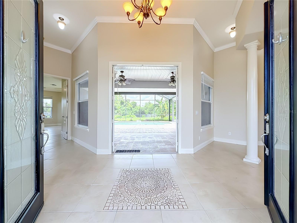
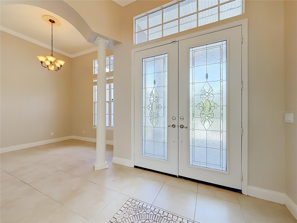
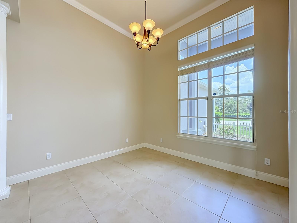
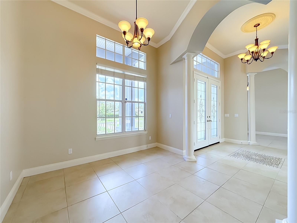
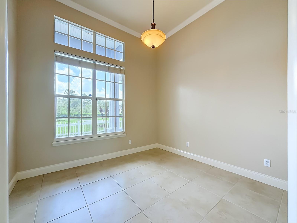
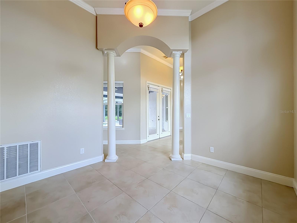
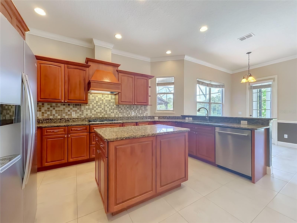
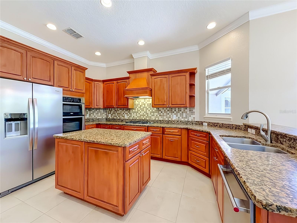
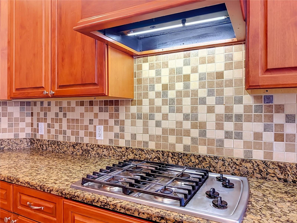
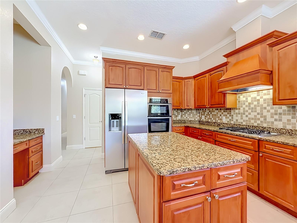
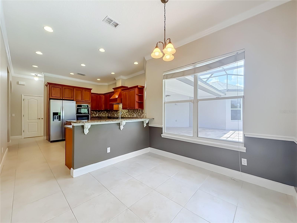
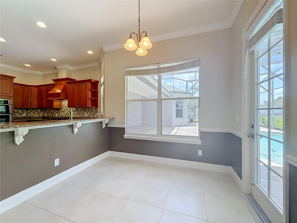
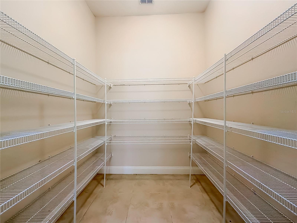
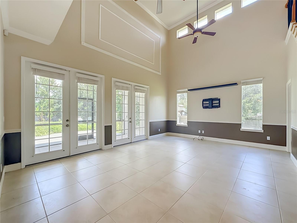
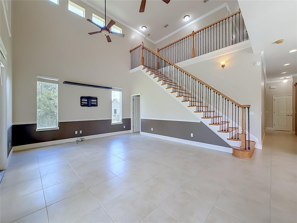
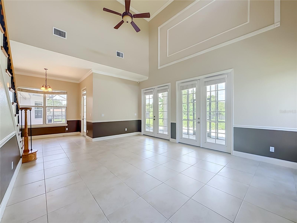
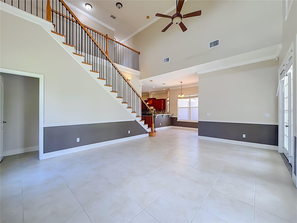
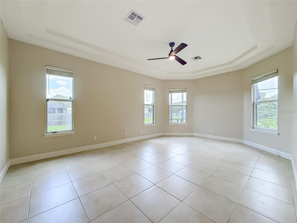
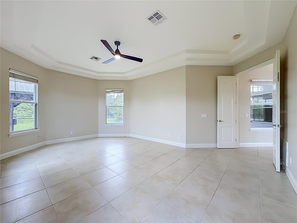
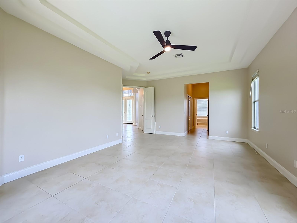
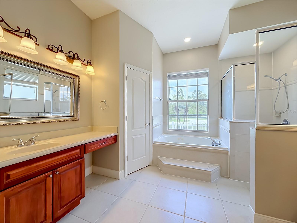
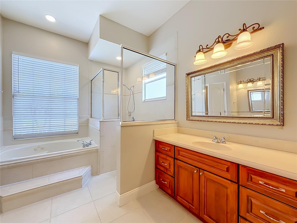
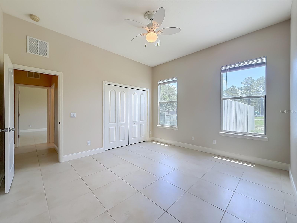
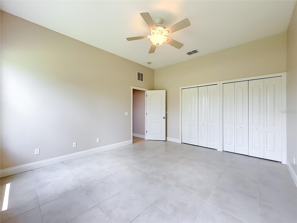
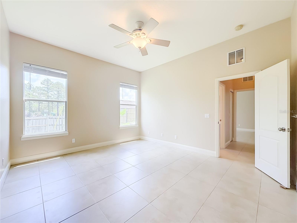
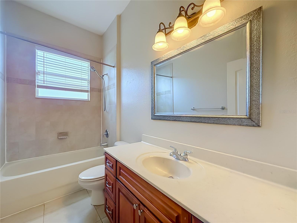
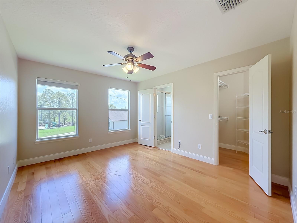
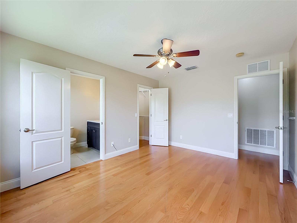
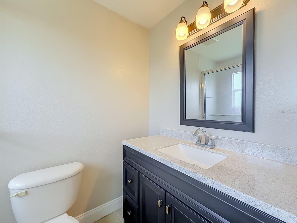
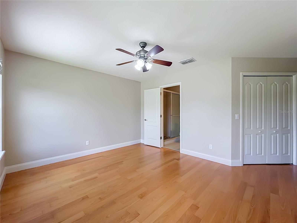
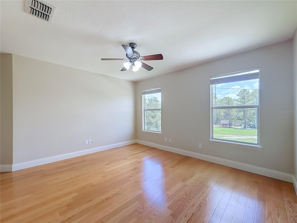
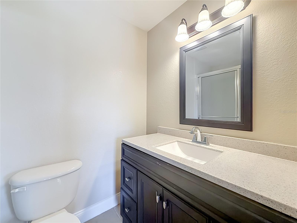
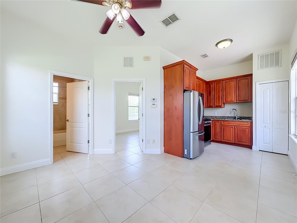
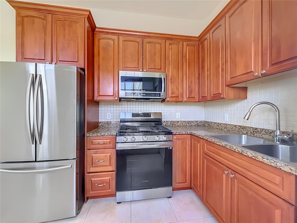
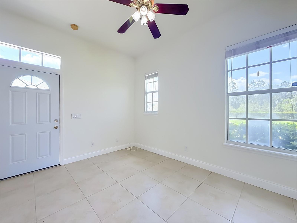
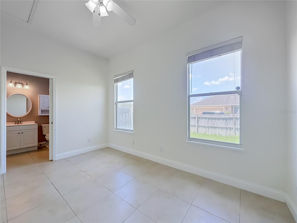
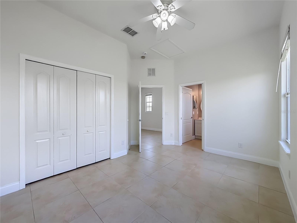
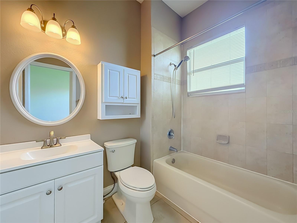
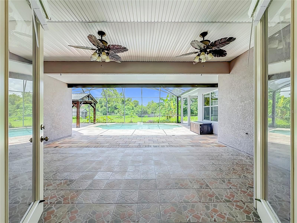
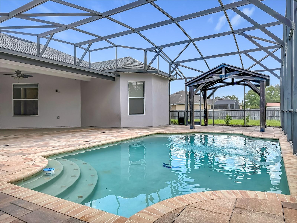
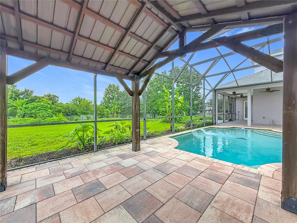
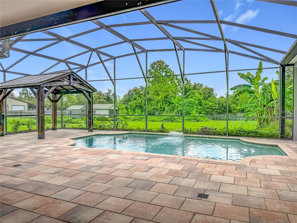
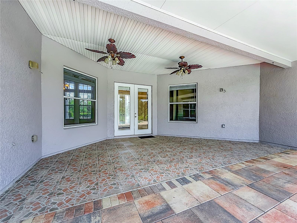
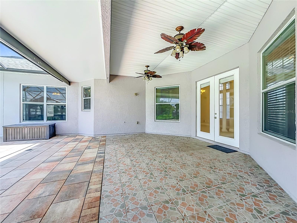
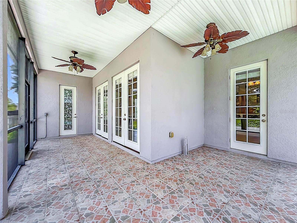
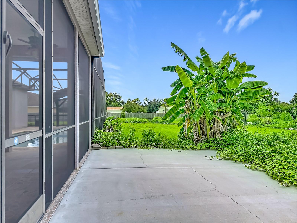
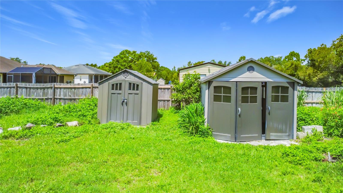
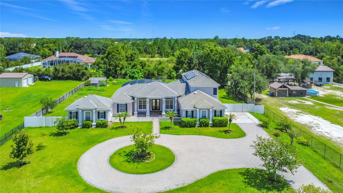
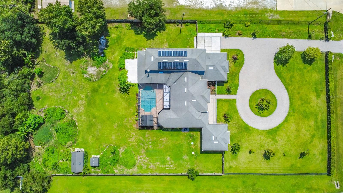
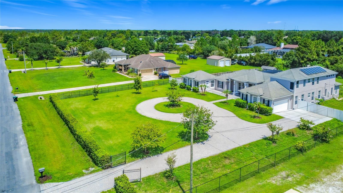
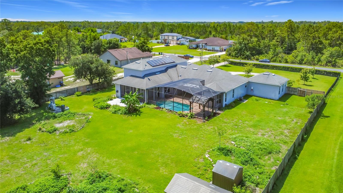
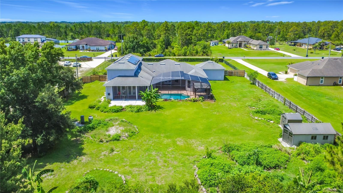
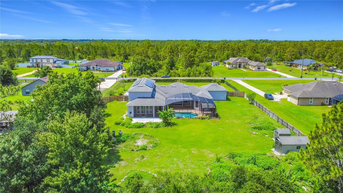
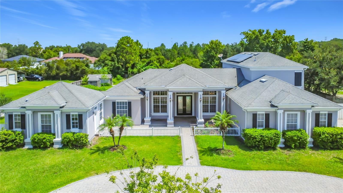
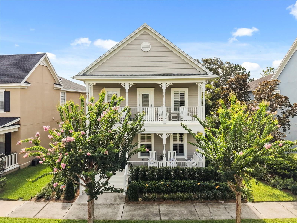
Nestled on a beautifully landscaped one-acre homesite, this stunning 6-bedroom, 5.5-bath estate offers an exceptional blend of luxury, comfort, and versatility. A circular driveway and elegant glass-inlaid French doors welcome you into 3,618 sqft of thoughtfully designed living space, complete with a private office and attached private mother-in-law suite. At the heart of the home, the chef's kitchen is designed to impress, featuring a gas cooktop, oversized center island, breakfast bar, and an expansive walk-in pantry. The private 1 bedroom suite offers its own living room and kitchen with 42-inch cabinetry and full-size stainless-steel appliances, providing refined accommodation for guests or multigenerational living. The luxurious primary retreat is a true sanctuary, showcasing dual walk-in closets, separate vanities, a jetted spa tub, and a spacious walk-in shower. The well-designed floor plan offers the convenience of primarily single-story living, with the spacious primary suite and two additional bedrooms located on the first floor. Elegant tile flooring extends throughout the entire main level, creating a seamless living environment. Upstairs, two generously sized bedrooms each feature their own private ensuite bathrooms and beautiful wood flooring, making them perfect retreats for family members or guests. Step outside to your own private resort. The sparkling pool creates the perfect setting for relaxation and entertainment, surrounded by mature landscaping and tranquil natural beauty. Beyond the pool lies one of the property's most distinctive features—a thriving food forest offering a rare opportunity to enjoy fresh harvests from your own backyard while embracing a more sustainable lifestyle. Tucked away within the desirable Wedgefield community, residents enjoy the serenity of estate-style living while remaining conveniently located near Orlando International Airport, major highways, shopping, dining, golf, and Central Florida's world-renowned attractions.
Features & Amenities
Interior
-
Other Interior Features
Crown Molding, High Ceilings, Open Floorplan, Stone Counters, Tray Ceiling(s), Walk-In Closet(s), In-Law Floorplan
-
Total Bedrooms
6
-
Bathrooms
5
-
1/2 Bathrooms
1
-
Cooling YN
YES
-
Cooling
Central Air
-
Fireplace YN
NO
-
Heating YN
YES
-
Heating
Central
-
Pet friendly
Cats OK, Dogs OK
Exterior
-
Garage
Yes
-
Garage spaces
2
-
Construction Materials
Block
-
Other Exterior Features
Lighting, Rain Gutters
-
Parking
Circular Driveway, Driveway, Garage Door Opener, Garage Faces Side, Attached
-
Patio and Porch Features
Covered, Deck, Front Porch, Porch
-
Pool
Yes
-
Pool Features
In Ground, Screen Enclosure, Private
-
Waterfront YN
NO
Area & Lot
-
Lot Size(acres)
1.03
-
Lot Size(square feet)
45,000
-
Property Type
Residential
-
Property Sub Type
Single Family Residence
Price
-
Sales Price
$899,000
-
Tax Amount
$11,411.12
-
Sq. Footage
3,618
-
Price/SqFt
$248
HOA
-
Association
YES
-
Association Fee
$50
-
Association Fee Frequency
Annually
-
Association Fee Includes
N/A
-
Total Monthly Fees
$4.17
School District
-
Elementary School
Wedgefield
-
Middle School
Wedgefield
-
High School
East River High
Property Features
-
Stories
2
-
New Construction
NO
-
Foundation Details
Block
-
Ownership
Fee Simple
-
Senior Community YN
NO
-
Sewer
Septic Tank
-
Tax Lot
18
-
Water Source
Private, Well
Schedule a Showing
Showing scheduled successfully.
Mortgage calculator
Estimate your monthly mortgage payment, including the principal and interest, property taxes, and HOA. Adjust the values to generate a more accurate rate.
Your payment
Principal and Interest:
$
Property taxes:
$
HOA fees:
$
Total loan payment:
$
Total interest amount:
$
Location
County
Orange
Elementary School
Wedgefield
Middle School
Wedgefield
High School
East River High
Listing Courtesy of Julieanne Pritchett , KELLER WILLIAMS CLASSIC
RealHub Information is provided exclusively for consumers' personal, non-commercial use, and it may not be used for any purpose other than to identify prospective properties consumers may be interested in purchasing. All information deemed reliable but not guaranteed and should be independently verified. All properties are subject to prior sale, change or withdrawal. RealHub website owner shall not be responsible for any typographical errors, misinformation, misprints and shall be held totally harmless.

FOUNDER
Ashley Baillio
Call Ashley today to schedule a private showing.

* Listings on this website come from the FMLS IDX Compilation and may be held by brokerage firms other than the owner of this website. The listing brokerage is identified in any listing details. Information is deemed reliable but is not guaranteed. If you believe any FMLS listing contains material that infringes your copyrighted work please click here to review our DMCA policy and learn how to submit a takedown request.© 2024 FMLS.
Related Properties
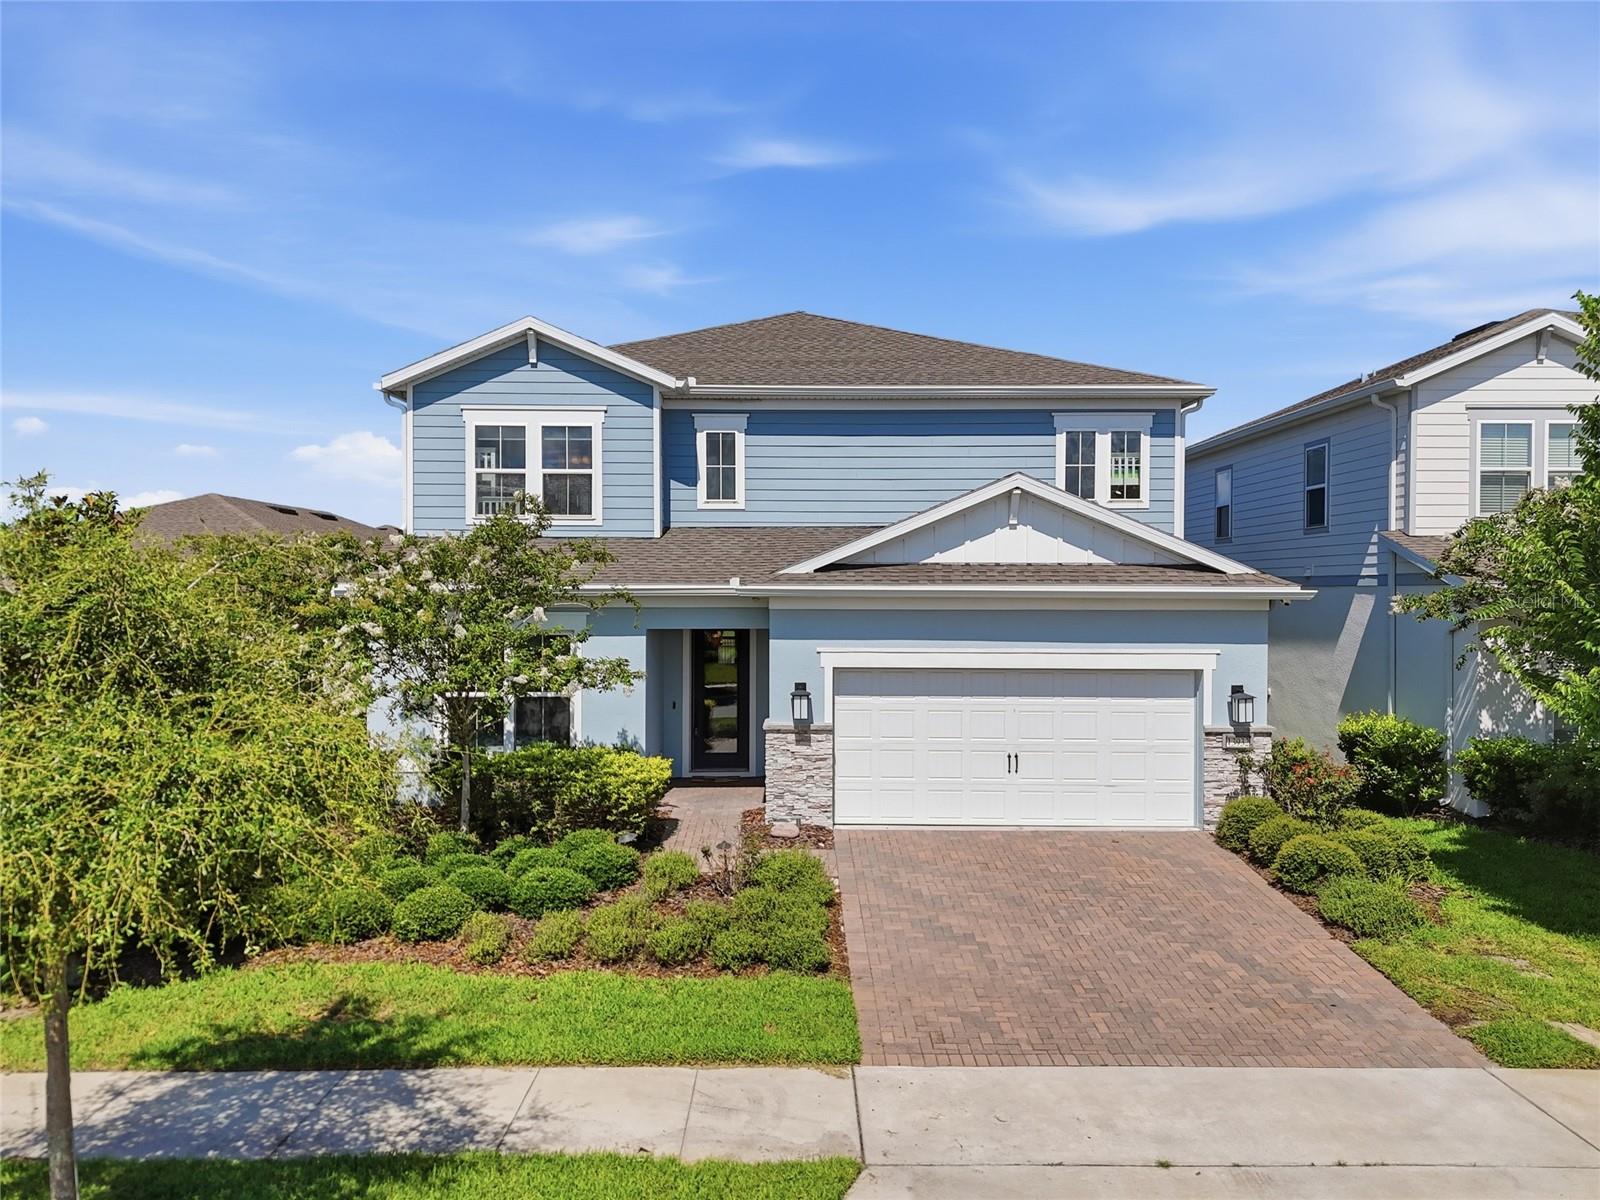
ORLANDO
13932 DESTIN BEACH LANE
5 Beds
4 Baths
3,443 Sq.Ft.
$999,900
MLS#: O6423741
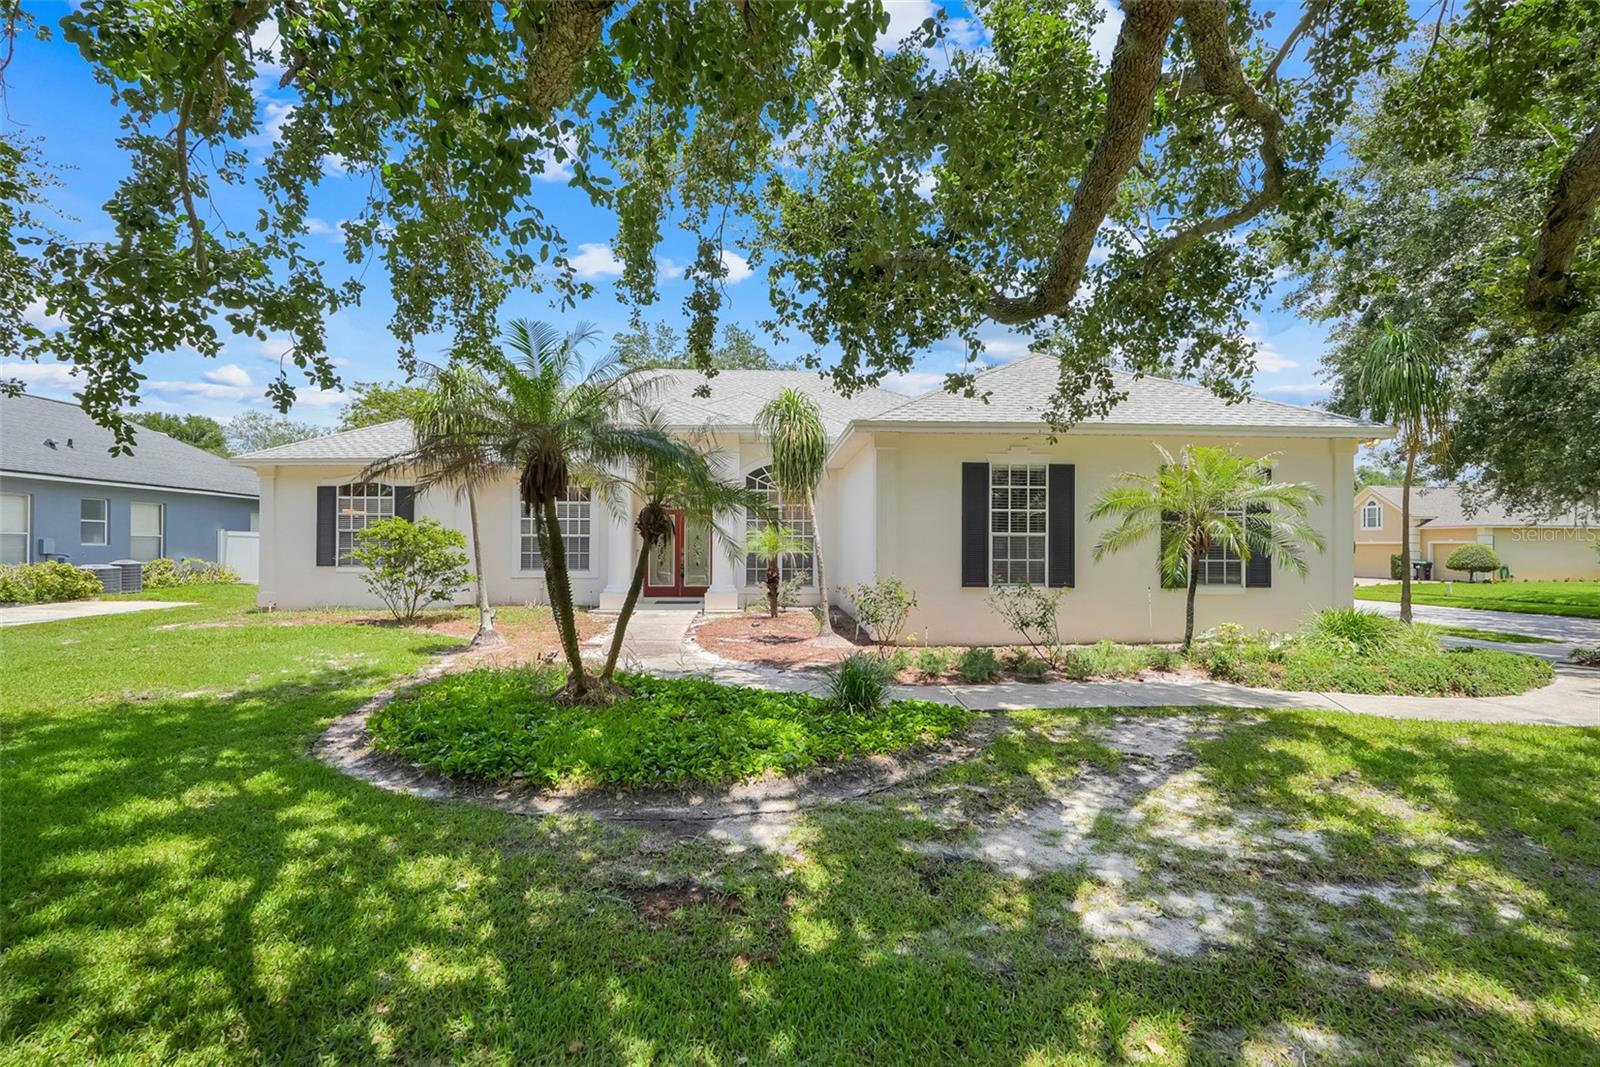
ORLANDO
8003 BELSHIRE DRIVE
4 Beds
3 Baths
2,512 Sq.Ft.
$725,000
MLS#: O6423936
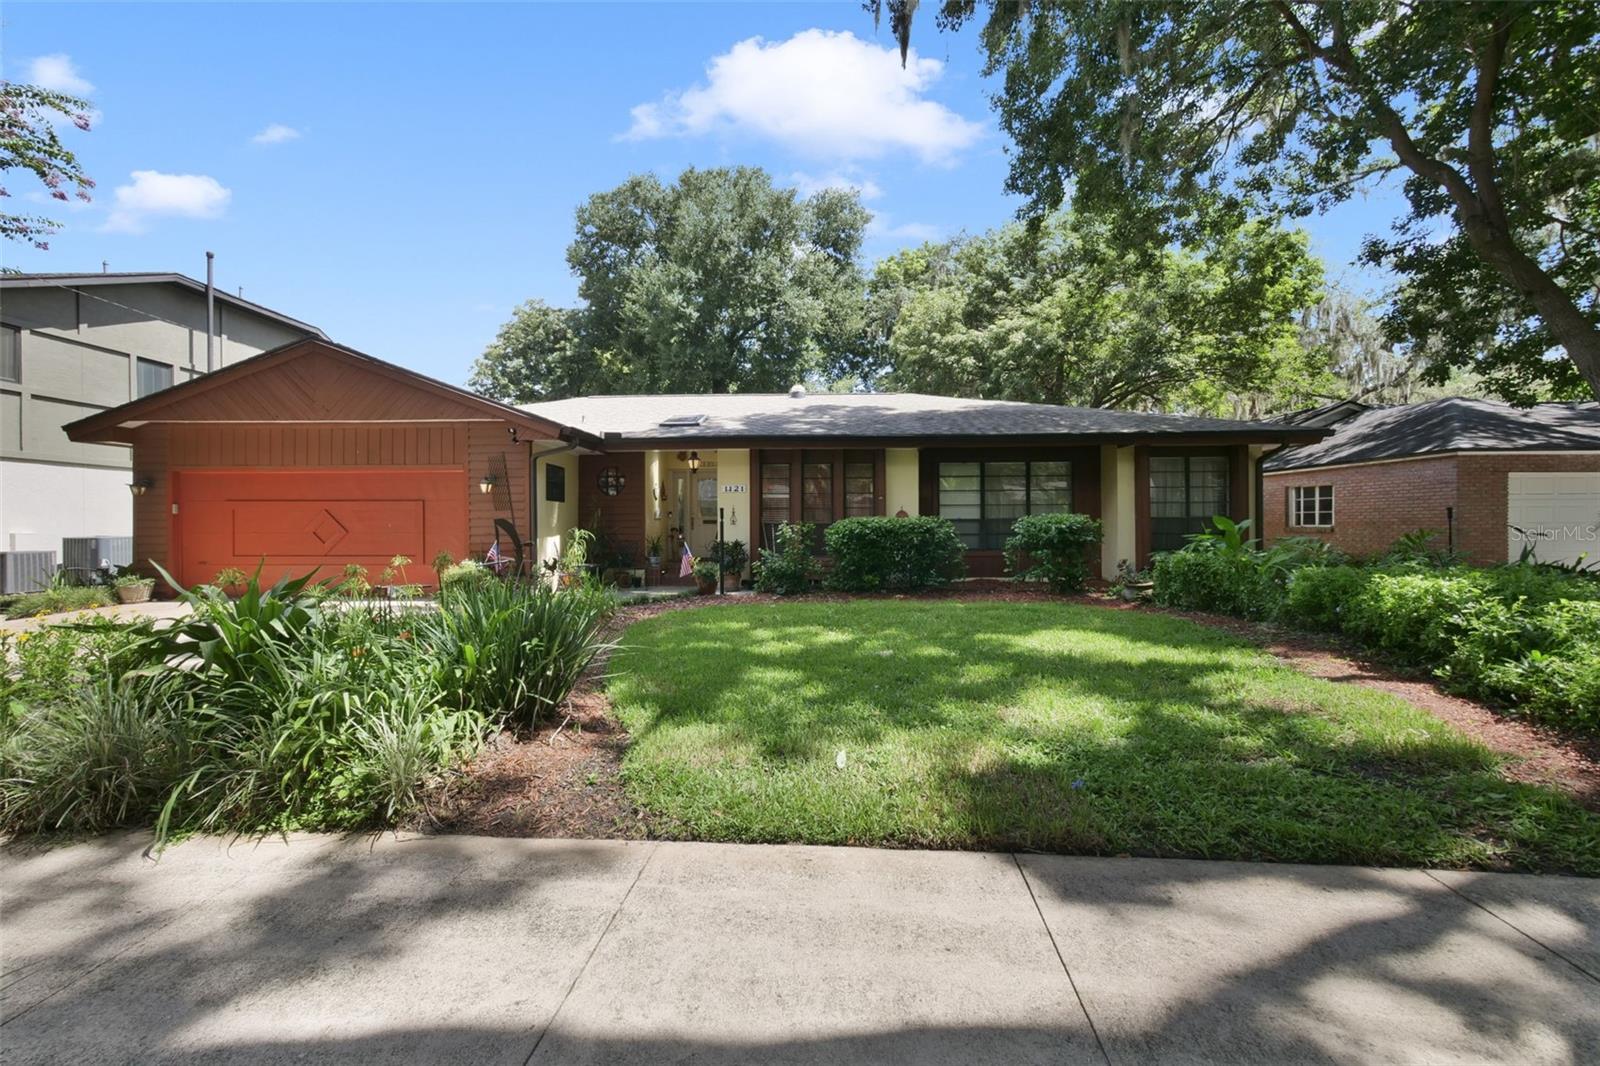
ORLANDO
1121 SHOREWOOD DRIVE
4 Beds
2 Baths
2,259 Sq.Ft.
$795,000
MLS#: O6423559
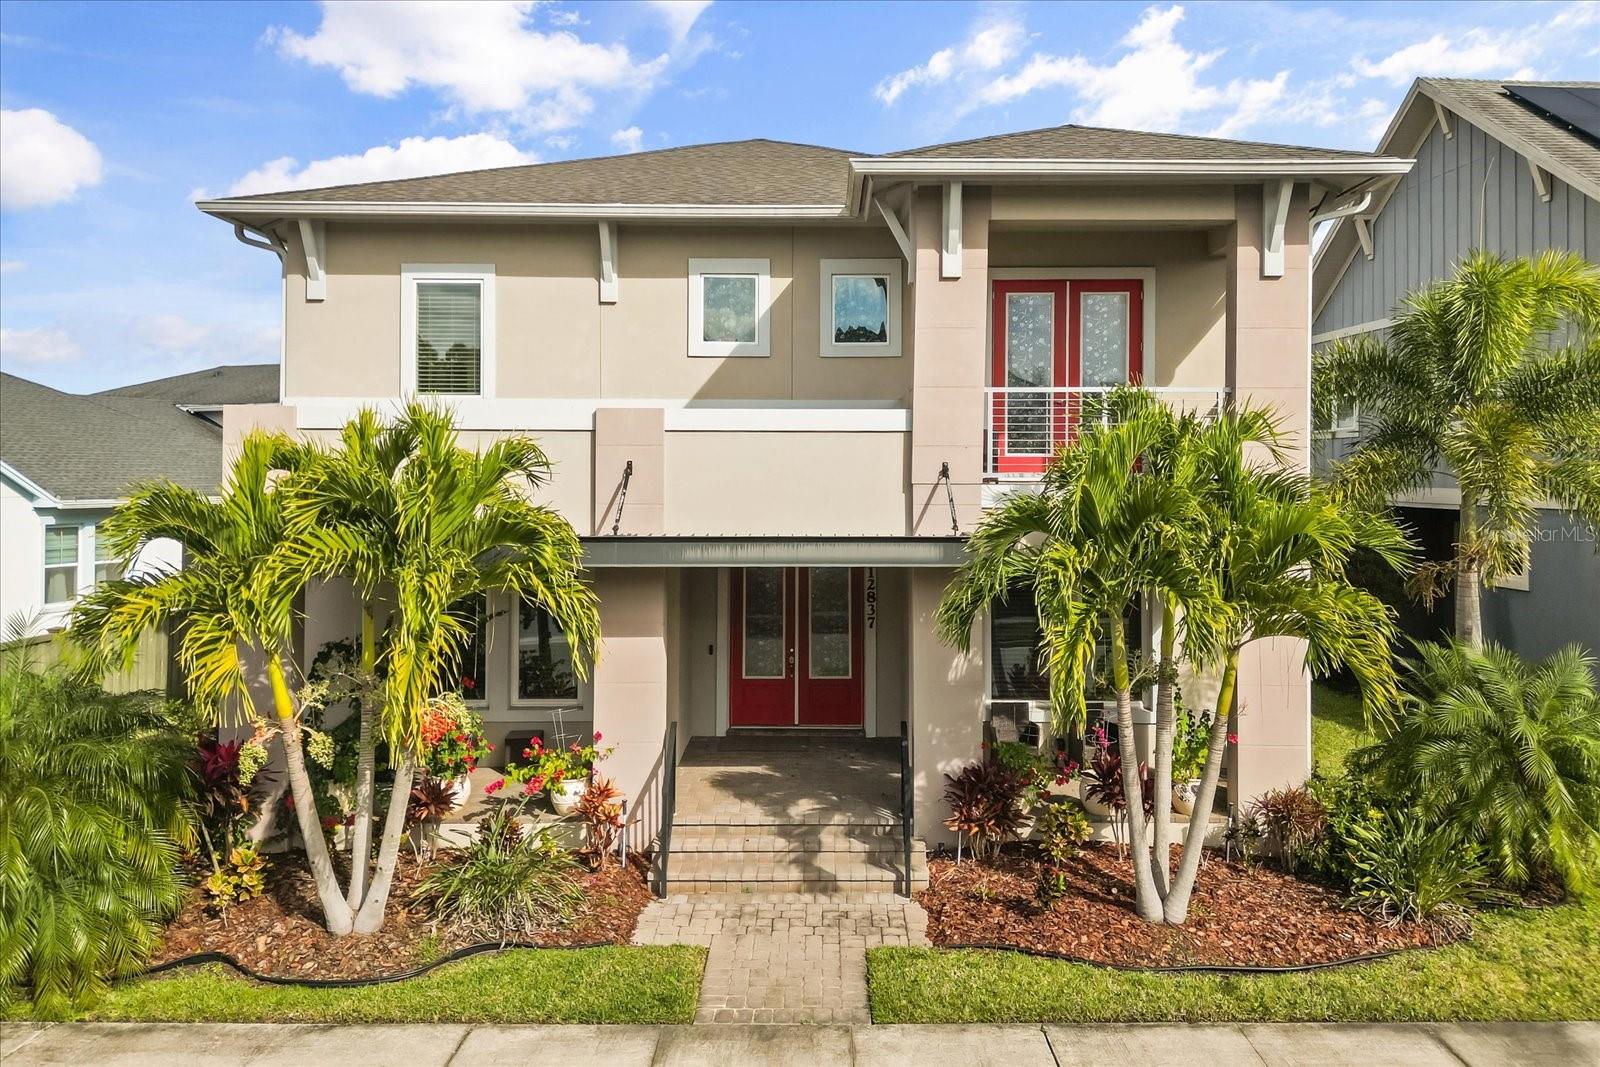
ORLANDO
12837 BOVET AVENUE
5 Beds
4 Baths
4,082 Sq.Ft.
$1,060,000
MLS#: O6423484
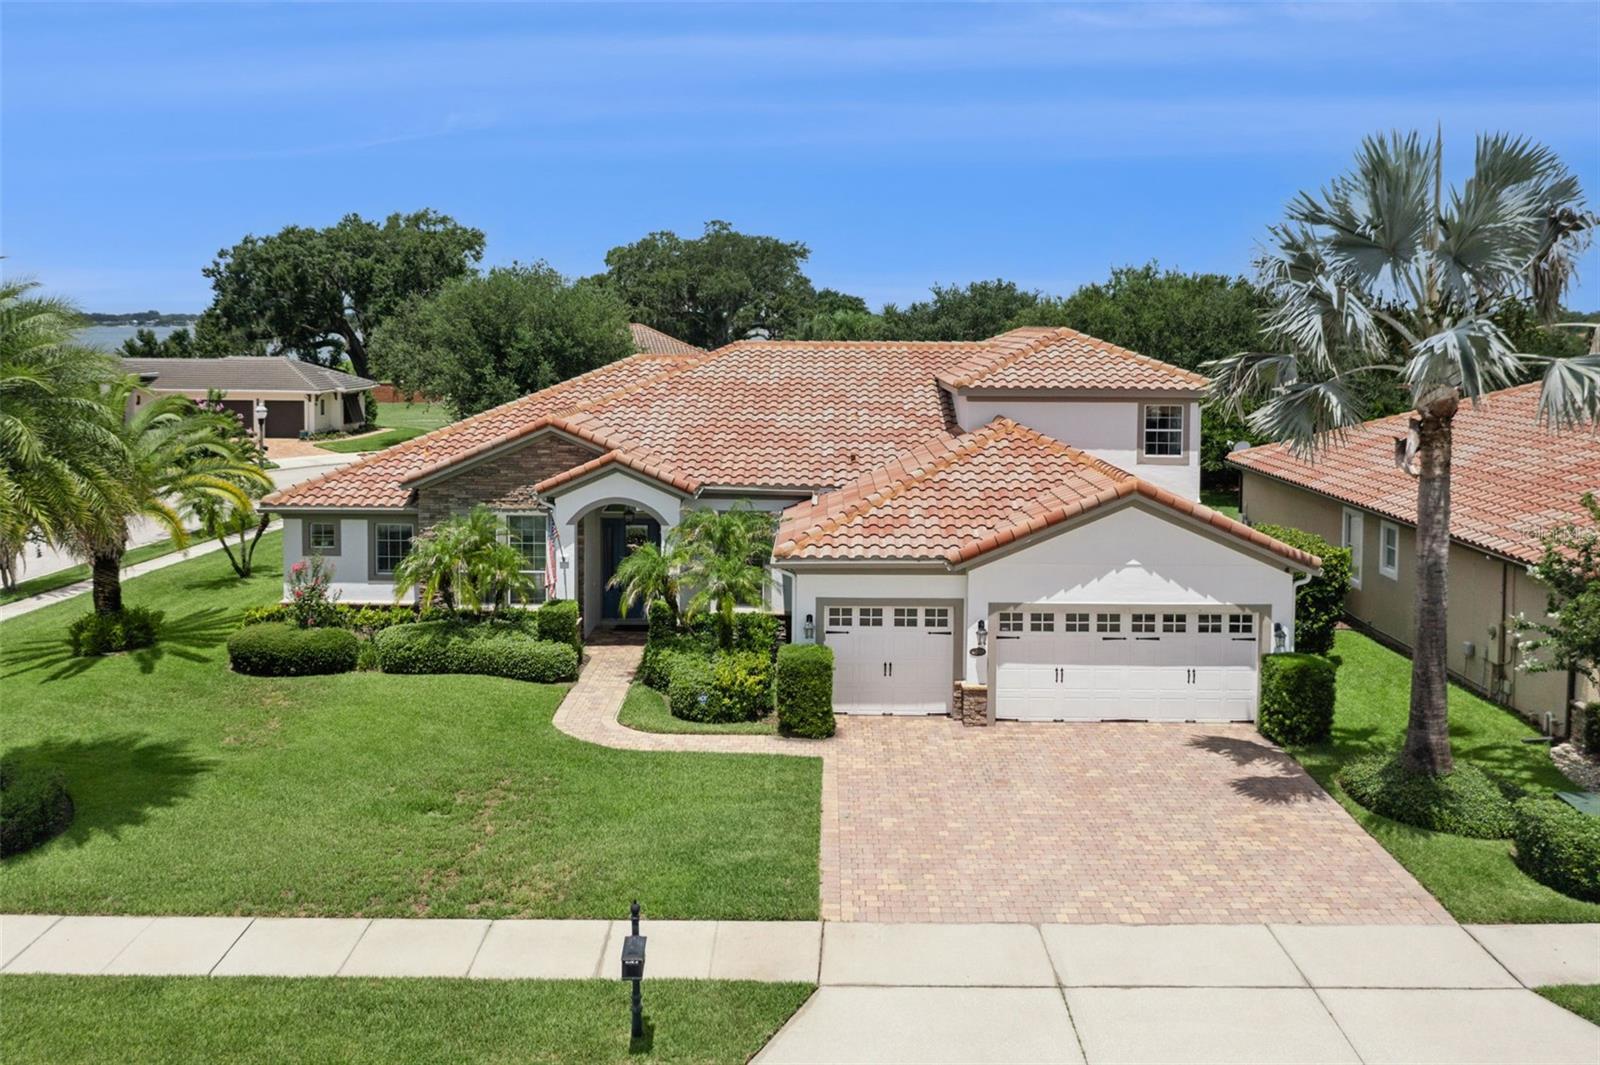
ORLANDO
4017 ISLE VISTA AVENUE
5 Beds
4 Baths
3,763 Sq.Ft.
$940,000
MLS#: O6423755
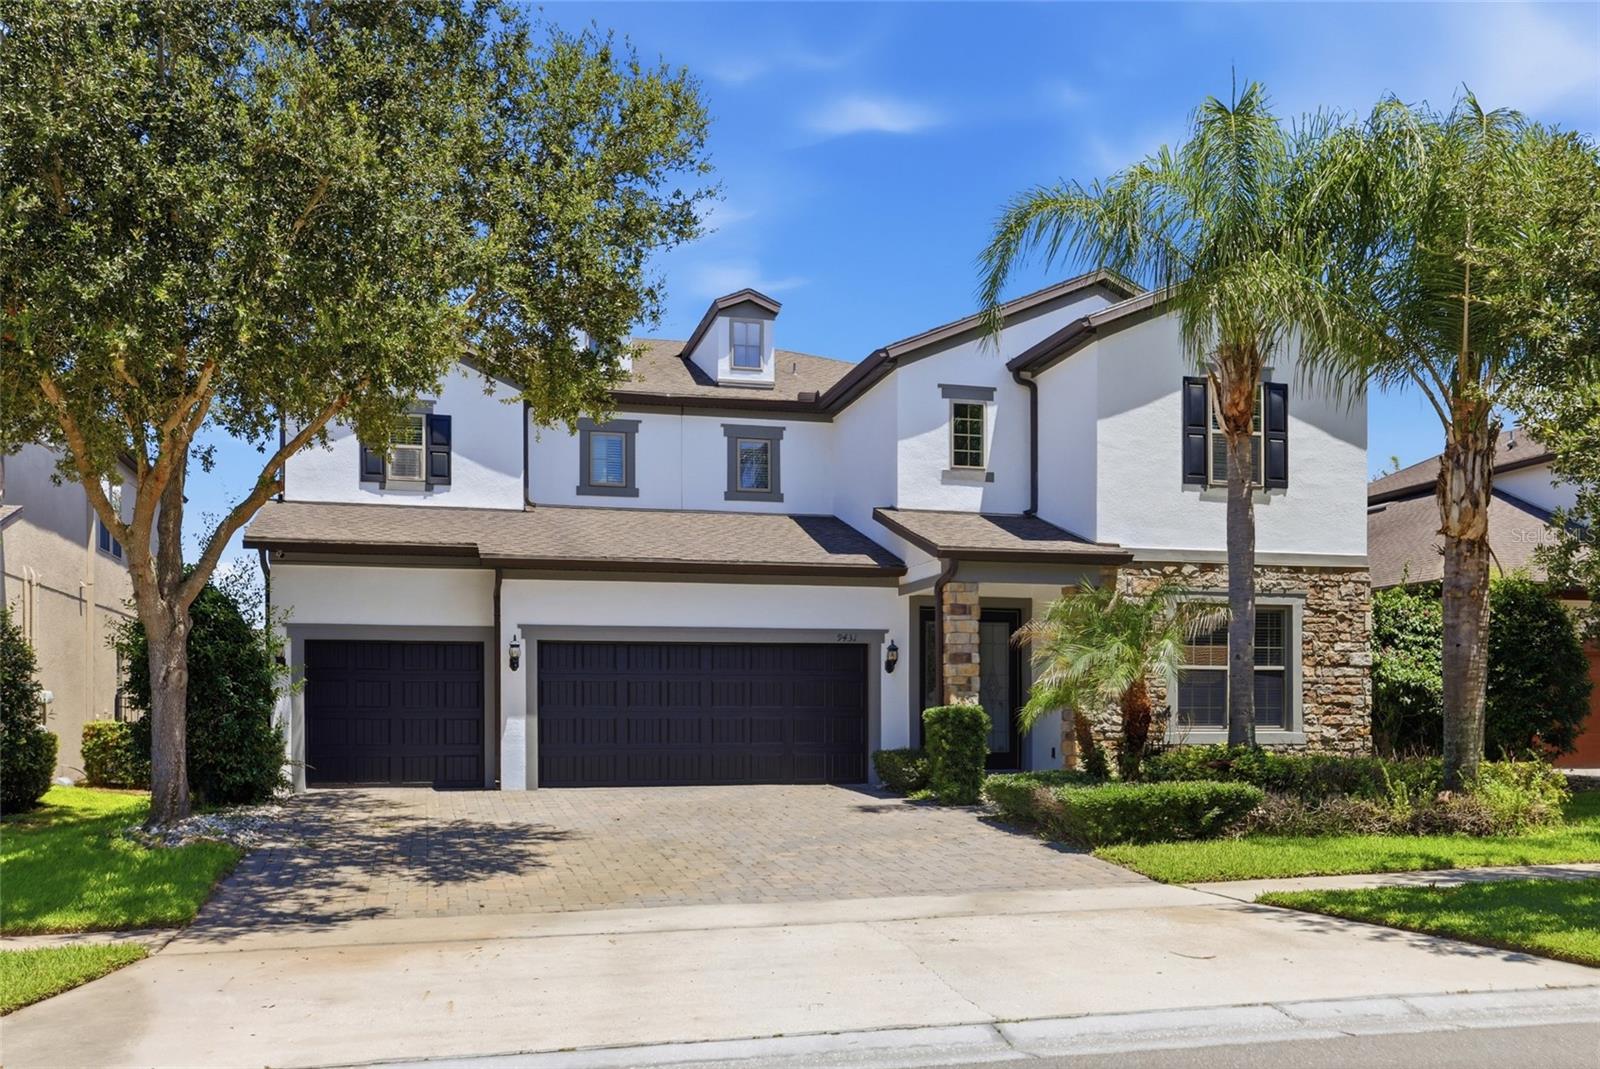
ORLANDO
9431 ROYAL ESTATES BOULEVARD
4 Beds
4 Baths
4,218 Sq.Ft.
$999,990
MLS#: O6423342
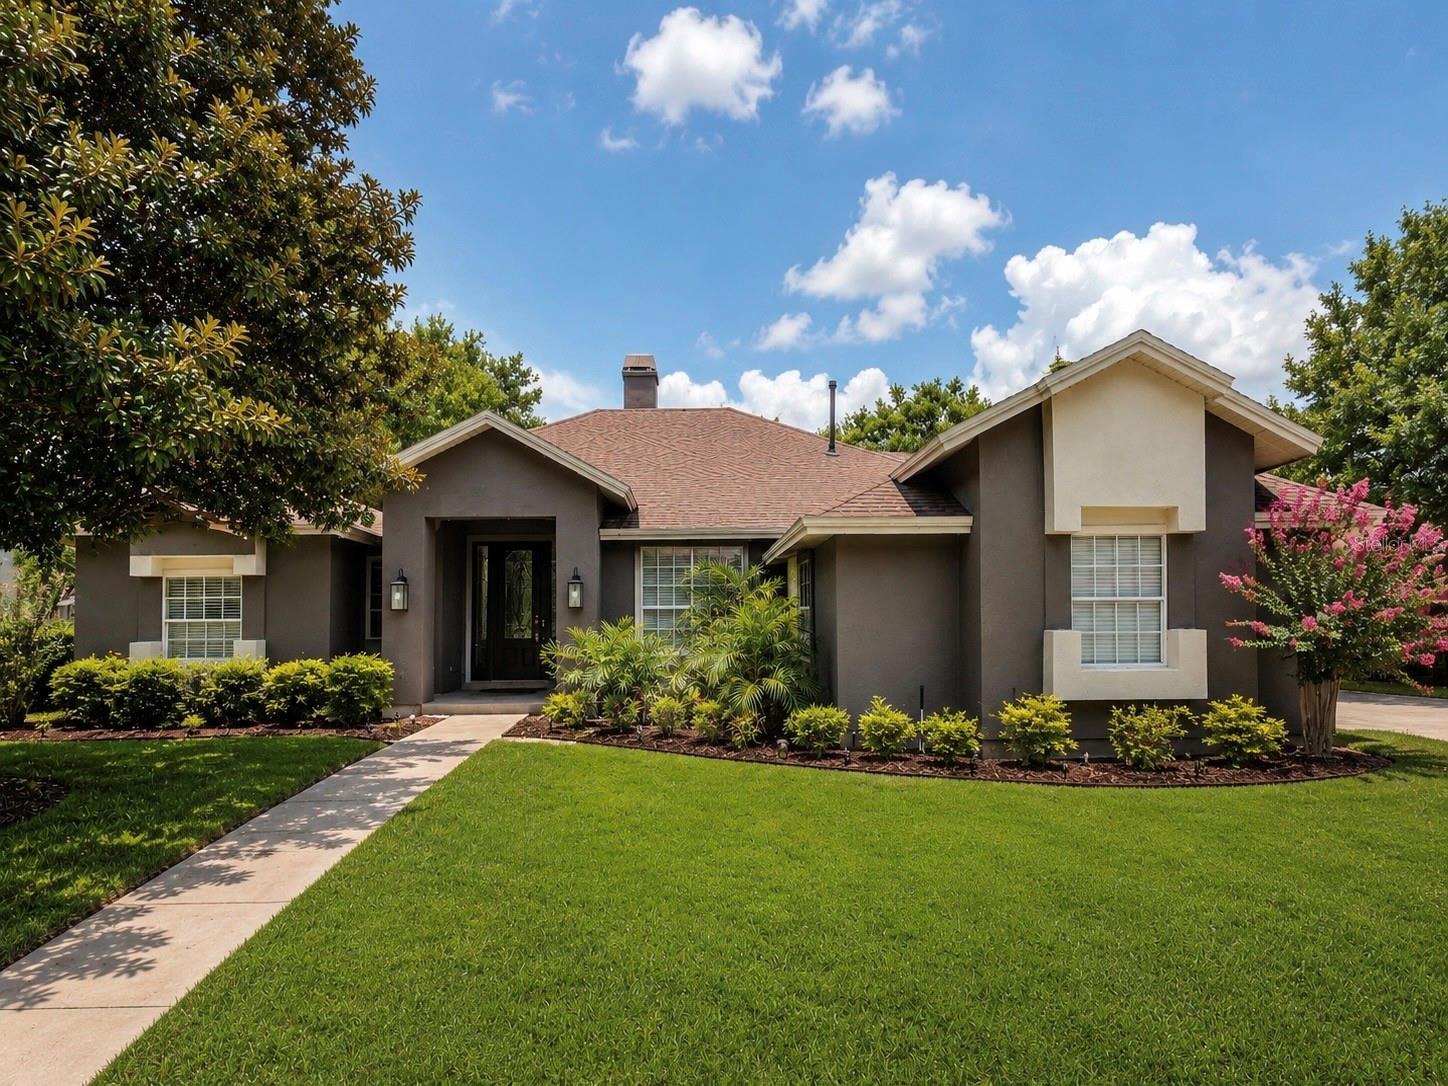
ORLANDO
2260 LANGLEY CIRCLE
4 Beds
2 Baths
3,004 Sq.Ft.
$949,900
MLS#: O6419806
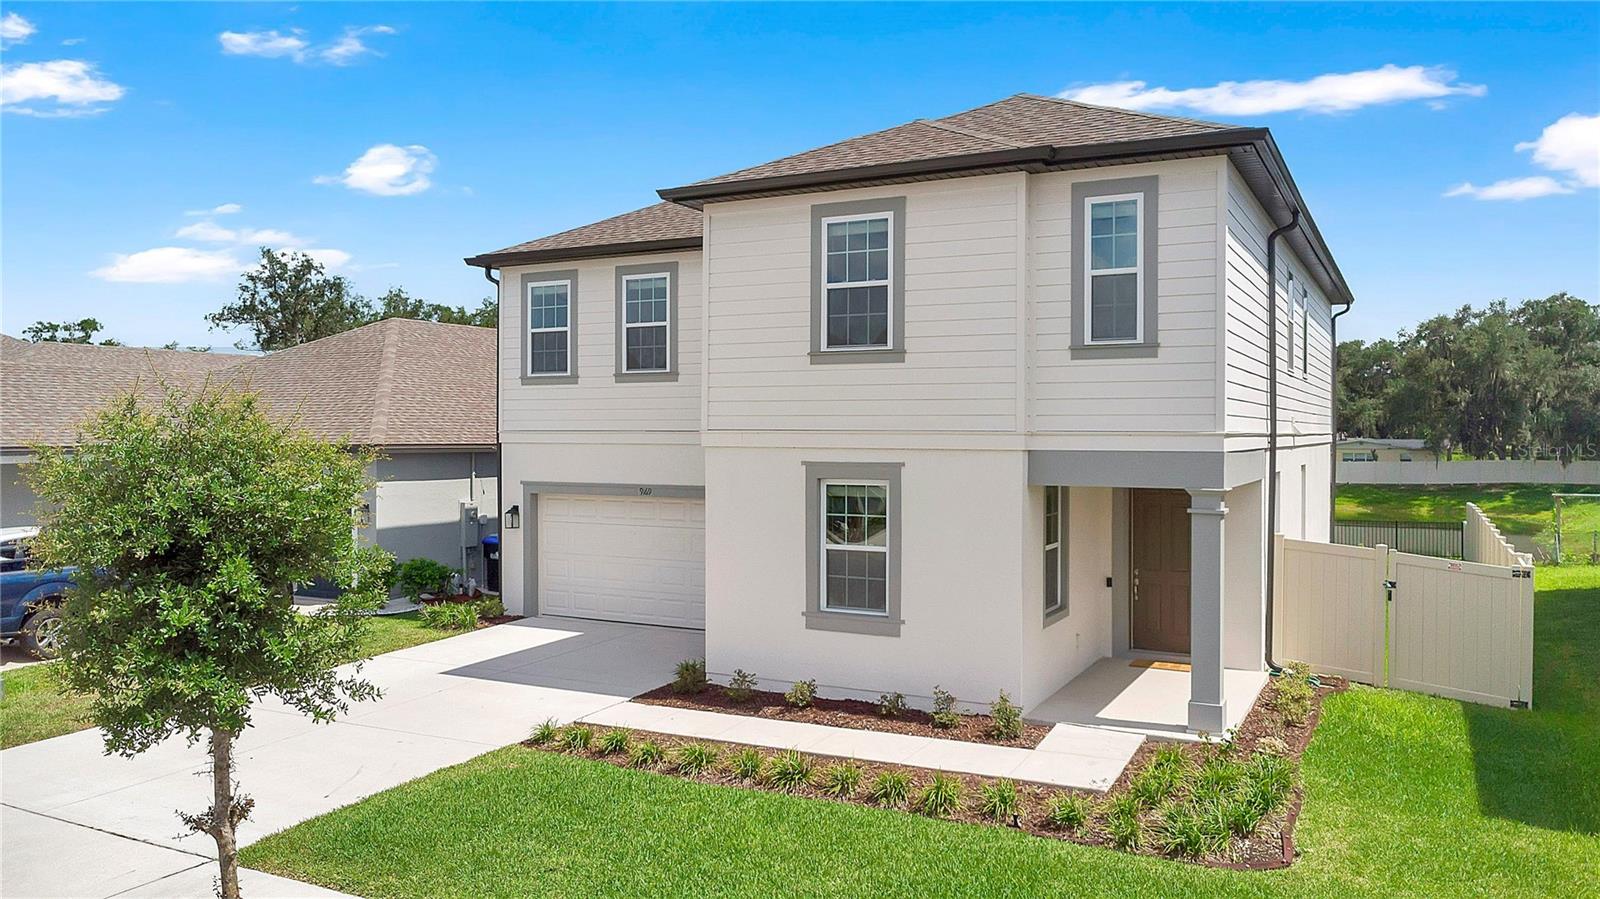
ORLANDO
9169 WAVERLY WALK DRIVE
5 Beds
3 Baths
2,788 Sq.Ft.
$729,000
MLS#: O6423617
ORLANDO
5492 PENWAY DRIVE
3 Beds
2 Baths
1,970 Sq.Ft.
$905,000
MLS#: O6417286
