Features & Amenities

Interior

  • Other Interior Features

    Built-in Features, Cathedral Ceiling(s), Eat-in Kitchen, High Ceilings, Walk-In Closet(s)

  • Total Bedrooms

    5

  • Bathrooms

    7

  • 1/2 Bathrooms

    1

  • Cooling YN

    YES

  • Cooling

    Central Air

  • Fireplace YN

    NO

  • Heating YN

    YES

  • Heating

    Central, Electric

  • Pet friendly

    Yes

Exterior

  • Garage

    Yes

  • Garage spaces

    4

  • Construction Materials

    Block, Stucco

  • Other Exterior Features

    Balcony, Lighting, Outdoor Grill, Dock

  • Parking

    Driveway, Garage Door Opener, Garage Faces Side, Oversized, Attached

  • Patio and Porch Features

    Covered, Front Porch, Patio, Porch, Screened

  • Pool

    Yes

  • Pool Features

    Gunite, Heated, In Ground, Salt Water, Screen Enclosure, Private

  • Waterfront YN

    YES

  • View

    Lake, Water

Area & Lot

  • Lot Features

    Landscaped, Paved, Private, Waterfront

  • Lot Size(acres)

    0.9

  • Lot Size(square feet)

    39,405

  • Property Type

    Residential

  • Property Sub Type

    Single Family Residence

  • Architectural Style

    Traditional

Price

  • Sales Price

    $1,699,990

  • Tax Amount

    $17,844

  • Financing Options

    Cash, Conventional, VA Loan

  • Sq. Footage

    5,628

  • Price/SqFt

    $302

HOA

  • Association

    YES

  • Association Fee

    $280

  • Association Fee Frequency

    Monthly

  • Association Fee Includes

    N/A

  • Total Monthly Fees

    $280

School District

  • Elementary School

    Connerton Elem

  • Middle School

    Pine View Middle-PO

  • High School

    Land O' Lakes High-PO

Property Features

  • New Construction

    NO

  • Foundation Details

    Slab

  • Ownership

    Fee Simple

  • Senior Community YN

    NO

  • Sewer

    Public Sewer

  • Tax Lot

    37

  • Water Source

    Public

Schedule a Showing

Showing scheduled successfully.

<
>
IN PERSON
VIA CHAT

What is 3 + 4 ?


Change time

Mortgage calculator

Estimate your monthly mortgage payment, including the principal and interest, property taxes, and HOA. Adjust the values to generate a more accurate rate.

Your payment

Principal and Interest:

$

Property taxes:

$

HOA fees:

$

Total loan payment:

$

Total interest amount:

$

Location

County

Pasco

Elementary School

Connerton Elem

Middle School

Pine View Middle-PO

High School

Land O' Lakes High-PO

Listing Courtesy of Adam Shorts, PREMIER REALTY OF TAMPA

RealHub Information is provided exclusively for consumers' personal, non-commercial use, and it may not be used for any purpose other than to identify prospective properties consumers may be interested in purchasing. All information deemed reliable but not guaranteed and should be independently verified. All properties are subject to prior sale, change or withdrawal. RealHub website owner shall not be responsible for any typographical errors, misinformation, misprints and shall be held totally harmless.

Agent Ashley Baillio

FOUNDER

Ashley Baillio

Call Ashley today to schedule a private showing.


* Listings on this website come from the FMLS IDX Compilation and may be held by brokerage firms other than the owner of this website. The listing brokerage is identified in any listing details. Information is deemed reliable but is not guaranteed. If you believe any FMLS listing contains material that infringes your copyrighted work please click here to review our DMCA policy and learn how to submit a takedown request.© 2024 FMLS.
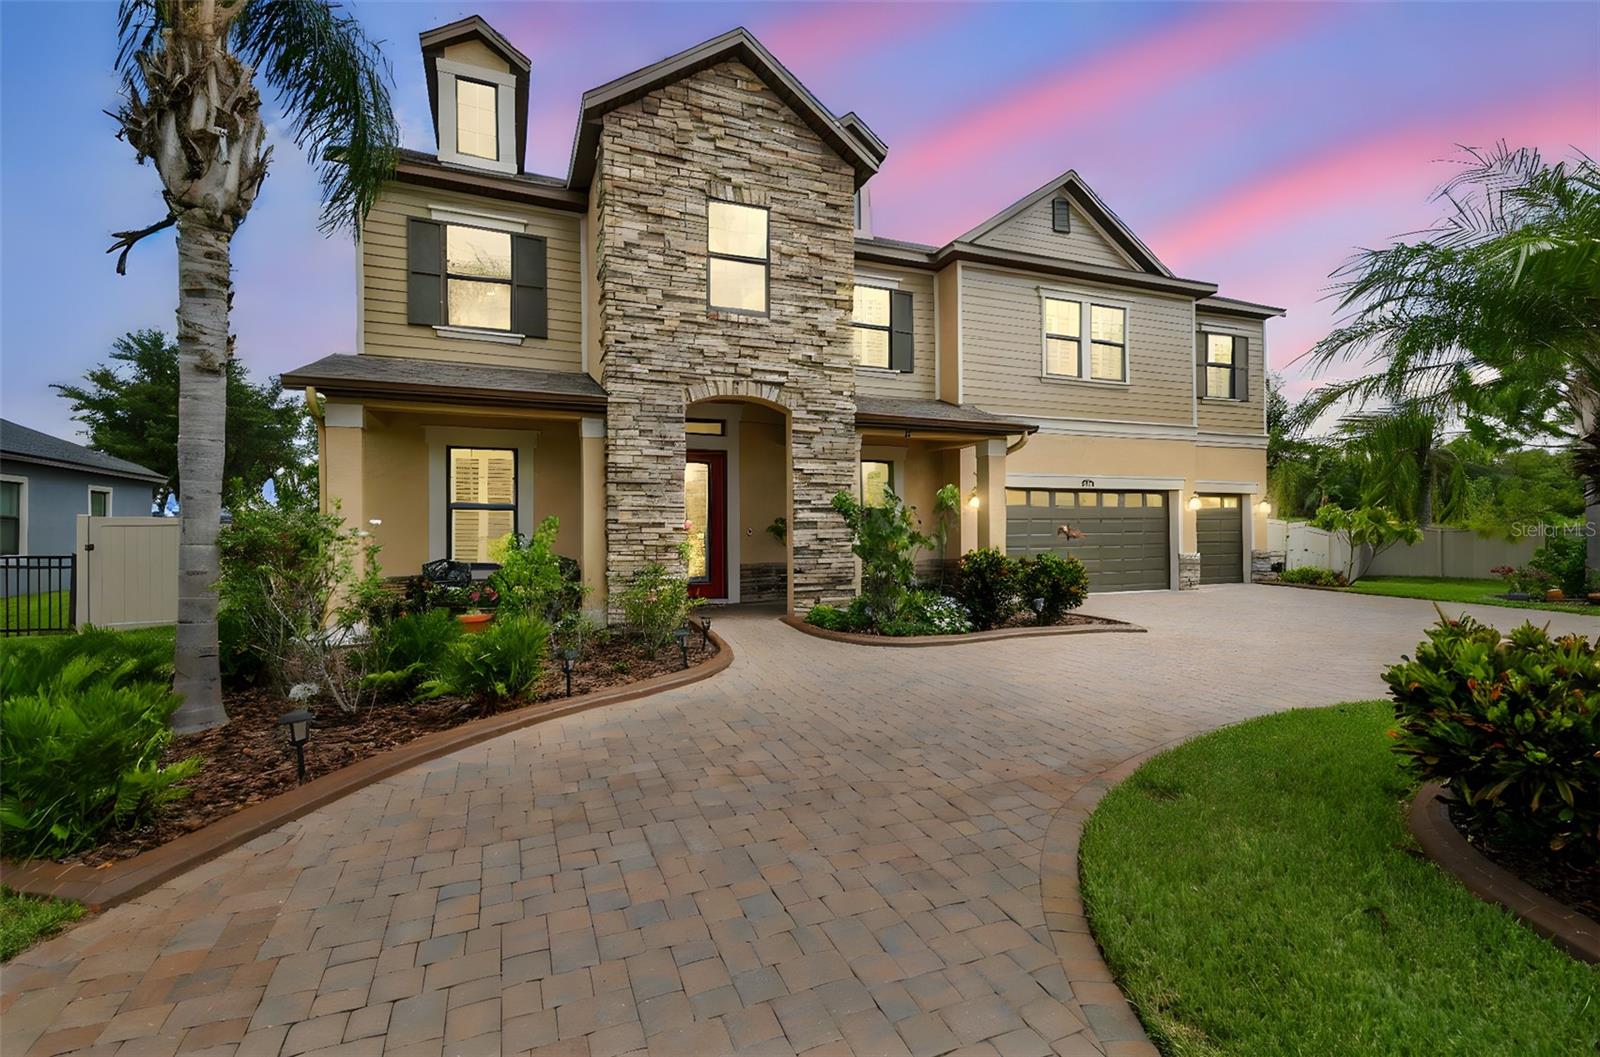
Amazing waterfront property on 162 acre ski Lake Thomas with covered motorized boat lift and two motorized jet ski lifts! Two story executive home with 5 bedrooms / 7.5 baths and 4+ car garage. Interior features cathedral ceiling entranceway with soaring ceilings, separate formal living and dining rooms with oak flooring. Family room includes custom built-in entertainment center and French doors to the rear patio area. Chef’s kitchen features granite counters, solid wood cabinetry, gas cooktop, double refrigerator, and prep island with sink. Fantastic views of the lake from the kitchen and dinette. First floor also includes large game room with wet bar, built-in cabinets, granite counter, bar seating area and French doors to pool area. Second floor features  large open loft space with built-in shelves and desk, perfect for play or study area. Grand primary bedroom is a true escape with wood floors, built-in shelving large connecting office/flex/tv room space. Three of the four additional upstairs bedrooms have en-suite baths while there is also an additional full hallway bathroom. Attached oversized 2 car garage with dedicated generator plug in, as well as additional oversized 2 car garage detached. Detached garage also features a separate upstairs apartment/bonus room with full bath. Over 700 sqft upstairs space with room for small kitchen. Resort style pool area features include, sun shelf, pebble tech finish, gas heater for pool and spa, hard covered gazebo area is excellent for grilling or relaxing by the pool in the shade. Dock includes motorized boat and jet ski lifts, electric service, water spigot, sun deck and covered decking for relaxing or entertaining on the water. Sunsets are spectacular with dock facing west/southwest. Lot is just shy of 1 acre with timber sea wall, wrought iron fenced side yard, and cul-de-sac street. No CDD and low HOA in this gated custom home community. A-rated schools, easy access to shopping, malls, dining and entertainment, 30 minutes from airport, close to interstates for your commute.

21019 MARSH HAWK DRIVE

Message successfully sent.

What would you like to know?

What is 3 + 4 ?

I agree to receive email communication and understand I can unsubscribe at any time.

I agree to be contacted by Sell South Florida via call, email, and text for real estate services. To opt out, you can reply 'stop' at any time or reply 'help' for assistance. You can also click the unsubscribe link in the emails. Message and data rates may apply. Message frequency may vary. Privacy Policy

Related Properties

New on site 3 days ago
Private executive lakefront estate, located on a peninsula giving you waterfront access to lake frontage as well as the serene peacefulness of the canal. This property is being offered below appraised value—move-in ready and priced to sell. This rare and unique property offers exceptional privacy, surrounded by water and set on 3.21 secluded acres in the heart of Land O’ Lakes. The home features over 3,300 square feet of living space, with 5 bedrooms, 3 bathrooms, and a spacious office, perfectly blending luxury with a peaceful, private setting. Enjoy direct frontage on private King Lake, a 125+ acre ski lake ideal for boating, fishing, jet skiing, and all water sports—with no public boat ramp for added exclusivity. Positioned on a peninsula, the property boasts over 1,000 feet of combined lake and canal frontage, offering expansive open water views along with the calm serenity of canal living. The home has been thoughtfully updated and includes two full kitchens (upstairs and downstairs), two living areas, two fireplaces, two laundry rooms, a large kitchen island, walk-in pantry, and wine fridge—making it ideal for multi-generational living or entertaining. Outdoor living is just as impressive, with two covered porches (upper and lower) connected by a spiral staircase and both assessable from inside of the home, both overlooking the water and capturing stunning sunset views. Additional features include two private docks, a newly built fire pit, paved walkways, a gated private drive, and a welcoming front porch perfect for relaxing evenings. A truly rare opportunity to own a private, one-of-a-kind lakefront peninsula property with unmatched water frontage and versatility. Seller is open to selling the house furnished.
#TB8558839

LAND O LAKES

5365 CONNER DRIVE

5 Beds

3 Baths

3,339 Sq.Ft.

$1,375,000

MLS#: TB8558839

Virtually Staged. CUSTOM LAKEFRONT HOME OFFERED BELOW APPRAISED VALUE! Experience exceptional waterfront living in this one of a kind home on beautiful Green Lake, a boating and ski lake in Land O Lakes. Set on approximately half an acre with NO HOA and NO CDD, this distinctive property pairs custom design with inviting spaces for entertaining, relaxing, and enjoying life on the water. Five bedrooms and five and a half bathrooms provide generous accommodations, with a private bathroom for every bedroom. An oversized second primary bedroom on the ground floor features its own PRIVATE ENTRANCE, offering added flexibility for guests or extended family. A STUDIO APARTMENT with a separate private entrance creates additional space for multigenerational living or a private retreat, while the bonus media room is ideal for movie nights. The home makes it easy to envision your next chapter, whether as a primary residence or a lakefront getaway. A custom circular driveway creates a memorable arrival, and the outdoor living spaces make an equally lasting impression. Gather around the outdoor kitchen, unwind beside the fire pit, or enjoy the lake views from the expansive custom covered deck. Multiple electric fireplaces inside and outside add warmth and ambiance to spaces designed for year round enjoyment. Spend your days boating, skiing, or simply taking in the peaceful waterfront setting from your own backyard. For buyers seeking even more space, the adjacent approximately half acre lakefront lot (MLS: TB8356791) is available for purchase, presenting an opportunity to expand your waterfront footprint to approximately one acre. Located near the US 41 and SR 52 corridor, this property combines lakefront living with convenient access to the area's growing selection of shopping, dining, and amenities. Custom character, direct lakefront living, and the freedom of no HOA or CDD make this an exceptional opportunity. Schedule your private showing and experience what makes this Green Lake home so special.
#TB8552232

LAND O LAKES

10908 LAND O LAKES BOULEVARD

5 Beds

5 Baths

2,958 Sq.Ft.

$1,595,000

MLS#: TB8552232

21732 Shamu Dr, Land O' Lakes, FL 34639 is an 11.5-acre estate offering 3 bedrooms, 3.5 bathrooms, and a 4-car garage configuration (2 attached, 2 detached) with two vehicle lifts providing space for up to 6 vehicles total, situated on King Lake, a private ski lake. Offered by its original owner, this property has never before been listed for sale. Additional features include a private gate, a semi-smart home system with a 12-camera security setup, a circular paver driveway, a combined exercise and safe room, and a two-story private dock. The partially cleared 11.5 acres provide space for recreation, equipment storage, gardening, or future expansion, complementing a main residence designed for both privacy and entertaining.

The main residence includes two bonus rooms — one positioned above the garage — a dedicated home office with a double-sided fireplace and large walk-in closet, formal living and dining rooms, and a family room with built-in banquette-style seating. The primary suite features an expansive walk-in closet offering exceptional storage and organization space, while the office's fireplace and closet make it easy to reimagine as a private study, secondary suite, or executive retreat. The living and dining rooms provide traditional entertaining space for guests, and the family room's built-in banquette seating creates a natural gathering spot connected to daily life in the home. The two bonus rooms offer additional flexibility for a media room, guest suite, playroom, or hobby space, adapting to whatever the next owner needs most.

Security and convenience are built into the property at every level. The private gated entry, combined with a semi-smart home system and 12-camera security setup, offers peace of mind and modern control uncommon in most residential listings. The dedicated exercise and safe room adds further versatility, whether used for fitness, secure storage, or both.

Outdoor living is where this property truly distinguishes itself. The backyard features a pool complemented by a dedicated grill area and outdoor fireplace, creating a natural extension of the home for year-round entertaining, quiet evenings, or weekend gatherings. Pavered walkways connect the outdoor spaces throughout the property, tying the pool area, garage structures, and main residence together with a cohesive, upscale finish.

The estate's defining feature may be its position on King Lake, a private ski lake complete with a two-story dock built for boating, skiing, wakeboarding, and lakeside entertaining. Few properties offer this combination of direct lake access, dock infrastructure, garage and lift capacity for 6 vehicles, and nearly 12 acres of surrounding privacy.

Located just minutes from Lutz and within easy reach of Wesley Chapel, New Tampa, and the greater Tampa Bay area, this property offers a rare balance of rural privacy and proximity to shopping, dining, and major roadways. The Lutz/Land O' Lakes corridor is known for its acreage properties, equestrian land, and lakefront estates.

This is a rare chance to acquire a one-of-a-kind estate that has never changed hands, offering privacy, security, recreation, and entertaining space in equal measure. Schedule a private showing today to experience 21732 Shamu Dr in person.
#TB8543367

LAND O LAKES

21732 SHAMU DRIVE

4 Beds

3 Baths

5,075 Sq.Ft.

$1,900,000

MLS#: TB8543367

LAKEFRONT on highly sought after BIG LAKE THOMAS. Custom built in 2020. Private ski lake with walk in access, dock, boatlift and private boat ramp. Home features gourmet kitchen with large island, gas range with double ovens, and side by side refrigerator and freezer. Wet bar with stainless sink and ice machine. Primary suite features sitting area and stunning spa-like en suite with double vanities, soaker tub and double walk in shower with 3 shower heads on each side. Therapeutic Hot Tub on back Lanai. Three way split floorplan with separate 1 car garage with 50AMP Electric car charger and 2 car garage.
Enjoy peaceful resort style living with breathtaking waterfront views. NO HOA
#TB8536718

LAND O LAKES

20902 RAGAN LANE

3 Beds

3 Baths

3,013 Sq.Ft.

$1,399,000

MLS#: TB8536718

Price reduced
Welcome to an extraordinary 10-acre gated estate on Wisteria Lake, where privacy, waterfront living, and resort-style amenities come together in a truly remarkable Land O’ Lakes setting. Nestled beneath a canopy of mature trees and approached by a long, private drive, this impressive residence offers 3 bedrooms plus a private office/optional 4th bedroom, 4 full bathrooms, split garages, a resort-style pool and spa, and a private dock with Trex composite decking. A beautiful tile roof installed in 2021 complements the Mediterranean-inspired exterior, while a whole-home generator provides added peace of mind. Step through the double glass entry doors into a grand foyer with soaring ceilings and an immediate sightline through the home to the pool and outdoor living area. The interior is enhanced by extensive custom millwork, crown molding, built-in cabinetry, hardwood and tile flooring, and thoughtfully designed spaces for both everyday living and entertaining. The split floor plan offers exceptional privacy, with each bedroom featuring its own en suite bathroom. The dedicated office provides flexibility as a potential fourth bedroom and includes a large safe that conveys with the home. A separate full pool bath offers convenient access from the outdoor living area. At the heart of the home, the spacious kitchen showcases rich wood cabinetry, granite countertops, a large center island, breakfast bar, built-in oven and microwave, cooktop with decorative hood, cabinet-paneled refrigerator, and abundant storage. Just beyond, an impressive wet bar features additional cabinetry, granite countertops, a built-in wine rack, mini refrigerator, sink, and bar seating, creating a seamless extension of the home’s entertaining spaces. The primary suite is a private retreat featuring dramatic tray ceilings, direct access to the pool area, and an expansive custom-designed walk-in closet with extensive built-in storage and a center island. The en suite bath offers dual vanities, a large soaking tub, separate walk-in shower, and generous space throughout. An oversized laundry room adds exceptional functionality with abundant cabinetry, countertop workspace, a utility sink, and a new washer and dryer that convey with the home. Outdoor living is at the heart of this estate. The expansive screened lanai surrounds the pool and spa and offers generous covered areas for dining and relaxing beneath beautiful wood-paneled ceilings. A fully equipped outdoor kitchen and bar features a built-in grill, range hood, sink, mini refrigerator, and bar seating, creating an ideal setting for year-round entertaining. Beyond the pool, the property opens to a peaceful landscape of mature trees and expansive grounds leading to the shoreline of Wisteria Lake. A private dock with Trex composite decking extends onto the water with room for a boat, offering the perfect setting for boating, fishing, or simply enjoying the tranquil lake views. With approximately 10 acres, a gated entrance, long private drive, split garages, waterfront access, whole-home generator, and an exceptional indoor-outdoor floor plan, this property offers a rare sense of seclusion without sacrificing convenience. Ideally located near Land O’ Lakes Boulevard between SR 52 and SR 54, the home provides easy access to shopping, dining, recreation, and major roadways while offering the privacy and tranquility of your own lakefront retreat. [Roof: 2021, HVAC: 2016/2026]
#TB8539087

LAND O LAKES

6800 WISTERIA LOOP

3 Beds

4 Baths

4,796 Sq.Ft.

$1,775,000

MLS#: TB8539087

A Rare Waterfront Estate on King Lake | 5.21 Private Acres
Discover an extraordinary opportunity to own one of Land O' Lakes' premier waterfront estates. Nestled on 5.21 private acres with 100 feet of frontage on the pristine 122-acre ski Lake King, this custom-built residence offers an unmatched combination of luxury, privacy, and breathtaking natural beauty. Tucked away at the end of a quiet dead-end street, this remarkable property was designed to embrace panoramic lake views and unforgettable sunsets from nearly every main living space.
While the property encompasses 5.21 acres, only approximately one acre is upland, with the remaining acreage being the lake itself. Enjoy the prestige, privacy, and expansive waterfront setting of a five-acre estate without the maintenance typically associated with large acreage.
Built in 1998, this 5-bedroom, 3-bathroom, 3-car garage estate welcomes you through grand double entry doors into a light-filled interior where soaring ceilings, expansive windows, rich oak flooring, custom built-ins, and elegant French doors create an inviting yet sophisticated atmosphere. The thoughtfully designed floor plan seamlessly blends formal and casual living, making it ideal for both intimate evenings and grand entertaining.
The gourmet kitchen is the heart of the home, featuring quartz countertops, a center island with cooktop, built-in oven and microwave, a generous breakfast bar, pantry, and abundant cabinetry—all overlooking the sparkling pool and picturesque lake beyond.
Designed for effortless indoor-outdoor living, three sets of French doors open to an expansive screened lanai and resort-inspired pool featuring a sun shelf, three cascading waterfalls, and solar heating. Beyond the pool, decorative paver walkways wind beneath majestic cypress trees draped in Spanish moss, leading to a custom lakeside fire pit where evenings are spent enjoying spectacular sunsets over the water.
The private covered dock, complete with a new electric boat lift (2023), offers direct access to boating, waterskiing, fishing, paddleboarding, kayaking, and sunset cruises on beautiful Lake King.
Additional features include two new HVAC systems (2023), premium landscape lighting, a wood-burning fireplace, custom built-in bookcases, a wet bar, fenced dog run, dedicated generator hookup, concrete RV and boat parking pad, storage building, private well and septic, and the freedom of no HOA or CDD fees.
Perfectly positioned in the heart of Land O' Lakes, this exceptional waterfront estate offers peaceful seclusion while remaining just minutes from premier shopping, dining, medical facilities, top-rated schools, golf courses, and convenient access to Tampa International Airport.
Luxury. Privacy. Breathtaking waterfront views. More than five acres of serenity with only about one acre to maintain—this is Florida waterfront living at its finest.
#TB8535107

LAND O LAKES

5035 CONNER DRIVE

5 Beds

3 Baths

2,903 Sq.Ft.

$1,375,000

MLS#: TB8535107

Incredible Opportunity on 3.5 Acres with 330 Feet of Frontage on State Road 52!  Discover the perfect blend of country charm, space, and convenience with this unique 3.5-acre property offering an impressive 330 feet of frontage on State Road 52. The comfortable home features 3 bedrooms, 2 bathrooms, including a spacious primary bath with a garden tub and separate shower. The oversized bedrooms provide plenty of room, and the upstairs loft could easily be converted into a 4th bedroom.  The main floor also includes a dedicated office, ideal for working from home, and a large kitchen with abundant cabinetry and a cozy breakfast nook surrounding the stove area.  Relax on the welcoming front porch overlooking a fish-filled pond, or take a stroll across the charming, covered bridge leading to the 3+ car covered garage. You'll also enjoy a climate-controlled man cave, a boathouse with peaceful pond and fountain views, shaded RV parking, and countless additional features throughout the property.  This one-of-a-kind property offers endless possibilities. Schedule your private showing today!
#TB8531804

LAND O LAKES

11817 MURCOTT WAY

3 Beds

2 Baths

2,252 Sq.Ft.

$1,800,000

MLS#: TB8531804
LAKEFRONT ESTATE | 5 Bedrooms | 5.5 Bathrooms | 4,200+ Sq Ft | 3-car Garage

Enjoy convenience and tranquility! Ideally located near I-75 and the Suncoast Parkway, this home offers easy access to the Premium Outlet Mall, exceptional dining, entertainment, and endless recreation — all while providing a peaceful place to unwind at the end of the day. Set along the shores of 200-acre Lake Padgett, this custom-built lakefront estate offers timeless elegance, modern comfort, and resort-style living. Positioned on a beautiful XL homesite, the residence delivers privacy, and breathtaking waterfront views.
Spanning more than 4,200 square feet, the home features five bedrooms and five and a half baths, designed to accommodate both intimate daily living and grand-scale entertaining. Included with the property is a private floating dock—providing immediate access to boating, paddleboarding, fishing, and sunset cruises directly from your backyard.
The interior is defined by soaring ceilings, expansive windows, and an elegant formal living and dining area that captures sweeping lake views. At the heart of the home, the open-concept kitchen with a custom walk-in pantry and family room flow seamlessly to the dramatic two-story screened lanai, overlooking the gas-heated pool and spa and the tranquil waters beyond. This effortless indoor-outdoor connection creates an atmosphere perfectly suited for refined entertaining and elevated everyday living.
The main level offers exceptional convenience with a private in-law or guest suite featuring its own en-suite bath with a large walk-in shower, complemented by a separate full pool bath and an additional half bath for guests when visiting.
Upstairs, a spacious loft provides a flexible retreat for media, recreation, or relaxed gatherings. The primary suite serves as a serene sanctuary, complete with DUAL CUSTOM WALK-IN CLOSETS, a spa-inspired bathroom featuring a soaking tub, and dual vanities. From the suite, step onto the FULL-WIDTH UPPER BALCONY to enjoy unobstructed views of the pool, lush grounds, and shimmering lake—an ideal backdrop for morning coffee or evening unwinding.
Additional upstairs accommodations include an expansive double-sized bedroom with an oversized walk-in closet, and two generously proportioned bedrooms with a Jack-and-Jill bathroom.
Designed with both luxury and functionality in mind, the home includes pre-wired surround sound, a pre-plumbed water softener loop, abundant garage storage, and a full two-story screened enclosure that enhances year-round outdoor living. The resort-inspired grounds feature an expansive pool deck, a built-in fire pit, a fully fenced backyard, and an irrigation system supplied by well water.
There is also a paved circular driveway, five overhead garage storage racks, and direct lake access via a shared dock with only one neighboring residence, all within a private gated enclave. This is a rare opportunity to own a true lakefront estate where every detail has been curated to deliver an elevated lifestyle defined by elegance, privacy, and natural beauty.

HOA Fees include all common ground maintenance and sprinkler repairs, gate phone line and maintenance, well, ALL LAWN watering, boat and/or trailer storage (a savings of $150 or more per month), lake/pond maintenance, common ground fertilizing, and reserves.

This Lake Padgett estate invites you to experience waterfront living at its finest.
#TB8463399

LAND O LAKES

2566 LAKE MANOR DRIVE

5 Beds

5 Baths

4,210 Sq.Ft.

$1,475,000

MLS#: TB8463399

Send a message

Message successfully sent.

Your message

What is 3 + 4 ?

Reason for contacting?

I agree to receive email communication and understand I can unsubscribe at any time.

I agree to be contacted by Sell South Florida via call, email, and text for real estate services. To opt out, you can reply 'stop' at any time or reply 'help' for assistance. You can also click the unsubscribe link in the emails. Message and data rates may apply. Message frequency may vary. Privacy Policy

Sign Out

Virtual Assistant

Would you like to take the next step with this property? We can help you schedule a showing or virtual tour, or send you more details.

Yes, I would like more information.

Thank You for Your Reply, One of Our Agents will contact you as soon as possible

No, maybe later.

Thank you, you can always contact me via email, phone number or through the contact form.

Realhub AI

Lucy - Your AI-Powered Realtor

Update Your Temporary Password

Personalize your search

Enter your email and we'll notify you immediately when new listings match what you're looking for.

or enter email address

Already have an account ? Login here

Continue your home search

I agree to receive communications and understand I can unsubscribe at any time.

I agree to be contacted by Sell South Florida via call, email, and text for real estate services. To opt out, you can reply 'stop' at any time or reply 'help' for assistance. You can also click the unsubscribe link in the emails. Message and data rates may apply. Message frequency may vary. Privacy Policy

Already have an account ? Login here

We use cookies

We use cookies primarily for analytics to enhance your experience. By accepting, you agree to our use of these cookies. You can manage your preferences or learn more about our cookies policy.