Features & Amenities

Interior

  • Other Interior Features

    Eat-in Kitchen, High Ceilings, Walk-In Closet(s)

  • Total Bedrooms

    5

  • Bathrooms

    3

  • Cooling YN

    YES

  • Cooling

    Central Air

  • Fireplace YN

    YES

  • Heating YN

    YES

  • Heating

    Central

  • Pet friendly

    N/A

Exterior

  • Garage

    Yes

  • Garage spaces

    3

  • Construction Materials

    Stucco

  • Other Exterior Features

    Fire Pit, Garden, Lighting, Permeable Paving, Private Yard, Rain Gutters, RV Hookup, Dock

  • Parking

    Garage Door Opener, RV Access/Parking

  • Patio and Porch Features

    Covered, Deck, Patio, Rear Porch, Screened

  • Pool

    Yes

  • Pool Features

    Gunite, Heated, In Ground, Screen Enclosure, Solar Heat, Private

  • Waterfront YN

    YES

  • View

    Lake, Water, Trees/Woods

Area & Lot

  • Lot Features

    Cleared, Landscaped, Level, Paved, Waterfront

  • Lot Size(acres)

    5.21

  • Lot Size(square feet)

    226,754

  • Property Type

    Residential

  • Property Sub Type

    Single Family Residence

  • Architectural Style

    Contemporary

Price

  • Sales Price

    $1,375,000

  • Tax Amount

    $4,109.41

  • Financing Options

    Cash, Conventional, FHA, USDA Loan, VA Loan

  • Sq. Footage

    2,903

  • Price/SqFt

    $473

HOA

  • Association

    No

School District

  • Elementary School

    Connerton Elem

  • Middle School

    Pine View Middle-PO

  • High School

    Land O' Lakes High-PO

Property Features

  • Stories

    1

  • New Construction

    NO

  • Foundation Details

    Slab

  • Ownership

    Fee Simple

  • Senior Community YN

    NO

  • Sewer

    Septic Tank

  • Tax Lot

    46

  • Water Source

    Private, Well

Schedule a Showing

Showing scheduled successfully.

<
>
IN PERSON
VIA CHAT

What is 3 + 4 ?


Change time

Mortgage calculator

Estimate your monthly mortgage payment, including the principal and interest, property taxes, and HOA. Adjust the values to generate a more accurate rate.

Your payment

Principal and Interest:

$

Property taxes:

$

HOA fees:

$

Total loan payment:

$

Total interest amount:

$

Location

County

Pasco

Elementary School

Connerton Elem

Middle School

Pine View Middle-PO

High School

Land O' Lakes High-PO

Listing Courtesy of Stacy Gervais, EPIQUE REALTY INC.

RealHub Information is provided exclusively for consumers' personal, non-commercial use, and it may not be used for any purpose other than to identify prospective properties consumers may be interested in purchasing. All information deemed reliable but not guaranteed and should be independently verified. All properties are subject to prior sale, change or withdrawal. RealHub website owner shall not be responsible for any typographical errors, misinformation, misprints and shall be held totally harmless.

Agent Ashley Baillio

FOUNDER

Ashley Baillio

Call Ashley today to schedule a private showing.


* Listings on this website come from the FMLS IDX Compilation and may be held by brokerage firms other than the owner of this website. The listing brokerage is identified in any listing details. Information is deemed reliable but is not guaranteed. If you believe any FMLS listing contains material that infringes your copyrighted work please click here to review our DMCA policy and learn how to submit a takedown request.© 2024 FMLS.
A Rare Waterfront Estate on King Lake | 5.21 Private Acres
Discover an extraordinary opportunity to own one of Land O' Lakes' premier waterfront estates. Nestled on 5.21 private acres with 100 feet of frontage on the pristine 122-acre ski Lake King, this custom-built residence offers an unmatched combination of luxury, privacy, and breathtaking natural beauty. Tucked away at the end of a quiet dead-end street, this remarkable property was designed to embrace panoramic lake views and unforgettable sunsets from nearly every main living space.
While the property encompasses 5.21 acres, only approximately one acre is upland, with the remaining acreage being the lake itself. Enjoy the prestige, privacy, and expansive waterfront setting of a five-acre estate without the maintenance typically associated with large acreage.
Built in 1998, this 5-bedroom, 3-bathroom, 3-car garage estate welcomes you through grand double entry doors into a light-filled interior where soaring ceilings, expansive windows, rich oak flooring, custom built-ins, and elegant French doors create an inviting yet sophisticated atmosphere. The thoughtfully designed floor plan seamlessly blends formal and casual living, making it ideal for both intimate evenings and grand entertaining.
The gourmet kitchen is the heart of the home, featuring quartz countertops, a center island with cooktop, built-in oven and microwave, a generous breakfast bar, pantry, and abundant cabinetry—all overlooking the sparkling pool and picturesque lake beyond.
Designed for effortless indoor-outdoor living, three sets of French doors open to an expansive screened lanai and resort-inspired pool featuring a sun shelf, three cascading waterfalls, and solar heating. Beyond the pool, decorative paver walkways wind beneath majestic cypress trees draped in Spanish moss, leading to a custom lakeside fire pit where evenings are spent enjoying spectacular sunsets over the water.
The private covered dock, complete with a new electric boat lift (2023), offers direct access to boating, waterskiing, fishing, paddleboarding, kayaking, and sunset cruises on beautiful Lake King.
Additional features include two new HVAC systems (2023), premium landscape lighting, a wood-burning fireplace, custom built-in bookcases, a wet bar, fenced dog run, dedicated generator hookup, concrete RV and boat parking pad, storage building, private well and septic, and the freedom of no HOA or CDD fees.
Perfectly positioned in the heart of Land O' Lakes, this exceptional waterfront estate offers peaceful seclusion while remaining just minutes from premier shopping, dining, medical facilities, top-rated schools, golf courses, and convenient access to Tampa International Airport.
Luxury. Privacy. Breathtaking waterfront views. More than five acres of serenity with only about one acre to maintain—this is Florida waterfront living at its finest.

5035 CONNER DRIVE

Message successfully sent.

What would you like to know?

What is 3 + 4 ?

I agree to receive email communication and understand I can unsubscribe at any time.

I agree to be contacted by Sell South Florida via call, email, and text for real estate services. To opt out, you can reply 'stop' at any time or reply 'help' for assistance. You can also click the unsubscribe link in the emails. Message and data rates may apply. Message frequency may vary. Privacy Policy

Related Properties

New on site 3 days ago
Private executive lakefront estate, located on a peninsula giving you waterfront access to lake frontage as well as the serene peacefulness of the canal. This property is being offered below appraised value—move-in ready and priced to sell. This rare and unique property offers exceptional privacy, surrounded by water and set on 3.21 secluded acres in the heart of Land O’ Lakes. The home features over 3,300 square feet of living space, with 5 bedrooms, 3 bathrooms, and a spacious office, perfectly blending luxury with a peaceful, private setting. Enjoy direct frontage on private King Lake, a 125+ acre ski lake ideal for boating, fishing, jet skiing, and all water sports—with no public boat ramp for added exclusivity. Positioned on a peninsula, the property boasts over 1,000 feet of combined lake and canal frontage, offering expansive open water views along with the calm serenity of canal living. The home has been thoughtfully updated and includes two full kitchens (upstairs and downstairs), two living areas, two fireplaces, two laundry rooms, a large kitchen island, walk-in pantry, and wine fridge—making it ideal for multi-generational living or entertaining. Outdoor living is just as impressive, with two covered porches (upper and lower) connected by a spiral staircase and both assessable from inside of the home, both overlooking the water and capturing stunning sunset views. Additional features include two private docks, a newly built fire pit, paved walkways, a gated private drive, and a welcoming front porch perfect for relaxing evenings. A truly rare opportunity to own a private, one-of-a-kind lakefront peninsula property with unmatched water frontage and versatility. Seller is open to selling the house furnished.
#TB8558839

LAND O LAKES

5365 CONNER DRIVE

5 Beds

3 Baths

3,339 Sq.Ft.

$1,375,000

MLS#: TB8558839

Virtually Staged. CUSTOM LAKEFRONT HOME OFFERED BELOW APPRAISED VALUE! Experience exceptional waterfront living in this one of a kind home on beautiful Green Lake, a boating and ski lake in Land O Lakes. Set on approximately half an acre with NO HOA and NO CDD, this distinctive property pairs custom design with inviting spaces for entertaining, relaxing, and enjoying life on the water. Five bedrooms and five and a half bathrooms provide generous accommodations, with a private bathroom for every bedroom. An oversized second primary bedroom on the ground floor features its own PRIVATE ENTRANCE, offering added flexibility for guests or extended family. A STUDIO APARTMENT with a separate private entrance creates additional space for multigenerational living or a private retreat, while the bonus media room is ideal for movie nights. The home makes it easy to envision your next chapter, whether as a primary residence or a lakefront getaway. A custom circular driveway creates a memorable arrival, and the outdoor living spaces make an equally lasting impression. Gather around the outdoor kitchen, unwind beside the fire pit, or enjoy the lake views from the expansive custom covered deck. Multiple electric fireplaces inside and outside add warmth and ambiance to spaces designed for year round enjoyment. Spend your days boating, skiing, or simply taking in the peaceful waterfront setting from your own backyard. For buyers seeking even more space, the adjacent approximately half acre lakefront lot (MLS: TB8356791) is available for purchase, presenting an opportunity to expand your waterfront footprint to approximately one acre. Located near the US 41 and SR 52 corridor, this property combines lakefront living with convenient access to the area's growing selection of shopping, dining, and amenities. Custom character, direct lakefront living, and the freedom of no HOA or CDD make this an exceptional opportunity. Schedule your private showing and experience what makes this Green Lake home so special.
#TB8552232

LAND O LAKES

10908 LAND O LAKES BOULEVARD

5 Beds

5 Baths

2,958 Sq.Ft.

$1,595,000

MLS#: TB8552232

Exceptional opportunity - bring your offer sellers are ready for their next chapter. Tucked behind the gates of Nature’s Ridge, an exclusive enclave of just nine custom residences, 21228 Quiet Haven Ct offers a rare combination of privacy, luxury, and lakefront living. This meticulously maintained custom home is where exceptional craftsmanship, thoughtful design, and extraordinary indoor-outdoor living come together splendidly. From the moment you step inside, the attention to detail is evident. Every space feels intentional, creating a floor plan that is both impressive and incredibly functional for everyday living and entertaining. The home features 4 bedrooms plus a private office or fifth bedroom on the main level, offering the perfect separation for working from home or a quiet retreat. Expansive living spaces flow effortlessly into the beautifully updated kitchen, where countertops and backsplash have been fully replaced with quartzite stone, a reimagined island, new fire clay large sink, new Bosch dishwasher, Sub-Zero refrigerator and freezer, and a large 6 burner gas stove top with griddle create an inviting centerpiece for the home and a desirable setting for those who love to cook.. Custom details continue throughout, including an elegant dining room built-in, statement chandeliers, gas fireplaces, and completely refreshed interiors.

Upstairs, prepare to be impressed by the massive bonus room, bar and sun room, a truly exceptional secondary living and entertaining space ideal for movie nights, game days, hosting friends, or simply relaxing away from the main living areas. The outdoor living experience is equally remarkable and designed to take full advantage of the home's peaceful preserve views. The custom outdoor kitchen was completely demolished and rebuilt with new cabinetry, granite countertops, dishwasher, mini refrigerator, and an oversized 24" x 36" stainless steel sink. The expansive pool and lanai create a private setting for year-round Florida living, while an additional six-person Jacuzzi with therapeutic jets offers the perfect place to unwind and relax. A separate screened cabana with mosquito netting creates the ultimate grilling and entertaining space, allowing you to cook, gather, and enjoy the outdoors. All-new pool cage screens, resealed pavers, a dedicated powered grilling area, redesigned landscaping, and fully updated exterior and landscape lighting complete this impressive backyard retreat. Beauty is matched by additional substantial investments behind the scenes. Two A/C systems have been replaced and a third system added, the electrical system has been updated to code with an EV charging port, the irrigation system has been completely revamped, and a gas tankless water heater has been added. Beyond the home, the amenity center is just a short walk through a private gate for Natures Ridge Residents only, where residents enjoy an exceptional resort-style community experience with two pools, a splash pad, an extensive fitness center with saunas and a salon, a nature-focused kids' activity and learning area, a beautiful rentable banquet hall for parties and special events, and a large fishing dock and pier with launch access for kayaks and canoes. Here, the lifestyle extends well beyond your front door, offering recreation, relaxation, and amenities for every stage of life. Contact us for a detailed, itemized list of the extensive upgrades and improvements completed throughout this exceptional home.
#TB8553366

LAND O LAKES

21228 QUIET HAVEN COURT

5 Beds

5 Baths

4,922 Sq.Ft.

$1,295,000

MLS#: TB8553366

Rarely does a lakefront home combine recent, high-end renovations with nearly an acre of private, ski-lake frontage — this one does both. Tucked inside the gated, 55-home enclave of Swann Lake on 180-acre Lake Padgett, this 4-bedroom, 3.5-bath, 3,485-square-foot former model home has been extensively updated in 2025 and 2026, making it one of the most move-in-ready waterfront listings in Land O' Lakes.
Step inside to soaring 12-foot ceilings and walls of glass framing panoramic lake views. The kitchen was fully renovated in November 2025 with brand-new countertops, cabinets, and backsplash, paired with like-new appliances — a true showpiece for entertaining. Fresh interior and exterior paint (2026), new light fixtures throughout, redone cabinetry, and new closet doors in the primary suite give the entire home a crisp, updated feel from the moment you walk in.
The private office/library was just outfitted with brand-new hardwood flooring, creating a polished work-from-home retreat. The primary suite offers direct access to the screened lanai, dual walk-in closets, and a spa-style bath with an all-new countertop (2026), dual vanities, a soaking tub, and walk-in shower. A secondary bedroom with its own private bath, walk-in closet, and — new this year — its own updated flooring, sink, and countertop, is ideal as a guest suite or in-law retreat. Bathroom 2 and the laundry room also received brand-new sinks and countertops, and select bedroom windows on the south side were fitted with new blinds.
Outdoor living is where this property truly becomes the epitome of an entertainer's retreat. Picture evenings by the screened, chlorinated pool with its cascading waterfall feature, grilling on the brand-new outdoor kitchen setup, and a fully integrated indoor/outdoor speaker system that carries music seamlessly from the living space out to the lanai and pool deck — setting the mood for everything from lakeside cocktail hours to full-scale gatherings under the stars. New sidewalk lighting illuminates the backyard in the evenings, and a private composite dock puts boating, skiing, fishing, kayaking, and paddleboarding on Lake Padgett right at your doorstep.
Additional quality features include 8-foot interior and exterior doors, multi-panel sliding glass door walls for seamless indoor-outdoor flow, an etched glass entry door, a whole-house generator, a new pool pump, and a paver driveway and front porch. The roof is original to the home and has been inspected every year, with underlayment replaced as needed. Washer and dryer stay, making this an easy transition to lakefront living.
Swann Lake residents enjoy a gated entrance, private community boat ramp and dock, tennis and pickleball courts, a basketball court, a playground, and optional boat/RV storage. Homes offering this combination — nearly an acre, private ski-lake frontage, a recently renovated interior, a pool, and gated privacy — rarely come to market. Minutes from major highways, shopping, and dining. Schedule your private showing today.
#TB8547253

LAND O LAKES

3626 SWANS LANDING DRIVE

4 Beds

3 Baths

3,485 Sq.Ft.

$1,275,000

MLS#: TB8547253

LAKEFRONT on highly sought after BIG LAKE THOMAS. Custom built in 2020. Private ski lake with walk in access, dock, boatlift and private boat ramp. Home features gourmet kitchen with large island, gas range with double ovens, and side by side refrigerator and freezer. Wet bar with stainless sink and ice machine. Primary suite features sitting area and stunning spa-like en suite with double vanities, soaker tub and double walk in shower with 3 shower heads on each side. Therapeutic Hot Tub on back Lanai. Three way split floorplan with separate 1 car garage with 50AMP Electric car charger and 2 car garage.
Enjoy peaceful resort style living with breathtaking waterfront views. NO HOA
#TB8536718

LAND O LAKES

20902 RAGAN LANE

3 Beds

3 Baths

3,013 Sq.Ft.

$1,399,000

MLS#: TB8536718

Price reduced
Welcome home to Pasco Sunset Lakes, a gated, custom-home community in Land O' Lakes built around ski-sized Big Lake Vienna. This one comes with two things no other home in the community has: a double-lot homesite, and a private, screened boathouse with lift on Big Lake Vienna. This Arthur Rutenberg-built home offers over 3,200 sq ft of living space, 4 bedrooms plus a flex room easily suited as a 5th bedroom, 3.5 bathrooms, and a separate office. Set on over 1.5 acres, 21105 is the largest homesite in the community, comprising of two oversized lots, with the second offering potential for a future buyer to explore detaching and building on it, subject to the appropriate approvals. Every living and entertaining space is oriented toward the private backyard, and because the adjacent community park sits beyond an open, tree-lined lot rather than right up against the property, you get the everyday convenience of a nearby park without giving up the privacy and seclusion this home was designed around. Off the family room, a resort-style screened-in pool and jacuzzi, outdoor kitchen with a vented gas grill, and gas fireplace set the stage for year-round entertaining, and a locking storage room tucked behind the fireplace keeps pool supplies, skis, and gardening equipment out of sight. From the expansive yard, a private elevated walkway winds roughly 1,000 feet through conservation forest to your private screened boathouse with a 10,000 lb boat lift on Big Lake Vienna, a rare, grandfathered structure that can't be replicated under current code, making this one truly one of a kind. Inside, brand-new NuCore Odin Summit luxury vinyl plank flooring, a premium 30 mil wear layer, waterproof, rigid-core product, runs throughout the home (2026) paired with fresh interior paint (2026), the family room features a 72" electric fireplace and 75" TV (2026). Additional improvements include a resurfaced pool and jacuzzi with new glass mosaic tile (2026), two new high-efficiency A/C units with a 12-year transferable warranty, one with humidity control for the primary suite (2025), a new washer and dryer (2025), a new water heater (2025), LED lighting installed throughout (2024), exterior repaint (2022), a new roof (2021), a whole-home generator, and a whole-home Culligan water conditioner. Located in Land O' Lakes, this home offers easy access to major commuter routes, with a short drive to the Tampa Premium Outlets, quick access to Tampa International Airport, and less than an hour to the beach. Don't wait! Schedule your private showing today!
#O6430758

LAND O LAKES

21105 LAKE VIENNA DRIVE

4 Beds

3 Baths

3,214 Sq.Ft.

$1,327,000

MLS#: O6430758

Price reduced
Incredible value meets unrivaled luxury with a freshly adjusted price, offering $25,000 in immediate equity to it's next owner. We welcome you to exceptional lakefront living in the exclusive gated community of Outlaw Lake Estates. An upscale neighborhood comprised of custom elite, high-value residences set on expansive oversized lots. This rare waterfront property blends timeless elegance with everyday comfort in one of Land O' Lakes' most private yet expansive lake communities. Situated on an impressive 1.25-acre lot, this beautifully appointed 4-bedroom, 3-bath estate offers 3,359 square feet of thoughtfully designed living space with breathtaking views of the private ski lake from the moment you arrive.  

Graced with tray, coffered and soaring vaulted ceilings, crown molding, porcelain plank flooring throughout, and expansive windows and glass sliders that create a bright, open atmosphere while showcasing stunning lake and pool views at almost every turn. A gorgeous 2 way gas burning fireplace and aquarium glass style window gives unobstructed picturesque views.  The chef's kitchen is designed to impress with a beautiful coastal vibrancy, featuring custom wood cabinetry, granite countertops, dual islands, wall oven, brand-new stainless-steel appliances, butlers station with coffee & wine bar, and a seamless flow into the spacious family room, making it ideal for entertaining.

The luxurious primary suite serves as a private retreat with exceptional water views, dual walk-in closets, separate vanities, a spacious walk in shower for two, and a jacuzzi soaking tub for additional relaxation. Two secondary bedrooms share a beautifully remodeled bath, while the private fourth bedroom features an ensuite bath, that leads to the bonus room and backyard patio, a nice in-law suite consideration. This home features a dedicated office, formal Living & dining room, a spacious laundry room with a utility sink, a versatile bonus room, and a flexible corridor space left to your creative design. An oversized, side-entry three-car garage rounds out this exceptional floor plan.

Step outside to your own resort-style backyard featuring a sparkling heated salt water pool and spa overlooking the tranquil ski lake and beautiful greenery. Enjoy the built in backyard BBQ grill, fire pit, covered patio, your own private beach, direct access for water skiing, boating, fishing, spectacular sunset views, and the privacy of having no front or backyard neighbors. Upgrades include Landscape lighting, water softener, reverse osmosis system, new spa jets, new pool heater & pump, new stone coated metal roof with barrel style aesthetics, new septic pump and much more. This gives you lasting value and confidence to fully enjoy your new residence. 

Outlaw Lake Estates features just 37 luxury homes surrounding a 40-acre private ski lake with a community boat ramp, low HOA fees, and no CDD. Conveniently located near I-75, the Suncoast Parkway, Tampa International Airport, premier shopping, dining, entertainment, and Florida's award-winning Gulf Coast beaches, this is a rare opportunity to own one of the community's most exceptional waterfront homes. Luxury lakefront living truly begins here.
#TB8525173

LAND O LAKES

24355 HIDEOUT TRAIL

4 Beds

3 Baths

3,359 Sq.Ft.

$1,274,999

MLS#: TB8525173
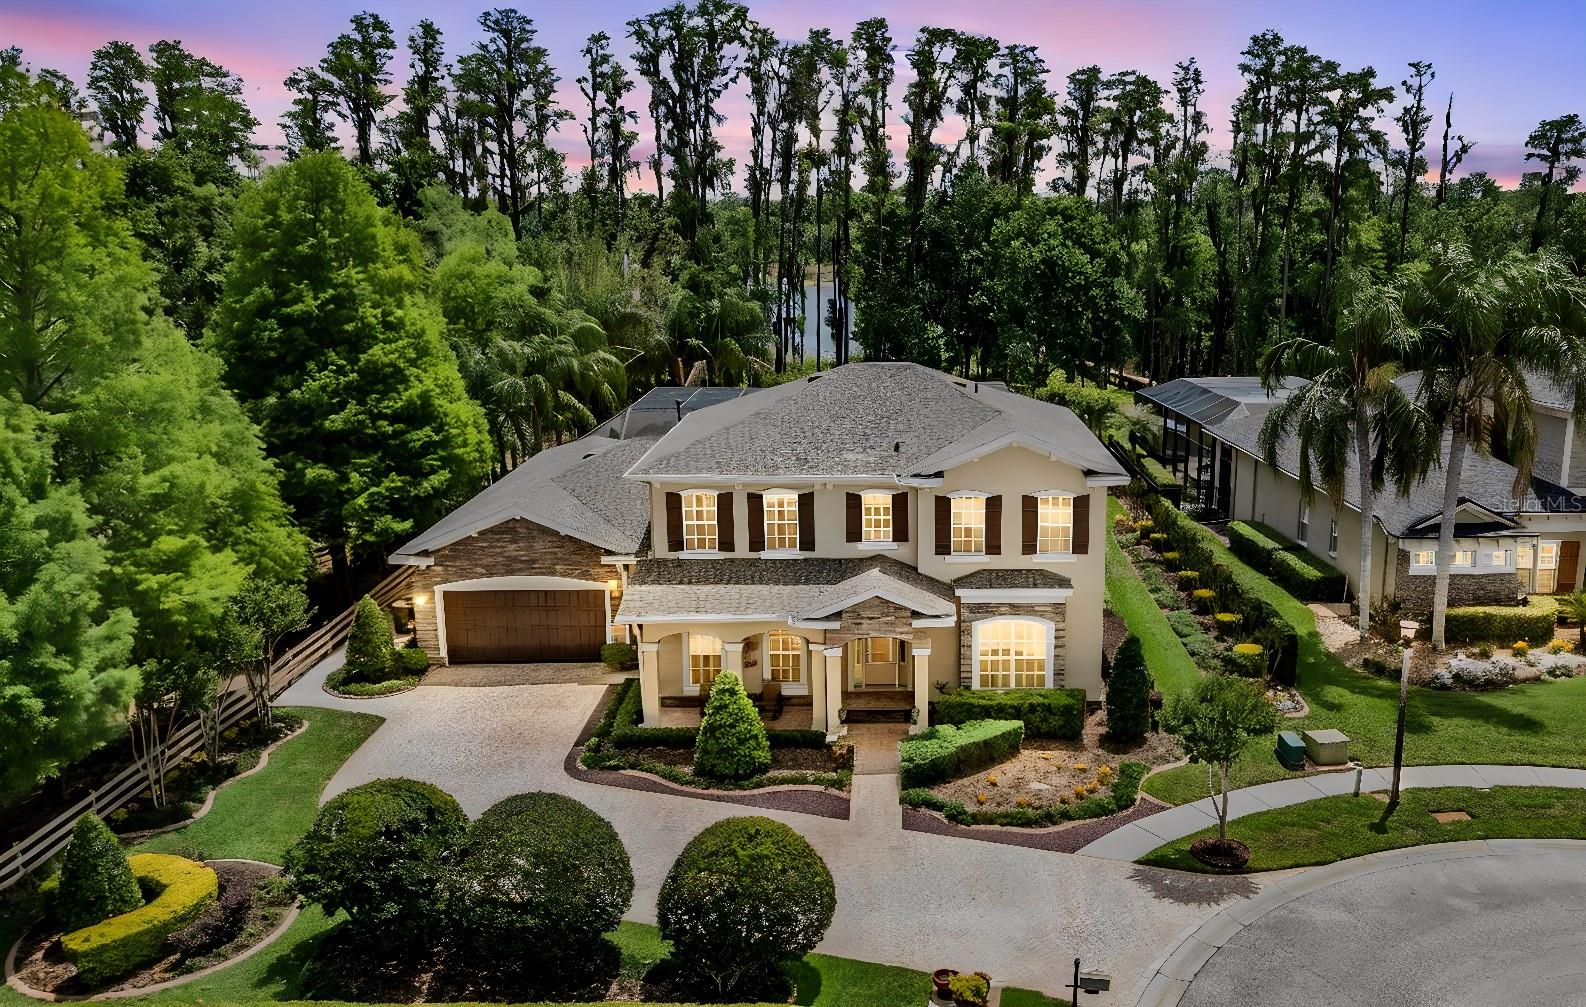
One or more photo(s) has been virtually staged. Discover a different side of Tampa Bay luxury in the private gated enclave of Nature’s Ridge at Wilderness Lake Preserve. Set along the water in Land O’ Lakes, this nearly 4,900-square-foot estate offers something increasingly difficult to find: space, privacy, impressive amenities and a true resort lifestyle—all within reach of Tampa’s major business, dining and entertainment destinations.  Designed for the way today’s professionals live, work & entertain, this 5-bedroom, 4.5-bath residence combines substantial living space with multiple areas for a home office, guests, recreation and relaxation. An expansive paver driveway accommodates up to 10 vehicles with room for everyone, making entertaining effortless.  Inside, soaring ceilings and expansive windows immediately draw your attention toward the water and spectacular outdoor living area. The grand great room features two gas fireplaces, while a private office/library provides an impressive work-from-home setting. A formal dining room, flexible bonus spaces and a dedicated theater with six leather recliners give you room to host everything from an intimate dinner to game day or movie night.  At the center of the home is a chef-inspired kitchen with optional gas or electric cooktop, custom cabinetry, Wolf appliances, Sub-Zero refrigeration, granite countertops, center island, wine chiller and oversized walk-in pantry. Rich wood cabinetry, porcelain tile, distressed cherry flooring and extensive architectural detailing create a distinctive luxury aesthetic, while the freshly painted main living areas provide a lighter, updated backdrop for today's buyer.  The primary suite offers a private retreat with wood flooring, dual custom closets and a spacious spa-inspired bath. Additional bedrooms and flexible spaces provide options for family, visiting guests, additional offices, a fitness room or creative studio.  But the defining feature of this property is outside.  Step through the glass doors and discover your own private Florida resort. The extraordinary 52-foot pool features a beach entry, waterfalls, fountains, color-changing lighting and heated spa. Natural rock formations, a custom bridge and tiki hut transform the backyard into an unforgettable setting for entertaining, relaxing and enjoying Florida year-round—all overlooking a peaceful waterfront backdrop.  Imagine morning coffee by the lake, working remotely from your private office, an afternoon swim, cocktails under the tiki hut and dinner with friends without ever leaving home.  Major improvements include a 2023 roof and 2019 air-conditioning systems.  This home is also in an A-Rated School district and would be a perfect multigenerational home!  Ownership also includes access to the Wilderness Lake Preserve lifestyle, with a lakeside clubhouse, fitness center, resort pools, tennis and pickleball, nature trails, kayaking and canoeing, plus an active calendar of community events including yoga, water aerobics, movie nights, socials and more.  For the buyer who wants more than a beautiful house, this is an opportunity to have space, privacy, waterfront living and resort-style amenities in one exceptional Land O’ Lakes address.  Your commute may take you into Tampa. Your lifestyle begins the moment you come home.
#TB8500221

LAND O LAKES

21246 QUIET HAVEN COURT

5 Beds

4 Baths

4,888 Sq.Ft.

$1,199,000

MLS#: TB8500221
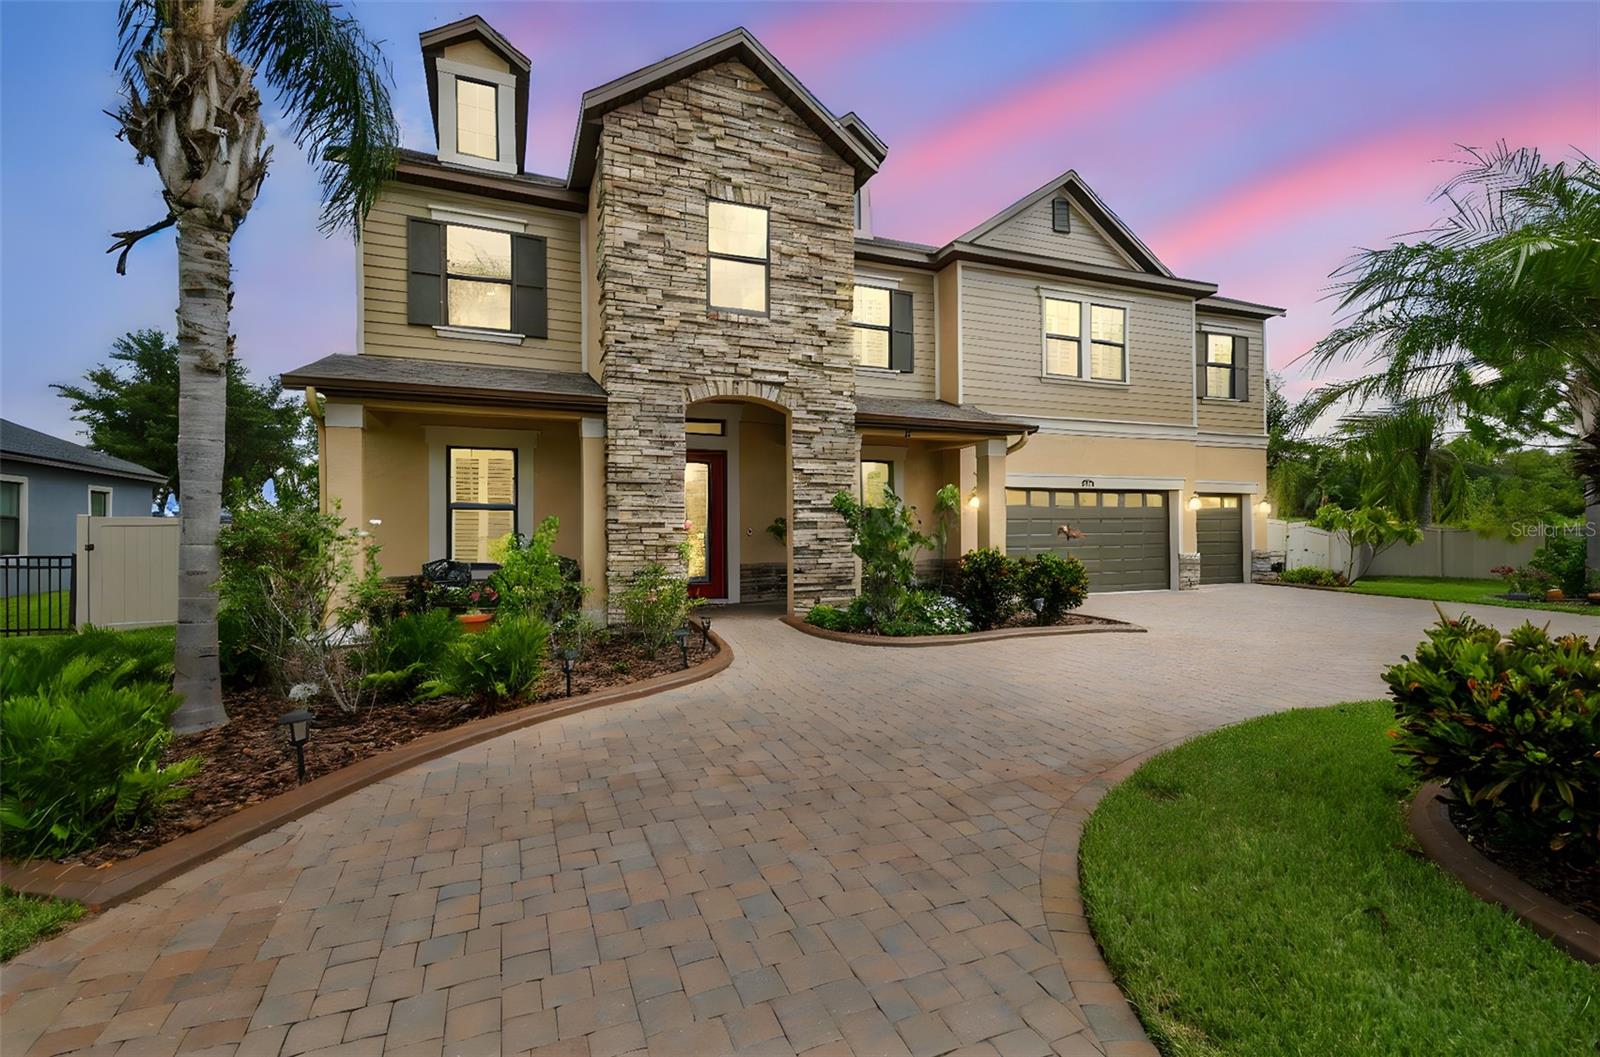
LAKEFRONT ESTATE | 5 Bedrooms | 5.5 Bathrooms | 4,200+ Sq Ft | 3-car Garage

Enjoy convenience and tranquility! Ideally located near I-75 and the Suncoast Parkway, this home offers easy access to the Premium Outlet Mall, exceptional dining, entertainment, and endless recreation — all while providing a peaceful place to unwind at the end of the day. Set along the shores of 200-acre Lake Padgett, this custom-built lakefront estate offers timeless elegance, modern comfort, and resort-style living. Positioned on a beautiful XL homesite, the residence delivers privacy, and breathtaking waterfront views.
Spanning more than 4,200 square feet, the home features five bedrooms and five and a half baths, designed to accommodate both intimate daily living and grand-scale entertaining. Included with the property is a private floating dock—providing immediate access to boating, paddleboarding, fishing, and sunset cruises directly from your backyard.
The interior is defined by soaring ceilings, expansive windows, and an elegant formal living and dining area that captures sweeping lake views. At the heart of the home, the open-concept kitchen with a custom walk-in pantry and family room flow seamlessly to the dramatic two-story screened lanai, overlooking the gas-heated pool and spa and the tranquil waters beyond. This effortless indoor-outdoor connection creates an atmosphere perfectly suited for refined entertaining and elevated everyday living.
The main level offers exceptional convenience with a private in-law or guest suite featuring its own en-suite bath with a large walk-in shower, complemented by a separate full pool bath and an additional half bath for guests when visiting.
Upstairs, a spacious loft provides a flexible retreat for media, recreation, or relaxed gatherings. The primary suite serves as a serene sanctuary, complete with DUAL CUSTOM WALK-IN CLOSETS, a spa-inspired bathroom featuring a soaking tub, and dual vanities. From the suite, step onto the FULL-WIDTH UPPER BALCONY to enjoy unobstructed views of the pool, lush grounds, and shimmering lake—an ideal backdrop for morning coffee or evening unwinding.
Additional upstairs accommodations include an expansive double-sized bedroom with an oversized walk-in closet, and two generously proportioned bedrooms with a Jack-and-Jill bathroom.
Designed with both luxury and functionality in mind, the home includes pre-wired surround sound, a pre-plumbed water softener loop, abundant garage storage, and a full two-story screened enclosure that enhances year-round outdoor living. The resort-inspired grounds feature an expansive pool deck, a built-in fire pit, a fully fenced backyard, and an irrigation system supplied by well water.
There is also a paved circular driveway, five overhead garage storage racks, and direct lake access via a shared dock with only one neighboring residence, all within a private gated enclave. This is a rare opportunity to own a true lakefront estate where every detail has been curated to deliver an elevated lifestyle defined by elegance, privacy, and natural beauty.

HOA Fees include all common ground maintenance and sprinkler repairs, gate phone line and maintenance, well, ALL LAWN watering, boat and/or trailer storage (a savings of $150 or more per month), lake/pond maintenance, common ground fertilizing, and reserves.

This Lake Padgett estate invites you to experience waterfront living at its finest.
#TB8463399

LAND O LAKES

2566 LAKE MANOR DRIVE

5 Beds

5 Baths

4,210 Sq.Ft.

$1,475,000

MLS#: TB8463399

Send a message

Message successfully sent.

Your message

What is 3 + 4 ?

Reason for contacting?

I agree to receive email communication and understand I can unsubscribe at any time.

I agree to be contacted by Sell South Florida via call, email, and text for real estate services. To opt out, you can reply 'stop' at any time or reply 'help' for assistance. You can also click the unsubscribe link in the emails. Message and data rates may apply. Message frequency may vary. Privacy Policy

Sign Out

Virtual Assistant

Would you like to take the next step with this property? We can help you schedule a showing or virtual tour, or send you more details.

Yes, I would like more information.

Thank You for Your Reply, One of Our Agents will contact you as soon as possible

No, maybe later.

Thank you, you can always contact me via email, phone number or through the contact form.

Realhub AI

Lucy - Your AI-Powered Realtor

Update Your Temporary Password

Personalize your search

Enter your email and we'll notify you immediately when new listings match what you're looking for.

or enter email address

Already have an account ? Login here

Continue your home search

I agree to receive communications and understand I can unsubscribe at any time.

I agree to be contacted by Sell South Florida via call, email, and text for real estate services. To opt out, you can reply 'stop' at any time or reply 'help' for assistance. You can also click the unsubscribe link in the emails. Message and data rates may apply. Message frequency may vary. Privacy Policy

Already have an account ? Login here

We use cookies

We use cookies primarily for analytics to enhance your experience. By accepting, you agree to our use of these cookies. You can manage your preferences or learn more about our cookies policy.