


Property
Beds
6
Full Baths
6
1/2 Baths
2
Year Built
2026
Sq.Footage
7,615
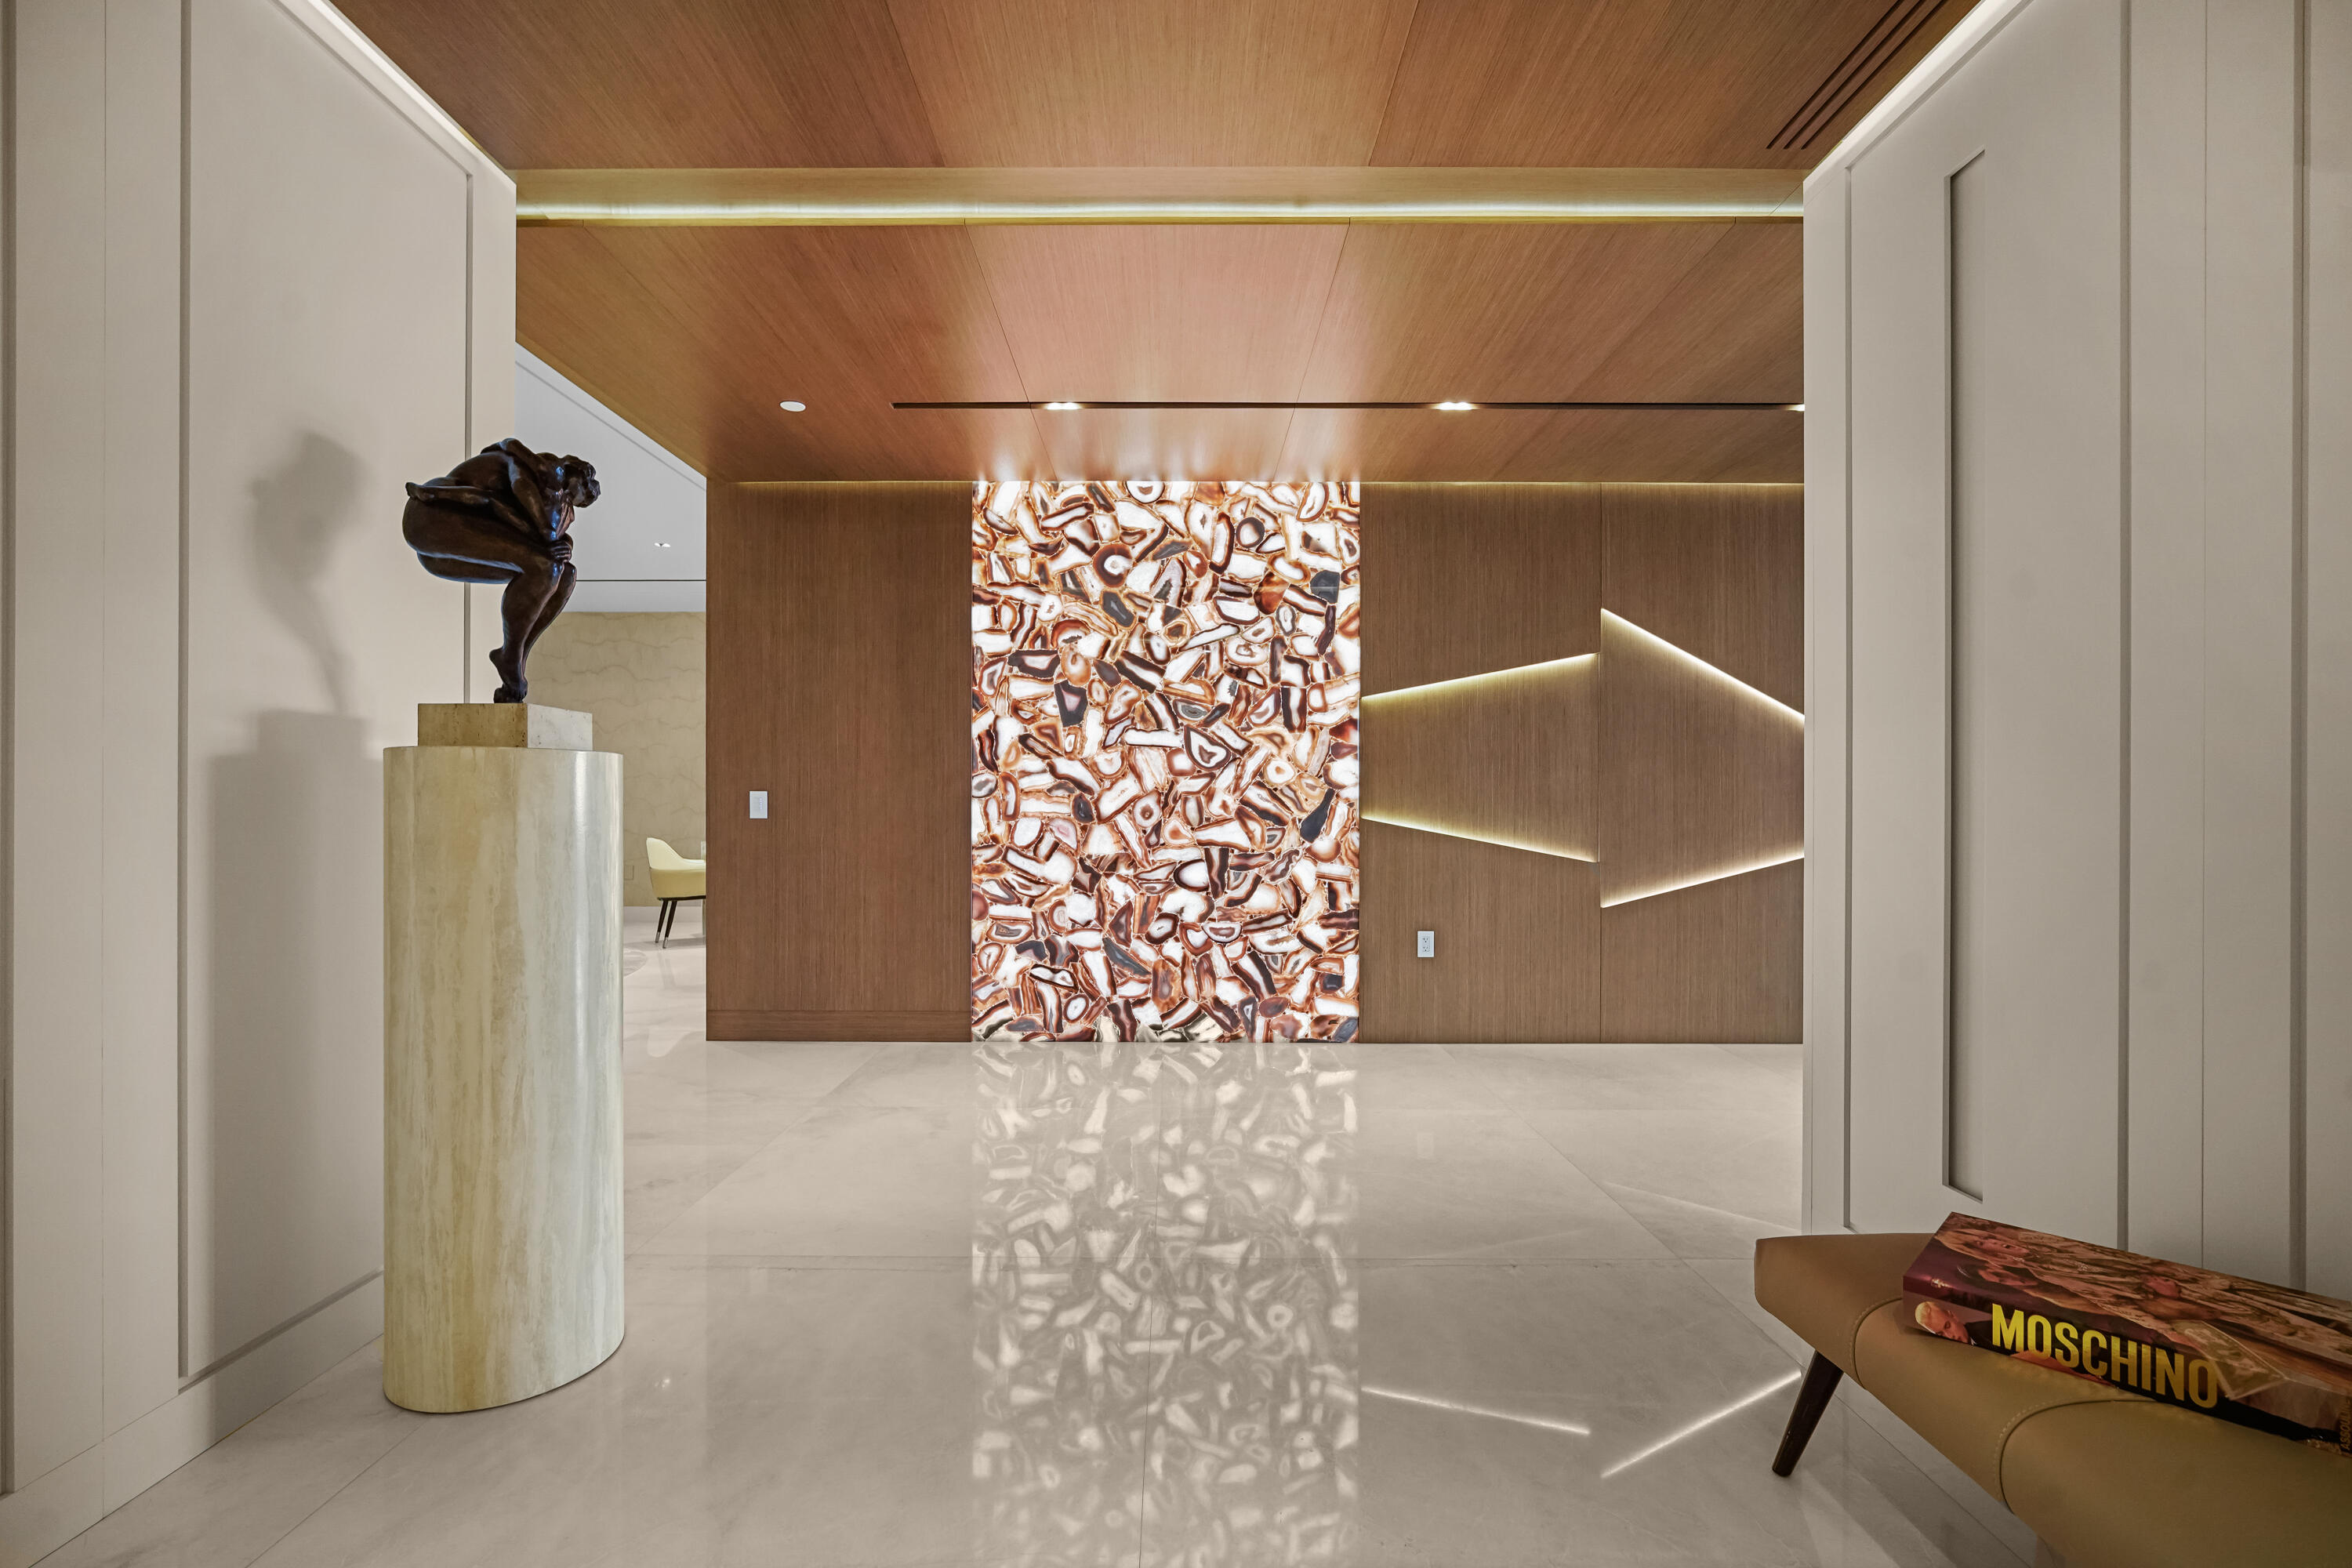
Gorgeous NEW CONSTRUCTION in prestigious St. Andrews Country Club! Perfectly positioned on an expansive golf fairway, this south-facing, newly furnished residence is bathed in natural light and showcases beautiful golf course views. Spanning 7,616 square feet of living space, this exceptional home features 6 bedrooms, 6 full and 2 half baths, a spacious Club Room, glass-enclosed office or gym, and a 4-car garage. Exquisite finishes throughout include warm natural woods, elegant stone, soft-toned porcelain tile, designer lighting and chandeliers, creating a sophisticated yet serene atmosphere. The main living spaces are beautifully appointed with Restoration Hardware furnishings in a refined, neutral palette, complementing the home's timeless finishes and light-filled interiors. The luxurious primary suite features high-end custom motorized drapery, and the home has been thoughtfully pre-wired and set up for motorized drapery throughout, allowing automated window treatments to be seamlessly added to additional rooms. In addition to the primary suite, a second ensuite bedroom is conveniently located on the main level. Upstairs are four additional bedrooms, including two impressive VIP suites with spectacular golf course views, generous walk-in closets, and beautifully appointed ensuite baths. The oversized Club Room is specifically set up to accommodate both a generous home movie theater and a golf simulator, while still offering ample space for a bar, game area, and additional entertaining. A separate glass-enclosed room provides the perfect setting for a private office, fitness studio, or gym. For added convenience, there are laundry rooms on both the main and upper levels. Designed equally for indoor and outdoor entertaining, the exterior features a stunning Summer Kitchen with a dramatic feature wall, along with multiple areas for dining, lounging, and entertaining. The resort-style pool and spa feature a salt chlorination system, cascading jets, and a bubbler. An outdoor shower and beautifully finished cabana bath complete the outdoor living experience. Additional highlights include abundant storage, custom cabinetry at the garage entry, a spacious kitchen pantry, elevator, and whole-house generator. With its picturesque golf course setting, exceptional finishes, designer furnishings, abundant natural light, and sophisticated indoor-outdoor living, this brand-new St. Andrews Country Club residence is truly a jewel and an exceptional opportunity. Mandatory membership community.
Features & Amenities
Interior
-
Other Interior Features
Entrance Foyer, Elevator, High Ceilings, Kitchen Island, Pantry, Storage, Soaking Tub, Walk-In Closet(s)
-
Total Bedrooms
6
-
Bathrooms
6
-
1/2 Bathrooms
2
-
Cooling YN
YES
-
Cooling
Central Air, Electric, Zoned
-
Fireplace YN
NO
-
Heating YN
YES
-
Heating
Central, Electric
-
Main Level Bedrooms
2
-
Pet friendly
Breed Restrictions, Number Limit, Yes
Exterior
-
Garage
Yes
-
Garage spaces
4
-
Construction Materials
Block
-
Other Exterior Features
Balcony, Outdoor Kitchen, Outdoor Shower
-
Parking
Attached, Driveway, Garage, Garage Door Opener
-
Patio and Porch Features
Covered, Deck, Patio
-
Pool
Yes
-
Pool Features
Heated, In Ground, Salt Water, Association, Private
-
Waterfront YN
NO
-
View
Golf Course, Pool
Area & Lot
-
Lot Features
On Golf Course
-
Lot Size(acres)
0.32
-
Property Type
Residential
-
Property Sub Type
Single Family Residence
Price
-
Sales Price
$10,150,000
-
Tax Amount
$15,543.7
-
Financing Options
Cash
-
Sq. Footage
7,615
-
Price/SqFt
$1,332
HOA
-
Association
YES
-
Association Fee
$684
-
Association Fee Frequency
Monthly
-
Association Fee Includes
N/A
School District
-
Elementary School
Calusa (Palm Beach)
-
Middle School
Omni
-
High School
Spanish River
Property Features
-
Stories
2
-
New Construction
YES
-
Association Amenities
Pool, Basketball Court, Clubhouse, Fitness Center, Golf Course, Gated, Playground, Recreation Facilities, Spa/Hot Tub, Security, Tennis Court(s)
-
Senior Community YN
NO
-
Sewer
Public Sewer
-
Water Source
Public
Schedule a Showing
Showing scheduled successfully.
Mortgage calculator
Estimate your monthly mortgage payment, including the principal and interest, property taxes, and HOA. Adjust the values to generate a more accurate rate.
Your payment
Principal and Interest:
$
Property taxes:
$
HOA fees:
$
Total loan payment:
$
Total interest amount:
$
Location
County
Palm Beach
Elementary School
Calusa (Palm Beach)
Middle School
Omni
High School
Spanish River
Listing Courtesy of Jeannine Patricia Morris, Lang Realty/ BR
RealHub Information is provided exclusively for consumers' personal, non-commercial use, and it may not be used for any purpose other than to identify prospective properties consumers may be interested in purchasing. All information deemed reliable but not guaranteed and should be independently verified. All properties are subject to prior sale, change or withdrawal. RealHub website owner shall not be responsible for any typographical errors, misinformation, misprints and shall be held totally harmless.

FOUNDER
Ashley Baillio
Call Ashley today to schedule a private showing.

* Listings on this website come from the FMLS IDX Compilation and may be held by brokerage firms other than the owner of this website. The listing brokerage is identified in any listing details. Information is deemed reliable but is not guaranteed. If you believe any FMLS listing contains material that infringes your copyrighted work please click here to review our DMCA policy and learn how to submit a takedown request.© 2024 FMLS.
Related Properties

Boca Raton
2296 Acorn Palm Road
5 Beds
5 Baths
6,203 Sq.Ft.
$8,950,000
MLS#: B26089267

Boca Raton
17548 Scarsdale Way
7 Beds
7 Baths
8,690 Sq.Ft.
$10,700,000
MLS#: B26088281
Boca Raton
725 S Ocean Boulevard 206
3 Beds
3 Baths
4,236 Sq.Ft.
$10,995,000
MLS#: R11161484

Boca Raton
2480 NW 43RD Street
5 Beds
5 Baths
7,324 Sq.Ft.
$12,000,000
MLS#: B26085587

Boca Raton
379 Mizner Lake Estates Drive
4 Beds
6 Baths
6,177 Sq.Ft.
$10,750,000
MLS#: B26081671

Boca Raton
735 W Fern Drive
5 Beds
7 Baths
6,161 Sq.Ft.
$10,995,000
MLS#: B26079128

Boca Raton
220 SE MIZNER Boulevard 803
4 Beds
4 Baths
5,381 Sq.Ft.
$9,380,940
MLS#: B26077837

Boca Raton
591 Golden Harbour Drive
6 Beds
6 Baths
8,285 Sq.Ft.
$11,900,000
MLS#: B26062206

Boca Raton
800 S Ocean Boulevard PH4
4 Beds
4 Baths
4,947 Sq.Ft.
$10,950,000
MLS#: B26069690
